The agencies at Saint-Félix-de-Villadeix
These agencies offer a selection of luxury properties vente at Saint-Félix-de-Villadeix. Feel free to contact them for personalized assistance.

 English$ USD · m²


Exclusivity! Superb renovated property in the heart of nature in Saint-Félix-de-Villadeix - no neighbors.Nestled in the countryside, this splendid fully renovated house requires no work and offers a peaceful and green living environment. The estate extends over more than 15 hectares, mainly adjoining the house, including meadows (with 2.4 ha fenced for horses) and woods (about 10 ha).A house with multiple possibilities. The living space consists of two interconnected parts that can easily be made independent according to your needs. They are currently linked by a large living/dining room with an open kitchen, all bathed in light and offering a stunning view of nature.The old part (stone). This charming section includes: - An authentic living room with exposed beams and stones - A dining room and a renovated kitchen - Two bedrooms on the ground floor, one with a private shower room - A second shower room - A magnificent glazed patio opening onto the park and the surrounding nature - On the first floor: two en-suite bedrooms.Heating is provided by a high-performance wood boiler.The recent part: Ground floor: two bedrooms, a shower room, a kitchen, and an adjoining garage. First floor: three additional bedrooms, one with a private shower room, plus an independent shower room. Modern amenities: heat pump, solar panels with self-consumption and electricity resale.Outdoors and outbuildings: Double glazed windows and roofs in excellent condition. Large double garage. Swimming pool. Spacious wooden shed. Horse boxes.The park is a true haven of peace, filled with majestic trees and an atmosphere of serenity. The whole property is located at the end of a dead-end street, guaranteeing absolute quiet and intimacy.A rare and enchanting place, ideal for nature lovers, horse enthusiasts, or family and tourist projects. Let yourself be charmed… this property will captivate you!DO YOU WISH TO VISIT? Call your agency ICI DORDOGNE (05 53 13 33 33), and let's arrange your discovery of the property together.MORE INFORMATION? Contact us! There is always someone to respond within our opening hours (Monday to Saturday, from 9 am to 12 pm and from 2 pm to 6 pm) or by email. www.icidordogne.frA FREE ESTIMATE OF YOUR PROPERTY? Just ask! Immediate and free appointment to know the true value of your property.Information on the risks to which this property is exposed is available on the Géorisques website: www.georisques.gouv.fr Agency reference: 42015This description has been automatically translated from French.
…By Ici Dordogne Immobilier


A unique living environment at the gates of Bergerac Just 10 km from the center of Bergerac, this character property, carefully renovated, combines authenticity and modern comfort. A true haven of peace, it offers a preserved environment and strong potential for developing a tourist, artisanal, or agricultural activity. MAIN HOUSE: charm & comfort This beautiful stone house, perfectly maintained, captivates with its warm atmosphere and functional volumes. On the ground floor: - A spacious kitchen opening onto the dining room, friendly and bright, - A welcoming living room for relaxation, - A master suite with bedroom and private bathroom. - A laundry room, a boiler room, a pantry, a garage, and toilets. Upstairs: - An elegant mezzanine converted into a library, - Two comfortable bedrooms, - A shower room. - An attic convertible into an extra bedroom or office. THE GITE: autonomy & conviviality Independent and on one level, this stone gite offers a bright living room with an open kitchen, a cozy bedroom, and a shower room. An ideal accommodation to host family, friends, or travelers passing through. It is also possible to connect the master suite on the ground floor of the main house to add an extra bedroom to the gite without any work (communicating buildings). Unique accommodations: the PERCHED HOUSES experience Two treehouses, completely self-sufficient, offer a unique experience. Rented by the night or by the week, they attract clients in search of originality and nature. One with a bedroom and the other with two. An established beekeeping activity The current owners run a honey production on the property. An independent building is dedicated to this activity and includes a kitchen/laboratory for preparation as well as a direct sales area for honey and its derivatives. Exceptional exteriors 12 hectares, comprising meadows, woods, and a walnut grove, offer multiple possibilities: horses, agricultural activities, walks, or simply contemplation of the landscape. The 5x12 m swimming pool, ideally placed away from the buildings, invites relaxation in complete tranquility. An ideal location 10 minutes from Bergerac and only 5 minutes from the prestigious Golf de Château Les Merles, this property combines nature, leisure, and proximity to amenities. DO YOU WANT TO VISIT? Call your agency ICI DORDOGNE (05 53 13 33 33), and let’s organize your property discovery together. MORE INFORMATION? Contact us! There is always someone available to respond during our opening hours (Monday to Saturday, from 9 am to 12 pm and from 2 pm to 6 pm) or by email. www.icidordogne.fr A FREE ESTIMATE OF YOUR PROPERTY? Just ask! Immediate and free appointment to know the real value of your property. Information about the risks to which this property is exposed is available on the Géorisques website: www.georisques.gouv.fr Agency reference: 41688This description has been automatically translated from French.
…By Ici Dordogne Immobilier


Halfway between Périgueux and Bergerac, discover this magnificent 18th-century property, set in a peaceful location and surrounded by pristine nature, offering a unique and rejuvenating living environment. The property has been renovated with impeccable taste, preserving its soul and atmosphere while incorporating modern comforts. The spacious rooms and beautiful fireplaces in the main house add character and warmth, making you feel immediately 'at home.' With its various independent spaces guest houses, workshops, barns and outbuildings each with its own unique atmosphere and decoration, the property provides an ideal setting to host family, friends, or even professional clients. Currently operated as a bed and breakfast, it already generates attractive rental income. Outside, the swimming pool is discreetly nestled in a green oasis, while a charming barn invites convivial meals. A place full of charm and authenticity, it is a rare combination of history, comfort, and potential, appealing both as a family residence and as a tourist investment.
…By Kok Immobilier


Charming character property fully restored, organized around a central courtyard, located in the heart of the picturesque historic village of Sainte-Alvère. The courtyard features a heated pool measuring 6 x 4 m as well as a wooden terrace shaded by a majestic hundred-year-old lime tree, ideal for outdoor dining. A workshop/storage area complements the exterior. Fully renovated with care, the house is flooded with light thanks to large recently replaced French doors. It offers on the ground floor a spacious entrance hall, an elegant dining room, and a superb kitchen equipped with oak furniture, granite countertops, a cooking piano, and a dining area. The bright living room, with exposed stones, beams, and a wood stove, opens directly onto the courtyard. A mezzanine provides a versatile space that can serve as an additional bedroom or office. The property has 6 to 7 bedrooms, most with private bathrooms, including a single-level suite and a spacious master suite with an island bathtub and double sinks. A spa/sauna area with a shower as well as a laundry room complete the amenities. All bathrooms have recently been modernized with quality finishes. This property is ideally suited for a family home but also for charming guesthouse activities, offering excellent tourism operational potential. A rare property combining charm, comfort, and quality of life in a sought-after environment. Contact ICI DORDOGNE at 05 53 13 33 33 to arrange a visit quickly. Agency reference: 41707This description has been automatically translated from French.
…By Ici Dordogne Immobilier


LIVE AMIDST HISTORY, COMMAND THE HORIZON Discover a piece of Périgord history: a 14th-century fortress of elegance suspended between heaven and earth. Overlooking the majestic Trémolat valley from the sacred heights of Sainte-Alvère, the estate has stood the test of time with a superb air of defiance. Protected by its original stone walls, this enclosed stately estate offers a breathtaking panorama and supreme privacy. The Splendour of the Renaissance The Master’s House (400 m²): A main residence of rare nobility, where the vast reception rooms come to life beneath dizzying heights, set to the rhythm of weathered parquet floors and monumental original fireplaces. A Horizon of Possibilities: A top floor of 200 m² remains entirely available for conversion, offering visionary minds the promise of a magnificent extension. The Private Hamlet: A stone-paved inner courtyard housing a cosy 50 m² guest house, complemented outside the walls by a separate 100 m² caretaker’s house. A 35-hectare Natural Estate: A veritable green barrier against the outside world, over 35 hectares of deep forests envelop the property. A haven of absolute peace, far from prying eyes, yet combined with the immediate proximity of the authentic charm and amenities of Sainte-Alvère. More than just a home, a true legacy. The ultimate combination of the grandeur of a private estate of yesteryear and today’s art of living.
…By Périgord Sotheby’s International Realty


Let yourself be seduced by the timeless charm of this magnificent chartreuse of character, offering a generous 355 m² of living space, nestling in the heart of more than 8 hectares of uninterrupted greenery. Situated in a sought-after area of the Périgord Noir, this exceptional property elegantly combines authenticity and modern comforts. As soon as you enter, you'll be won over by the warm atmosphere and impressive volumes of this home. Noble materials such as exposed stonework, old beams and solid parquet flooring bear witness to its history and unique character. La Chartreuse has seven spacious bedrooms, offering privacy and comfort for everyone, and large, light-filled reception rooms, ideal for getting together with family or friends. Imagine evenings by the fireside in the lounge or elegant dinners in the dining room. A fully-equipped kitchen that's both functional and convivial, with the potential to open onto the outside to make the most of the fine weather. The exterior is a haven of peace. The 8-hectare plot is all in one piece, offering absolute privacy and plenty of scope for development. A swimming pool invites you to relax and cool off on hot summer days, a pool house is perfect for summer receptions and relaxing by the water, and a pond adds a touch of serenity and bucolic charm to the property. This prestigious property enjoys a privileged location, close to the emblematic tourist sites of the Périgord Noir, picturesque villages and amenities. Don't miss this rare opportunity to acquire an exceptional property, where the French art of living takes on its full meaning.
…By Périgord Sotheby’s International Realty


In a protected and very quiet area but 5 minutes from the first shops, this estate in a dominant position with magical views of the rolling Périgord landscape will surely seduce you. The main house with its magnificent mansard roof extends over 45 m long, it offers a very beautiful double living space, 1 bedroom en suite on the ground floor and 2 bedrooms and a bathroom upstairs, accessed by a very beautiful mezzanine library. Convertible attics will allow you to create additional bedrooms. Outbuildings are present at one end while on the other side there is a gite for 2 or 3 people with its independent entrance. Other separate outbuildings total a large storage volume, old boxes will allow you to house a few horses. A stone building houses a producers' shop and its professional kitchen, it is easy to envisage a transformation into a gite if necessary. A large swimming pool and its brand new liner will allow you to cool off on hot summer days. The property contains another treasure, 2 tree houses will allow you to welcome city dwellers looking for a preserved place and largely open to nature. The estate also contains an agricultural activity with a walnut grove of 300 trees, beehives and truffle oaks, some hundred-year-old trees create a very beautiful setting for the whole. It even seems that ceps can be found in the woods in autumn... Established on 11 hectares of land in one piece composed of meadows and woods, this exceptional estate offers the best of the Dordogne, perfect for lovers of beautiful countryside and tranquility, while being close to shops but also a golf course. Come and discover this area quickly, the hardest part will be leaving... Fees: €30,700 including tax (3.99%) including buyer's charge (€769,000 excluding fees) Commercial Agent Sextant France - Christophe Advielle agent based in CREYSSE - 06 81 30 46 94 - More information on www.sextantfrance.fr ref. 26075
…By Sextant France


Nestled in an exceptional setting, surrounded by nearly 3 hectares of private woodland, this elegant residence offers a truly rare lifestyle where peace, privacy, and nature take center stage. Flooded with natural light, the reception areas feature a fully fitted and equipped kitchen opening onto a welcoming dining room and a refined living room with a fireplace insert. The upper floor comprises three bedrooms with built-in storage, including a sophisticated primary suite with its own en-suite shower room, a spacious office, and a second shower room. The lower level perfectly complements the property with a versatile room, a laundry room, a third shower room, and a double garage. Outside, a magnificent 12 x 6 m saltwater swimming pool with a recently installed electric cover, a chalet, and a motorized awning enhance this outstanding green sanctuary. Underfloor heating, a heat pump, and air conditioning in the primary suite ensure exceptional comfort throughout the year.
…By Safti


This beautiful, traditionally built house with generous proportions has been renovated in keeping with the local character using high-quality materials, prioritizing energy efficiency and comfort. A true single-story home, it features three large bedrooms and a bathroom on the ground floor, plus two additional bedrooms, an office, a large mezzanine, and a shower room/WC upstairs. The 71m² living area opens onto the terrace and swimming pool, and a very large utility room offers further potential. A rare find, not to be missed! Including fees of 5% TTC to be paid by of the purchaser. Price excluding fees 569 047 €. Energy class A, Climate class A Estimated average amount of annual energy expenditure for standard use, based on the year's energy prices 2023: between 1210.00 and 1710.00 €. Information on the risks to which this property is exposed is available on the Geohazards website: georisques.gouv.fr.
…By Agence Eleonor Bergerac


Property composed of a farmhouse converted into two accommodations of 65 and 155m2. A further two houses of 110m2 and 90 m2 with their independent entrance each currently rented year-round. An independant guest room of 25m2. Outbuildings converted into workshops, cellar, summer kitchen, garages and henhouse. Approximately 10 acres of gardens and meadows, a salt 10x5m swimming pool and two spring-water ponds. This property is located near a charming hamlet, 15 minutes from Bergerac and its airport, 35 minutes from Périgueux and 1.15 hours from Bordeaux. Including fees of 4.5% TTC to be paid by of the purchaser. Price excluding fees 800 000 €. Energy class E, Climate class E Estimated average amount of annual energy expenditure for standard use, based on the year's energy prices 2023: between 2000.00 and 4000.00 €. Information on the risks to which this property is exposed is available on the Geohazards website: georisques.gouv.fr.
…By Agence Eleonor Bergerac


? **Discover Your Dream of Harmony Between Tradition and Modernity** ? An **exceptional traditional house**, renovated in 2026, awaits you for a life filled with happiness and serenity. With its **213 m² of living space**, this residence combines authentic charm and modern technology for your ultimate comfort. Imagine every morning in a **61 m² living room**, bathed in light thanks to **PVC/aluminum double-glazed windows** offering perfect thermal and acoustic insulation. This **high-end pearl** features **7 rooms including 4 spacious bedrooms**, ideal for a family or guests. The **3 bathrooms ** ensure privacy and practicality on a daily basis. The outdoor spaces are just as enchanting: a **7,750 m² garden** where nature thrives, a **150 m² terrace** perfect for outdoor dinners, and an **8 m² balcony** for quiet moments. The **11m x 5m saltwater pool** is the ultimate asset for refreshing summers and unforgettable family memories. This **house in excellent condition** is equipped to meet all your needs: **fitted independent kitchen**, **2 indoor and outdoor parking spaces**, **individual heating**, and **modern sanitation**. Its **south-facing exposure** and view of the surrounding countryside add a touch of magic to your daily life. Less than 10 minutes away, enjoy a local market for your daily groceries, an artisan bakery for your morning treats, and a cozy café for your relaxing breaks. Several restaurants, schools, and local shops are accessible within 15 minutes, while green spaces and hiking trails offer family walks. Don't miss this unique opportunity to live in an **exceptional traditional house**. Contact Agence Eleonor today for a private viewing and transform your daily life into an unforgettable adventure! ? **Contact us**: [email protected] | +33 1 23 45 67 89 Including fees of 5% TTC to be paid by of the purchaser. Price excluding fees 510 000 €. Energy class B, Climate class A Estimated amount of annual energy expenditure for standard use: between 1172.00 € and 1587.00 € for the years 2021, 2022, and 2023 (including subscriptions). Information on the risks to which this property is exposed is available on the Geohazards website: georisques.gouv.fr.
…By Agence Eleonor Bergerac


Just 15 minutes from Bergerac and 25 from Périgueux, this exceptional estate brings together three stone houses on a 17-hectare property — all in one parcel, combining open meadows and woodland. The main house centres around a stunning cathedral-ceiling living room with panoramic views over the estate's fields and forest. The ground floor also features a kitchen, a bedroom and a bathroom with WC. Upstairs, a large mezzanine can easily be converted into one or two additional bedrooms. The two other stone houses are in need of renovation — a rare opportunity to shape them to your vision while preserving the authentic Périgord character. Strong rental income potential in perspective. A full set of outbuildings completes the picture: lean-to, garage, cellar, storage rooms and a covered terrace. A swimming pool on the grounds awaits restoration to bring the outdoor living space to its full potential. Full of charm and potential — a perfect canvas for a family home, gîtes development, or rural lifestyle project. WANT TO VISIT? Call your ICI DORDOGNE agency (+33 5 53 13 33 33) and let's arrange your private viewing together. NEED MORE INFORMATION? Get in touch! Someone is always available to answer you during our opening hours (Monday to Saturday, 9 a.m. to 12 p.m. and 2 p.m. to 6 p.m.) or by email. www.icidordogne.fr A FREE VALUATION OF YOUR PROPERTY? Just ask! Immediate appointment available to discover the true value of your property. Information on the risks to which this property is exposed is available on www.georisques.gouv.fr Référence agence : 42053
…By Ici Dordogne Immobilier


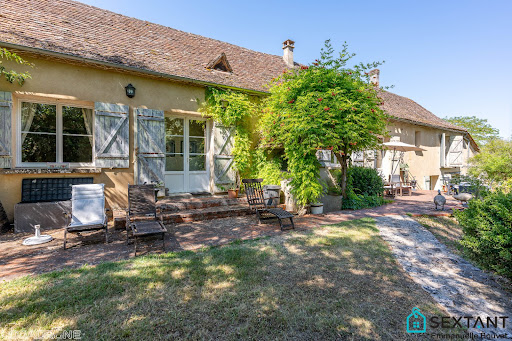

Located 10 minutes east of Bergerac and just 5 minutes from the nearest shops, this charming farmhouse is nestled in a peaceful, verdant setting. The property comprises a main section with a bright, open-plan living area of 67 m² and a welcoming kitchen opening onto a large terrace with unobstructed views of the grounds and surrounding countryside. An en suite bedroom is located upstairs, and single-level living is possible with a room adjoining the kitchen, featuring a dressing room and a shower room/WC. At the other end of the farmhouse is a self-contained gîte for 4 people with a terrace, barbecue, and separate entrance. This gîte includes a living room with a semi-open kitchen and two bedrooms upstairs with a bathroom/shower, WC, and dressing room. In the center of the farmhouse, on the ground floor, three spacious and bright guest rooms, each with its own bathroom (shower, bathtub, and toilet), complete the main level, with a separate entrance ensuring privacy. The upper floor is also designed to accommodate even more guests if desired. A secluded pool area offers a tranquil retreat. Technical features include double glazing, oil-fired central heating, and air conditioning. This property would suit a variety of projects: resuming the existing bed and breakfast business, creating a large multi-generational family home, or finding a haven for nature lovers seeking peace and quiet, all while being just minutes from amenities. Some improvements are needed in certain areas, but the property is well worth discovering and is sure to charm you. Interactive floor plan available upon request. Fees: 5% including VAT, payable by the buyer. Price excluding agency fees: €472,000. Sales agent To receive more information about this property and to be put in touch directly with our local agent, Emmanuelle Bouvet, please fill in the form below.
…By Sextant France


Magnificent and truly unique house brimming with charm, perched on a plateau with panoramic views over the Dordogne Valley. Surrounded by large terraces to fully enjoy the scenery, it offers direct access from the living room to an oblong swimming pool — perfect for hours of sun-soaked relaxation. The property features five bedrooms (including two on the ground floor), two shower rooms, a spacious kitchen, and a bright living room with large glass windows. A second, cozy lounge with a fireplace and wood-burning stove adds to the warm atmosphere, making this home a true family haven where everyone can find their own space and comfort. Outside, there is a double garage and a tall carport suitable for a camper van. Including fees of 5% TTC to be paid by of the purchaser. Price excluding fees 360 000 €. Energy class D, Climate class D Estimated average amount of annual energy expenditure for standard use, based on the year's energy prices 2021: between 4480.00 and 6140.00 €. Information on the risks to which this property is exposed is available on the Geohazards website: georisques.gouv.fr.
…By Agence Eleonor Bergerac


Located at 3kms from a big town, at 40' from the train station and the airport of Bergerac, and at 5' from the river, this beautiful house includes: On the ground floor : A kitchen . A large living/dining room with fireplace . A large dining room opening on to the garden . A 2nd kitchen . A laundry room . A bedroom/office On the 1st floor : 6 bedrooms, 6 shower rooms 7 fireplaces - Double glazing Heat pump Lift Cellar, workshop, orangery Beautiful garden with a 10 x 5 chlorine pool All the modern comforts of this old house will provide you with a comfortable, easy-to-live-in home all year round or during your family holidays.
…By Prestant Perigord


EXCLUSIVITY : Stunning manor with gîtes and outbuildings set on 43 hectares of forest and meadows, in absolute tranquility. Swimming pool, lake Dordogne : Near Lalinde, close to major tourist attractions. A privileged setting. On a 1.4-hectare area, there is potential to develop a tourist activity (cabin rentals, etc.). Enclosed land with shelter for goats and donkeys. Parking area. Vegetable garden, natural spring, well. Saltwater swimming pool 13 x 4 m with technical room. A very beautiful estate in the heart of 43 hectares in one single plot, comprising meadows, forest, and a lake. The entire property is in excellent condition and has been recently renovated with great taste Manor house with adjoining private residence Ground floor Reception area Dining room with double doors opening onto the terrace Recent pellet stove Guest toilets Professional kitchen Pantry Staircase leading to the bedroom floors Access to the private house connected to the manor First floor Landing 42 m² suite with sitting area, bathroom with bathtub and shower, separate WC. Wooden floors. Views over the lake, inner courtyard, and forest. 41 m² bedroom plus adjoining bedroom with mezzanine bed. Bathroom with bathtub, washbasin, and separate WC. Wooden floors, exposed beams. Views over the meadow and pond. Second floor Attic bedroom of 26 m² with shower room (shower, washbasin) and separate WC. Wooden floors, exposed beams. Views over the pond and inner courtyard. Attic bedroom of 26 m² with mezzanine. Shower room with shower, washbasin, and separate WC. Views over the courtyard and forest. Private house connected to the manor (access from reception) Fully fitted kitchen Living/dining room with fireplace and underfloor heating Access to terrace and inner courtyard Upstairs Master bedroom Shower room with shower and washbasin Separate WC Gîte 57 m2 Views over the pond, forest, courtyard, and swimming pool. Ground floor Fully fitted kitchen / living and dining area Separate WC Upstairs Master bedroom with office corner, view over the pool Shower room with shower and washbasin Separate WC Caretakers house / gîte Ground floor Fully fitted open-plan kitchen, living and dining room Pellet stove and fireplace Separate WC Access to terrace Upstairs 2 bedrooms Separate WC Shower room with shower and washbasin Reversible air conditioning Dependencies Tobacco drying barn approx. 125 m² Barn approx. 80 m² Storage building Planning permission granted to convert the tobacco drying barn into a reception hall accommodating up to 140 people. Planning permission also granted for the construction of a workshop adjoining the barn and tobacco drying barn, measuring 6 x 20 metres.
…By Anthouard Immobilier


In Purple Périgord, in the Dordogne valley, an 18th-century charterhouse, its outbuildings, and its agricultural operation, on 115 hectares of land. Between Bergerac and Sarlat, about 1 km from the Dordogne, the property stands above the river, on a discreet promontory, away from major roads. Access is via the bastides circuit, from Lalinde. The estate spans nearly 115 hectares, comprising farmland, meadows, and woods. A driveway of maple trees leads to the charterhouse, built in the 18th century and later altered in the 19th century, listed in the register of charterhouses of Périgord. The property is organized around the main residence and its adjacent outbuildings, forming a cohesive residential ensemble. The main building, made of dressed stone with a plaster finish, extends in length according to the Périgourdine tradition. Raised on a basement, it is flanked by two lateral pavilions under ancient canal tile roofs. The main façade is rhythmically adorned with dormer windows with shell pediments, blue-grey shuttered windows, and a central door with ornate wrought iron, framed by carefully laid stonework. The gravelled honor courtyard is enclosed on three sides by the charterhouse and its return wings – summer kitchen, cellar – and is planted with trimmed topiaries, boxwoods, and yews. To the north, an agricultural operation is associated with distinct access and facilities. Further away, an old dovecote has been transformed into a residence.This description has been automatically translated from French.
…By Patrice Besse


Exceptional views and location on the Dordogne River - Character property - river access and shops within walking distance. Renovated with care- Fantastic swimming pool; xceptional views of the Dordogne River, river access, new swimming pool, and recently renovated property In a privileged and peaceful setting, this beautiful character property boasts an exceptional location with a commanding and unobstructed view of the Dordogne River and direct access to the river. It also benefits from a highly desirable location, just a few minutes' walk from the shops, restaurants, and services of a charming bastide town, allowing you to fully enjoy village life without needing a car. Having undergone a recent renovation, the property is meticulously maintained and now offers a perfect balance between old-world charm and modern comfort. The new 12 x 3.5 m swimming pool, equipped with an electric cover and magnesium treatment, is ideally positioned to take in the surrounding landscape. It provides a privileged space to enjoy the river view and the tranquility of the surroundings. Private driveway to the left-hand side of the property, offering the possibility of constructing a garage, subject to the necessary planning permissions. Carpark space. Private courtyard to the front of the property, with an electric gate. Second gate way to the garden at the back - Pedestrian gate fro the driveway at the back. The house offers spacious rooms and a comfortable layout, complemented by several outbuildings, an old mill, and a dovecote - tower providing numerous possibilities. Main house – approximately 224 m² Ground floor: • Entrance hall: 23.40 m² • Living room with open fireplace: 28.40 m² • Dining room with wood-burning stove: 30.45 m² • Fitted kitchen: 14.66 m² • Hallway/dressing room: 6.18 m² • Guest WC: 1.99 m² • Shower room with WC: 12 m² • Bedroom: 11.05 m² • Master bedroom: 17.50 m² Upstairs: • Landing/office: 17.41 m² • Hallway: 4.29 m² • Bedroom: 12.36 m² • Bedroom: 9.44 m² • Unused landing: 1.72 m² • Unused attic: 23.51 m² m² would make a fantastic suite. On the garden level, with independent access: A suite of approximately 30 m², comprising a bedroom, a dressing room, and a private bathroom with a walk-in shower. Outbuildings and annexes Under the main house: • Cellar/storage: approximately 60 m² • Wine cellar: 28.03 m² • Laundry room: 3.92 m² • Boiler room: 11.76 m² Gorgeous Former mill – approximately 60.21 m² The former mill adds considerable charm and character to the property with terrace overlooking the river - Ground floor: Renovation needed - possible guest accommodation or office • Future Living/dining room: 29.67 m² • Pool equipment room: 3.59 m² Upstairs: • Games room: 30.54 m² Dovecote Medieval tower – approximately 19.90 m² on Two levels A dovecote of approximately 19.90 m² completes the outbuildings and offers additional potential, subject to obtaining the necessary permits. Key Features • Exceptional views of the Dordogne River • River access • Shops, restaurants, and services within walking distance • New 12 x 3.5 m swimming pool • Recently renovated • Main house of approximately 219 m² • Independent bedroom suite of approximately 30 m² • Former mill of approximately 60.21 m² • Dovecote - tower of approximately 19.90 m² ( two levels) • Numerous cellars and outbuildings- parking space and private driveway. It also benefits from a highly desirable location, just a few minutes' walk from the shops, restaurants, and services of a charming bastide town, allowing you to fully enjoy village life without needing a car. Having undergone a recent renovation, the property is meticulously maintained and now offers a perfect balance between old-world charm ...
…By Valadie Immobilier


This property located in the vicinity of Sainte-Alvère has a 5-hectare plot consisting of meadows, forest, and a truffle plantation. The stone house has been renovated with beautiful features, both in terms of structural work (roofs, facade) and finishing work (electricity, heating by heat pump, plumbing, carpentry...), allowing for a quick move-in with modern comfort. It is livable on one level with the possibility of having an independent area in one wing of the house with a living room, kitchen, a bedroom, and a bathroom with toilet. Continuing on the ground floor, you will find an office, a bedroom, a large 33m² new high-tech kitchen perfectly equipped (wine cellar, retractable hood, warming drawer...) that is bathed in light thanks to its multiple openings. There is also a beautiful dining room of 22m² and a lovely living room of 24m² with a wood stove for the pleasure of a cozy fire. The ground floor ends with a toilet, a boiler room, and a large bathroom (10m²). Upstairs, two beautiful bedrooms with charming beams, a bathroom with toilet, and a dressing room complete the whole. The exterior layout (terrace and covered terrace, carport, etc.) does not fall short, and several outbuildings, including a barn of more than 60m² (workshops, chicken coop) will allow you to store, tinker or raise animals in good conditions. The recent swimming pool will allow you to swim all year round thanks to its dome and dedicated heat pump, a real plus! The fully fenced property is secured by a large gate. A little gem! Information on the risks to which this property is exposed is available on the Géorisques website: www.georisques.gouv.fr Contact your agency ICI DORDOGNE at 05 53 13 33 33 to quickly arrange a visit. Agency reference: 41590This description has been automatically translated from French.
…By Ici Dordogne Immobilier


Nestled in the heart of a lush green setting, this property extends over more than 5 hectares of meadowland, offering peace, privacy and no nearby neighbors. The main house, measuring approximately 200 sqm, charms with its authentic character and generous volumes. It features a large family kitchen, opening onto a spacious 50 sqm living room with a fireplace, exposed beams and a mezzanine, ideal for use as a home office, library or additional sleeping area. A second, more intimate living room can also serve as an elegant entrance hall. A boiler room and a shower room with toilet provide a natural transition between the living and sleeping areas. On the ground floor, you will find a master suite comprising: – a bedroom, – a bathroom with bathtub, walk-in shower and toilet, – a walk-in dressing room. Upstairs, a large landing leads to: – one bedroom with shower room and toilet, – one bedroom with bathroom and toilet. An independent guest house / gîte of approximately 45 sqm completes the property. It includes a living room with kitchen, one bedroom, and a shower room with toilet, making it ideal for hosting family and friends or for developing a rental income activity. The layout also allows for the possibility of running a bed and breakfast in the main house. The property also offers wellness amenities: – a renovated 12 x 6 m swimming pool (recent liner, skimmers and pump), – a new wooden terrace, – a spa and sauna installed in 2023. Outbuildings: former pigsties, carport, pool technical room. Technical information Main house – Oil-fired central heating Guest house – Gas heating (bottled gas) – Individual wastewater system compliant with regulations – Well and 1,000 L rainwater collection system – Satellite internet available throughout the property Some furniture may be included, allowing for immediate occupancy or a quick start to a rental activity. WANT TO VISIT? Call your ICI DORDOGNE agency (+33 5 53 13 33 33) and let's arrange your private viewing together. NEED MORE INFORMATION? Get in touch! Someone is always available to answer you during our opening hours (Monday to Saturday, 9 a.m. to 12 p.m. and 2 p.m. to 6 p.m.) or by email. www.icidordogne.fr A FREE VALUATION OF YOUR PROPERTY? Just ask! Immediate appointment available to discover the true value of your property. Information on the risks to which this property is exposed is available on www.georisques.gouv.fr Référence agence : 41726
…By Ici Dordogne Immobilier


In a quiet location, this stone property offers all the charm of carefully renovated Perigord houses.A private driveway leads to a secluded landscaped garden where this beautiful character home reveals itself. The entrance opens onto a warm living space: open kitchen, wood stove, stone fireplace, and a light-filled sitting area. The ground floor continues with a bright dining room (recent extension), a bedroom, and a practical utility room. Upstairs, a wide landing leads to a large bedroom and a shower room with WC.Attached to the house but with its own access, a third bedroom with an en-suite shower room offers real income potential for seasonal rentals or guest rooms.The property has multiple advantages: exposed stones, beams, fireplace, recent double glazing, compliant sanitation, possible single-storey living ...Outside, a well-maintained above-ground pool with recent filtration enjoys an unobstructed view of the surrounding countryside. No direct overlook – the only neighboring property is below, with the house fully dominating its setting.All just a few minutes from the shops in Vergt or Sainte-Alvère, halfway between Périgueux, Bergerac, and Le Bugue.A property that will win your heart, ready to live in.WANT TO VISIT?Call your agency ICI DORDOGNE (05 53 13 33 33), and let's organize your discovery of the property together.MORE INFORMATION?Contact us! There is always someone to answer you during our opening hours (Monday to Saturday, from 9 am to 12 pm and from 2 pm to 6 pm) or by email. www.icidordogne.frA FREE ESTIMATE OF YOUR PROPERTY?Just ask! Immediate and free appointment to know the true value of your property.Information on the risks to which this property is exposed is available on the Géorisques website: www.georisques.gouv.frAgency reference: 41732This description has been automatically translated from French.
…By Ici Dordogne Immobilier


Located in a charming small village with a grocery shop and a restaurant, this property enjoys a privileged location, just 10 minutes from Vergt and 15 minutes from Le Bugue. When the fine weather arrives, the grounds burst into spring colours that enhance the open views over the surrounding countryside — a true picture you will never tire of. The pool (4 x 12 m), ideally positioned on higher ground, is accompanied by a large terrace all around, perfect for making the most of sunny days. The plot of approximately 4,700 m², already attractively planted with trees, still offers great landscaping possibilities for gardening enthusiasts. The stone house, typical of the region, immediately charms with its authenticity, notably thanks to its façade adorned with an elegant bricou wall. A wooden terrace allows you to enjoy the sun from the morning. From the entrance, the charm is evident: the warmth of the wood, lovely brightness and generous proportions, with a pleasant ceiling height, create an immediate sense of well‑being. On the garden level you will find a dining room with fitted kitchen, a laundry room, a cellar and a guest toilet. On the first floor, a wide staircase leads to a living room opening onto a lovely terrace, ideal for admiring the sunsets. A bedroom with its bathroom and toilet completes this level. On the second floor, two further bedrooms, a shower room and a toilet round off the layout. The pool, sunny all day, benefits from a recently replaced liner. A garden shed provides storage for tools. WOULD YOU LIKE A VISIT? Call your ICI DORDOGNE agency (05 53 13 33 33), and let's arrange your viewing together. MORE INFORMATION? Contact us! Someone is always available to answer during our opening hours (Monday to Saturday, 9:00–12:00 and 14:00–18:00) or by email. www.icidordogne.fr A FREE VALUATION OF YOUR PROPERTY? Just ask! An immediate and free appointment to find out the true value of your property. Information on the risks to which this property is exposed is available on the Géorisques website: www.georisques.gouv.fr Référence agence : 42131
…By Ici Dordogne Immobilier


Renovated old stone farmhouse, comprising two dwellings, set on 1 hectare of parkland, between Périgueux and Bergerac Dordogne, central Périgord. Ideally located between the towns of Périgueux, Bergerac and Le Bugue. Set in rolling, wooded countryside with no disturbances and no overlooking neighbors. On 1 hectare of landscaped and tree-filled parkland. 10 x 5 m swimming pool (liner, chlorine), large terraces including one covered terrace, in an elevated dominant position. Traditional Périgord-style property forming an enclosed courtyard, composed of two independent stone houses, full of charm Main House Ground floor Entrance hall. Small TV lounge with wood-burning stove, opening onto the terrace. Beautiful fully equipped eat-in kitchen, pantry. Large living room with fireplace and wood-burning stove. Mezzanine/office area. Shower room, WC. First floor Landing, dressing room. 1 large en-suite bedroom with dressing room and bathroom/shower/WC. 1 bedroom. Second floor 1 large attic bedroom. Private Guest House (with large covered terrace) Ground floor Large kitchen/dining room. TV lounge. Spacious living room with cathedral ceiling. 1 bedroom with PRM (disabled) access, shower room, WC. First floor 1 bedroom with shower room/WC. 1 very large bedroom with bathroom/shower, WC and dressing room. Outbuildings converted into a bar area and 1 office/games room. Wine cellar. Garage + carport for 2 cars.
…By Anthouard Immobilier


EXCLUSIVITY HERE DORDOGNE — Vergt | One-level, heated pool, shops within walking distance In the heart of Vergt, just steps away from all shops accessible on foot, this one-level property with a pool and no overlooking neighbors is a true green haven. The house is organized around a large living room with an insert, a kitchen/dining room, a pantry, four bedrooms, a bathroom, a shower room, three toilets, and a storage room. The exterior has been tastefully landscaped: two terraces — one facing northeast, the other southwest — to enjoy the sun at any time of the day. A heated 8×4 pool for extended swimming from spring to autumn. Two private gates to comfortably park up to 4 vehicles. Wood insert + electric radiators · Mains drainage · Fiber available · 2 private parking spaces. A true heart-stopping property that is just waiting for you! DO YOU WANT TO VISIT? Call your ICI DORDOGNE agency (05 53 13 33 33), and let's arrange your discovery of the property together. MORE INFORMATION? Contact us! There is always someone available to answer you during our opening hours (Monday to Saturday, from 9 am to 12 pm and from 2 pm to 6 pm) or by email. www.icidordogne.fr A FREE ESTIMATE OF YOUR PROPERTY? Just ask! Immediate and free appointment to find out the true value of your property. Information about the risks to which this property is exposed is available on the Géorisques website: www.georisques.gouv.fr Agency reference: 41674This description has been automatically translated from French.
…By Ici Dordogne Immobilier


Situated at the crossroads between Périgueux and Bergerac, this magnificent property is a tribute to Renaissance architecture and the relaxed lifestyle of south-western France. A true haven of peace built from stone, this estate covers over one hectare of contiguous land, offering complete privacy and a panorama that seems frozen in time. The main residence, spanning 194 m², embodies the perfect blend of historic character and contemporary refinement. The various rooms, punctuated by period features, exude a cosy atmosphere where every detail evokes its origins. The estate is complemented by an 86 m² guest house, a charming, self-contained retreat. This pavilion allows guests and family to be welcomed in discreet elegance, whilst preserving the serenity of the main residence. The exterior is a setting designed to inspire wonder, with the infinity pool inviting endless contemplation. A romantic gazebo overlooking the ornamental pond creates a cool sanctuary perfect for escape. An authentic 16th-century bread oven, a centuries-old testament to the art of living of yesteryear. This rare property is aimed at connoisseurs seeking a heritage steeped in history, where luxury lies not only in the amenities, but in the silence, the space and the authenticity of an exceptional region.
…By Périgord Sotheby’s International Realty
'%20stroke='%23DDAA3A'%20stroke-width='1.909'%20stroke-linecap='square'%20stroke-linejoin='bevel'/%3e%3c/svg%3e)
Receive by email any new listing that may match your search criteria
Your criteria :
By validating this form, you accept the general conditions of use of Le Figaro Properties.
These agencies offer a selection of luxury properties vente at Saint-Félix-de-Villadeix. Feel free to contact them for personalized assistance.

