The agencies at Eyraud-Crempse-Maurens
These agencies offer a selection of luxury properties vente at Eyraud-Crempse-Maurens. Feel free to contact them for personalized assistance.

 English$ USD · m²


An Exceptional Character Property in the Heart of the Dordogne Steeped in history and surrounded by an outstanding natural setting, this former historic watermill offers a rare opportunity to enjoy a lifestyle where heritage, elegance and tranquillity come together in perfect harmony. Set within almost 3 hectares (7.4 acres) of beautifully landscaped gardens, meadows and woodland, the property provides complete privacy in one of the Dordogne's most picturesque locations. The estate extends to approximately 440 m² of living space and includes an elegant 360 m² main residence, designed for both comfortable family living and effortless entertaining. Light-filled reception rooms retain the charm and character of the original building, while five spacious bedrooms and three bathrooms provide generous accommodation for family and guests. A beautifully renovated 80 m² independent guest house complements the main residence, offering ideal accommodation for visitors or the potential for a luxury holiday rental. The grounds are truly exceptional, featuring mature gardens, open meadows, a private lake, the original mill pond and the historic water system, creating a peaceful setting where water and nature are ever-present. A superb newly built 12 x 6 metre heated swimming pool, provides the perfect place to relax and enjoy the surrounding countryside. A tennis court, ready for renovation, offers further potential to enhance the estate's leisure facilities. The property has benefited from extensive recent improvements, including new wastewater treatment systems, landscaping around the pool and terraces, upgraded electrical installations, roof works and the complete renovation of the guest house, ensuring modern comfort while preserving the property's historic charm. Ideally located just 12 minutes from Bergerac and its international airport, this remarkable estate combines the timeless appeal of a historic mill with contemporary amenities and an exceptional natural setting. Whether as an elegant family home, a prestigious country retreat or a boutique hospitality venture, this is a truly unique property offering an outstanding lifestyle in one of the Dordogne's most sought-after locations. A rare and discreet opportunity for those seeking history, beauty and the very best of French country living. Including fees of 5% TTC to be paid by of the purchaser. Price excluding fees 833 333 €. Property with excessive energy consumption : Energy class F, Climate class C Estimated average amount of annual energy expenditure for standard use, based on the year's energy prices 25: between 2774.00 and 3754.00 €. Information on the risks to which this property is exposed is available on the Geohazards website: georisques.gouv.fr.
…By Agence Eleonor Bergerac


Located in a stone village 15 minutes north of Bergerac, this fully renovated property includes a main house of 280 m2 and a guest house of 160 m2, both with excellent energy efficiency. The main house offers four bedrooms, each with a bathroom and air conditioning. The guest house provides four bedrooms with the same amenities. Outside, there is a swimming pool with several outbuildings and nearly 3 hectares of land offering numerous possibilities. This property is an excellent opportunity for investors, ideal for a second home or a rental project for a guest house and bed&breakfast already in operation. Including fees of 5% TTC to be paid by of the purchaser. Price excluding fees 450 000 €. Energy class A, Climate class A Estimated amount of annual energy expenditure for standard use: between 840.00 € and 1200.00 € for the years 2021, 2022, and 2023 (including subscriptions). Information on the risks to which this property is exposed is available on the Geohazards website: georisques.gouv.fr.
…By Agence Eleonor Bergerac


Just minutes from Bergerac and its airport, nestled in a protected natural environment, this rare property elegantly combines lifestyle, tranquility, and investment opportunity. Spanning nearly 4.5 hectares, it offers a privileged setting where meadows, wooded areas, and two charming ponds adorned with water lilies and enlivened by ducks create a highly sought-after bucolic atmosphere. The main house, with a living area of 120 square meters, captivates with its warm architecture and abundant natural light. From the entrance, the spacious layout invites conviviality with a pleasant living room, a separate kitchen extending onto a large veranda of approximately 20 square meters, a true living space open to nature. A pantry, a laundry room, and a toilet complete the ground floor. The upper floor, accessible via a stunning contemporary staircase blending wood and metal, features a mezzanine converted into a reading nook, a first bedroom with storage and a mezzanine, a shower room, a separate toilet, and a magnificent, light-filled suite, enhanced by a remarkable cathedral ceiling that lends the entire space a unique character. Outside, a 28 sqm wooden garage and a carport of the same size complete the amenities of this residence, designed to combine comfort and functionality. And for pétanque enthusiasts, there's a pétanque court! Separate from the main house, the 80 sqm three-star gîte is a real asset. Created and opened for rental this year, it is already proving very popular with travelers. Listed on major booking platforms and boasting excellent reviews from its first few months, it offers steadily growing business, allowing for immediate takeover with an already established clientele. Fully air-conditioned, the cottage features three bedrooms, a spacious living area, a fully equipped kitchen, two bathrooms, and a pleasant terrace opening onto a private garden. Its magnificent 5 x 10 meter swimming pool and hot tub are particularly appreciated by holidaymakers, contributing to its appeal in a popular tourist region. A sheepfold is also located on the property, offering a blank canvas for your imagination. This property thus offers a rare balance between a high-quality primary residence and an immediately profitable tourism business. Its peaceful setting, proximity to Bergerac, vineyards, golf courses, and the many iconic sites of the Périgord region make it an ideal location for both a lifestyle project and a real estate investment. A secluded property where the charm of the Périgord countryside meets contemporary comfort, offering an exceptional living environment and already realized development potential. ENERGY RATING: C / CLIMATE RATING: C Estimated average annual energy costs for standard use, based on 2021 energy prices: between EUR1,320 and EUR1,870. Information on the risks to which this property is exposed is available on the Géorisques website for the areas concerned: www.georisques.gouv.fr Marjorie Vincent EI RSAC 453 235 012 Mont de Marsan Tel: 33 6 02 73 89 16 Email: [email protected]
…By Espaces Atypiques Dordogne


Just minutes from Bergerac, in a peaceful, verdant setting, this unique architect-designed house captivates with its loft-style feel, generous proportions, and numerous outbuildings. A truly rare find in the Dordogne, it would be ideal as a primary residence, a second home, or a project combining residential and rental activities. The main house boasts contemporary architecture organized on several split levels, offering a fluid layout and a distinctive character. The expansive living area benefits from abundant natural light thanks to its cathedral ceiling and windows opening onto the outside. The open-plan kitchen, enhanced by a workshop-style glass partition, blends seamlessly into the overall design. A wood-burning stove adds to the house's warm atmosphere, while the various spaces--mezzanine, TV lounge, and dining room--create a convivial and decidedly loft-like ambiance. The sleeping area offers three main bedrooms, including a master suite with a walk-in closet and direct access to the terrace. Another bedroom benefits from built-in storage, while an additional bedroom on the mezzanine level, open to the living room, adds even more character to the space. A bright bathroom and an office/library area complete this interior designed for the comfort of the whole family. Outside, the property boasts nearly 3,000 sqm of wooded grounds offering unobstructed views of the surrounding countryside. The large terrace allows you to fully enjoy the peace and quiet of nature, while the swimming pool blends seamlessly into this tranquil setting. Two garden sheds also complete the outdoor amenities. The outbuildings offer significant potential for development. An independent studio of approximately 15 sqm could accommodate guests or be used for seasonal rentals. A two-story wooden building offers various possibilities such as a workshop, an office, or an extra bedroom. The property also features a 50 sqm double garage, several parking spaces, and two separate entrances. In terms of comfort, the house is equipped with home automation and benefits from a working well. The surroundings are particularly well-preserved, free from nuisances, while remaining close to amenities and access to Bergerac. With its unique architecture, swimming pool, unobstructed views, and multiple outbuildings, this property offers a rare living environment and strong potential, both for family living and rental investment. ENERGY RATING: C / CLIMATE RATING: C Estimated average annual energy costs for standard use, based on energy prices for 2021, 2022, and 2023: between EUR2,090 and EUR2,900. Information on the risks to which this property is exposed is available on the Géorisques website for the relevant areas: www.georisques.gouv.fr Marjorie Vincent EI RSAC 453 235 012 Mont de Marsan Tel: 33 6 02 73 89 16 Email: [email protected]
…By Espaces Atypiques Dordogne


In a peaceful area, 20mn from Bergerac and 1h20 from Bordeaux in the heart of the wine and bastides region, outstanding renovation of a XVIII century farming complex including 3 gites: 217m2 three bedroom house, 216m2 four bedroom house and 81m2 two bedroom house. Set in a U shape around a courtyard, all stone buildings have large living areas with wood burner or open fires, fitted kitchen and several shower rooms. Nearly 5 acres of land. Terraced alleys leads to a swimming pool, an orchard and a Bach volley pitch with dominating views. Recent renovation featuring tradition, modernity, minimalism, space and light. Including fees of 4.39% TTC to be paid by of the purchaser. Price excluding fees 615 000 €. Energy class D, Climate class B Estimated average amount of annual energy expenditure for standard use, based on the year's energy prices 2021: between 2150.00 and 2950.00 €. Information on the risks to which this property is exposed is available on the Geohazards website: georisques.gouv.fr.
…By Agence Eleonor Bergerac


Winery ideally located in the heart of Périgord in Dordogne, just a few minutes from the vibrant city of Bergerac, where all shops and services can be found. This location also allows easy access to the world, with Bordeaux international airport just 1 hour and 20 minutes away and Bergerac airport only 15 minutes away. Périgord, a land of men since prehistory, is a region rich in history, reflecting a unique architectural, cultural, and gastronomic heritage. Pécharmant is a highly reputed designation in Bergeracois due to its unique soils and terroir, characterized by ferruginous clay in the subsoil that yields remarkable quality tannins and an atypical aromatic palette. In terms of size and number of vineyards, it is a small designation, which always generates a sense of rarity. Indeed, many enthusiasts consider Pécharmant in their hearts as a 'Cru de Bergerac.' This estate of 25 hectares is primarily the result of a remarkable family adventure in which four generations have succeeded in developing, expanding, and innovating without ever betraying the desire for excellence. The vineyard comprises 12.3 ha in AOC Pécharmant, where we find the emblematic grape varieties of the region: Merlot, Cabernet-Franc, and Cabernet-Sauvignon. Additionally, there are 5.5 ha in AOC Rosette, an appellation where only sweet white wines are produced using grape varieties such as Sauvignon blanc, gris, and Sémillon. The remaining land is partly for terrain but also holds potential for development with land classified as AOC Pécharmant and Rosette. In terms of professional buildings and equipment, everything is planned and functional. First, in the vineyard, with tools that allow for an eco-responsible approach; for example, all chemical herbicides have been banned for 15 years and replaced with mechanical work using adapted tools. It is a living vineyard, the result of constant investment, with a remarkable planting density and an optimal average age of the vines. You will also find all the cellars necessary to turn your magnificent grapes into great wine: - A winemaking cellar with stainless steel tanks benefiting from increasingly respectful equipment and tools for the product. - An aging cellar in barrels, where specifically selected casks are matched to the wine and the terroir of the estate. - A climate-controlled storage and order preparation cellar. - A reception room for sales at the estate as well as offices complete this formidable production tool. We must also mention the presence of a barn with a workshop and phytosanitary room, as well as a shed for equipment. In terms of built land, we find the family house on the estate, a beautiful stone longhouse, as well as a second house in the heart of the vineyard. These two houses can serve multiple purposes: being used as a residence by the owner, serving as housing for a manager, or even being converted into a guesthouse to host and retain your best clients and the press. The wines of the estate, which are regularly awarded, are recognized and renowned in the French market among wine shop owners and CHR (café/hotel/restaurant) clientele. You understand, this is an estate with a solid foothold in the market in terms of image, where technically everything is already in place. All that is left for you is to express yourself by creating your own story and imagining multiple development avenues such as expanding export sales or developing wine tourism. It is up to you to come and discover this magnificent estate, which will prove to be an excellent investment. "The fruit of the meeting between a man, a land, and the sun, a great wine can only be conceived out of love" Fernand Baudry - Founder of the estate (1901 - 1999)This description has been automatically translated from French.
…By Abm Immo


Contemporary exceptional property - 250 m² - 7 rooms When contemporary architecture enhances the art of living... Just 30 minutes from Périgueux and 10 minutes from the highway, in the heart of a preserved natural environment in Beleymas, this new contemporary property, completed in 2026, combines elegance, generous volumes, and quality services. Spanning 250 m² of living space on a 3,306 m² plot, it has been designed to offer a living environment where light, comfort, and openness to the outdoors harmoniously blend. Upon entering, the spaces reveal fluid circulation and a decidedly contemporary architecture. The spacious living room, consisting of a light-filled lounge, a dining area, and an open kitchen, benefits from large windows that naturally extend the volumes towards the terraces, including a covered one, the pool house, and the pool. A true invitation to enjoy an indoor-outdoor lifestyle, as elegant as it is friendly. The sleeping area accommodates four real suites, each with its own private bathroom or shower room and dressing room. Beautiful volumes, perfect privacy, and finishes designed for daily comfort. Two independent toilets complete this layout. An office, easily convertible into an additional bedroom, meets modern lifestyles and teleworking needs. The property includes a 50 m² garage for two vehicles, fences, a motorized gate, and a carefully landscaped garden. In terms of services, nothing has been left to chance: reversible air conditioning for optimal comfort in all seasons, compliant individual sanitation, fiber optic connection, and modern equipment meeting current requirements. An additional key feature, this property offers a high seasonal rental yield (rental report available). A confidential address where contemporary elegance, comfort, and serenity come together to offer an exceptional living environment. VIDEO OF THE HOUSE AVAILABLE UPON REQUEST.
…By Efficity


Nestled in an exceptional setting, surrounded by nearly 3 hectares of private woodland, this elegant residence offers a truly rare lifestyle where peace, privacy, and nature take center stage. Flooded with natural light, the reception areas feature a fully fitted and equipped kitchen opening onto a welcoming dining room and a refined living room with a fireplace insert. The upper floor comprises three bedrooms with built-in storage, including a sophisticated primary suite with its own en-suite shower room, a spacious office, and a second shower room. The lower level perfectly complements the property with a versatile room, a laundry room, a third shower room, and a double garage. Outside, a magnificent 12 x 6 m saltwater swimming pool with a recently installed electric cover, a chalet, and a motorized awning enhance this outstanding green sanctuary. Underfloor heating, a heat pump, and air conditioning in the primary suite ensure exceptional comfort throughout the year.
…By Safti


This beautiful, traditionally built house with generous proportions has been renovated in keeping with the local character using high-quality materials, prioritizing energy efficiency and comfort. A true single-story home, it features three large bedrooms and a bathroom on the ground floor, plus two additional bedrooms, an office, a large mezzanine, and a shower room/WC upstairs. The 71m² living area opens onto the terrace and swimming pool, and a very large utility room offers further potential. A rare find, not to be missed! Including fees of 5% TTC to be paid by of the purchaser. Price excluding fees 569 047 €. Energy class A, Climate class A Estimated average amount of annual energy expenditure for standard use, based on the year's energy prices 2023: between 1210.00 and 1710.00 €. Information on the risks to which this property is exposed is available on the Geohazards website: georisques.gouv.fr.
…By Agence Eleonor Bergerac


The architecture of the extravagant, the precision of luxury... Between architectural rigor and sensitive emotion, this former agricultural building has been transformed into a living, single-story work of art. A "haute couture" renovation by architect Valérie Auroux, combining XXL volumes and a luminous scenography around an exceptional patio. Well-being takes center stage here, offering a true invitation to imagine a future that is both desirable and profoundly human. From the entrance, complete with a spacious walk-in closet, the villa reveals its signature: a sumptuous 45 sqm patio encircled by a magnificent glass-enclosed walkway. Like a visual anchor and a natural lung, this enclosed garden captures a divine light through an interior skylight and distributes movement throughout the entire space. It creates rhythm, subtly delineates the areas, and offers a unique breath of fresh air where one glides fluidly from one room to another. The main living area impresses with its size and refined minimalism, instantly inviting calm, serenity, and disconnection. An exceptional space dedicated to contemplation, all orchestrated with aesthetics, character, and sophistication. A fully fitted and equipped open-plan kitchen completes this superb picture. In addition, there is a back kitchen, a laundry room, and a utility room--all practical spaces that simplify daily life while offering an ideal setting for entertaining. Extending from this magnificent living room, immense sliding glass doors open to reveal a vast 140 sqm terrace. Designed with the same bold vision, this panoramic terrace gives the striking sensation of floating, thanks to the subtle interplay of the roof structure and its overhanging eaves, which also provide shade while maintaining complete privacy from the outdoors. Like a luxury hotel, the main sleeping area offers generous and intimate spaces: You'll discover an exceptional master suite with ample built-in storage and a prestigious bathroom featuring both a bathtub and a shower. A waking dream... Three additional beautiful bedrooms, each with its own private bathroom and dressing room, also offer a remarkable level of amenities. It's a discovery at every turn, the perspective shifting in each space while preserving absolute privacy. A large, separate office, ideal for working from home, completes these impressive features. Perfectly integrated into the main living area while remaining independent, a second, ground-floor apartment of approximately 70 sqm further enhances this unique property. This high-end apartment is ideal for hosting family or friends in complete privacy, or for generating a prestigious rental income. It comprises a welcoming and bright living room with a fully equipped kitchen, as well as a large, spacious bedroom with its own bathroom. Upstairs, an additional space of approximately 60 sqm remains to be finished, offering the possibility of transforming it into an artist's studio or converting it into a third, independent dwelling. This unique space adapts to all professional and personal needs. The combination of exterior materials--steel cladding and wood composite--incorporates top-of-the-line thermal insulation. Though discreet, this energy efficiency is present and works behind the scenes to create a warm and comfortable atmosphere, while promoting optimal functionality thanks to state-of-the-art equipment such as heat pumps, underfloor heating, and a constructed wetland wastewater treatment system. This is the beginning of a new chapter, where you can continue to combine extravagance and luxury... An exceptional property for an equally exceptional way of living; the architect has managed to infuse a touch of futurism into a masterful canvas! A bold gamble that has paid off, because here, disconnecting requires no effort--it's simply effortless! ENERGY RATING: A / CLIMATE RATING: A Estimated average annual energy costs for standard use, based on energy prices for 2021, 2022, and 2023: between EUR1,860 and EUR2,570. Information on the risks to which this property is exposed is available on the Géorisques website for the relevant areas: www.georisques.gouv.fr Sabrina Denis EI RSAC 450 708 813 Périgueux Tel: 33 6 79 70 24 58 Email: [email protected]
…By Espaces Atypiques Dordogne


Low-energy architect-designed house offering 280m² of living space on one level: 4 bedrooms (one with a dressing room and ensuite shower room), a bathroom, separate WC, utility room and cellar, with 110m² of spacious living areas including an open-plan kitchen. Swimming pool, large terrace, and a fully enclosed garden. There is also an annex, suitable for private or professional use, with a kitchen, WC, and separate entrance. A double garage and a large parking area of over 1500m² complete the property. The swimming pool, terraces, and garden (over 1800m²) are fully fenced and offer complete privacy. Located just a few kilometers from the center of Bergerac, this is a rare and exceptional property! Fees to be paid by the seller. Energy class A, Climate class A. Estimated average amount of annual energy expenditure for standard use, based on the energy prices of the year 2015: 361.09 €. Date of completion of the DPE: 04-12-2020. Information on the risks to which this property is exposed is available on the Geohazards website: georisques.gouv.fr.
…By Agence Eleonor Bergerac


Some places stand the test of time without ever losing their soul. Just 15 minutes from Bergerac, the central residence of this magnificent 17th-century château is now offered for sale, presenting an exceptionally rare opportunity. From the moment you step inside, its charm is undeniable. A grand staircase, majestic vaulted ceilings, and beautifully preserved period doors... Every detail reflects centuries of elegance and authenticity. Offering approximately 440 sqm of living space, this remarkable residence features two elegant reception rooms, each with its own kitchen, four bedrooms, three shower rooms, a study, and generous proportions where historic character blends effortlessly with modern comfort. Outside, two private gardens create two distinct atmospheres. On the village side, a peaceful and authentic setting; on the vineyard side, sweeping views across rolling countryside, bathed in natural light thanks to its east-west orientation. A large swimming pool and expansive terraces complete this exceptional property, set within approximately 1,100 sqm of grounds. A truly unique and beautifully maintained residence, where the timeless elegance of the 17th century meets the refined lifestyle of today.
…By Périgord Sotheby’s International Realty


Discover elegance and luxury in the heart of Périgord, just 20 minutes from Bergerac. This exceptional property, meticulously renovated in 2019, covers more than 7 hectares; protected by a surrounding wall, it offers complete privacy and an unrivalled living environment. The main house, covering over 520 m², embodies refinement and comfort. It comprises, on the ground floor, a fitted kitchen, a dining room and a living room with earthen floors; 7 large bedrooms, including a suite with its own living room, each with a WC, a bathroom with walk-in shower and air conditioning; on the second floor, two rooms, including a bedroom with washbasin and WC, in good condition. Its 180m² outbuilding, originally converted into two gîtes and five bedrooms, now boasts a wellness area comprising a relaxation lounge, hammam, sauna, walk-in shower, WC and fitted kitchen. The spacious garage and parking area are each equipped with a fast charging station (22KW) for electric vehicles, combining practicality and modernity. The grounds surrounding the property are planted with various species of trees, fruit trees and flowers; a 5 x 15 m swimming pool benefits from salt filtration, a heat pump and an underwater cover. An old tobacco drying barn converted into a storage area, pool house and summer lounge, as well as two truffle fields, complete the property. Currently used as a main residence, this property is also operated as a guest house with real opportunities for development (TO 22% in 2024). The location is a major asset 20 minutes from Bergerac and its airport 1.5 hours from Bordeaux (airport & TGV station) 30 minutes from Périgueux This property, unique in terms of its size and amenities, is a rare opportunity to own a real gem of a property in the heart of a region prized for its gastronomy, vineyards and history.
…By Périgord Sotheby’s International Realty


This fully renovated Périgourdine-style property is located just a few minutes from Bergerac, in the heart of the countryside.The estate consists of three buildings:a main house on two levels comprising,on the ground floor,a kitchen,dining room,living room,and a 100m² master suite with dressing room,bathroom,gym,and sauna.Upstairs are a second master suite and an additional bedroom.The second house,ideal for guests or a caretaker,includes living spaces as well as two bedrooms.A barn and a workshop complete the property.The outdoor areas,a true haven of peace,extend over 2.8 hectares of fully enclosed meadows and woodland.They feature a high-end swimming pool,a pool house crafted by the Compagnons du Devoir,and a carport accommodating up to three vehicles.
…By Kretz & Partners


Just a few minutes from Bergerac, its international airport, and the prestigious Golf des Vigiers, this remarkable 19th-century estate elegantly combines quality of life, heritage, and high-end tourist activity.Set within a landscaped park of over 1.6 hectares, this authentic fully renovated Perigourdine longhouse develops nearly 590 m² of living space and benefits from a peaceful environment particularly sought after by French and international clientele in search of authenticity, gastronomy, and the art of living.The estate consists of a large private house of about 240 m² and a perfectly structured accommodation business featuring five character guest rooms as well as an independent gîte of approximately 100 m². The whole allows for both a comfortable lifestyle and tourism operation under ideal conditions.The accommodations charm with their generous volumes, exposed beams from centenary oak, walls of Périgord stone, and modern comfort amenities. Each room has its own identity and contributes to the warm and refined atmosphere that today makes the estate's reputation.A true destination in its own right, the property benefits from a loyal clientele attracted by the proximity of the Bergerac and Monbazillac vineyards, historic bastides, renowned golf courses, and major tourist sites of Périgord.The common areas invite conviviality while the large terrace and the 15-meter pool offer a privileged setting for relaxation. The activity can be continued immediately or developed around new services: wine tourism stays, wellness retreats, themed workshops, private events, or group hosting.Superb convertible outbuildings complete the ensemble and open numerous prospects for development: creating new accommodations, reception space, seminar room, or event project.A rare opportunity to acquire simultaneously an elegant character property and a recognized tourist activity within one of the most attractive regions of the Southwest.This description has been automatically translated from French.
…By Abm Immo


1930s bourgeois house in a prime setting, offering a beautiful panoramic view over Bergerac, with a swimming pool Dordogne Just 5 minutes from the centre of Bergerac. Peaceful setting with no disturbances and no overlooking neighbours. A highly sought-after location offering lovely views over Bergerac and the Dordogne Valley. Set within 1.5 hectares of landscaped, enclosed grounds, with an electric gate and one building plot. 10 x 5 m swimming pool with liner and chlorine system. Pool house and terraces, including one large covered terrace with a kitchenette. Pétanque court. A charming 1932 country bourgeois house of approximately 200m2, featuring a very pleasant layout and abundant natural light Ground floor Entrance hall with a secondary staircase leading to the bedrooms. Living areas opening onto the south-facing terrace, including: Library/lounge with fireplace TV lounge Dining room Study/home office Principal bedroom opening onto the terrace, with dressing room and shower room/WC. Separate WC. Spacious eat-in kitchen opening onto a small terrace. Utility/laundry room. First floor One bedroom with bathroom/WC. One bedroom with shower room/WC and dressing room. One bedroom with bathroom/WC. Dependencies Garage with covered parking for two cars and workshop/storage area. Separate room/studio, ideal as an artist’s workshop. The entire property is in very good condition and has been meticulously maintained.
…By Anthouard Immobilier


This ancient XIII century armory with attached guest house sits besides the river Dordogne surrounded by almost 2 Acres of land with swimming pool and tobacco drying barn, with direct access to the Bergerac riverside cycle path 'Voie Verte'. In a quiet neighborhood yet near the town centre, it offers great volumes and period features. 520m2 in total on 3 levels: 5 bedrooms, 3 bathrooms and 2 shower room, entrance hall, 'cathedral' living room, fitted kitchen, utility room, verandah. Underfloor heating with heat pump (air/water). A second kitchen with living room allows creating an attached guest house. 70m2 playroom and extra bedroom in the converted loft. A public slipway is located 200m downstream for water sports lovers, and the town center is at walking/cycling. A Must see! Including fees of 4.5% TTC to be paid by of the purchaser. Price excluding fees 750 000 €. Energy class D, Climate class E. Estimated average amount of annual energy expenditure for standard use, based on the energy prices of the year 2021: 4000.00 €. Date of completion of the DPE: 23-11-2011. Information on the risks to which this property is exposed is available on the Geohazards website: georisques.gouv.fr.
…By Agence Eleonor Bergerac


20 minutes from Bergerac, an elegant priory and its 45-hectare park. At the end of a path, a wrought iron gate opens onto the ancient priory, whose stones bear witness to several centuries of history. When the Revolution led to the disappearance of many religious buildings, this one escaped the fate that awaited it. The residence today retains traces of this past, in an architecture where ancient elements occupy a central place. The large interior volumes highlight the stones and exposed beams, combined with contemporary fittings that discreetly integrate into the whole. Upon arrival, a solid wrought iron trellis is traversed by a wisteria that envelopes each spring the facade with its purple clusters. Extending from the residence, a pool house is placed at right angles to the buildings and houses the outdoor living spaces. A large rectangular swimming pool overlooks the meadows and woods of the estate. The park unfolds around the residence among orchards, meadows, and woods. Old truffle oaks punctuate the land, while at the bottom of the valley, a fish-laden pond takes on a singular heart shape. A large floating cabin is set up on its banks. A Nordic bath is installed on a terrace and extends into a heated and air-conditioned bedroom as well as a bathroom. Away from the main area, a second cabin overlooks the meadows and also includes a jacuzzi, with an unobstructed view of the estate.This description has been automatically translated from French.
…By Patrice Besse


Ref.4673 : Beautiful property and guest house set in 27 acres in the Dordogne Just 2 km from the historic centre of Bergerac, this charming manor house enjoys a privileged location in the heart of Périgord Pourpre, a region renowned for its rolling countryside, exceptional vineyards and art of living. Easily accessible by road and in the immediate vicinity of the SNCF train station and Bergerac Dordogne Périgord airport, the property enjoys a peaceful, unoverlooked setting with a dominant view over the surrounding countryside. This dynamic area, combining heritage, culture and winegrowing, offers an ideal balance between tranquillity and access to amenities. Just 3 minutes by car from the centre of Bergerac, this charming manor house enjoys an exceptional location, in a dominant position with panoramic views over the valley. Set in unspoilt countryside, the property offers a peaceful atmosphere yet is close to all amenities. The main house offers around 180 sqm of living space. An adjoining guest house of 100 sqm completes the property. The two dwellings are interconnected, allowing them to be used flexibly according to requirements: as a family home, a guest house or accommodation. The perfectly symmetrical, rendered stone south-facing facade lends the property a classic elegance, enhanced by a flat, local tile roof. The interior has been tastefully renovated, preserving the period features that add to the charm of this building. The ground floor opens on to a beautiful travertine entrance hall, embellished with mouldings and a rose window on the ceiling. The 3.30 m high ceilings add to the character of the space. To the left, a double lounge with south and west-facing windows, antique parquet flooring and mouldings. To the right, the dining room, in the same spirit, has a (non-functional) fireplace. The recently fitted kitchen opens onto the terrace. On the other side, a hallway leads to a laundry room, a guest WC, a storeroom and a spacious garage-workshop. A basement cellar forms part of the ground floor. The first floor, accessed via an elegant carpeted staircase, is currently used entirely by the owners. It comprises a vast 35 sqm bedroom, a contemporary shower room with double basins, walk-in shower and toilet, a dressing room, a study and a separate toilet. On the second and top floor, a bedroom with en suite shower room has access to the attic, which can be converted on both sides. - Adjoining the manor house, the guest house is entirely on one level, providing a comfortable, practical and independent space that is ideal for entertaining or considering a hospitality activity. It has 100 sqm of living space, a vast lounge/dining room with wood-burning fireplace, and a warm, friendly atmosphere. Two good-sized bedrooms provide comfortable overnight accommodation. The recently renovated bathroom has a bath and separate WC. A large, fully-equipped, separate kitchen completes the ensemble and communicates directly with the main residence via the shared linen room, allowing fluid circulation between the two dwellings. - The property also features a large detached building, with a floor surface area of 310 sqm, used as a double garage. There is also a storage room, a lean-to and a workshop. - The property, which is in need of renovation, offers great potential for conversion as required (leisure space, storage, professional or agricultural activity, etc.). - On the relaxation side, a 9.5 x 4 m resin-shell swimming pool with chlorine treatment rounds off the living space nicely. The property extends over 27 acres of undulating land, offering a diverse and unspoilt natural setting. The landscaped parklands in the immediate vicinity of the manor house feature beautiful ornamental trees such as magnolia, oak and lagerstroemia, adding charm and freshness to the surroundings. Part of the grounds, in meadow and pasture, is currently occupied by three ponies, while the rest of the property, which is agricultural in nature, comprises wooded areas and natural hedges. Access to the property is secured by an electric gate with video entry system. Although not fully enclosed, the land is partially bordered by hedges, ensuring both privacy and integration into the landscape. This beautiful natural setting, typical of the Périgord Pourpre region, further enhances the appeal of this rare property, located at the gateway to Bergerac and its cultural and wine-growing area. Cabinet LE NAIL – Dordogne - Périgord - Lot-et-Garonne : M. Bruno GUÉRIN : +33(0)2.43.98.20.20 We invite you to visit our website Cabinet Le Nail to browse our latest listings or learn more about this property.
…By Cabinet Le Nail


Exclusively, in the heart of 47 hectares of uninterrupted land, this property offers a truly exceptional natural setting. The main house, a renovated Périgord-style residence spread over two levels, charms with its generous volumes and authentic character. The living area of more than 100 m², with four-meter-high ceilings, opens onto a spacious kitchen. Five bedrooms, including an independent suite, complete the ensemble. The outdoor spaces are beautifully designed, featuring several terraces, one of which spans 500 m² and overlooks the swimming pool and its pool house. Two luxury chalets, fully equipped and independent, each offer a jacuzzi and a Nordic bath — one of them set in the middle of a pond. A rare, elegant, and peaceful retreat.
…By Kretz & Partners


House from the year 1750 hidden at the end of a path in a sought-after residential area of Bergerac. Discover this superb detached stone property of 280 m2, fully renovated, located in a carefully maintained 1-hectare park with access to a stream. It offers a spacious 51 m2 living room, a separate kitchen, a heated veranda, and 6 bedrooms, including 3 in the main house and 3 in an independent apartment. 5 x 10m swimming pool in perfect conditions. Also enjoy a 117 m2 workshop and a 96 m2 studio to be developed. Don't miss this rare opportunity to acquire an exceptional property! Including fees of 5% TTC to be paid by of the purchaser. Price excluding fees 795 000 €. Energy class C, Climate class C Estimated amount of annual energy expenditure for standard use: between 3630.00 € and 4960.00 € for the years 2021, 2022, and 2023 (including subscriptions). Information on the risks to which this property is exposed is available on the Geohazards website: georisques.gouv.fr.
…By Agence Eleonor Bergerac


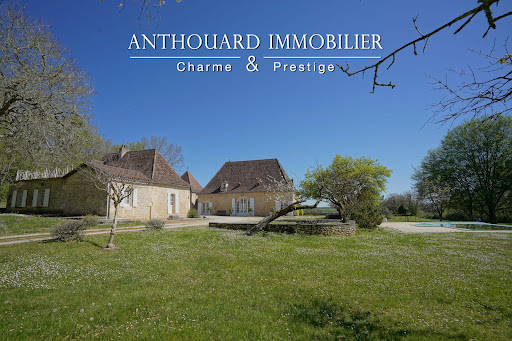
Magnificent charming property, ideally located on 2.5 hectares of elevated land, with a swimming pool and a guest house Between Bergerac and Périgueux. Nestled in a beautiful rolling and wooded countryside, with no disturbances, yet not isolated. Local shops are just 5 minutes away, and a shopping center within 15 minutes. Set on 2.5 hectares of elevated land, offering lovely open views. Well on the property. 12 x 6 m infinity swimming pool, salt system, liner. Pool house. This beautiful 18th-century chartreuse, along with its outbuildings and guest house, showcases typical Périgord architecture. The entire property has undergone a tasteful renovation, blending period charm with modern comfort. A truly delightful place to live Main House with Dovecoat (340m2) Ground floor Entrance hall Fully equipped kitchen In the pigeonnier: spacious dining room opening onto the garden and covered terrace Large living room (65 sqm) with fireplace Master suite with shower room and separate WC, built-in wardrobes Utility room, wine cellar, and boiler room First floor 4 bedrooms with wardrobes 2 bathrooms with WC Guest house (140m2) Ground floor Living room with fireplace Kitchen 2 bedrooms Bathroom and separate WC First floor 2 bedrooms, one with access to a terrace Shower room with WC Dependencie (160m2) Carport Workshop Bread oven 2 storage areas
…By Anthouard Immobilier


Tourist domain: Ideally located in the heart of the Black Périgord between Périgueux, Bergerac, and Sarlat, this former farmhouse from the 17th century, covering approximately three and a half hectares, is composed of 11 independent stone houses, authentic and traditional, recently restored with care, for a total area of 1078 m2 and 90 beds. Privileged site, calm, preserved, and green environment, offering stunning views over 25 km in a straight line. Here, rest and serenity are appreciated for timeless stays, a perfect starting point to visit the countless riches of the Périgord. This atypical domain is at a crossroads between prestige and profitability. With a current turnover and already quite interesting profitability, its capacity for expansion and development is real, the land offering significant potential for event creation (dedicated and validated urban planning zone). A particularly successful recent restoration provides all modern and useful amenities for smooth and efficient operation, while also adding significant and sustainable asset and investment value. In addition to its 11 lodgings, the domain offers 5 heated pools, a tennis court, friendly play and relaxation areas, while respecting privacy and individual comfort. A perfect place to live and operate as a family, or to institutionalize and exploit by developing seminars, weddings, and events, benefiting from an ideal setting to share memorable and inspiring moments. A rare opportunity in a 'premium' tourist region. Quality of life, investment, profitability, and solid real estate asset offer this property strong prospects and undeniable appeal. Sold furnished and equipped. COMPLETE FILE ON REQUEST AND DIRECT CONTACT. Details: Gîte 1: 125 m2 - Capacity 12 - private heated pool Gîte 2: 250 m2 - Capacity 20 - private heated pool Gîte 3: 41.5 m2 - Capacity 4 Gîte 4: reception: 86 m2 - Capacity 4 Gîte 5: 177 m2 - Capacity 12 - private heated pool Gîte 6: 16 m2 - Capacity 2 Gîte 7: 132 m2 - Capacity 11 Gîte 8: 26 m2 - Capacity 3 Gîte 9: 68 m2 - Capacity 7 Gîte 10: 67 m2 - Capacity 6 - shared heated pool Gîte 11: 90 m2 - Capacity 9 - shared heated pool TOTAL: 1078 M2 - Capacity 90 - access to 5th pool + tennis Equipment: each house has a terrace and its own garden lounge with barbecue. They all have a fully equipped kitchen with dishwasher, oven, microwave, fridge, freezer as well as more than enough dishes for the number of people allowed per house. The living rooms with large sofas are equipped with a flat-screen TV and a hi-fi system. A laundry room with several washing machines and dryers is provided for the communal use of guests. The property is sold fully furnished and equipped. 6 heated and secured pools and terraces equipped with sun loungers and umbrellas 1 illuminated tennis court in the evening 8 mountain bikes including 2 electric ones 20 bikes of all sizes including 5 electric ones 2 table tennis tables 2 illuminated pétanque courts in the evening 1 beach volleyball court (beach sand) For parents 1 sauna For the younger ones 1 playground with beach sand area 1 trampoline 1 treehouse in the woods Situation: In immediate proximity to the Vézère and Dordogne valleys. In the nearby towns of Saint-Alvère (5 km), Lalinde (14 km), and Le Bugue (15 km), you will find all the usual shops (supermarkets, butchers, bakers, medical centers, restaurants,...) and their weekly markets of artisans and local products. Périgueux (prefecture and culinary city) This description has been automatically translated from French.
…By Caractère Et Charme Immobilier


Nestled between town and country in a peaceful setting just a stone's throw from Bergerac, this bright, single-story home with an attached double garage, covered terraces, and a swimming pool is perfectly designed to maximize outdoor living spaces and enjoys a south-facing orientation. It features three bedrooms, two of which open onto the terrace, a shared bathroom with a walk-in shower, a separate WC, a through entrance hall, and a large 41m² living room with access to a spacious 14m² kitchen, a utility room, a pantry, and access to the double garage. Amenities include ducted reversible air conditioning, a wood-burning stove, and supplementary electric radiators. As an added bonus, 14 solar panels significantly reduce electricity bills through energy buyback! All presented in excellent condition... a truly desirable home! Including fees of 6% TTC to be paid by of the purchaser. Price excluding fees 435 000 €. Energy class C, Climate class A Estimated amount of annual energy expenditure for standard use: between 1590.00 € and 2230.00 € for the years 2021, 2022, and 2023 (including subscriptions). Information on the risks to which this property is exposed is available on the Geohazards website: georisques.gouv.fr.
…By Agence Eleonor Bergerac


EXCLUSIVE : Exceptional Riverside Estate. Manor House, Guest Cottages and Swimming Pool Exceptional Riverside Estate with Manor House, Guest Cottages and Swimming Pool Just 20 minutes from Bergerac, on the edge of a charming Périgord bastide village with shops, restaurants and supermarkets. Set within 1.5 hectares (3.7 acres) of landscaped grounds featuring a beautiful riverside walk, natural springs and complete privacy. Peaceful and secluded setting with no overlooking neighbours. A superb swimming pool (17m x 7m, chlorine-treated and supplied by spring water) is surrounded by a spacious terrace planted with olive trees and palm trees. Bamboo gazebo. Magnificent riverside walks within a protected natural environment and UNESCO-designated Biosphere Reserve. Stone outbuildings including a dovecote, barn and small stone house. Well, ornamental pond and natural springs. Gated entrance via a private driveway with ample parking. Remarkable property overlooking the Dordogne River, comprising an elegant Manor House, guest accommodation, swimming pool, stunning views and exceptional surroundings Manor House bright and elegant south-facing residence enjoying beautiful river views Ground Floor (Riverside Level) Self-contained apartment with large terrace (approx. 80 m²) Living room (approx. 30 m²) with fireplace and wood-burning insert Fully equipped kitchen One bedroom Shower room and WC Wine cellar Additional bedroom with en-suite shower room and independent access Large storage room Boiler room First Floor Apartment with terrace Fully equipped kitchen Living room Two bedrooms Two shower rooms Office / reception area Laundry room Second Floor (Garden Level) Entrance hall Balcony with views over the Dordogne River Four elegant, spacious and light-filled en-suite bedrooms Laundry room Third Floor Large living room Kitchen Beautiful terrace with magnificent panoramic views Convertible attic space Annex Building with 5 Guest Cottages, all cottages enjoy lovely views over the Dordogne River Three-Level House Living room of approximately 28 m² with fireplace Kitchen with access to the riverside terrace Two bedrooms Shower room Additional attic bedroom Four Fully Equipped Independent Cottages (approximately 50 m² each)
…By Anthouard Immobilier
'%20stroke='%23DDAA3A'%20stroke-width='1.909'%20stroke-linecap='square'%20stroke-linejoin='bevel'/%3e%3c/svg%3e)
Receive by email any new listing that may match your search criteria
Your criteria :
By validating this form, you accept the general conditions of use of Le Figaro Properties.
These agencies offer a selection of luxury properties vente at Eyraud-Crempse-Maurens. Feel free to contact them for personalized assistance.
For your search for an exceptional property, select our luxury house with panoramic views in Eyraud-Crempse-Maurens, starting at $1,003,199. Offering an exceptional panorama, this residence overlooks the city and its surroundings. As the seasons pass, the spectacle is renewed without ever becoming tiresome. Depending on the area you are looking for, the living area starts at a minimum of 440 m².
Set down your suitcases without waiting: our catalog presents 1 furnished luxury house in Eyraud-Crempse-Maurens, with a starting price of $1,003,199. From the living room to the bedrooms, this residence is tastefully furnished and ready to live in. The price of this furnished property stands at $2,280 per square meter. Its living area reaches 440 m².
As part of your search for properties of excellence, browse our privileged selection of 2 luxury houses with a pool in Eyraud-Crempse-Maurens available from $541,727. Whether the architecture of these houses incorporates a covered indoor aquatic space or a vast outdoor pool, each property flourishes amid remarkably landscaped grounds measuring 3 ha.
