The agencies at Eyraud-Crempse-Maurens
These agencies offer a selection of luxury properties vente at Eyraud-Crempse-Maurens. Feel free to contact them for personalized assistance.

 English$ USD · m²


In Eyraud-Crempse-Maurens, near Bergerac in the Dordogne, this detached three-bedroom house combines a 10 × 5 m swimming pool with flexible garden-level rooms. The plot measures 3,671 m² and the DPE reference floor area is 245.77 m². Accessible at ground level from the front of the house, the main floor brings together the living accommodation and bedrooms. The sitting and dining areas centre on an inset wood-burning fireplace. There is a separate fitted kitchen, while French doors open onto the terrace. Three bedrooms, a bathroom with bath, shower and twin basins, and a separate WC complete this floor. An internal staircase connects to the garden level, which also has its own external entrance. The office offers potential for a fourth bedroom, and the room currently used for yoga could become an additional sitting room. A large utility room already includes a kitchenette, alongside a store and WC. Existing water connections provide scope to add a bathroom. The layout offers flexibility for family life, visiting friends, hobbies or working from home. Outside, the partly covered terrace of around 45 m² extends the main living spaces. The operational swimming pool is complemented by a pool house with a bar, barbecue, storage and a shower room with WC. Heating and cooling are provided by a reversible air-to-air heat pump, supplemented by wood heating. The windows are double-glazed and the private drainage system has been replaced. Recent improvements have also included electrical work, windows and insulation to the lower level. Principal room sizes Main floor: living/dining room 38.90 m²; kitchen 12.77 m²; bedrooms 14.13 m², 13.13 m² and 13.06 m²; bathroom 8.74 m²; WC 2.55 m². Garden level: office 28.71 m²; yoga room 42.81 m²; utility room with kitchenette 48.70 m²; store 10.06 m². Pool house: covered area 17.47 m²; store 9.74 m²; shower room with WC 7.65 m². Nearby amenities and attractions — distances by road Maurens nursery and primary school: 4.4 km. E.Leclerc Pasteur supermarket in Bergerac: 7.4 km. Collège Henri IV secondary school in Bergerac: 8.9 km. Quai Cyrano in Bergerac’s historic quarter: 9.3 km. Château de Monbazillac: 15.6 km. More photos and a virtual tour are available on request.
…By Leggett Immobilier


In the heart of the Périgord countryside, just 5 minutes from a village with shops and local amenities, and 15 minutes to Bergerac, this charming stone property combines character, comfort and excellent potential.The property comprises a two-bedroom main house and a separate dwelling created from a renovated barn, offering two bedrooms and a shower room. Ideal for hosting family and friends or considering a gîte or private practice, subject to the necessary authorisations..Set within approximately 3,800 m² of land with outbuildings and a well, the property enjoys lovely countryside views. Features include double glazing, underfloor heating powered by a heat pump, reversible air conditioning and solar panels. Including fees of 5.75% TTC to be paid by of the purchaser. Price excluding fees 348 000 €. Energy class C, Climate class A Estimated amount of annual energy expenditure for standard use: between 2666.00 € and 3607.00 € for the years 2021, 2022, and 2023 (including subscriptions). Information on the risks to which this property is exposed is available on the Geohazards website: georisques.gouv.fr.
…By Belstone


Beyond the wrought-iron gate, this exceptional residence is a delightful surprise, nestled atop a hill, secluded and offering breathtaking panoramic views of rolling, wooded landscapes. Easily accessible from Bergerac, as well as from Bordeaux, it allows you to disconnect from the world as soon as you arrive. Virtual tour available on request. Built of stone and renovated in 1990, this property undeniably possesses old-world charm, and the setting is simply magical! Discover two separate dwellings: The main house (200 sq m) comprises five bedrooms, including two master suites, an office, a 36 sq m living room, a 26 sq m dining room, and a separate kitchen opening onto a pantry and the outside. It also features a cellar and a large attic. The charming guest house (46 sq m) includes a living area with a kitchenette and wood-burning stove, and a bedroom with an en-suite shower room and toilet. The pool area (12m x 6m) is enclosed and features a large terrace perfect for al fresco lunches or dinners! A 66m² double garage provides separate parking. The grounds include a wooded area where a wide variety of orchids thrive, much to the owner's delight. A viewing is highly recommended. Including fees of 5% TTC to be paid by of the purchaser. Price excluding fees 600 000 €. Property with excessive energy consumption : Energy class F, Climate class F Estimated amount of annual energy expenditure for standard use: between 5530.00 € and 7482.00 € for the years 2021, 2022, and 2023 (including subscriptions). Information on the risks to which this property is exposed is available on the Geohazards website: georisques.gouv.fr.
…By Belstone


Just 15 minutes from Bergerac and 25 from Périgueux, this exceptional estate brings together three stone houses on a 17-hectare property — all in one parcel, combining open meadows and woodland. The main house centres around a stunning cathedral-ceiling living room with panoramic views over the estate's fields and forest. The ground floor also features a kitchen, a bedroom and a bathroom with WC. Upstairs, a large mezzanine can easily be converted into one or two additional bedrooms. The two other stone houses are in need of renovation — a rare opportunity to shape them to your vision while preserving the authentic Périgord character. Strong rental income potential in perspective. A full set of outbuildings completes the picture: lean-to, garage, cellar, storage rooms and a covered terrace. A swimming pool on the grounds awaits restoration to bring the outdoor living space to its full potential. Full of charm and potential — a perfect canvas for a family home, gîtes development, or rural lifestyle project. WANT TO VISIT? Call your ICI DORDOGNE agency (+33 5 53 13 33 33) and let's arrange your private viewing together. NEED MORE INFORMATION? Get in touch! Someone is always available to answer you during our opening hours (Monday to Saturday, 9 a.m. to 12 p.m. and 2 p.m. to 6 p.m.) or by email. www.icidordogne.fr A FREE VALUATION OF YOUR PROPERTY? Just ask! Immediate appointment available to discover the true value of your property. Information on the risks to which this property is exposed is available on www.georisques.gouv.fr Référence agence : 42053
…By Ici Dordogne Immobilier


Located along a quiet country lane with no immediate neighbors, this property offers a rare living environment for those who love space and nature. Situated on 2 hectares of land, 90% of which is meadow, it guarantees privacy and freedom. Approximately one hectare is fully fenced, ideal for horses or other animals. The house, all on one level, impresses with its functionality and generous proportions. It includes: * a fully equipped eat-in kitchen, with a magnificent Italian wood-burning stove as its centerpiece, the true warm heart of the house * a welcoming and bright living room with an integrated fireplace * a second living room or dining room depending on your needs * five bedrooms * two shower rooms and a bathroom * a second kitchen, perfectly convertible into a summer kitchen, directly connected to the swimming pool and the terrace. Outside, the quality of life is immediately apparent: a 7 x 4 m swimming pool with an outdoor shower, a terrace and a barbecue area, ideal for entertaining family and friends in a convivial atmosphere. From a technical standpoint, the house offers reassuring modern comfort: * PVC and wood windows with double glazing * insulated attic * all technical systems renewed in 2021 * equipment controllable remotely via GSM * oil-fired central heating. An outbuilding?a former tobacco drying barn and stables?equipped with solar panels completes the property and offers numerous possibilities (storage, workshop, equestrian or agricultural project). A two-car garage blends harmoniously into the surrounding fruit trees (apple, pear, cherry, kiwi, quince, peach, and plum), near the well, ideal for watering the vegetable garden. Convenient location: first shops (mini-market and bar) 3 km away, Bergerac and its airport only 12 km away. An ideal property for those seeking a comfortable, functional, five-bedroom house that is immediately habitable, offering comfortable country living in a preserved rural environment.
…By Agence Hamilton


EXCLUSIVE! Nestled in a sheltered valley of the Périgord, this property welcomes you in a green setting of more than 1.4 hectares. This character property, restored over time with respect for its history, offers the authentic charm of Périgord stone and the absolute tranquility of the countryside. The house, with approximately 186 m² of living space, is laid out around 5 bedrooms, ideal for a family or a guesthouse project. Generous proportions, exposed stone walls and natural light give every room a warm and distinctive atmosphere. Outside, the estate reveals all its magic: a millstream runs alongside the property to a private pond of about 4,000 m², a true haven of peace for nature lovers. A traditional bread oven completes this bucolic picture. The outbuildings, totaling around 236 m², offer considerable potential: summer kitchen, greenhouse, garage, storage and utility spaces — plenty of scope to imagine a thousand projects. The mill has dual heating with oil and wood. A rare, soulful property, not to be missed. WOULD YOU LIKE TO VISIT? Call your agency ICI DORDOGNE (05 53 13 33 33), and let's arrange your visit to the property together. MORE INFORMATION? Contact us! Someone is always available to answer during our opening hours (Monday to Saturday, 9:00–12:00 and 14:00–18:00) or by email. www.icidordogne.fr A FREE VALUATION OF YOUR PROPERTY? Just ask! Immediate and complimentary appointment to discover the true value of your property. Information on the risks to which this property is exposed is available on the Géorisques website: www.georisques.gouv.fr Référence agence : 42074
…By Ici Dordogne Immobilier


Nestled in an exceptional setting, surrounded by nearly 3 hectares of private woodland, this elegant residence offers a truly rare lifestyle where peace, privacy, and nature take center stage. Flooded with natural light, the reception areas feature a fully fitted and equipped kitchen opening onto a welcoming dining room and a refined living room with a fireplace insert. The upper floor comprises three bedrooms with built-in storage, including a sophisticated primary suite with its own en-suite shower room, a spacious office, and a second shower room. The lower level perfectly complements the property with a versatile room, a laundry room, a third shower room, and a double garage. Outside, a magnificent 12 x 6 m saltwater swimming pool with a recently installed electric cover, a chalet, and a motorized awning enhance this outstanding green sanctuary. Underfloor heating, a heat pump, and air conditioning in the primary suite ensure exceptional comfort throughout the year.
…By Safti


In Dordogne, between Bergerac and Eymet, in a pristine setting, in absolute tranquility and with no neighbors directly across, discover this charming property, nestled in the heart of 7 hectares of rolling hills in a single plot. A lovely path gently winds up to the house, set in a bucolic setting. The main house, measuring 266 m² and restored in 2022, combines contemporary comfort with authentic charm thanks to the preservation of original features. The inviting living room, 54 m², opens onto a terrace and connects to the bright kitchen, 21.5 m², which itself opens onto a second terrace. The house also features 4 beautiful bedrooms, a bathroom and a shower room, a sunroom, and a large cellar. Recently installed heat pump heating, New solar panels, Double-glazed windows, Excellent energy efficiency rating (B) and greenhouse gas rating (A) In addition, a separate house of approximately 40 m² in need of restoration will provide space to accommodate family and friends. There are also several outbuildings and a swimming pool. The true appeal of this property lies in its surroundings: 7 hectares in a single plot, an ideal setting for lovers of nature, horses, gardening, and walks—or simply for those seeking space, tranquility, and privacy. All amenities are just 7 km away: shops, a supermarket, a school, a daycare center, and a doctor’s office. International airport 15 km away. 16 km from Bergerac and 95 km from Bordeaux.
…By Agence Mercure Bordeaux-aquitaine


This residence is distinguished by its unique architectural rhythm, a true gem nestled in the heart of a wooded park just minutes from downtown Bergerac. From the moment you arrive, this 567 sqm (6,000 sq ft) building makes a striking impression! The façade immediately captivates the eye with its volumes and strong architectural elements: it seems to tell a story! Two elegant pepperpot turrets frame the building, giving it the air of a small private castle, and a majestic covered arcade gallery supported by stone columns adds another touch of historical nobility. The rear façade is equally impressive, revealing the generosity of this house with an impressive series of seven aligned dormer windows that reinforces an undeniable visual signature and the idea of a true lifestyle oriented towards nature. A vast covered terrace provides shelter in all seasons, creating an outdoor living space to extend summer evenings... The art of living in the open air! The right wing of the house culminates in a superb rounded structure, offering unique interior spaces and panoramic views of the garden. This exceptional property boasts more than just a remarkable facade; its interior layout is designed for elegance, hospitality, and comfort, as evidenced by its particularly spacious and well-structured ground-floor living areas. The heart of the house is dedicated to the art of entertaining! The main living room, located in the rotunda wing, along with a second, more intimate adjoining living room adorned with a beautiful stone fireplace, both benefit from remarkable natural light. A third, more independent living room, equally spacious as the first two, is ideal for cultural pursuits or relaxation. A large dining room connects directly to a spacious kitchen, which is complemented by a pantry and a laundry room, ensuring streamlined daily operations. A first bedroom, complete with its own private washbasin and toilet nearby, offers the possibility of single-level living. While the ground floor is an ode to entertaining, the upper floor of this residence reveals exceptional potential for privacy and hospitality. With no fewer than eight additional bedrooms, the property stands out as a prestigious family residence or an ideal location for a luxury bed and breakfast. The upper floor is organized around spacious hallways that lead to rooms of impressive dimensions: like the first bedroom occupying the iconic circular wing, the possibilities are numerous for converting it into a master suite - let your imagination run wild! A second bedroom, boasting a commanding view of the garden and a monumental bathroom, awaits only your decorating choices. A long central corridor provides access to all the other bedrooms, facilitating daily life even at full capacity. Get your calendars ready - family and friends will often be your guests! The icing on the cake is the 130 sq m guest house with two bedrooms, not to mention its numerous adjoining outbuildings such as a former stable, a workshop, sheds, and a tobacco drying barn, all set within over 8 hectares of parkland with a natural spring to complete the picture. This property is perfect for lovers of authenticity and old stone buildings who are looking for a house "with soul"! Its architecture is unlike any other, with its turrets and rotunda. Whether for an exceptional family residence, a high-end guest house project, or an artistic space, I am firmly convinced that your new life begins here. ENERGY RATING: F / CLIMATE RATING: F. Estimated average annual energy costs for standard use, based on 2021 energy prices: between EUR12,190 and EUR16,500. Information on the risks to which this property is exposed is available on the Géorisques website for the areas concerned: www.georisques.gouv.fr Sabrina Denis EI RSAC 450 708 813 Périgueux Tel: 33 6 79 70 24 58 Email: [email protected]
…By Espaces Atypiques Dordogne


Located 5 minutes from the Vigiers golf course, this beautiful contemporary home offers all the comforts one could dream of in 2026. The rooms are spacious, and the magnificent living room is bathed in light thanks to its triple exposure. The ultramodern kitchen opens onto a covered terrace, perfect for enjoying the Southwest climate. The ground floor sleeping area offers two bedrooms, a dressing room, a superb bathroom with a separate shower, as well as a private toilet and a guest toilet. The upper floor, dedicated to guests, offers two good-sized bedrooms, a shower room, and a separate toilet. For added convenience, there is a pantry and a double garage where you can charge your electric vehicle. The exterior is impeccably maintained, from the driveway leading to the house and garages to the meticulously manicured gardens, maintained by a robotic cleaner. The pool area has also been completely renovated, including the pool itself and the surrounding deck. This house boasts a strong green focus, featuring photovoltaic panels, a state-of-the-art heat pump, and air conditioning in the living room, which also includes a fireplace for cozy winter evenings. The location is very peaceful, and you can reach the Vigiers golf course in 5 minutes. The major shopping centers of Bergerac and Pineuilh are less than 12 minutes away. If you are looking for an extremely comfortable, economical, and eco-friendly home, look no further. Contact me to arrange a viewing; the only risk will be not wanting to leave... Agency fees: €23,000 including VAT (3.99%), payable by the buyer (€576,000 excluding fees). Sextant France Sales Agent - Christophe Advielle, based in Creysse - +33 6 81 30 46 94 - More information at www.sextantfrance.fr ref. 26595
…By Sextant France


This 17th- and 18th-century Périgord chartreuse occupies a slight promontory in the middle of a 26-hectare landscaped estate. The main house, comprising a central section flanked by two pavilions, is extended by two wings which, together with the main house, form a U-shaped ensemble. The two wings terminate in dovecotes, themselves connected by a wall and gate which enclose the courtyard. The pavilions have different roof designs, one mansard-roofed and the other not. All the buildings are covered with traditional aged clay tiles. On the ground floor, the house includes a library, a sitting room, a dining room and a 54 sq m kitchen, as well as a bedroom with an en-suite bathroom. Upstairs, two bedrooms each have their own bathroom, while a large dormitory completes this level. The two wings extend around the courtyard and contain converted spaces that could serve as guest accommodation, including a 57 sq m room, a 28 sq m sitting room, a 16 sq m kitchen and a bedroom arranged within one of the dovecotes. One of the wings, offering approximately 130 sq m of habitable space, is completely independent. The buildings comprise approximately 675 sq m in total, of which approximately 545 sq m is habitable, distributed across the ground floor, upper floor and various ancillary spaces.
…By Prestant Périgord


Dating back to 1554, this prestigious estate has hosted generations of bourgeois and noble families. Acquired by a Bordeaux family in 1848, it thrived through viticulture and agriculture. The main manor, carefully restored, offers spacious and luminous reception rooms, seven bedrooms, exposed beams, stone walls and modernized systems. A north-east wing and two slate-roofed pavilions elegantly crown the main residence. Three barns and a caretaker’s cottage complete the property. Its five-hectare park, adorned with majestic cedars, ancient trees, and a tranquil pond, provides a serene and refined setting. A rare opportunity for those seeking authenticity, comfort, and luxury living in South-West France. Annie PEZAT – +33 (0)6 38 13 44 47
…By Maxwell-baynes Residential And Vineyards - Christie's International Real Estate


Hidden from view, this magnificent contemporary villa, built in 2023 and boasting high-end amenities, blends harmoniously into its enclosed grounds, offering privileged views of the surrounding nature. Just two minutes from the heart of Bergerac, it embodies a haven of peace, combining urban convenience with tranquility. The entrance is bathed in natural light, leading the eye to a spacious living area of nearly 85 square meters. The open-plan kitchen reflects a resolutely minimalist atmosphere, enhanced by modern and refined materials. Large bay windows flood the interior with light and offer spectacular views of the garden and its lagoon-blue swimming pool. This ground floor also offers single-level living with two bedrooms and an en-suite bathroom, as well as a generously sized master suite equipped with a shower room, a custom-made dressing room, and direct access to the garden and pool. Upstairs, another master suite awaits, complete with a bathtub, shower, and a spacious balcony--ideal for admiring the sunset or watching deer or other local wildlife in the distance. A multi-purpose room, which could serve as an office or an additional bedroom, completes this level. The exterior is equally impressive: the innovatively designed swimming pool follows the architectural lines of the property, creating a unique and striking space. A summer terrace and a lounge area under the loggia overlooking the pool invite relaxation on beautiful summer days. A large garage and two parking spaces complete the property's amenities. Modern, elegant, and fully equipped, this villa is perfect for those seeking a discreet and refined living space, all within a contemporary ambiance focused on comfort and everyday well-being. ENERGY RATING: A / CLIMATE RATING: A Estimated average annual energy costs for standard use, based on energy prices for the current year (2021, 2022, 2023): between EUR770 and EUR1050. Information on the risks to which this property is exposed is available on the Géorisques website for the relevant areas: www.georisques.gouv.fr Sabrina Denis EI RSAC 450 708 813 Périgueux Tel: 33 6 79 70 24 58 Email: [email protected]
…By Espaces Atypiques Dordogne


Step through the doors of this magnificent bourgeois house, boasting 234 square meters of living space, and let yourself be transported by a warm atmosphere where historical elegance blends perfectly with the comfort of a family home. From the moment you arrive, you'll be captivated by its cut-stone facade and elegant front steps, typical of 19th-century bourgeois architecture, reflecting the French art of living! The tone is set from the entrance: a majestic hall with original parquet flooring leads to the various reception rooms, each with its own distinct character, perfect for entertaining or relaxing. The first living room, flooded with light thanks to its large windows, is adorned with a sculpted marble fireplace and ceiling moldings that underscore the refinement of this space, while a second, equally luminous living room is distinguished by its wood-paneled wainscoting. A spacious dining room, with its high ceilings and elegant furnishings, evokes the splendor of grand receptions of yesteryear, a testament to the art of hospitality! A large adjoining kitchen will delight even the most passionate gourmets, inviting you to create your finest dishes to cherish your loved ones; ensuring that the art of living continues to be celebrated in the present! On the right wing of the building, a more modern extension in the form of a veranda creates an interesting contrast between the historic character of the house and the garden. A veritable winter garden filled with light, this bucolic space is the perfect setting to extend your shared moments in an intimate atmosphere. At the heart of the house, a monumental stone staircase with a wrought-iron railing and wooden handrail rises gracefully, complemented by a library area that invites serenity. Upstairs, a wide landing leads to the sleeping quarters. Here you will discover four charming bedrooms, where the character of the original materials has been carefully preserved. For absolute comfort, each bedroom has its own private shower room, complemented by a large separate bathroom that completes this haven of well-being. For those seeking spacious living areas, the house offers further potential for expansion thanks to its large attic. This unfinished space represents a rare opportunity to increase the living area according to your desires: a games room, a home cinema, or a magnificent master suite... This property opens onto a walled garden with a double garage. A guest house, its "little sister," of approximately 70 sqm completes the property! Offering a perfect transition for a professional practice, an artistic project, or the creation of a completely independent gîte thanks to its private entrance. More than just a house, it is a haven for those who cultivate everyday elegance and wish to preserve a certain idea of refinement and sharing. This property is an invitation to continue a story! It's up to you to write it soon... ENERGY RATING: D / CLIMATE RATING: D Estimated average annual energy costs for standard use, based on energy prices for 2021, 2022, and 2023: between EUR4,360 and EUR5,910. Information on the risks to which this property is exposed is available on the Géorisques website for the areas concerned: www.georisques.gouv.fr Sabrina Denis EI RSAC 450 708 813 Périgueux Tel: 33 6 79 70 24 58 Email: [email protected]
…By Espaces Atypiques Dordogne


This property, situated in a peaceful rural setting just 10 minutes from Bergerac, offers a bucolic lifestyle and excellent amenities, all on one level. The main house features a beautiful open-plan kitchen, living room, and dining room. The lounge area (with a chimney flue) includes a mezzanine, ideal for creating an office or playroom connected to the rest of the house. The sleeping area comprises three bedrooms, a lovely shower room, and a separate WC. The master bedroom boasts a spacious dressing room. An outbuilding provides a garage and a guest apartment, perfect for friends and family. The entire property is centered around the swimming pool, which includes a summer kitchen, WC, and shower. The beautifully wooded grounds offer a very attractive and pleasant pool area, perfect for enjoying sunny days. Whether inside or out, this well-maintained and recently redecorated property allows you to enjoy it immediately, with no work required. Its location is also a major advantage: you'll live in the countryside yet just 10 minutes from Bergerac. Don't hesitate to contact me for more information and to arrange a viewing; the only risk is that you won't want to leave! Agency fees: €22,000 including VAT (5.54%), payable by the buyer (€390,000 excluding fees). Sales Agent
…By Sextant France


Ref.4040 : Charming Perigordian style house near Bergerac (Dordogne). This charming Périgourdine house is located on the eastern outskirts of the town of Bergerac, not far from the river Dordogne, in a small commune of 1500 inhabitants which offers all amenities, schools, shops, sports activities, doctors. It is especially close to Bergerac the resource city and its international airport only 10 minutes away. This large house will provide its future owners with living space for the whole family in a quality building and the possibility of extensions for a professional activity. The T-shaped construction suggests two construction periods: the first in the early 18th century for the main dwelling and the stables, as was customary at that time, and the second stage of work, which is the junction of the two main buildings extending towards the swimming pool area to form the T, in the early 19th century. The property is divided into three buildings, all of traditional stone construction with a variation in the roofs, the first building is in flat Périgord 4-panel tiles and two other buildings in 2-panel canal tiles. The openings face south and thus, towards the relaxation area with swimming pool and green space. The house offers a living area of 300sqm distributed as follows: On the ground floor: The entrance is generally through the fully equipped kitchen area of 30sqm which offers an East/West view with its large openings, on the left a scullery, a boiler room, an office area, a shower room. Then we arrive at the oldest part, a corridor which gives access to a bedroom with its shower area and a toilet attached to it. In parallel, a corridor gives access to the living room and dining room of 45sqm with exposed beams and fireplace. Then at the end, a master suite offering 22sqm with a fireplace and an independent shower room and breakfast area. Finally, the last room on the ground floor is a 30sqm master suite, an extension of the kitchen, with a bathroom and a terrace by the pool. On the first floor: A landing leads to a 19sqm attic bedroom and a bathroom on the left, and to the right, two bedrooms of 19 sqm and 24sqm in a row. Adjacent to the boiler room, and communicating with the latter, a restored outbuilding comprising 2 rooms of 42 and 35sqm, one with a tiled floor and the other with a gravel floor, ideal for a gîte or artist's studio project. This house is accessed via a small driveway closed by a beautiful wrought iron gate. Located on the northern boundary, this Périgourdine leaves plenty of room for a pleasant enclosed garden with various species. For your relaxation, during the hot summer days, a swimming pool of beautiful dimension 12x6 m completes this house on a ground of 3112sqm. Cabinet LE NAIL – Dordogne - Périgord - Lot-et-Garonne : M. Bruno GUÉRIN : +33(0)2.43.98.20.20 CPI 2402 2023 000 000 001 - CCI de la Dordogne We invite you to visit our website Cabinet Le Nail to browse our latest listings or learn more about this property.
…By Cabinet Le Nail


Exceptional property in a quiet and privileged environment, 15 minutes from Bergerac. This former forge surrounded by its 3.5 hectares of greenery has been superbly renovated and offers, around a large interior courtyard of 500 m2, different buildings allowing good privacy for its users. A very beautiful main house (or a gite for 8 people) offers a living space on the first floor with 4 bedrooms, 2 shower rooms, a bathroom and a large living room with a semi-open kitchen. On the ground floor, a separate accommodation has been fitted out with a pretty suite with a private terrace, kitchen/office area. In the old barns, 2 superb gites have been fitted out with contemporary and refined decoration, the work of a Dutch designer: a 56 m2 gite for 2 people, a second 96 m2 gite with a mezzanine that can accommodate 4 to 5 people. A fourth ultra-designer burnt wood dwelling harmoniously adds to the decor, while remaining very discreet in its location: it offers a vast living room with an open kitchen, and two en-suite bedrooms. A final barn of over 100 m2 allows for even more great opportunities. Finally, a sumptuous secure pool area with a superb pool house and various terraces for guests' privacy completes the decor. Parking space for guests, children's games, fully furnished and perfectly equipped gites, landscaped garden, private covered terraces for each gite, laundry room, boiler room, double garage, wine cellar. Close to a charming village with a small grocery store. A SEXTANT exclusive. Contact me for more information. Price including VAT and Agency fees payable by the seller. Sales agent. To receive more information about this property and to be put in touch directly with our local agent, Emmanuelle Bouvet, please fill in the form below.
…By Sextant France


1930s bourgeois house in a prime setting, offering a beautiful panoramic view over Bergerac, with a swimming pool Dordogne Just 5 minutes from the centre of Bergerac. Peaceful setting with no disturbances and no overlooking neighbours. A highly sought-after location offering lovely views over Bergerac and the Dordogne Valley. Set within 1.5 hectares of landscaped, enclosed grounds, with an electric gate and one building plot. 10 x 5 m swimming pool with liner and chlorine system. Pool house and terraces, including one large covered terrace with a kitchenette. Pétanque court. A charming 1932 country bourgeois house of approximately 200m2, featuring a very pleasant layout and abundant natural light Ground floor Entrance hall with a secondary staircase leading to the bedrooms. Living areas opening onto the south-facing terrace, including: Library/lounge with fireplace TV lounge Dining room Study/home office Principal bedroom opening onto the terrace, with dressing room and shower room/WC. Separate WC. Spacious eat-in kitchen opening onto a small terrace. Utility/laundry room. First floor One bedroom with bathroom/WC. One bedroom with shower room/WC and dressing room. One bedroom with bathroom/WC. Dependencies Garage with covered parking for two cars and workshop/storage area. Separate room/studio, ideal as an artist’s workshop. The entire property is in very good condition and has been meticulously maintained.
…By Anthouard Immobilier


Ref 4269: For Sales, exceptional winery in Bergerac Set in the magnificent landscape of southern Périgord, in the heart of the Dordogne department, this exceptional vineyard captivates visitors with its beauty and potential. Just a few kilometres from the dynamic town of Bergerac and 2 hours from Bordeaux, this estate enjoys an enviable geographical position, offering undeniable commercial advantages. The fertile soils and favourable climate of this region renowned for its wine add a valuable dimension to this vineyard. With its quality grape varieties and rich history, this estate promises an authentic and memorable wine experience for enthusiasts from all over the world. Founded in 1764, this family-run estate is one of the oldest in the region, handed down from generation to generation since the 18th century. Stretching majestically over clay-limestone hillsides in the Monbazillac and Bergerac appellations, this vineyard benefits from an exceptional terroir conducive to the production of wines of rare quality. With more than 208 acres of land, including 192 acres dedicated to the cultivation of prestigious grape varieties such as Monbazillac and Bergerac red and white, this property stands out for the diversity and excellence of its wines. The winery also boasts top-quality facilities, divided into several buildings, each with its own vocation, totalling more than 2,000 sqm of buildings dedicated to vinification and ageing. An adjoining charming 200 sqm Périgord farmhouse adds a touch of charm and authenticity to this exceptional property. The vineyard's location and accessibility are particularly conducive to the development of sales and the creation of new income through wine tourism. The main house is built of stone in the traditional Périgord style. The recent roof has flat tiles. Access is on the ground floor, and the property needs to be brought up to modern comfort standards. The layout comprises rooms with a ceiling height of 3.15 meters: -Entrance via the living room (37 sqm) with tiled floor and fireplace. -Spacious bedroom to the right (19 sqm) with window overlooking the courtyard and parquet flooring. -Recently renovated kitchen (12 sqm) with access to an outside courtyard and tiled floor. -Sitting room (40 sqm) open to the living room, offering through light, parquet flooring and fireplace. Bedroom (22 sqm) with parquet flooring and en-suite shower room, in good condition. -Dining room (32 sqm) with parquet flooring and fireplace. -Hallway leading to a third bedroom (20 sqm) with toilet, separate WC and staircase leading to the attic. On the first floor, an unfinished attic is divided into several sections, with a total surface area of 170 sqm. Adjoining the house is a tasting room with a fireplace and a surface area of 25 sqm, as well as a storage room. In the main courtyard, several farm buildings include a set of four wine storehouses, three of which are stone buildings with recently redone canal tile roofs, housing the vat room and various pressing and vinification equipment required for the business. The vinification section is linked to an effluent treatment area. -Cellars 1 and 2: a combination of concrete vats and stainless steel vats. -Wine storehouse No. 3: the most recent cellar features an initial area with three presses and 11 x 150-hectoliters fibre vats. The structure is brick, with an insulated roof and high ceilings. -Cellar no. 4: built of stone and designed for ageing wines, has three concrete vats and 11 stainless steel vats. -All the winemaking equipment is in good condition and well maintained (a full list is available), with a total capacity of 4038 hectoliters. Opposite, a building is dedicated to labelling the château's bottles. It has a concrete floor, single-glazed windows and a tiled roof, with a storage area to the rear. The last stone building, to the right of the dwelling in the main courtyard, houses the offices, the boiler room, a shower room and a separate toilet, as well as storage areas and a workshop at the far end of the building. An industrial-type shed and a lean-to are used to store equipment, located around a hundred metres up the property. A group of stone buildings, used for storage and seasonal staff accommodation, comprises : - Building no. 1: comprising two sheds and a lean-to for storing machinery. - Building no. 2, a stone building in need of renovation, with eight rooms to accommodate seasonal staff during the grape harvest. The vineyard is divided as follows : - About 112 acres dedicated to production of Monbazillac appellation. - About 56 acres for the production of Bergerac red. - About 25 acres for Bergerac Blanc, i.e. over 136 acres of white wine production. The terroir has a high density of clay-limestone soils and a variety of grape varieties suitable for producing quality wines, including Semillon, Sauvignon Blanc, Muscadelle, Cabernet Sauvignon and Merlot. HVE certification for the vineyard demonstrates the owners' commitment to sustainable viticulture. The vineyard is maintained and monitored by a team of five permanent, experienced employees. As far as sales are concerned, the vineyard produces and vinifies all the grapes it harvests, selling through a number of channels, including sales at the château, a network of retailers and wine merchants. Turnkey offer: This wine estate is offered on a turnkey basis, with a high-performance team and high-quality equipment. It should be noted that stock and advance crop costs are not included in the sale price. A file is available on request, with serious references required. Termination on the date of the deed of sale of the long-term lease between the SCEA and the GFA, at the exclusive expense of the vendor. Possibility of acquiring a second plot of land for residential use (information available on request). Cabinet LE NAIL – Dordogne - Périgord - Lot-et-Garonne : M. Bruno GUÉRIN : +33(0)2.43.98.20.20 CPI 2402 2023 000 000 001 - CCI de la Dordogne We invite you to visit our website Cabinet Le Nail to browse our latest listings or learn more about this property.
…By Cabinet Le Nail


A Périgord estate from the 17th century imbued with monastic tradition. The estate, known as Monfrouilloux since 1691, is revealed at the end of a path marked by two ancient square pillars made of local white limestone. The avenue leads to a vast esplanade positioned dominantly over the countryside, which serves the different parts of the property. Three blond stone buildings, topped with tiles, form a U-shaped layout around a French-style garden, while the annexes are organized around the perimeter. This arrangement recalls that of an ancient agricultural enclosure, where each building had a specific function, between residence, service, and work. From the esplanade, the view extends over a countryside that alternates between open spaces and woodlands. The silence of the place, the layout of the buildings, and the presence of a stone calvary dated 1835 maintain the memory of a monastic tradition, which would have marked the site in ancient times. In the garden, trimmed shrubs and judiciously arranged plants create regular perspectives and border pathways paved with small pebbles. The rigor of this composition is softened by the foliage and the patina of the facades. Beyond the main house, the property extends towards a pool with a pool house and a vegetable garden, all located in an enclosed space sheltered from view. One of the annexes houses the caretaker's house and a large workshop. All around extends a mixed forest, where oaks, chestnuts, and firs create a dense canopy. A few trees, presumably centuries old, dominate the underbrush and accompany the edges.This description has been automatically translated from French.
…By Patrice Besse


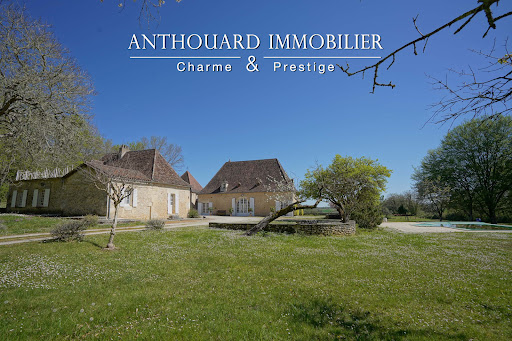
Magnificent charming property, ideally located on 2.5 hectares of elevated land, with a swimming pool and a guest house Between Bergerac and Périgueux. Nestled in a beautiful rolling and wooded countryside, with no disturbances, yet not isolated. Local shops are just 5 minutes away, and a shopping center within 15 minutes. Set on 2.5 hectares of elevated land, offering lovely open views. Well on the property. 12 x 6 m infinity swimming pool, salt system, liner. Pool house. This beautiful 18th-century chartreuse, along with its outbuildings and guest house, showcases typical Périgord architecture. The entire property has undergone a tasteful renovation, blending period charm with modern comfort. A truly delightful place to live Main House with Dovecoat (340m2) Ground floor Entrance hall Fully equipped kitchen In the pigeonnier: spacious dining room opening onto the garden and covered terrace Large living room (65 sqm) with fireplace Master suite with shower room and separate WC, built-in wardrobes Utility room, wine cellar, and boiler room First floor 4 bedrooms with wardrobes 2 bathrooms with WC Guest house (140m2) Ground floor Living room with fireplace Kitchen 2 bedrooms Bathroom and separate WC First floor 2 bedrooms, one with access to a terrace Shower room with WC Dependencie (160m2) Carport Workshop Bread oven 2 storage areas
…By Anthouard Immobilier


A 19th-century manor with over six hectares of grounds and a horse-riding centre as an optional extra, in France’s Périgord region. The manor towers on a wooded plateau that opens up slightly towards the south. The edifice stretches up to the treetops that surround it. It stands in a commanding position in a meadow that slopes gently down to the property’s entrance. From there, a driveway snakes up from a road on which heavy goods vehicles are forbidden. In a second clearing there is a swimming pool set in a terrace made of exotic wood. Vehicles can be parked in the shade of trees. On these grassy, well-maintained grounds where roe deer find refuge, there is neither asphalt nor gravel. At the edge of the estate, there is a paddock. Via a path beneath trees and a few stone steps, you can reach an adjoining property, available for sale as an optional extra. It includes a noble country house, a studio apartment, large outbuildings, a garden, a well filled with water all year round, a stable and a horse-riding area.
…By Patrice Besse


Between Dordogne and Gironde : Charming château on approximately 38hectares, small leisure vineyard 30 minutes North-West of Bergerac, 1 hour from Bordeaux, set in rolling, wooded countryside with no disturbances. Close to shops and schools. Approximately 38 hectares in one block, comprising 8hectares of woodland and 30 hectares of pasture (15 hectares newly fenced with wooden horse fencing and automatic water troughs). 2 hectares of Merlot vines (AOC Bergerac) and 1 hectare unplanted within the AOC designation. Suitable for horses. Vegetable garden. Natural spring connected to the house water supply. Mains water. The residence is set within a walled park planted with century-old trees, featuring an above-ground swimming pool and a well. A bright and very pleasant family château, which has recently undergone extensive renovation works. A few finishing touches remain to be completed (interior in overall new condition) Ground Floor Entrance hall with wooden staircase. Guest WC. Kitchen with fireplace, opening onto the south-facing garden. Living room with large bay windows overlooking the north-facing garden. Dining room opening onto both the north and south gardens. 2 suites with dressing rooms. First floor Landing. 4 suites with dressing rooms and built-in cupboards. 1 independent suite to be completed, opening onto a terrace. Convertible attic space of approximately 100 sqm. Independent exterior apartment to renovate, with fireplace. Caretakers House (at the entrance of the property) Living room with wood-burning stove / kitchen, 2 bedrooms and 1 shower room. New independent septic system. Dependencies Adjoining barn (wine cellars, storage, boiler room). Hangar of approximately 400 sqm for vineyard and agricultural equipment. Dovecote. Stainless steel vats and winemaking equipment not included in the sale.
…By Anthouard Immobilier


Proximity to Bergerac, a beautiful residence in a highly privileged setting, with a swimming pool, guesthouse, and pond Ideally located on the heights of Bergerac, just 4 km from the town center. In a highly privileged setting, with no disturbances or overlooking neighbors. On a fenced plot of 7.3 hectares of wooded meadows, featuring a 3,500 m² pond fed by a natural spring. A charming small guinguette has been set up by the water. Mains water supply and a well connected to the house network. Tennis court to renovate. Swimming pool (12 × 6 m, chlorine), stone terraces overlooking the landscape and offering beautiful countryside views. A charming residence dating from the 19th and 20th centuries, with an H-shaped layout between the main house and its guest house Main house 330 m² Ground floor Through the patio: spacious entrance/living room with library, fireplace, and bar. Veranda. Double living room (57 m²) with fireplace. Study/library. High-quality independent kitchen (Leicht). WC. Living areas open onto a beautiful 35 m² steel-framed veranda, air-conditioned and equipped with a barbecue. Master suite: large bedroom, dressing room, bathroom with shower, WC. Adjoining laundry room. First floor 3 bedrooms. 1 shower room with WC. Guest house 35 m² (opening onto the patio) Living room with fireplace. Kitchenette. 1 bedroom. 1 shower room with WC. Water softener. Double glazing. Fiber internet. Cellar. 4 garages, including 2 enclosed. Former tobacco drying barn and workshop.
…By Anthouard Immobilier


Tourist domain: Ideally located in the heart of the Black Périgord between Périgueux, Bergerac, and Sarlat, this former farmhouse from the 17th century, covering approximately three and a half hectares, is composed of 11 independent stone houses, authentic and traditional, recently restored with care, for a total area of 1078 m2 and 90 beds. Privileged site, calm, preserved, and green environment, offering stunning views over 25 km in a straight line. Here, rest and serenity are appreciated for timeless stays, a perfect starting point to visit the countless riches of the Périgord. This atypical domain is at a crossroads between prestige and profitability. With a current turnover and already quite interesting profitability, its capacity for expansion and development is real, the land offering significant potential for event creation (dedicated and validated urban planning zone). A particularly successful recent restoration provides all modern and useful amenities for smooth and efficient operation, while also adding significant and sustainable asset and investment value. In addition to its 11 lodgings, the domain offers 5 heated pools, a tennis court, friendly play and relaxation areas, while respecting privacy and individual comfort. A perfect place to live and operate as a family, or to institutionalize and exploit by developing seminars, weddings, and events, benefiting from an ideal setting to share memorable and inspiring moments. A rare opportunity in a 'premium' tourist region. Quality of life, investment, profitability, and solid real estate asset offer this property strong prospects and undeniable appeal. Sold furnished and equipped. COMPLETE FILE ON REQUEST AND DIRECT CONTACT. Details: Gîte 1: 125 m2 - Capacity 12 - private heated pool Gîte 2: 250 m2 - Capacity 20 - private heated pool Gîte 3: 41.5 m2 - Capacity 4 Gîte 4: reception: 86 m2 - Capacity 4 Gîte 5: 177 m2 - Capacity 12 - private heated pool Gîte 6: 16 m2 - Capacity 2 Gîte 7: 132 m2 - Capacity 11 Gîte 8: 26 m2 - Capacity 3 Gîte 9: 68 m2 - Capacity 7 Gîte 10: 67 m2 - Capacity 6 - shared heated pool Gîte 11: 90 m2 - Capacity 9 - shared heated pool TOTAL: 1078 M2 - Capacity 90 - access to 5th pool + tennis Equipment: each house has a terrace and its own garden lounge with barbecue. They all have a fully equipped kitchen with dishwasher, oven, microwave, fridge, freezer as well as more than enough dishes for the number of people allowed per house. The living rooms with large sofas are equipped with a flat-screen TV and a hi-fi system. A laundry room with several washing machines and dryers is provided for the communal use of guests. The property is sold fully furnished and equipped. 6 heated and secured pools and terraces equipped with sun loungers and umbrellas 1 illuminated tennis court in the evening 8 mountain bikes including 2 electric ones 20 bikes of all sizes including 5 electric ones 2 table tennis tables 2 illuminated pétanque courts in the evening 1 beach volleyball court (beach sand) For parents 1 sauna For the younger ones 1 playground with beach sand area 1 trampoline 1 treehouse in the woods Situation: In immediate proximity to the Vézère and Dordogne valleys. In the nearby towns of Saint-Alvère (5 km), Lalinde (14 km), and Le Bugue (15 km), you will find all the usual shops (supermarkets, butchers, bakers, medical centers, restaurants,...) and their weekly markets of artisans and local products. Périgueux (prefecture and culinary city) This description has been automatically translated from French.
…By Caractère Et Charme Immobilier

Receive by email any new listing that may match your search criteria
Your criteria :
By validating this form, you accept the general conditions of use of Le Figaro Properties.
These agencies offer a selection of luxury properties vente at Eyraud-Crempse-Maurens. Feel free to contact them for personalized assistance.

