The agencies at La Force
These agencies offer a selection of luxury properties vente at La Force. Feel free to contact them for personalized assistance.

 English$ USD · m²


The advertiser did not provide an english description for this listing.
…By Sextant France


The Art of Living in Curves Forget straight lines, welcome to an organic architectural masterpiece, where each wall seems to follow the sun's movement. A discreetly bold design! Conceived according to a circular plan, this house doesn't sell square footage; here, you embrace a lifestyle. If you're looking for a home unlike any other, where geometry meets poetry, this fan-shaped residence is your next destination... Ready for a new perspective? The ground floor revolves around a large living room boasting a superb ceiling height, complete with an imposing fireplace and insert that promises cozy winter evenings, while immense bay windows blur the line with the garden. It's a true visual surprise, as each room becomes an observatory to the outside world, offering complete privacy. A space where light flows freely between the dining room and the kitchen. Perfect for enjoying quality time with family, even without Wi-Fi. On the ground floor, you'll find three bedrooms, each with its own custom-designed dressing room. An en-suite bathroom ensures a seamless and uncompromising daily life. Now, let's take it to the next level: On the first floor, discover a private suite with its own bathroom. The highlight? Access to a rooftop terrace nestled atop this unique wooden tower; a belvedere offering a breathtaking view of the surrounding nature, and who knows, it might just be the perfect spot for stargazing or enjoying your morning coffee. Comfort is paramount: Ergonomics has been meticulously considered: a pantry and laundry room simplify household management, creating a true haven of comfort between indoors and outdoors. For enthusiasts, the spacious motorized garage offers more than just parking; it extends into additional space, ideal for an artist's studio or optimized storage. In the garden, an outbuilding awaits those with a green thumb, ready to become a haven for your plants or a winter garden. Finally, the house embraces the future with its combination of a heat pump and photovoltaic panels, guaranteeing exemplary energy efficiency. This architect-designed home has even more potential! A "seventies chic" atmosphere awaits your personal touch to shine once again. It's all about personal taste; this house is designed to embrace bold colors, innovative design, and cutting-edge materials. So, shake up your housing norms and let yourself be swept away to create a joyful rebellion? ENERGY RATING: D / CLIMATE RATING: B Estimated average annual energy costs for standard use, based on energy prices for 2021, 2022, and 2023: between euros2,250 and euros3,060. Information on the risks to which this property is exposed is available on the Géorisques website for the areas concerned: www.georisques.gouv.fr Sabrina Denis EI RSAC 450 708 813 Périgueux Tel: +33 6 79 70 24 58 Email: [email protected]
…By Espaces Atypiques Dordogne


This single-story residence stands as a benchmark for contemporary comfort. The luxury of modernity... Built in 2019 and nestled in a peaceful setting just a few kilometers from Bergerac, this magnificent home will captivate you with its high-end finishes and optimized layout. If you are looking for tranquility and quality, it is perfectly move-in ready! From the moment you enter, you will be struck by the brightness of the living area and its refined details?those "little extras" that make all the difference. Let's start with the kitchen: it is masterfully designed and equipped with top-tier appliances. Culinary enthusiasts will easily envision themselves in this space, hosting festive weekends with loved ones. The living room centers around a pellet stove, perfect for cozy winter evenings. When the sunny days arrive, the large pocket sliding doors allow the lounge and terrace to merge into one, creating a spectacular flow toward the infinity pool. Your private oasis, with countryside views. Here, the art of living is seamlessly extended outdoors. The home's greatest asset? A perfect connection between its spacious interior and a beautifully appointed terrace, surrounded by impeccably landscaped gardens. The sleeping quarters offer total privacy: The layout has been intelligently designed with two distinct zones to ensure peaceful family living. Parents' side: A majestic suite, a true sanctuary featuring a walk-in closet and private ensuite. Family and guests' side: A dedicated wing with three bedrooms and an independent bathroom. A pantry and a laundry room complete the amenities for effortless daily living. Outside, the heated pool?a true centerpiece?is designed for both safety and pleasure. Whether you prefer relaxing in the pool house or enjoying a secure swim, everything is in place to enhance your summers. A bioclimatic pergola also allows you to enjoy the outdoors in every season. Beyond its aesthetics, this fully automated smart villa offers intelligent comfort management while keeping energy consumption under control: underfloor heating, air conditioning, and solar panels for reduced energy bills and increased autonomy. The icing on the cake: a private well intelligently supplies your water needs. Finally, a motorized double garage with an electric vehicle charging station adds the finishing modern touch to this exceptional property. A rare opportunity for those who demand excellence. A home where life is good?secure, perfectly equipped, and ready to welcome friends, children, and grandchildren... ENERGY CLASS: A / CLIMATE CLASS: A Estimated average annual energy expenditure for standard use, based on energy prices from 2021, 2022, and 2023: between euros850 and euros1,220. Information on the risks to which this property is exposed is available on the Géorisques website: www.georisques.gouv.fr Sabrina Denis EI RSAC 450 708 813 Périgueux Tel: +33 6.79.70.24.58 Email: [email protected]
…By Espaces Atypiques Dordogne


Agricultural Property with 6 Hectares of Land Between Bergerac and Monbazillac Exceptional location between Bergerac and Monbazillac for this property offering excellent agricultural potential, with approximately 6 hectares of land and numerous fruit trees already established on the property. The property includes an early 20th-century house, offering living accommodation comprising a living room, kitchen, three bedrooms and a bathroom. Renovation work would allow the house to be modernised and adapted to the needs of the future owner. The approximately 60,000 m² of land is one of the property's main assets, offering numerous possibilities for an agricultural or other land-based project, subject to the necessary permissions. The presence of numerous fruit trees adds particular interest to the land and could be developed as part of either a private or professional project. The property also benefits from three large agricultural sheds of approximately 100 m² each, providing generous space for storage, agricultural use or a variety of other projects. They could also offer potential for renovation and conversion into gîtes, subject to the necessary planning permissions. It may also be possible to separate part of the land, subject to the applicable planning regulations. An excellent opportunity to acquire a property with 6 hectares of land in a sought-after location between Bergerac and Monbazillac, offering numerous possibilities for an agricultural, family or tourism project. A property well worth discovering. Including fees of 6% TTC to be paid by of the purchaser. Price excluding fees 315 000 €. Energy class E, Climate class E Estimated amount of annual energy expenditure for standard use: between 3650.00 € and 5000.00 € for the years 2021, 2022, and 2023 (including subscriptions). Information on the risks to which this property is exposed is available on the Geohazards website: georisques.gouv.fr.
…By Agence Eleonor Bergerac


Just minutes from Bergerac, its international airport, and the prestigious Golf des Vigiers, this remarkable 19th-century property elegantly combines authenticity, comfort, and tourism development potential. Nestled in the heart of a wooded park of over 1.6 hectares, this superb, fully renovated Périgord-style stone farmhouse offers nearly 560 sqm of living space in a peaceful and unspoiled setting. Its privileged location attracts a French and international clientele seeking nature, heritage, gastronomy, and the art of living. The estate is organized around a main house of approximately 240 sqm and a well-established hospitality business comprising five charming guest rooms and a separate cottage of approximately 100 sqm. This layout allows for a harmonious balance between quality of life and tourism. The property has retained all the charm of Périgord architecture with its stone walls, exposed century-old oak beams, and generous proportions, while also benefiting from modern amenities that ensure an excellent level of comfort. Each accommodation has its own unique character and contributes to the warm and refined atmosphere for which the estate is now renowned. The property enjoys a strategic location near the vineyards of Bergerac and Monbazillac, historic fortified towns, renowned golf courses, and the main tourist attractions of the Périgord region. This privileged location allows it to benefit from a loyal and regular clientele. The outdoor spaces invite relaxation and conviviality. A large terrace opens onto the landscaped grounds, while a 12x3 meter swimming pool, a true lap pool, offers a perfect setting to fully enjoy sunny days. The business can be continued immediately (with its existing and loyal client base) or developed around new concepts such as wine tourism stays, wellness retreats, themed workshops, private events, or group bookings. Currently, the business is only operated for four months a year (except for special occasions and regular clients), but could be run year-round to increase profitability. Attractive outbuildings complement the property and offer significant potential for expansion. They allow for the creation of additional accommodations, reception areas, seminar rooms, or the development of an events business (weddings, parties, etc.). Built in 1869, this prestigious residence comprises 15 rooms, including 10 bedrooms, spread over two levels. It benefits from excellent maintenance, a combined heat pump and oil heating system, solar panels, double-glazed wooden windows, and high-performance insulation. This property combines old-world charm with controlled energy performance. A rare opportunity to acquire an elegant character property associated with a renowned tourist activity, in one of the most attractive areas of Southwest France. ENERGY RATING: C / CLIMATE RATING: C Estimated average annual energy costs for standard use, based on energy prices for 2021, 2022, and 2023: between EUR5,930 and EUR8,030. Information on the risks to which this property is exposed is available on the Géorisques website for the relevant areas: www.georisques.gouv.fr Marjorie Vincent EI RSAC 453 235 012 Mont de Marsan Tel: 33 6 02 73 89 16 Email: [email protected]
…By Espaces Atypiques Dordogne


Charming Traditional House with Commercial Premises Discover this 191m2 (2,045 sq ft) family home, built in 1980, with an extra 65m2 that were formerly used as commercial premises. With a 1,684 m2 (17,229 sq ft) garden, this property, just steps from the Voie Verte walking path (along the Dordogne River) and a village with shops and schools, offers an exceptional living environment. Featuring a 32m2 (344 sq ft) living room, a dining room, and a kitchen/dining room extending into a veranda, all facing south and overlooking the garden, the house comprises 6 rooms, including 3 comfortable bedrooms, 2 bathrooms, and 2 toilets, one of which is separate. The 1,684m2 (17,229 sq ft) garden, landscaped with trees and flowers, invites relaxation. Nearby, you will find a nursery and preschool a 5-minute walk away, as well as a primary school a 10-minute walk away. Several colleges are within a 10-minute drive. For your daily shopping, two grocery stores are a 10-minute walk away. A restaurant and a general practitioner are also within a 5-minute walk. Great opportunity! Including fees of 6% TTC to be paid by of the purchaser. Price excluding fees 320 000 €. Energy class D, Climate class C Estimated amount of annual energy expenditure for standard use: between 2441.00 € and 3303.00 € for the years 2021, 2022, and 2023 (including subscriptions). Information on the risks to which this property is exposed is available on the Geohazards website: georisques.gouv.fr.
…By Agence Eleonor Bergerac


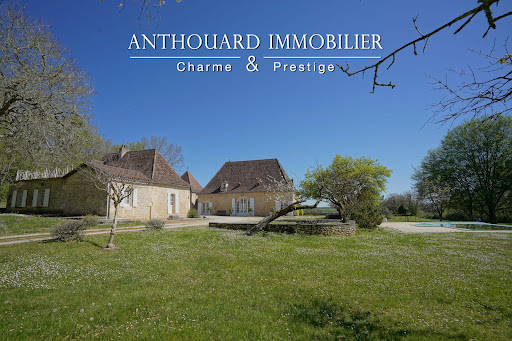
Charming property with enclosed courtyard, three spacious high-quality guest rooms, set on 5 hectares overlooking the countryside, with swimming pool South of Bergerac, close to a charming village. Just 5 minutes from the Vigiers golf course. Set in beautiful rolling, wooded countryside, with no disturbances. On 5 hectares, offering lovely elevated views. Vegetable garden. Saltwater swimming pool (10x5m) with roller cover. Former wine estate, with buildings forming an enclosed courtyard around a well. The whole property is in very good condition. Main House Entrance hall, WC Spacious dining room with fireplace and wood-burning stove Study with fireplace Bedroom with shower room and WC Living/dining room with fireplace and wood-burning stove Fully fitted kitchen opening onto a terrace Utility room Three bedrooms Shower room and separate WC Vaulted wine cellar and additional cellar Large laundry room Independent Guest House Three spacious ensuite guest rooms, each with shower room and separate WC Outbuildings Barn, garages, workshop
…By Anthouard Immobilier


Nestled at the end of a long country lane, in the heart of the Bergerac vineyards, this magnificent property enjoys splendid views across the surrounding countryside. It is located close to a village with a restaurant, as well as the prestigious Château des Vigiers golf course, spa and Michelin-starred restaurant. Bergerac International Airport is only a 20-minute drive away. The property has been carefully renovated by its current owners, who have preserved its traditional charm and beautiful original features, including a stone fireplace, exposed beams and stone walls. On the ground floor, the house comprises a bright entrance hall, a sitting room with large French doors framing the spectacular views, a fitted kitchen with a central island, a dining room, an office, a utility room and a shower room. Upstairs are three bedrooms, two of which have their own en-suite shower rooms. The property also includes an independent guest house comprising a sitting and dining area, a kitchen, two bedrooms and a shower room. Outside, a large shaded terrace provides the perfect setting in which to enjoy the sunny days and relaxed lifestyle of the region. The swimming pool, surrounded by Mediterranean-style gardens, also benefits from remarkable views over the neighbouring vineyards and woodland. Two adjoining barns offer numerous possibilities for conversion, including the creation of additional accommodation or premises for a professional activity, subject to obtaining the necessary permissions. With its unspoilt setting, exceptional views and proximity to local amenities, this property has all the qualities of an elegant permanent residence or holiday home. Its independent guest house and outbuildings also offer excellent potential for developing a hospitality or tourism-related business.
…By Alexander James Real Estate


Stone walls, exposed beams, blue shutters and generous living spaces give this beautifully renovated home a character all of its own. Full of authentic features, including original stone sinks, exposed beams and a handsome period fireplace, the property combines traditional charm with modern-day comfort. At the heart of the house is the impressive cathedral-ceiling kitchen, a wonderfully light and spacious room with bespoke cream cabinetry and marble worktops. It connects with the generous living and dining room, centred around the original fireplace and creating a particularly warm and welcoming living space. On the ground floor, a bedroom with a large dressing room and private shower room makes single-level living possible. Upstairs are two further double bedrooms and a second shower room. Outside, the house is arranged around a charming courtyard with a Mediterranean feel. A covered terrace extends the living space outdoors, while an upper terrace enjoys lovely open views across the surrounding countryside. An adjoining wine store, a large garage/workshop and an independent additional room provide plenty of useful space and possibilities. Currently used as an artist's studio, with attractive exposed roof timbers, this room could equally become a fourth bedroom, home office or guest space. Double glazing, reversible air conditioning and a wood-burning stove provide year-round comfort. The property may also be sold furnished, making it particularly appealing as an easy-to-enjoy second home. Set in a peaceful hamlet, just a few minutes from Golf des Vigiers and only 15 km from Bergerac and its airport. An authentic, ready-to-enjoy home for anyone looking for genuine character without the upkeep of a large estate. To receive more information about this property and to be put in touch directly with our local agent, Delphine Lemasson, please fill in the form below.
…By Sextant France


Discover this stunning Périgourdine house of approximately 307 m2, nestled in a mature and well-maintained garden of 5,500 m2, complete with a tennis court and pool. Ideally located close to amenities, just 12 minutes south of the centre of Bergerac, in a small village with no overlooking neighbours. The main house offers a total of 5 bedrooms, including 3 on the ground floor. Upstairs, you will find 3 additional bedrooms, with a private kitchen and an independent entrance from the garage. Enjoy a spacious living room of 83 m2. A rare opportunity not to be missed! Including fees of 5% TTC to be paid by of the purchaser. Price excluding fees 690 000 €. Energy class D, Climate class D Estimated average amount of annual energy expenditure for standard use, based on the year's energy prices 2025: between 3090.00 and 4240.00 €. Information on the risks to which this property is exposed is available on the Geohazards website: georisques.gouv.fr.
…By Agence Eleonor Bergerac


Elegant and characterful townhouse. Ideally located just steps from the town center and the Dordogne river, this beautiful renovated period house combines old-world charm with modern comfort. An exceptional opportunity to live in the heart of the town with all amenities within walking distance. With 207 m² of living space, the ground floor offers a spacious and bright 43 m² living/dining room, a separate kitchen, a 20 m² room that could serve as a bedroom or office, and a shower room with a walk-in shower. An outdoor courtyard completes the property. On the first floor, you will find three bedrooms and two shower rooms with walk-in showers. On the second floor, there is a bedroom, a large room that could be used as a bedroom or playroom, and a bathroom. Ideal as a family home or for a bed and breakfast project, this rare property offers a privileged living environment in the very heart of the town. Including fees of 5.99% TTC to be paid by of the purchaser. Price excluding fees 317 000 €. Energy class D, Climate class D Estimated amount of annual energy expenditure for standard use: between 3033.00 € and 4105.00 € for the years 2021, 2022, and 2023 (including subscriptions). Information on the risks to which this property is exposed is available on the Geohazards website: georisques.gouv.fr.
…By Agence Eleonor Bergerac


An elegant 15th-century priory, with luxurious outbuildings, truffle oaks and 45-ha grounds, in the Périgord countryside, 20 minutes from Bergerac. At the end of a lane, a wrought-iron gate opens on to the former priory, the stones of which bear witness to several centuries of history, whereas a solid wrought-iron trellis is festooned with wisteria, which also envelops the façade with its purple blossoms each spring. Despite the fact that many religious edifices disappeared during the French Revolution, this building managed to escape this fate, while, today, the dwelling has, in turn, preserved the vestiges of this storied past, thanks to its architecture whose original details play a central role. As for its large interior volumes, they highlight the dwelling’s pointed stone walls and visible ceiling beams, which have been combined with more contemporary amenities that have been subtly integrated, whereas extending on from the dwelling, a pool house stands perpendicular to the other buildings and provides cover for the outdoor living areas. In addition, a large rectangular swimming pool overlooks the property’s meadows and forests, while, surrounding the dwelling, the grounds include an orchard, meadows and woods. With ancient downy oaks punctuating the landscape here and there, at the base of the valley, a heart-shaped, fish-stocked pond features a large, floating chalet. Boasting a hot tub on its patio, as well as a sauna, the chalet also includes a heated and air-conditioned bedroom as well as a shower room, whereas, set back from the first, a second chalet overlooks the meadows and also contains a jacuzzi with unobstructed views of the estate.
…By Patrice Besse


1930s bourgeois house in a prime setting, offering a beautiful panoramic view over Bergerac, with a swimming pool Dordogne Just 5 minutes from the centre of Bergerac. Peaceful setting with no disturbances and no overlooking neighbours. A highly sought-after location offering lovely views over Bergerac and the Dordogne Valley. Set within 1.5 hectares of landscaped, enclosed grounds, with an electric gate and one building plot. 10 x 5 m swimming pool with liner and chlorine system. Pool house and terraces, including one large covered terrace with a kitchenette. Pétanque court. A charming 1932 country bourgeois house of approximately 200m2, featuring a very pleasant layout and abundant natural light Ground floor Entrance hall with a secondary staircase leading to the bedrooms. Living areas opening onto the south-facing terrace, including: Library/lounge with fireplace TV lounge Dining room Study/home office Principal bedroom opening onto the terrace, with dressing room and shower room/WC. Separate WC. Spacious eat-in kitchen opening onto a small terrace. Utility/laundry room. First floor One bedroom with bathroom/WC. One bedroom with shower room/WC and dressing room. One bedroom with bathroom/WC. Dependencies Garage with covered parking for two cars and workshop/storage area. Separate room/studio, ideal as an artist’s workshop. The entire property is in very good condition and has been meticulously maintained.
…By Anthouard Immobilier


Tourist domain: Ideally located in the heart of the Black Périgord between Périgueux, Bergerac, and Sarlat, this former farmhouse from the 17th century, covering approximately three and a half hectares, is composed of 11 independent stone houses, authentic and traditional, recently restored with care, for a total area of 1078 m2 and 90 beds. Privileged site, calm, preserved, and green environment, offering stunning views over 25 km in a straight line. Here, rest and serenity are appreciated for timeless stays, a perfect starting point to visit the countless riches of the Périgord. This atypical domain is at a crossroads between prestige and profitability. With a current turnover and already quite interesting profitability, its capacity for expansion and development is real, the land offering significant potential for event creation (dedicated and validated urban planning zone). A particularly successful recent restoration provides all modern and useful amenities for smooth and efficient operation, while also adding significant and sustainable asset and investment value. In addition to its 11 lodgings, the domain offers 5 heated pools, a tennis court, friendly play and relaxation areas, while respecting privacy and individual comfort. A perfect place to live and operate as a family, or to institutionalize and exploit by developing seminars, weddings, and events, benefiting from an ideal setting to share memorable and inspiring moments. A rare opportunity in a 'premium' tourist region. Quality of life, investment, profitability, and solid real estate asset offer this property strong prospects and undeniable appeal. Sold furnished and equipped. COMPLETE FILE ON REQUEST AND DIRECT CONTACT. Details: Gîte 1: 125 m2 - Capacity 12 - private heated pool Gîte 2: 250 m2 - Capacity 20 - private heated pool Gîte 3: 41.5 m2 - Capacity 4 Gîte 4: reception: 86 m2 - Capacity 4 Gîte 5: 177 m2 - Capacity 12 - private heated pool Gîte 6: 16 m2 - Capacity 2 Gîte 7: 132 m2 - Capacity 11 Gîte 8: 26 m2 - Capacity 3 Gîte 9: 68 m2 - Capacity 7 Gîte 10: 67 m2 - Capacity 6 - shared heated pool Gîte 11: 90 m2 - Capacity 9 - shared heated pool TOTAL: 1078 M2 - Capacity 90 - access to 5th pool + tennis Equipment: each house has a terrace and its own garden lounge with barbecue. They all have a fully equipped kitchen with dishwasher, oven, microwave, fridge, freezer as well as more than enough dishes for the number of people allowed per house. The living rooms with large sofas are equipped with a flat-screen TV and a hi-fi system. A laundry room with several washing machines and dryers is provided for the communal use of guests. The property is sold fully furnished and equipped. 6 heated and secured pools and terraces equipped with sun loungers and umbrellas 1 illuminated tennis court in the evening 8 mountain bikes including 2 electric ones 20 bikes of all sizes including 5 electric ones 2 table tennis tables 2 illuminated pétanque courts in the evening 1 beach volleyball court (beach sand) For parents 1 sauna For the younger ones 1 playground with beach sand area 1 trampoline 1 treehouse in the woods Situation: In immediate proximity to the Vézère and Dordogne valleys. In the nearby towns of Saint-Alvère (5 km), Lalinde (14 km), and Le Bugue (15 km), you will find all the usual shops (supermarkets, butchers, bakers, medical centers, restaurants,...) and their weekly markets of artisans and local products. Périgueux (prefecture and culinary city) This description has been automatically translated from French.
…By Caractère Et Charme Immobilier


A 19th-century manor with over six hectares of grounds and a horse-riding centre as an optional extra, in France’s Périgord region. The manor towers on a wooded plateau that opens up slightly towards the south. The edifice stretches up to the treetops that surround it. It stands in a commanding position in a meadow that slopes gently down to the property’s entrance. From there, a driveway snakes up from a road on which heavy goods vehicles are forbidden. In a second clearing there is a swimming pool set in a terrace made of exotic wood. Vehicles can be parked in the shade of trees. On these grassy, well-maintained grounds where roe deer find refuge, there is neither asphalt nor gravel. At the edge of the estate, there is a paddock. Via a path beneath trees and a few stone steps, you can reach an adjoining property, available for sale as an optional extra. It includes a noble country house, a studio apartment, large outbuildings, a garden, a well filled with water all year round, a stable and a horse-riding area.
…By Patrice Besse


A Périgord estate from the 17th century imbued with monastic tradition. The estate, known as Monfrouilloux since 1691, is revealed at the end of a path marked by two ancient square pillars made of local white limestone. The avenue leads to a vast esplanade positioned dominantly over the countryside, which serves the different parts of the property. Three blond stone buildings, topped with tiles, form a U-shaped layout around a French-style garden, while the annexes are organized around the perimeter. This arrangement recalls that of an ancient agricultural enclosure, where each building had a specific function, between residence, service, and work. From the esplanade, the view extends over a countryside that alternates between open spaces and woodlands. The silence of the place, the layout of the buildings, and the presence of a stone calvary dated 1835 maintain the memory of a monastic tradition, which would have marked the site in ancient times. In the garden, trimmed shrubs and judiciously arranged plants create regular perspectives and border pathways paved with small pebbles. The rigor of this composition is softened by the foliage and the patina of the facades. Beyond the main house, the property extends towards a pool with a pool house and a vegetable garden, all located in an enclosed space sheltered from view. One of the annexes houses the caretaker's house and a large workshop. All around extends a mixed forest, where oaks, chestnuts, and firs create a dense canopy. A few trees, presumably centuries old, dominate the underbrush and accompany the edges.This description has been automatically translated from French.
…By Patrice Besse


Exceptional Bourgeois Residence to Renovate – Historic Centre of Bergerac Located in the heart of the historic centre of Bergerac, this remarkable bourgeois residence offers approximately 300 sqm of living space and presents a rare opportunity to restore an outstanding period property. Dating from the 14th and 18th centuries, the house retains a wealth of original architectural features that will appeal to lovers of historic homes and authentic French heritage. Upon entering, the property reveals a magnificent half-timbered inner courtyard, a truly unique and private setting full of character and charm. The generous proportions, impressive ceiling heights and preserved period details provide the perfect canvas for creating an elegant family home, a boutique guest house or an exceptional heritage investment. The property also benefits from a former stable, offering numerous possibilities for conversion, a remarkable vaulted wine cellar, ideal for wine enthusiasts or entertaining, and a spacious attic with excellent potential for additional living accommodation. Ideally situated within walking distance of shops, cafés, restaurants, schools and the picturesque banks of the Dordogne River, this exceptional residence enjoys one of Bergerac's most sought-after locations while offering privacy and tranquillity. Property Highlights Prime location in the historic centre of Bergerac Garage Bourgeois residence dating from the 14th and 18th centuries Approximately 300 sqm of living space Beautiful half-timbered inner courtyard Former stable with conversion potential Impressive vaulted cellar Vacant shop premises Large attic suitable for conversion (subject to planning permission) Numerous original period features Outstanding renovation potential Ideal as a prestigious private residence, boutique guest house or heritage investment A truly rare opportunity to acquire a historic property rich in character and architectural heritage, ready to be restored to its former glory. Including fees of 7% TTC to be paid by of the purchaser. Price excluding fees 250 000 €. Energy class E, Climate class D Estimated amount of annual energy expenditure for standard use: between 7242.00 € and 9798.00 € for the years 2021, 2022, and 2023 (including subscriptions). Information on the risks to which this property is exposed is available on the Geohazards website: georisques.gouv.fr.
…By Agence Eleonor Bergerac


Coldwell Banker Immoba Realty Bordeaux Premium presents this property in perfect condition, ideally located less than 10 minutes from the historic town of Bergerac and its international airport. Recently renovated by an architect, the house has every feature one could dream of, providing an exceptionally comfortable lifestyle. One particularly noteworthy detail — almost the entire home is on one level. Of course, modern comforts are all present: central heating, fiber-optic internet, double glazing, water softener... The bonus? 17 hectares of meadows and woodland, offering the possibility to build stables, grow crops, plant an orchard, or... whatever you can think of. DPE (87 - C) GES (16 - C) Honoraires à charge vendeur inclus. Pour plus d'information, contact : Katrina Hammond +33788377780 Agent commercial indépendant RSAC 413 116 070/ RCP RCACO-25-031445 Retrouvez tous nos biens sur le site IMMOBA.fr Consultez les risques liés à cette propriété sur : www.georisques.gouv.fr
…By Coldwell Banker Immoba Realty Bordeaux


Coldwell Banker Immoba Realty Bordeaux Premium offers this exceptional property, located just 4 km from the center of the historic town of Bergerac and its international airport. The property includes the majestic manor house, an apartment, a large garage, a swimming pool and extensive grounds, all located on a cul-de-sac and in a commanding position. Everything is in perfect condition thanks to recent renovations – elegance and comfort are assured. The best part? One of the most beautiful views of Bergerac. DPE (145 - C) GES ( - C) Estimated annual energy costs for the home: between €4,750 and €6,510 per year Fees payable by the seller are included. For more information, contact: Katrina Hammond Independent commercial agent RSAC 413 116 070 / RCP RCACO-25-031445 Find all our properties on the website IMMOBA.fr
…By Coldwell Banker Immoba Realty Bordeaux


Coldwell Banker Immoba Realty Bordeaux Premium presents this property located just 4 km from the historic town of Bergerac, with its international airport. This exceptionally large house, set in an elevated position, includes two guesthouses (gîtes), a large swimming pool, a former drying barn, and surrounding fields. It is suitable for a wide range of projects—family living, equestrian use, agriculture, or rental investment—all in a peaceful setting close to town. Numerous works have been carried out, notably the creation of a spectacular main living area with underfloor heating, making it truly comfortable both in summer and winter. The bonus? The possibility of complete self-sufficiency while still being close to all amenities. DPE (176 - C) GES (5 - A) Estimation des coûts annuels d’énergie du logement entre 8460 euros et 11520 euros par an Honoraires à charge vendeur inclus. Pour plus d'information, contact : Katrina Hammond +33788377780 Agent commercial indépendant RSAC 413 116 070/ RCP RCACO-25-031445 Retrouvez tous nos biens sur le site IMMOBA.fr Consultez les risques liés à cette propriété sur : www.georisques.gouv.fr
…By Coldwell Banker Immoba Realty Bordeaux


The architecture of the extravagant, the precision of luxury... Between architectural rigor and sensitive emotion, this former agricultural building has been transformed into a living, single-story work of art. A "haute couture" renovation by architect Valérie Auroux, combining XXL volumes and a luminous scenography around an exceptional patio. Well-being takes center stage here, offering a true invitation to imagine a future that is both desirable and profoundly human. From the entrance, complete with a spacious walk-in closet, the villa reveals its signature: a sumptuous 45 sqm patio encircled by a magnificent glass-enclosed walkway. Like a visual anchor and a natural lung, this enclosed garden captures a divine light through an interior skylight and distributes movement throughout the entire space. It creates rhythm, subtly delineates the areas, and offers a unique breath of fresh air where one glides fluidly from one room to another. The main living area impresses with its size and refined minimalism, instantly inviting calm, serenity, and disconnection. An exceptional space dedicated to contemplation, all orchestrated with aesthetics, character, and sophistication. A fully fitted and equipped open-plan kitchen completes this superb picture. In addition, there is a back kitchen, a laundry room, and a utility room--all practical spaces that simplify daily life while offering an ideal setting for entertaining. Extending from this magnificent living room, immense sliding glass doors open to reveal a vast 140 sqm terrace. Designed with the same bold vision, this panoramic terrace gives the striking sensation of floating, thanks to the subtle interplay of the roof structure and its overhanging eaves, which also provide shade while maintaining complete privacy from the outdoors. Like a luxury hotel, the main sleeping area offers generous and intimate spaces: You'll discover an exceptional master suite with ample built-in storage and a prestigious bathroom featuring both a bathtub and a shower. A waking dream... Three additional beautiful bedrooms, each with its own private bathroom and dressing room, also offer a remarkable level of amenities. It's a discovery at every turn, the perspective shifting in each space while preserving absolute privacy. A large, separate office, ideal for working from home, completes these impressive features. Perfectly integrated into the main living area while remaining independent, a second, ground-floor apartment of approximately 70 sqm further enhances this unique property. This high-end apartment is ideal for hosting family or friends in complete privacy, or for generating a prestigious rental income. It comprises a welcoming and bright living room with a fully equipped kitchen, as well as a large, spacious bedroom with its own bathroom. Upstairs, an additional space of approximately 60 sqm remains to be finished, offering the possibility of transforming it into an artist's studio or converting it into a third, independent dwelling. This unique space adapts to all professional and personal needs. The combination of exterior materials--steel cladding and wood composite--incorporates top-of-the-line thermal insulation. Though discreet, this energy efficiency is present and works behind the scenes to create a warm and comfortable atmosphere, while promoting optimal functionality thanks to state-of-the-art equipment such as heat pumps, underfloor heating, and a constructed wetland wastewater treatment system. This is the beginning of a new chapter, where you can continue to combine extravagance and luxury... An exceptional property for an equally exceptional way of living; the architect has managed to infuse a touch of futurism into a masterful canvas! A bold gamble that has paid off, because here, disconnecting requires no effort--it's simply effortless! ENERGY RATING: A / CLIMATE RATING: A Estimated average annual energy costs for standard use, based on energy prices for 2021, 2022, and 2023: between EUR1,860 and EUR2,570. Information on the risks to which this property is exposed is available on the Géorisques website for the relevant areas: www.georisques.gouv.fr Sabrina Denis EI RSAC 450 708 813 Périgueux Tel: 33 6 79 70 24 58 Email: [email protected]
…By Espaces Atypiques Dordogne


EXCLUSIVE : Exceptional Riverside Estate. Manor House, Guest Cottages and Swimming Pool Exceptional Riverside Estate with Manor House, Guest Cottages and Swimming Pool Just 20 minutes from Bergerac, on the edge of a charming Périgord bastide village with shops, restaurants and supermarkets. Set within 1.5 hectares (3.7 acres) of landscaped grounds featuring a beautiful riverside walk, natural springs and complete privacy. Peaceful and secluded setting with no overlooking neighbours. A superb swimming pool (17m x 7m, chlorine-treated and supplied by spring water) is surrounded by a spacious terrace planted with olive trees and palm trees. Bamboo gazebo. Magnificent riverside walks within a protected natural environment and UNESCO-designated Biosphere Reserve. Stone outbuildings including a dovecote, barn and small stone house. Well, ornamental pond and natural springs. Gated entrance via a private driveway with ample parking. Remarkable property overlooking the Dordogne River, comprising an elegant Manor House, guest accommodation, swimming pool, stunning views and exceptional surroundings Manor House bright and elegant south-facing residence enjoying beautiful river views Ground Floor (Riverside Level) Self-contained apartment with large terrace (approx. 80 m²) Living room (approx. 30 m²) with fireplace and wood-burning insert Fully equipped kitchen One bedroom Shower room and WC Wine cellar Additional bedroom with en-suite shower room and independent access Large storage room Boiler room First Floor Apartment with terrace Fully equipped kitchen Living room Two bedrooms Two shower rooms Office / reception area Laundry room Second Floor (Garden Level) Entrance hall Balcony with views over the Dordogne River Four elegant, spacious and light-filled en-suite bedrooms Laundry room Third Floor Large living room Kitchen Beautiful terrace with magnificent panoramic views Convertible attic space Annex Building with 5 Guest Cottages, all cottages enjoy lovely views over the Dordogne River Three-Level House Living room of approximately 28 m² with fireplace Kitchen with access to the riverside terrace Two bedrooms Shower room Additional attic bedroom Four Fully Equipped Independent Cottages (approximately 50 m² each)
…By Anthouard Immobilier


Nestled between town and country in a peaceful setting just a stone's throw from Bergerac, this bright, single-story home with an attached double garage, covered terraces, and a swimming pool is perfectly designed to maximize outdoor living spaces and enjoys a south-facing orientation. It features three bedrooms, two of which open onto the terrace, a shared bathroom with a walk-in shower, a separate WC, a through entrance hall, and a large 41m² living room with access to a spacious 14m² kitchen, a utility room, a pantry, and access to the double garage. Amenities include ducted reversible air conditioning, a wood-burning stove, and supplementary electric radiators. As an added bonus, 14 solar panels significantly reduce electricity bills through energy buyback! All presented in excellent condition... a truly desirable home! Including fees of 6% TTC to be paid by of the purchaser. Price excluding fees 435 000 €. Energy class C, Climate class A Estimated amount of annual energy expenditure for standard use: between 1590.00 € and 2230.00 € for the years 2021, 2022, and 2023 (including subscriptions). Information on the risks to which this property is exposed is available on the Geohazards website: georisques.gouv.fr.
…By Agence Eleonor Bergerac


Just a few minutes from Bergerac, its international airport, and the prestigious Golf des Vigiers, this remarkable 19th-century estate elegantly combines quality of life, heritage, and high-end tourist activity.Set within a landscaped park of over 1.6 hectares, this authentic fully renovated Perigourdine longhouse develops nearly 590 m² of living space and benefits from a peaceful environment particularly sought after by French and international clientele in search of authenticity, gastronomy, and the art of living.The estate consists of a large private house of about 240 m² and a perfectly structured accommodation business featuring five character guest rooms as well as an independent gîte of approximately 100 m². The whole allows for both a comfortable lifestyle and tourism operation under ideal conditions.The accommodations charm with their generous volumes, exposed beams from centenary oak, walls of Périgord stone, and modern comfort amenities. Each room has its own identity and contributes to the warm and refined atmosphere that today makes the estate's reputation.A true destination in its own right, the property benefits from a loyal clientele attracted by the proximity of the Bergerac and Monbazillac vineyards, historic bastides, renowned golf courses, and major tourist sites of Périgord.The common areas invite conviviality while the large terrace and the 15-meter pool offer a privileged setting for relaxation. The activity can be continued immediately or developed around new services: wine tourism stays, wellness retreats, themed workshops, private events, or group hosting.Superb convertible outbuildings complete the ensemble and open numerous prospects for development: creating new accommodations, reception space, seminar room, or event project.A rare opportunity to acquire simultaneously an elegant character property and a recognized tourist activity within one of the most attractive regions of the Southwest.This description has been automatically translated from French.
…By Abm Immo


Magnificent charming property, ideally located on 2.5 hectares of elevated land, with a swimming pool and a guest house Between Bergerac and Périgueux. Nestled in a beautiful rolling and wooded countryside, with no disturbances, yet not isolated. Local shops are just 5 minutes away, and a shopping center within 15 minutes. Set on 2.5 hectares of elevated land, offering lovely open views. Well on the property. 12 x 6 m infinity swimming pool, salt system, liner. Pool house. This beautiful 18th-century chartreuse, along with its outbuildings and guest house, showcases typical Périgord architecture. The entire property has undergone a tasteful renovation, blending period charm with modern comfort. A truly delightful place to live Main House with Dovecoat (340m2) Ground floor Entrance hall Fully equipped kitchen In the pigeonnier: spacious dining room opening onto the garden and covered terrace Large living room (65 sqm) with fireplace Master suite with shower room and separate WC, built-in wardrobes Utility room, wine cellar, and boiler room First floor 4 bedrooms with wardrobes 2 bathrooms with WC Guest house (140m2) Ground floor Living room with fireplace Kitchen 2 bedrooms Bathroom and separate WC First floor 2 bedrooms, one with access to a terrace Shower room with WC Dependencie (160m2) Carport Workshop Bread oven 2 storage areas
…By Anthouard Immobilier
'%20stroke='%23DDAA3A'%20stroke-width='1.909'%20stroke-linecap='square'%20stroke-linejoin='bevel'/%3e%3c/svg%3e)
Receive by email any new listing that may match your search criteria
Your criteria :
By validating this form, you accept the general conditions of use of Le Figaro Properties.
These agencies offer a selection of luxury properties vente at La Force. Feel free to contact them for personalized assistance.
