The agencies at Monbazillac
These agencies offer a selection of luxury properties vente at Monbazillac. Feel free to contact them for personalized assistance.

 English$ USD · m²


Ideally located in the Périgord Pourpre, just minutes from the renowned Monbazillac vineyards, this carefully renovated 19th-century manor offers a blend of authentic charm and modern comfort. Set within a wooded park of approximately 1.7 hectares, the property reveals itself at the end of an elegant driveway lined with century-old trees. The manor provides approximately 332 m² of spacious and light-filled living space spread across three levels. The ground floor includes a generous reception room, a fully equipped kitchen featuring a fireplace and SMEG stove, and a practical pantry for added convenience. On the first floor, you'll find a cozy living room with an enclosed fireplace insert and a large bedroom with its own fireplace and private bathroom. An external stone staircase enhances the manor's authentic charm. The top floor offers a library area and three suites, each featuring a private bathroom or shower room, ensuring privacy and comfort. Outside, a welcoming terrace overlooks the lush gardens and a secured swimming pool (10x5 m). A stone outbuilding completes the ensemble. Recent renovations include a slate roof (2023), oil-fired central heating, aluminum double-glazing, and an electric gate. Just 15 minutes from Bergerac and its airport, close to all amenities, this manor is perfect as a family residence or for a hospitality business (subject to necessary approvals). Furniture acquisition available upon request. Presented by Benoît Rigoulet, Independent Commercial Agent. Information about risks available at www.georisques.gouv.fr.
…By Barnes Proprietes & Chateaux


This former wine estate is ideally situated in the heart of the Monbazillac vineyards, set on a mature garden of approximately 5,000 m² and surrounded by vines currently farmed organically. You are immediately captivated by the property's historic charm as you follow the small lane through the tall trees, arriving at the U-shaped complex. It comprises a large wine storehouse, the main residence, and an annex bordering the 9m x 4m heated swimming pool. There is over 270 m² of outbuildings—including a cellar, wine storehouse, and garage—plus a 55 m² annex (or 'pool house') that is unheated but equipped with sanitary facilities. A caretaker's cottage, unheated, is located slightly apart from the main buildings, offering further development potential (submitted to permit). Just a short drive from Bergerac and its airport... A sought-after location and a rare find on the market that offers a wealth of possibilities! Including fees of 5.02% TTC to be paid by of the purchaser. Price excluding fees 618 000 €. Property with excessive energy consumption : Energy class F, Climate class F Estimated amount of annual energy expenditure for standard use: between 5311.00 € and 7185.00 € for the years 2021, 2022, and 2023 (including subscriptions). Information on the risks to which this property is exposed is available on the Geohazards website: georisques.gouv.fr.
…By Agence Eleonor Bergerac


DORDOGNE – VINEYARD PROPERTY IN THE MONBAZILLAC APPELLATION – 50 HECTARE ESTATE WITH WINERY, HOUSING, AND EQUIPMENT – ORGANIC CERTIFICATIONLocated in the heart of the Monbazillac appellation, this vineyard property benefits from an exceptional location on the heights of the village, in immediate proximity to the tourist site of Château de Monbazillac. The estate overlooks the Dordogne valley and offers stunning views of the castle and Bergerac. The whole is only 10 minutes from the center of Bergerac, its train station, and amenities, and 5 minutes from the airport.The two owners, operating partners within the SCEA, wish to sell their assets. The operation, conducted under organic farming, is available immediately, with no waiting period for harvesting. The land held by a family GFA as well as the farm property belonging to an undivided ownership will be sold concurrently.Type of installation: IndividualMode of transfer: Complete saleActivity: Viticulture – private winerySAU: 50 haHousing for the buyer: Included, located on the property1. General description of the operationThe SCEA operates 50 hectares of vines:30 ha owned (family GFA)20 ha leased (leases to be taken over)PlantationsWhite grape varieties: 42.5 ha including MonbazillacRed grape varieties: 7.5 ha(Majority production in AOC Monbazillac – 86%, and AOC Bergerac – 14%)2. Operating buildingsThe farm building, belonging to a family undivided ownership and put up for sale, includes:Winery equipped with 800 m², capacity 3,000 hlSafety walkways over all tanksOffice with reception and space for employeesStorage buildings for equipmentWastewater treatment plantFunctional buildings, compliant with regulations, valued.3. Operating equipmentComplete winery and vineyard equipment for an organic operation of 50 haEmployment and assistance2 permanent employees in CDI,2 seasonal workers for viticultural workCAP aids: DPB available for sale.HousingSingle-storey house of 110 m², adjacent to the office and reception:3 bedrooms1 officeEquipped kitchenLiving room / dining roomGarageFenced gardenFireplace, heat pumpPVC double-glazed windowsSanitation to be finalized (connection possible to the winery station)Total takeover of social shares + real estateSale price: €671,000 HAI Excluding stock and advance for crops.Commercial potentialThe production, certified organic, is mainly sold to traders. Bottle sales remain marginal, offering significant potential for a buyer wishing to develop direct marketing or enhance short circuits and wine tourism.Agences de France – SIREN: 899413603 – Holder of the T card: 29012021000000009 not authorized to receive fundsThis description has been automatically translated from French.
…By Agences De France


Property located in the South West - Bergeracois Very nice opportunity to acquire a human-sized property of 40 ha in total, all in one piece, including 26 ha of vineyards in the Monbazillac appellation. 11 ha of land, park, and gardens; Exceptional neighborhood next to the famous Château de Monbazillac, with heavy traffic nearby. The very high-quality terroirs are the most renowned in the appellation. Production of approximately 140,000 bottles. - Very beautiful master's residence of Périgourdine type, 570m² with 5 bedrooms, Stunning view and bucolic setting for a charming master residence to be renovated. 120m² renovated house for rental purposes or caretaking, 77m² house to be renovated.
…By Vignes À Vendre


Discover this stunning Périgourdine house of approximately 307 m2, nestled in a mature and well-maintained garden of 5,500 m2, complete with a tennis court and pool. Ideally located close to amenities, just 12 minutes south of the centre of Bergerac, in a small village with no overlooking neighbours. The main house offers a total of 5 bedrooms, including 3 on the ground floor. Upstairs, you will find 3 additional bedrooms, with a private kitchen and an independent entrance from the garage. Enjoy a spacious living room of 83 m2. A rare opportunity not to be missed! Including fees of 5% TTC to be paid by of the purchaser. Price excluding fees 690 000 €. Energy class D, Climate class D Estimated average amount of annual energy expenditure for standard use, based on the year's energy prices 2025: between 3090.00 and 4240.00 €. Information on the risks to which this property is exposed is available on the Geohazards website: georisques.gouv.fr.
…By Agence Eleonor Bergerac


A beautiful stone property dating back to 1744, nestled at the end of a country lane that has become a residential area over time. A stone annex echoes the main house, its adjoining barn, and its swimming pool. The property sits on 1 hectare of land, partly wooded. The generous rooms of this beautiful farmhouse (213 sq m) flow seamlessly together on the ground floor, while the converted attic offers additional sleeping quarters and bathrooms lined with wood paneling. Renovated a few decades ago, the main house has central heating, several bathrooms, and toilets. Original features such as the open fireplaces remain intact, and the materials used harmonize with the character of the property. The adjoining 80 sq m barn is used as a covered entertainment area, and opens to the swimming pool and garden. The annex, more recently renovated, has a contemporary feel while retaining its original character, and can be rented out as is or used as a year-round residence. This type of property, owned by the same family for several generations, is highly sought after, an archetype of the Périgord estate, deeply rooted in the region's history and landscape! Including fees of 5% TTC to be paid by of the purchaser. Price excluding fees 550 000 €. Energy class D, Climate class D Estimated amount of annual energy expenditure for standard use: between 5254.00 € and 7108.00 € for the years 2021, 2022, and 2023 (including subscriptions). Information on the risks to which this property is exposed is available on the Geohazards website: georisques.gouv.fr.
…By Agence Eleonor Bergerac


For sale - Exceptional property with gîtes, chambres d'hôtes, swimming pool, truffle trees and additional potential Nestling in unspoilt countryside, this magnificent property of over 3 hectares (30,145 m²) offers an idyllic setting and a host of possibilities for tourism or family use. It comprises :- A 322 m² manor house with :- A large, bright 78 m² living room with a 28 m² mezzanine,- 5 spacious bedrooms,- 3 bathrooms,- A laundry room, a storeroom.- 3 WCS Outbuildings :- 2 independent gîtes of 120 m² and 50 m², ready to welcome guests.- 2 guest rooms of 25 m² each, ideal for a turnkey business. Additional services :- A private swimming pool- A large 60 m² covered terrace- Petanque court- Garage with electric car charging point- A stream on the edge of the property, providing water for the horses. A breathtaking panoramic view that will appeal to lovers of nature and wide open spaces. Bonus: a 3-storey outbuilding awaiting conversion, offering the potential for a further 180 m² (1,937 sq ft) of living space, a reception room, etc. Give your plans free rein. The icing on the cake: a truffle plantation with 300 truffle oak trees covering 5,000 m², already in production. Price: €1,450,000 including agency feesProperty reference: DEP0985 Don't miss this rare opportunity to acquire such a complete place to live and plan.
…By Demeures En Perigord


Located just minutes southeast of Bergerac in one of the area's most sought-after villages, this property enjoys a peaceful setting with views of the Dordogne River. Situated well above the river, it offers a superb outlook from the garden while remaining safely outside the flood zone. Set on a wooded plot of 6,250 m², the property features a main house comprising a living room with a fireplace and three bedrooms. Adjacent to the main house is an independent studio with a combined living/sleeping area and a conservatory—ideal for hosting family and friends or for running a hospitality business. At the far end of the garden, a wooden chalet of approximately 38 m²—currently rented out—provides an additional source of income. Including fees of 7% TTC to be paid by of the purchaser. Price excluding fees 290 000 €. Energy class C, Climate class A Estimated average amount of annual energy expenditure for standard use, based on the year's energy prices 2021: between 1780.00 and 2450.00 €. Information on the risks to which this property is exposed is available on the Geohazards website: georisques.gouv.fr.
…By Agence Eleonor Bergerac


In the heart of Saint-Nexans, this exceptional villa spans approximately 650 m2 and offers no less than 12 rooms, including 8 bedrooms, in a privileged and warm setting. A former 17th-century sheepfold transformed into a contemporary home, it combines the authenticity of stone with very high-level modern comfort. Fully restored, it benefits from a recent general condition, careful amenities, and light-filled volumes, with vast living spaces designed to host family and friends.Set on a plot of approximately 15,000 m2, the property enjoys a large landscaped garden and a remarkably arranged outdoor space. The large terrace, around 500 m2, serves as a true living area outdoors, with various zones for gathering, relaxing, or sharing meals in a friendly atmosphere. The infinity pool, complemented by a children's pool and a second swimming pool with a swimming lane, blends into a peaceful environment where tranquility prevails. From the terrace and large bay windows, the panoramic view of the valley and its sunsets provides a privileged backdrop for daily life.Inside, the villa stands out with its two large living spaces of 150 m2 and 85 m2, ideal for entertaining, gathering, or organizing lengthy evenings. The open kitchen, fully equipped, fits into this spirit of friendliness and comfort. Numerous integrated storage spaces, a dressing area, a distribution corridor, and a laundry room add real functionality to the whole. The 'Turkish stone' floors highlight the contemporary character of the renovation and facilitate the maintenance of the large spaces.The 8 bedrooms allow for multiple sleeping and usage configurations, whether as a primary residence, family home, or shared vacation spot. Some extend into outdoor spaces, including a suspended terrace that enhances the feeling of being a lookout over the landscape. The 5 bathrooms offer excellent living comfort, complemented by an exceptionally well-equipped indoor wellness space: spa jacuzzi, sauna, and, outside, an additional jacuzzi invite relaxation in every season.The property features amenities designed for daily comfort: air conditioning, fiber optic internet, double-glazed windows, electric shutters, and heat pump heating. The presence of a fireplace adds a cozy touch to cooler evenings. An office allows for an easy balance between personal life and professional activity at home. The property also includes a large outdoor parking area, capable of accommodating numerous vehicles, and an electric gate ensuring practical and secure access.The immediate environment is calm without being isolated, with quick access to Bergerac and its amenities. The location in the heart of Périgord/Dordogne offers a privileged living environment conducive to extended stays or year-round living, with multiple opportunities to enjoy the surrounding nature and local heritage. Additionally, there is a 120 m2 garage.Technical characteristics- Property tax: €4798- Energy performance: A- Heating mode: heat pump- Hot water distribution: electricLegal mentions:The information presented in this announcement has been gathered with care by Zefir based on the elements available at the time of writing to provide a clear and faithful view of the property. However, they are communicated for information purposes only and do not replace regulatory diagnostics or the technical and administrative verifications that typically accompany a real estate transaction, such as the study of zoning rules or potential easements. For any official information regarding natural, mining, or technological risks, we invite you to consult the Géorisques service. Zefir aims to accompany you with transparency and rigor throughout your acquisition project, remaining available for any further clarification. For any questions, please contact Zefir at 07 57 91 70 93.This description has been automatically translated from French.
…By Zefir


Proximity to Bergerac, a beautiful residence in a highly privileged setting, with a swimming pool, guesthouse, and pond Ideally located on the heights of Bergerac, just 4 km from the town center. In a highly privileged setting, with no disturbances or overlooking neighbors. On a fenced plot of 7.3 hectares of wooded meadows, featuring a 3,500 m² pond fed by a natural spring. A charming small guinguette has been set up by the water. Mains water supply and a well connected to the house network. Tennis court to renovate. Swimming pool (12 × 6 m, chlorine), stone terraces overlooking the landscape and offering beautiful countryside views. A charming residence dating from the 19th and 20th centuries, with an H-shaped layout between the main house and its guest house Main house 330 m² Ground floor Through the patio: spacious entrance/living room with library, fireplace, and bar. Veranda. Double living room (57 m²) with fireplace. Study/library. High-quality independent kitchen (Leicht). WC. Living areas open onto a beautiful 35 m² steel-framed veranda, air-conditioned and equipped with a barbecue. Master suite: large bedroom, dressing room, bathroom with shower, WC. Adjoining laundry room. First floor 3 bedrooms. 1 shower room with WC. Guest house 35 m² (opening onto the patio) Living room with fireplace. Kitchenette. 1 bedroom. 1 shower room with WC. Water softener. Double glazing. Fiber internet. Cellar. 4 garages, including 2 enclosed. Former tobacco drying barn and workshop.
…By Anthouard Immobilier


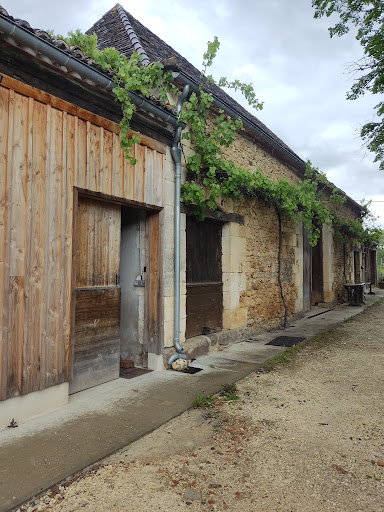
PECHARMANT appellation. Small property in the Bergerac region producing delicious wines in the Pécharmant appellation. Charming buildings made of the local stones, in need of renovation. Surrounding the parklands and woods (approx. 3 hectares) is the adjoining vineyard, which covers approx. 4 hectares. An ideal project for a family home and small-scale wine production, just a few kilometres from Bergerac and its airport.
…By Rustmann & Associés Vignobles


Spread over two levels, this elegant 150 sqm duplex is located within the château grounds. It comprises a spacious living room, a dining area, one bedroom (or more, depending on the layout), and a shower room. The impressive high ceilings enhance the sense of space. Upstairs, a stunning freestanding bathtub sits beneath remarkable exposed beams, adding a unique charm to the sleeping area. Residents have access to the estate’s high-end amenities: a 20-hectare park, swimming pool, reception hall, wine cellar, professional kitchen, and garage for classic cars.
…By Kretz & Partners


Located within the château, more precisely on the first floor, this 114 sqm apartment offers charm and authenticity. It features a beautiful living room with a dining area, one (or two) bedrooms depending on the layout, and a shower room. Residents have access to the estate’s high-end amenities: a 20-hectare park, swimming pool, reception hall, wine cellar, professional kitchen, and garage for classic cars.
…By Kretz & Partners


With its 266 sqm spread across two expansive levels, the Villa offers a rare space, ready for a custom layout. Currently composed of two bedrooms, a living room, dining area, and two shower rooms, it invites you to imagine and shape a truly unique living space as it nears the end of renovation. Residents benefit from access to high-end amenities: a 20-hectare park, swimming pool, reception hall, wine cellar, professional kitchen, and garage for classic cars.
…By Kretz & Partners


Exclusively, in the heart of 47 hectares of uninterrupted land, this property offers a truly exceptional natural setting. The main house, a renovated Périgord-style residence spread over two levels, charms with its generous volumes and authentic character. The living area of more than 100 m², with four-meter-high ceilings, opens onto a spacious kitchen. Five bedrooms, including an independent suite, complete the ensemble. The outdoor spaces are beautifully designed, featuring several terraces, one of which spans 500 m² and overlooks the swimming pool and its pool house. Two luxury chalets, fully equipped and independent, each offer a jacuzzi and a Nordic bath — one of them set in the middle of a pond. A rare, elegant, and peaceful retreat.
…By Kretz & Partners


Ref.4836 : French property for sale with swimming pool and tennis in Dordogne. Situated north of Bergerac, just fifteen minutes from the town’s amenities and airport, the property is set in unspoilt, authentic countryside typical of the Périgord. Here, the rolling landscapes, dotted with woods and meadows, offer a peaceful and secluded setting, far from any disturbance. Accessibility remains excellent: Bordeaux can be reached in around an hour, whether by road or train, whilst Paris is just 3½ hours away by train, making it easy to combine country living with the conveniences of city life. This location elegantly combines rural tranquillity with proximity to major transport links, in the heart of a region prized for its way of life. Built in the 1920s, this elegant, characterful residence embodies the purest architectural tradition of the Périgord, harmoniously blending regional charm with bourgeois inspiration. Its steeply pitched roofs with bold lines, punctuated by dormer windows and asymmetrical forms, give the property a distinctive silhouette full of character. The façades, partially covered in vegetation, contribute to this authentic and timeless atmosphere. Set in a commanding position at the heart of unspoilt countryside, the property is reached via a long gravel driveway lined with trees and meadows, offering a majestic yet secluded entrance. The property offers approximately 260 sqm of living space spread over two floors, complemented by a cellar and an attic. The ground floor is organised around a charming period-style hallway leading through to a pleasant living room with a fireplace, a cosy dining room, a separate kitchen, and a games room. A single-storey sleeping area comprising a bedroom with an en-suite shower room, extended by a light-filled conservatory opening onto the garden, completes this level, to which a toilet and a boiler room are added. Upstairs, the landing leads to four generously proportioned bedrooms, some of which feature high ceilings and exposed beams. Two shower rooms, a bathroom and a separate toilet complete the layout. Above, an attic offers additional space to be used as required. The property charms with the quality of its preserved original features (original floors, joinery, fireplaces) and the warm atmosphere it exudes, making this a truly authentic home full of character. The property offers numerous leisure areas, seamlessly integrated into its natural surroundings. - A former tennis court, tucked away and bordered by greenery, will delight sports enthusiasts or could be refurbished as desired; - A swimming pool area, currently undergoing renovation with the liner being replaced, is set in an intimate, leafy setting, perfect for summer relaxation; - A pétanque court completes these outdoor facilities, inviting you to enjoy convivial moments with family or friends; - Finally, a charming cottage with a rustic feel, currently used for storing leisure equipment, adds an extra touch of character to the property and offers potential for further development. The estate covers approximately 17.29 acres (7 hectares) in a single block, offering a high-quality natural environment comprising open meadows and beautiful mature trees. A variety of trees and shrubs harmoniously frame the landscape, creating a succession of shaded areas and clearings ideal for relaxation. The property is situated at the heart of this park, accessible via a driveway crossing the meadows, enhancing the sense of privacy and space. In the immediate vicinity of the house, the ornamental garden is delicately landscaped, notably with rose bushes bordering the façade, lending charm and elegance to the whole. A bucolic and unspoilt setting, ideal for lovers of nature and the great outdoors. Currently operated as a short-term holiday rental, the property enjoys a steady stream of summer bookings, driven by the region’s appeal to tourists. This positioning offers attractive potential returns, whilst allowing future buyers considerable flexibility in how they use the property, whether as a primary residence, a second home or to continue running a holiday rental business. Cabinet LE NAIL – Dordogne - Périgord - Lot-et-Garonne : Mr Bruno GUÉRIN : +33(0)2.43.98.20.20 CPI 2402 2023 000 000 001 - CCI de la Dordogne We invite you to visit our website Cabinet Le Nail to browse our latest listings or learn more about this property.
…By Cabinet Le Nail


Between Dordogne and Gironde : Charming château on approximately 38hectares, small leisure vineyard 30 minutes North-West of Bergerac, 1 hour from Bordeaux, set in rolling, wooded countryside with no disturbances. Close to shops and schools. Approximately 38 hectares in one block, comprising 8hectares of woodland and 30 hectares of pasture (15 hectares newly fenced with wooden horse fencing and automatic water troughs). 2 hectares of Merlot vines (AOC Bergerac) and 1 hectare unplanted within the AOC designation. Suitable for horses. Vegetable garden. Natural spring connected to the house water supply. Mains water. The residence is set within a walled park planted with century-old trees, featuring an above-ground swimming pool and a well. A bright and very pleasant family château, which has recently undergone extensive renovation works. A few finishing touches remain to be completed (interior in overall new condition) Ground Floor Entrance hall with wooden staircase. Guest WC. Kitchen with fireplace, opening onto the south-facing garden. Living room with large bay windows overlooking the north-facing garden. Dining room opening onto both the north and south gardens. 2 suites with dressing rooms. First floor Landing. 4 suites with dressing rooms and built-in cupboards. 1 independent suite to be completed, opening onto a terrace. Convertible attic space of approximately 100 sqm. Independent exterior apartment to renovate, with fireplace. Caretakers House (at the entrance of the property) Living room with wood-burning stove / kitchen, 2 bedrooms and 1 shower room. New independent septic system. Dependencies Adjoining barn (wine cellars, storage, boiler room). Hangar of approximately 400 sqm for vineyard and agricultural equipment. Dovecote. Stainless steel vats and winemaking equipment not included in the sale.
…By Anthouard Immobilier


Ref.4040 : Charming Perigordian style house near Bergerac (Dordogne). This charming Périgourdine house is located on the eastern outskirts of the town of Bergerac, not far from the river Dordogne, in a small commune of 1500 inhabitants which offers all amenities, schools, shops, sports activities, doctors. It is especially close to Bergerac the resource city and its international airport only 10 minutes away. This large house will provide its future owners with living space for the whole family in a quality building and the possibility of extensions for a professional activity. The T-shaped construction suggests two construction periods: the first in the early 18th century for the main dwelling and the stables, as was customary at that time, and the second stage of work, which is the junction of the two main buildings extending towards the swimming pool area to form the T, in the early 19th century. The property is divided into three buildings, all of traditional stone construction with a variation in the roofs, the first building is in flat Périgord 4-panel tiles and two other buildings in 2-panel canal tiles. The openings face south and thus, towards the relaxation area with swimming pool and green space. The house offers a living area of 300sqm distributed as follows: On the ground floor: The entrance is generally through the fully equipped kitchen area of 30sqm which offers an East/West view with its large openings, on the left a scullery, a boiler room, an office area, a shower room. Then we arrive at the oldest part, a corridor which gives access to a bedroom with its shower area and a toilet attached to it. In parallel, a corridor gives access to the living room and dining room of 45sqm with exposed beams and fireplace. Then at the end, a master suite offering 22sqm with a fireplace and an independent shower room and breakfast area. Finally, the last room on the ground floor is a 30sqm master suite, an extension of the kitchen, with a bathroom and a terrace by the pool. On the first floor: A landing leads to a 19sqm attic bedroom and a bathroom on the left, and to the right, two bedrooms of 19 sqm and 24sqm in a row. Adjacent to the boiler room, and communicating with the latter, a restored outbuilding comprising 2 rooms of 42 and 35sqm, one with a tiled floor and the other with a gravel floor, ideal for a gîte or artist's studio project. This house is accessed via a small driveway closed by a beautiful wrought iron gate. Located on the northern boundary, this Périgourdine leaves plenty of room for a pleasant enclosed garden with various species. For your relaxation, during the hot summer days, a swimming pool of beautiful dimension 12x6 m completes this house on a ground of 3112sqm. Cabinet LE NAIL – Dordogne - Périgord - Lot-et-Garonne : M. Bruno GUÉRIN : +33(0)2.43.98.20.20 CPI 2402 2023 000 000 001 - CCI de la Dordogne We invite you to visit our website Cabinet Le Nail to browse our latest listings or learn more about this property.
…By Cabinet Le Nail


Ref.4267 : Beautiful 19th C. manor for sale near Bergerac. Discover this magnificent 19th-century manor house, nestling close to the superb Monbazillac vineyards and just 10 minutes from Bergerac airport. With its elegant appearance, striking gables and recessed facade, this property will transport you to an enchanting setting. Nestling in the heart of almost 2 hectares of parkland, with trees over a hundred years old, this manor house is a haven of peace. As you step through the majestic gates, you'll be charmed from the moment you set foot on the driveway. The manor house opens its doors and offers you a warm welcome. With around 340sqm of living space, life in this beautiful residence is organised as follows: Garden level: the spacious entrance reveals a superb wooden staircase leading to the first floor. This is followed by a fully-equipped kitchen with a beautiful stone fireplace, and a vast utility room offering ideal storage space. A dining room paved with magnificent original cement tiles elegantly completes this level. On the first floor, you will discover luminous living spaces, with a landing leading to a small boudoir-style sitting room, separating a double lounge with a view of the pool on one side, and a first suite with its en suite shower room on the other. All the rooms have high ceilings, adding a feeling of space and grandeur. Numerous nineteenth-century architectural details such as picture rails, cornices and other woodwork give the place a unique atmosphere. A service staircase leads to the top floor, where four finely decorated bedrooms, each with its own en suite shower room, await you. To complete the night space, there is an elegant reading room next to 2 suites. Situated on the southern part of the plot, a stone building in need of restoration offers a number of conversion options and provides an additional option for creating a dwelling or leisure room for the occupants. The real jewel of this residence is its garden: a masterpiece that invites you to bliss and relaxation. Facing the vineyards as far as the eye can see, this garden offers an idyllic setting in which to recharge your batteries and marvel at your surroundings. There's also a lovely swimming pool, easily accessible from the terrace adjoining the house. The property is set in approx. 1.7 hectares of wooded parkland, some of which is over one hundred years old. Ideally located just 8 minutes from Bergerac and 10 minutes from the airport, this charming manor house is a true artistic retreat, ideal for daydreaming and relaxing. It also offers exceptional opportunities for those wishing to develop this property into an exceptional guest house. Cabinet LE NAIL – Dordogne - Périgord - Lot-et-Garonne : M. Bruno GUÉRIN : +33(0)2.43.98.20.20 CPI 2402 2023 000 000 001 - CCI de la Dordogne We invite you to visit our website Cabinet Le Nail to browse our latest listings or learn more about this property.
…By Cabinet Le Nail


Ref.4673 : Beautiful property and guest house set in 27 acres in the Dordogne Just 2 km from the historic centre of Bergerac, this charming manor house enjoys a privileged location in the heart of Périgord Pourpre, a region renowned for its rolling countryside, exceptional vineyards and art of living. Easily accessible by road and in the immediate vicinity of the SNCF train station and Bergerac Dordogne Périgord airport, the property enjoys a peaceful, unoverlooked setting with a dominant view over the surrounding countryside. This dynamic area, combining heritage, culture and winegrowing, offers an ideal balance between tranquillity and access to amenities. Just 3 minutes by car from the centre of Bergerac, this charming manor house enjoys an exceptional location, in a dominant position with panoramic views over the valley. Set in unspoilt countryside, the property offers a peaceful atmosphere yet is close to all amenities. The main house offers around 180 sqm of living space. An adjoining guest house of 100 sqm completes the property. The two dwellings are interconnected, allowing them to be used flexibly according to requirements: as a family home, a guest house or accommodation. The perfectly symmetrical, rendered stone south-facing facade lends the property a classic elegance, enhanced by a flat, local tile roof. The interior has been tastefully renovated, preserving the period features that add to the charm of this building. The ground floor opens on to a beautiful travertine entrance hall, embellished with mouldings and a rose window on the ceiling. The 3.30 m high ceilings add to the character of the space. To the left, a double lounge with south and west-facing windows, antique parquet flooring and mouldings. To the right, the dining room, in the same spirit, has a (non-functional) fireplace. The recently fitted kitchen opens onto the terrace. On the other side, a hallway leads to a laundry room, a guest WC, a storeroom and a spacious garage-workshop. A basement cellar forms part of the ground floor. The first floor, accessed via an elegant carpeted staircase, is currently used entirely by the owners. It comprises a vast 35 sqm bedroom, a contemporary shower room with double basins, walk-in shower and toilet, a dressing room, a study and a separate toilet. On the second and top floor, a bedroom with en suite shower room has access to the attic, which can be converted on both sides. - Adjoining the manor house, the guest house is entirely on one level, providing a comfortable, practical and independent space that is ideal for entertaining or considering a hospitality activity. It has 100 sqm of living space, a vast lounge/dining room with wood-burning fireplace, and a warm, friendly atmosphere. Two good-sized bedrooms provide comfortable overnight accommodation. The recently renovated bathroom has a bath and separate WC. A large, fully-equipped, separate kitchen completes the ensemble and communicates directly with the main residence via the shared linen room, allowing fluid circulation between the two dwellings. - The property also features a large detached building, with a floor surface area of 310 sqm, used as a double garage. There is also a storage room, a lean-to and a workshop. - The property, which is in need of renovation, offers great potential for conversion as required (leisure space, storage, professional or agricultural activity, etc.). - On the relaxation side, a 9.5 x 4 m resin-shell swimming pool with chlorine treatment rounds off the living space nicely. The property extends over 27 acres of undulating land, offering a diverse and unspoilt natural setting. The landscaped parklands in the immediate vicinity of the manor house feature beautiful ornamental trees such as magnolia, oak and lagerstroemia, adding charm and freshness to the surroundings. Part of the grounds, in meadow and pasture, is currently occupied by three ponies, while the rest of the property, which is agricultural in nature, comprises wooded areas and natural hedges. Access to the property is secured by an electric gate with video entry system. Although not fully enclosed, the land is partially bordered by hedges, ensuring both privacy and integration into the landscape. This beautiful natural setting, typical of the Périgord Pourpre region, further enhances the appeal of this rare property, located at the gateway to Bergerac and its cultural and wine-growing area. Cabinet LE NAIL – Dordogne - Périgord - Lot-et-Garonne : M. Bruno GUÉRIN : +33(0)2.43.98.20.20 We invite you to visit our website Cabinet Le Nail to browse our latest listings or learn more about this property.
…By Cabinet Le Nail


Ref 4269: For Sales, exceptional winery in Bergerac Set in the magnificent landscape of southern Périgord, in the heart of the Dordogne department, this exceptional vineyard captivates visitors with its beauty and potential. Just a few kilometres from the dynamic town of Bergerac and 2 hours from Bordeaux, this estate enjoys an enviable geographical position, offering undeniable commercial advantages. The fertile soils and favourable climate of this region renowned for its wine add a valuable dimension to this vineyard. With its quality grape varieties and rich history, this estate promises an authentic and memorable wine experience for enthusiasts from all over the world. Founded in 1764, this family-run estate is one of the oldest in the region, handed down from generation to generation since the 18th century. Stretching majestically over clay-limestone hillsides in the Monbazillac and Bergerac appellations, this vineyard benefits from an exceptional terroir conducive to the production of wines of rare quality. With more than 208 acres of land, including 192 acres dedicated to the cultivation of prestigious grape varieties such as Monbazillac and Bergerac red and white, this property stands out for the diversity and excellence of its wines. The winery also boasts top-quality facilities, divided into several buildings, each with its own vocation, totalling more than 2,000 sqm of buildings dedicated to vinification and ageing. An adjoining charming 200 sqm Périgord farmhouse adds a touch of charm and authenticity to this exceptional property. The vineyard's location and accessibility are particularly conducive to the development of sales and the creation of new income through wine tourism. The main house is built of stone in the traditional Périgord style. The recent roof has flat tiles. Access is on the ground floor, and the property needs to be brought up to modern comfort standards. The layout comprises rooms with a ceiling height of 3.15 meters: -Entrance via the living room (37 sqm) with tiled floor and fireplace. -Spacious bedroom to the right (19 sqm) with window overlooking the courtyard and parquet flooring. -Recently renovated kitchen (12 sqm) with access to an outside courtyard and tiled floor. -Sitting room (40 sqm) open to the living room, offering through light, parquet flooring and fireplace. Bedroom (22 sqm) with parquet flooring and en-suite shower room, in good condition. -Dining room (32 sqm) with parquet flooring and fireplace. -Hallway leading to a third bedroom (20 sqm) with toilet, separate WC and staircase leading to the attic. On the first floor, an unfinished attic is divided into several sections, with a total surface area of 170 sqm. Adjoining the house is a tasting room with a fireplace and a surface area of 25 sqm, as well as a storage room. In the main courtyard, several farm buildings include a set of four wine storehouses, three of which are stone buildings with recently redone canal tile roofs, housing the vat room and various pressing and vinification equipment required for the business. The vinification section is linked to an effluent treatment area. -Cellars 1 and 2: a combination of concrete vats and stainless steel vats. -Wine storehouse No. 3: the most recent cellar features an initial area with three presses and 11 x 150-hectoliters fibre vats. The structure is brick, with an insulated roof and high ceilings. -Cellar no. 4: built of stone and designed for ageing wines, has three concrete vats and 11 stainless steel vats. -All the winemaking equipment is in good condition and well maintained (a full list is available), with a total capacity of 4038 hectoliters. Opposite, a building is dedicated to labelling the château's bottles. It has a concrete floor, single-glazed windows and a tiled roof, with a storage area to the rear. The last stone building, to the right of the dwelling in the main courtyard, houses the offices, the boiler room, a shower room and a separate toilet, as well as storage areas and a workshop at the far end of the building. An industrial-type shed and a lean-to are used to store equipment, located around a hundred metres up the property. A group of stone buildings, used for storage and seasonal staff accommodation, comprises : - Building no. 1: comprising two sheds and a lean-to for storing machinery. - Building no. 2, a stone building in need of renovation, with eight rooms to accommodate seasonal staff during the grape harvest. The vineyard is divided as follows : - About 112 acres dedicated to production of Monbazillac appellation. - About 56 acres for the production of Bergerac red. - About 25 acres for Bergerac Blanc, i.e. over 136 acres of white wine production. The terroir has a high density of clay-limestone soils and a variety of grape varieties suitable for producing quality wines, including Semillon, Sauvignon Blanc, Muscadelle, Cabernet Sauvignon and Merlot. HVE certification for the vineyard demonstrates the owners' commitment to sustainable viticulture. The vineyard is maintained and monitored by a team of five permanent, experienced employees. As far as sales are concerned, the vineyard produces and vinifies all the grapes it harvests, selling through a number of channels, including sales at the château, a network of retailers and wine merchants. Turnkey offer: This wine estate is offered on a turnkey basis, with a high-performance team and high-quality equipment. It should be noted that stock and advance crop costs are not included in the sale price. A file is available on request, with serious references required. Termination on the date of the deed of sale of the long-term lease between the SCEA and the GFA, at the exclusive expense of the vendor. Possibility of acquiring a second plot of land for residential use (information available on request). Cabinet LE NAIL – Dordogne - Périgord - Lot-et-Garonne : M. Bruno GUÉRIN : +33(0)2.43.98.20.20 CPI 2402 2023 000 000 001 - CCI de la Dordogne We invite you to visit our website Cabinet Le Nail to browse our latest listings or learn more about this property.
…By Cabinet Le Nail


Ref.4805 : Chateau for sale in Dordogne. Ideally situated in the heart of south-western France, in the Dordogne department, this château enjoys a prime location in the immediate vicinity of Bergerac, an iconic town in the Périgord Pourpre region renowned for its lifestyle, vineyards and fine dining. The property is set in a lush, unspoilt environment, just a few minutes from amenities, whilst offering a peaceful and authentic lifestyle typical of the Périgord countryside. Bergerac, just a few minutes’ drive away, is a thriving town with shops, restaurants, services, schools and medical facilities. The town also has an international airport offering regular flights to several major European cities, making travel easy. The city of Bordeaux, the regional capital and a UNESCO World Heritage Site, is approximately 1½ hours’ drive away. It is also accessible by train from Bergerac, offering a fast connection to Paris and other major cities. Bordeaux International Airport offers long-haul flights and excellent international connectivity. This property thus enjoys a rare balance between accessibility and tranquillity, in the heart of a region renowned worldwide for the quality of its heritage, its landscapes and its way of life. Steeped in history, this château has been in the same family for over two centuries. Its origins date back to the late 18th century, and it still retains the architectural foundations of that era, bearing witness to its authenticity and timeless character. This elegant, characterful residence features a perfectly symmetrical, neoclassically inspired classical architectural style, spread over two main floors. The main façade, laid out with precision, is distinguished by its central axis marked by a semi-circular arched entrance door, flanked by niches and surmounted by a gently curved pediment. The whole is punctuated by large vertical openings, harmoniously aligned, some adorned with stone balustrades forming small balconies, adding depth and refinement to the composition. The façades are constructed from local blonde stone, lending the whole building a sense of grandeur and a beautiful luminosity. The corner string courses, window surrounds and decorative elements highlight the quality of the construction. The gently sloping, tiled roof is discreetly enlivened by stone chimneys, reinforcing the building’s authentic character. The rear façade, opening onto the park, follows the same architectural principles with a balanced composition and a pleasing regularity of openings. It benefits from a direct connection to the outdoor spaces, offering an unobstructed view of the wooded park and the landscaping. The whole exudes an air of elegant simplicity and harmony, typical of residences from the late 18th and 19th centuries, where balanced proportions and the quality of materials take precedence over excessive ornamentation. With approximately 700 sqm of living space spread over three floors, this south-facing property offers impressive proportions and an elegant layout, typical of period homes. On the ground floor: the main entrance opens onto a vast double-height hall, enhanced by a monumental staircase with elegant lines, featuring wrought-iron balustrades and decorative columns. This space immediately sets the tone with its generous ceiling heights, wall decorations and period patterned flooring. On either side, two reception rooms of harmonious proportions follow one another. The large living room, bathed in light thanks to tall windows, retains its original features: antique parquet flooring, a stone fireplace, mouldings and rich wall decoration, creating a warm and refined atmosphere. A second, more intimate reception room offers an ideal setting for a private lounge or a study. Continuing on, a spacious formal dining room, featuring a fireplace and panelling, can accommodate large gatherings in an authentic and convivial setting. A hallway leads to the service entrance, ensuring a smooth and functional flow. The spacious and bright kitchen retains an authentic feel with its exposed stone walls and chequered floors, complemented by an adjoining pantry, ideal for food preparation. The ground floor also features a self-contained suite comprising a comfortable bedroom, a shower room and a dressing room, offering welcome privacy. Finally, an additional living room, with a more contemporary design, opens onto two adjoining spaces comprising a toilet and a laundry room, providing practicality for everyday living. On the first floor : accessible via the magnificent grand staircase in the hall as well as a separate service staircase, the sleeping quarters are arranged around a wide, through-running corridor, ensuring a fluid and balanced layout. The whole space offers spacious, light-filled rooms, with most bedrooms featuring generous windows overlooking the park, original wooden floors, fireplaces and high ceilings. West Wing: two bedrooms (No. 2 and No. 3), each with its own bathroom, offering comfort and privacy. In the centre of the building: one bedroom (No. 4) with its own shower room, ideally situated and easily accessible. East Wing: one bedroom (No. 7) with an en-suite bathroom, as well as two additional bedrooms (No. 5 and No. 6), both spacious and pleasantly light. Two separate toilets complete this level. The entire floor is characterised by an elegant and warm atmosphere, blending the authenticity of traditional materials with functionality, allowing for a large capacity, ideal for a family home or a high-end hospitality project. On the second floor : the attic space has been fully converted, with a central landing leading to all the rooms, which are arranged around a well-designed corridor. This floor, bathed in natural light thanks to numerous skylights, offers a more intimate and warm atmosphere, ideal for family or additional living spaces. It comprises 4 bedrooms, which are spacious despite the sloping ceilings, each offering a cosy and bright setting; a functional and well-designed shower room with WC; a games room, perfectly suited for family use or as a relaxation area; 2 offices; a separate dressing room; and 2 storage rooms, ideal for archives, linen or additional storage. This entire floor offers flexible layout potential, allowing for a variety of uses: a children’s area, a guest area, offices, or even the development of a hospitality business. The outbuildings, arranged around an inner courtyard, are built in the typical architectural style of the Périgord, with exposed stone walls and flat-tiled roofs, forming a harmonious and authentic rectangular complex. To the west, a converted section houses a detached guest house, offering approximately 95 sqm of single-storey living space. Benefiting from its own private access and a south-facing terrace, it offers a comfortable and intimate living environment. It comprises a living area with an open-plan kitchen and lounge, featuring a wood-burning stove, a separate sitting room, two bedrooms, a shower room and an adjoining garage. The house features practical amenities including oil-fired heating, double-glazed windows and tiled floors. The property is in good overall condition, ready for immediate use, and ideal for entertaining family and friends or for running a guest accommodation business. The remaining buildings consist of old barns and storage spaces, offering generous volumes and significant potential. These areas will require renovation work, opening up opportunities for numerous projects: conversion into holiday cottages, reception areas, workshops or additional garages. In the immediate vicinity, a 12 x 6 metre saltwater swimming pool, facing south, blends perfectly into its surroundings. Situated in a secluded spot, it offers a more private setting and unobstructed views, perfect for relaxation. The estate is set within a magnificent park covering approximately 9.34 acres (3.78 hectares), offering a rare and unspoilt natural setting. Comprising extensive lawns and dotted with numerous century-old trees, the grounds exude a peaceful and elegant atmosphere, typical of the fine estates of the Périgord. The property benefits from two separate entrances: - a distinctive main entrance, marked by superb stone pillars and a wrought-iron gate, opening onto a tree-lined driveway leading to the château; - a second independent entrance, dedicated to the guest house, ensuring privacy and discretion. A well and five springs adorn the grounds. Opposite the château, a remarkable esplanade opens onto a panorama overlooking the River Dordogne, offering unobstructed views and an exceptional setting. The property is situated in a completely private setting, free from any nuisance, making it a particularly rare find in the area. Cabinet LE NAIL – Dordogne - Périgord - Lot-et-Garonne : Mr Bruno GUÉRIN : +33(0)2.43.98.20.20 CPI 2402 2023 000 000 001 - CCI de la Dordogne We invite you to visit our website Cabinet Le Nail to browse our latest listings or learn more about this property.
…By Cabinet Le Nail


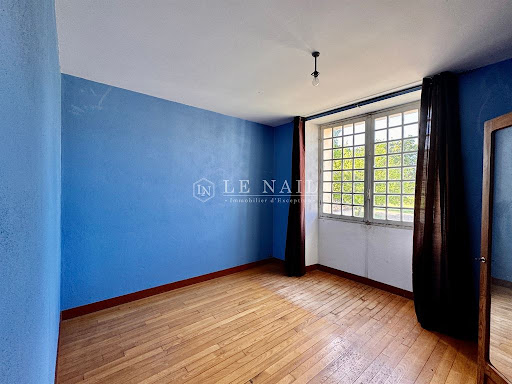

Ref. 4351: Beautiful property for sale with views over the Bergerac Valley Family property located in a charming hamlet in the Périgord, benefiting from a privileged location, the area is peaceful with magnificent views over the surrounding vineyards and the Bergerac valley. Just 8 km from the town of Bergerac, this property is within easy reach of shops and amenities. The square tower adjoining the main building dates this former manor house back to the 11th century. The Cézac family owned this noble landmark and obtained letters of nobility from King Louis XIV in 1651.This property, whose origins date back to the 11th century, is nestled on the heights of a small commune to the south of Bergerac and covers around 69 acres. It is run as a wine-growing estate, with circa 25 acres of vines producing Bergerac Blanc and Bergerac Rouge and 47 acres formerly used for grazing cows. The setting is simply beautiful, with magnificent views from the main terrace and a sense of tranquillity. The stone main building with its canal tile roof spans 200 sqm, with numerous windows providing plenty of natural light. The rooms are laid out as follows: - Ground floor: an entrance hall, 2 bedrooms, toilet, kitchen and dining room. - On the 1st floor, a landing leads to 5 bedrooms, a bathroom and a toilet, all of which will require complete renovation to bring them up to modern comfort standards. As mentioned above, the owners only farmed the vineyards and did not live on the property, so the main house will require a lot of work to improve it. Adjoining the main building is a stone tower topped with flat tiles, providing a comfortable living space. * Ground floor: living room opening on to the kitchen, storeroom. * First floor: 1 study, 2 bedrooms and a shower room. -On the right-hand side of the main house is a wine-making cellar with a storage area. -Adjoining the tower is an old wine storehouse that has been converted into various storage areas. -To the left of the dwelling is a stone storage barn with an adjoining lean-to. -A stone building used as a herbicide storage area. -A stone storage area with a fibre cement sheet roof (not checked). -A large lean-to storage area for animal fodder with fibre cement roof (not verified). The land and location are key features of the property, which spans 69 acres, including circa 25 acres of vines in a single block, making this a rare offering. The 25 acres of vines are freehold and currently run by the owner, with one person dedicated to their care and maintenance. The grape varieties are Merlot, Cabernet Franc, Sauvignon and Muscadelle. The rest of the land consists of woodland and a majority of grassland. This is an ideal location for creating a holiday cottage or a beautiful family home. Rental situation: Available for sale, the tower is currently occupied by the vineyard employee. Cabinet LE NAIL – Dordogne - Périgord - Lot-et-Garonne : M. Bruno GUÉRIN : +33(0)2.43.98.20.20 CPI 2402 2023 000 000 001 - CCI de la Dordogne We invite you to visit our website Cabinet Le Nail to browse our latest listings or learn more about this property.
…By Cabinet Le Nail


Exceptional Bourgeois Residence to Renovate – Historic Centre of Bergerac Located in the heart of the historic centre of Bergerac, this remarkable bourgeois residence offers approximately 300 sqm of living space and presents a rare opportunity to restore an outstanding period property. Dating from the 14th and 18th centuries, the house retains a wealth of original architectural features that will appeal to lovers of historic homes and authentic French heritage. Upon entering, the property reveals a magnificent half-timbered inner courtyard, a truly unique and private setting full of character and charm. The generous proportions, impressive ceiling heights and preserved period details provide the perfect canvas for creating an elegant family home, a boutique guest house or an exceptional heritage investment. The property also benefits from a former stable, offering numerous possibilities for conversion, a remarkable vaulted wine cellar, ideal for wine enthusiasts or entertaining, and a spacious attic with excellent potential for additional living accommodation. Ideally situated within walking distance of shops, cafés, restaurants, schools and the picturesque banks of the Dordogne River, this exceptional residence enjoys one of Bergerac's most sought-after locations while offering privacy and tranquillity. Property Highlights Prime location in the historic centre of Bergerac Garage Bourgeois residence dating from the 14th and 18th centuries Approximately 300 sqm of living space Beautiful half-timbered inner courtyard Former stable with conversion potential Impressive vaulted cellar Vacant shop premises Large attic suitable for conversion (subject to planning permission) Numerous original period features Outstanding renovation potential Ideal as a prestigious private residence, boutique guest house or heritage investment A truly rare opportunity to acquire a historic property rich in character and architectural heritage, ready to be restored to its former glory. Including fees of 7% TTC to be paid by of the purchaser. Price excluding fees 250 000 €. Energy class E, Climate class D Estimated amount of annual energy expenditure for standard use: between 7242.00 € and 9798.00 € for the years 2021, 2022, and 2023 (including subscriptions). Information on the risks to which this property is exposed is available on the Geohazards website: georisques.gouv.fr.
…By Agence Eleonor Bergerac


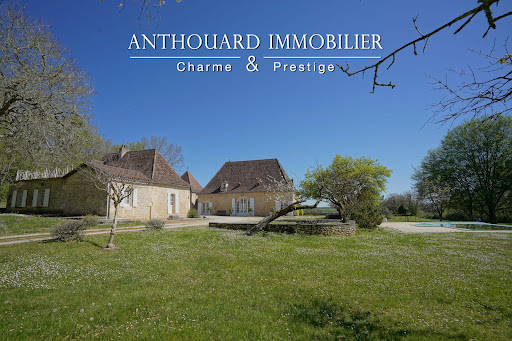
Magnificent charming property, ideally located on 2.5 hectares of elevated land, with a swimming pool and a guest house Between Bergerac and Périgueux. Nestled in a beautiful rolling and wooded countryside, with no disturbances, yet not isolated. Local shops are just 5 minutes away, and a shopping center within 15 minutes. Set on 2.5 hectares of elevated land, offering lovely open views. Well on the property. 12 x 6 m infinity swimming pool, salt system, liner. Pool house. This beautiful 18th-century chartreuse, along with its outbuildings and guest house, showcases typical Périgord architecture. The entire property has undergone a tasteful renovation, blending period charm with modern comfort. A truly delightful place to live Main House with Dovecoat (340m2) Ground floor Entrance hall Fully equipped kitchen In the pigeonnier: spacious dining room opening onto the garden and covered terrace Large living room (65 sqm) with fireplace Master suite with shower room and separate WC, built-in wardrobes Utility room, wine cellar, and boiler room First floor 4 bedrooms with wardrobes 2 bathrooms with WC Guest house (140m2) Ground floor Living room with fireplace Kitchen 2 bedrooms Bathroom and separate WC First floor 2 bedrooms, one with access to a terrace Shower room with WC Dependencie (160m2) Carport Workshop Bread oven 2 storage areas
…By Anthouard Immobilier
'%20stroke='%23DDAA3A'%20stroke-width='1.909'%20stroke-linecap='square'%20stroke-linejoin='bevel'/%3e%3c/svg%3e)
Receive by email any new listing that may match your search criteria
Your criteria :
By validating this form, you accept the general conditions of use of Le Figaro Properties.
These agencies offer a selection of luxury properties vente at Monbazillac. Feel free to contact them for personalized assistance.


