Get early access to listings that match your criteria
Never miss an opportunity again. Our personalized alerts notify you instantly.

 English$ USD · m²


Charming property located in the triangle of the bastide towns of Issigeac, Villeréal and Beaumont-du-Périgord. And its guest cottage and 17th century gîte, set in 6.5 ha Just 30 minutes from Bergerac and its airport. Beautiful landscaped park with mature trees and flower gardens. Well. Peaceful setting with lovely views. 10 x 4 m heated swimming pool with salt filtration system and submerged safety cover. All buildings have been recently renovated and are in excellent condition. The 235 m² main house is single-storey, tastefully renovated using high-quality materials. Two spacious and luxuriously furnished guest houses with private gardens, beautifully decorated The thoughtfully designed main residence offers exceptionally spacious and comfortable living areas. Covered wooden terrace of 53 m² with beautiful views over the park and surrounding countryside. Very large and bright living area: bespoke fitted kitchen, living/dining room (10 x 7.6 m), lounge with fireplace (5.9 x 3.9 m), underfloor heating. Access to the courtyard. 22 m² mezzanine converted into a library. Veranda (5.8 x 4.8 m) with full-length folding doors opening onto the covered terrace. Bedroom 1: 50 m² suite with bathtub, shower, washbasin and WC. Full-length folding doors open onto the covered terrace with Nordic hot tub. Lovely countryside views. Bedroom 2: (3.8 x 2.5 m) en suite with shower, washbasin and WC. Laundry room. Shower room, WC. Boiler room. Heat pump. 95 m² single-storey stone guest cottage Fully equipped kitchen. Living room. One large bedroom. Bathroom with bathtub, separate shower, double washbasin and WC. Terrace. Private enclosed garden. 102 m² stone guest house over two floors Fitted kitchen. Beautiful living area. Upstairs: bedroom, bathroom with shower, bathtub and double washbasin. WC. Terrace. Dependencies 350 m² barn with insulated flooring. 194 m² barn/workshop. Garage for 3 cars.
…By Anthouard Immobilier


Fully renovated Maison de Maître, swimming pool and outbuildings set within a park planted with two-hundred-year-old cedar trees Beautiful landscaped grounds of 8,950 m², enhanced by majestic cedar trees, offering a lush and unspoilt setting. Peaceful surroundings, just 20 minutes south of Bergerac. 5 × 11 m saltwater swimming pool, heated by a heat pump and equipped with an electric cover. A covered terrace with an outdoor summer kitchen extends the living spaces and provides an ideal setting for entertaining and enjoying time with family and friends. Beautiful traditional architecture, featuring a central entrance hall, symmetrical elevations, outbuildings and a swimming pool. Beautiful Maison de Maître recently renovated, offering 360 m² of living space and 6 en-suite bedrooms Ground Floor Entrance hall with original tiled flooring. Spacious living room of over 40 m², filled with natural light, featuring an open fireplace and access to a large terrace. Fully renovated kitchen, opening onto the dining room and complemented by a storage area to the rear. Games room, currently equipped with a billiard table. First bedroom with private shower room and WC, together with a library area that could be converted into a dressing room. Large independent study with fireplace. First Floor A central hallway provides access to all rooms on this level. Bedroom 2 with en-suite shower room and WC, overlooking the garden and swimming pool. Bedroom 3 with private bathroom, bathtub and WC. Bedroom 4 with private shower room, shower and WC. Bedroom 5 with private shower room, shower and WC. Bedroom 6: spacious master suite of over 55 m², with dressing room, full bathroom (bathtub and shower) and WC. Outside A beautiful driveway winds through the landscaped grounds, bordered by majestic cedar trees, and creates a harmonious connection between the house and the swimming pool area. A large outbuilding completes the property, offering potential for conversion into a garage and guest accommodation.
…By Anthouard Immobilier


Périgord : 18th-century château, recently tastefully renovated, set on 2.5 hectares of parkland, with swimming pool Close to shops, set in gently rolling, wooded countryside south of Bergerac, near Issigeac. The property sits within approximately 2.5 hectares of enclosed, beautifully landscaped parkland, with mature trees and an integrated irrigation system fed by the pond. A stream runs through the grounds, and a natural spring feeds an attractive body of water. Electric entrance gate. A charmingly converted orangery (kitchen) opens onto a heated 4.5 x 10 m saltwater swimming pool. Carports and parking area. This bright, comfortable family residence has been recently renovated to an exceptional standard, combining refinement and quality throughout Ground floor Entrance hall with a grand wooden staircase. At the opposite end of the château, a secondary wooden service staircase allows for easy access to the upper floors. Beautiful fully equipped kitchen featuring a La Cornue range cooker. Utility room/pantry. Guest WC. Spacious separate dining room. Reception lounge with fireplace (wood-burning stove), opening onto a terrace overlooking the park. Study / library / billiard room, with access to a terrace overlooking the pool. 1 bedroom with shower room and WC. First floor Large en-suite bedroom with dressing room, TV lounge (provision for additional kitchen), shower room and WC. En-suite bedroom with separate dressing room, small TV lounge (provision for additional kitchen), shower room and WC. 2 further en-suite bedrooms with bathrooms/shower rooms and WC. Second floor 2 en-suite bedrooms with shower rooms and WC. Large en-suite bedroom with dressing room, TV lounge, shower room and WC. En-suite bedroom with dressing room and separate shower room/WC. The entire property is built over cellars, including a beautiful vaulted wine cellar with access to the orangery. The property is very well maintained and is sold partly furnished. No work required.
…By Anthouard Immobilier


In the purple Périgord, 20 minutes from Bergerac, in a medieval village, a fortified house from the 14th century and its garden. At the turn of a cobbled alley that winds through the medieval heart of Issigeac, the house stands behind high stone walls where time has left its ochre and gray patina. The main facade, built of blonde limestone typical of the Périgord, rises three levels under a flat tile roof. The original medieval walls, of impressive thickness, showcase the irregular masonry characteristic of 14th-century constructions. The openings, sparingly distributed according to the defensive needs of the time, pierce the facade through deep embrasures. On the ground floor, a painted wooden door in a faded celadon green, framed by carefully fitted stone, marks the main entrance. Above, small-paned windows, set in their old frames, rhythmically line the facade. A dormer topped with a lean-to roof emerges from the attic. A wrought-iron lamp post is positioned just in front of the house.This description has been automatically translated from French.
…By Patrice Besse


13th-century fortified house in a small hilltop village, with 2 holiday cottages and 4 independent guest rooms, swimming pool Just 15 minutes from Bergerac and 5 minutes from all amenities in Issigeac. Situated in a tiny village, completely peaceful and without disturbances, enjoying a commanding position over the surrounding countryside. Enclosed landscaped grounds of 5,220 m², beautifully maintained and offering delightful views. Private parking and carport. Heated swimming pool (11 x 5 m) with pool house. New liner. 18th-century manor house on three interconnected levels Apartment with west-facing terrace Living room with fireplace and wood-burning stove, fitted kitchen. 1 bedroom with small balcony and en suite shower room/WC. Large dining room opening onto a north-facing terrace with breathtaking views. Fireplace with wood-burning stove. Semi-professional kitchen. WC. External laundry room. Well. Entrance with access to 3 guest bedrooms. Office/study Upstairs: 3 en suite bedrooms, newly renovated and furnished. Reversible air conditioning. 1 independent bedroom with shower room/WC. Private terrace Reversible air conditioning. Independent gîte with private terrace Spacious living area with kitchenette. Sleeping area. Shower room/WC. Dressing room. Reversible air conditioning. Independent gîte with private patio Studio-style room with bedroom and kitchenette. Shower room/WC. Reversible air conditioning. The whole property is in excellent condition. Sold furnished for guest accommodation.
…By Anthouard Immobilier


Beautiful countryside ensemble: Renovated farmhouse and its guest houses. Tennis, swimming pool, barn on 12 hectares.Located 20 minutes from Bergerac and 5 minutes from Issigeac.Privileged countryside environment. Great south exposure.On 12 hectares of contiguous pasture. Ideally located at the end of its private driveway of over 200 meters.A 13m x 7m swimming pool with electric cover and its summer kitchen. A renovated porous concrete tennis court.Completely renovated farmhouse.Ground floor:Large open kitchen with cooking piano and pantry.Dining room and wood stove.A living room with access to the WC and vestibule.A second living room with games space of 55 m².Utility room.Bedroom 1 and its shower suite and WC.First floor:Bedroom 2, bathroom, shower, and adjoining WC.Bedroom 3 with its private shower and WC.Bedroom 4 with shower and WC hidden in dressing room.Bedroom 5, master with bathroom, WC, and dressing room.Bedrooms 6 and 7 in duplex with shower and WC.Underfloor heating by heat pump on the ground floor and radiators upstairs. Double-glazed windows.Guest house (55 m²):Open kitchen on dining room.A separate living room.1 bedroom and its shower suite and WC.Central heating by fuel and single-glazed windows.The studio (25 m²):A main room with bedroom and kitchenette corner.A shower room and WC.Outbuildings:An independent stone barn of 90 m². A 180 m² carport with mezzanine and workshop.This description has been automatically translated from French.
…By Anthouard Immobilier


This exceptional farmhouse has been lovingly restored, offering both charm and luxury throughout. Every detail has been carefully considered, from the hand-crafted kitchen to the travertine floors and elegant fireplaces. The property exudes a sense of refined country living, perfectly blending tradition with comfort. As you enter through the electric gates, you are greeted by sunflower fields and the property’s very own four rows of vines, currently producing around 100 bottles of wine each year. The driveway, lined with vibrant pink lagerstroemia trees, provides a stunning approach to the exposed stone façade of the house. The main house can be enjoyed as one large family home or cleverly divided into two separate living spaces. On one side there is a hand-crafted kitchen with a hidden utility room, a dining room with wood-burning stove, and a cosy living room. This part of the house also offers a ground-floor toilet, a bike store, and an indoor fitness room. Upstairs, there is a master suite, an additional bedroom currently used as an office, a charming children’s room in the converted pigeonnier, and another double bedroom. The other side of the house features a spacious open-plan living and dining area with a fitted kitchen, along with two bedrooms and two shower rooms. Underfloor heating runs throughout the main house and guest annexe, powered by an efficient air-source heat pump, ensuring year-round comfort. Beyond the main house, the property also includes a beautifully equipped studio apartment and a fabulous covered outdoor dining area overlooking the pool. The stunning swimming pool is fully fenced for safety and fitted with an electric cover, making it both practical and luxurious. A fully fitted summer kitchen makes al fresco entertaining simple and enjoyable, while the large attached barn offers excellent potential. There is also plenty of workshop space, additional covered areas for games, and ample parking. Adding even more flexibility, there is a separate, fully independent Périgordine property with two bedrooms, a kitchen, a living and dining space, and a shower room. This makes it ideal for hosting guests or creating rental opportunities (subject to necessary permissions). Set within just over ten hectares of land, this estate provides space, privacy, and endless possibilities. The grounds include a tennis court, landscaped gardens, and sweeping countryside views. The property is available fully furnished (subject to conditions), allowing you to move straight in and begin enjoying your new home in France. This truly is a rare opportunity to acquire a beautifully finished property with so much to offer. Contact us today to arrange a viewing and experience for yourself the lifestyle that awaits.
…By Beaux Villages Immobilier


EXCLUSIVE TO BEAUX VILLAGES! This grand and imposing maison maître is set in the heart of an authentic French village, yet just minutes to the fabulous city of Bergerac and its international travel links. Carefully restored to preserve its authentic character, the manor offers approximately 350 m² of living space, spread over its two levels, plus a vast uncharted attic and separate guest accommodations. The house features elegant and adaptable living spaces, high beamed ceilings, full of light and spacious rooms, there are two elegant lounges, some exquisite paneling and fireplaces, the furthest room leads to a much sought after ground floor bedroom suite, comprising of three rooms, including a spacious bathroom and seating area, perfect for visiting guests and family. Enter the property into the dining room, doors leading from the front and rear gardens, this fabulous room is full of character and charm, a terracotta floor and fireplace, beams and stone walls, stairs lead from here to the 1st floor. A purposeful and bespoke kitchen is to your right, fully fitted with a central island and black granite worktops, a breakfast room is located just off from here, again spacious and leads to a guest cloakroom. On this level you will also find a useful utility room too. Ascend the handcrafted chestnut staircase to the first floor, where wide, rustic original wooden floorboards add character. Continue along the hallway to find a family bathroom and two double bedrooms, while at the far end of the spacious landing sits the principal bedroom suite, complete with a private shower room, a walk-in wardrobe, and a feature stone fireplace. To the side of the property, there is a range of private guest accommodations, accessed via a charming stone archway. Doors on either side lead to two ground-floor double bedrooms, each with its own private bathroom—ideal for guests, family, or friends. Upstairs, a wooden staircase leads to three additional rooms, along with a separate bathroom and toilet. This area would benefit from some refurbishment and also provides excellent storage space. Situated in pretty landscaped gardens with a pleflora of fruit trees and with views beyond, the gardens offer a true haven of peace in the heart of this pretty village. The property also includes a substantial 90m partly converted barn, featuring a mezzanine balcony and a room that could be used as a kitchen or even a bar, subject to the necessary planning permissions. It offers a large, versatile social space with potential for a variety of uses. Outside, the swimming pool sits alongside the barn within a courtyard terrace, enjoying both shaded areas and full sun. There is also a pool house as well as an additional outbuilding ideal for garden storage. The property benefits from ample off-road parking, all set behind impressive electrically operated metal gates and bordered by a line of mature trees. A fabulous opportunity to purchase a grand traditional house, a huge barn just ripe for different activities and possibilities. Price including agency fees : 750 000 € Price excluding agency fees : 705 000 € Buyer commission, tax included: 6%
…By Beaux Villages Immobilier


Manor in the heart of a 13-hectare domain, featuring a guest house, swimming pool, tennis court, and exceptional views Beautifully located atop its own 13-hectare hill, at the end of a 200-metre private driveway lined with cedar trees. Just 20 minutes from Bergerac and 7 km from a village offering all shops and services. Infinity pool, tennis court, guest house, and a 500 m² barn. Main house, built in 1933 Ground floor Entrance hall with cloakroom. Impressive patio with a double staircase and 6.5-metre-high ceilings, leading to all ground floor rooms and access to the different levels. A first bedroom with en-suite shower room and WC. Spacious eat-in kitchen with stone fireplace. Living and dining room spanning 77 m². This bright space enjoys open countryside views thanks to five openings facing East, South, and West. Access to a terrace offering a 180° panorama, shaded by a centuries-old cedar tree. First floor A total of four large bedrooms. Three shower rooms and three WCs. An office and a dressing room. The layout can be adapted to create additional bedrooms if required. Attic A 160 m² space already divided into three separate rooms. Basement Full basement including garage space, workshop, laundry room, shower room with WC, two wine cellars, secondary kitchen, cold room, and boiler room. Guest house The guest house, set over two levels, offers on the ground floor a separate living room with fireplace, a dining room with open-plan kitchen, a shower room and WC. Upstairs, two large bedrooms, a WC, and a second shower room. Dovecote A self-contained unit with kitchenette, one bedroom, shower, and WC. Outdoor features Beautiful stone barn of approximately 500 m². 15 x 5 m infinity pool. Tennis court. 13 hectares of contiguous land with a natural spring. Peaceful environment with no disturbances.
…By Anthouard Immobilier


IAD France - Florence Baldan offers you: Elegant estate ideally located close to many tourist attractions suitable for hosting activities such as lodgings, receptions, parties, anniversaries, and seminars. Near Castillonnès, a border village between Dordogne and Lot-et-Garonne known for its beautiful bastide, this serene place will enchant you with its living environment.*** This exceptional estate extends over 1.4 hectares and includes four buildings: the main house and three outbuildings.First, a stone dwelling of 181 m² dating from 1800, fully renovated with taste and care in 2018, offering:- A bright living room of 47 m² opening onto the terrace.- A fitted and equipped kitchen, open to the living room, of 19 m².- 1 master suite of 45 m².- 1 bedroom with private bathroom, of 30 m².- 2 bedrooms of 23 m² and 9 m².- 2 separate W.C.- A laundry room of 13 m².- A 12 m² mezzanine, which can serve as an office.Next, a charming fully renovated stone barn of 300 m² offers:- A spacious main room- A large adjoining kitchen with service hatch- A bar- A storage room- 2 W.C..This building can be converted into a lodge or used as a reception room.Additionally, a large wooden structure on a concrete slab offers:- Two charming lodges of 22 m² and 20 m², each including a bedroom and bathroom with W.C..- Additional space allowing the installation of more lodges.- This space is currently divided between:___ a garage space, capable of accommodating the equivalent of 4 cars or 2 campervans___ a room that can serve as a workshop.Finally, an additional outbuilding offering several possibilities:- Lodge development- Workshop space.- Storage space.*** Technical part:- Saltwater pool of 11 m x 6 m x 1.40 m with a flat bottom.- Double-glazed windows.- Electric rolling shutters (lodges).- Pellet stoves (house and barn).- Pellet insert (barn).- Electric radiators (lodges).- Individual sanitation.*** Nearby:- 3 minutes by car to downtown Castillonnès with its local shops: supermarket, bakery, butcher, pharmacy, hair salon, beauty cabinet, flower shop, post office, restaurants, tobacco shop - press, ready-to-wear store, personal services.- Supermarket 5 minutes away.- Health center 2 minutes away.- Nursery, kindergarten, and elementary school as well as college 3 minutes away.- Municipal swimming pool 3 minutes away.- Library 3 minutes away.- Airport 20 minutes away.- SNCF train station 30 minutes away.- Bergerac 30 minutes away.- Villeneuve-sur-Lot 35 minutes away.- Villeréal 15 minutes away.- Eymet 20 minutes away.- Issigeac 10 minutes away.- Sarlat 1h20.- Agen 1h.- Bordeaux 2h.- Toulouse 2h.Agency fees are the responsibility of the seller. The presentation of a valid identity document will be requested during the visit, in accordance with Article L.561-5 of the Monetary and Financial Code. Information on the risks to which this property is exposed, including the legal obligation of brush clearing, is available on the Géorisques site: http://www.georisques.gouv.fr. This real estate advertisement has been written under the editorial responsibility of Ms. Florence Baldan, independent real estate agent (without holding funds), commercial agent of SAS I@D France registered with the Bergerac RSAC under number 850312729, holder of the real estate canvassing card on behalf of I@D France SAS.
…By Iad France


For sale - Exceptional property with gîtes, chambres d'hôtes, swimming pool, truffle trees and additional potential Nestling in unspoilt countryside, this magnificent property of over 3 hectares (30,145 m²) offers an idyllic setting and a host of possibilities for tourism or family use. It comprises :- A 322 m² manor house with :- A large, bright 78 m² living room with a 28 m² mezzanine,- 5 spacious bedrooms,- 3 bathrooms,- A laundry room, a storeroom.- 3 WCS Outbuildings :- 2 independent gîtes of 120 m² and 50 m², ready to welcome guests.- 2 guest rooms of 25 m² each, ideal for a turnkey business. Additional services :- A private swimming pool- A large 60 m² covered terrace- Petanque court- Garage with electric car charging point- A stream on the edge of the property, providing water for the horses. A breathtaking panoramic view that will appeal to lovers of nature and wide open spaces. Bonus: a 3-storey outbuilding awaiting conversion, offering the potential for a further 180 m² (1,937 sq ft) of living space, a reception room, etc. Give your plans free rein. The icing on the cake: a truffle plantation with 300 truffle oak trees covering 5,000 m², already in production. Price: €1,450,000 including agency feesProperty reference: DEP0985 Don't miss this rare opportunity to acquire such a complete place to live and plan.
…By Demeures En Perigord


Nestled in an exceptional natural setting, this magnificent historic mill offers a true haven of peace for nature lovers. Kingfishers and herons are frequent visitors along the riverbanks, while roe deer roam freely through the surrounding woodland. The property is accessed via electric gates leading to a long private gravel driveway, ensuring both privacy and tranquillity. A beautiful solid oak front door opens into an elegant dining room. Beyond is a spacious, fully fitted kitchen, complemented by a separate utility room to the rear. The generous living room features traditional terracotta tiled floors and a wood-burning stove, creating a warm and inviting atmosphere. Glazed viewing panels set into the floor offer a fascinating glimpse of the water flowing beneath the mill through its sluice gates, a truly unique feature. The house comprises seven bedrooms and three bathrooms. Outside, a covered terrace houses a mosaic-tiled Jacuzzi, the perfect place to relax while enjoying uninterrupted views over the river and its abundant wildlife. The property also includes a stocked fishing lake and a fully equipped log cabin, providing an idyllic setting for fishing enthusiasts. The 13-hectare estate comprises meadows, woodland and poplar plantations, creating a diverse and attractive landscape. A garage, workshop and several outbuildings complete the property. Ideally located, the mill is just a 10-minute drive from the charming bastide towns of Eymet and Issigeac, and only 15 minutes from Bergerac International Airport. Price including agency fees: 1 295 000 € Price excluding agency fees: 1 227 489 € Buyer commission, tax included: 5,5%
…By Beaux Villages Immobilier


In the heart of Saint-Nexans, this exceptional villa spans approximately 650 m2 and offers no less than 12 rooms, including 8 bedrooms, in a privileged and warm setting. A former 17th-century sheepfold transformed into a contemporary home, it combines the authenticity of stone with very high-level modern comfort. Fully restored, it benefits from a recent general condition, careful amenities, and light-filled volumes, with vast living spaces designed to host family and friends.Set on a plot of approximately 15,000 m2, the property enjoys a large landscaped garden and a remarkably arranged outdoor space. The large terrace, around 500 m2, serves as a true living area outdoors, with various zones for gathering, relaxing, or sharing meals in a friendly atmosphere. The infinity pool, complemented by a children's pool and a second swimming pool with a swimming lane, blends into a peaceful environment where tranquility prevails. From the terrace and large bay windows, the panoramic view of the valley and its sunsets provides a privileged backdrop for daily life.Inside, the villa stands out with its two large living spaces of 150 m2 and 85 m2, ideal for entertaining, gathering, or organizing lengthy evenings. The open kitchen, fully equipped, fits into this spirit of friendliness and comfort. Numerous integrated storage spaces, a dressing area, a distribution corridor, and a laundry room add real functionality to the whole. The 'Turkish stone' floors highlight the contemporary character of the renovation and facilitate the maintenance of the large spaces.The 8 bedrooms allow for multiple sleeping and usage configurations, whether as a primary residence, family home, or shared vacation spot. Some extend into outdoor spaces, including a suspended terrace that enhances the feeling of being a lookout over the landscape. The 5 bathrooms offer excellent living comfort, complemented by an exceptionally well-equipped indoor wellness space: spa jacuzzi, sauna, and, outside, an additional jacuzzi invite relaxation in every season.The property features amenities designed for daily comfort: air conditioning, fiber optic internet, double-glazed windows, electric shutters, and heat pump heating. The presence of a fireplace adds a cozy touch to cooler evenings. An office allows for an easy balance between personal life and professional activity at home. The property also includes a large outdoor parking area, capable of accommodating numerous vehicles, and an electric gate ensuring practical and secure access.The immediate environment is calm without being isolated, with quick access to Bergerac and its amenities. The location in the heart of Périgord/Dordogne offers a privileged living environment conducive to extended stays or year-round living, with multiple opportunities to enjoy the surrounding nature and local heritage. Additionally, there is a 120 m2 garage.Technical characteristics- Property tax: €4798- Energy performance: A- Heating mode: heat pump- Hot water distribution: electricLegal mentions:The information presented in this announcement has been gathered with care by Zefir based on the elements available at the time of writing to provide a clear and faithful view of the property. However, they are communicated for information purposes only and do not replace regulatory diagnostics or the technical and administrative verifications that typically accompany a real estate transaction, such as the study of zoning rules or potential easements. For any official information regarding natural, mining, or technological risks, we invite you to consult the Géorisques service. Zefir aims to accompany you with transparency and rigor throughout your acquisition project, remaining available for any further clarification. For any questions, please contact Zefir at 07 57 91 70 93.This description has been automatically translated from French.
…By Zefir


A beautiful stone property dating back to 1744, nestled at the end of a country lane that has become a residential area over time. A stone annex echoes the main house, its adjoining barn, and its swimming pool. The property sits on 1 hectare of land, partly wooded. The generous rooms of this beautiful farmhouse (213 sq m) flow seamlessly together on the ground floor, while the converted attic offers additional sleeping quarters and bathrooms lined with wood paneling. Renovated a few decades ago, the main house has central heating, several bathrooms, and toilets. Original features such as the open fireplaces remain intact, and the materials used harmonize with the character of the property. The adjoining 80 sq m barn is used as a covered entertainment area, and opens to the swimming pool and garden. The annex, more recently renovated, has a contemporary feel while retaining its original character, and can be rented out as is or used as a year-round residence. This type of property, owned by the same family for several generations, is highly sought after, an archetype of the Périgord estate, deeply rooted in the region's history and landscape! Including fees of 5% TTC to be paid by of the purchaser. Price excluding fees 550 000 €. Energy class D, Climate class D Estimated amount of annual energy expenditure for standard use: between 5254.00 € and 7108.00 € for the years 2021, 2022, and 2023 (including subscriptions). Information on the risks to which this property is exposed is available on the Geohazards website: georisques.gouv.fr.
…By Agence Eleonor Bergerac


Charming ensemble in a privileged setting : house, gîtes, swimming pool, tennis courts and dependencies Beautiful development ideally located next to the shops. Private setting at the end of a long driveway. Stone estate in dominant position, three gîtes, swimming pool, tennis court. Truffle plantation. Main house (206m²) Entrance hall with sitting area, shower room and wc. Kitchen with access to veranda. Lounge and dining room. Bedroom 1 with bathroom and wc. First floor Bedroom 2. Bedroom 3. Bathroom and WC. Gîte 1 (197m²) Entrance into living room. Separate kitchen. Large conservatory with dining area, commanding views and west-facing. Bedroom 1. Second bedroom. Shower room and wc. First floor Bedroom 3. Bedroom 4. Shower room and wc. Gîte 2 (106m²) Entrance hall. Living room with sloping ceiling and open-plan kitchen. Bedroom 1 with en suite bathroom and wc. WC Separate shower room. First floor Bedroom 2. Bedroom 3 (children). WC. Gîte 3 (62 m²) Entrance into living room and open-plan kitchen. (new wood-burning stove) Storeroom. Shower room and wc. Bedroom 1. Bedroom 2. Apartment (42²m) Living room opening onto private garden. New joinery. Separate bedroom. Shower and wc. Outdoor and dependencies A 160 m² barn. An adjoining 52 m² workshop. A 300 m² detached hangar, including a 60 m² flat to be finished. A sauna area with shower room and toilet. A 12 x 6 in-ground saltwater swimming pool. The pump and heat pump are new. Tennis court. Approximately 300 m² of paddocks. A plantation of 132 truffle trees.
…By Anthouard Immobilier


DORDOGNE – VINEYARD PROPERTY IN THE MONBAZILLAC APPELLATION – 50 HECTARE ESTATE WITH WINERY, HOUSING, AND EQUIPMENT – ORGANIC CERTIFICATIONLocated in the heart of the Monbazillac appellation, this vineyard property benefits from an exceptional location on the heights of the village, in immediate proximity to the tourist site of Château de Monbazillac. The estate overlooks the Dordogne valley and offers stunning views of the castle and Bergerac. The whole is only 10 minutes from the center of Bergerac, its train station, and amenities, and 5 minutes from the airport.The two owners, operating partners within the SCEA, wish to sell their assets. The operation, conducted under organic farming, is available immediately, with no waiting period for harvesting. The land held by a family GFA as well as the farm property belonging to an undivided ownership will be sold concurrently.Type of installation: IndividualMode of transfer: Complete saleActivity: Viticulture – private winerySAU: 50 haHousing for the buyer: Included, located on the property1. General description of the operationThe SCEA operates 50 hectares of vines:30 ha owned (family GFA)20 ha leased (leases to be taken over)PlantationsWhite grape varieties: 42.5 ha including MonbazillacRed grape varieties: 7.5 ha(Majority production in AOC Monbazillac – 86%, and AOC Bergerac – 14%)2. Operating buildingsThe farm building, belonging to a family undivided ownership and put up for sale, includes:Winery equipped with 800 m², capacity 3,000 hlSafety walkways over all tanksOffice with reception and space for employeesStorage buildings for equipmentWastewater treatment plantFunctional buildings, compliant with regulations, valued.3. Operating equipmentComplete winery and vineyard equipment for an organic operation of 50 haEmployment and assistance2 permanent employees in CDI,2 seasonal workers for viticultural workCAP aids: DPB available for sale.HousingSingle-storey house of 110 m², adjacent to the office and reception:3 bedrooms1 officeEquipped kitchenLiving room / dining roomGarageFenced gardenFireplace, heat pumpPVC double-glazed windowsSanitation to be finalized (connection possible to the winery station)Total takeover of social shares + real estateSale price: €671,000 HAI Excluding stock and advance for crops.Commercial potentialThe production, certified organic, is mainly sold to traders. Bottle sales remain marginal, offering significant potential for a buyer wishing to develop direct marketing or enhance short circuits and wine tourism.Agences de France – SIREN: 899413603 – Holder of the T card: 29012021000000009 not authorized to receive fundsThis description has been automatically translated from French.
…By Agences De France


This former wine estate is ideally situated in the heart of the Monbazillac vineyards, set on a mature garden of approximately 5,000 m² and surrounded by vines currently farmed organically. You are immediately captivated by the property's historic charm as you follow the small lane through the tall trees, arriving at the U-shaped complex. It comprises a large wine storehouse, the main residence, and an annex bordering the 9m x 4m heated swimming pool. There is over 270 m² of outbuildings—including a cellar, wine storehouse, and garage—plus a 55 m² annex (or 'pool house') that is unheated but equipped with sanitary facilities. A caretaker's cottage, unheated, is located slightly apart from the main buildings, offering further development potential (submitted to permit). Just a short drive from Bergerac and its airport... A sought-after location and a rare find on the market that offers a wealth of possibilities! Including fees of 5.02% TTC to be paid by of the purchaser. Price excluding fees 618 000 €. Property with excessive energy consumption : Energy class F, Climate class F Estimated amount of annual energy expenditure for standard use: between 5311.00 € and 7185.00 € for the years 2021, 2022, and 2023 (including subscriptions). Information on the risks to which this property is exposed is available on the Geohazards website: georisques.gouv.fr.
…By Agence Eleonor Bergerac


Property located in the South West - Bergeracois Very nice opportunity to acquire a human-sized property of 40 ha in total, all in one piece, including 26 ha of vineyards in the Monbazillac appellation. 11 ha of land, park, and gardens; Exceptional neighborhood next to the famous Château de Monbazillac, with heavy traffic nearby. The very high-quality terroirs are the most renowned in the appellation. Production of approximately 140,000 bottles. - Very beautiful master's residence of Périgourdine type, 570m² with 5 bedrooms, Stunning view and bucolic setting for a charming master residence to be renovated. 120m² renovated house for rental purposes or caretaking, 77m² house to be renovated.
…By Vignes À Vendre


Ideally located in the Périgord Pourpre, just minutes from the renowned Monbazillac vineyards, this carefully renovated 19th-century manor offers a blend of authentic charm and modern comfort. Set within a wooded park of approximately 1.7 hectares, the property reveals itself at the end of an elegant driveway lined with century-old trees. The manor provides approximately 332 m² of spacious and light-filled living space spread across three levels. The ground floor includes a generous reception room, a fully equipped kitchen featuring a fireplace and SMEG stove, and a practical pantry for added convenience. On the first floor, you'll find a cozy living room with an enclosed fireplace insert and a large bedroom with its own fireplace and private bathroom. An external stone staircase enhances the manor's authentic charm. The top floor offers a library area and three suites, each featuring a private bathroom or shower room, ensuring privacy and comfort. Outside, a welcoming terrace overlooks the lush gardens and a secured swimming pool (10x5 m). A stone outbuilding completes the ensemble. Recent renovations include a slate roof (2023), oil-fired central heating, aluminum double-glazing, and an electric gate. Just 15 minutes from Bergerac and its airport, close to all amenities, this manor is perfect as a family residence or for a hospitality business (subject to necessary approvals). Furniture acquisition available upon request. Presented by Benoît Rigoulet, Independent Commercial Agent. Information about risks available at www.georisques.gouv.fr.
…By Barnes Proprietes & Chateaux


Welcome to Saint-Aubin-de-Cadelech, between Eymet and Issigeac and only 25 km from Bergerac.What if your next home also allowed you to generate additional income?This stone property primarily offers a family house with 5 bedrooms, set in a calm and secluded environment.The house opens onto a living room of 46 m², with a fireplace and a beautiful high ceiling. The dining kitchen opens directly onto a terrace.The ground floor also includes 3 bedrooms, a bathroom, and a pantry.Upstairs, a mezzanine converted into an office leads to 2 additional bedrooms and a shower room.Outside, you can enjoy 2 hectares of land, with no overlooking neighbors, featuring a well and a pond.The terrace with a barbecue is overlooked by a pool equipped with a pool house, an ideal space to enjoy sunny days and host family and friends.In terms of comfort, the house benefits from good insulation, air conditioning, solar panels, and a heat pump water heater. These features contribute to daily comfort and energy consumption management.An independent barn has been converted into 3 apartments, currently rented year-round.These accommodations provide regular rental income while keeping the main house for your residence.The barn also includes a workshop and a storage space.So here you have a property that combines a main residence, outdoor space, and rental income.An interesting configuration for a family looking to build wealth, for a primary residence project with additional income, or simply to enjoy a peaceful environment with beautiful spaces.Contact me to discover the property and discuss your project.Agency fees are the responsibility of the purchaser, amounting to 4.30% VAT included of the price excluding fees.Information on the risks to which this property is exposed is available on the Géorisques website: www.georisques.gouv.fr.Contact Nicolas BELLUGUE, Individual Limited Liability Entrepreneur, Commercial Agent OptimHome (RSAC No. 887 704 500 Clerk of BERGERAC) 06 43 56 80 21 (ref. 614587)This description has been automatically translated from French.
…By Optimhome - Nicolas Bellugue


Located just minutes southeast of Bergerac in one of the area's most sought-after villages, this property enjoys a peaceful setting with views of the Dordogne River. Situated well above the river, it offers a superb outlook from the garden while remaining safely outside the flood zone. Set on a wooded plot of 6,250 m², the property features a main house comprising a living room with a fireplace and three bedrooms. Adjacent to the main house is an independent studio with a combined living/sleeping area and a conservatory—ideal for hosting family and friends or for running a hospitality business. At the far end of the garden, a wooden chalet of approximately 38 m²—currently rented out—provides an additional source of income. Including fees of 7% TTC to be paid by of the purchaser. Price excluding fees 290 000 €. Energy class C, Climate class A Estimated average amount of annual energy expenditure for standard use, based on the year's energy prices 2021: between 1780.00 and 2450.00 €. Information on the risks to which this property is exposed is available on the Geohazards website: georisques.gouv.fr.
…By Agence Eleonor Bergerac


Just 10 minutes from Bergerac and its airport, and 5 minutes from the amenities of the Creysse commercial area, this beautiful stone property combines authentic charm with comfortable living.Nestled in the heart of a landscaped park, it offers a true haven of peace including a main residence, two barns, and a swimming pool.The house, suitable for single-story living, impresses with its generous volumes and beautiful brightness. The ground floor consists of a spacious dining kitchen, a living room with a lounge, four bedrooms each with their own private bathroom, a second kitchen, a laundry room, and a storeroom. Upstairs, you will find two additional bedrooms, an office, and a bathroom.The roof of the main section has been completely redone and a new heat pump boiler has been installed. There is the possibility of easily dividing the dwelling into two independent parts according to your needs.As for outbuildings, two stone barns: one partially converted, the other attached and used as a garage, offer vast storage or development possibilities. Ideal for DIY enthusiasts, storage of vehicles, a camper van, or converting into a living space.Finally, the swimming pool area completes this living space harmoniously, perfect for enjoying beautiful days in complete tranquility.A character property, rare on the market, that just awaits your heart's desire.Information on the risks to which this property is exposed is available on the Géorisques site: www.georisques.gouv.frContact your agency ICI DORDOGNE at 05 53 13 33 33 to arrange a visit quickly.Agency reference: 41611This description has been automatically translated from French.
…By Ici Dordogne Immobilier


Magnificent and truly unique house brimming with charm, perched on a plateau with panoramic views over the Dordogne Valley. Surrounded by large terraces to fully enjoy the scenery, it offers direct access from the living room to an oblong swimming pool — perfect for hours of sun-soaked relaxation. The property features five bedrooms (including two on the ground floor), two shower rooms, a spacious kitchen, and a bright living room with large glass windows. A second, cozy lounge with a fireplace and wood-burning stove adds to the warm atmosphere, making this home a true family haven where everyone can find their own space and comfort. Outside, there is a double garage and a tall carport suitable for a camper van. Including fees of 5% TTC to be paid by of the purchaser. Price excluding fees 360 000 €. Energy class D, Climate class D Estimated average amount of annual energy expenditure for standard use, based on the year's energy prices 2021: between 4480.00 and 6140.00 €. Information on the risks to which this property is exposed is available on the Geohazards website: georisques.gouv.fr.
…By Agence Eleonor Bergerac


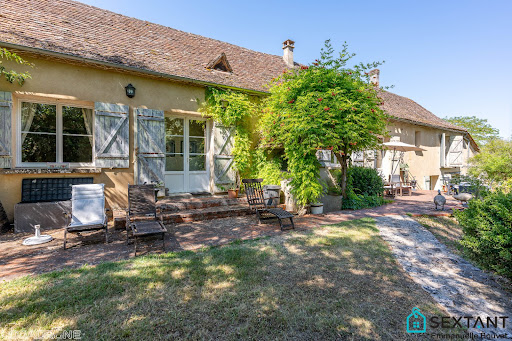

Located 10 minutes east of Bergerac and just 5 minutes from the nearest shops, this charming farmhouse is nestled in a peaceful, verdant setting. The property comprises a main section with a bright, open-plan living area of 67 m² and a welcoming kitchen opening onto a large terrace with unobstructed views of the grounds and surrounding countryside. An en suite bedroom is located upstairs, and single-level living is possible with a room adjoining the kitchen, featuring a dressing room and a shower room/WC. At the other end of the farmhouse is a self-contained gîte for 4 people with a terrace, barbecue, and separate entrance. This gîte includes a living room with a semi-open kitchen and two bedrooms upstairs with a bathroom/shower, WC, and dressing room. In the center of the farmhouse, on the ground floor, three spacious and bright guest rooms, each with its own bathroom (shower, bathtub, and toilet), complete the main level, with a separate entrance ensuring privacy. The upper floor is also designed to accommodate even more guests if desired. A secluded pool area offers a tranquil retreat. Technical features include double glazing, oil-fired central heating, and air conditioning. This property would suit a variety of projects: resuming the existing bed and breakfast business, creating a large multi-generational family home, or finding a haven for nature lovers seeking peace and quiet, all while being just minutes from amenities. Some improvements are needed in certain areas, but the property is well worth discovering and is sure to charm you. Interactive floor plan available upon request. Fees: 5% including VAT, payable by the buyer. Price excluding agency fees: €472,000. Sales agent To receive more information about this property and to be put in touch directly with our local agent, Emmanuelle Bouvet, please fill in the form below.
…By Sextant France


Located to the east of Bergerac, just 5km from all amenities, set on high ground and benefiting from a beautiful unobstructed view of the valley, discover this true cocoon nestled in a green setting. Set on a wooded plot of 6,375 m², this wooden frame house with cladding on stilts offers a comfortable living environment. Its magnificent 65 m² terrace allows you to fully enjoy the outdoors for a large part of the year. All on one level, the house has 113 m² of living space with a pleasant bright living area and its kitchen open to the outside, enhanced by a wood stove, as well as a pantry-laundry room, a dressing room, two bedrooms, and a shower room. An adjoining garage of 25 m², two carports, an independent spa area with a shower room, and a 43 m² wooden chalet including two bedrooms. A charming property, easy to maintain, ideal for enjoying a peaceful life in the heart of nature.This description has been automatically translated from French.
…By Virginie Michelin Immobilier
'%20stroke='%23DDAA3A'%20stroke-width='1.909'%20stroke-linecap='square'%20stroke-linejoin='bevel'/%3e%3c/svg%3e)
Receive by email any new listing that may match your search criteria
Your criteria :
By validating this form, you accept the general conditions of use of Le Figaro Properties.
These agencies offer a selection of luxury properties vente at Issigeac. Feel free to contact them for personalized assistance.


