The agencies at Dévillac
These agencies offer a selection of luxury properties vente at Dévillac. Feel free to contact them for personalized assistance.

 English$ USD · m²


Entering by car to the rear of the property, a large courtyard leads to covered parking for two cars. Passing through the arch by the old porcherie, the gardens lead down to a 10m x 5m in-ground pool with views beyond to the fields and woodland. A large covered dining terrace leads to the main door. The recently installed, tasteful and well-appointed kitchen (16m²) adjoins the large living room (34m²) which includes a wood burning stove. The ground floor includes three large bedrooms (18m², 15m² and 15m²) and a modern shower room including shower, toilet and hand basin (6m²) Stairs lead up to a large fourth bedroom (35m²) and adjacent shower room (4m²) A large barn (100m²) is accessed directly from the kitchen or from the covered terrace. This is currently used for garden equipment but has the potential to convert to additional accommodation (after securing the planning permission for change of use). A covered shelter at the end of the house lends itself to a summer kitchen with east access to the pool deck and gardens. The in-ground pool (10m x 5m) is ideally located to enjoy views across wooded hills and fields.
…By Leggett Immobilier


Nestled in a peaceful setting, surrounded by lush greenery and completely secluded from prying eyes, this beautiful stone property perfectly combines the authenticity of the past with contemporary comfort, thanks to its meticulous renovation. Located just a few minutes from the charming historic bastide town of Villeréal and its local amenities, it offers an idyllic lifestyle for a family seeking peace and tranquillity. Upon arrival, you will be captivated by the spacious and light-filled living room, imbued with undeniable charm. An original fireplace, fitted with a wood-burning stove, creates a warm and inviting atmosphere, perfect for relaxing or enjoying a quiet moment with a book by the fire. The spacious, modern and functional kitchen opens onto the living areas, creating a convivial and welcoming environment, perfectly suited to entertaining or enjoying family meals. The ground-floor sleeping accommodation comprises a delightful principal bedroom with dressing room and private shower room. Two further bedrooms, each with its own independent shower room, complete this level, offering comfort and privacy for everyone. Upstairs, beneath the original roof structure, lies a charming room full of character, currently used as an artist's studio. This space could easily be adapted to suit your needs, whether as an additional bedroom, home office or relaxing retreat. The property also benefits from a completely independent living area at garden level, comprising a fully equipped kitchen, a bedroom and a shower room. This versatile space would be ideal for developing a hospitality or holiday rental activity, or simply for welcoming family and friends in complete independence. Outside, the idyllic setting continues to unfold. The beautifully landscaped gardens are planted with fruit trees and a variety of mature species, providing the perfect place to unwind or enjoy a game of pétanque on the private boules court. A magnificent heated swimming pool, bordered by a large wooden terrace, completes the picture, offering the perfect setting for making the most of sunny days in complete serenity. Looking to the future, the house also benefits from an air-source heat pump and solar panels providing hot water, ensuring excellent energy efficiency. A spacious enclosed garage, together with a pantry, laundry room and wood store, provides valuable additional storage and practical everyday convenience. Meticulously restored and offering high-quality features throughout, this exceptional home has been designed to embrace a refined lifestyle in perfect harmony with its natural surroundings. A discreet little hamlet nestled in a highly sought-after setting ? an address we would prefer to keep confidential, such is its versatility and appeal, equally suited to a wonderful family home or an idyllic holiday retreat. **ENERGY PERFORMANCE: B / CLIMATE: B** Estimated average annual energy costs for standard use, based on energy prices for the years 2021, 2022 and 2023: between euros1,940 and euros2,630. Information regarding the risks to which this property is exposed is available on the Géorisques website for the areas concerned: [www.georisques.gouv.fr](http://www.georisques.gouv.fr) **Sabrina Denis** EI RSAC 450 708 813 Périgueux Tel: +33 (0)6 79 70 24 58 Email: [email protected]
…By Espaces Atypiques Dordogne


This turnkey property offers exciting potential for a hospitality project, an events venue, or seminar facilities. Comprising six gîtes spread across three distinct buildings, each with the charm of a 17th-century estate, this property offers 624 sqm of living space, along with a reception area and a 200 sqm annex for future development or other uses. Sold fully equipped and tastefully furnished, this estate blends design, rustic charm, and industrial elegance. You'll fall in love with these holiday homes, where the spirit of the countryside is reinvented in a loft style! Every detail has been meticulously considered: unique antique pieces, wrought-iron staircases, polished concrete floors, and vintage collectibles add a touch of luxury to this truly singular place. All you have to do is unpack and seamlessly continue your business. Each accommodation features a fully equipped kitchen that opens onto harmonious living spaces combining a lounge and dining area, bathed in natural light thanks to numerous windows leading to private outdoor areas, ideal for summer aperitifs. The amenities are equally impressive: a wood-burning stove for the winter months, a walk-in shower and bathtub offering sumptuous bathroom features, not to mention a custom layout with bunk beds for children's bedrooms. In the heart of the wooded park, a large swimming pool and a sunny terrace offer unobstructed views of the countryside. Indeed, you are alone in the world, soothed by the rhythm of nature. The site already boasts an operational reception area, currently operating as a restaurant with a generous capacity of 28 covers. This comprises a large indoor room with a bar and a covered terrace with sweeping views of the surrounding countryside. A haven of freshness. A fully equipped professional kitchen (cold room/storage, dedicated dishwashing area, and storage for dry goods and equipment) provides everything you need to continue operating if you wish. You also retain the option of converting it into a seventh gîte or a space for hosting large-scale events and receptions with catering: nothing is missing, everything is on-site, ready to serve. And if you need to store equipment or launch a side project? A custom-built 200 sqm metal building (including a 70 sqm mezzanine) sits back from the stone buildings, complemented by a large private parking area with ample space for vehicles. There are no limits to your future plans! So, if you dream of taking over a hotel complex without spending the next few months renovating, refurbishing, or equipping the gîtes, the good news is: absolutely everything remains on-site. From the dishes to the carefully selected vintage table, it's 100% furnished, equipped, and ready to go tomorrow. Such an opportunity offers a true sense of peace of mind for a smooth and trouble-free transition. ENERGY RATING: D / CLIMATE RATING: B. Estimated average annual energy costs for standard use, based on energy prices for 2021, 2022, and 2023: between EUR900 and EUR1230. Information on the risks to which this property is exposed is available on the Géorisques website for the relevant areas: www.georisques.gouv.fr. Sabrina Denis EI RSAC 450 708 813 Périgueux Tel: 33 6 79 70 24 58 Email: [email protected]
…By Espaces Atypiques Dordogne


Exceptional architect-designed property of 500 sq m of living space and 3.85 hectares of land and woods with remarkable views. Located in the north of Lot-et-Garonne, on the border with the Dordogne, this property enjoys a privileged location in the heart of a region renowned for its fortified towns, markets, and gentle landscapes. Villeréal, Monflanquin, Castillonnès, and Issigeac are among the most attractive villages in the area. Bergerac and its airport are about thirty minutes away, and Agen is an hour away. This property, completed in 2024, offers 500 sq m of living space within a remarkable natural setting of 3.85 hectares of meadows and woods. From the moment you enter, the quality of the construction and materials is immediately apparent. The house, designed around light and large openings to the outside, offers particularly generous volumes and a very fluid layout. At the heart of the home, the 90 sq m living room, bathed in light thanks to its immense bay windows, opens directly onto a spectacular 120 sq m suspended terrace, offering unobstructed views of the surrounding countryside. The travertine flooring, present throughout the main living areas, lends elegance and continuity to the entire space. The contemporary, fully glazed Italian kitchen also benefits from this connection to the outdoors. It is complemented by a functional utility room. Extending from the living room, a 17 sq m glass-enclosed office also enjoys the view. The sleeping area comprises four suites, each with its own dressing room, shower room, separate WC, and large windows overlooking the surrounding landscape. Completely independent from the main house, a fully equipped 70 sq m apartment provides accommodation for family and friends or could be used for a hospitality business. It comprises an open-plan kitchen/living room, a bedroom, a shower room, and a separate WC. An additional loft of approximately 60 sq m, with parquet flooring, remains to be finished according to the wishes of its future owners: reception area, workshop, recreation room, or additional accommodation. The architectural quality is complemented by an excellent level of comfort: heat pump, underfloor heating, ducted air conditioning, and an A/A energy performance certificate (DPE), guaranteeing particularly low energy consumption for a property of this size. The Rockpanel Woods exterior cladding combines the warmth of wood with a durable and resistant material, perfectly integrated into the natural environment. The 3.85 hectares of meadows and woodland preserve the property's privacy and allow for the possibility of keeping horses. A rare contemporary property, where the architecture, volumes, and quality of amenities have been designed to fully enjoy light, space, and views. The fees are to be paid by the seller. Les informations sur les risques auxquels ce bien est exposé sont disponibles sur le site Géorisques : www. georisques. gouv. fr. ** ENGLISH SPEAKERS: please note that Capifrance has an international department that can help with translations. To see our range of 20,000 properties for sale in France, please visit our Capifrance website directly. We look forward to finding your dream home!
…By Capifrance - Stéphane Rigal


LORDLY CASTLE 15th LOT-ET-GARONNE/DORDOGNEThe Authentic South-West: Luxury, History, and Prestige: Let yourself be transported by the magic of South-West France, a land rich in History, dear to Henry IV and Jeanne d'Albret. At the borders of Quercy and the Landes, at the elegant transition between Lot-et-Garonne and the prestigious Dordogne, discover an architectural gem nestled in a rolling landscape of rare beauty. Ideally located, this exceptional estate offers privileged access: less than 2 hours from the metropolitan areas of Toulouse and Bordeaux, as well as the Atlantic Ocean. An Exceptional Residence with Rare Amenities: Welcome to this magnificent lordly property whose origins date back to the 15th century. A monumental porch invites you to discover a majestic honor courtyard, structured by three main buildings: The Main House (Art Renovation): Step into a universe where the past interacts with modern comfort. You will be charmed by the grand reception rooms, art stained glass windows, stone fireplaces, French ceilings, and high-end finishes (ochre stones, lime plaster). The space consists of a vast kitchen, a billiard room, a master suite, 4 additional bedrooms, and 3 bathrooms. Enjoy optimal comfort with underfloor heating (heat pump) and a private pool. The Old Pigeonnier: This building offers unique charm with 2 high-end guest bedrooms, each with a private bathroom, a lounge, and a library – the ideal retreat. The Third Building & Leisure: A substantial hosting potential with a ground-floor apartment (4 bedrooms, 3 bathrooms) and a duplex (4 sleeping arrangements). The space is complemented by a Club House, a gym, and a sauna. A Domain Dedicated to Pleasure and Equestrian Activities: The park extends over 8.4 hectares of enclosed meadows and woods, with an exceptional opportunity to acquire approximately 25 additional hectares. In terms of leisure, the estate is well-equipped: Two Large Pools, including a magnificent one at the back in a protective natural environment, dedicated to the guest area. A Tennis court for your matches with friends. Complete Equestrian Facilities: 7 boxes, tack room, hayloft, and a training arena. Practical outbuildings include 160 m² of space (laundry rooms, workshop, storage). This property is more than a residence; it is a life project, an investment opportunity (high-end hosting activity), and the embodiment of the French dream. An intense emotion awaits you!This description has been automatically translated from French.
…By Property And Consulting


The architecture of the extravagant, the precision of luxury... Between architectural rigor and sensitive emotion, this former agricultural building has been transformed into a living, single-story work of art. A "haute couture" renovation by architect Valérie Auroux, combining XXL volumes and a luminous scenography around an exceptional patio. Well-being takes center stage here, offering a true invitation to imagine a future that is both desirable and profoundly human. From the entrance, complete with a spacious walk-in closet, the villa reveals its signature: a sumptuous 45 sqm patio encircled by a magnificent glass-enclosed walkway. Like a visual anchor and a natural lung, this enclosed garden captures a divine light through an interior skylight and distributes movement throughout the entire space. It creates rhythm, subtly delineates the areas, and offers a unique breath of fresh air where one glides fluidly from one room to another. The main living area impresses with its size and refined minimalism, instantly inviting calm, serenity, and disconnection. An exceptional space dedicated to contemplation, all orchestrated with aesthetics, character, and sophistication. A fully fitted and equipped open-plan kitchen completes this superb picture. In addition, there is a back kitchen, a laundry room, and a utility room--all practical spaces that simplify daily life while offering an ideal setting for entertaining. Extending from this magnificent living room, immense sliding glass doors open to reveal a vast 140 sqm terrace. Designed with the same bold vision, this panoramic terrace gives the striking sensation of floating, thanks to the subtle interplay of the roof structure and its overhanging eaves, which also provide shade while maintaining complete privacy from the outdoors. Like a luxury hotel, the main sleeping area offers generous and intimate spaces: You'll discover an exceptional master suite with ample built-in storage and a prestigious bathroom featuring both a bathtub and a shower. A waking dream... Three additional beautiful bedrooms, each with its own private bathroom and dressing room, also offer a remarkable level of amenities. It's a discovery at every turn, the perspective shifting in each space while preserving absolute privacy. A large, separate office, ideal for working from home, completes these impressive features. Perfectly integrated into the main living area while remaining independent, a second, ground-floor apartment of approximately 70 sqm further enhances this unique property. This high-end apartment is ideal for hosting family or friends in complete privacy, or for generating a prestigious rental income. It comprises a welcoming and bright living room with a fully equipped kitchen, as well as a large, spacious bedroom with its own bathroom. Upstairs, an additional space of approximately 60 sqm remains to be finished, offering the possibility of transforming it into an artist's studio or converting it into a third, independent dwelling. This unique space adapts to all professional and personal needs. The combination of exterior materials--steel cladding and wood composite--incorporates top-of-the-line thermal insulation. Though discreet, this energy efficiency is present and works behind the scenes to create a warm and comfortable atmosphere, while promoting optimal functionality thanks to state-of-the-art equipment such as heat pumps, underfloor heating, and a constructed wetland wastewater treatment system. This is the beginning of a new chapter, where you can continue to combine extravagance and luxury... An exceptional property for an equally exceptional way of living; the architect has managed to infuse a touch of futurism into a masterful canvas! A bold gamble that has paid off, because here, disconnecting requires no effort--it's simply effortless! ENERGY RATING: A / CLIMATE RATING: A Estimated average annual energy costs for standard use, based on energy prices for 2021, 2022, and 2023: between EUR1,860 and EUR2,570. Information on the risks to which this property is exposed is available on the Géorisques website for the relevant areas: www.georisques.gouv.fr Sabrina Denis EI RSAC 450 708 813 Périgueux Tel: 33 6 79 70 24 58 Email: [email protected]
…By Espaces Atypiques Dordogne


EXCLUSIVE TO BEAUX VILLAGES! An exceptional opportunity to own a charming gîte complex in the heart of the beautiful Lot-et-Garonne countryside. This idyllic property comprises a spacious main house, an attached gîte, and a detached gîte — all thoughtfully renovated to a high standard — with each gîte boasting its own private pool and terrace. Main Features: Main House: Bright and spacious with 2 bedrooms and the possibility to create a 3rd bedroom (subject to necessary permissions), traditional features, and modern comforts. A large open-plan living/dining area, fully fitted kitchen, and private garden area and shady seating area directly from the kitchen and totally private from the guests. Attached Gîte: Perfect for small families or couples, offering 2/3 bedrooms, a living/dining/kitchen area, and private pool and terrace for guest use. Detached Gîte: A fully self-contained home with 3 bedrooms, stylish living spaces, private pool, and its own garden and terrace, providing excellent privacy for guests. Outdoor Space: large gardens, mature trees, sunny terraces, and multiple private seating areas with hammocks slung between trees. Pools: Two well-maintained swimming pools, each dedicated to its own gîte. Additional Features: Plenty of parking, outbuildings for storage, and potential to expand or develop further (subject to permissions). The recently beautifully updated main house with its gites are situated in a peaceful rural setting yet close to vibrant market towns, historic bastide villages, restaurants, vineyards, and the Rivers Lot and Dordogne— offering a wonderful lifestyle with easy access to leisure activities, markets, and tourist attractions. The property benefits from excellent transport links, with Bergerac airport just 35 minutes away. Business Potential: Currently run as a gîte business (a future owner would need to obtain any necessary permissions and appropriate business registration).
…By Beaux Villages Immobilier


EXCLUSIVE TO BEAUX VILLAGES! Full of authentic charm and timeless appeal, this beautiful home showcases an abundance of traditional features, including terracotta tiled floors, exposed stone walls, two striking fireplaces, painted wooden beams, original-style windows and wooden shutters throughout. A long covered terrace stretches across the front of the property, creating an exceptional year-round entertaining and relaxation space with delightful views over the gardens, perfectly capturing the essence of French country living. The terrace opens into a generous 50m² kitchen and dining room, beautifully appointed with painted country-style cabinetry, a ceramic Belfast sink and an impressive canopy chimney. The ground floor also offers a spacious sitting room with a traditional fireplace, a practical utility room, guest cloakroom, and a family suite with bathroom and separate shower. An additional room, accessed from the suite and suitable for use as a bedroom, study, or private sitting room, harmoniously completes the ground floor. The first floor is accessed via handmade oak staircase onto a spacious landing and comprises of two further double bedrooms. The principal suite benefits from its own private bathroom and storage area, while a separate family shower room serves the remaining double bedroom. Enhancing the property's versatility is a charming detached annex, providing an additional double bedroom and private shower room—ideal for visiting family and guests, or potential holiday accommodation (subject to permissions). Outside, the beautifully landscaped gardens have been thoughtfully designed, featuring ornamental planting, a stone fountain, atmospheric lighting and an attractive gazebo framed by formal box hedging. Mature trees and established shrubs surround the property, providing a wonderful sense of privacy and seclusion. The fenced and gated swimming pool is complemented by a wooden sun terrace, while the grounds also include a variety of fruit and nut trees, a garden shed (abri), and a paddock. Occupying a peaceful and private setting, the property enjoys the perfect balance of privacy and convenience, with a selection of local shops, bakeries, cafés, restaurants and a popular weekly market all within easy driving distance.
…By Beaux Villages Immobilier


Set high in a commanding position and surrounded by 5 hectares of serene, rolling countryside, this exceptional estate blends centuries of history with the refinement of contemporary luxury living. Dating back to the 17th century, the château has undergone a masterful restoration carried out by renowned architects, craftsmen and decorators. Each detail was carefully considered to preserve the soul of the property while introducing modern comfort and elegance. The result is a harmonious whole, where every room expresses its own distinctive character. Arranged around a majestic courtyard, the estate comprises the château itself, a spacious west wing, and a private residence in the east wing. The beautifully landscaped gardens, bordered by century-old trees, include an orchard and three separate vegetable gardens. The surrounding woodland provides a natural green setting, entirely maintenance-free. At the southern end of the grounds, a heated saltwater pool (9 x 5 m) is framed by two charming towers: one fitted as a changing room with toilet and sink, the other housing the technical equipment. A path encircles the estate, leading to a lovely meadow, perfect for keeping a horse or a few sheep. Currently offering 10 bedrooms with scope for further development, this rare and prestigious estate is equally suited as a grand private residence or as the foundation for a high-end hospitality project.
…By Real Estatement


Ideally located at the exit of the village of Lacapelle Biron with all shops on the edge of a green hiking trail, come and discover this pretty stone house leaning against the hill. Life in the house revolves around a living room opening onto a beautiful south-west terrace and its open kitchen. The 4 bedrooms are divided into 2 sleeping areas at each end of the living room and on different levels. A comfortable staircase goes down to the basement part in which there is a garage, a storeroom and a cellar. Under the bedroom on the south side a vaulted cellar. Well protected in its green setting, but so close on foot to the village and with direct access to walks in our beautiful countryside and around the magnificent castle of Biron, it has everything to seduce. Hurry to visit it.
…By Agence Immobiliere Gariba


A Stone Farmhouse in the Woods, and a Driveway Worth Writing Home About Four bedrooms - 19th-century stone farmhouse - Approx. 2.8 hectares - Gated private driveway - 11 x 5m heated pool - Woodland, pasture and formal gardens. Pass through the gates and meander along your own long private driveway, through beautiful woodland, with nothing to disturb you but the odd startled pheasant. By the time the house appears, you will already have decided to buy it. A better approach is hard to imagine, and we have tried. At the end of the drive sits an absolutely charming 19th-century stone farmhouse, presented in immaculate condition and quietly confident of its own good looks. The setting is nothing short of idyllic: pastures, mature woodland and formal gardens, all beautifully maintained and ready to be enjoyed rather than tackled. Horses? Absolutely, should you wish. The land is ideally suited to them, and they would doubtless be delighted. The House Inside, the split-level living space is wonderfully versatile and flows with an easy, open-plan generosity. At its heart sits a 16kw log burning stove, which is less a heating system and more a way of life. On a winter's evening, it will have you cancelling plans you haven't yet made. The interiors are stylish and tastefully decorated throughout, with period character allowed to speak for itself and not shouted over. The brand new Schmidt kitchen, recently installed at considerable expense (the current owners have made the investment so that you don't have to), is a beautiful thing, and quite capable of making even beans on toast feel like an occasion. From both the kitchen and the sitting room, doors open onto a raised balcony, where morning coffee and evening apéros are elevated, quite literally, to an art form. We struggle to think of a better spot to watch the day begin or end, and we have genuinely looked. Four bedrooms provide ample space for family, friends, and those guests who, having seen the view, mysteriously forget their return flights. Eating Outdoors, Properly Alongside the house, a large travertine-lined covered terrace is made for al fresco dining, whatever the weather is up to. Long lunches that become long afternoons are, we find, the natural order of things here. The Pool and Summer Quarters Beyond the house, the garden unveils its pièce de résistance: a splendid 11 x 5 metre swimming pool, with heat pump for a swimming season that begins early and ends reluctantly. It is surrounded by a vast travertine sun terrace, with room for loungers, parasols, and a degree of sprawling that would be frowned upon elsewhere. Close by, the summer kitchen with its own covered terrace keeps the cook in the conversation, the chilled rosé within reach, and the main kitchen mercifully out of the equation. It is, in short, a complete summer in one corner of the garden. The Practical Bits (Done Rather Well) A house this handsome deserves to be sensible too, and it is: Pompe à chaleur heating and double glazing throughout, for comfort in every season Solar panels, because the sun is here anyway, and might as well earn its keep Wine cave, which speaks for itself and does so eloquently Wood store, generously proportioned to keep that 16kw stove well fed Greenhouse, for tomatoes of a quality that will make you unbearable at dinner parties The smartest workshop you've seen, easily converted to a home office, for those who need to look busy, or indeed be so Large barn with parking, storage and room for everything else, including whatever you have not yet bought but will The Setting and the Surroundings All of this sits in the most idyllic of settings, peaceful, private and green, yet far from remote. The bastide town of Monpazier is just 16 minutes away, Biron a mere 9, while Monflanquin and Villeréal are each around 21 minutes. Local amenities are close by, so the essentials (and the baguettes) are never far away. In Summary It is not often we can say this, but this house pretty much has it
…By Wheeler Property


Some properties impress through their scale. Others through their history. Very few manage to combine both so effortlessly. As the public road gives way to a long private driveway before coming to an end, it becomes immediately clear that this is no ordinary estate. Silence takes over. Nestled among the rolling hills of the Southern Périgord, more than 23 hectares of unspoilt countryside unfold before you. Here, the rhythm of each day is set by birdsong, the whisper of the trees and the ever-changing colours of the seasons. More than ten kilometres of walking trails wind through the estate's woodland and meadows, following a gentle stream that meanders through the valley. At the heart of the estate stands an elegant 17th-century manor house, built from the stone of a medieval castle destroyed during the Wars of Religion. Beside it, the 11th-century seigneurial dovecote (fuie seigneuriale) still stands proudly, its traditional stone roof and hundreds of nesting niches telling the story of an estate whose history spans almost a thousand years. Together with two independent stone houses, a charming cottage and several characterful stone barns, the manor forms a beautifully balanced ensemble where authenticity and modern comfort exist in perfect harmony. Solid oak beams, impressive fireplaces, natural stone walls and carefully preserved period features create a warm and timeless atmosphere. The entire estate is offered fully furnished, with interiors that have been thoughtfully selected to complement the character of the property. A generous country kitchen, inviting living rooms, four bedrooms, each with its own en-suite shower room, a comfortable family dormitory and a separate suite provide ample accommodation for family and guests. The two additional houses and the cottage each enjoy their own living areas, kitchens and terraces, allowing everyone to experience the estate in complete privacy. Outside, every corner invites you to slow down and enjoy the surroundings. Sunny terraces overlook the landscaped grounds and the surrounding countryside, while a heated 5 × 14 metre swimming pool with children's pool, a Quick tennis court and a pétanque court complete this exceptional setting. Despite its remarkable sense of seclusion, the estate enjoys an enviable location within easy reach of the beautiful bastide villages of Monflanquin, Monpazier and Villeréal, the castles of Biron and Bonaguil, and the valleys of both the Lot and the Dordogne. The property is presented in excellent condition throughout. Several wood-burning stoves create a welcoming atmosphere during the winter months, complemented by central heating, heat pumps and air conditioning to ensure year-round comfort. Carefully maintained over the years, the estate is ready to welcome its new owners while preserving all the character of its historic heritage. With its independent buildings, extensive leisure facilities and exceptional setting, the estate is equally suited as an exclusive private residence, a family estate where generations love to come together, or a high-end hospitality business. This is far more than an exceptional property. It is a place where family and friends come together, where memories are made and every season creates a new backdrop. An estate where time simply seems to move at a different pace. EXPERTIMO est le leader français des réseaux dédiés aux mandataires expérimentés
…By Expertimo


Near Monflanquin, set within 2.3 hectares of grounds, this 16th-century château, originally a fortified residence, combines the character of a historic property with the freedom of country living, offering privacy, gracious entertaining and hospitality. Its two round towers set the scene. Inside, traditional French beamed ceilings, period fireplaces, stone walls and timber framing bear witness to its past. The spacious reception rooms lend themselves equally to family gatherings and special occasions, in an authentic, welcoming atmosphere. Terraces overlooking the countryside, parkland and a swimming pool provide an inviting setting in which to enjoy sunny days and the peace of the estate. Two stone outbuildings with exposed roof timbers each house a holiday cottage. A third, arranged in one wing of the château, completes the property, allowing family and friends to stay independently or offering scope for a holiday letting business. A substantial stone barn with an original timber roof structure, cellars, a workshop and a well add to the estate’s appeal. Here, the pleasure of château living goes hand in hand with welcoming guests, enjoying the grounds and preserving a home steeped in history. Price: €895,000 – Agency fees included, payable by the seller. Some photographs have been retouched and virtually staged. Images are for illustrative purposes only. Energy performance rating (DPE): Class E – DPE reference floor area: 460 m². Estimated annual energy costs for standard use: between €5,940 and €8,090. Average energy prices indexed to the years stated in the DPE. Information on risks affecting this property is available at: www.georisques.gouv.fr https://sites.google.com/a/coldwellbanker.fr/honoraires-coldwellbanker-demeure-prestige/
…By Coldwell Banker Paris


Near Villeneuve-sur-Lot, in the heart of an exceptionally preserved rolling countryside, this estate of nearly 40 hectares offers a rare lifestyle combining nature, comfort and high-quality equestrian facilities. Meadows, woodland, natural springs and ponds form a harmonious single-block property, ideal for equestrian activities, a hospitality venture or simply a peaceful life in an outstanding natural setting. The property includes: a 17th-century stone manor house of approximately 334 sqm; a separate 143 sqm guest house; an equestrian barn of approximately 1,000 sqm with 17 horse boxes and facilities; swimming pool, terraces, landscaped pond and outbuildings. The main residence has retained all the charm of its origins: exposed beams, stone walls, generous volumes and reception rooms opening onto the surrounding countryside. Thanks to its natural springs, the estate benefits from excellent water autonomy and offers a rare balance between open pastureland, woodland and functional equestrian infrastructure. A distinctive property, perfectly suited to an equestrian project, hospitality business or elegant family estate. Agency fees payable by the buyer: 6% VAT included. Estimated annual energy costs: between €3,160 and €4,350 (2021 reference index). Risk information available on: www.georisques.gouv.fr
…By Agence Mercure Bordeaux-aquitaine

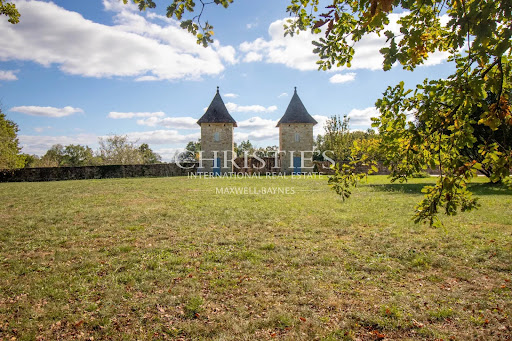


A historic château perched atop a hill, with roots dating back to the 17th century. Extensively renovated, it offers three floors of elegant, contemporary living space. This magnificent estate features a nine-bedroom château, a stylish one-bedroom guest cottage, 3 garages, a hangar, a small house to restore, solar panels which produce electricity for the chateau, and a swimming pool—all set within five hectares (13 acres) of mainly woodland, with charming walking paths winding through ancient stone pathways around the property. Strategically located east of Bordeaux and in close proximity to Bergerac Airport, the estate provides excellent travel options for both leisure and business. The main château boasts spacious bedrooms and bathrooms, generous reception areas, and a gourmet kitchen suitable for professional chefs. The West wing includes a ground-floor bedroom and bathroom, a studio with a bedroom and kitchenette at garden level, and a suite within one of the towers. The East wing features an independent, stylish guest cottage with underfloor heating and double glazing. The beautifully maintained gardens encompass approximately five hectares of lush grassland and woodland teeming with wildlife. Additional amenities include a 9 x 5-meter swimming pool, a hangar suitable for tractor and timber storage, a small house pending renovation, and a carport equipped with solar panels. This enchanting estate which can be sold fully-furnished, perfectly combines comfort, architectural elegance, and an idyllic location. For further information including a Comprehensive Brochure & Floor Plans, please contact Jane Vernon on +33 6 43 50 01 21 Whatsapp, if you are unable to visit France soon, a live virtual tour can be arranged.
…By Maxwell-baynes Residential And Vineyards - Christie's International Real Estate


Perched atop 14 acres of peaceful, rolling countryside, this stunning property offers a rare blend of historic grandeur and refined modern comfort. With origins in the 17th century, this château has been meticulously renovated by its current owners and preserves its heritage while offering luxurious, up-to-date living. The property is arranged around a beautiful courtyard and features three distinct wings: the original Château building, the expansive West Wing, and the private East Wing residence. With 10 bedrooms and a potential for more, the property offers versatility for private use, luxury hospitality, or event hosting (subject to necessary permissions). The Château's grand salon and dining room feature original fireplaces, exposed beams, and sweeping views. Take the beautiful original staircase to the upper floors where you will find four magnificent and spacious suites that each reflect their own character. The suites are equipped with air conditioning offering comfort in all seasons. On the lower floor you will find a studio, wine cellar, and laundry. The West Wing boasts a professional kitchen, reception room, office with cathedral ceilings, and a guest suite in the tower. The East Wing is a fully self-contained dwelling boasting comfortable and modern living spaces with a private terrace, as well as a beautiful master suite with dressing room and a unique shower room attached. This wing is fitted with underfloor heating connected to a heat pump as well as air conditioning upstairs offering very good energy efficiency and a B rating. Outdoors, enjoy a heated 9mx5m pool framed by two charming towers, formal and wild gardens, stunning mature trees, an orchard, raised vegetable beds fitted with watering and a walking trail that circles the property. A lovely meadow offers the possibility to have animals. Additional buildings include a barn, former guardian’s house to be renovated, and spacious garaging. Whether you envision a family retreat, hospitality venture, this chateau delivers elegance, space, and history in equal measure. The property is conveniently located near the beautiful bastide of Monflanquin where you will find all basic amenities as well as a charming weekly market. It is also within easy access of Bergerac airport.
…By Beaux Villages Immobilier


This 15th century stone-built estate, situated in a dominant position and surrounded by lush landscapes, offers panoramic views over the countryside. Currently run as a bed & breakfast, it offers a versatile layout for creating gîtes, continuing the guest activity or becoming a magnificent family residence. The main body of the property, comprising two L-shaped buildings, one of them in the Périgord style, houses bright reception rooms, a billiard room and a convivial kitchen with fireplace. The living room opens onto a west-facing terrace and swimming pool, offering magnificent views. Upstairs, a master suite with dressing room and bathroom, 4 bedrooms and a large reception room with exposed beams complete the space. The entire ground floor features functional fireplaces and high ceilings. Modern comfort is provided by a heat pump with underfloor heating on the ground floor and radiators upstairs. Solar panels provide domestic hot water. The outbuildings include a pigeonnier converted into guest rooms, two dwellings (one with 4 bedrooms and a smaller one), and a club house with bar, kitchen and gym with sauna. Outside, a large swimming pool, tennis court, laundry rooms, barn, stables and paddocks complete the property. Set in over 8 hectares of land (with the possibility of acquiring up to 35 hectares), the property is located 10 minutes from amenities and 45 minutes from Bergerac airport. The peaceful setting, landscaped garden and private access make this a rare and privileged place. A true haven of peace, combining comfort, history and natural beauty.
…By Beaux Villages Immobilier


Once through the gates, you'll fall in love with the magnificent inner courtyard of more than 1,000 m² that makes this property so unique. The main house is on the other side of the courtyard and the entrance is made via an attractive columned porch. A vast sitting room with a lovely fireplace welcomes you and sets the tone. There is a light-filled dining room with adjoining kitchen. There are 4 large bedrooms with en suite bathrooms. The first independent cottage comprises a large sitting room, a bedroom with en suite shower room on the ground floor, a kitchen with private terrace and a second bedroom with en suite bathroom on the first floor. There is also a second independent studio with mezzanine bedroom. Adjoining the house are two large multi-purpose rooms that could be used as a garage or as a reception room for events. In the other wing of the property is a spacious covered terrace with BBQ area, a barn and a 3-bedroom caretaker's cottage. Outside, a superb infinity pool offers breathtaking views of the surrounding countryside. Nearby, a tower has been renovated to accommodate a bedroom and shower room, providing a truly charming space. The property is set in approximately 9 hectares of land, including some woodland and meadow with a barn for storing equipment. This Chartreuse is located close to one of the most beautiful villages in France, where you can enjoy its restaurants and craft shops.
…By Beaux Villages Immobilier


Dating from 1670, this superb fully restored watermill with its adjoining barn is truly an extraordinary property. Combining authenticity, generous volumes, and modern comfort, it enchants with its unique character, peaceful location, and preserved natural surroundings. A rare place, benefiting from private water rights, nestled in a green setting while being just a few minutes from a charming hilltop bastide and a golf course.The mill (approximately 260 m²) is arranged over two levels and is equipped with central heating via a heat pump, with underfloor heating on the ground floor. The omnipresent exposed beams give the whole place a warm and authentic atmosphere.The ground floor opens onto a spacious entrance of 29 m² with travertine flooring, a cloakroom, and an elegant spiral staircase. The 22 m² kitchen, fully equipped with high-quality appliances, is complemented by an adjoining laundry and lingerie. The heart of the house is undoubtedly the impressive living room of 88 m², with a large open fireplace, lower sitting area, and soothing views of the mill's weir and the garden - a spectacular living space imbued with serenity.Upstairs, a spacious mezzanine with a library area leads to the bedrooms. The master suite has its own bathroom with a bathtub and shower. Three other bedrooms, a family bathroom, and a separate toilet complete this level. The layout is ideal for a family home or to comfortably receive guests.The adjoining barn (approximately 138 m²) offers great potential for creating a second dwelling, a guest house, or a workspace. It currently includes a sauna area with a shower, a garage, a large storage room with a wine cellar, as well as an attic covering the entire floor of the building. A pleasant covered terrace completes the whole.Outside, the property stands out with a fully renovated salt-heated swimming pool and a magnificent landscaped park of about 8,000 m². Fruit trees, terraces, large trees, and direct access to the watercourse create an idyllic and rare setting, reinforced by the private water rights.A unique place for lovers of authenticity, tranquility, and nature, in search of a rare and truly exceptional home that combines history, character, and a situation of great harmony.DPE B GES BEstimated annual energy expenses for standard usage between 1900 and 2620 euros indexed to the years 2021, 2022, and 2023.This announcement has been written under the editorial responsibility of Paulien BRANDSMA acting as a registered commercial agent under RSAC NANTES n°123 456 789 with PAUL PARKER PROPERTIES, located at 10 rue du Colisée 75008 PARIS, a brand of SAS PROPRIETES PRIVEES, National real estate network, with a capital of 40,000 euros, RCS NANTES n° 908345895, Professional card T and G n° CPI 4401 2016 000 010 388 CCI Nantes, GALIAN guarantee, 89 rue La Boétie, 75008 Paris.Paulien BRANDSMA (EI) Commercial Agent - RSAC Number: 908 345 895 BERGERAC - .Information on the risks to which this property is exposed is available on the Géorisques website: www.georisques.gouv.frThis description has been automatically translated from French.
…By Paul Parker Properties


Authentic fully renovated mill nestled in a peaceful natural setting North Lot-et-Garonne, close to the Dordogne Just 5 minutes from shops, services, schools, and the local middle school. Set within 4.2 hectares (10.4 acres) of level grounds crossed by a picturesque stream. Enjoying uninterrupted views over the surrounding countryside. Magnificently Renovated Stone Mill with Contemporary Design Ground floor Entrance through an elegant arched French door opening into a spacious dining area and open-plan kitchen. A beautifully designed kitchen combining style and practicality, featuring a generous dining area, integrated refrigerator and freezer, and a premium Dekton worktop with an undermount sink. The kitchen opens onto a large terrace overlooking the river, leading to a charming heart-shaped natural island adorned with a magnificent mature tree. An impressive 80 m² (861 sq ft) dual reception room offering two distinct living spaces. The first is a comfortable lounge with a television area centred around an open ethanol fireplace, creating a warm and inviting atmosphere. The second, a light-filled winter lounge with large picture windows, provides direct access to the wellness area featuring a counter-current swim spa and a jacuzzi. Both spaces enjoy beautiful views over the swimming pool and surrounding countryside. Guest WC. Bedroom 1 with dressing area and open en-suite shower room, totalling 22 m² (237 sq ft), with direct access to the balcony overlooking the river. Bedroom 2 measuring 43 m² (463 sq ft), featuring a dressing room, WC, en-suite shower room with steam room (hammam), and a large picture window opening onto the balcony overlooking the water. Landing with a striking contemporary staircase featuring shattered-glass style balustrades. First floor Spacious landing with solid oak flooring, laundry area and storage. Bedroom 3 with built-in wardrobes and en-suite shower room with WC finished in travertine. Bedroom 4 with built-in wardrobes and en-suite shower room with WC finished in travertine. Bedroom 5 with built-in wardrobes and en-suite shower room with WC finished in travertine. Bedroom 6 with built-in wardrobes and en-suite shower room with WC finished in travertine. The property has undergone a complete renovation over the past six years, with works completed in 2022. The roofs have been entirely renewed, and the interior has been fully redesigned and modernised using high-quality materials throughout.
…By Anthouard Immobilier


Just 6 minutes from the shops and restaurants of Villeréal, 10 minutes from Vergt-de-Biron, and close to the sought-after villages of Monpazier and Issigeac, this magnificent 30-hectare protected estate offers an exceptional living environment. Easily accessible via Bergerac airport (30 minutes), it captivates with its preserved authenticity and luxurious amenities. The property comprises two elegant residences, a converted pigeonnier, and extensive outbuildings. Main House – 545 m² Ground floor: open-plan kitchen, pantry, two living rooms, bedroom, bathroom, WC, fireplaces, cellar. First floor: two bedrooms including a suite, bathroom/shower, WC. Second floor: two converted attic spaces. Underfloor gas heating, alarm system, water softener. Guest House – 255 m² Ground floor: fitted kitchen, dining room, living room, fireplace, wood stove, bedroom, shower room, WC. First floor: two bedrooms, shower room/WC. Oil-fired heating (buried tank). Pigeonnier Kitchenette, WC, bedroom/study. Grounds & Features 30 hectares of meadows and woodland Spring-fed fishing pond Well and automatic irrigation One-hectare vineyard parcel Panoramic terrace Outbuildings: carport, wood store, hangar Heated swimming pool (new liner and skimmers) with summer kitchen and breathtaking views In perfect condition, this estate combines generous volumes, impressive ceiling heights, and a privileged setting sheltered from view. A truly exceptional property, ideal as a prestigious family residence or a refined hospitality project. Information on potential risks for this property is available on the Géorisques website: www.georisques.gouv.fr
…By Prestant Périgord


Beautiful estate, consisting of three stone houses, barns, and a swimming pool set on 10 hectares with a pond South Dordogne : close to shops. Set in the heart of 10 hectares of contiguous land with a pond, at the end of its private driveway. South-facing. The property is arranged around an inner courtyard centered on a majestic oak tree approximately 400 years old. 13×5 swimming pool with electric cover. Beautiful stone estate comprising three houses, barns, and a swimming pool Main house 214 m² Ground floor Entrance Dining room with large stone fireplace Kitchen with dining area Separate living room with wood-burning stove Bedroom 1 with en-suite shower room and WC First floor Bedroom 2 with en-suite shower room and WC Dormitory Bedroom 3 with en-suite shower room and WC 70m2 covered terrace and cellars. Guest house 117 m² Ground floor Entrance opening onto kitchen and dining room Living room with stone fireplace Laundry room, shower room, and WC First floor Bedroom 1 Bedroom 2 Bedroom 3 Separate WC Second house 114 m² and is pool Ground floor Open-plan kitchen and dining room WC Separate living room First floor Bedroom 1 Shower room and WC Bedroom 2 Terrace and cellar. A barn attached to the property with solar panels.
…By Anthouard Immobilier


Upon entering the house, one is immediately enveloped by the light, so naturally illuminated is it. One wanders through this vast space which, according to the occupants' wishes, serves as a living room, lounge, dining room, and kitchen. Hidden from view, a bedroom with an en-suite dressing room and shower room completes the ground floor. An equally airy staircase leads to a 'walk-through' area that provides access to two bedrooms and a bathroom, culminating in a space that can be used as either an office or a living room. Comfort rating A , reversible air conditioning in all rooms, pellet stove in the living room as a supplement. Solar water heater. You receive friends, in the other building above the garage, a 'studio cottage' with its kitchenette, bathroom and a small mezzanine that can serve as a bedroom or storage. Outside, the two French doors on the kitchen and living room sides open onto two very large terraces and beyond, 4 hectares of land, meadow and woods.
…By Agence Immobiliere Gariba


Set in an exceptional natural environment on the border of the Lot and Dordogne departments, this beautifully restored 16th-century Périgord hamlet offers privacy, charm, and income potential in one of South-West France's most desirable locations, close to the renowned Château de Bonaguil. The estate comprises approximately 596 m² of living space, including a main house of around 248 m² and four independent gîtes. Carefully restored using traditional materials, the property retains its authentic character while providing modern comfort throughout. The main house features an entrance hall, spacious living and dining room, kitchen, study, bedroom, and WC on the ground floor. Upstairs are three generous bedrooms, three shower rooms, and access to the attic. A full basement provides a utility room, technical room, wine cellar, and workshop. The four fully equipped gîtes can accommodate up to 27 guests and together offer around ten bedrooms, multiple living areas, seven bathrooms, eight WCs, and four kitchens. The gîtes provide approximately 170 m², 53.5 m², 46 m², and 77 m² of living space respectively. Additional buildings include a barn, hangar, covered shelter, and traditional bread oven, providing excellent storage and further development opportunities. Designed for relaxation and entertaining, the estate benefits from a heated swimming pool with paddling pool, sauna, private tennis court, illuminated pétanque court, children's play area, table tennis, and table football. The property extends over approximately 14 hectares of meadows and woodland, ensuring complete privacy and a peaceful rural setting. A rare turnkey estate combining heritage, comfort, and commercial potential, ideal as a family residence, hospitality business, or lifestyle investment. Risk information relating to this property is available at www.georisques.gouv.fr. Estimated annual energy costs for the main house: between euros2,590 and euros3,560.
…By Immobilier Sud Périgord


In a commanding position, in absolute tranquility, this contemporary house offers exceptional living comfort. Bathed in natural light, each bay window or door offers a unique view of the surrounding countryside. On the South-East side and on the same level as the pool terrace, a beautiful living room of approximately 55 m2 with its kitchen area, lounge, living room, opposite the sun sets on a very pretty veranda (19 m2) covered with stone-colored cladding, the return leads out onto the pool terrace adorned with stone walls and flowerbeds. Sleeping area: 4 bedrooms, bathroom (walk-in shower) including one of 23 m2 with its own bathroom. On the lower level, also on one level, is a separate bedroom with access to the outside, its own bathroom with a whirlpool tub (Granform brand), and a 35 sq m games room. There is also a garage, a pool house area, and a cellar. To the east, a very attractive 24 sq m covered terrace with a summer kitchen extends onto an open terrace (shaded by an awning) overlooking the swimming pool. The pool is covered by a motorized retractable enclosure (new components), leaving an unobstructed view of the terrace. Low walls, stone steps, and flowerbeds enhance the immediate surroundings of the house. The rest of the grounds (1.4 hectares in total) are planted with fruit trees, truffle oaks, a grove of native species, and meadow. There is a different view from every corner of the house (village, hills, countryside, distant views). The house is heated primarily by a masonry heater, while the veranda has electric underfloor heating. At the far end of the property, a 40 m2 stone cottage on two levels comprises a living room with a kitchenette opening onto a terrace, and upstairs a bedroom with its own shower room. Very independent and sufficiently far from the main house, it can easily be rented out without disturbing the neighbors. The property is in excellent condition, and the high-quality features are the main advantages of this house, along with, as you have understood, its very privileged location.
…By Agence Immobiliere Gariba

Receive by email any new listing that may match your search criteria
Your criteria :
By validating this form, you accept the general conditions of use of Le Figaro Properties.
These agencies offer a selection of luxury properties vente at Dévillac. Feel free to contact them for personalized assistance.
