The agencies at Montelimar
These agencies offer a selection of luxury properties vente at Montelimar. Feel free to contact them for personalized assistance.

 English$ USD · m²


Less than 10 minutes from Montélimar, the exception exists. Tucked away from prying eyes, in the heart of a discreet hamlet located less than 10 minutes from Montélimar, this rare property offers a privileged living environment where absolute calm, privacy, and quality amenities come together. Spanning approximately 420 m² of living space, the home charms with the generosity of its volumes, natural light, and the care taken with the materials. The property features a total of 8 bedrooms (even more depending on the layouts), several shower rooms, and a contemporary open kitchen designed for convivial moments. The main house, dedicated to family life, offers about 310 m² of fully private spaces organized around large reception rooms bathed in light. The living spaces are enhanced by raw solid oak flooring, present on both the ground floor and upstairs, while some rooms reveal beautiful travertine and gravicolore floors, adding character and elegance. A rare asset completes the whole: approximately 110 m² additional space hosting a completely independent apartment or cottage, with its own access, ideal for hosting family and friends or developing a rental activity. Outside, the charm works immediately: • Huge inner courtyard • Covered and heated pool, usable year-round • Fully enclosed property, without overlooking or nuisance. The property also features a covered gym, a covered sports field, a garage, numerous parking spaces, as well as more than 300 m² additional convertible space, offering remarkable potential. A rare property in the area, combining prestige, volume, and potential, just a few minutes from Montélimar. Contact: Morgan FRECHIN Price: 1,240,000 euros - Ref: 1508 Fees to be paid by the seller. Energy class B, Climate class A Estimated annual energy expenses for standard use: between 3,010.00 € and 4,140.00 € over the years 2021, 2022, and 2023 (subscriptions included). Information on the risks to which this property is exposed is available on the Géorisques site: georisques.gouv.fr. Discover this property by making an appointment with your K2 IMMOBILIER Agency. k2-immobilier www.k2-immobilier.frThis description has been automatically translated from French.
…By Agences Privees


Some properties only reveal themselves to those who are fortunate enough to pass through their door... Just a few minutes from Montélimar, in the municipality of Allan, this fully reimagined old stone building offers a rare universe where heritage, contemporary architecture, and high-end features meet with elegance. Behind a deliberately discreet facade lies a true haven of peace organized around a beautiful protected inner courtyard. Sheltered from prying eyes, the whole evokes the peaceful atmosphere of an ancient cloister where the rooms naturally open onto this central space, offering a unique feeling of safety, serenity, and intimacy. The architecture subtly combines original materials, stone, frames, generous volumes, with a well-controlled contemporary renovation. Very beautiful arched openings, and a spectacular multi-level glass wall flood the spaces with light while creating a permanent dialogue between inside and outside. The main house develops generous volumes with quality features, beautiful spaces in the living room, a vast family kitchen, 5 bedrooms including a comfortable suite, and still more possibilities for layout. Outside, a wing houses an elegant heated swimming pool, perfectly protected from wind and bad weather, allowing for enjoyment for a large part of the year in a completely preserved setting. The property also includes an independent gîte of about 100 m² comprising three bedrooms, each with its own shower room, offering ideal comfort for receiving family, friends, or developing a high-end hosting activity. An impressive room currently set up as an indoor football pitch opens up many possibilities: gym, wellness area, yoga, reception, gallery, artist's studio, or private events. Finally, several spaces remain to be developed, hinting at significant potential for development based on individual projects. Ideal location: -7 minutes from the A7 motorway -7 minutes from Montélimar TGV station - Drôme Provençale - Calm and confidential environment A rare property, both elegant, contemporary, and authentic, intended for clients seeking an extraordinary living space. (6.44% VAT-inclusive fees payable by the buyer.)This description has been automatically translated from French.
…By Christine Miranda Immobilier


In Drôme Provençale, set within a lovely enclosed garden of 2,500 m² featuring trees and flowers, an elegant, single-storey architect-designed villa of 217 m² facing due south. The entrance leads to a spacious living room with a cathedral ceiling of 53 m² with direct access to a small covered terrace. A fitted kitchen in a contemporary style also opens onto the grounds. Two further bedrooms, also facing south, one of which opens directly onto the garden. To the north, the master suite features a walk-in wardrobe, an en-suite shower room with toilet, and a further bedroom with a shower. A utility room and a toilet complete the ground floor. The study is the only room on this floor with access from the kitchen. Another bedroom with its own shower room and toilet, accessible only from outside. Adjoining the house, a 25 m² summer lounge with barbecue and a 9 m² summer kitchen with pizza oven open onto a beautiful pool area, featuring a 10 x 5 m swimming pool. Small outbuildings of 17 m². The grounds are very pleasant with Mediterranean vegetation, featuring cypress trees, palm trees and other flowering shrubs. The magnificent gazebo adds a touch of romance to the setting. Close to major roads, 5 mins from the A7, 15 mins from Montélimar and 1½ hours from Lyon. Don’t delay – come and see it for yourself.
…By Agence Mercure Lyon-rhône Alpes


For nature lovers! At the gates of the Provençal Drôme, south of Montélimar and in the heart of nature, you will appreciate this confidential address. Nestled and protected by its 23 hectares of mostly wooded land, a very beautiful stone Mas in an "L" shape of 400m². It opens onto an inner courtyard with a paved terrace and a superb plant-covered arbor as well as a swimming pool, and there..... the incredible view of the Ardèche mountains and the nature at its feet. On the garden level of the main dwelling: entrance, small living room with fireplace, equipped kitchen with travertine flooring, laundry/utility room, guest WC, dining room, vaulted living room with stone fireplace, office, and the master bedroom with a complete bathroom. This bedroom enjoys a veranda/winter garden. Cellars, boiler room. Except in the kitchen and the utility room, terracotta flooring throughout. Upstairs, 2 bedrooms share a bathroom, WC on the landing, 1 suite with bathroom and WC, 1 bedroom with shower room and French doors leading to the wooded land. Independent, the 65m² apartment: 2 bedrooms, 2 bathrooms, WC, kitchenette, and small living room. This apartment has a spacious terrace where you can also enjoy the view! On the land, a 7x3m swimming pool (chlorine treatment), an outbuilding of 50m² (constructed with rubble and plastered walls) ideal for a workshop, a 100m² shed (possible horse riding arena), a closed outbuilding (garage) of 100m². The old swimming pool and its paved beach. It is no longer used today but could be restored. Completely habitable, some work to update it will be necessary. The house is supplied with spring water (drilling at 100m). Septic tank. Aluminum/wood and PVC double glazing. Roofs redone 30 years ago.This description has been automatically translated from French.
…By Christine Miranda Immobilier


Located in Puygiron, a charming village sought after in the East of Montélimar, this character-filled village house offers a rare living environment with an intimate garden and pool. Behind its authentic facade, the house reveals warm volumes and a fluid layout. The bright living room invites conviviality while the independent kitchen retains all its functional charm. On this same level, there is also a shower room, a separate toilet, and a utility room. Upstairs, the sleeping area consists of three bedrooms, one of which opens onto a pleasant terrace with a view, as well as an office, a bathroom with toilet, and a dressing room. The second floor completes the ensemble with a fourth bedroom and an additional office space, ideal for teleworking or a creative activity. An independent workshop, with street access, adds to the possibilities: storage space, DIY, or garage for two wheels. Outside, the house enjoys an intimate and easy-to-maintain garden, a true extension of the living spaces. The pool, perfectly integrated, promises beautiful moments in the sunny days in a calm environment. A village house with a garden and pool in Puygiron, combining the charm of the old, comfort, and proximity to Montélimar. For more information or to arrange a visit, contact Amandine MEIRELES at Provence Immobilier at 06 18 08 93 27.This description has been automatically translated from French.
…By Provence Immobilier


This charming authentic stone farmhouse and its delightful tree-lined courtyard and swimming pool sit on 2 hectares of land in verdant and unspoiled countryside surroundings. The property comprises a main house in need of renovation, an annex offering excellent potential for conversion, and a large barn. All the roofs are in good condition, with some recently replaced and others fully inspected. A rare find on the market, this property would be ideal for all buyers in search of authenticity, nature and space, while remaining close to the local shops and motorway exits (it is 3 minutes from the village, 15 minutes from the A7 motorway, and 20 minutes from Montélimar TGV station).
…By Emile Garcin - Drome & Ventoux


In a green and peaceful environment, in the heart of a quiet residential area, discover this house with a living area of 124 m² set on a closed and wooded plot of 1,589 m². The house rests on a full basement, which includes a garage, workshop, and cellar. On the ground floor, you will find: 1 equipped kitchen and 1 separate dining area. 1 warm living room with a fireplace, opening onto a terrace of about 30 m². 2 bedrooms with closets. 1 bathroom and toilets. Upstairs, 1 mezzanine that can be converted into an office space or relaxation area leads to: 2 attic bedrooms and 1 bathroom/dressing room with a fully renovated WC. Outside, the land offers a pleasant living space with a 4 x 8 m swimming pool, accompanied by a fitted pool house including an equipped summer kitchen and a shower. The garden also has a vegetable garden, ideal for making the most of the outdoor spaces. This house benefits from a very pleasant natural and green setting. (5.16% fees including tax payable by the purchaser.)This description has been automatically translated from French.
…By Christine Miranda Immobilier


EXCLUSIVITY Provence Immobilier - In the countryside, outside the village of Saint-Martin-sur-Lavezon, with no immediate neighbors, let yourself be charmed by this authentic stone house nestled in a calm and green environment. Built on a plot of 6,290 m2, this property offers 121.25 m2 of living space (144 m2 on the ground) and will appeal to nature lovers, space, and authenticity. Upon entering, you will discover a warm living room enhanced by an insert fireplace, a kitchen, a friendly dining room, a pantry, and a separate toilet. The sleeping area is spread over two levels: On the first floor: one bedroom with a dressing area, a second bedroom, a dormitory space with a shower room, as well as a bathroom with WC. On the second floor: two attic bedrooms complete the set. Outside, the 6,290 m2 land offers a nice relaxation area with a pétanque court and a 10x5m swimming pool equipped with a roller shutter and a pleasant covered summer kitchen on a 50m2 terrace, ideal for enjoying sunny days. The property also includes a workshop, a cellar, and a 15 m2 garden shed. There is the possibility to park several vehicles in front of the house. The advantages: - Quiet situation, in the countryside, outside the village - Authentic stone house full of charm - Land of approximately 6,290 m2 with pool and summer kitchen - Pool with roller shutter - 4 bedrooms and a study/dormitory space according to your needs. A character property, ideal for those seeking peace, nature, and the charm of stone, just a few minutes from amenities. For more information, contact Amandine MEIRELES at 06 18 08 93 27.This description has been automatically translated from French.
…By Provence Immobilier


Once a historic silk-farm (magnanerie), this beautifully restored stone mas combines timeless character with modern comfort. Offering 266 m2 of refined living space, it unfolds over several levels with generous volumes and elegant finishes. The ground floor features a self-contained apartment with a living room and fireplace insert, a fitted kitchenette, and a bedroom with en-suite shower room and WC. The main floor presents an impressive 45 m2 open-plan dining area and fully equipped kitchen, a utility room and separate WC. A welcoming lounge with wood-burning stove opens onto a superb partly covered terrace--perfect for entertaining or quiet relaxation. Three bedrooms with fitted wardrobes and a stylish shower room complete this level. The top floor offers a spacious primary bedroom, a dedicated office area and an additional shower room with WC. Set on 2,230 m2 of grounds planted with fruit trees and olive trees, the property boasts a south-facing 10 x 5 m swimming pool. Extensive outbuildings include a 64 m2 garage, a 28 m2 workshop, a 55 m2 convertible attic, a wellness room and traditional cellars. This rare property captures the essence of Provençal charm and heritage while delivering contemporary luxury--a distinguished residence for the discerning buyer. Les informations sur les risques auxquels ce bien est exposé sont disponibles sur le site Géorisques : www.georisques.gouv.fr
…By Lord & Sons


iad France - Elsa Gleyze offers you: SAINT-THOMÉ - EXCEPTIONAL BASTIDE - 365 M² - UNOBSTRUCTED VIEW - SWIMMING POOL - TERRACES - LAND 2,413 M²In the heart of southern Ardèche, just 14 minutes from Montélimar, this remarkable property of 365 m² offers a rare address where architecture, spaces, and nature meet in an exceptional setting.Built in 2006 and fully rehabilitated by an architect four years ago, this property now reveals generous spaces, careful amenities, and a design intended to fully enjoy its environment. Nestled on a wooded plot of 2,413 m², it benefits from a south-facing exposure and a spectacular dominant view of the medieval castle of Saint-Thomé and the surrounding landscapes.An architecture designed for hosting and living: From the entrance, the volumes immediately set the tone. The vast hall leads to a succession of reception spaces with generous proportions, designed for both convivial moments and to preserve each person's intimacy. The 21.5 m² living room, the 23 m² sitting room with a closed fireplace, and the 18 m² dining room form a warm and elegant ensemble. The open kitchen of 19.5 m², fully fitted and equipped, naturally integrates with the living spaces. Its central island and large openings contribute to this sensation of space and fluidity. The house offers eight bedrooms, several of which benefit from direct access to the outdoors through large sliding glass doors. Seven bedrooms have their own private shower room, some also benefiting from toilets and dressing rooms. The volumes, ranging between 10 and 29 m² for several of them, allow for a true private suite for each occupant. A 14 m² pantry and an 8.5 m² laundry room harmoniously complete the spaces on the main level.An independent area dedicated to well-being: The semi-buried basement reveals a particularly interesting space. A 20 m² bedroom with a shower room, toilet, and private terrace, accessible by an independent entrance, offers a perfectly preserved space. An outbuilding of about 40 m², also independent, can accommodate a gym and a relaxation area, thereby creating a true place dedicated to well-being and leisure. A cellar also serving as the technical room for the swimming pool completes this ensemble.An outdoor area as an extension of the house: The property comes into its own during the beautiful days. With its four terraces, it offers different spaces to follow the sun throughout the day and fully enjoy the view. A more intimate terrace invites moments of calm and conviviality. In the heart of the garden, the 11 x 5 meter swimming pool, equipped with an immersed motorized cover, naturally becomes the focal point of summer days. The land also offers beautiful opportunities for development. Two pétanque courts could notably find their place there, in an exceptional setting with a view of the castle and the Ardèche landscapes: an ideal backdrop to extend summer evenings or share afternoons with friends. A 32 m² garage with a motorized door and a parking area complete the outdoor amenities.Amenities matching the location: Designed to provide comfort and autonomy in everyday life, the residence notably benefits from: - Aluminum double-glazed windows - Motorized rolling shutters - Air/water heat pump - Air/air heat pump - Reversible air conditioning - Closed fireplace - 10 kWh photovoltaic installation - Two 1,400-liter hot water tanks - Alarm system - Optical fiber - 1,000-liter rainwater recovery system - Septic tank No work is required, as the property underwent a complete renovation by an architect only four years ago. A residence for multiple life projects: With its volumes, number of bedrooms, and independent spaces, this property can accommodate a large family in search of space and tranquility, but can also lend itself to a tourism housing project or guest rooms. Its location allows for a combination of the tranquility of a preserved environment with appreciated accessibility: about 15 km from the highway, 19 km from the Montélimar train station, 15 km from the Drôme Provençale, 35 km from the Ardèche Gorges and its Chauvet Cave, and 45 minutes from the Valence TGV station. A unique address in Saint-Thomé, where the generosity of the volumes, the quality of the renovation, the outdoor spaces, and the exceptional view create a truly privileged living environment. I invite you to discover this property during a private visit and to experience for yourself all the uniqueness of this place. Agency fees are the responsibility of the seller. A valid identity document will be requested during the visit, in accordance with Article L.561-5 of the Monetary and Financial Code. Information on the risks to which this property is exposed, including the legal obligation for brush clearing, is available on the Géorisques website: http://www.georisques.gouv.fr. This real estate ad has been written under the editorial responsibility of Mrs. Elsa Gleyze, independent real estate agent (without holding funds), commercial agent of SAS I@D France registered at the RSAC in Aubenas under number 106423817, holder of the real estate canvassing card for the benefit of I@D France SAS.
…By Iad France


In the commune of Alba la Romaine, in a beautiful preserved neighborhood, a 159 m² habitable house with a swimming pool, outbuildings, and a professional building, on a flat plot of 4,510 m². The architecture and the work carried out by artisans offer beautiful volumes and a nice design: discover through a beautiful entrance on the ground floor a large living room of about 56 m² opening onto a traditional open kitchen, 1 bedroom, 1 master suite with dressing room, a shower room, and toilet; upstairs, there are 3 bedrooms with storage, a shower room, and toilet. A pantry of about 10 m² communicates directly with the kitchen, with its own entrance, and has access to a garage with double entry of about 36 m². Outside: a workshop of over 110 m², an outbuilding of about 68 m². In the garden, a (shell) swimming pool and its pool house with toilets. Some finishes to plan (coatings, floor coverings). The whole is equipped with a productive well, photovoltaic production, and a large buried water reserve. The heating mode of the house is provided by the ground with a heat pump, supplemented and coupled if needed with a fuel boiler. Reversible air conditioning is also present (2 units). Exceptional energy classification! Date of energy diagnosis: 21/05/2026. Primary energy consumption: 61 kWh/m²/year. Final energy consumption: 38 kWh/m²/year. Estimated annual energy expenses for standard use: between €1,090 and €1,480 for the years 2021, 2022, and 2023 (subscriptions included). Information on the risks to which this property is exposed is available on the Géorisques website: www.georisques.gouv.fr. Contact us for more information about this house for sale in Alba la Romaine. ORPI Ardèche Drôme Gard Vaucluse, partner to all your real estate projects... Information on the risks to which this property is exposed is available on the Géorisques website: www.georisques.gouv.fr. Orpi Ardèche, Drôme, Gard, Vaucluse, partner to all your real estate projects. Orpi, the cooperative spirit... Don’t hesitate to contact our agency for more information about this house. Gilles AUDIGIER - commercial agent EI - Registered at RSAC AUBENAS no. 750271116 Agency reference: 1478This description has been automatically translated from French.
…By Orpi Sud Immo


Ideally located in the highly sought-after village of Marsanne, this stone property embodies the sweetness of life in Drôme Provençale. With generous volumes, outbuildings with rare potential, and a landscaped park sheltered from view, this building represents a unique opportunity for a family project, a high-end hospitality business (guesthouse/bed and breakfast), or an exceptional second home. Set on a magnificent enclosed and wooded plot of 6,300 m2, this character property offers approximately 200 m2 of living space, plus an independent 84 m2 apartment and numerous outbuildings, making it an ideal setting for a family residence, a tourist accommodation project, or a professional activity. From the entrance, the charm is palpable. The living spaces benefit from a warm and authentic atmosphere. The ground floor features a spacious dining room with an open kitchen, a cozy living room, a shower room with WC, and an independent WC with a washbasin. Upstairs, the sleeping area consists of two bedrooms, a beautiful master suite, a second shower room with WC, and an attic offering additional development possibilities. The 2-room apartment of about 84 m2 allows for family and friends to visit in full autonomy or for the development of a seasonal rental activity. It includes a living room with an open kitchen, a bedroom, and a shower room with WC. Outside, the wooded park invites relaxation and the sweet way of Provençal life. The swimming pool fits harmoniously into this green setting, shielded from view. The numerous outbuildings total 280 m2 and constitute a real asset: a stone-walled barn of 70 m2 is directly connected to the house. These spaces offer remarkable potential for storage, crafts, classic vehicles, and more. Located in Drôme Provençale, near Montélimar, this property benefits from a sought-after location combining tranquility, nature, and quick access to amenities. The A7 motorway is 20 minutes by car. The major advantages: Authentic stone building, enclosed and wooded land of 6,300 m2 with a swimming pool, independent 84 m2 apartment, numerous outbuildings, potential for tourist or professional activity, calm and preserved environment, village of Marsanne and close to Montélimar. A rare property in the area, ideal for lovers of stone and open spaces, in search of an authentic living place in the heart of Drôme Provençale. Contact Amandine MEIRELES from the Provence Immobilier agency at 06 18 08 93 27 without delay.This description has been automatically translated from French.
…By Provence Immobilier


Farmhouse for Sale in Marsanne - Drôme Provençale This stone property for sale in Marsanne enjoys a prime location, combining the authenticity of the past with modern comforts. The property offers a serene setting centered around a garden shaded by plane trees, which provides access to the pool area and numerous outbuildings. The property features spacious living areas, including a 23.50 m² living room with a fireplace and a 36 m² dining room with an open, fully equipped kitchen. Upstairs, there are three spacious bedrooms measuring 16 m², 20.50 m², and a master suite with an en-suite bathroom and walk-in closet totaling 37.50 m². A separate 82.50 m² apartment completes the property. Outside, the 6,300 m² wooded lot features shaded areas under plane trees, a vegetable garden, and a more secluded area with a 9x5 pool—the perfect spot to relax. The outbuildings also offer potential for conversion, featuring a large covered area for vehicles, two workshops, and an open barn. Highlights of this property for sale in Marsanne: The authentic charm of the stone and historic architecture The apartment with separate entrance Its well-maintained, tree-lined grounds with a swimming pool This property is for sale through the Boschi Immobilier real estate agency in Dieulefit 26220 It is laid out as follows: Entrance hall 18 m² Living room with insert fireplace 23.50 m² Dining room with insert fireplace and open, fully equipped kitchen: 37.50 m² Bathroom with toilet: 5 m² Separate toilet: 1.50 m² -1st Floor- Hallway: 15.50 m² 2 bedrooms: 16 m² and 20.50 m² Master suite with bedroom, bathroom, toilet, and walk-in closet: 37.50 m² Shower room with toilet: 12 m² -Apartment with reversible air conditioning Entrance hall accessible from the house: 17.50 m² Living room with kitchen area: 35.50 m² Bedroom with shower room and toilet: 29.50 m² - Outbuildings Laundry room and boiler room between the house and the covered area: 52 m² Barn: 68.50 m² Workshop: 71 m² Workshop next to the vegetable garden: 28.50 m² Covered area: 66 m² Attic: 17 m² - Oil-fired central heating with a Buderus boiler - Reversible air conditioning for the apartment - Private sewage system with a septic tank that needs to be brought up to code - House connected to fiber-optic internet - Water softener installed - Solar panels on the roof for self-consumption and resale Real Estate Agency - Dieulefit - Marsanne - Roynac Fees to be paid by the seller. Energy class D, Climate class D Estimated amount of annual energy expenditure for standard use: between 6051.00 € and 8187.00 € for the years 2021, 2022, and 2023 (including subscriptions). Information on the risks to which this property is exposed is available on the Geohazards website: georisques.gouv.fr.
…By Boschi Immobilier Dieulefit


STONE HOUSE IN THE MARSANNE REGION - EXCLUSIVITYIn the heart of the hills of the Drôme Provençale, in the Marsanne region, an old farmhouse steeped in authenticity, which appeals to lovers of the charm of yesteryears and the respect for heritage restoration. This property offers an enchanting setting and is organized around a shaded inner courtyard with plane trees, providing access to the building, the barn, the garden, and the pool area. In front of the building lies a stunning tree-filled and flowered park, totaling nearly 1 hectare, composed of numerous varieties: Strawberry tree, Red Hawthorn, cedars, olive trees, weeping willow… An ideal place for nature and gardening enthusiasts. In an intimate space, the 10 x 5 pool and its summer terrace offer a tranquil setting for relaxation. This character property of approximately 500 m² offers generous volumes, with a living room of 52 m², a lounge of 45.50 m², and a large room on the floor of 52 m². It includes a total of 12 bedrooms and is therefore well suited for accommodating a large family or for hosting activities. The whole enchants with its intact authenticity, discreet elegance, and excellent level of comfort, the result of energy improvements made over the years. A superb stone barn of 424 m² completes the property and offers an ideal space for DIY enthusiasts, a workshop, or multiple vehicles. This property is for sale at the Boschi real estate agency in Dieulefit 26220. It is composed as follows: Living room with insert 52 m² Kitchen 17 m² dining area 7.50 m² Library lounge 45.50 m² Shower room WC 2.50 m² Vaulted office 17 m² Bedroom 15 m² Landing 2 m² Bedroom with office space 32 m² WC washbasin 2 m² Corridor 6 m² Bathroom with shower 8 m² Bedroom with dressing area 23.50 m² - First floor Game room or lounge 52 m² 8 bedrooms upstairs of 11 m², 16 m², 19.50 m², 27 m², 24 m², 13 m², 15 m², and 20 m² Landing 9.50 m² Bathroom, corridor WC 15 m² Shower room 3 m² - Ground floor Office 45 m² Silk factory 78 m² accessible from the outside or from the lounge Boiler room with pellet stove 12 m² Vaulted cellars 19 m², 33 m², 53 m² Wine cellar 8 m² Workshop 58 m² Storage space 12 m² Stone barn of 424 m² with a large room of 162 m² Summer kitchen area by the pool 8.50 m² Laundry room / WC 17.50 m² Technical room 5.50 m² - City water + well - Solar panels on the barn for self-consumption - Central heating with pellet boiler - Outdoor parking - Individual sanitation with septic tank - House connected to fiber optics Fees charged to the seller. Energy class C, Climate class A Estimated annual energy expenses for standard use: between €4690.00 and €6420.00 for the years 2021, 2022, and 2023 (including subscriptions). Information on the risks to which this property is exposed is available on the Géorisques website: georisques.gouv.fr.This description has been automatically translated from French.
…By Boschi Immobilier Dieulefit


Discover an Exceptional Contemporary House built in 2023, blending luxury, comfort, and innovation on a 2900 m² plot. Step into a world where contemporary design meets the serenity of a lush private estate. Welcome to this dream home, meticulously crafted for those who seek the perfect blend of modern luxury and natural beauty. This 190 m² residence embodies the pinnacle of refined living. As you enter, you are greeted by an atmosphere of warmth and sophistication, where every detail exudes quality. The single-story layout welcomes you into a spacious environment bathed in natural light, thanks to expansive floor-to-ceiling windows. The 6 rooms, including 4 bedrooms and 4 bathrooms, have been designed to offer unparalleled comfort. The fully equipped American kitchen is the heart of this home, ideal for crafting gourmet meals while soaking in the garden views. The interior, pristine and brand new, radiates quality with its premium finishes. The spaces flow seamlessly, with noble materials and every corner optimized for both practicality and aesthetics. The basement offers endless possibilities for a wine cellar, home gym, or relaxation lounge. The garden and terrace extend like a peaceful sanctuary, perfect for summer evenings or family gatherings under the stars. But the true centerpiece of this property? The private swimming pool, an irresistible invitation to swim, relax, and unwind. Picture yourself stepping into crystal-clear waters, surrounded by the gentle hum of nature and the breathtaking view of your private domain. A picturesque setting to recharge and savor life's simple pleasures. This house is more than just a home—it's a living masterpiece, a sanctuary of well-being where every element has been thoughtfully designed for your ultimate happiness. Whether you're an art enthusiast, a design connoisseur, or simply someone who appreciates an exceptional lifestyle, this residence will captivate you with its charm and prestige. Don't miss the chance to visit this contemporary masterpiece and let yourself be enchanted by its captivating allure. Such a residence is a rare find, and it deserves to be discovered without delay. Contact LLOYD & DAVIS today to schedule a viewing and let yourself be charmed by this dream home! Proximity to amenities: Within a short walk, you'll find local shops, top-rated schools, and green spaces for peaceful strolls. By car, you'll quickly access major roadways, vibrant city centers, and commercial zones for all your daily needs. Fees to be paid by the seller. Energy class A, Climate class A Estimated amount of annual energy expenditure for standard use: between 950.00 € and 1350.00 € for the years 2021, 2022, and 2023 (including subscriptions). Information on the risks to which this property is exposed is available on the Geohazards website: georisques.gouv.fr.
…By Lloyd & Davis


Authentic 18th-Century Provençal Farmhouse with Exceptional Views Set in an unspoilt natural environment, this magnificent 18th-century stone farmhouse beautifully combines period charm with contemporary comfort. Fully renovated using high-quality materials, it offers approximately 356 sqm of living space on an exceptional estate of nearly 9 hectares, enjoying an elevated position with breathtaking panoramic views over the Provençal Baronnies. The property benefits from a remarkable setting comprising 5 hectares of organically farmed lavender and lavandin fields, 4 hectares of oak woodland, around twenty young olive trees and areas of natural heathland. A superb 12 x 3-metre swimming pool completes this exceptional property, perfectly embodying the Provençal art of living. A Warm and Inviting Family Home – Approx. 175 sqm The first section of the farmhouse is dedicated to the main residence. It features a spacious 50 sqm open-plan living area comprising a fully equipped kitchen, dining room and lounge, all opening directly onto a wooden terrace, the landscaped garden and the swimming pool. A separate TV lounge/library provides an additional reception area. The sleeping accommodation comprises four bedrooms, each benefiting from its own shower room or bathroom. A utility room and separate guest WC complete this part of the property. A Professional or Reception Space with Outstanding Potential – Approx. 181 sqm The second part of the building, currently dedicated to showcasing the world of lavender and classified as an ERP (public-access building)**, extends over approximately 181 sqm and offers exceptional development potential. It comprises: * a 15 sqm treatment room with shower and WC, which could easily be converted into a fifth independent bedroom; * a 15 sqm office; * a 46 sqm retail space; * a fully equipped professional kitchen featuring a stainless-steel sink and worktops, a pastry oven and refrigerated display counter; * an impressive 83 sqm reception room with exposed stone walls, cathedral ceiling and pellet stove. This versatile space is ideally suited to commercial, artisanal, hospitality or event-based activities. It could also be converted into additional living accommodation, holiday cottages, guest suites or an entirely independent residence, depending on the buyer's project. A Rare Property with Endless Possibilities Whether as a primary residence, a holiday home, a hospitality venture, an events venue, a wellness retreat or an agricultural estate, this unique property offers an exceptional lifestyle together with outstanding business potential in the heart of Provence. For further information or to arrange a private viewing, please contact: Diane de La Tullaye +33 6 62 31 58 37 Information regarding the risks to which this property is exposed is available on the Géorisques website: http://www.georisques.gouv.fr In accordance with current regulations, the floor area stated for the Energy Performance Certificate (DPE) has been established using a standardised measurement of habitable floor space. This measurement may differ from the total floor area precisely measured by our sales team. Energy Performance Rating:A & B (Energy Performance Certificate completed in June 2023.)
…By Barnes Proprietes & Chateaux


Exclusively in your agency LA BASTIDE! Ideally located in a sought-after residential area in La Bégude-de-Mazenc, this house enjoys a pleasant location. At the end of a cul-de-sac and without overlooking neighbors, you will appreciate the proximity to the many shops and services of the village. This place is appealing for its living environment and geographical location that allows easy access to Montélimar and the main roads of the Rhône valley. Built in 2006, the house offers approximately 145 m² of living space on a beautiful fully enclosed plot of about 1,693 m², accessible via an electric gate and providing ample parking space inside the property. After entering through the hall with a closet, you will discover a magnificent living area of about 60 m². Spacious, warm, and bathed in light thanks to its south-west exposure, it undoubtedly constitutes the heart of the house. Its fireplace with an insert adds much charm and naturally delineates the different living spaces. From the main room, the direct access to the terrace and garden pleasantly extends the spaces outdoors. A back kitchen with plenty of storage completes this part of the house and provides an additional area that is particularly practical for daily use. Still on the ground floor, the house has an independent suspended toilet as well as a true parental space, consisting of a bedroom of about 17 m² with a large closet and its shower room with an Italian shower and double sinks. The staircase leads to a landing serving three spacious bedrooms, allowing everyone to have their own space. A vast family bathroom, equipped with a bathtub, a shower, and a double sink, as well as a second independent suspended toilet, complete this level. Outside, the property reveals a planted garden, particularly with fruit trees, with different areas allowing you to enjoy the garden throughout the seasons. You will discover a saltwater pool of 3.5 x 8 m, in perfect condition, accompanied by its solar shower and a covered terrace offering a cozy space for meals and long summer evenings. The house also has a garage with a motorized door and insulation of about 23 m², a workshop of about 10 m², and a mezzanine offering a nice storage space. A wooden chalet for storing garden tools and small equipment as well as a carport equipped with an electric charging station will beautifully conclude this visit. The comfort of the house is also reflected in its equipment: underfloor heating by geothermal energy, self-consumption photovoltaic panels, thermodynamic water heater, river water, double-glazed PVC joinery with tilt-and-turn windows in the bathrooms, and wooden shutters. A family home, bright and well-kept, offering beautiful volumes and complete features in an environment where calm meets proximity to village life (bakery, pharmacy, supermarket, bus stop 250m away). Do not hesitate and contact us to discover this new gem. Information on the risks to which this property is exposed is available on the Géorisques website: www.georisques.gouv.fr. LOI ALUR information: Seller's fees (gedeon_90751_33817418)This description has been automatically translated from French.
…By Agences Privees


REGION LA BEGUDE DE MAZENC Just 10 minutes east of Montélimar, in a peaceful environment at the gates of a charming village, this elegant contemporary villa, built in 2023, embodies a distinctly Provençal way of life, where comfort, light, and nature blend perfectly. Located on a closed and landscaped plot of 1,177 m², this single-storey property impresses with its clean lines, high-end amenities, and impeccable condition. Each space has been designed to offer a smooth, refined daily life that opens up to the outdoors. The heart of the house is organized around a spectacular living room of 72 m², flooded with light from large sliding bay windows that erase the boundaries between inside and outside. The contemporary kitchen, fully equipped, elegantly integrates into this friendly space extended by a large terrace, including a pleasant covered area of 24 m² that invites you to enjoy long summer evenings, meals with friends, and the sweetness of the Provençal climate. The carefully landscaped garden offers a true haven of serenity around its 8 x 4 meter swimming pool, a genuine invitation to relax and enjoy outdoor living. The sleeping area includes a master suite with a private shower room as well as three comfortable bedrooms, served by a spacious bathroom. Two independent toilets complete this functional layout, ideal for family life as well as for entertaining. It consists of: Entrance hall 5.50 m² with cloakroom Living room of 72 m² with equipped kitchen open to the dining area and living room Pantry 12 m² Independent toilet with washbasin 2.23 m² Bedroom 1 (or Office) 10 m² Master bedroom 15 m² with shower room Bedroom 3 of 11.20 m² Bathroom of 10 m² with shower and bathtub Bedroom 4 of 12.80 m² Independent toilet with washbasin 1.30 m² **Covered terrace 25 m² **Garage 26 m² with motorized door **Pool house 21 m² **Technical room for pool 7.50 m² **City water + Rhône water with automatic irrigation **8 x 4m swimming pool secured with a rolling shutter Fees payable by the seller. Energy class A, Climate class A Estimated average annual energy expenses for standard use, established from energy prices in the year 2021: between €371.00 and €502.00. Information on the risks to which this property is exposed is available on the Géorisques site: georisques.gouv.fr.This description has been automatically translated from French.
…By Boschi Immobilier Dieulefit


LA BEGUDE DE MAZENC - EXCLUSIVE OFFER Ideally situated on the heights of the medieval village of La Bégude de Mazenc, let yourself be seduced by this atypical property with its incredible charm! A former residence of the Hospitallers of Jerusalem (the oldest parts date back to the 13th to 16th centuries), this property comprises a main building and a guest house set around an intimate inner courtyard. The tower with its stone spiral staircase leads to the different levels, offering impressive, comfortable and flexible accommodation. You'll love the large overhanging terrace with its breathtaking views over the surrounding countryside, ideal for sunsets. The period features and fittings are unique (16th century fireplaces, ribbed vaulted ceiling in the lounge with frescoes, stone frames, old doors, fully fitted kitchen, underfloor heating via a heat pump and reversible air conditioning, aluminium double-glazed windows, etc.). The interior decoration of the living rooms, bedrooms and bathrooms is inspired by Italy, India or Morocco, and will give you a complete change of scene. Another rare feature in a village: an indoor swimming pool has been created in a beautiful vaulted room. Its heat pump means you can enjoy it all year round. A superb wine cellar and private garage complete the property. This property is for sale at Boschi Immobilier in Grignan 26220. It comprises 3 m² entrance hall Dining room 28 m² with fireplace Vaulted room/office 39 m² with fireplace Vaulted room 35 m² with swimming pool and wooden deck Vaulted wine cellar 23 m². - - - 1st floor - - - Fully equipped kitchen 26 m² with dining area Storeroom 4 m² Separate wc 2 m² Vaulted lounge 47 m² with Renaissance fireplace Duplex master suite with 17 m² bedroom and 16.50 m² bathroom/wc, served by a superb cast-iron staircase Bedroom2 of 27 m² with independent access and shower room of 2.30 m². - - - 2nd Floor - - - Bedroom3 20.50 m² with small sitting room 8 m² access to the 48 m² terrace with awning Study/ dressing room 17 m² Bathroom 14 m² with closed wc 1,35 m². - - - Independent guest house Living room 18 m² with cathedral ceiling 5 m² kitchen Shower room 3.70 m² and closed wc Mezzanine bedroom 12.25 m² Laundry room/summer kitchen 9 m² with access to small garden - - - Private garage - - - Large courtyard with brazier - - - Parking possible in the courtyard - - - Mains drainage Fees to be paid by the seller. Energy class D, Climate class B Estimated average amount of annual energy expenditure for standard use, based on the year's energy prices 2021: between 4010.00 and 5470.00 €. Information on the risks to which this property is exposed is available on the Geohazards website: georisques.gouv.fr.
…By Boschi Immobilier Prestige Grignan


REGION LA BEGUDE DE MAZENC - EXCLUSIVITY An old silkworm farm entirely rebuilt in 2002, this exceptional property in the La Bégude de Mazenc region captivates with the remarkable quality of its restoration and its perfectly preserved authenticity. Subtly combining the charm of the old and modern comfort, it offers a unique living environment conducive to well-being and serenity. The main house reveals generous volumes bathed in light, numerous openings to the outside, a large kitchen/dining room, a living room with beautiful high ceilings, four comfortable bedrooms, including a very beautiful master suite offering perfect autonomy on the ground floor. An independent annexe with two bedrooms connects to the house. An artist's studio and outbuildings harmoniously complete the ensemble. Organized around a stunning interior courtyard enhanced by an original stone arch, the property benefits from absolute tranquility and a peaceful atmosphere. Set on a magnificent landscaped plot of 4,000 m² with Mediterranean varieties, it offers an intimate space with a heated swimming pool of 12.5 x 4 m, accompanied by an elegant covered terrace, ideal for fully enjoying the beautiful days. The finishes, crafted with noble and warm materials, confer a high standard and great functionality to the whole. A rare place, offering breathtaking views, ideal as a family residence or to develop a hospitality activity, where every detail invites relaxation. This property is for sale at the Boschi Immobilier Prestige agency in Grignan 26230. It consists of: - Ground floor Equipped kitchen/dining room 32 m² Pantry/Laundry 6 m² and boiler room 4 m² Living room 40 m² with wood stove, beautiful high ceiling and skylight Master suite with bedroom1 of 25 m² in vaults/dressing room 5.50 m²/bathroom 11 m² and independent wc 2 m² - 1st floor Landing/hall 11.50 m² Corridor 4.50 m² Bedroom2 of 21.50 m² Bathroom 9.50 m² WC 1.50 m² Bedroom3 of 9 m² Mezzanine office of 18.50 m² Hallway 6 m² Bedroom4 of 20 m² Office/sleeping area of 8 m² Bathroom of 8 m² Independent wc 1.50 m² - 2nd floor Landing/hall 11.50 m² Attic 11 m² - Annexe connected to the house Hallway 3.50 m² Bedroom5 of 11 m² with shower room/wc and upstairs: Bedroom6 of 24 m² with shower room/wc and external access - Outbuildings Annex workshop 10 m² Artist's studio 32 m² heated with wood stove and reversible air conditioning Pool technical room 4.50 m² Summer terrace 42 m² Covered pool terrace 13 m² Heated and secured swimming pool with roller shutter Small room for pool heat pump Garage/Mower shelter 17.50 m² - Underfloor heating cooling via dual heat pumps + reversible air conditioning - Photovoltaic solar panels - Town water + well and borehole, automatic irrigation - Fiber connection Fees payable by the seller. Energy class B, Climate class A Estimated annual energy expenses for standard use: between €2420.00 and €3350.00 over the years 2021, 2022, and 2023 (subscriptions included). Information on the risks to which this property is exposed is available on the Géorisques website: geori...This description has been automatically translated from French.
…By Boschi Immobilier Prestige Grignan


Magnificent old farmhouse, completely renovated, located in Drôme Provençale at the gateway to the Baronnies Provençale Regional Nature Park. This is an area of transition between the Vercors and Provence with magnificent panoramic views. A region of magnificent natural beauty and exceptional heritage, with many typical villages and a much sought-after way of life. The Mediterranean vegetation is dotted with pines, cypresses, vines, lavender, fruit trees, olive groves and holm oaks, and the climate enjoys plenty of sunshine all year round. This 18th century farmhouse is set in a dominant position on 11 hectares of land with stunning views of the surrounding mountains. It was completely renovated in 2016 and 2017, in a contemporary style, while respecting the character and soul of the place by enhancing the old features. With a total surface area of approx. 750m2, the building is L-shaped and arranged around a magnificent courtyard. The farmhouse is currently used to accommodate groups (holidaymakers, professionals or sports enthusiasts). It is currently divided into 4 flats with separate entrances + 2 independent bedrooms (including 1 for people with reduced mobility). A total of 14 bedrooms (with the possibility of 1 or 2 more). A location that can be configured to suit a wide range of projects. There is also : A 60 m2 seminar/yoga room and an adjacent 66 m2 workshop (which can be used to extend the yoga room if required). Two massage rooms, a sauna, a Norwegian bath and a large, secure natural swimming pool complete this magical, turnkey setting. Surrounding the house is a magnificent 11 hectare estate consisting of meadows, truffle trees, a stream and a large wooded area. The views of the surrounding Baronnies Provençales are magnificent. It's a place where you can unwind and recharge your batteries, and one that's full of wonderful energy. Classification DPE : C This property is presented to you by Barnes Drôme et Vaucluse. Diane de La Tullaye + 33 (0)6 62 31 58 37 EI SALES AGENT Information on the risks to which this property is exposed is available on the Géorisques website: www.georisques.gouv.fr Property located in an area subject to compulsory scrub clearance
…By Barnes Proprietes & Chateaux


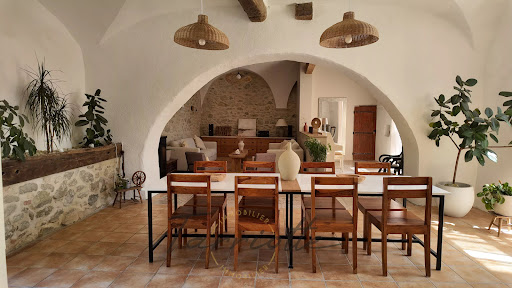
THE BÉGUDE-DE-MAZENC – CHARACTER PROPERTYGuaranteed favorite for this sublime historic property featuring 455 m² of living space on a plot of approximately 4,968 m².Located in a privileged environment, in close proximity to the village, amenities, and transportation, this character home is situated in the former orangery of a historic estate, retaining all the soul and charm of its past, enhanced by generous volumes and intimate outdoor spaces.The property is centered around a bright living area with an open kitchen, directly opening onto a tiled terrace and its swimming pool. Sheltered from view and without any overlooks, this space evokes a true intimate patio, ideal for fully enjoying sunny days. A second north-facing terrace offers a cooler and more pleasant space during the summer period.The ground floor also features two bedrooms, including a beautiful master suite benefiting from a wide opening that creates a true continuity between inside and outside.Upstairs, three additional bedrooms, a shower room, several storage spaces, as well as a lounge and a second auxiliary kitchen complete the living area.The property also includes two independent T2 apartments, providing real autonomy and numerous possibilities: welcoming family, seasonal rental, or a tourism-related project.Outside, a workshop of approximately 75 m², complemented by a games room on the upper floor accessible from the north terrace, enriches the overall offering. An old chapel, now used as a storage space and requiring renovation, is also a unique element of the property and reveals beautiful potential for enhancement.The lovely park of the property offers generous spaces to enjoy nature and envision different landscaping arrangements.An underground water tank dedicated to garden irrigation completes the amenities.A rare property, where history, volume, and the art of living meet, offering both a privileged living environment and remarkable potential for hosting or development.Energy Class: C - Ref: 10893 - Price: €895,000 HAI agency fees included - Tel: 06 25 02 90 40 Victor TARRIOTTEThis description has been automatically translated from French.
…By Tarriotte Immobilier Montelimar


Old silk farm factory, carefully renovated thoughout, combining old-style charm and contemporary comfort, near La Bégude-de-Mazenc. Roughly 314 sqm floor space, arranged around elegant interior courtyard. Bright, spacious property comprising vast living room, 6 bedrooms, artist's studio and separate annex. Set in 4 000 sqm of leafy grounds with heated pool, covered terrace and panoramic view of surrounding countryside. Perfect family home but would also make ideal guest accommodation. Unique property in lovely quiet setting. Energy class: B/A.
…By Boschi Immobilier Prestige Grignan


REGION LA BEGUDE DE MAZENCOn the edge of a charming village offering the first amenities, this superb stone property in the La Bégude de Mazenc region unveils an authentic and refined universe, where the charm of the old harmoniously combines with beautiful volumes and a privileged living environment. An old silkworm farm from the 17th century, this residence of 439 m² has retained all its soul and many period elements.From the entrance, it seduces with its warm atmosphere and generous reception spaces: a vaulted living room featuring its original bread oven, a professional kitchen, as well as a comfortable dining room, enhanced by its beautiful high ceilings and exposed stone walls. A true reception area, ideal for sharing large tables, welcoming family and friends, or imagining special moments in a setting steeped in history.The main building offers five bedrooms, including a suite on the ground floor adapted for people with reduced mobility, as well as an independent apartment. Just a few steps away, an elegant stone building houses three independent ensuite bedrooms, offering each guest intimacy and comfort.This unique configuration allows one to envision a magnificent family home, where several generations can gather while maintaining their independence. It also lends itself perfectly to the art of hosting differently: welcoming distinguished guests, organizing meetings in a confidential and warm setting, and then prolonging these moments on-site thanks to the independent accommodations. A property that elegantly combines conviviality, intimacy, and reception.Outside, the charm is equally enchanting. The landscaped park of over one hectare, enriched with numerous Mediterranean species and fruit trees, offers a green and peaceful setting, conducive to relaxation and pleasures of outdoor living. At the heart of this privileged environment, the 12 x 6 m swimming pool area invites you to fully enjoy the beautiful days. Intimate and perfectly integrated into the landscape, it benefits from its poolhouse and generous terraces, with a splendid view that extends to the majestic Trois Becs. A true extension of the living spaces, a superb stone-covered outdoor area of 60 m², complemented by its summer kitchen, promises delightful moments of conviviality sheltered from the Provençal sun. Lunches in the shade, long summer evenings, reunions around a beautiful table... so many moments that give this property its true essence of art de vivre.The outbuildings harmoniously complete the ensemble, including a spacious 80 m² garage equipped with a large mezzanine, offering multiple possibilities for enthusiasts of classic vehicles, DIY projects, or personal endeavors.A rare property with multiple facets, where the elegance of old stones, the generosity of volumes, and the beauty of the outdoors compose a true art of living in Drôme Provençale. An ideal family home, a reception venue, or a privileged place to combine private life and professional activity, it offers a unique setting to receive, share, and fully enjoy the sweetness of Provençal living.This house is for sale at Boschi Immobilier Prestige agency in Grignan - 26230.Ground FloorEntrance Hall 18 m²Library (or bedroom) 24 m²Living room...
…By Boschi Immobilier Prestige Grignan


iad France - Lucie Pernon offers you: In the heart of Ardèche, just a few minutes from Privas, Chomérac, and the A7 motorway access, a character property on nearly one hectare of land with a spring, nestled at the foot of the basalt and wooded foothills of Coiron. This charming estate consists of a renovated main building, with careful decoration and generous volumes. Approximately 290m² divided between cozy lounges, a kitchen with a pantry, an office, 4 bedrooms, a bathroom and shower room, laundry room, and double garage. Away from it all, two independent gîtes of 60 and 66m² with terraces and private gardens, each designed to accommodate up to six people. Quality features: heated and covered swimming pool, sauna, billiard room, leisure areas, pétanque court, and direct access to the river. The whole is enriched with more than 360 m² of annexes and heritage treasures, offering multiple perspectives for development, transmission, and sharing: bread oven, old mill with its grindstone, pottery workshop, large vaulted cellars... A rare living place combining authenticity, space, nature, and a great rental opportunity.Agency fees to be borne by the seller. A valid form of identification will be requested during the visit, in accordance with article L.561-5 of the Monetary and Financial Code. Information on the risks to which this property is exposed, including the legal obligation of clearing, is available on the Géorisques website: http://www.georisques.gouv.fr. This real estate advertisement has been written under the editorial responsibility of Mrs. Lucie Pernon, independent real estate agent (without holding funds), commercial agent of SAS I@D France registered at the AUBENAS RSAC under number 892897836, holder of the real estate canvassing card on behalf of the company I@D France SAS.
…By Iad France

Receive by email any new listing that may match your search criteria
Your criteria :
By validating this form, you accept the general conditions of use of Le Figaro Properties.
These agencies offer a selection of luxury properties vente at Montelimar. Feel free to contact them for personalized assistance.
For your search for an exceptional property, select from our luxury houses with panoramic views in Montelimar, starting at $885,253. Offering exceptional panoramas, these 3 residences overlook the city and its surroundings. As the seasons pass, the spectacle is renewed without ever becoming tiresome. Depending on the area you are looking for, the living areas may vary and start at a minimum of 195 m². The largest properties rise to 500 m².
As part of your search for a luxury property, discover our catalog of 22 luxury houses with a terrace in Montelimar, offered from $335,052. Outdoor meals or summer receptions, the terrace extends the house outdoors. Property listings are found in particular in Ville-Basse, Alexis-Montlouis and Catalins-Gondole. The houses listed in our listings offer attractive living areas measuring between 127 m² and 8,000 m².
Set down your suitcases without waiting: our catalog presents 1 furnished luxury house in Montelimar, with a starting price of $1,002,913. From the living room to the bedrooms, this residence is tastefully furnished and ready to live in. The price of this furnished property stands at $2,632 per square meter. Its living area reaches 381 m².
Your receptions deserve a setting to match: discover 4 luxury houses with a reception room in Montelimar, starting at $504,258. These residences combine family privacy with spaces dedicated to major events. Family gatherings, business dinners or parties with friends naturally find their place there. Depending on the property, the property area extends up to 2,500 m².