The agencies at Crest
These agencies offer a selection of luxury properties vente at Crest. Feel free to contact them for personalized assistance.

 English$ USD · m²


RARE, in the countryside, very beautiful property located near the WEST of CREST, of approximately 200m2 hab. on two levels. This old renovated farm, not overlooked, very well maintained offers 4 bedrooms, including 1 master suite on the ground floor. A living room accessing a magnificent shaded terrace will welcome you for the summer season. A swimming pool, 8000m2 of land, ideal for children, animals etc.?.. complete this property. Photovoltaic panels, a new pellet boiler, fireplace and stove enhance this magnificent villa. An outbuilding, with a completely independent entrance, not overlooked by the main property, allows you to secure an additional income of 650? / month. Selling price: 690,000? Agency fees included, payable by the seller. Would you like further information? Do not hesitate to contact us, AC Immobilier Agency 'Heritage and Property'.
…By Ac Immobilier Patrimoine Et Propriete


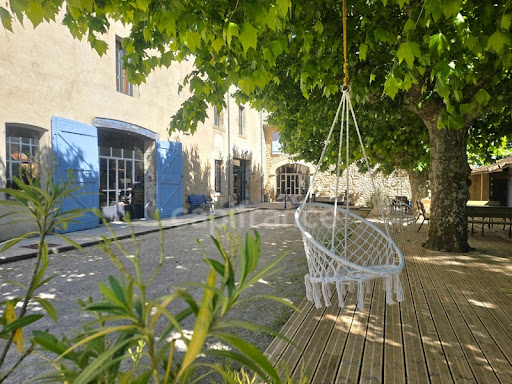
At the end of its plane tree-lined drive, this residence reveals a rare world, imbued with poetry and authenticity. Located in Eurre, a charming village in the heart of the Drôme Valley, at the crossroads of the Diois, the Vercors, and the Rhône Valley, this former bourgeois farmhouse dating from the late 18th century subtly blends the charm of the past with the contemporary demands of lasting comfort. Just 5 minutes from Crest and 20 minutes from Valence, the property enjoys a privileged location, combining accessibility with a preserved living environment. From the very first moment, the place captivates with its serenity. Authentic materials are showcased with respect for the soul of the property, the identity of the region, and its unspoiled natural surroundings. The property comprises a remarkable complex, designed to accommodate both a large family home and a hospitality or business venture: - A main house of 316 m² - A separate apartment of 87 m² - A gîte of 438 m² - A studio of 27 m² The entire complex can be used as a single unit or independently thanks to separate entrances. The gîte, currently in operation, offers exceptional space. A majestic 84 m² room is ideal for hosting seminars, workshops, training sessions, or private events. It is complemented by a large dining room, a kitchen, and seven en-suite bedrooms, one of which is wheelchair accessible. A vast 200 m² workshop further enhances the property, offering significant potential for development or renovation depending on the intended projects. Outside, nearly 1.2 hectares form a true haven of nature: shaded terraces, meadows, woods, a large pond, a covered courtyard, a bread oven, a barn, a forge, a henhouse, large orchards, and a natural spring create a rare and inspiring diversity of atmospheres. This property also stands out for its commitment to environmental responsibility and energy efficiency. The renovation was carried out with a demanding ecological approach, including: - a heating system combining a pellet boiler and photovoltaic panels, - natural wastewater treatment through phytoremediation. A successful blend of the timeless charm of the old and the demands of the future. Currently operating as a private residence with a bed and breakfast business, this property opens the door to numerous projects: - a family home and hospitality business, - a venue for seminars or workshops, - a high-end restaurant, - conversion into apartments or shared living spaces, - a prestigious residence. A rare, vibrant, and profoundly inspiring place. The plans, photo portfolio, and technical information are available upon request. The fees are to be paid by the seller. Les informations sur les risques auxquels ce bien est exposé sont disponibles sur le site Géorisques : www. georisques. gouv. fr. ** ENGLISH SPEAKERS: please note that Capifrance has an international department that can help with translations. To see our range of 20,000 properties for sale in France, please visit our Capifrance website directly. We look forward to finding your dream home!
…By Capifrance


At the end of its plane tree-lined drive, this residence reveals a rare world, imbued with poetry and authenticity. Located in Eurre, a charming village in the heart of the Drôme Valley, at the crossroads of the Diois, the Vercors, and the Rhône Valley, this former bourgeois farmhouse dating from the late 18th century subtly blends the charm of the past with the contemporary demands of lasting comfort. Just 5 minutes from Crest and 20 minutes from Valence, the property enjoys a privileged location, combining accessibility with a preserved living environment. From the very first moment, the place captivates with its serenity. Authentic materials are showcased with respect for the soul of the property, the identity of the region, and its unspoiled natural surroundings. The property comprises a remarkable complex, designed to accommodate both a large family home and a hospitality or business venture: - A main house of 316 m² - A separate apartment of 87 m² - A gîte of 438 m² - A studio of 27 m² The entire complex can be used as a single unit or independently thanks to separate entrances. The gîte, currently in operation, offers exceptional space. A majestic 84 m² room is ideal for hosting seminars, workshops, training sessions, or private events. It is complemented by a large dining room, a kitchen, and seven en-suite bedrooms, one of which is wheelchair accessible. A vast 200 m² workshop further enhances the property, offering significant potential for development or renovation depending on the intended projects. Outside, nearly 1.2 hectares form a true haven of nature: shaded terraces, meadows, woods, a large pond, a covered courtyard, a bread oven, a barn, a forge, a henhouse, large orchards, and a natural spring create a rare and inspiring diversity of atmospheres. This property also stands out for its commitment to environmental responsibility and energy efficiency. The renovation was carried out with a demanding ecological approach, including: - a heating system combining a pellet boiler and photovoltaic panels, - natural wastewater treatment through phytoremediation. A successful blend of the timeless charm of the old and the demands of the future. Currently operating as a private residence with a bed and breakfast business, this property opens the door to numerous projects: - a family home and hospitality business, - a venue for seminars or workshops, - a high-end restaurant, - conversion into apartments or shared living spaces, - a prestigious residence. Documents: The plans, photographic file, and technical information are available upon request. In addition to the existing plans, indicative projections will allow you to explore the property's potential for your various projects — whether a gîte, a division into several apartments, or large family homes — upon request following a viewing. A rare, vibrant, and deeply inspiring place. The fees are to be paid by the seller. Les informations sur les risques auxquels ce bien est exposé sont disponibles sur le site Géorisques : www. georisques. gouv. fr. ** ENGLISH SPEAKERS: please note that Capifrance has an international department that can help with translations. To see our range of 20,000 properties for sale in France, please visit our Capifrance website directly. We look forward to finding your dream home!
…By Capifrance - Anaïs Pérignac


DIEULEFIT REGION - PONT DE BARRET - EXCLUSIVITYThis authentic stone farmhouse reflects the sweetness of life in the Provençal Drôme, in the heart of a calm and preserved nature. Situated in a privileged environment with a breathtaking view of the Eyzahut cliffs, this former hosting place has managed to preserve its character while offering a space organization that provides numerous possibilities depending on everyone's projects.It features 515 m² divided between a warm main residence of 304 m² organized around a large stone arch of 66 m² with a pizza oven and stone staircase, which represents a volume for distributing between the different spaces: 2 living rooms on the ground floor, a reading lounge upstairs, 9 bedrooms, 2 bathrooms, and 2 shower rooms.Three gîtes complete the property, two of which are 80 m² each, and one is 51 m², ideal for offering charming accommodation in a bubble of tranquility.The land of nearly 5,000 m² is flat and planted with a large central lime tree and 20 hundred-year-old mulberries, forming a true natural cocoon sheltered from disturbances. The large stone arch covered by the building is an invitation to relaxation, contemplation, and convivial moments.Whether one envisions it as a charming family home, a space dedicated to retreats, workshops, or wellness stays, or a confidential refuge in the heart of Provence, this place embodies a precious pause: the one that invites you to slow down, breathe fully… and reinvent your way of life.This property is for sale at the Boschi Immobilier agency in Dieulefit 26220.It is composed as follows:Main house: Living room kitchen dining room 26 m², Salon with fireplace 19 m², Hallway 8.50 m², 2 Bedrooms 16 m² and 17 m², Bathroom with WC 4 m², Shower room 3.50 m², WC 3.50 m², Cellar 20 m²-1st floor: Mezzanine 19.50 m², Hallway 8 m², Shower room WC 4 m², Lounge 30 m², 7 Bedrooms of 10 m², 20 m², 10 m², 21 m², 18.50 m², 20 m², 19.50 m², Corridor 18 m², WC 1 m²Gîte 1 - 78 m² with pellet stoves and electric heaters-Ground floor: Kitchen 5.50 m², Living room 33.50 m², Bathroom WC 6 m², Bedroom 9 m²-1st floor: Hallway 5 m², Bedroom 14 m², Office corner 4.50 m²Gîte 2 - 51 m² Electric underfloor heating and electric radiators-Ground floor: Living room with kitchen 25 m²-1st floor: Hallway 3.50 m², Bathroom WC 3.50 m², Bedroom 11 m², Office 7 m²Gîte 3 - 78.50 m² Pellet stove heating and electric radiatorsGround floor: Living room with kitchen 30 m², Bathroom 7.50 m², WC 1.50 m²-1st floor: Hallway 6 m², 3 bedrooms of 8 m², 11.50 m² and 13.50 m²- Central heating in the main house with fuel, 3 bedrooms with electric heaters- Complete roof renovation with polyurethane insulation and wood wool- Well with pump- Rainwater recovery tank 12,000 liters- Independent sanitation to be reviewedFees payable by the seller. Energy class E, Climate class D Estimated annual energy expenses for standard use: between €13,270.00 and €18,020.00 for the years 2021, 2022, and 2023 (including subscriptions). Information about the risks to which this property is exposed is available.
…By Boschi Immobilier Dieulefit


Exceptional estate in Drôme Provençale – Elegance, nature, and art of livingIn the heart of a green setting of 11.6 hectares, sheltered from any nuisance and benefiting from a spectacular view of the Drôme Provençale reliefs, this remarkable estate, fully restored to a rare level of quality, embodies the perfect alliance between authenticity, contemporary comfort, and hospitality. Developing nearly 750 m² of living space, this exceptional furnished property consists of four independent dwellings, totaling 14 bedrooms, 11 bathrooms, vast reception areas, as well as facilities fully designed for high-end hospitality or an extraordinary family residence. The main lodge of 330 m² accommodates eight suites with private bathrooms, generous reception rooms, and a warm atmosphere where stone, wood, and light elegantly respond to each other. Three other independent dwellings complete the set, offering remarkable comfort while preserving everyone's privacy. The estate also includes an independent room accessible to people with reduced mobility, a reception room of 61 m², ideal for organizing seminars, wellness retreats, or private events, a dedicated area for treatments and massages, as well as several outbuildings and a workshop. The outdoors are a true invitation to contemplation. A landscaped park, meadows, a wooded area crossed by a stream, an ornamental pond teeming with fish, and a superb secured natural pool form an environment of rare tranquility, enhanced by a panoramic view of the surrounding mountains. The technical services meet the most demanding current standards: excellent energy performance, pellet boiler heating, complemented by a wood stove and reversible air conditioning, compliant individual sanitation, fiber optics, sauna, Nordic bath, pétanque court, vast parking to accommodate clients or guests. Designed to support a prestigious activity, the estate also benefits from a development project already studied, with an architectural file allowing the creation of an ERP building of about 279 m², opening the way for multiple perspectives: confidential hotel, charming guest house, wellness center, reception venue, or artistic residence. Price: €1,790,000 HAI seller's fees includedREF: 10860Energy class: CTel: 06.60.88.52.35This description has been automatically translated from French.
…By Tarriotte Immobilier Dieulefit


Just 20 minutes south of Valence, this remarkable 18th-century property offers approximately 400 sqm of living space and enjoys a peaceful and unspoilt setting, surrounded by a magnificent landscaped park of nearly 3,900 sqm. Fully renovated with a contemporary approach, the property has retained all the authenticity and character of its origins: fireplaces, cement tiles, parquet flooring, period doors, wrought-iron details and French-style ceilings blend harmoniously with modern amenities and generous volumes. Upon entering, a beautiful entrance hall welcomes visitors and leads to the various reception rooms via a magnificent stone staircase. The living spaces, largely open to the outdoors, benefit from abundant natural light and unobstructed views over the park. The Bulthaup kitchen opens onto an elegant dining room. A reception room with fireplace and a TV lounge provide beautiful spaces for entertaining and enjoying time with family and friends. An office and a laundry room complete this level. Upstairs, a spacious gallery leads to five generous bedrooms, including a principal suite with en-suite bathroom, as well as a family dressing room, a shower room and a second bathroom. A beautiful room, designed in an industrial style with exposed stone walls and polished concrete flooring, can be used as a relaxation or working space. A fully soundproofed music and home cinema room completes this floor. Outside, the enclosed landscaped park features mature trees, numerous flowering species, a 27 sqm orangery and several terrace areas. A heated 11.5 x 5.5 m swimming pool, secured by a submerged safety cover, together with a pool house, fits perfectly into this exceptional setting. A former stone building of approximately 97 sqm offers excellent potential for creating a guest house, holiday cottage or independent living space. A climate-controlled wine cellar, workshop, storage rooms, garages and parking areas complete the property. Just 10 minutes from the A7 motorway and 25 minutes from the TGV high-speed train station, this property offers a privileged lifestyle combining elegance, authenticity and contemporary comfort. This property is offered for sale by KRETZ real estate agency, in the Drôme and Vaucluse area of Provence.
…By Kretz Real Estate


iad France - Thomas Descarpentries offers you: **EXCLUSIVITY iad France – LIVRON-SUR-DRÔME – HAUT LIVRON – MASTER HOUSE 208 m² – 7 BEDROOMS + OFFICE – SWIMMING POOL – GARDEN – IDEAL FOR LARGE FAMILY Located in the sought-after neighborhood of Haut Livron, this master house of 208 m² of living space offers an exceptional living environment, combining generous volumes, historical charm, and modern comfort. With 7 bedrooms, an office, and over 1000 m² of easily maintained flat land, it is particularly suited for a large family or a blended family looking for a spacious, warm, and functional home. An old school, the house retains a unique atmosphere and authentic character while offering an organization particularly adapted to the daily life of a large family. From the entrance, you will be charmed by the brightness and fluidity of circulation. The ground floor features a beautiful entrance, a kitchen with pantry, a living dining room, a bathroom, and a master suite. A magnificent staircase leads to the upper floors where you will find six additional bedrooms, including a second suite, an office that can also serve as a guest room, a bathroom, another toilet, as well as numerous storage spaces that facilitate daily life. The vaulted cellars, healthy and spacious, provide a rare and practical storage space for a large family: wine, preserves, family equipment, bicycles, leisure equipment... everything finds its place. Outside, the intimate garden of over 1000 m² is a true refuge. Under the large chestnut trees and a magnificent linden tree, the terrace and shaded courtyard allow you to enjoy the outdoors in all seasons. The fruit trees (fig trees, cherry tree, pear tree, and apricot tree) bring a lively and gourmet dimension to the place. The discreet and perfectly integrated swimming pool completes this peaceful and friendly setting, ideal for family moments and summer days. A garden shed and a wood shed add practicality. In terms of comfort, the house is healthy, well-insulated, and well-maintained. It features quality wooden double glazing, a JOTUL wood stove supplemented by electric radiators, fiber optics, and mains drainage. It benefits from very good energy performance. The house has a party wall, with no daily disturbance. The house enjoys a privileged location in the heart of Haut Livron, near schools, shops, services, and parks, while benefiting from a calm and pleasant environment. Its location in Livron-sur-Drôme, between Valence and Montélimar, can also suit people working in Valence or the Rhône valley towns looking for a large family home with a garden and swimming pool while maintaining convenient access to amenities. A unique opportunity for a family looking for a spacious and warm home, with 7 bedrooms, an office, a garden, and a swimming pool, in a calm and structured environment, close to amenities. Contact me to arrange a visit and discover this family master house in the heart of Haut Livron. Agency fees are the responsibility of the seller. A valid form of identification will be required at the visit, in accordance with article L.561-5 of the Monetary and Financial Code. Information on the risks to which this property is exposed, including the legal obligation for clearing brush, is available on the Géorisques site: http://www.georisques.gouv.fr. This real estate advertisement has been drafted under the editorial responsibility of Mr. Thomas Descarpentries, independent real estate agent (without holding funds), commercial agent of SAS I@D France registered in the RSAC of GRENOBLE under number 878849801, holder of the real estate canvassing card for the account of the company I@D France SAS.This description has been automatically translated from French.
…By Iad France


César & Brutus presents you this exceptional estateNestled in the heart of a magnificent tree-filled park of 4,600 m², this property of 220 m² offers a rare living environment, both preserved, warm, and intimate.This beautiful 5-room house, comprising 4 bedrooms and 3 bathrooms, delights with its subtle blend of old-world charm and contemporary comfort.On the ground floor, you will discover an elegant living room with a fireplace, benefiting from a magnificent high ceiling and beautiful natural brightness. An open-plan kitchen harmoniously extends the living spaces, while two bedrooms, each with their own private bathroom, have direct access to the garden.Upstairs, the master suite enchants with its magnificent height under the ceiling; it features a generous bathroom in aged pink marble, highlighting the authentic charm of this home with Provençal accents.A mezzanine converted into an office space and a fourth bedroom complete this floor.The estate also benefits from numerous amenities: partial air conditioning, a robotic lawn mower, automatic irrigation fed by irrigation water, and a well.The property also has several outbuildings, including a cellar, two closed garages, and a workshop.Outside, several terraces, both covered and uncovered, allow one to fully enjoy the park and its green environment.A patio, a barbecue area, a pool house, and a swimming pool equipped with a dome complete this idyllic setting, all without any overlooking neighbors.Without immediate neighbors, this property offers a true sense of freedom and tranquility while remaining ideally located just 15 minutes from the Valence train stations.A place that is suitable both as a main or secondary residence as well as for a bed and breakfast project.A property full of charm, where nature, authenticity, and comfort meet.Nadège LacroixRSAC 878 227 [email protected] included of 3.26% TTC charged to the buyer. Price excluding fees 919,000 €. DPE in progress. Information on the risks to which this property is exposed is available on the Géorisques site: georisques.gouv.fr.Your advisor CESAR ET BRUTUS TRANSACTIONS: Nadège LACROIXCommercial agent (Sole Proprietorship)This description has been automatically translated from French.
…By Cesar Et Brutus


A 1904 hydrotherapy centre converted as a family residence in parkland, at the foot of the Vercors Mounts, 30 minutes from Valence’s TGV train station. The Beaugaris site has been renowned since antiquity, with its reputation forged by the ‘Roman’ spring. At the beginning of the 20th century, Dr. Riory had a hydrotherapy centre built on the site of the mineral water spring and a hotel was built in 1904. The property, which stretches over 10 hectares and includes two springs as well as four outbuildings, can be reached via a blue-painted metal gate at the end of a no-through road. After the estate’s former stables, a second wrought-iron gate leads to other constructions, some of which are habitable and others not: the vaulted edifice housing the source, the former hotel which is now a house, a pavilion and a barn, all of which are adjoined. The sober facades of the various buildings are made of rubble stone and pointed ashlar, or in rendered concrete. Their gabled or hipped roofs are made of terracotta tiles or sheet metal. The rectangular main edifice faces south and has a surface of approximately 460 m² spread over five levels, almost all of which have been renovated, with a modern around 30-m² veranda, convertible attic space and ventilated cellars. The house contains twelve spacious bedrooms and four bathrooms or shower rooms. There is a separate apartment on the third floor whose renovation requires completion. The separate pavilion, built near to a corner of the main house, has a surface of approximately 65 m², has been restored and boasts a terrace. It is made up of a living room, a bedroom, a bathroom as well as a kitchen area and could be suitable as a winter apartment. Not far away, the approximately 150-m² barn standing behind the main dwelling houses a bread oven and could be used for hosting receptions or conferences. Beneath the terrace adjoining the pavilion, the around 30-m² vaulted building housing the thermal spring could be transformed into a winter lounge. Lastly, the approximately 100-m² building that was originally the stables could be transformed into accommodation amongst other possibilities. The estate also possesses a former spring water collection pond that has today been transformed into a 11-metre by 5-metre swimming pool with a sliding cover and panoramic decking. The main house, pavilion and pool have been renovated in the last five years by the current occupants.
…By Patrice Besse


When living in a château also means imagining a place entirely your own. Just a 10-minute walk from the village and approximately one hour from Lyon, Valence and Grenoble, this elegant 19th-century residence is set within two hectares of wooded grounds, offering a peaceful setting and a remarkable sense of space. From the moment you enter, the character of the property is immediately apparent. Exposed stone, wood panelling, high ceilings and period features reflect the history of the estate, creating an atmosphere that is warm, elegant and timeless. Three adjoining reception rooms provide generous spaces for entertaining, gathering around a large table or simply enjoying the unique character of the property. Beyond them, the light-filled orangery, opening onto the park, offers a particularly appealing setting for welcoming family, guests or visitors. The residence offers exceptional accommodation, with five suites including a principal suite, together with seven additional bedrooms. This configuration allows for a variety of possibilities: a large family home, a second residence, a guest house or a carefully considered hospitality and events project, subject to the relevant permissions and regulations. The vaulted cellars naturally complement the property and could also form part of a project centred around entertaining, gastronomy or the French art of living. Set apart from the main residence, the former caretaker’s house offers further possibilities: a guest house, independent accommodation, a gîte or additional lodging, while preserving the privacy of the château. The two-hectare park provides a magnificent natural setting for the property. It offers many ways to enjoy the outdoors or, subject to the necessary permissions, to imagine private receptions, intimate seminars, family celebrations or bespoke stays. Nearby, lakes, unspoilt landscapes and ski resorts provide countless opportunities to enjoy the region throughout the seasons, while the property remains easily accessible from several major cities. More than a château, this property offers a setting and a history around which to create a truly personal project. A singular residence to live in, share, reinvent and perhaps one day pass on — where heritage, nature and the art of living come together. Contact me to discover this exceptional property and the possibilities it offers. Presented by: Nathalie Peyraud – Independent Sales Agent. [email protected] RSAC : 351 549 738 "Information on the risks to which this property is exposed is available on the Géorisques website: www.georisques.gouv.fr"
…By Barnes Proprietes & Chateaux


REF 70773HA :In the heart of the remarkable Roanne valley, approx. 25 mins from Saillans. You'll fall in love with this property set in unspoilt, unspoilt countryside with a magnificent view over the hills. The stone house offers: A 140 m2 private living area with two bedrooms, kitchen opening onto dining room and large 50 m2 living room. An independent gite with shaded terrace, featuring two bedrooms, living room and open kitchen. A guest room, Garden-level restaurant with fully-equipped kitchen, storeroom, cellar and terrace. A natural area with 15 pitches, canvas lodges, sanitary facilities and a large swimming pool with beach. Perfectly suited to themed breaks, hikers, mountain bikers, motorcyclists and equestrians. You'll fall in love with this superb, sunny valley and the quality of life in this protected area. Finally, on 2ha of land, permaculture and greenhouses will enable you to offer seasonal vegetables and a large meadow for horses or donkeys. Hervé ASTRUC +33642624883 Agency fees payable by vendor - Montant estimé des dépenses annuelles d'énergie pour un usage standard, établi à partir des prix de l'énergie de l'année 2021 : 3870€ ~ 5320€ - Les informations sur les risques auxquels ce bien est exposé sont disponibles sur le site Géorisques : www.georisques.gouv.fr - Hervé ASTRUC - Agent commercial - EI - RSAC 324 941 970 / Romans
…By Reseau Swixim


"Here, all is order and beauty, luxury, calm and pleasure. Tuscany invites itself to Drôme provençale. Quiet, beautiful countryside. Set among the hills with breathtaking 360° views, this 17th-century mas sits majestically amid 2 hectares of woods and meadows. The property offers 340 m² of living space on 2 levels. The first floor features a 60 m² living room with open kitchen, opening onto a splendid covered terrace. A large ground-floor bedroom with private bathroom, shower and sauna. A beautiful vaulted bedroom with its own shower room and toilet. Upstairs, a lovely covered terrace leads to four bedrooms and two shower rooms. Toilets. A large library or games room. Every room in the house has a view. To the east is a grassy terrace where you can enjoy the sunrise over breakfast. The large 80 m² covered terrace faces both west and south. To the north, there's also a shaded outdoor terrace where you can relax under the summer heat. A sublime 11 x 5.5 m swimming pool with its exotic wood deck, cypress trees and gentle lifestyle. Absolute tranquility, an enchanting setting and breathtaking views, just 5 minutes from Dieulefit. An exceptional property, ideal for a family home with horses. A true art of living. To discover without delay Price : €1,190,000 Fees payable by seller Energy class : D - Climate class : D Estimated annual energy costs for standard use: between €5470 and €7450 per year. Prices indexed to January 1, 2021. Information on the risks to which this property is exposed is available on the Géorisques website: www.georisques.gouv.fr
…By Agence Mercure Lyon-rhône Alpes


An authentic 18th-century Provençal farmhouse Set in the heart of unspoilt natural surroundings, this superb 18th-century stone farmhouse elegantly combines old-world charm with modern comfort. Fully renovated using high-quality materials, it offers 356 m² of living space on an estate of nearly 9 hectares in an elevated position with spectacular views over the Baronnies Provençales. The property enjoys an exceptional setting comprising 5 hectares of lavender or lavandin currently farmed organically; 4 hectares of oak woodland; around twenty young olive trees; and areas of natural heathland. A 12 x 3-metre swimming pool harmoniously completes this property, designed for the gentle Provençal way of life. A cosy, family-friendly main living area – 175 m² The first part of the farmhouse is dedicated to the main living area. It comprises a 50 m² living space combining an open-plan kitchen, dining room and lounge, with direct access to a wooden terrace, the garden and the swimming pool. A TV lounge and library complete the reception areas. The sleeping area comprises four bedrooms, each with its own shower or bathroom. A utility room and a separate toilet complete this area. A commercial or reception area with a wide range of possibilities – 181 m² The second part of the building, currently dedicated to exploring the world of lavender and classified as a public access building (ERP), covers 181 m² and offers remarkable potential. It comprises a 15 m² treatment room with a shower and toilet, which could easily be converted into a fifth self-contained bedroom; a 15 m² office, a 46 m² retail space, a professional kitchen fitted with a stainless steel sink and worktop, a pastry oven and a refrigerated display unit; and a magnificent 83 m² reception room with exposed stonework and a cathedral ceiling, featuring a wood-pellet stove. This space is ideally suited to a commercial, craft, tourism or events-based business. It could also be converted into additional accommodation, holiday cottages, guest rooms or a self-contained living space, depending on the plans. A rare property with endless possibilities Whether as a main or second home, or for a tourism, events, wellness or agricultural venture, this unique property offers a privileged lifestyle and exceptional development potential in the heart of Provence. DPE : B(84)/A(2) This property is for sale through our real estate agency Janssens immobilier in Vaison-la-Romaine. Contact us now for more information or to arrange a viewing: + 33 4 90 41 82 40, available 7 days a week. Information regarding potential risks to which this property is exposed is available on the Géorisques website: http://www.georisques.gouv.fr In accordance with current regulations, the DPE surface area of this property is based on a standardized measurement of the living area. This may differ from the total surface area precisely measured by our sales teams. ''Thanks to our exclusive partnership with Knight Frank, the global leader in luxury real estate, Janssens Immobilier provides each property with exceptional international visibility. This alliance strengthens our local expertise through the power of a network present in more than 50 countries.''
…By Janssens Immobilier Vaison La Romaine


10 minutes south of Valence, in the Rhône Valley, an exceptional 19th-century property of approximately 2,000 m² set within 1 hectare 35 of enclosed grounds. Formerly a prestigious hotel complex, the estate comprises: - A beautiful mansion, situated at the foot of a magnificent 300-year-old Lebanese cedar. This comprises elegant reception rooms on the ground floor with a large glass roof, and 12 bedrooms on the upper floors, accessible by lift. There is also a large kitchen area. - The renovated former farmhouse with its 14 bedrooms. - A detached house with its own private swimming pool - Several outbuildings (gîte, seminar room or gym, etc.) The extensive park, with its trees and flowers, offers numerous secluded spots. A vegetable garden or a permaculture garden would fit in easily here. A beautiful 12 x 6 m swimming pool with a wooden terrace bordered by hedges, and two tennis courts, one of which is covered. Car park with 50 spaces. Its surroundings, geographical location, and proximity to amenities, major roads and the region’s key economic centres are an unrivalled asset, offering numerous opportunities for the property’s development and use: - creation of a care home or health centre, - relaunch of a high-end hotel business, with a gourmet restaurant, - room hire for family or professional events… 1 hour 10 minutes from Lyon, 25 minutes from Valence TGV station, a unique, peaceful and rejuvenating place – one to discover without delay.
…By Agence Mercure Lyon-rhône Alpes


Exclusively in your agency LA BASTIDE! Ideally located in a sought-after residential area in La Bégude-de-Mazenc, this house enjoys a pleasant location. At the end of a cul-de-sac and without overlooking neighbors, you will appreciate the proximity to the many shops and services of the village. This place is appealing for its living environment and geographical location that allows easy access to Montélimar and the main roads of the Rhône valley. Built in 2006, the house offers approximately 145 m² of living space on a beautiful fully enclosed plot of about 1,693 m², accessible via an electric gate and providing ample parking space inside the property. After entering through the hall with a closet, you will discover a magnificent living area of about 60 m². Spacious, warm, and bathed in light thanks to its south-west exposure, it undoubtedly constitutes the heart of the house. Its fireplace with an insert adds much charm and naturally delineates the different living spaces. From the main room, the direct access to the terrace and garden pleasantly extends the spaces outdoors. A back kitchen with plenty of storage completes this part of the house and provides an additional area that is particularly practical for daily use. Still on the ground floor, the house has an independent suspended toilet as well as a true parental space, consisting of a bedroom of about 17 m² with a large closet and its shower room with an Italian shower and double sinks. The staircase leads to a landing serving three spacious bedrooms, allowing everyone to have their own space. A vast family bathroom, equipped with a bathtub, a shower, and a double sink, as well as a second independent suspended toilet, complete this level. Outside, the property reveals a planted garden, particularly with fruit trees, with different areas allowing you to enjoy the garden throughout the seasons. You will discover a saltwater pool of 3.5 x 8 m, in perfect condition, accompanied by its solar shower and a covered terrace offering a cozy space for meals and long summer evenings. The house also has a garage with a motorized door and insulation of about 23 m², a workshop of about 10 m², and a mezzanine offering a nice storage space. A wooden chalet for storing garden tools and small equipment as well as a carport equipped with an electric charging station will beautifully conclude this visit. The comfort of the house is also reflected in its equipment: underfloor heating by geothermal energy, self-consumption photovoltaic panels, thermodynamic water heater, river water, double-glazed PVC joinery with tilt-and-turn windows in the bathrooms, and wooden shutters. A family home, bright and well-kept, offering beautiful volumes and complete features in an environment where calm meets proximity to village life (bakery, pharmacy, supermarket, bus stop 250m away). Do not hesitate and contact us to discover this new gem. Information on the risks to which this property is exposed is available on the Géorisques website: www.georisques.gouv.fr. LOI ALUR information: Seller's fees (gedeon_90751_33817418)This description has been automatically translated from French.
…By Agences Privees


REGION LA BEGUDE DE MAZENC Just 10 minutes east of Montélimar, in a peaceful environment at the gates of a charming village, this elegant contemporary villa, built in 2023, embodies a distinctly Provençal way of life, where comfort, light, and nature blend perfectly. Located on a closed and landscaped plot of 1,177 m², this single-storey property impresses with its clean lines, high-end amenities, and impeccable condition. Each space has been designed to offer a smooth, refined daily life that opens up to the outdoors. The heart of the house is organized around a spectacular living room of 72 m², flooded with light from large sliding bay windows that erase the boundaries between inside and outside. The contemporary kitchen, fully equipped, elegantly integrates into this friendly space extended by a large terrace, including a pleasant covered area of 24 m² that invites you to enjoy long summer evenings, meals with friends, and the sweetness of the Provençal climate. The carefully landscaped garden offers a true haven of serenity around its 8 x 4 meter swimming pool, a genuine invitation to relax and enjoy outdoor living. The sleeping area includes a master suite with a private shower room as well as three comfortable bedrooms, served by a spacious bathroom. Two independent toilets complete this functional layout, ideal for family life as well as for entertaining. It consists of: Entrance hall 5.50 m² with cloakroom Living room of 72 m² with equipped kitchen open to the dining area and living room Pantry 12 m² Independent toilet with washbasin 2.23 m² Bedroom 1 (or Office) 10 m² Master bedroom 15 m² with shower room Bedroom 3 of 11.20 m² Bathroom of 10 m² with shower and bathtub Bedroom 4 of 12.80 m² Independent toilet with washbasin 1.30 m² **Covered terrace 25 m² **Garage 26 m² with motorized door **Pool house 21 m² **Technical room for pool 7.50 m² **City water + Rhône water with automatic irrigation **8 x 4m swimming pool secured with a rolling shutter Fees payable by the seller. Energy class A, Climate class A Estimated average annual energy expenses for standard use, established from energy prices in the year 2021: between €371.00 and €502.00. Information on the risks to which this property is exposed is available on the Géorisques site: georisques.gouv.fr.This description has been automatically translated from French.
…By Boschi Immobilier Dieulefit
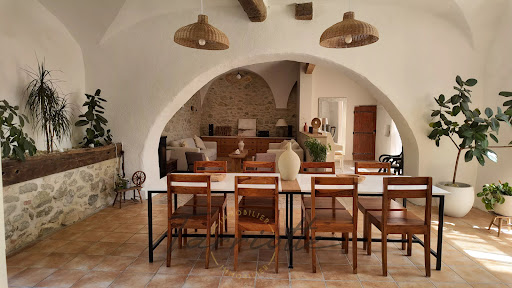


THE BÉGUDE-DE-MAZENC – CHARACTER PROPERTYGuaranteed favorite for this sublime historic property featuring 455 m² of living space on a plot of approximately 4,968 m².Located in a privileged environment, in close proximity to the village, amenities, and transportation, this character home is situated in the former orangery of a historic estate, retaining all the soul and charm of its past, enhanced by generous volumes and intimate outdoor spaces.The property is centered around a bright living area with an open kitchen, directly opening onto a tiled terrace and its swimming pool. Sheltered from view and without any overlooks, this space evokes a true intimate patio, ideal for fully enjoying sunny days. A second north-facing terrace offers a cooler and more pleasant space during the summer period.The ground floor also features two bedrooms, including a beautiful master suite benefiting from a wide opening that creates a true continuity between inside and outside.Upstairs, three additional bedrooms, a shower room, several storage spaces, as well as a lounge and a second auxiliary kitchen complete the living area.The property also includes two independent T2 apartments, providing real autonomy and numerous possibilities: welcoming family, seasonal rental, or a tourism-related project.Outside, a workshop of approximately 75 m², complemented by a games room on the upper floor accessible from the north terrace, enriches the overall offering. An old chapel, now used as a storage space and requiring renovation, is also a unique element of the property and reveals beautiful potential for enhancement.The lovely park of the property offers generous spaces to enjoy nature and envision different landscaping arrangements.An underground water tank dedicated to garden irrigation completes the amenities.A rare property, where history, volume, and the art of living meet, offering both a privileged living environment and remarkable potential for hosting or development.Energy Class: C - Ref: 10893 - Price: €895,000 HAI agency fees included - Tel: 06 25 02 90 40 Victor TARRIOTTEThis description has been automatically translated from French.
…By Tarriotte Immobilier Montelimar


Villa with exceptional panoramic views - Heights of DieulefitOn the heights of Dieulefit at an altitude of 450m, in a particularly quiet residential environment with no disturbances, this beautiful villa from the 90s enjoys a privileged location in the heart of nature, with an exceptional panoramic view of the surrounding mountains, allowing a long gaze over the landscapes of the Drôme Provençale.\n\nIts Mediterranean-accented architecture, with its tiled roof, covered terraces, and cypress trees, harmoniously blends into the landscape.\n\nThe villa offers beautiful living spaces, with a large living room open to a kitchen, largely turned towards the outside and the panorama. It has 4 bedrooms, comfortably accommodating family and friends.\n\nThe property features: \n* 4 bedrooms?\n* Large living room with open kitchen?\n* Indoor swimming pool?\n* 3500m2 land area\n* Garage with drainage pit\n* Wine cellar?\n* Terraces and outdoor spaces offering multiple possibilities to enjoy the setting?\n* Extremely quiet environment?\n* No disturbances?\n* Exceptional panoramic view of the mountains?\n\nThe combination of its elevated location, preserved environment, indoor pool, and especially its exceptional view makes it a particularly rare property in the Dieulefit area.\n\nA place to discover on-site to appreciate its beauty and the serenity that it exudes.This description has been automatically translated from French.
…By Power Immo


Drôme Provençale: Dieulefit sectorPrestigious villa on a landscaped park of 4,800 m² with swimming pool and dominant view.In a privileged environment, absolute calm, this elegant prestigious villa built in the 1990s will appeal to those who appreciate comfort, space, and nature. Perfectly maintained, it boasts a beautiful dominant view of the surroundings and is set in the heart of a magnificent landscaped plot of 4,800 m², a true haven of peace.Developing 160 m² of living space, complemented by nearly 100 m² of outbuildings, this property offers generous volumes and a harmonious layout.The entrance opens onto a spacious, bright living room of 47 m², extended by the outdoor spaces. An independent living room with a wood stove adds a warm and friendly atmosphere. The independent kitchen, fully equipped, is functional and pleasant to live in.The sleeping area includes three bedrooms, two shower rooms, three toilets, an office, and an attic offering additional storage space.Outside, the carefully landscaped park, the pool, and the terraces allow for full enjoyment of a green, intimate setting with a lovely view over the surrounding countryside.The outbuildings, with an area of about 100 m², include a double garage and offer many layout possibilities.The strengths of this property:Quiet and sought-after environmentVery beautiful dominant viewLandscaped plot of 4,800 m²Swimming poolVilla in excellent condition160 m² of living spaceLiving room of 47 m²Living room with wood stoveEquipped independent kitchen3 bedroomsOffice100 m² of outbuildingsDouble garageA property with character offering a privileged living environment that combines comfort, serenity, and quality construction.DPE: D 242GES: B 9Price: 744,000 euros FAI.Ref. 2174.SOLIS IMMOBILIER TEL: 04.75.01.97.97.(5.08% fees including tax at the buyer's expense.)This description has been automatically translated from French.
…By Solis Immobilier


EXCEPTIONAL PROPERTY AT THE GATEWAY TO THE DRÔME PROVENÇALE Where absolute tranquillity meets spectacular views over the Vercors and the Ardèche Mountains. Just a few minutes from Valence, discover this exceptional 389 m² property, completely renovated inside and out in 2023, set within a magnificent 4,868 m² landscaped and fully enclosed park, planted with a variety of Mediterranean species. A truly rare property, designed to combine elegance, comfort and the French art of living, in an unspoilt setting where every space invites you to enjoy nature and the breathtaking surrounding landscapes to the fullest. From the moment you enter, the generous volumes and abundant natural light set the tone. The reception areas open naturally onto the grounds and an impressive 85 m² terrace, complemented by a bioclimatic pergola: a genuine extension of the home, perfect for entertaining, enjoying family meals or simply making the most of long summer days. GENEROUS LIVING SPACES * A spacious, light-filled living area combining the lounge, dining room and open-plan kitchen * A warm and inviting sitting room featuring a magnificent stone fireplace * A fully equipped kitchen with elegant finishes Direct access to the terrace and garden * 5 air-conditioned bedrooms, including 2 master suites * 1 bathroom, 3 shower rooms and 4 WCs * Numerous storage areas * A separate utility room OUTDOOR SPACES DESIGNED FOR ENJOYMENT The beautifully landscaped grounds offer a variety of atmospheres and relaxing spaces, in an exceptionally peaceful and completely private setting. The property notably features: * A heated outdoor swimming pool measuring 5 x 12.5 metres, fitted with an automatic safety cover * A pool house with a lounge area, shower and WC * A 6-seater massage spa, ideally positioned to enjoy views towards the Ardèche hills * A large 85 m² terrace with bioclimatic pergola * A pétanque court * Automatic irrigation system and robotic lawn mower *A private well supplying the entire property A DEDICATED SPACE FOR WELL-BEING AND LEISURE The property also stands out for its numerous spaces designed for entertaining and sharing memorable moments, including a billiard room, a large games room and a wine cellar. A sauna is also planned for future installation. ELEGANCE AND COMFORT, EVERY DAY The house benefits from a particularly comprehensive range of amenities: * An interior patio with a fountain, bringing light and elegance into the heart of the home * Central heating supplied by a pellet boiler * Double garage * 22 kW electric vehicle charging point * High-speed fibre-optic internet * Large electric entrance gate A STRATEGIC LOCATION * 12 minutes from Valence TGV high-speed railway station * 9 minutes from Tain-l’Hermitage TER railway station Easy access to the A7 motorway, approximately 8 minutes from either Valence Nord or Tain-l’Hermitage Shops, restaurants, schools and everyday amenities nearby A PROPERTY WITH MULTIPLE POSSIBILITIES Whether as an exceptional family residence, a luxurious holiday home or a high-end guest house project, this property offers truly rare potential. A discreet and private address for those seeking much more than a home: a lifestyle, breathtaking views, generous space and the feeling of being somewhere far away, while remaining just minutes from Valence and all its infrastructure.
…Private owner


In Valence, between Victor Hugo and the Champ de Mars, this 1940s house reveals a discreet charm and a character-filled layout, just steps away from shops and schools. Spanning approximately 185 m2, it is organized around warm spaces and a pleasant patio sheltered from view, a true oasis in the heart of the city, with privileged access to the canal des Malcontents. The ground floor features a kitchen, a dining room with living area, a bedroom extended by a balcony, a shower room, toilets, and a laundry room. Upstairs, three bedrooms with ante-rooms make up the sleeping area, complemented by a bathroom, a shower room, and two toilets. Two distinct staircases and a skylight contribute to the unique character of the house. Under the eaves, approximately 30 m2 of attics to be converted offer additional potential according to one's desires. Three beautiful cellars complete this atypical house, whose charm, volumes, and location make it a rare property in the heart of Valence.This description has been automatically translated from French.
…By Les Demeures De Marcelle


Located 15 minutes from Valence, this charming property complex offers nearly 2,000 m² of living space set within a 1.5-hectare wooded park. A former hotel and restaurant brimming with charm, it immediately captivates with its authentic architecture, generous proportions and numerous reception areas, offering rare potential for a prestigious hotel project or property development. This is strictly a sale of the building structure; there is no longer any business goodwill. The property is organised around a mansion and its outbuildings. The interior reveals a layout ripe for reimagining, opening up a wealth of design possibilities. The vast, light-filled reception rooms, with their exposed timber beams, sit alongside a restaurant area capable of accommodating up to 120 guests. The 25 existing rooms provide an ideal base for a hotel or events business, whilst the technical and ancillary spaces complete this high-potential property. A detached five-bedroom staff house of approximately 100 m², complete with a private swimming pool, rounds off the property. Outside, the landscaped grounds invite you to unwind, with their majestic century-old trees, shaded terraces and main swimming pool perfect for relaxation. A tennis court and an indoor court further enhance the facilities, already hinting at a lifestyle focused on well-being and leisure. Parking is also available. The setting, both peaceful and accessible, benefits from its immediate proximity to Valence and major motorway and rail links. This unique estate, to be reimagined according to your wishes, represents a rare opportunity in the market for character properties in the Ardèche. A property just waiting for a new lease of life to reveal its full splendour? and perhaps write a new chapter in its history. Video of the property available on request (5.26 % fees incl. VAT at the buyer's expense.)
…By Espaces Atypiques Drome-ardeche


Situated south of Valence, in the countryside, on the banks of the Rhône, this beautiful classic 18th century property features a formal garden set in 2.3 hectares of grounds with outbuildings and swimming pool. The property with a total living area of 611 m² comprises: a main house of 391 m² and two other dwellings within the building of 94 m² and 126 m², which can be used separately as they are at present, or as a single unit. The main house comprises three magnificent adjoining living rooms opening onto the courtyard of honour, a dining room, a library and a kitchen opening onto the formal gardens. These rooms boast remarkably high ceilings and period features such as mouldings, wood panelling and fireplaces. Upstairs there are 8 bedrooms and 4 shower rooms. The second 94 m² dwelling with its own entrance under a covered courtyard comprises a living room with kitchen and, upstairs, two bedrooms and a shower room. The third dwelling, measuring 126 m² with its own entrance, comprises a living room, a separate kitchen and a storage room. Upstairs there are three bedrooms and a shower room. This flat can be attached to the main building. There is an outside storage room and an inner courtyard. This dwelling is in need of complete renovation. There is also a vast courtyard, two barns and two former stables, a shed, a bread oven and a swimming pool with poolhouse. This property is remarkable for its spaciousness and the majesty of its reception rooms with large windows opening on to the outside. Very high ceilings. The French-style garden completes the classic spirit and cachet of this property. It would be ideal for a family or for a bed and breakfast or gîte project. ECD: E and D ‘Information on the risks to which this property is exposed is available on the Géorisques website: www.georisques.gouv.fr’
…By Barnes Proprietes & Chateaux


High-End Contemporary Villa 5 minutes from Montélimar Natural Area View & Absolute Calm A privileged and preserved living environment: Located just 5 minutes east of Montélimar, at the edge of a sought-after village, discover this magnificent recent villa of approximately 155 m2 of living space. A true haven of peace, entirely closed and without any overlooking, the property benefits from an exceptional location: it directly faces a protected natural area that is strictly non-constructible, ensuring you absolute and lasting tranquility. Bright volumes and carefully executed features: Built and designed with high-end materials, the house has been thought out in every detail to offer optimal living comfort (sliding bay windows, high-performance alarm system, integrated mosquito nets...). It has underfloor heating and cooling providing an ideal temperature in all seasons. The living space: A vast and warm living room oriented full South, bathed in natural light thanks to wide openings. It includes a modern kitchen, fully fitted and very well-equipped, perfect for shared moments. A very functional adjoining pantry and a large garage complete the storage spaces. The sleeping area: Designed to preserve everyone’s privacy, it consists of 4 beautiful comfortable bedrooms, including a superb private master suite. An inviting landscaped exterior for relaxation: The villa opens onto long and elegant terraces, a large part of which is covered to enjoy shaded meals in summer. The 1,177 m2 plot, fully landscaped with care, features a magnificent pool bordered by a cozy resting area, ideal for relaxing in front of nature. A rare opportunity in the area for discerning buyers seeking modernity, comfort, and serenity, at the gates of Montélimar. Complete file and visits on request.This description has been automatically translated from French.
…By M Real Estate


House with land and dominant view – Saint-Vincent-de-BarrèsEXCLUSIVELY IN SAINT-VINCENT-DE-BARRÈSKB Immobilier presents this charming house located in a pleasant environment, benefiting from a plot of land and a beautiful dominant view of the valley.On the ground floor, you will discover an entrance, a living room with fireplace, an open kitchen, a pantry, a toilet, and a master bedroom. The whole extends to a pleasant covered terrace with barbecue. A cellar also completes this level.Upstairs, the house has two bedrooms, a hall that can be converted into an office space, a dressing room, and a shower room with toilet.For your comfort, the ground floor benefits from underfloor heating, while the upstairs is equipped with electric radiators.You will particularly appreciate the land, the outdoor spaces, and the unobstructed and dominant view of the valley, offering a peaceful and pleasant living environment.A rare property on the market, to be discovered without delay!Reference: 200Price: €424,000 including tax – Fees paid by the sellerFees paid by the seller. Energy class D, Climate class B Estimated amount of energy expenses for standard use: between €2360.00 and €3250.00 for the years 2021, 2022, and 2023 (subscriptions included). Information on the risks to which this property is exposed is available on the Géorisques site: georisques.gouv.fr.Mrs. Katia Boris in her capacity as the manager of the company KB IMMOBILIER • simplified joint-stock company (single shareholder company) KATIA BORIS KB IMMOBILIER with a capital of €100.00 • SIRET 941 729 816 00012 • VAT FR52941729816 • Professional card cpi07022025000000004 issued by CCI ARDECHE 24 chem TEMPLE, 07200 Aubenas • The company shall not receive or hold any funds, effects, or values other than those representing its remuneration or commission.This description has been automatically translated from French.
…By Katia Boris Kb Immobilier
'%20stroke='%23DDAA3A'%20stroke-width='1.909'%20stroke-linecap='square'%20stroke-linejoin='bevel'/%3e%3c/svg%3e)
Receive by email any new listing that may match your search criteria
Your criteria :
By validating this form, you accept the general conditions of use of Le Figaro Properties.
These agencies offer a selection of luxury properties vente at Crest. Feel free to contact them for personalized assistance.
As part of your search for a luxury property, discover our catalog of 6 luxury houses with a terrace in Crest, offered from $347,612. Outdoor meals or summer receptions, the terrace extends the house outdoors. Property listings are found in particular in Exterieur Nord. The houses listed in our listings offer attractive living areas measuring between 190 m² and 280 m².
As part of your search for properties of excellence, browse our privileged selection of 4 luxury houses with a pool in Crest available from $695,223. Whether the architecture of these houses incorporates a covered indoor aquatic space or a vast outdoor pool, each property flourishes amid remarkably landscaped grounds measuring between 1,807 m² and 8,000 m².


