The agencies at Barcelonne
These agencies offer a selection of luxury properties vente at Barcelonne. Feel free to contact them for personalized assistance.

 English$ USD · m²


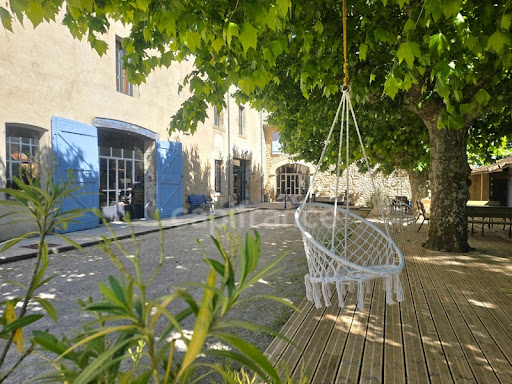
At the foot of the Vercors, 30 minutes from the Valence TGV station, a thermal spa from 1904 transformed into a family residence and its park. The Beaugaris site has been known since Antiquity, with the "Roman" spring that made it famous. In the early 20th century, Dr. Riory built a thermal establishment around the mineral water spring. A hotel was thus constructed in 1904. Accessible by a blue-painted metal gate at the end of a dead-end road, the property extends over 10 hectares and has two springs as well as four outbuildings. Beyond the old stables of the estate, a second wrought iron gate leads to the other buildings, habitable or not: the vaulted building that houses the spring, then the former hotel turned into a house, a pavilion, and a barn, all three adjacent. The simple facades of the various buildings were built of rubble and dressed stone joints, or in concrete and then plastered; their roofs, with two or four slopes, are made of terracotta or sheet metal. The main house, rectangular in plan, faces south and spans approximately 460 m² of living space, divided into five levels, almost entirely renovated, with a contemporary veranda of about 30 m², potentially habitable attic space, and a ventilated cellar. It includes twelve spacious bedrooms and four bathrooms or shower rooms; an independent apartment, with layout to be finalized, occupies the third floor. The independent pavilion, built near a corner of the house and extending over about 65 m², has been restored and extends onto a terrace. Suitable as a winter apartment, it includes a living room and a bedroom with a bathroom and a kitchen area. Not far away, the barn, approximately 150 m², built behind the main dwelling, houses an old bread oven and could be used for receptions or conferences. Under the terrace of the pavilion, the vaulted building, about 30 m², which covers the thermal spring, could be arranged as a winter lounge. Finally, what originally constituted stables, approximately 100 m², could be converted into a living space, among other possibilities. The estate also includes an old collector basin for thermal water, now converted into a swimming pool of 11 × 5 m with a telescopic shelter and panoramic terrace. The main house, the pavilion, and the basin have been renovated by the current occupants in the last five years.This description has been automatically translated from French.
…By Patrice Besse


César & Brutus presents this exceptional propertyNestled in the heart of a magnificent 4,600 m² wooded park, this 220 m² property offers a rare living environment that is both preserved, warm, and intimate. This beautiful 5-room house, consisting of 4 bedrooms and 3 bathrooms, fascinates with its subtle blend of old-world charm and contemporary comfort. On the ground floor, you will discover an elegant living room with a fireplace, benefiting from magnificent ceiling height and beautiful natural light. An open kitchen harmoniously extends the living spaces, while two bedrooms, each with its own private bathroom, have direct access to the garden. Upstairs, the master suite impresses with its magnificent ceiling height and features a generous bathroom in aged pink marble, which underscores the authentic charm of this Provencal-accented home. An office corner and a fourth bedroom complete this floor. The estate also benefits from many amenities: partial air conditioning, a robotic lawn mower, automatic watering powered by irrigation water, and a well. Additionally, the property has several outbuildings, including a cellar, two closed garages, and a workshop. Outside, several terraces, both covered and uncovered, allow for full enjoyment of the park and its green surroundings. A patio, a barbecue area, a pool house, and a pool equipped with a dome complete this haven, all without overlooking neighbors. With no immediate neighbors, this property offers a true sense of freedom and tranquility, while remaining ideally located just 15 minutes from the Valence train stations. A place suitable for both a primary or secondary residence as well as a guest house project. A charming property where nature, authenticity, and comfort meet.This description has been automatically translated from French.
…By Cesar Et Brutus


Ref 71008VL: Located in the historic heart of Chabeuil, superb stone house situated in a residential district with no overlooking neighbors. You have a beautiful bright living room, a fully equipped kitchen (with small pantry), a separate WC. An additional room with reversible heat pump, which can be furnished according to needs (office, workshop,...). Upstairs, 2 large bedrooms, a room converted into a dressing room (possibility of an additional bedroom), a magnificent bathroom (bathtub and walk-in shower), a separate WC, and a space arranged as an office/library. The attic offers great potential for development (about 75m2), with a superb exposed wooden framework and high ceilings. Outside, a covered and functional summer kitchen opening onto a pleasant terrace. The pool invites relaxation, surrounded by beautiful landscaped and wooded green spaces, on a total plot of about 730m2. Additionally, a large garage (about 30m2) with a mezzanine and laundry area, a carport, and a basement cellar. Major recent renovations with quality materials (Energy Performance Certificate A), offering excellent features, on a living area of about 160m2. Nearby, you have access to shops and daily services (doctors, schools..) and ideally located relative to the TGV station and highway axes. You will be seduced by this charming house, well-maintained and immediately habitable, so do not hesitate to contact us for more information and to organize a visit! Valérie LAGARDE +33609265642 Agency fees payable by vendor - Montant estimé des dépenses annuelles d'énergie pour un usage standard, établi à partir des prix de l'énergie de l'année 2023 : 890€ ~ 1260€ - Les informations sur les risques auxquels ce bien est exposé sont disponibles sur le site Géorisques : www.georisques.gouv.fr - Valérie LAGARDE - Agent commercial - EI - RSAC Romans sur Isère 878 930 551
…By Reseau Swixim


Just 20 minutes from the TGV station, in the heart of a peaceful and privileged setting, discover this 340 m² stone property. Warm and open to nature, it features large aluminum openings that bathe the rooms in light and offer breathtaking views.Completely renovated in 2023 with noble and high-end materials, it elegantly combines the timeless charm of stone with contemporary comfort.Its living area seduces with its volumes: a majestic room of 73 m², highlighted by its high ceilings, while a staircase leads to an office and a guest bedroom. An independent living room of 39 m² and a versatile space of approximately 50 m² (playroom or workshop) complete the whole.On the ground floor, the laundry room, pantry, and boiler room provide great functionality for everyday life.The sleeping area offers a master suite with a dressing room and private bathroom of 52 m², a children's suite with a shower room of 16 m², as well as several spacious and bright bedrooms accompanied by a supplementary shower room.Comfort is ensured by wooden and aluminum window frames, wooden shutters, adjustable sunshades, underfloor heating, and radiators powered by a pellet boiler.The landscaped park of 4,800 m², adorned with centenary trees, displays a true art of living: a 10x5 pool, a gazebo with a summer kitchen, carport, garage, workshop, cellar, and even a stilt house for children. Each space is designed to combine a sweet way of life and moments of sharing.A rare and elegant property, ideal for refined family living, where authenticity and modernity unite in perfect harmony.Astrid MARTINEZ - Commercial Agent - EI Registered at the RSAC of Romans, n° 840677751 Agency reference: 1096This description has been automatically translated from French.
…By Orpi - Happy Dev Valence


Nestled in an exceptional natural setting, on the foothills of the Vercors, this confidential property located in La Baume-Cornillane combines art of living, spectacular volumes, and contemporary softness with elegance. Completely renovated in 2024 with high-end materials and special attention to light and views of nature, the house develops approximately 340 sqm of living space in the heart of a landscaped park of 4,794 sqm with remarkable species. From the entrance, the house reveals a rare atmosphere, open to the surrounding trees and reliefs through large openings bathed in natural light. The generous and airy reception areas have been designed to receive and share in absolute comfort. The main living room, majestic, hosts an open kitchen within a 73 sqm space enhanced by a beautiful ceiling height. An elegant independent lounge of 40 sqm completes the reception areas in a more cozy and refined ambiance. The sleeping area offers six bedrooms with comfortable volumes, including a master suite with dressing room and private bathroom. Outside, the park reveals an atmosphere of a confidential holiday home: a perfectly integrated 10 x 5 m swimming pool, summer kitchen, porch, cellar, workshop, and car shelter make up a rare ensemble, designed to fully enjoy the seasons and the tranquility of the place. Only 20 minutes from the TGV station, this unique property offers a precious balance between connectivity, privacy, and nature. A rare address for clients seeking discreet elegance, light, and space. Price: €949,000 Seller charges fees Energy class: C - Climate class: A Estimated annual energy expenses for standard use: between €3,950 and €5,410 per year, indexed prices as of July 1, 2022, 2023. Information on risks associated with this property are available on the Georisks website: www.georisques.gouv.fr
…By Agence Mercure Lyon-rhône Alpes


In Beaumont-lès-Valence, in a quiet and preserved environment, this property of approximately 194 m2 of living space is situated in the heart of a plot of nearly 1.5 hectares. The house captivates with its generous volumes and beautiful brightness. The living room of 54 m2 offers a warm and open living space, extended by a fully equipped kitchen. The sleeping area consists of four bedrooms, including a pleasant master suite. Numerous built-in storage solutions complete the ensemble. Outside, the land provides a true sense of space and tranquility. The 6 x 10-meter swimming pool integrates naturally into this green environment, ideal for fully enjoying the sunny days. At the back of the garden, an old dovecote adds an extra touch of charm to the property. A double garage of approximately 45 m2 also completes the property, offering a comfortable space to park several vehicles or have additional storage space. A pleasant property to live in, where space, calm, and proximity to Valence create a particularly sought-after lifestyle. Ideal for horses.This description has been automatically translated from French.
…By Les Demeures De Marcelle


iad France - Isabelle Treton offers you: A character home from the 19th century with a business, guest rooms, cottages, and a swimming pool in Montmeyran, at the gates of Valence (Drôme)And what if your next investment was much more than a property... but a true way of life?In the heart of the Drôme, in the charming village of Montmeyran, just a few minutes from Valence, the TGV Rhône-Alpes Sud train station, and the A7 motorway, this property is a character home whose story has continued for over a century.Completely renovated, this elegant 19th-century mansion combines the charm of the old, contemporary comfort, and remarkable energy performance. Thanks to recent insulation, double-glazed wooden windows, and central heating powered by a wood boiler, it has an excellent Energy Performance Diagnosis rated B.Developing approximately 600 m² of living space on a landscaped park of 4,472 m², the property offers a privileged environment with an unobstructed view of the Vercors, where calm and nature regulate daily life.As soon as you pass through the gate, the atmosphere is unique. The generous volumes, carefully preserved old materials, natural light, and views of the garden immediately create a feeling of elegance and serenity. Each room tells a story and invites you to imagine the next one.Designed for hosting in the best conditions, this bastide offers vast reception areas, a fully equipped professional kitchen that can accommodate both a large family and passing guests.The accommodation part includes 6 guest rooms, each with its own private bathroom, as well as 2 fully equipped independent cottages, bringing the total accommodation capacity to up to 30 beds. This organization allows for an immediate continuation of a tourist activity or the development of a high-end hospitality project.Outside, the wooded park is a true haven of peace. The 12 x 4-meter swimming pool naturally becomes the meeting point on summer days, while the terraces and shaded areas invite you to share family meals, receptions, or simply enjoy the tranquility of the place facing the panorama of the Vercors.The sale includes the walls as well as the business goodwill. Future owners will thus benefit from an immediately exploitable activity, a loyal clientele, an excellent reputation, and an establishment already recognized for the quality of its hospitality. A considerable advantage for those who wish to continue an existing business without starting from scratch.This property also offers strong potential for evolution. Depending on your project and the relevant administrative permissions, it could accommodate a charming accommodation activity, develop a wellness retreat, seminars, or private events, while remaining an exceptional family residence.The technical features are in line with the quality of the premises: complete renovation, efficient insulation, double-glazed wooden windows, central heating by wood boiler, a cellar of approximately 47 m², parking for about ten vehicles.Its geographical location is finally a major asset. Between the Vercors, the Rhône Valley, and Provence, Montmeyran offers a rare balance between quality of life and accessibility. Valence, its TGV station, major highways as well as Lyon, Grenoble, Avignon, and Marseille are quickly accessible, making this property an ideal destination for both tourist clientele and as a primary or secondary residence.Its strengths:- Fully renovated 19th-century mansion.- Approximately 600 m² of living space on a plot of 4,472 m².- Business goodwill included in the sale.- Recognized lodging activity with loyal clientele.- 6 guest rooms with private bathrooms.- 2 fully equipped independent cottages.- Up to 30 beds.- Professional kitchen.- 12 x 4-meter swimming pool.- Cellar of approximately 47 m².- Parking for around twenty vehicles.- Recent insulation, double-glazed wood, and central heating by wood boiler.- Excellent DPE: class B, a rare performance for a 19th-century home.- Unobstructed view of the Vercors.- Immediately close to Valence, the TGV Rhône-Alpes Sud station, and the A7 motorway.This property is not just a character home. It is a preserved heritage, an immediately operational business, and a place where one can imagine a new life, continue a recognized activity, or pass on a legacy to future generations.To discover the full potential of this exceptional property and discuss your project, I would be happy to accompany you on a private visit.Agency fees are the responsibility of the seller. A valid identification document will be required at the visit, in accordance with article L.561-5 of the Monetary and Financial Code. Information on the risks to which this property is exposed, including the legal obligation for brush clearance, is available on the Géorisques website: http://www.georisques.gouv.fr. This real estate advertisement was written under the editorial responsibility of Ms. Isabelle Treton, independent real estate agent (without holding funds), commercial agent of SAS I@D France registered at the RSAC of Romans under number 899742225, holder of the real estate canvassing card on behalf of I@D France SAS.
…By Iad France


VALENCE, 10 minutes in the highly sought-after residential neighborhood of 'Grands bois' in MONTELIER, exclusively, a bucolic atmosphere for this single-story architect-designed house of 190m2 in the heart of a park of 4,520m2 with a swimming pool. Beautiful exposure, brightness, and a harmonious design with life completely oriented towards the garden. A complete renovation in 2024 in a chic and contemporary spirit. From the entrance, a soft and friendly atmosphere, a large hall reveals a lovely view of the park. A beautifully integrated kitchen of 12m2, a vast living room of 56m2 with bookshelves and a fireplace for cozy winter evenings. A sleeping area with 3 spacious bedrooms, a family dressing room that can be transformed into an office, a shower room, and a bathroom with 2 basins, a shower, and a bathtub. A children's or guest suite of 36m2: a 25m2 living room, a shower room, and a mezzanine bedroom highlighted by exposed beams. A laundry room. Heating by heat pump - thermodynamic balloon - double-glazed wooden frames. A garage of 27m2 with a mezzanine - a carport of 36m2 for 2 vehicles - a workshop and a wine cellar. The beautifully landscaped park, adorned with century-old trees, the various shaded areas, and the vast terraces extend the living spaces. The pool of 6m x 4m offers beautiful moments of relaxation and conviviality. Integrated irrigation fed by the Bourne water. A family home revisited with elegance and refinement where calm, nature, light, and an atmosphere imbued with serenity invite a gentle art of living. Energy performance rating: C 126 - Greenhouse gas emissions: A 5 PRICE: 850,000 EUR including VAT (fees charged to the seller)This description has been automatically translated from French.
…By Ambiance Immobilier


What if the perfect home were simply the one where you feel at home from the very first moment? Just 10 minutes from Valence, this charming 243 sqm Mas offers a particularly appealing lifestyle, where the character of the past blends harmoniously with today’s comfort. Set away from prying eyes, the property enjoys a peaceful, green environment, perfectly suited to family life. The house has been designed both for everyday living and for entertaining. The generous reception areas create a warm and welcoming atmosphere, ideal for sharing time with family and friends. A principal bedroom suite, three further bedrooms and an office allow everyone to enjoy their own space, while three shower rooms provide comfort and practicality for everyday life. But it is perhaps when the warmer days arrive that the property truly reveals its full potential. The enclosed, tree-filled grounds become a natural extension of the house. The swimming pool and pool house invite you to make the most of summer days, whether enjoying a swim, lunch outdoors, long family meals or relaxed evenings with friends. The outbuildings naturally complement the property. Three separate outbuildings, a workshop and two large garages provide plenty of space for hobbies, storage, creative projects or simply the freedom to enjoy the lifestyle that suits you. The Mas also benefits from an excellent EPC rating of A, highlighting its energy efficiency and contributing to the comfort of the property. Here, everything comes together to make every season enjoyable: generous interiors, beautifully landscaped grounds, a swimming pool for sunny days and extensive outbuildings offering room for all your plans and passions. A charming family property where one can imagine children growing up, loved ones gathering around a large table, summer days spent by the pool and, above all, creating the kind of memories that give a home its true meaning. Presented by: Nathalie Peyraud – Independent Sales Agent. [email protected] RSAC : 351 549 738 "Information on the risks to which this property is exposed is available on the Géorisques website: www.georisques.gouv.fr"
…By Barnes Proprietes & Chateaux


iad France - Gilbert Fereire offers you: MONTÉLÉGER - HOUSE - T6 151M² - 4 BEDROOMS - GARAGE - SWIMMING POOL - VERY GOOD CONDITION - PARK 5000 M²What if your next address became your most beautiful way of life? You dream of a true haven of peace, a green cocoon where children can grow up, where friends love to meet, and where each day takes on a little taste of vacation? Discover this beautiful property of 151 m² of living space, in very good condition, which offers a particularly appealing combination of space, light, comfort, and nature. Set on a magnificent plot of 5,000 m², this house invites you to fully enjoy its generous volumes and numerous living spaces, both inside and outside. A house designed for living and sharing. From the garden level, the house reveals a bright and friendly living space. You will find: • 3 bright bedrooms, perfect for hosting family and friends. • A functional and friendly open kitchen of 15 m², which naturally extends into a pleasant living room of 27 m². • A superb 20 m² veranda, a real additional room open to nature, perfect for savoring the seasons in complete tranquility. • A spacious bathroom and a separate toilet. • A garage of 22 m². The lower level offers even more possibilities and allows you to imagine a layout perfectly suited to your lifestyle: • A comfortable and welcoming guest bedroom of 14.5 m². • A vast multifunctional room of 28 m²: game room, workout space, billiards room, cinema, or office for teleworking... you get to invent its use. • A 9 m² shower room + 1 toilet. • A second garage of 33.5 m², accompanied by a cellar. An exterior that invites you to enjoy life. It is undoubtedly outside that this property reveals all its charm. Imagine sunny days around the large 70 m² terrace, long lunches, evenings with friends, and moments of relaxation by a superb 50 m² swimming pool. The 5,000 m² plot, beautifully designed to fully enjoy the property, offers a rare environment: space, greenery, and that pleasant feeling of truly being at home, sheltered from prying eyes. A large garden shed completes this generous outdoor space. A privileged location, close to everything. The property also benefits from a practical location to facilitate daily life: • Montéléger school just 1.8 km away • College 3 km away • Supermarket and village of Beaumont 2.5 km away • All amenities within 2.5 km • TGV station 17 km away • Valence city center only 10 km away. A property to discover... Here, everything is brought together to offer a privileged living environment: beautiful volumes, light, a swimming pool, an immense plot, and multiple possibilities to host, meet, and fully enjoy your home. A house that does not just offer square meters... but above all offers a true way of life. So, if you can already imagine yourself here, don't wait any longer: let's arrange a visit and come discover all the charm of this beautiful property.This description has been automatically translated from French.
…By Iad France



At the end of its plane tree-lined drive, this residence reveals a rare world, imbued with poetry and authenticity. Located in Eurre, a charming village in the heart of the Drôme Valley, at the crossroads of the Diois, the Vercors, and the Rhône Valley, this former bourgeois farmhouse dating from the late 18th century subtly blends the charm of the past with the contemporary demands of lasting comfort. Just 5 minutes from Crest and 20 minutes from Valence, the property enjoys a privileged location, combining accessibility with a preserved living environment. From the very first moment, the place captivates with its serenity. Authentic materials are showcased with respect for the soul of the property, the identity of the region, and its unspoiled natural surroundings. The property comprises a remarkable complex, designed to accommodate both a large family home and a hospitality or business venture: - A main house of 316 m² - A separate apartment of 87 m² - A gîte of 438 m² - A studio of 27 m² The entire complex can be used as a single unit or independently thanks to separate entrances. The gîte, currently in operation, offers exceptional space. A majestic 84 m² room is ideal for hosting seminars, workshops, training sessions, or private events. It is complemented by a large dining room, a kitchen, and seven en-suite bedrooms, one of which is wheelchair accessible. A vast 200 m² workshop further enhances the property, offering significant potential for development or renovation depending on the intended projects. Outside, nearly 1.2 hectares form a true haven of nature: shaded terraces, meadows, woods, a large pond, a covered courtyard, a bread oven, a barn, a forge, a henhouse, large orchards, and a natural spring create a rare and inspiring diversity of atmospheres. This property also stands out for its commitment to environmental responsibility and energy efficiency. The renovation was carried out with a demanding ecological approach, including: - a heating system combining a pellet boiler and photovoltaic panels, - natural wastewater treatment through phytoremediation. A successful blend of the timeless charm of the old and the demands of the future. Currently operating as a private residence with a bed and breakfast business, this property opens the door to numerous projects: - a family home and hospitality business, - a venue for seminars or workshops, - a high-end restaurant, - conversion into apartments or shared living spaces, - a prestigious residence. A rare, vibrant, and profoundly inspiring place. The plans, photo portfolio, and technical information are available upon request. The fees are to be paid by the seller. Les informations sur les risques auxquels ce bien est exposé sont disponibles sur le site Géorisques : www. georisques. gouv. fr. ** ENGLISH SPEAKERS: please note that Capifrance has an international department that can help with translations. To see our range of 20,000 properties for sale in France, please visit our Capifrance website directly. We look forward to finding your dream home!
…By Capifrance


In the heights of the small village of EURRE (26400), in a dominant position, without any nuisance, AC immobilier offers this magnificent property on more than 3 hectares. Formerly a 19th-century silkworm farm, this characterful house is perfect for entertaining and imagining multiple projects. It offers 160m2 of living space, distributed as follows: An entrance leading to a pleasant living room with fireplace, an open-plan fitted kitchen, a dining room, an office area, a pantry and a laundry room. A very beautiful 40 m2 veranda completes the ground floor, a true living space with its bread oven and barbecue, allowing a great capacity for entertaining with a view of the terrace and the pool area. On the mezzanine level are 2 beautiful bedrooms of 11 and 13m2, a shower room and a toilet. Upstairs, 2 additional bedrooms of 11 and 15 m2 complete this level, a 6m2 bathroom, a large 8m2 dressing room, as well as a 17m2 space that can be used as an office or a 5th bedroom. The estate covers more than 3 hectares, and consists of meadows, wooded areas including an oak forest, fruit trees, all served by an agricultural irrigation system. A magnificent pool area enhances this charming house, with the presence of a pool house, a 14X5 reinforced PVC pool with a 2.50m pit and a new filtration system. Finally, a 50m2 garage and equestrian facilities (small stable, and tie rails) complete this exceptional property. The exceptional environment of this property will appeal to a demanding clientele, looking for a privileged living environment and a panoramic view of the 3 Becs mountain range and the surrounding countryside. Horse owners will also find many advantages there. Full file available upon request. Energy class E, index 296 and climate class D, index 32, estimated annual energy costs for standard use: between EUR4450 and EUR6090 per year. Average energy prices indexed to 2023 (including subscriptions). This property is offered to you by a sales agent (Sole Proprietorship). Ac Immobilier Agency 'Heritage and Property', Amandine REYNES, sales agent registered with the RSAC of Haute Savoie, under number 7401 2025 000 0000 497, +33 6 02 18 31 93, [email protected] or [email protected] Fees to be paid by the seller. Information on the risks to which this property is exposed is available on the Géorisques website: georisques.gouv.fr
…By Ac Immobilier Patrimoine Et Propriete


The life of a castellan in the Drôme Most of this prestigious residence was renovated in 1992. Originally belonging to the de Laurencin family, Château de CHAMPFORT was a regular guest of Napoleon, who is said to have been attracted by the charms of the family's daughter, Amélie. Three dwellings, 392, 94 and 126 m2 and more than 450 m2 of outbuildings on more than 2 hectares of flat land make up the property on offer here. The main building has 13 rooms, 4 bathrooms and 4 washrooms. It is possible to extend into the 126 m2 house (7 rooms) which would correspond to the first floor and is in need of complete restoration. The garden level rooms are the reception rooms with the charm of yesteryear. There are large volumes, large surfaces and parquet flooring. The large windows, including the beautiful wooden door, bring a rare luminosity to all the rooms. To the west, the windows give access to the formal gardens. To the south, the courtyard of honour. The swimming pool is enclosed by a safety fence that does not spoil the superb view of the gardens. A pool house of more than 40 m2 with a bread oven completes the charm of the property. The other outbuildings include a large hangar (150 m2), the former stable (84 m2), the former cowshed (90 m2) and the two large barns (totalling 245 m2). Work to be carried out: Work needs to be carried out on the main house, at different levels depending on the room, and also on the septic tank. The two adjoining houses are in need of renovation. Valence TGV 20 minutes ENERGY CLASS: D / CLIMATE CLASS: B Estimated average annual energy costs for standard use, based on 2021 energy prices: between euros5710 and euros7760. Information on the risks to which this property is exposed is available on the Géorisques website: www.georisques.gouv.fr The ECD indicated is that of the main building. House 2: E 302 / B 10. Estimated average annual energy costs for standard use, based on energy prices in 2021: between euros1,720 and euros2,360. House 3: D 227 / B 7. Estimated average annual energy costs for standard use, based on 2021 energy prices: between euros1,740 and euros2,380.
…By Espaces Atypiques Drome-ardeche


In the heart of Ardèche, 30 minutes from Valence, discover this magnificent property carefully renovated, set on a 10-hectare plot, offering a spectacular view of the region's rolling landscapes. The main bastide of 200 m² has been fully restored with noble and quality materials. It features a bright, warm, and functional interior with: - A large double living room with a fireplace, - A fully equipped contemporary kitchen, complemented by a beautiful covered terrace - 5 lovely bedrooms with storage - 2 bathrooms/shower rooms, - Numerous storage areas and various outbuildings (garage, cellar, workshop, storage…) Outside, you will enjoy a bucolic setting, with private meadows and woods, and a pool area with a swimming lane and beautiful terraces. Horse lovers will be captivated by the equestrian facilities: - 2 large recent stalls, with tack room and preparation area - Pastures with quality shelters suitable for equine well-being, - An outdoor riding arena with breathtaking views - Direct access to walking paths Our opinion at Horse Immo: This turnkey property is suitable for both a family living project and equestrian or rural tourism activities. Ideal location: vibrant village, schools, shops nearby, TGV station less than 40 minutes away.This description has been automatically translated from French.
…By Laure Taberne


VALENCE Historical center, exclusively, a rare address and an exceptional view of the Ardèche mountains, the Rhône, and the heritage gems: the Cathedral of Saint Apollinaire and the pendant for this elegant town house of 229m2 with two superb rooftop terraces and a garage. From the entrance, the tone is set: the successful combination of contemporary renovation with beautiful volumes and the charm of the old. Every detail lends this house a unique soul. A soft and refined atmosphere for a family home in a place steeped in history. The authentic character has been carefully preserved: cement tiles, fine floorboards, doors with moldings, decorative marble fireplaces, an elegant stone staircase with harmonious lines... Stunning living spaces, true places of conviviality: a 19m2 kitchen beautifully integrated, a 42m2 living-dining room with custom bookshelves, and the gentle light of the stained glass windows from the Cathedral offer a unique atmosphere. A staircase truly witness to the past serving the sleeping areas: On the 1st floor: 1 parental bedroom of 27m2 with dressing room, a bathroom with 2 sinks and a bathtub, 1 bedroom of 27m2 with the possibility of creating a private shower room. On the 2nd floor, a family office or playroom of 20m2, ideal for teleworking or children, and 2 bedrooms of 19m2 and 21m2 each with a separate office space. A beautiful contemporary metal staircase provides access to an absolutely unique rooftop, seemingly suspended above the city: a relaxation area with large bay windows and two terraces with a spectacular and privileged view of the cathedral, the old town, and the landscape. Gas heating - cast iron radiators - air conditioning - double-glazed windows. A 38m2 garage with boiler room and direct access from the house - a vaulted 17m2 wine cellar. A superb living space for a family home in the city center where history is an integral part of the landscape. DPE: C151 - GES: C 20 PRICE: 895,000 EUR incl. VAT (fees at seller's expense)This description has been automatically translated from French.
…By Ambiance Immobilier


Valence - A true oasis of peace in the heart of the city. Enjoy all the advantages of downtown while benefiting from a calm and green environment. This elegant property, tastefully renovated, offers 171 m2 of living space on a landscaped plot of 919 m2, complemented by a swimming pool of 4.5*9m. It also features a garage and an independent air-conditioned room of 35 m2, with independent access, easily convertible into a studio. An ideal space to host family and friends, accommodate a student, or create an office for professional activities. From the entrance, the charm takes hold. The generous volumes and careful decoration create a warm and refined atmosphere. The vast living area, widely open to the terrace and the pool, offers a pleasant feeling of continuity between the interior and the exterior, inviting you to fully enjoy every season. The house benefits from underfloor heating on the ground floor, air conditioning, three bedrooms, three shower rooms, and three toilets, providing everyone with their own living space in an atmosphere that is both friendly and intimate. Just steps away from shops, schools, universities, and the cinema, this rare property combines comfort, serenity, and quality of life in a privileged location. A confidential address where one forgets the hustle and bustle of the city as soon as one passes through the gate... Here, you open the door and immediately feel at home.This description has been automatically translated from French.
…By Les Demeures De Marcelle


Les informations sur les risques auxquels ce bien est exposé sont disponibles sur le site Géorisques : www.georisques.gouv.fr. Votre conseiller immobilier ikami (EI)
…By Ikami


SOUTH of VALENCE, 20 minutes away, in co-exclusivity, a bucolic atmosphere for this magnificent 18th-century property of 400m2 with 235m2 of outbuildings in the heart of a beautiful landscaped park of 3,859m2 with century-old trees and a swimming pool. The charm and elegance of a renovated Master’s house in a contemporary spirit while preserving the authentic character of the places: fireplaces, cement tiles, parquet floors, old doors, ironwork, French ceilings... Every detail tells a story and gives this place a rare soul. A bright facade evoking the south with beautiful terrace atmospheres, a 27m2 orangery, and a courtyard for parking. Beautiful volumes, brightness, a nice exposure, and large openings offering beautiful perspectives on the park for a life totally oriented and open to the outside. From the entrance, the tone is set; you will be seduced by a superb hall with a majestic stone staircase serving a whole series of living spaces. A Bulthaup dining kitchen of 25m2 superbly integrated with an adjoining dining room of 22m2, a reception lounge of 34m2 with a closed fireplace and a 25m2 TV lounge, true places of conviviality for family life or receptions. An office of 20m2 and a laundry room. The upstairs, a place of intimacy, served by a large corridor: 5 spacious bedrooms including a master bedroom of 24m2 with a bathroom, 1 family dressing room, 1 shower room, and 1 bathroom. A superb relaxation or work room of 39m2 treated in an industrial spirit with exposed stones and polished concrete flooring. A music space, home cinema of 29m2 completely soundproofed. Climate-controlled wine cellar, cellar, workshop, storage rooms, 2 car shelters, and parking spaces. A superbly landscaped park with century-old trees and beautiful species for permanent flowering, integrated irrigation with water from the Bourne. A relaxation area around a swimming pool designed as a basin of 11.5m x 5.5m secured by a submerged cover and heated, with a pool house integrating perfectly into this place full of history. An old stone house or barn of 97m2 on the ground to be renovated for a guest house project, gîte, or garage. An adjoining plot of 8,125m2 in farming. This charming property enhanced by elegant renovation, a soft and refined atmosphere offering a unique living space for a wonderful family project. Sheltered from the hustle and bustle while remaining easily accessible, the property enjoys a privileged location just 10 minutes from the A7 and 25 minutes from the TGV station. Energy Performance Diagnosis (DPE): C 140-GES: C 28 PRICE: 1,780,000 EUR including VAT (fees charged to the seller)This description has been automatically translated from French.
…By Ambiance Immobilier


EXCEPTIONAL MANSION — VALENCE (DRÔME) 20 min from Lyon | 2h from Paris by TGV | 1h from the Alps and the Mediterranean 300 m² of living space — Single storey — Heated pool — Summer lounge — Gym — Wine cellar — 4 garages — Land of 2,064 m² including 500 m² buildable An exceptional way of life, in the heart of one of the most sought-after residential areas of Valence, this mansion — in the tradition of the grand bourgeois properties of the Rhône Valley — offers you a dominant and unobstructed view of the city and its surroundings. Inside, the charm of the old with contemporary standards, the mansion characterfully combines bourgeois architecture and modern amenities: - Monumental entrance hall with signature - Large living room with period fireplace, opening onto terrace and garden - Circular wooden library — an emblematic room of the mansion, unique - Fully equipped kitchen and back kitchen, open to a bright dining room - Parental suite with custom dressing area and marble bathroom with jacuzzi - Several spacious bedrooms with direct access to the garden Outside, a space designed for enjoyment: - Single-storey wooden terrace, covered garden lounge with panoramic view of Valence - Outdoor bar with stereo - Heated pool integrated into a green setting - Exceptional summer lounge - Automatic irrigation system, outdoor lighting and petanque court Well-being & leisure: a private club at home, with a 48 m² equipped gym, zenithal skylights and decorative mural. Sauna. Circular wine cellar in stone tower — a confidential and refined setting to store and taste the finest bottles from neighboring vineyards (Crozes-Hermitage, Cornas, Saint-Joseph). A legacy of the mansions, the property retains a 38 m² independent apartment in the basement, once dedicated to staff accommodation. Today, family and friends come to stay there. Valence, a sunny and dynamic city, equipped with all infrastructures (CHU, universities, TGV station, aerodrome), now attracts a demanding clientele in search of space, authenticity, and proximity to major roadways. This mansion is a unique art of living. Contact Boris to receive a complete dossier.This description has been automatically translated from French.
…By Azur Real Estate Nice


In the Drôme, a 18th-century house, its pool, and its park. The property known as "Le Valrey" traces its origins back to the 17th century. It is organized around a characterful house situated at the top of a slight rocky promontory, overlooking its park and the surrounding landscapes. The entire estate is mostly enclosed by walls and has two entrances: one through a porch located next to the church, and the other through a gate opening onto the road. The main dwelling, constructed following the traditional plan of Dauphiné residences, rises to three levels under a four-pitched roof made of old flat tiles. A cornice highlights the façades plastered with lime in a light beige tone, occasionally revealing dressed stone. The openings, regularly arranged, are fitted with small-paned windows and wooden shutters painted in a light bluish-grey. The entrance is marked by a wooden door adorned with a knocker. Surrounding the house is a vast park inspired by the English style, consisting of wide terraces, tall trees, and winding paths that follow the natural terrain.
…By Patrice Besse


The advertiser did not provide an english description for this listing.
…By Les Demeures De Marcelle


The French real estate agency Comptoir Immobilier presents an exceptional property. Nestled in the heart of a wooded and preserved park , this exceptional hotel estate combines historical charm, contemporary elegance, and optimal functionality . With accommodation for 25 guests , it comprises a majestic castle and an annex, La Châtaigneraie , offering flexible spaces for high-end hotel, event, or seminar use. The Castle (11 rooms) A true jewel of the estate, the castle impresses with its generous volumes, its distinctive architecture and its high-end amenities . Ground floor : Reception hall with accessible toilets, reception, administrative office, restaurant with fireplace, seminar room, professional kitchen to be fitted out, cold rooms and changing rooms for staff. Rooms : 11 suites and rooms (some with private terraces ), all air-conditioned , equipped with private bathrooms, built-in storage and doors with door closers . Basement : Storage spaces and wellness area (sauna, hot tub). Advantages : Elevator, disabled access, delivery dock and dedicated parking . La Châtaigneraie (14 rooms) A self-contained and multi-purpose annex building, ideal for accommodation or event organization. Ground floor : Meeting room, covered veranda for receptions, technical room, connecting rooms and suites with private bathrooms. Upstairs : 4 additional bedrooms, all air-conditioned and equipped with private bathrooms . Outside : Traditional swimming pool with shelter , relaxation terrace, indoor and outdoor tennis court , illuminated landscaped gardens. Additional housing House for caretaker or manager : Detached house to renovate, with fitted kitchen, living room with fireplace, 3 bedrooms (one with mezzanine), bathrooms, solarium, private swimming pool, terrace and garden . Staff house : Functional accommodation, ideal for housing staff or for seasonal rental. Key strengths of the domain Complete facilities : Seminar rooms, restaurant, wellness and sports areas. Outdoor spaces : Swimming pools, terraces, tennis courts, landscaped gardens and visitor and delivery parking . Versatility : Can be used in hotels, seminar centers, high-end tourist residences or event venues . A rare property, combining prestige, comfort and development potential in an exceptional natural setting. For more information or to arrange a visit, please contact us . COMPTOIR IMMOBILIER DE FRANCE - Plus d'informations sur cif-immo.com - « Les informations sur les risques auxquels ce bien est exposé sont disponibles sur le site Géorisques : www.georisques.gouv.fr »
…By Comptoir Immobilier De France


Rhône Valley: 800 m² of possibilities. It's up to you to write the rest. Facing the Rhône, just 20 minutes from Valence, this property complex of nearly 800 m² offers a rare investment opportunity. Behind this characterful architecture lies a real estate asset with multiple operational possibilities. The advantages: ? 18 bedrooms with private shower rooms. ? 3 fully renovated independent apartments (T2, T3, and T4). ? Dining room, bar, and equipped professional kitchen. ? Panoramic terrace with breathtaking views of the Rhône and the Vercors. ? Basement of about 250 m², offering numerous layout possibilities. ? Land of 2,236 m². ? 9 closed garages and numerous private parking spaces, a particularly sought-after asset for a professional activity or residence. Depending on your project and the necessary administrative authorizations, this property can suit many activities: • Hotel or hotel residence • Service residence • Shared living or coliving • Intergenerational residence or seniors • Training center • Offices or company headquarters • Paramedical or medico-social activities • Housing program This building benefits from a visible, accessible location, an exceptional view of the Rhône, and a set of rare amenities, including nine closed garages. The whole allows for rapid operation while maintaining strong potential for evolution. Are you looking for a real estate asset that can adapt to your project rather than a building limited to a single use? I would be delighted to introduce you to it. Contact: Cathy ZEPPA 06 63 42 79 40 specialist in prestigious properties. Commercial real estate agent RSAC 441 644 317 'Information on the risks to which this property is exposed is available on the Géorisques site: www.georisques.gouv.fr ' This description has been automatically translated from French.
…By Lloyd & Davis


In Valence, in the sought-after Châteauvert district, this 114 m2 house offers a particularly pleasant living environment that is both calm, intimate, and close to all amenities. The ground floor features a beautiful living area of approximately 50 m2 with a fireplace, open to the terrace and garden through a large sliding glass door. The recent and fully equipped kitchen naturally integrates into this convivial space. A pantry, restrooms, and a cellar complete this level. Upstairs, the house has a master suite of approximately 23 m2 with a dressing room and bathroom, two adjacent bedrooms, a study area, a shower room, and independent restrooms. Outside, the secluded garden includes a swimming pool and pool house, as well as an outdoor shower, a storage area, and wood shelter. A borehole also allows for automatic watering. Fully renovated, the house benefits from a good energy rating and does not require any particular work. Shops, schools, and Valence train station are within walking distance, while still maintaining a true sense of tranquility once at home. A charming town house designed to enjoy both its interior spaces and its garden.This description has been automatically translated from French.
…By Les Demeures De Marcelle


Located 15 minutes from Valence, this charming property complex offers nearly 2,000 m² of living space set within a 1.5-hectare wooded park. A former hotel and restaurant brimming with charm, it immediately captivates with its authentic architecture, generous proportions and numerous reception areas, offering rare potential for a prestigious hotel project or property development. This is strictly a sale of the building structure; there is no longer any business goodwill. The property is organised around a mansion and its outbuildings. The interior reveals a layout ripe for reimagining, opening up a wealth of design possibilities. The vast, light-filled reception rooms, with their exposed timber beams, sit alongside a restaurant area capable of accommodating up to 120 guests. The 25 existing rooms provide an ideal base for a hotel or events business, whilst the technical and ancillary spaces complete this high-potential property. A detached five-bedroom staff house of approximately 100 m², complete with a private swimming pool, rounds off the property. Outside, the landscaped grounds invite you to unwind, with their majestic century-old trees, shaded terraces and main swimming pool perfect for relaxation. A tennis court and an indoor court further enhance the facilities, already hinting at a lifestyle focused on well-being and leisure. Parking is also available. The setting, both peaceful and accessible, benefits from its immediate proximity to Valence and major motorway and rail links. This unique estate, to be reimagined according to your wishes, represents a rare opportunity in the market for character properties in the Ardèche. A property just waiting for a new lease of life to reveal its full splendour? and perhaps write a new chapter in its history. Video of the property available on request (4.60 % fees incl. VAT at the buyer's expense.)
…By Espaces Atypiques Drome-ardeche
'%20stroke='%23DDAA3A'%20stroke-width='1.909'%20stroke-linecap='square'%20stroke-linejoin='bevel'/%3e%3c/svg%3e)
Receive by email any new listing that may match your search criteria
Your criteria :
By validating this form, you accept the general conditions of use of Le Figaro Properties.
These agencies offer a selection of luxury properties vente at Barcelonne. Feel free to contact them for personalized assistance.
As part of your search for a property of excellence, browse our privileged selection of 1 luxury house with a pool in Barcelonne available from $1,549,622. Whether the architecture of this house incorporates a covered indoor aquatic space or a vast outdoor pool, the property flourishes amid remarkably landscaped grounds measuring 10.5 ha.
