The agencies at Charmes-sur-Rhône
These agencies offer a selection of luxury properties vente at Charmes-sur-Rhône. Feel free to contact them for personalized assistance.

 English$ USD · m²


In the hills above Charmes-sur-Rhône, in the Ardèche region, just 5 minutes from the village, this former mill overlooking the Embroye River offers 220 sq m of living space on a 2,513 sq m plot. This characterful 8-room house, ready for you to finish renovating and refresh to your taste, offers rare potential to create a unique property. The main mill offers over 170 sq m of living space. On the ground floor, a 35 sq m living room sets the tone, complemented by a 34 sq m vaulted dining room, typical of the Ardèche region, opening onto a terrace with access to the garden. This level also includes a partially equipped kitchen, a pantry/laundry room, an office that could be used as a bedroom or playroom, and a bathroom with a sink, shower, and toilet. Upstairs, the sleeping area comprises two large bedrooms, one with a dressing room, and a bathroom with a bathtub and double vanity. Adjoining the mill is a fully renovated and equipped 50 sq m (538 sq ft) self-contained cottage. It can be offered for seasonal or year-round rental, or used as a guest house, office, or for other purposes. The property enjoys a privileged setting, overlooking the trout stream, with views of the waterfall cascading into the small valley. The upper floor opens onto a vast terrace of over 100 sq m (1076 sq ft), nestled in lush greenery. A second terrace, accessible from the vaulted room, leads to the terraced garden. Solar thermal and photovoltaic panels provide additional comfort and income. The gas boiler is operational. Wastewater treatment is provided by a micro-treatment plant. An old mill to be reinvented, an already renovated independent cottage, terraces, a view of the river: this old property brings together many assets to become a rare, atypical and characterful property.
…By Espaces Atypiques Drome-ardeche


Ref: 485SB. Let's be Home Sun Immobilier presents for sale this charming town house located in the heart of Soyons. Just 15 minutes from Valence and its TGV station, this house of approximately 146 m² of living space offers beautiful volumes as well as great potential. It consists of a large recent kitchen, furnished and fully equipped with a dining area, a warm living room with a fireplace and air conditioning, 4 bedrooms, a bathroom with hydrotherapy as well as a shower room. Many annex spaces complement this property: a large garage, a spacious cellar with a well, and an attic with nice high ceilings offering great possibilities. Comfort is ensured by a recent heat pump. You will appreciate the charm and authenticity of the exposed stone inside, bringing a lot of character to the living spaces. Located in immediate proximity to shops, schools, and transport, this house represents a great opportunity for a family or for a buyer looking for a spacious and well-located property at the gates of Valence. To be discovered without delay!This description has been automatically translated from French.
…By Home Sun Immobilier


The life of a castellan in the Drôme Most of this prestigious residence was renovated in 1992. Originally belonging to the de Laurencin family, Château de CHAMPFORT was a regular guest of Napoleon, who is said to have been attracted by the charms of the family's daughter, Amélie. Three dwellings, 392, 94 and 126 m2 and more than 450 m2 of outbuildings on more than 2 hectares of flat land make up the property on offer here. The main building has 13 rooms, 4 bathrooms and 4 washrooms. It is possible to extend into the 126 m2 house (7 rooms) which would correspond to the first floor and is in need of complete restoration. The garden level rooms are the reception rooms with the charm of yesteryear. There are large volumes, large surfaces and parquet flooring. The large windows, including the beautiful wooden door, bring a rare luminosity to all the rooms. To the west, the windows give access to the formal gardens. To the south, the courtyard of honour. The swimming pool is enclosed by a safety fence that does not spoil the superb view of the gardens. A pool house of more than 40 m2 with a bread oven completes the charm of the property. The other outbuildings include a large hangar (150 m2), the former stable (84 m2), the former cowshed (90 m2) and the two large barns (totalling 245 m2). Work to be carried out: Work needs to be carried out on the main house, at different levels depending on the room, and also on the septic tank. The two adjoining houses are in need of renovation. Valence TGV 20 minutes ENERGY CLASS: D / CLIMATE CLASS: B Estimated average annual energy costs for standard use, based on 2021 energy prices: between euros5710 and euros7760. Information on the risks to which this property is exposed is available on the Géorisques website: www.georisques.gouv.fr The ECD indicated is that of the main building. House 2: E 302 / B 10. Estimated average annual energy costs for standard use, based on energy prices in 2021: between euros1,720 and euros2,360. House 3: D 227 / B 7. Estimated average annual energy costs for standard use, based on 2021 energy prices: between euros1,740 and euros2,380.
…By Espaces Atypiques Drome-ardeche


A subtle dialogue between history and modernity, in the heart of a charming village. Nestled on the old ramparts that encircle the historic center of Étoile-sur-Rhône, this 18th-century residence has undergone a complete transformation into a resolutely contemporary 200 sqm living space. Here, the history of the old stones meets the purity of modern lines in perfect harmony. A heritage enhanced at the heart of history. The property is situated in an environment steeped in history. Étoile-sur-Rhône, a former fief of the Princes of Monaco, has preserved a unique circular structure from its medieval past. Located in the 'first ring' of the ramparts and subject to the regulations of the Historic Monuments Commission (due to the proximity of the Church and the Château de la Boisse), this house has turned constraints into assets, preserving the authenticity of its façade while opening up its interior spaces. The Spirit of the Place From the moment you enter, the tone is set: a vast hall showcases a staircase with striking geometric lines, which complements solid wooden doors. These doors open onto the garage and laundry room, service areas transformed by superb vaulted ceilings, precious reminders of the house's past. The reception room, a true living space of over 60 sq m, extends into a 40 sq m lounge/office, blurring boundaries thanks to its large sliding glass doors opening onto the garden. Designed as a functional workshop, the kitchen features clean lines where the strength of black granite interacts with warm wood tones. The entire floor is unified by large-format porcelain stoneware tiles, concealing underfloor heating powered by a heat pump, guaranteeing absolute thermal comfort (Energy Performance Certificate rating B). Upstairs, three spacious bedrooms unfold, including a suite with a dressing room and separate bathroom. The 'Secret Garden' Spirit: The exterior is a true surprise: hidden from view behind the walls of the old bastion, a landscaped garden unfolds around a heated swimming pool. The exotic wood terrace and shaded pool house create a relaxing summer retreat with a holiday feel, enhanced by a majestic olive tree. Between village tranquility and hyper-connectivity: Living in Étoile-sur-Rhône means choosing a vibrant village where everything is within walking distance: shops, schools, and restaurants are just steps away. This peaceful lifestyle doesn't compromise on mobility. The house benefits from a strategic location: - Access to the A7 motorway is just 10 minutes away, facilitating travel to Lyon or the South. - Valence TGV train station is 20 minutes away, putting Paris just 2 hours and 10 minutes from your doorstep. A unique property, a true link between Étoile's prestigious past and an exceptional contemporary lifestyle.
…By Espaces Atypiques Drome-ardeche


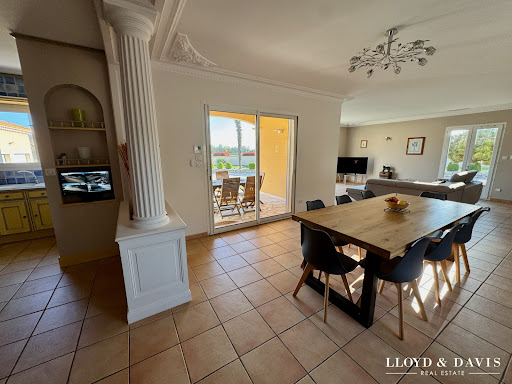

The advertiser did not provide an english description for this listing.
…By Lloyd & Davis


EXCEPTIONAL MASTER HOUSE — VALENCE (DRÔME)20 min from Lyon 2h from Paris by TGV 1h from the Alps and the Mediterranean300 m² of living space — Single-storey — Heated pool — Summer lounge — Gym — Wine cellar — 4 garages — Land 2,064 m² of which 500 m² are buildableAn exceptional lifestyle, in the heart of one of the most sought-after residential neighborhoods in Valence, this master house — in the tradition of the great bourgeois properties of the Rhône valley — offers you a dominant and clear view of the city and its surroundings.Inside, the charm of the old with contemporary standards, the home characterfully combines bourgeois architecture with current amenities:- Monumental entrance hall with signature- Large living room with period fireplace, opening onto terrace and garden- Circular wooden library — an emblematic room of the master house, unique- Fully equipped kitchen and pantry, opening onto a bright dining room- Parental suite with custom dressing room and marble bathroom with balneotherapy- Several spacious bedrooms with direct access to the gardenOutside, a place designed for pleasure:- Single-storey wooden terrace, covered garden lounge with panoramic view of Valence- Outdoor bar with stereo- Heated pool integrated into a green setting- Exceptional summer lounge- Automatic watering system, outdoor lighting, and pétanque courtWell-being & leisure: a private club at home, with a 48 m² equipped gym, zenithal skylights, and decorative mural.Sauna.Circular wine cellar in a stone tower — a confidential and refined setting to store and taste the finest bottles from neighboring vineyards (Crozes-Hermitage, Cornas, Saint-Joseph).Inheritage of master houses, the property retains an independent apartment of 38 m² in the basement, formerly dedicated to staff accommodation. Today, family and friends come to stay there.Valence, a sunny and dynamic city, equipped with all infrastructures (CHU, universities, TGV station, aerodrome), today attracts a demanding clientele in search of space, authenticity, and proximity to major roadways.This home is a unique way of life.Contact Boris for a complete dossier.This description has been automatically translated from French.
…By Azur Real Estate Nice


The advertiser did not provide an english description for this listing.
…By Espaces Atypiques Drome-ardeche


Located in the center of the town of Guilherand-Granges, a stone's throw from Valence and the Rhône River, this spacious property offers over 320 m² of living space, divided into three adjoining dwellings, perfect for hosting family and friends or developing a tourist accommodation business. The property sits on a beautiful 1,315 m² plot, offering over 150 m² of outbuildings: a large shed and a large garage that can be used as you wish, for example for car storage or as an artist's studio. Inside, the charm of the old can be found in certain rooms with solid wood floors, wood paneling, high ceilings, and a majestic fireplace. Other areas would benefit from renovation. Outside, the charm is evident: once through the magnificent entrance gate, the typical local architecture of the façade and the majestic tree in the center of the garden create a peaceful atmosphere. The flat terrain allows for parking several vehicles and offers many possibilities for outdoor development: a vegetable garden, a relaxation area, or even a swimming pool... Especially since the property is located in a UA zone of the PLU (local urban planning plan), in other words a mixed-use urban zone, suitable for residential and professional projects... In terms of amenities, you benefit here from all the advantages of a dynamic town center: schools, shops, health services, and transport links are accessible in a few minutes on foot or by car. The immediate proximity of Valence and the TGV station provides quick connections to Lyon, Marseille, or Paris. A rare property with generous volumes and definite potential... Whether you are looking for a primary residence, a rental investment, or a place to develop a professional project, this house is a real invitation to write a new chapter.
…By Espaces Atypiques Drome-ardeche


Châtillon-Saint-Jean, this street house of about 130 m2 offers an interesting layout, ideal for a family, a rental project, or an independent activity. It consists, on the ground floor, of an independent T2 of about 43 m2, allowing to accommodate family, friends, or generate rental income. On the upper floor, the main housing offers a warm living space, an open kitchen, as well as three bedrooms, in a simple and friendly atmosphere. To enhance comfort, several heating modes are available (reversible air conditioning, programmable pellet heating, and electric convectors). A few steps from the house, a non-attached private garden of about 80 m2 completes the whole. Designed to enjoy the sunny days, it offers a true outdoor space, rare for a village house. With its volumes, its independent accommodation, and its private outdoor space, this house presents great potential in a quiet environment, in the heart of a pleasant village in the Drôme. A versatile property, ideal for combining family life, hospitality, and rental projects.This description has been automatically translated from French.
…By Les Demeures De Marcelle


When a house is born from a landscape.In Montéléger, this contemporary house project has been conceived from its location and the direct relationship with the panorama.Here, architecture does not impose itself: it accompanies the site.The volumes open widely towards the view, light passes through the spaces, and the lines remain simple, readable, and timeless. Developing about 230 m² of living space, the house is organized around a generous living area, naturally oriented towards the horizon. A double garage of over 50 m² completes the ensemble.Set on a plot of over 3,600 m², the project benefits from a privileged environment and an unobstructed view, offering a true sense of calm and breathing space. The generosity of the land also paves the way for complementary developments, in rhythm with uses and life projects.A project conceived as a place of life, before being a house. Customizable house.CARÈNE Creator of living spacesJust 15 minutes from Valence.Indicative global budget including land and construction, subject to change according to the project and the expectations of purchasers.The energy performance diagnosis (DPE) will be established at the end of the construction.Contact:06 73 21 65 [email protected] plots and custom house projects are also available. Don't hesitate to contact us to discuss your project.This description has been automatically translated from French.
…By Carène


Located in a quiet residential neighborhood, just a stone's throw from downtown, this elegant character house built in the 1930s has undergone a complete and careful renovation. It offers approximately 320 m² of living space on three levels, set in superb landscaped grounds of nearly 1,000 m², fully enclosed, with a recent swimming pool and outbuildings. The charm is apparent from the moment you arrive: a majestic period facade, highlighted by stone frames and an ornate ironwork canopy, sets the tone. Once inside, the atmosphere harmoniously blends old-world charm with modernity. The parquet floors, generous volumes, and natural light offer a refined and warm living environment. On the first floor, the living areas are centered around a 40 m² double living room, perfect for large gatherings or cozy evenings, extended by a convivial 23 m² dining room. The contemporary, fully equipped kitchen covers 29 m² and features a large worktop, ideal for food lovers. A bedroom, a functional laundry room, and a toilet complete this level. The upper floor has two large bedrooms, each measuring 18 m², a 12 m² office ideal for teleworking, a shower room, a separate toilet, and a superb 18 m² dressing room worthy of the most beautiful fashion boutiques. On the top floor, the converted attic space offers two 18 m² attic bedrooms, a shower room, and a 34 m² games room: the perfect space for children or guests, with a warm and independent feel. Outside, the garden is a true haven of peace. A beautiful lawn surrounds the new 6x3 m swimming pool, perfectly integrated into the landscape, while century-old trees provide coolness and privacy. Under the stone arches, a summer lounge invites you to relax in the shade, in a Mediterranean spirit. A barbecue area is also provided for lovely evenings with friends. On the practical side, the house has a double closed garage and several parking spaces. No work is required: everything has been carefully renovated, from the electricity and plumbing to the parquet floors, door frames, paintwork, kitchen and bathroom fittings, and a refurbished roof. A complete, high-quality renovation, designed to last. Finally, the immediate environment is an added bonus: you are close to schools, shops, transportation, and services. All this in a quiet residential street, where life is good every day. An elegant and rare family home, ready to welcome your most beautiful life projects. Video available on request. Translated with DeepL.com (free version)
…By Espaces Atypiques Drome-ardeche


Les informations sur les risques auxquels ce bien est exposé sont disponibles sur le site Géorisques : www.georisques.gouv.fr. Votre conseiller immobilier ikami (EI)
…By Ikami


The advertiser did not provide an english description for this listing.
…By Ambiance Immobilier


Located in the sought-after Châteauvert district, near Place de la Paix, this charming townhouse combines the comfort of a contemporary apartment with the authenticity of a traditional townhouse. Completely renovated to a high standard, it boasts generous living spaces and four spacious bedrooms. The ground floor features a large, light-filled living area with a fully equipped open-plan kitchen, opening onto a pleasant, private terrace of approximately 30 sq m. A bedroom with an en-suite shower room, a storage room, and a WC complete this level. Upstairs, three further bedrooms, an office, a bathroom, and a separate WC offer ideal sleeping quarters for a large or blended family. A rare find, combining charm, comfort, and modern amenities in the heart of a desirable area of Valence.
…By Les Demeures De Marcelle


Drôme Valley, 30 minutes south of Valence and its Tgv station, this stone farmhouse of more than 330m2 in a wooded park of 5000m2, has retained all its charm and authenticity. This residence with its 8 bedrooms and 7 bathrooms, is an opportunity to develop a reception activity with gite and guest rooms (or shared accommodation), due to the fact that the house has 2 completely independent parts. The first part consists on the ground floor, of a large vaulted living room with fireplace, a kitchen area, 1 office and upstairs, 3 bedrooms with bathroom. In the second, 1 large living/dining room, a kitchen, and 3 bedrooms with 2 bathrooms. Outside, very well wooded, 1 a 10*5 swimming pool and pool house, several outbuildings for storage, 1 bread oven, 1 well and 1 borehole. This property, which benefits from a natural environment with an unobstructed view of the varied landscapes of this region, ranging from the Diois mountains to the lavender fields, can also be used as a large, spacious and comfortable family home. .
…By Ambiances Panoramiques


The advertiser did not provide an english description for this listing.
…By Les Demeures De Marcelle


The advertiser did not provide an english description for this listing.
…By Ambiance Immobilier


Just 10 minutes from VALENCE (26), this contemporary single-storey villa of 320m² usable space on a plot of 2,062 m² stands out for its elegant architecture designed by a renowned architect. The clean lines and generous volumes allow for exceptional brightness. The living room opens onto a green patio and a 14-meter heated pool. A glass garage, which serves as a true exhibition space, harmoniously integrates with the overall design. The "Minimal Cucine" kitchen, open and fully equipped, naturally extends the space outdoors.Four bedrooms make up this villa, including a master suite with a dressing room and private shower room. The main bathroom offers an Italian shower, a bathtub, and a double sink. Outside, you will appreciate the jacuzzi, the built-in lounge with fire pit, and the carefully landscaped garden.Comfort is enhanced by complete home automation, ducted air conditioning, and a SONOS audio system, all paired with high-end finishes. Just a few minutes from Valence, this rare property elegantly combines design, comfort, and discretion.Contact: Vincent Matheron +33 7 69 12 01 53 [email protected] description has been automatically translated from French.
…By Kretz & Partners


In the heart of Ardèche, 30 minutes from Valence, discover this magnificent property carefully renovated, set on a 10-hectare plot, offering a spectacular view of the region's rolling landscapes. The main bastide of 200 m² has been fully restored with noble and quality materials. It features a bright, warm, and functional interior with: - A large double living room with a fireplace, - A fully equipped contemporary kitchen, complemented by a beautiful covered terrace - 5 lovely bedrooms with storage - 2 bathrooms/shower rooms, - Numerous storage areas and various outbuildings (garage, cellar, workshop, storage…) Outside, you will enjoy a bucolic setting, with private meadows and woods, and a pool area with a swimming lane and beautiful terraces. Horse lovers will be captivated by the equestrian facilities: - 2 large recent stalls, with tack room and preparation area - Pastures with quality shelters suitable for equine well-being, - An outdoor riding arena with breathtaking views - Direct access to walking paths Our opinion at Horse Immo: This turnkey property is suitable for both a family living project and equestrian or rural tourism activities. Ideal location: vibrant village, schools, shops nearby, TGV station less than 40 minutes away.This description has been automatically translated from French.
…By Laure Taberne


The advertiser did not provide an english description for this listing.
…By Lloyd & Davis


The advertiser did not provide an english description for this listing.
…By Safti


In Valence, this 229 m² property is set in the heart of a 5,363 m² landscaped park featuring Mediterranean flora. It offers a bucolic lifestyle, combining comfort and tranquillity around a swimming pool, a pool house, a private tennis court, several terraces and an orchard fed by a natural spring. Inside, there is a 42 m² open-plan living area, bathed in light, where the original terracotta floor tiles and the fireplace create a warm atmosphere. The fitted kitchen, featuring a central island, opens naturally onto the outdoor spaces. The ground floor comprises a master bedroom suite and a study. Upstairs, two bedrooms, a refurbished bathroom and a loft space offer an inspiring area, ideal for an artist's studio, an office or a leisure room. The full basement houses a separate space offering scope for various projects: a studio, a holiday let or a gym. Tucked away from prying eyes, this family home is set within a beautifully landscaped garden, offering an exceptional living environment close to schools, shops and the main roads of the Valence area. With its character, spacious rooms and the quality of its surroundings, this property has a unique identity. A place where nature, authenticity and a relaxed way of life come together ? something you'll discover as you explore the property.
…By Espaces Atypiques Drome-ardeche


Located 15 minutes from Valence, this charming property complex offers nearly 2,000 m² of living space set within a 1.5-hectare wooded park. A former hotel and restaurant brimming with charm, it immediately captivates with its authentic architecture, generous proportions and numerous reception areas, offering rare potential for a prestigious hotel project or property development. This is strictly a sale of the building structure; there is no longer any business goodwill. The property is organised around a mansion and its outbuildings. The interior reveals a layout ripe for reimagining, opening up a wealth of design possibilities. The vast, light-filled reception rooms, with their exposed timber beams, sit alongside a restaurant area capable of accommodating up to 120 guests. The 25 existing rooms provide an ideal base for a hotel or events business, whilst the technical and ancillary spaces complete this high-potential property. A detached five-bedroom staff house of approximately 100 m², complete with a private swimming pool, rounds off the property. Outside, the landscaped grounds invite you to unwind, with their majestic century-old trees, shaded terraces and main swimming pool perfect for relaxation. A tennis court and an indoor court further enhance the facilities, already hinting at a lifestyle focused on well-being and leisure. Parking is also available. The setting, both peaceful and accessible, benefits from its immediate proximity to Valence and major motorway and rail links. This unique estate, to be reimagined according to your wishes, represents a rare opportunity in the market for character properties in the Ardèche. A property just waiting for a new lease of life to reveal its full splendour? and perhaps write a new chapter in its history. Video of the property available on request (4.60 % fees incl. VAT at the buyer's expense.)
…By Espaces Atypiques Drome-ardeche


The advertiser did not provide an english description for this listing.
…By Lloyd & Davis


Prestige Bastide & Equestrian Estate 10 Hectares of Serenity, 30 minutes from Valence and 40 minutes from the TGV station. The luxury of space, the excellence of comfort. Let yourself be captivated by this exceptional property located in the Eyrieux valley. Completely restored, this bastide is the perfect link between the charm of the old and state-of-the-art energy performance (DPE rated B). Overlooking a 10-hectare estate, it offers a breathtaking panorama of the Ardeche valleys. A Character Home with High-End Features. The interior, bathed in light, has been designed for a fluid and refined way of life: a spacious double cathedral living room with a monumental fireplace. A high-quality contemporary kitchen opening onto a covered terrace, a true summer lounge for your receptions. 5 spacious bedrooms with custom storage and 2 minimalist and neat shower rooms. Technical features: Heat pump, high-performance insulation, home automation, garage, cellar, and workshop. A Turnkey Equestrian Eden: For enthusiasts, the facilities have been designed for excellence and animal welfare: 2 large boxes, equipped tack room, and preparation area. An all-weather riding arena with panoramic views of the valley. 3 hectares (out of a total of 10 ha) of secure pastures with quality shelters and 7 hectares of private woods with direct access to hiking trails. Leisure & Way of Life: Outdoors, the landscaped garden is organized around an elegant swimming corridor, bordered by wide solarium terraces. Although located in a haven of absolute nature, the property remains in close proximity to a lively village (shops, schools, tennis). Our opinion: A 'flawless' property where every detail has been cared for. Rare on the Ardeche market, it perfectly meets the expectations of a demanding family or a luxurious equestrian tourism project. Unpack your bags and enjoy.This description has been automatically translated from French.
…By Property And Consulting
'%20stroke='%23DDAA3A'%20stroke-width='1.909'%20stroke-linecap='square'%20stroke-linejoin='bevel'/%3e%3c/svg%3e)
Receive by email any new listing that may match your search criteria
Your criteria :
By validating this form, you accept the general conditions of use of Le Figaro Properties.
These agencies offer a selection of luxury properties vente at Charmes-sur-Rhône. Feel free to contact them for personalized assistance.
