The agencies at Bond
These agencies offer a selection of luxury properties vente at Bond. Feel free to contact them for personalized assistance.

 English$ USD · m²
There are no results for this search
We suggest these listings near Bond


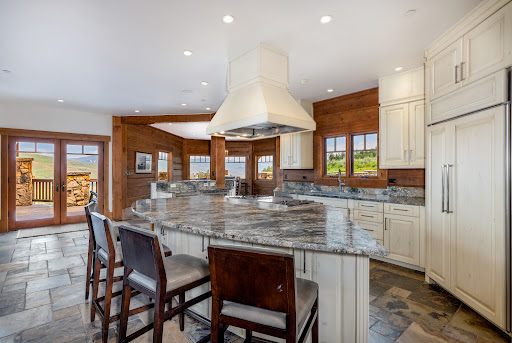
Set amid the rolling landscapes of Wolcott's gated Travis Creek community, 155 Travis Road is a private mountain sanctuary where Colorado's natural beauty takes center stage. Encompassing more than 10 pristine acres, this exceptional residence offers a sense of tranquility, framed by sweeping mountain vistas, open meadows, and endless western skies. Thoughtfully designed to blend rustic elegance with modern comfort, the home welcomes you with warm natural materials, soaring ceilings, and expansive windows that invite the outdoors in. Sunlit living spaces flow effortlessly from one room to the next, creating an atmosphere that is equally suited for intimate family gatherings and large-scale entertaining. Rich wood accents, stone details, and timeless mountain architecture evoke a sense of refined authenticity throughout. The spacious floor plan features 5 generously appointed bedrooms, family room and dedicated game room over the over-sized 3-car garage, providing ample room for family and guests. A well-appointed kitchen serves as the heart of the home, opening to inviting indoor and outdoor living spaces designed to capture the spectacular surroundings in every season. Outside, expansive decks, patios and hot tub offer front-row seats to Colorado's ever-changing landscape, from vibrant summer sunsets and golden autumn aspens to snow-covered winter peaks. The property's acreage provides a rare opportunity to enjoy the freedom, privacy, and connection to nature that define the Vail Valley lifestyle. Ideally located between Eagle and Beaver Creek, 155 Travis Road offers convenient access to world-class skiing, championship golf, private fishing waters, hiking and horseback riding trails, and the renowned dining and cultural experiences of the Vail Valley. A true mountain retreat, this remarkable property delivers the perfect balance of seclusion, luxury, and year-round adventure.
…By Liv Sotheby's International Realty


Completed in 2020, this remarkable mountain modern residence pairs contemporary architecture with the natural beauty of Red Sky Ranch. Designed by NDG Architecture and built by Gregg & Co., the 5-bedroom, 7-bathroom home is positioned on a private 1.05-acre homesite, capturing expansive mountain views while offering effortless main-level living and seamless indoor-outdoor entertaining. The open-concept design is defined by soaring ceilings, walls of glass, reclaimed timber accents, and exposed steel beams that frame the surrounding landscape. At the heart of the home, the chef's kitchen is appointed with Wolf and Sub-Zero appliances, custom cabinetry, and generous gathering spaces that flow seamlessly into the great room and expansive outdoor living areas. The thoughtfully designed floor plan includes a luxurious primary suite, spacious guest accommodations, a fully finished lower level with additional living space and a custom bunk room, an upper-level Dolby Atmos media room, and a dedicated fitness studio. Extensive smart home features include Savant automation, Lutron Palladiom motorized shades, whole-home audio, integrated lighting and security, heated bathroom floors, steam humidification, air purification, an outdoor hot tub, and a finished three-car garage. Offered fully furnished with curated Restoration Hardware interiors, Williams Sonoma kitchenware, and premium fitness equipment, this is a rare turnkey opportunity in one of the Vail Valley's premier private golf communities, where architecture, technology, and mountain living come together effortlessly. Golf and Ski Club Memberships available.
…By Liv Sotheby's International Realty


Completed in 2021 and set within the gated enclave of Bellyache Ridge, this exceptional custom residence, designed by Martin Manley and built by DW Dantas, combines timeless mountain architecture with refined craftsmanship and fire-conscious construction. Situated on more than 10 acres, the property has been thoughtfully curated for elevated luxury mountain living. At the heart of the home, the gourmet kitchen features a full suite of Thermador appliances, including a 48-inch gas range with hood, flush-mount 36-inch paneled refrigerator, and built-in microwave drawer. Custom Knotty Alder Tharpe cabinetry, granite countertops, a prep sink with instant boiling water and custom hardware add warmth and character to a space designed for both everyday living and entertaining. The dramatic great room is anchored by a floor-to-ceiling Gallegos Comanche Moss Stone fireplace, soaring 20-foot ceilings, and expansive Pella windows that fill the home with natural light. White oak hardwood flooring extends throughout the main living areas and lower level, while plush carpeting enhances the bedrooms. The primary suite offers a spa-like retreat with heated floors, dual shower heads, freestanding copper soaking tub, and private laundry. Downstairs, a secondary living area includes built-in bunk accommodations, a full wet bar with dual beverage refrigerators, and billiards. Engineered for long-term resilience, the home includes a Class A fire-rated roof, ignition-resistant shiplap siding, a 30-foot defensible fire perimeter, and a full fire suppression sprinkler system with dedicated holding tank plus a reverse osmosis filtration system. Outdoor amenities include a spacious patio, beautifully maintained landscaping and a private fire pit surrounded by peaceful mountain scenery. A rare opportunity to own a turnkey mountain estate where sophisticated design, enduring quality, and thoughtful functionality come together seamlessly.
…By Liv Sotheby's International Realty


Long Park Ranch is a rare 320-acre mountain retreat surrounded by very good National Forest! Situated at approximately 8,800 feet in elevation, the property features a historic 1920's 1,400-sf unfinished cabin, a scenic 5-acre lake, exceptional hunting opportunities, and a peaceful, secluded setting.The ranch is exceptionally beautiful, offering a diverse landscape of mature aspen and spruce forests, open meadows, sage flats, seasonal creeks, and a picturesque lake stocked with brook and rainbow trout. Wildlife is drawn to the property by its combination of food, water, and privacy. Every season brings its own beauty, from vibrant fall colors to snow-covered winter scenery. A Conservation Easement protects the ranch while allowing for two additional building envelopes. Hunting & Recreation This area is widely recognized as some of Colorado's premier big game habitat. The ranch offers excellent mule deer, elk, and bear hunting, with annual mule deer landowner tag opportunities and over-the-counter elk tags available in many seasons. The property's direct access to thousands of acres of surrounding National Forest provides endless opportunities for hunting, horseback riding, hiking, fishing, ATV recreation, and exploring the Rocky Mountains. Location & Access Long Park Ranch enjoys year-round access via County Road 225, a scenic route with views of the Flat Tops and Gore Mountain Ranges. The property is approximately 2.5 hours from Denver and about one hour from Steamboat Springs, Vail, and Kremmling. Winter access is available by snowmobile. Whether you're seeking a hunting retreat, recreational getaway, or private mountain escape, Long Park Ranch offers a unique opportunity to enjoy the very best of Colorado's high country. 4-wheeler and side by side included! Great getaway for you and your family and friends while you enjoy the Rocky Mountains of Colorado. Please contact Zack Wiese for a private showing.
…By Annonceur International


A Rare Find in Bellyache! Discover a charming modern farmhouse set on just under two acres in the sought-after Bellyache area, offering privacy and 360 degree views of New York Mountain, Gore Range and Castle Peak. A rarity for the neighborhood, this home is just 10 years old with fresh interior paint and new flooring throughout. Enjoy sweeping views across the Vail Valley and toward the western horizon, with magical sunrises and sunsets creating a spectacular backdrop throughout the day. Tucked away from the noise of I-70, the home offers a rare sense of peace and privacy. Features include an oversized two-car garage with over 900 square feet offering ample room for toys. Owned solar panels will transfer to the buyer at closing. The kitchen is styled for entertaining and open to the living/dining areas. A charming loft with a dedicated cubby area functions as a small bedroom/nursery for the current owners. The office on the main level offers flexibility for work or additional bedroom space. Upstairs, the bedrooms are thoughtfully positioned for privacy. The primary suite features a combination shower/soaking tub, walk-in closet with shelving and an LG stacked washer and dryer for added convenience. A second washer and dryer set is located in the garage/mudroom area adjacent to the garage. With nearly two acres, there is also an exciting opportunity for an owner to expand the home and add additional square footage in the future. Conveniently located just minutes from Edwards and within easy reach of Vail and Beaver Creek, the new owner will enjoy both privacy and accessibility to world-class skiing, dining, and recreation. Welcome to your new Vail Valley mountain home! Solar panels are owned and will transfer to buyer at time of successful closing. The hot tub is very old and does not work at all. Buyer should plan on replacing after closing or removing from the property.
…By Liv Sotheby's International Realty


Welcome home to 1372 Beard Creek Trail, tucked within the gates of Cordillera Valley Club. From this gracious mountain residence, the views stretch endlessly, sweeping across the 6th fairway, tracing the pastoral contours of Lake Creek Valley, and settling on the dramatic peaks of the Sawatch Range beyond. Every season paints these vistas differently, and this south-facing home is positioned to soak in the light and warmth all year long. The home boasts true main level living, with three additional bedrooms downstairs and a convenient office in the upstairs loft. Well maintained and move-in ready, it features central air conditioning for year-round comfort and an refreshed kitchen ready for entertaining, two laundry rooms, and hardwood floors flowing throughout the home. This is refined mountain living at its finest, private, polished, and perfectly positioned in one of the Vail Valley's most sought-after gated communities. A separate, optional membership to The Club at Cordillera may be purchased for access to world-class golf, swimming, pickleball, tennis, fishing, and more.
…By Liv Sotheby's International Realty


There are not many homes in Cordillera Valley Club that check every box -- and this one does it quietly. Main-floor primary suite. Air conditioning. Fully furnished. A year-round creek running along the property. At this price point in CVC, that combination simply does not come around often. The vaulted great room sets the tone the moment you walk in -- soaring ceilings, floor-to-ceiling Colorado Buff flagstone fireplace, and artisan faux finishes that bring real warmth and character to every room. The kitchen is built for actual cooking: Viking range, custom cabinetry, and granite countertops with plenty of room to gather. The main-floor primary is a genuine rarity in this community -- spa bath, soaking tub, walk-in shower, and a layout that just makes sense. An additional living room on the lower level with direct patio access gives everyone their own corner of the house. Outside, creek and golf course views frame the property year-round. The gated front patio is private and fenced -- great for pets or a quiet morning. Lower elevation than Beaver Creek or Bachelor Gulch means easy access in any season. The 2018 DaVinci synthetic slate roof is done, the exterior has been recently painted. The furnishings stay. CVC amenities -- clubhouse, pool, tennis, fitness
…By Liv Sotheby's International Realty


Set within the exclusive Cordillera Valley Club, 103 Legends Drive C represents a rare opportunity to own one of the premier homes among the coveted Club Residences. Widely regarded as one of the top two lots in the enclave, this exceptional property captures unobstructed, front-row views of the majestic Sawatch Range. Every inch of the home has been thoughtfully designed and beautifully curated, blending timeless mountain architecture with refined, modern finishes. From the moment you enter, a sense of quality and intention is evident, where custom craftsmanship, elegant materials, and meticulous attention to detail come together seamlessly. Expansive windows frame the surrounding natural beauty, filling the interiors with light and creating a constant connection to the outdoors. Ideal for both intimate living and effortless entertaining, this automated ''smart home'' complete with elevator offers a sophisticated yet comfortable atmosphere in one of the Vail Valley's most sought-after private communities. Offered fully furnished and turnkey, this is mountain living at its finest; polished and perfectly positioned to take in some of Colorado's most breathtaking views.
…By Liv Sotheby's International Realty


Perched on arguably the most coveted homesite in Cordillera Valley Club, 106 Juniper Lane captures all day sun, extraordinary views & true Vail Valley convenience. Set within the gates, enjoy a golf cart lifestyle, plus sunrise to sunset panoramas of the Vail Back Bowls, Beaver Creek ski slopes, sweeping Lake Creek views toward the Sawatch Range, & westerly toward Bellyache for unforgettable evening sunsets & alpenglow. Completed in 2018, designed by Hans Berglund, the home is filled with natural light, large format glass, soaring ceilings on both the main & lower levels, and dramatic 10 ft panoramic doors. The layout is ideal for multigenerational living & hosting with 5 spacious ensuite bedrooms plus a game room that could convert to a 6th sleeping area, including a main level primary suite and walk-out lower level guest spaces. The great room features a sleek linear fireplace, built-in bar, and panoramic doors that fully open for a 30 ft opening span to the view deck, creating seamless indoor outdoor living. Main & lower levels open directly to over 2,000 SF of outdoor living. The walk-out lower level continues with a spacious family room, game room, second bar with wine storage, and panoramic doors opening directly to a lower patio outdoor living room with firepit, lounge seating, and a rare flat, grassy yard ideal for pets & play, bordered on the east by a year-round spring-fed stream. The primary suite is a true sanctuary with a spa-style bath, featuring a freestanding soaking tub positioned in front of panoramic glass & doors opening to a private balcony, inviting fresh mountain air and the sound of the stream below while you take in views from the Vail Back Bowls to Beaver Creek. A connected mother-in-law suite with its own entrance offers flexibility for a nanny, pilot, or long-term guests, and a rare 1263 sq ft garage provides exceptional functionality for vehicles, golf carts, & gear. Seller is a licensed real estate agent.
…By Liv Sotheby's International Realty


From the moment you walk through the front door, this home opens up — big views, abundant light, and a great room that feels like the mountains themselves are part of the living space. Situated on the 17th tee box of the Cordillera Valley Club Golf Course with south-facing Sawatch Range views from every room, this is one of the most compelling positions in CVC. The entry-level primary suite, open main-level floor plan, and vaulted ceilings with stone fireplace make the main living area effortless. The lower level adds a full recreation room and a flexible "everything room" — home office, guest quarters, creative space — whatever your buyer needs it to be. What sets this one apart from other Legends homes is the outdoor living area, private driveway and 3-car garage — a genuine rarity in an enclave. The current owners have invested close to $400,000 in improvements since purchase, including a new roof, full HVAC replacement, all new appliances (Wolf, Cove, induction cooktop), new carpet throughout, water filtration system, hot tub, Room & Board furnishings, and more. This home is truly turn-key.
…By Liv Sotheby's International Realty


Set at the top of Singletree in a highly desired golf course community, this beautifully remodeled single-family home offers a perfect balance of modern mountain style, privacy, and sweeping mountains and ski slopes views. Situated on a generous 0.4-acre homesite and spanning 4,656 square feet, the residence features 5 bedrooms, a dedicated office, and 5 bathrooms. The main-level primary suite provides both comfort and convenience, creating a private retreat within the home. Thoughtfully redesigned from top to bottom, the property showcases all-new windows, a striking updated exterior, and a stunning designer kitchen that blends style and functionality--ideal for both everyday living and entertaining. Enjoy panoramic views of the New York Mountain range and the ski slopes of Arrowhead and Bachelor Gulch, all while backing directly to open space for exceptional privacy and a true connection to nature. This is a rare opportunity to own a turnkey home in one of the Vail Valley's most desirable neighborhoods.
…By Liv Sotheby's International Realty


Unrivaled Privacy , Jaw-Dropping Views , Access to Unlimited Recreational Opportunities Escape to absolute privacy and breathtaking beauty on 50 pristine acres. May be combined with the purchase of adjacent 67 acres to create a 117-acre retreat. With unobstructed, permanent views of the Williams Fork and Gore Ranges, this is a rare legacy property. Whether seeking a move-in-ready sanctuary or a canvas for your vision, this estate offers a lifestyle increasingly hard to find in Summit County. The Residence: Built in 1979 and reimagined in 2005, this 4-bedroom, 3.5-bathroom cabin-style home balances rustic warmth with elegance. Soaring vaulted ceilings and multiple fireplaces create an inviting atmosphere. Meticulously maintained by the current owner, it is ready for immediate enjoyment while offering incredible bones for future customization. The Land and Storage: Surrounded by protected agricultural easements, your views and privacy are guaranteed in perpetuity. Elk and deer are frequent visitors to this wildlife sanctuary, which even features its own private trail system. For adventurers, the property includes an oversized 3-car garage and a massive 5-bay pole barn, providing unparalleled storage for tools, boats, and ATVs. Unbeatable Recreation: Located moments from the Spring Creek Trailhead, you have direct access to hundreds of miles of White River National Forest and Eagles Nest Wilderness. This is a true four-season playground for cross-country skiing, snowmobiling, mountain biking, hiking, and hunting. The opportunity offered at the best price point for this level of acreage in the region, this property represents extraordinary value. Experience the majesty of the high country with Silverthorne's conveniences just a short drive away. Discover why 733 Spring Creek Ranch Road is the special place you've been waiting for.
…By Annonceur International


Enjoy exceptional southern and western mountain views from this beautifully maintained single-family residence in Wildridge. Built in 2014, the home combines quality craftsmanship, thoughtful design, and modern mountain living. Featuring 4 bedrooms, 3.5 bathrooms, and a thoughtfully designed floor plan, the home offers multiple indoor and outdoor living spaces ideal for both everyday living and effortless entertaining. The open-concept main level features a well-appointed kitchen with Viking appliances, alder cabinetry, granite countertops, and a spacious island that flows seamlessly into the dining and living areas. Expansive windows frame the southern and western views while filling the home with natural light. A large view deck extends the living space outdoors, offering an ideal setting for dining, entertaining, or simply enjoying Colorado's evening sunsets. The main-level primary suite offers direct access to the deck, while the walk-out lower level includes a second family room, two additional bedrooms, two bathrooms, and an expanded patio. An oversized two-car garage, generous mudroom with custom built-ins, and abundant storage provide the everyday practicality needed for an active lifestyle. Ideally located just minutes from Avon, Beaver Creek, world-class skiing, hiking and biking trails, golf, dining, and year-round recreation, this property offers the ideal combination of quality construction, thoughtful design, and an exceptional Wildridge location. Enjoy easy access to neighborhood trails, open space, and everything the Vail Valley has to offer. Welcome Home!
…By Liv Sotheby's International Realty


Live as one home, or lock off and live as two, with room to grow into the prime ski-slope view corridor. 1671 Winslow Road in Singletree is a spacious five-bedroom residence with a full lower-level apartment featuring its own kitchen and entrance. A single interior door joins the two levels into one continuous home, or stays closed to keep them completely separate. Two arrivals: a circular drive on Winslow at the front and a second driveway with an attached garage off the quiet Saddle Drive cul-de-sac, letting the two levels come and go independently. Keep both kitchens for a multi-generational household, open the lower level into one large family and rec space, lease the whole home for half the year, or rent the lower level for income, most recently $3,500 a month, and could push that up. The main level centers on a dramatic two-story great room, where a full-height wall of glass fills the space with the long, bright light of Singletree's south-facing Sunbelt, and a wood-burning fireplace anchors the room. A huge new deck runs the length of the house and opens to a large, flat, usable lot. A new DaVinci roof is in place, with room to make the rest your own. Walk to Chip Ramsey Park for the pool, playground, and sports field, plus the community center and neighborhood trails, with Riverwalk at Edwards just down the hill for dining, coffee, shops, and groceries. Sonnenalp Golf Club is within a thousand yards of championship golf, Harvest dining, pools, tennis and pickleball, fitness and spa, and a winter ski shuttle to Vail, with owner priority on the club waitlist. Beaver Creek is about two miles via Arrowhead, Vail, roughly fifteen up-valley. There is also room to expand by roughly 600 to 800 square feet, subject to Singletree design review, opening views toward the Beaver Creek and Arrowhead ski slopes. Attainable single-family homes in Singletree are genuinely scarce, and few offer this much room, light, and flexibility.
…By Liv Sotheby's International Realty


This is the Singletree home you have been waiting for! Situated above the 16th fairway of Sonnenalp Golf Club, this beautiful residence offers close to 2,000 square feet of outdoor living space along with breathtaking views of the Arrowhead ski slopes and the valley. Renovated five years ago by luxury interior designer AP Resort Co. Interior upgrades include a custom kitchen with adjacent bar, formal dining area, new large energy efficient windows, gas fireplace, electric blinds, large sliding door, glamorous powder bathroom and much more. The spacious primary suite is located on the main level and features an oversized steam shower, walk-in closet, Hunter Douglas electric blinds and spectacular ski slope views over the outdoor fire pit patio. The upper level features three guest bedrooms (one serving as an office) and the lower level of the residence features a family room with storage. The new owner will surely enjoy the magnificent outdoor spaces including a patio with gas fire pit, large deck with Trex decking and a gazebo designed with heaters and electric shades for year round outdoor entertaining. Meticulously maintained by the owner with a concrete tile roof and heated gutters. Excellent storage throughout including a 3-car garage with electric charging system. Enjoy Singletree's family-friendly lifestyle, open spaces offering hiking, biking paths and a lovely park with new playground equipment all for only $250/year in HOA fees. Convenient to Riverwalk, skiing in Arrowhead/Beaver Creek and all amenities in Edwards.
…By Liv Sotheby's International Realty


37 Hawley Court is a stunning mountain retreat that masterfully combines rustic charm with fresh, modern updates. With 6 bedrooms, 8 bathrooms, and 6,749 square feet, this home offers both scale and comfort, perfect for hosting family and friends. Rich log finishes, updated floors and paint and incredible natural light give the interiors a warm, welcoming feel, while the thoughtful floorplan features generously sized bedrooms and bathrooms throughout. A private home cinema provides the ultimate movie night experience, while the expansive outdoor living space includes a fire pit and covered hot tub — perfect for après-ski or stargazing evenings. A 4-car garage ensures plenty of space to store all your Colorado gear, from golf clubs to skis and mountain bikes. And with access to all the amenities of Cordillera — including three championship golf courses, a short course, miles of groomed hiking and snowshoeing trails, pools, the recently remodeled Summit Athletic Center, and tennis and pickleball courts just minutes away — this is a rare opportunity to own a true mountain getaway with every luxury at your fingertips. Experience the true essence of Colorado living, where nature's splendor meets refined luxury.
…By Liv Sotheby's International Realty


Located on one of Wildridge's most prestigious streets, this 5-bedroom, 4.5-bath home offers the perfect blend of comfort, style, and mountain living. The open floorplan features vaulted ceilings, abundant natural light, and two cozy gas fireplaces. The main-floor primary suite provides convenience and privacy, while the additional bedrooms offer plenty of space for family and guests. Enjoy outstanding views of Beaver Creek from your deck perfect for watching Avon's summer fireworks. The home's prime location offers fantastic access to the Avon Preserve with its extensive hiking and mountain biking trails, and you're just a 7-minute drive to the town of Avon and 15 minutes to Beaver Creek Resort. Additional features include a two-car garage, ample storage, and sun-filled living spaces that make this a truly exceptional family home or mountain getaway.
…By Liv Sotheby's International Realty


Positioned on one of Cordillera Ranch's premier homesites, 35 Stag Gulch Court embraces open space meadows, golf course access, and a backdrop of Gore Range views, all within five minutes of the Timberhearth clubhouse. Imagine having coffee overlooking the aspen grove below, a natural corridor for the elk herd that drifts through with quiet regularity, wandering up to the backyard for a drink from the cascading water feature that wraps the property. Or toasting breathtaking alpenglow on the mountains as the sun sets, before heading to the clubhouse for dinner. This beautifully renovated residence exudes warmth and sophistication at every turn, while maintaining genuine Colorado ambiance. The floor plan is as thoughtful as it is flexible, offering three primary suites, a dedicated guest suite, and a children's wing complete with a ''secret room'' designed for imaginative indoor play. Downstairs, the lower-level family room earns its reputation as the ultimate entertaining space with a fireplace and media area anchor on one side, while a pool table and full bar invite the kind of gatherings that stretch well into the evening. Outside, the landscaping reads more like a private retreat than a yard. Custom stone patios wind past a recirculating stream and waterfall, an outdoor fire pit glows against the mountain backdrop, and a secluded patio shelters the hot tub. The renovated kitchen showcases leathered quartzite surfaces, artisan tilework, and a full suite of Sub-Zero and Thermador appliances. The primary bathroom was elevated with an air tub, quartzite countertops, and stone flooring, while the primary bedroom boasts rich hardwood floors and a fireplace framed in stacked stone. Every light fixture, from chandeliers to sconces, was custom designed and fabricated, with all lighting and electrical systems comprehensively updated. Properties of this caliber, where thoughtful renovation, rare natural setting, and true mountain lifestyle converge, simply do not come available often. 35 Stag Gulch Court is not to be missed.
…By Liv Sotheby's International Realty


Rarely available, 51 Anglers Way is set directly along the Eagle River in The Anglers Preserve. This 4,649 square foot home offers five bedrooms, a main-level primary suite, and easy indoor-outdoor living that takes full advantage of the river setting. The kitchen is centered around a Wolf range, Sub-Zero refrigeration, a wine and beverage cooler, and a wet bar that connects naturally to the surrounding living and dining spaces. Just outside the great room, the deck provides more entertaining space with room for a full dining table and covered seating around an outdoor fireplace. The walkout lower level includes four additional en suite bedrooms and a spacious family room opening to a covered flagstone patio with a sitting area and firepit overlooking the river. Three fireplaces throughout the property add warmth and character, while in-floor radiant heat and zoned cooling provide year-round comfort. Built in 2017 by Resort Concepts, the residence also includes an attached two-car garage and sits within the beautifully maintained Anglers Preserve community. Steps from the Eagle River for fly fishing and a peaceful setting, 51 Anglers Way offers an increasingly rare opportunity to own within one of Edwards' most intimate riverfront enclaves.
…By Liv Sotheby's International Realty


This exceptional Bentgrass at Cordillera residence combines timeless mountain architecture with thoughtful modern updates throughout. Arguably the best views in Cordillera, overlooking the Gore range and New York Mtn. Offering five bedrooms, six baths, this home has been comprehensively reimagined with custom finishes, upgraded mechanical systems and beautifully designed indoor and outdoor living spaces. At the heart of the home, the beautifully reimagined kitchen showcases custom Greenfield alder cabinetry, Bosch appliances, granite countertops accented by a custom Aspen leaf stone inlay, wine refrigeration, and expanded storage. The adjacent gathering spaces feature soaring ceilings, exposed timber beams, abundant natural light, and a seamless connection to the outdoors. Outdoor living is equally impressive. A spacious Trex deck, gas grill and fire pit create inviting spaces to relax, entertain, and enjoy the surrounding mountain views throughout the seasons. The main-level primary suite serves as a private retreat, featuring vaulted ceilings with exposed log beams, a luxurious marble bath and an expanded walk-in shower. Thoughtfully designed for both privacy and entertaining, the upper level offers two spacious guest suites, while the walkout lower level features two additional guest bedrooms complemented by a generous family room, billiards area, private hot tub, and direct access to the outdoor patio. This well-planned layout provides exceptional separation for family and guests while creating inviting spaces for gathering and recreation. Beyond its exceptional design, this home has benefited from substantial capital improvements and extensive finish upgrades throughout—providing both lasting quality and peace of mind. Set within one of Cordillera's most sought-after neighborhoods with convenient access to championship golf, miles of hiking and biking trails, equestrian facilities, fitness amenities, and the renowned year-round lifestyle of the Vail Valley.
…By Liv Sotheby's International Realty



Located along the fourth hole of the Jack Nicklaus-designed Summit Course at Cordillera, 362 Pine Marten Way captures sweeping Gore Range and ''top of the world'' views. This exquisite mountain retreat blends timeless alpine charm with refined modern comfort. Step inside to an expansive great room with vaulted ceilings and floor-to-ceiling windows that frame the dramatic Rockies. The open layout seamlessly connects the gourmet kitchen to the formal dining area, where panoramic vistas continue to take center stage. The main-level primary suite is a true sanctuary, offering a spacious layout, luxurious ensuite with soaking tub and walk-in shower, and private access to the home's generous outdoor deck. A main-level office with a stone fireplace completes the ideal owner's wing. Upstairs, two serene guest suites—featuring three beautifully appointed bedrooms—provide comfort and privacy for family or visitors. The inviting lower level is designed for relaxation and entertainment, featuring a warm and welcoming family room perfect for movie nights, a well-equipped wet bar for cocktails and gatherings, and three additional guest bedrooms, each crafted to offer a restful retreat. Additional highlights include a 3-car garage and a fully self-contained lock-off residence—ideal for a caretaker, in-law suite, or extra guest accommodations. Set on 2.5 acres, the property offers multiple outdoor living spaces, including a sprawling deck perfect for al fresco dining, a beautifully landscaped yard, a lower-level patio with a gas firepit, and a relaxing hot tub—all surrounded by the natural beauty of Cordillera.Set on 2.5 acres, the property features multiple entertaining areas, including a sprawling deck ideal for al fresco dining and a landscaped yard surrounded by natural beauty. The lower-level patio has a gas firepit to circle around as well as a hot tub.
…By Liv Sotheby's International Realty


Nestled on the banks of Lake Creek, this meticulously renovated mountain estate offers an unparalleled blend of privacy, luxury, and craftsmanship on nearly 3 acres of breathtaking landscape. With over 500 feet of private creek frontage, mature forest and manicured gardens, this 5,832 sq ft residence is a rare sanctuary just 6 minutes from downtown Edwards. Every inch of the home--inside and out--has been thoughtfully reimagined to blend timeless mountain charm with modern functionality. A state-of-the-art motorized gate entry system leads you to a 200-foot paver driveway built to roadway standards, while a separate service access ensures seamless utility access. The exterior boasts lime rock masonry and copper gutters. Level 4 drywall and Venetian plaster accents are found throughout, complemented by ash floors (wood sourced from Germany and installed by Arrigoni). A bespoke Italian chandelier modeled after a snowflake molecule is found above the grand 3-story spiral staircase. The primary suite is a spa-inspired sanctuary with a marble-topped dual vanity, soaking tub and walk-in steam shower with multiple heads, and a custom walk-in closet. The guest rooms -- spread across all three levels -- have been fully updated with new bathrooms, window treatments, flooring, and even a laundry room addition on the 3rd floor. This is a true smart home wired with Cat 6 Ethernet for full control from your phone -- lighting, electronic shades, gate access, alarm system, garage doors, and service door. Outside living boasts a stunning fire pit by the creek, sunken hot tub, and flagstone patios throughout the lushly landscaped grounds. The south pasture boasts 40+ new trees, irrigation, and curated stonework. Whether you're relaxing by the creek, entertaining on the deck, or enjoying the comfort of your smart-enabled sanctuary, this estate delivers timeless elegance, cutting-edge convenience, and breathtaking natural beauty in one seamless package.
…By Liv Sotheby's International Realty


Sweeping Gore Range and Cordillera Golf Course views set the stage for this exceptional 6,169 sq ft mountain estate, and from the moment you step inside, those vistas become the defining feature of every room. The floor plan is as thoughtful as it is livable. A three-car garage flows into a generous mudroom, opening to an effortless open-concept kitchen, living, and dining area anchored by a sun-filled breakfast nook -- all oriented to capture the dramatic eastern mountain panorama. Five fireplaces punctuate the home with warmth and character throughout both levels. Single-floor living centers on a gracious primary suite paired with a dedicated office in the same wing. Five additional bedrooms offer remarkable flexibility: two generous guest suites, two secondary bedrooms, and a sixth bedroom equally suited as a gym or private office. Two laundry rooms, one per level bring quietly appreciated everyday convenience. Timeless craftsmanship defines the finishes: antique reclaimed hardwood floors, radiant in-floor heat, and establish a warm, refined baseline, while a climate-controlled wine cellar, natural landscaped water feature, and expansive elevated balcony extend the living experience well beyond four walls. A brand-new fire-retardant roof provide lasting peace of mind. Completed in 2006 and immaculately maintained, this is a rare estate that delivers on both substance and beauty -a short panoramic drive from the world-class ski terrain of Vail and Beaver Creek.
…By Liv Sotheby's International Realty


Designed to embrace both grand entertaining and everyday mountain living, this 2023 residence seamlessly blends sophisticated design with effortless comfort across a thoughtfully designed single-level floor plan. Set on 2.54 acres in Cordillera Summit, the home offers 5 bedrooms, 6 bathrooms, stunning outdoor living areas, an upper family room, and a heated oversized 3-car garage. The expansive great room flows effortlessly into the kitchen and dining areas, all anchored by panoramic mountain views framed by floor-to-ceiling doors|windows. A custom wet bar in the living room with built-in wine cooler and ice maker creates ease for entertaining after a day in the mountains. Outdoor living is equally impressive, featuring a fully equipped grilling station with built-in BBQ, sink, refrigerator, and ice maker. The outdoor fireplace and heaters provide the opportunity to enjoy the outdoors on cool Colorado evenings after a relaxing dip in the hot tub. Throughout the home, a state-of-the-art Lutron smart home system provides intuitive control of lighting and automated shades with elegant Palladium keypads, delivering both convenience and refinement. Ideally located just moments from Cordillera's Summit Golf Course and the renovated Summit Athletic Club, and providing convenient access to miles of private hiking trails, open space, and stocked fishing ponds, this remarkable mountain retreat offers an exceptional opportunity to experience Colorado living at its finest.
…By Liv Sotheby's International Realty


Mountain modern luxury meets effortless Cordillera living at 145 Gore Trail. Completed in 2022 and perfectly positioned across from the Summit Clubhouse, this exceptional residence offers one of the community's most desirable locations with golf, dining, and social amenities just steps away. The Athletic Center, featuring an indoor pool, fitness center, hot tub, and pickleball courts, is minutes away, while the Trailhead offers an outdoor pool, playground, and gathering spaces. The Mountain Course and miles of hiking and biking trails complete the ultimate Colorado lifestyle. Situated on the first hole of the Summit Golf Course, the home captures sweeping Castle Peak views, breathtaking western sunsets, and glimpses of the Gore Range through a dramatic wall of windows that fills the home with natural light. The thoughtfully designed floor plan features four bedrooms, a dedicated office, and a private flex room with its own staircase, kitchenette, and bath. Currently configured as a media room, this private retreat could easily function as a fifth bedroom, bunk room, game room, or additional guest suite. Soaring two-story ceilings, hand-hewn white oak floors, doors, beams, and trim, four linear gas fireplaces, and oversized sliding glass doors create seamless indoor-outdoor living. The chef's kitchen features Wolf appliances, Sub-Zero refrigeration, dual islands, quartz countertops, and a wet bar with ice machine. The spa-inspired primary suite offers heated floors, a steam shower, fireplace, and private patio. Expansive patios, a built-in grill, hot tub, outdoor fireplace, professionally landscaped grounds, and a flat, usable yard create exceptional outdoor living. Additional highlights include central air conditioning, automated blinds, built-in speakers, Ecobee-controlled zoned HVAC, and an oversized heated three-car garage. Designed for effortless lock-and-leave ownership, this home offers the very best of the Cordillera lifestyle.
…By Liv Sotheby's International Realty
'%20stroke='%23DDAA3A'%20stroke-width='1.909'%20stroke-linecap='square'%20stroke-linejoin='bevel'/%3e%3c/svg%3e)
Receive by email any new listing that may match your search criteria
Your criteria :
By validating this form, you accept the general conditions of use of Le Figaro Properties.
These agencies offer a selection of luxury properties vente at Bond. Feel free to contact them for personalized assistance.
