The agencies at Saint-Cyr-la-Campagne
These agencies offer a selection of luxury properties vente at Saint-Cyr-la-Campagne. Feel free to contact them for personalized assistance.

 English$ USD · m²


SAINT-CYR-LA-CAMPAGNE - EXCEPTIONAL PROPERTY - 200 m² of total surface area - HEATED SWIMMING POOL - ORCHARD - MEADOWS AND WOODS - OVER 18,000 m² of land - GOOD ENERGY PERFORMANCE Some properties are visited, others leave a mark. Welcome to La Castelyne. Nature and authenticity lovers will be seduced by this place where time seems to slow down, where one fully enjoys each season, where one immediately imagines seeing their children grow up, entertaining loved ones, strolling on their own land, or simply savoring the quiet of nature. Nestled in the sought-after OISON VALLEY, this property offers an EXCEPTIONAL ENVIRONMENT on over 18,000 m² of land; and includes two levels of living space of approximately 130m2 each, along with a comfortable basement of about 70m2. In the immediate vicinity of La Saussaye, only 10 to 20 minutes from Louviers, Elbeuf, and Le Neubourg, you will also have access to Rouen and Evreux in 30 minutes, and to Paris and the Normandy coast in 1H15, while retaining the charm and tranquility of a village. Absolutely no noise or visual pollution. Doctors, quality schools (from kindergarten to middle school), and all shops are accessible between 5 and 15 minutes, and the village has a bread and pastry dispenser. Upon opening the gate, a rare sensation sets in, and magic immediately happens. The trees, the views of the valley, the carefully designed garden for nearly thirty years, and the typical Norman architecture make up a beautiful ensemble where every detail seems to have naturally found its place. Built in 1996, this property has only known one family who has maintained it with remarkable care. The LANDSCAPED AND FLOWERED GARDEN of about 3,800 m² welcomes an IN-GROUND HEATED LAGOON COLORED SWIMMING POOL, several ideally exposed TERRACES, an ORCHARD, a large POND, and many ornamental and fruit tree species carefully selected over the years. Imagine long summer evenings by the heated pool, a dinner with friends on the terrace, or children running freely in the garden as the sun sets over the valley... More than just a house, it is a property designed for those who dream of space, as the land extends to nearly 14,500 m² of MEADOWS, of which about 2,000 m² are WOODED. Note that a portion of the plot, approximately 1400 m², is buildable, perfect for an outbuilding project. You can easily imagine some horses, ponies, or other animals grazing in the meadows, create a large vegetable garden, set up a few beehives, or simply enjoy a preserved environment where space, calm, and serenity become a true luxury. Finally, a carriage house completes the garden. On the house side, the GROUND FLOOR is organized around a CROSSING LIVING ROOM of about 60 m². It includes a comfortable ENTRANCE, a 42m² DINING ROOM/LIVING ROOM with a double-sided Magnan fireplace; as well as a particularly cozy 15m² adjoining second living room (possibility of a ground floor parental suite with bathroom according to your needs). This light-filled living space thanks to its triple exposure extends seamlessly to the FLOWERED AND WOODED PARK, the POOL, and the surrounding nature. From the 3 TERRACES, the gaze naturally wanders over the valley. A green panorama that evolves with the seasons and never tires. A true link between the property and its environment. The fully FITTED and EQUIPPED KITCHEN of 13m², easily open to the living room, completes this convivial reception space and also offers direct access to the terrace. You will also find an independent toilet with a sink on this level. Upstairs, TWO independent bedrooms of 10 and 17m² with storage space, a BATHROOM with toilet and a large bathtub, as well as a large MASTER SUITE of 31m² including a private SHOWER ROOM with Italian shower, an OFFICE/DRESSING room with a 11m² BALCONY, and a 14m² BEDROOM. The total BASEMENT completes the set with a DOUBLE GARAGE, several storage/workshop/wine cellar spaces, and a SAUNA. A property like La Castelyne is not just a list of features. It is discovered, felt... and lived. Technical details: - Construction by Maugis in 1996 - Energy Performance Rating D - Norman tile roof - Pool heated by a heat pump with a safety cover. Underground electricity and water supply from the garage. - Magnan double-sided fireplace: significant heating comfort and economy during winter - Doors, beams, and staircase made of oak. - Possibility to acquire the property fully furnished. Are you looking for a rare living space where nature, comfort, and serenity come together every day? I would be delighted to show you La Castelyne. Contact me to arrange a visit at 0615224012.
…By Efficity


Fees to be paid by the seller. Energy class E, Climate class E Estimated average amount of annual energy expenditure for standard use, based on the year's energy prices 2021: between 5110.00 and 6970.00 €. Information on the risks to which this property is exposed is available on the Geohazards website: georisques.gouv.fr.
…By Immoo - Propriétés De Normandie


Located in La Saussaye, in the heart of a protected natural environment, this remarkable property enjoys a privileged location between Paris and Deauville. Set within approximately 5,200 m² of enclosed grounds, this exceptional property offers over 300 m² of living space and provides a rare and peaceful living environment, sheltered from any disturbances and completely private. A true estate of character, it will appeal to those who appreciate prestigious residences and seek authenticity, space, and serenity. The estate is centered around a former 19th-century manor house with approximately 295 m² of living space. A former farmhouse, fully restored to the highest standards, it has retained all the charm and character of its history. The generous proportions and elegant reception rooms reflect the prestige of the property and offer warm and refined living spaces. Upstairs, seven bedrooms, a dressing room, and three bathrooms provide optimal comfort for family and guests. Adjoining the manor house is a longère (traditional long farmhouse) of approximately 70 m², further expanding the property's potential uses. It currently houses a pleasant reception room, ideal as a summer lounge, as well as several spaces that can be converted to suit individual needs and projects. A second, independent outbuilding of approximately 280 m² completes the property, featuring four garages and a large room offering remarkable potential for development. Outside, the estate reveals a particularly well-preserved environment where peace and privacy reign. Surrounded by majestic trees and centuries-old species, the property benefits from an exceptional green setting that invites relaxation and contemplation. The various outbuildings contribute to the charm and functionality of the property, with the possibility of acquiring adjacent land currently used for equestrian activities, opening the door to numerous additional projects. This prime location perfectly combines tranquility and accessibility thanks to its proximity to major roads: Rouen is just 30 minutes away, Paris 1 hour 30 minutes, and the Normandy beaches less than an hour. Steeped in history and meticulously maintained, this unique property has retained all its former splendor while offering the comfort necessary for a spacious family home. Its exceptional size, potential for expansion, remarkable surroundings, and authentic character make it a rare opportunity on the market. An extraordinary place where the elegance of Normandy's heritage meets the tranquility of a privileged living environment. Information on the risks to which this property is exposed is available on the Géorisques website: www.georisques.gouv.fr ENERGY RATING: D / CLIMATE RATING: D Estimated average annual energy costs for standard use, based on 2021 energy prices: between euros4,160 and euros5,670. Francis Bécus Sole Proprietorship (EIRL) Contact: +33 6 15 02 55 86 Sales Agent No. RSAC: 882 170 970 RCS Evreux
…By Espaces Atypiques Pacy-sur-eure


Just a few kilometres from Elbeuf, 30 minutes from Rouen and an hour from Deauville, a charming contemporary house built in 2001 using high-quality materials and recently tastefully restored, offering 140 m² of living space across two floors: on the ground floor, an entrance hall with a toilet, a bright living-dining room with windows on two sides and access to the garden, a modern, fitted kitchen opening onto the living room, and a utility room/scullery; on the first floor, a landing and corridor leading to three bedrooms (one of which has a walk-in wardrobe that could easily be converted into a shower room), a bathroom, a shower room and a toilet. This tastefully decorated house with an optimised layout features a 1,200 m² enclosed, tree-lined garden with a swimming pool, a terrace and a 70 m² outbuilding with a garage. A quiet and pleasant residential area. Just 1 hour 30 minutes to 45 minutes from the centre of Paris. Geothermal heating. No renovation work required. Energy Performance Certificate (DPE) issued on 2 October 2025. Estimated average annual energy costs for standard usage, based on energy prices for 2021, 2022 and 2023: Low estimate €1,770 and high estimate €2,460 per year. Information on the risks to which this property is exposed is available on the Géorisques website: www.georisques.gouv.fr
…By Rivard Immobilier & Relocation


iad France - Filipe Goncalves offers you: Magnificent 19th Century Manor in Saint-Aubin-lès-Elbeuf, 338m², Park of 5758m²Let yourself be enchanted by this majestic 19th-century manor located in the charming town of Saint-Aubin-lès-Elbeuf. Nestled in a wooded park of 5758m², this elegant manor transports you to another era, combining antique charm with modern comfort. With its 338m² spread over 4 floors, this property offers an exceptional living space. From the entrance, you will be seduced by the authentic atmosphere of this historic residence. The 14 rooms of this manor offer incredible potential to unleash your imagination and create a unique living space. Generous volumes, remarkable architectural elements, and exceptional natural brightness characterize each room of this exceptional residence. This manor will allow you to unleash your creativity to restore its former splendor. You will have the opportunity to transform this splendid property into a place steeped in history and prestige. A true favorite! On the exterior, the park of 5758m² invites you to relaxation and serenity. Enjoy this true green oasis to recharge and escape the hustle and bustle of daily life. You will be able to let your desires run wild to arrange this vast land according to your tastes, whether to create an exceptional garden, a swimming pool, or any other project. The location of this manor, sheltered from prying eyes, makes it a rare and sought-after property. You will benefit from a privileged living environment, close to amenities, schools, and communication routes. Make this manor your own masterpiece and let yourself be immersed in the unique atmosphere of this property rich in history. A unique opportunity not to be missed for lovers of exceptional properties. Agency fees to be borne by the seller. Information on the energy display for this property: ENERGY class E index 267 and CLIMATE class B index 10. Information on the risks to which this property is exposed, including the legal obligation for clearing, is available on the Géorisques website: http://www.georisques.gouv.fr. This real estate advertisement has been prepared under the editorial responsibility of Mr. Filipe Goncalves, independent real estate agent (without holding funds), commercial agent of SAS I@D France registered at the RSAC of PONTOISE under number 994850873, holder of the real estate canvassing card on behalf of the company I@D France SAS.
…By Iad France


Just a stone's throw from Rouen, nestled at the edge of a forest, this elegant 19th-century residence welcomes you in a 4,000 m² green setting. Eight generous rooms, 220 m² of character, a 16th-century dovecote witnessing time — every corner tells a story.An entrance that sets the tone.As soon as the threshold is crossed, the charm takes hold. The volumes, the materials, the authenticity of the places immediately set the atmosphere of a house that has history and soul.A generous kitchen, the heart of the house.Designed for large gatherings and Sunday breakfasts, it invites you to cook with pleasure, in a space that is both functional and warm.Dining room & living room: the grandeur of large spaces.Here, receptions have style. The dining room welcomes your guests elegantly, while the bright and spacious living room is well-suited for family evenings and moments of relaxation by the fire.An office to work differently.Far from the hustle and bustle, this office offers calm and concentration. Ideal for remote work or a freelance activity, it benefits from the natural silence of the nearby forest edge.Five bedrooms, to welcome large.Five beautiful bedrooms with generous volumes, perfect for a large family or for hosting friends and loved ones during a Normandy weekend. Each has its own character, a bathroom, and two shower rooms — so that everyone finds their rhythm, even on busy mornings.A 70 m² room on the first floor — blank canvas.Seventy square meters to shape according to your dreams: game room, home cinema, master suite with dressing room, independent studio, gym... The possibilities are endless.And outside, the estate continues.A 16th-century dovecote of rare elegance, a 60 m² workshop for your projects, four garages, and a wooded park of 4,000 m² where it's good to lose yourself.And yet, all modern comforts are here: solar panels bringing in €1,300/year, double glazing, electric shutters, water softener, rainwater recovery tank of 20 m³ — for a real energy bill of only €2,000/year.The best of both worlds, between Paris and Deauville.Information about the risks to which this property is subject can be found at georisques.gouv.frThis description has been automatically translated from French.
…By Saint Etienne Immobilier Groupe Strategimmo


Located in Louviers, in the heart of a protected natural environment between Paris and Rouen, this exceptional estate boasts over 1,500 m² of built space on a 6-hectare park. This extraordinary property, a true Norman gem with no overlooking neighbors, offers rare development potential for a hotel, event venue, or large family residence. The property is centered around a former 16th-century manor house of 396 m². This remarkable monument, requiring complete restoration, was formerly a hunting lodge and then a hotel-restaurant. It retains its majestic reception rooms and features eight bedrooms upstairs. Adjoining it is an 18th-century farmhouse of 605 m² comprising an entrance hall, a large kitchen, several rooms, and nine bedrooms, including a ground-floor suite adapted for people with reduced mobility. These two buildings can be easily connected. A 163 sq m (1,765 sq ft) detached house with four bedrooms completes the heart of the estate. The exterior is a true haven of tranquility. Hidden from view, the estate alternates between wooded areas and landscaped gardens, once home to a golf course and tennis courts. Complete with several outbuildings (garages, workshop), the land is largely buildable, allowing for various additional projects. At the entrance to the estate, four pavilions (82 to 98 sq m / 805 to 1,035 sq ft) bring the total capacity to 32 bedrooms, easily accommodating over 60 people. From a technical standpoint, the property benefits from mains gas and mains drainage. Its location is a major advantage: just 1 hour and 15 minutes from Paris and 14 km (9 miles) from Val-de-Reuil train station. This unique property with its generous proportions requires careful restoration to regain its former glory. A unique opportunity for those passionate about luxury real estate and history. A private tour would allow you to fully appreciate the unique atmosphere of this property and discover its full potential. Commercial property not subject to Energy Performance Certificate (EPC) display. Pavilion 1: Energy rating: D / Climate rating: D Estimated average annual energy costs for standard use, based on energy prices for 2021, 2022, and 2023: euros1,476 and euros1,998. Pavilion 2: Energy rating: D / Climate rating: D Estimated average annual energy costs for standard use, based on energy prices for 2021, 2022, and 2023: euros1,631 and euros2,207. Pavilion 3: Energy rating: C / Climate rating: C Estimated average annual energy costs for standard use, based on energy prices for 2021, 2022, and 2023: euros1,385 and euros1,873. Pavilion 4: Energy rating: D / Climate rating: D Estimated average annual energy costs for standard use, based on energy prices for 2021, 2022, and 2023: euros1,567 and euros2,121. Information on the risks to which this property is exposed is available on the Géorisques website: www.georisques.gouv.fr Ludivine Borel, E.I. RSAC No.: 925 280 414 - Evreux Contact: +33 6 51 50 81 50
…By Espaces Atypiques Pacy-sur-eure


Just a few minutes from the center of Louviers, in the hamlet of Saint-Lubin, this character property offers approximately 330 m² of living space in the heart of a private estate of nearly 3 hectares.Behind its elegant architecture and generous volumes lies a rare opportunity in the area: to breathe new life into a high-quality family home in an exceptional environment.The house currently offers 7 bedrooms, 2 shower rooms, 1 bathroom, vast reception areas, convertible attics, as well as a remarkable-sized complete basement.Lovers of beautiful properties will be immediately charmed by the beauty of the stone arches under the terrace, the open view of the park, the independent outbuilding to be rehabilitated, and the privacy offered by this estate completely sheltered from prying eyes.While the property currently requires renovation work, energy improvement, and modernization, its potential is considerable. Exceptional family residence, reception house, high-end tourist activity, equestrian project, or prestige property: the possibilities are numerous.A rare property aimed at buyers in search of space, nature, and an extraordinary real estate project.The pluses:- Estate of approximately 3 hectares- Approximately 330 m² of living space- 7 bedrooms- Outbuilding to be rehabilitated- Convertible attics- Complete basement- Privileged environment in immediate proximity to Louviers- Strong enhancement potentialNew generation energy performance diagnosis (DPE) 2026. Property with excessive energy consumption.For information and visits, contact your real estate agency L'Immobilière Normande de Louviers.Fees included charged to the seller. Average energy prices indexed to 01/01/2021 (subscription included). Estimated annual energy expenses for standard usage: between €8,340 and €11,350 per year.Information on the risks to which this property is exposed is available on the georisque website: www.georisque.gouv.frThis description has been automatically translated from French.
…By L'immobiliere Normande


The L’Immobilière Normande Group opens the doors to a rare place... almost confidential.In the heart of downtown Louviers, this character property immediately commands attention.Developing nearly 240 m² of living space within a wooded park of over 1,200 m², it embodies a rare art of living, where volumes, light, and potential intertwine elegantly.From the entrance, the perspectives open up to a 48 m² living room, bathed in light thanks to its south-facing exposure. A space designed for entertaining, sharing, and living fully. The independent kitchen, furnished and equipped, completes this ensemble appropriately.On the night side, five bedrooms accommodate family and guests in absolute comfort, supported by several well-distributed bathrooms.Outside, the terraces naturally extend the living spaces and invite you to enjoy a closed garden, intimate and preserved — a true luxury in the heart of the city.The former stables offer exceptional potential and unleash all desires: charming outbuilding, professional space, or large-scale heritage project.Spacious cellar, independent garage, motorized gate, heat pump… every technical detail enhances the comfort of an already remarkable property.A singular, elegant, and adaptable property, destined for those who seek much more than a house: a living space with a strong personality.Seller's fees. Energy performance diagnosis C Estimated annual energy expenditures for standard use: between €2,240 and €3,080 per year. Information on the risks to which this property is exposed is available on the Géorisques website: www.georisque.gouv.frThis description has been automatically translated from French.
…By L'immobiliere Normande


EXCLUSIVITY! Unique in Louviers, large property (+300 m²) just 10 minutes on foot from the city center.This house features a large living area of nearly 60 m², a kitchen with a dining area of approximately 40 m², a master suite with bedroom, dressing room, and shower room. A laundry room and a toilet complete the ground floor. On the first floor, an arranged landing leads to a very bright large office, 4 bedrooms with storage, a shower room, and a toilet.A complete basement with a 3-car garage, a workshop, cellar, and recent city gas boiler. The plot is enclosed and planted with approximately 2500 m², featuring a petanque court and a terrace. Electric gate, pedestrian gate, and garage door.No work needed!! A visit is a must!! DPE: CPrice including VAT and fees borne by the purchaser including VAT Average energy costs indexed to the years 2021 2022 2023 (subscription included). Estimated amount of annual energy expenses for standard use: between €2,510 and €3,440 per year. Information on the risks to which this property is exposed is available on the georisque website: www.georisque.gouv.frThis description has been automatically translated from French.
…By L'immobiliere Normande


In the heart of Louviers, a historic town shaped by the branches of the River Eure and renowned since the Middle Ages for its rich heritage in the cloth-making industry, this characterful property dating from 1840 enjoys an exceptionally rare location on a secluded, leafy island right in the town centre. Set within a 2,261 m² wooded park accessible via a private bridge, the main house offers approximately 345 m² of living space with elegant, light-filled rooms. The adjoining reception rooms, featuring fireplaces and opening onto terraces overlooking the Eure, offer a refined and timeless atmosphere. The property also comprises a self-contained apartment, another habitable outbuilding, garages, a workshop and a greenhouse, forming a unique ensemble with a private charm. A rare place where history, nature and elegance come together, just an hour from Paris. New-generation 2026 Energy Performance Certificate (EPC). Property with high energy consumption. Agency fees payable by the seller. Presented by: Justine Lefebvre Independent estate agent. Information on the risks associated with this property is available on the Géorisques website: www.georisques.gouv.fr
…By Barnes Proprietes & Chateaux


Welcome to this enchanting property located in the picturesque village of Crosville-la-Vieille, France. This splendid house offers an impressive 326.68 m² of living space, beautifully arranged with six spacious bedrooms and a total of nine rooms. The exterior is equally captivating, surrounded by lush gardens and a sturdy fence that ensures privacy and tranquility. Inside, each room is thoughtfully designed, providing a perfect blend of elegance and comfort. The home is equipped with modern amenities, including a sophisticated water softener system that ensures premium water quality throughout. A highlight for car enthusiasts is the convenient car port, offering safe and sheltered parking. This property encapsulates the charm and serenity of rural living while providing modern conveniences. Whether you're seeking a permanent residence or a picturesque retreat, this home promises an idyllic lifestyle in one of France's most charming villages. Don't miss the chance to make this fairy-tale home your reality.
…By Marc Foujols Paris


Rare property on a 1,933 m² plot with a swimming pool and garage – ideal for families, rental projects, short-term rentals, or investment.Discover this atypical property composed of two houses offering generous volumes and numerous possibilities, ideally located close to all amenities and road access. Its uniqueness: you can merge them into one large house with a living area of 346 m².The first house consists on the ground floor of an entrance hall, a bright living room, a kitchen, a laundry room, a pantry, a toilet, and a master suite. Upstairs, you will find two bedrooms, while the top floor accommodates an additional bedroom.The second house offers a living room, a kitchen, and a bedroom on the ground floor. Upstairs, a landing leads to three bedrooms, a bathroom, a toilet, and a shower room.You will be charmed by the beautifully landscaped exterior with palm trees surrounding a lovely pool, a technical room, a garage, and a carport.This property is a must-see.DPE: C Fees are the responsibility of the seller. Average energy prices indexed for the years 2021, 2022, and 2023 (subscription included). Estimated annual energy expenses for standard use: between €3,870 and €5,280 per year. Information on the risks to which this property is exposed is available at the georisque website: www.georisque.gouv.frThis description has been automatically translated from French.
…By L'immobiliere Normande


Located in Essarts in a peaceful and coveted area of the Paris-Deauville axis and close to shops, this architect's house built in 2009 will seduce with its contemporary appearance and its holiday spirit. This exceptional house offers top-of-the-range services, generous volumes and the most refined decoration while fitting into a green environment. From the entrance, the nobility of the materials and the attention paid to the decoration strikes the visitor's attention and seduces him. The entrance hall opens onto a reception room of approximately 60sqm bathed in light. This place is composed of a warm personalized living room with its wood stove and a large dining area directly attached to the modern and high-end kitchen and opening onto a south-facing terrace. The latter enjoys a relaxing and unobstructed view of the flower garden flanked by a swimming pool of the most beautiful effect. The two half-levels constitute the sleeping areas with three bedrooms and two bathrooms opening onto the roof terrace and ensuring a pleasant and bright atmosphere. Finally outside, the landscaped garden is in turn a delight for the eyes where the swimming pool heated by a heat pump proudly sits. The 10mx4m pool will delight young and old for beautiful summer days or even festive evenings with friends. Located 10 km from Rouen and the Paris-Deauville axis, the luminosity, the volumes and the openings make this property with its audacious architecture a unique, singular and calm place, ideally located near schools, shops and transports. ENERGY CLASS: B / CLIMATE CLASS: B Estimated average amount of annual energy expenditure for standard use, based on energy prices for the year 2021: between EUR2,485 and EUR3,363. Entreprise individuelle Francis Becus Contact : 06 15 02 55 86 Agent commercial N° RSAC : 882 170 970 RCS Evreux
…By Espaces Atypiques Pacy-sur-eure


Exclusive, 9 minutes from Bourg-Achard and 10 minutes from Bourgtheroulde, mansion house built in 1789, formerly the village school, offering approx. 211 m² of living space on 8200 m² of landscaped grounds. First floor: entrance hall, fitted kitchen with dining area and direct access to terrace, living room with fireplace, study, laundry room and guest toilet. Second floor: 31 m² master suite with dressing room and bathroom, two bedrooms, one with en-suite shower room, separate toilet. Second floor: landing leading to two further bedrooms, one with en-suite shower room. Two outbuildings complete the property: One on two levels, comprising garage, kitchen, storage space, wood shed and attic space for conversion. A second for bicycle storage and gardening equipment. 8,200 m² of parkland with fruit trees, walkway, on the edge of a Normandy village, with no nuisances. Oil-fired heating, double glazing, alarm system. Roof in excellent condition. DPE: 173 (Indice E) GES: 53 (Indice E) Information on the risks to which this property is exposed is available on the Géorisques website: www.georisques.gouv.fr +33767652785
…By Bonaparte


On the outskirts of Les Damps, a rare address reveals a majestic 285 sq m brick mansion. This exceptional residence, a true treasure steeped in history, was once home to the illustrious writer Octave Mirbeau for five years. The author of "The Diary of a Chambermaid" drew inspiration from here, imbuing the place with a unique character. Set on a 4,732 sq m plot, this romantically styled property stretches to the banks of the Eure River. The exterior is enhanced by a magnificent Atlas Cedar and a multitude of fruit trees, offering an absolutely unique living environment. The interior boasts generous proportions with 3.20-meter high ceilings, typical of bourgeois architecture. On the ground floor, the reception rooms are arranged around an impressive living room and sitting room, each featuring majestic fireplaces, creating a warm and inviting atmosphere. There is also an office and a kitchen with a pantry. The main staircase leads to the first floor, dedicated to the sleeping area, which comprises five bedrooms, including a master suite with solid wood flooring, a bathroom, and a shower room. The second floor offers spectacular potential for development with a vast 95 sq m attic, ideal for an artist's studio, additional bedrooms, or a playroom. The exterior setting invites serenity. The landscaped garden leads down to a peaceful and tranquil setting. In addition to the main house, an outbuilding of approximately 110 sq m provides considerable added value. It consists of a 42 sq m independent studio, currently rented, perfect for investment or as an office, a workshop, and garages. Practical life is made easy by the immediate proximity of schools, a middle school, and shops, ensuring a perfect balance between peaceful retirement and convenience. This unique property, a perfect blend of literary heritage, prestigious real estate in Les Damps, and development potential, promises to be a true gem for anyone seeking something exceptional. A visit is essential to fully appreciate the richness and charm of this historic address. ENERGY RATING: D / CLIMATE RATING: D Estimated average annual energy costs for standard use, indexed to the years 2021, 2022, and 2023: between euros5,160 and euros7,030. Information on the risks to which this property is exposed is available on the Géorisques website: www.georisques.gouv.fr E.I. Laetitia Fauconnier RSAC No.: 988 045 829 - Evreux Contact: +33 7 49 44 67 36
…By Espaces Atypiques Pacy-sur-eure


Immobilier.notaires® and the notarial office PATY, PELLETIER, CHERIF & ERKUL, Notaires Associés, SELAS offer you: House / villa for sale - VITOT (27110) - - - - - - - - - - - - - - - - - - - - - - Discover this charming 249 m² house in Vitot. Located in a quiet area close to LE NEUBOURG, this house, enlarged in 2013, will charm you with its brightness and comfort. A beautiful entrance veranda welcomes you, leading to the fitted kitchen, a toilet, the shower room, and a large living room of 80 m² invites you to share good moments with family or friends around the insert fireplace or to enjoy the covered veranda of 25 m². A 15 m² bedroom completes the ground floor. Upstairs: 3 bedrooms are offered with a shower room and toilet. The basement is fully converted and offers you a beautiful laundry room, a 36 m² heated living space, and a wine cellar. Heating is provided by electric radiators. To enhance convenience, this house has a large outbuilding which includes a double garage of 38 m² with its loft, and another garage of 42 m² that can accommodate a motorhome. The land is enclosed and landscaped on 1422 m². The garden allows you to enjoy the tranquility of the Normandy countryside while being close to all amenities, just 5 minutes by car. - - - - - - - - - - - - - - - - - - - - - Visits: By appointment. Contact: 02.32.35.62.12 - - - - - - - - - - - - - - - - - - - - - Ad from the PATY, PELLETIER, CHERIF & ERKUL study, Notaires Associés, SELAS - Notaires in Neubourg - N° SIRET: 98140955000010 - - - - - - - - - - - - - - - - - - - - - Immobilier.notaires®: Evaluate, buy & sell with notaries all over France. 12,000 notaries, experts, and negotiators are at your service in your real estate projects with complete confidence.This description has been automatically translated from French.
…By Immo-interactif


A guaranteed favorite for this magnificent contemporary house from 2023, combining modernity, comfort, and quality features. With 145 m² of living space on a completely enclosed plot of about 515 m², it offers a master suite on the ground floor, an entrance leading to a spacious, bright living area with an open-plan fitted and fully equipped kitchen, and a WC. The first floor includes 3 bedrooms, a dressing room, and a bathroom with a WC. A home perfectly suited for ground floor living. Underfloor heating and a thermodynamic water heater for optimal comfort. Garage and electric gate.Beautiful tiled terrace, ideal for enjoying the sunny days. A recent, elegant house ready to welcome its new owners... all you have to do is unpack your bags! Energy performance rating C. Contact us now to arrange a visit.Fees including VAT charged to the seller. Information on the risks to which this property is exposed is available on the georisque website: www.georisque.gouv.fr. Fees charged to the seller. Average energy prices indexed for the years 2021, 2022, 2023 (subscription included). Estimated amount of annual energy expenses for standard use: between €1,157 and €1,565 per year. Information on the risks to which this property is exposed is available on the georisque website: www.georisque.gouv.frThis description has been automatically translated from French.
…By L'immobiliere Normande


The advertiser did not provide an english description for this listing.
…By Iad France


In Saint-Pierre-du-Vauvray, this characterful residence unfolds its 328 m² over three levels, nestled in the heart of a wooded park and a nearly two-hectare natural area. This manor house, which only requires a complete makeover to restore its former glory, embodies prestigious real estate with its spaciousness and elegant architecture, complemented by a perfectly oriented 360° terrace. The entrance hall, with its authentic checkerboard flooring, leads to a kitchen and a dining room with refined woodwork. The 49 m² living room, bathed in light, boasts incredible ceiling heights, offering a noble foundation for a contemporary reinterpretation. The first floor comprises three bedrooms, two dressing rooms, and two bathrooms. On the top floor, four bedrooms and three shower rooms are arranged around a central room enhanced by an octagonal skylight, a true architectural signature awaiting restoration. The 19,630 m² grounds offer complete immersion in nature, while remaining just a seven-minute walk from shops. An outbuilding awaiting renovation completes this property. Ideally located near the A13 motorway and Val-de-Reuil train station, this property offers exceptional development potential. This rare property presents a unique opportunity for those passionate about distinctive real estate and looking to breathe new life into an incredible home. A viewing is essential to fully appreciate the spirit of this historic place. ENERGY RATING: E / CLIMATE RATING: E Estimated average annual energy costs for standard use, based on 2021, 2022, and 2023: between euros7,670 and euros10,430. Information on the risks to which this property is exposed is available on the Géorisques website: www.georisques.gouv.fr E.I. Laetitia Fauconnier RSAC No.: 988 045 829 - Evreux Contact: +33 7 49 44 67 36
…By Espaces Atypiques Pacy-sur-eure


In Gouy, very close to the A13 motorway and just 7 km from the train station, this characterful property is the result of combining two fully renovated farmhouses with high-quality materials and finishes, in a style that blends authenticity with contemporary comfort. The entrance is arranged around a remarkable staircase combining wood, metal, and wrought iron. It leads to a spacious reception room comprising a living room and a dining room, arranged around a central double-sided fireplace. An office, which could also be used as a bedroom, completes this level. The kitchen, completely redesigned and equipped, features modern fittings and premium materials. A dressing room leads to a bathroom that opens onto a gym with direct access to the terrace. The second wing houses two bedrooms, each with its own outside access, as well as a shower room offering unobstructed views of the garden and swimming pool. Upstairs, three additional bedrooms, including a master suite, a shower room, and a spacious mezzanine offer multiple uses: a relaxation area, playroom, library, or office. Built on a south-facing plot of approximately 1,000 sqm, the property opens onto a pleasant outdoor space featuring a 16 x 4 meter swimming pool. A double garage completes the property and provides parking for several vehicles. This exceptional property offers generous living spaces, meticulous renovation, and a privileged lifestyle, all while remaining close to major transport links. ENERGY RATING: C / CLIMATE RATING: C Estimated average annual energy costs for standard use, based on 2021 energy prices: between EUR3,470 and EUR4,750. Information on the risks to which this property is exposed is available on the Géorisques website: www.georisques.gouv.fr EI Marie Sigaudy, Sales Agent, RSAC No. 480 786 615. Contact: 33 6 18 92 85 49
…By Espaces Atypiques Rouen


Beautiful old house offering generous space of approximately 170 m². Conveniently living on one level.It includes a dining room, living room, fitted kitchen, 5 bedrooms including 2 on the ground floor, 2 bathrooms, laundry room, and WC.Garage and outbuildings. Chicken coop. Wine cellar. City gas heating.All built on a 1990 m² landscaped garden.High-quality features; you will be charmed by its appeal.Energy performance rating: D. Fees charged to the seller. Average energy prices indexed for the years 2021, 2022, 2023 (subscription included). Estimated annual energy expenses for standard use: between €2,380 and €3,260 per year. Information about the risks to which this property is exposed is available on the Georisque website: www.georisque.gouv.frThis description has been automatically translated from French.
…By L'immobiliere Normande


The advertiser did not provide an english description for this listing.
…By L'immobiliere Normande


The advertiser did not provide an english description for this listing.
…By L'immobiliere Normande

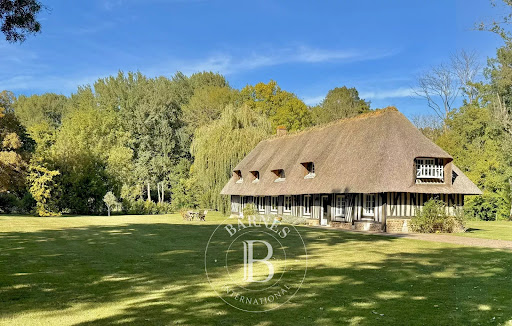


We are offering this charming house, located in a quiet and protected environment. It is easily accessible from Paris in about 1.5 hours and close to a train station providing a direct link to the capital. The flat, wooded garden is crossed by a river. Originally from Normandy, this cottage has been completely rebuilt and redesigned to offer modern comfort. The ground floor comprises a large living room, a kitchen, and a bedroom. The whole space is open to the outside thanks to large bay windows giving access to the garden and terrace. A large stone fireplace occupies a central position in the house. The four other bedrooms, each with a bathroom or shower room, are located on the first floor. Sale price including agency fees: €730,000 Agency fees payable by the seller. Ludovic HAUGUEL Information on the risks to which this property is exposed is available on the Géorisques website: www.georisques.gouv.fr
…By Barnes Proprietes & Chateaux
'%20stroke='%23DDAA3A'%20stroke-width='1.909'%20stroke-linecap='square'%20stroke-linejoin='bevel'/%3e%3c/svg%3e)
Receive by email any new listing that may match your search criteria
Your criteria :
By validating this form, you accept the general conditions of use of Le Figaro Properties.
These agencies offer a selection of luxury properties vente at Saint-Cyr-la-Campagne. Feel free to contact them for personalized assistance.
