Get early access to listings that match your criteria
Never miss an opportunity again. Our personalized alerts notify you instantly.

 English$ USD · m²


Welcome to waterfront living at its finest in sought-after Dolphin Cove. Perfectly positioned on the Long Island Sound, this beautifully renovated 4-bedroom, 3.5-bath residence offers a rare blend of coastal elegance, modern luxury, and resort-style amenities. Extensively updated throughout, the home features a stunning custom kitchen with Sub-Zero, Wolf, Bosch, and Thermador appliances, custom cabinetry, designer finishes, and an open-concept layout ideal for entertaining. The first floor has been completely reimagined with new flooring, custom millwork, a bespoke bar with wine refrigeration, updated lighting, a redesigned fireplace feature wall, and enhanced sight-lines capturing water views from the moment you enter. The luxurious primary suite was fully renovated and includes a s inspired bath, custom closets, tray ceiling with lighting, marble shower, designer tilework, and refined finishes throughout. Additional improvements include new HVAC, interior and exterior paint, updated bathrooms, upgraded electrical systems, new front entry, landscaping enhancements, sprinkler system upgrades, and countless thoughtful upgrades throughout the home.
…By Sotheby's International Realty - Greenwich Brokerage


A classic 4-bedroom colonial in one of North Stamford coveted neighborhoods, Laurel Ledge Park. The main level of the home features a large, fire-lit, living room that opens to the dining room, anchored with matching built-in hutches. The eat-in kitchen has granite counters and stainless appliances. The island has seating for a morning cup of coffee. The paneled family room features a wall of glass inviting splashes of sunlight throughout the day. The home office could also serve as a first-floor bedroom if needed. A powder room and laundry room complete the first floor. Upstairs you will find four generous sized bedroom including the primary bedroom suite, with walk-in closet. There are beautiful oak floors in almost every room. The heated lower level has a massive game room complete with a fireplace, bar, and built in shelving. The game room has sliders leading outside to a flagstone patio. There is also a large unfinished portion of the basement available to be finished or used for storage. The property has an irrigation system and a propane-powered, whole-house generator. Recent upgrades to the home include the furnace and AC units. The 1-acre yard is tastefully landscaped and features a spacious terrace bathed in filtered sunshine for daytime fun, and equipped with landscape lighting for evening entertainment. Laurel Ledge Park Association is one of the few associations with a pool for its residents. They also host casual social events, for al LLPA annual dues are $700 for pool maintenance.
…By William Pitt Sotheby's International Realty

Welcome to this beautiful, turn-key end-unit townhome offering effortless living in the highly sought-after Riverturn complex. The inviting main level features gleaming hardwood floors and an open floor plan, including a well-apointed Living Room with gas fireplace and sliders to a private deck, seamlessly flowing into the Dining Room. A granite eat-in Kitchen and convenient Powder Room complete the first floor. Upstairs, the spacious Primary Bedroom showcases a wonderful vaulted ceiling with skylight, hardwood floors, two generous California closets and a Full Bath with a whirlpool tub & separate shower. A second large Bedroom also enjoys hardwood floors and a generous closet along with access to the hall Full Bath, making it perfect for guests or family. The finished, sun-filled loft with skylight provides flexible space for a home office, gym, or additional living area, along with added walk-in storage. The lower-level Family Room offers bright, versatile space and direct access to the laundry area and one-car garage. Enjoy serene surroundings with views of the charming courtyard in front and a peaceful babbling brook backdrop from the deck. Ideally located just minutes from the Merritt Parkway, shopping, dining, Downtown, and Harbor Point, this home truly offers the best of suburban living with convenience at your doorstep.
…By William Pitt Sotheby's International Realty


Offering a warm blend of 19th-cent character & modern updts, this 1860 Greek Revival Col showcases truly distinctive features. Despite its expansive 5,358sf, the home feels inviting & intimate, highlighted by rustic design elements incl brick hallways & accents. Orig rich random width pumpkin pine plank flrs recently refin 10' clgs thru-out & 5FPs. Set on 1.22 lvl acres w/specimen trees, this special property offers a peaceful, prvt setting in desirable Westover-just moments from city amenities. The orig residence, believed to be the orig area farmhse, feat a gracious LR & DR both w/FPs, Kit w/access to charming Bkfst Rm, Full Bth & unique brick hallway w/sunlit nooks ideal for reading, gardening & relaxing. An award-winning late 1960s addition recognized for architectural accuracy of design & craftsmnshp, enhances the home w/stunning FR feat a wall of blt-ins & spacious Den-both w/FPs & wonderful windows flooding the space w/natural light. Upstairs you'll find a priv & spacious PBR w/FP & en-suite Full Bth. 4 add'l BRs, 3rd Full Bth w/Laundry, & a framed space ready for an add'l bth, +a bright, airy Bonus Rm. Dramatic walls of floor-to-clg windows overlook the brick patio & beautifully landscaped grounds. The lvl, fenced yard w/mature plantings provides a serene outdoor retreat perfect for relaxation and entertaining. This wonderful home features brand new mech sys incl C/A, Furnace, Wtr Htr, Boiler & Well Purification sys.
…By William Pitt Sotheby's International Realty


Tucked away on a quiet, tree-lined street, this home at 54 Merriman Road presents a great opportunity to create your own vision. Featuring well-proportioned rooms and a functional layout, the space offers solid potential for renovation and customization. The interior provides a cozy atmosphere, while the private outdoor area is ideal for relaxing or future enhancements. In need of updates, this property is perfect for first-time buyers, investors, or anyone looking to add value and make it their own. Conveniently located near local amenities, parks, and community centers, it's a chance to bring new life to a home in a desirable Stamford setting.
…By Sotheby's International Realty - Greenwich Brokerage


'In a Garden'bordered by the East Branch of the Mianus River is situated in North Stamford near the Long Ridge Historic District. Updated & beautifully designed, it offers an ideal downsize or weekend retreat with sweeping gardens, mature plantings, & river frontage. A luxurious first-floor primary suite has 2 baths, and opens to a terrace overlooking the water. Upstairs are guest rooms and an office option. A bright kitchen, formal living & dining rooms, & a reading room all overlook the river and waterfall. A detached studio, two-car garage, whole-house generator, fencing, and gated Belgian-block drive complete this two-acre hideaway. Please see full narrative on ''In A Garden'' in documents
…By Sotheby's International Realty - Greenwich Brokerage

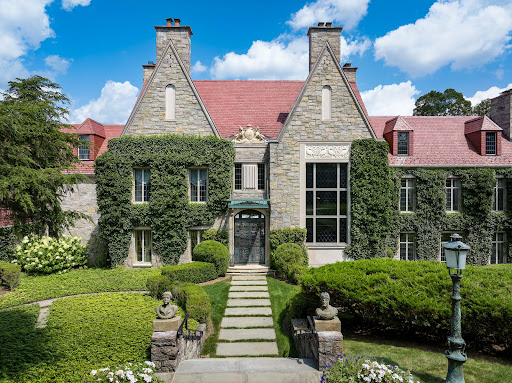


Hillandale is a once-in-a-lifetime offering—an extraordinary opportunity to own one of the most iconic and expansive estates in the region. Encompassing approximately 268.2 sylvan acres, this landmark property gracefully spans the New York/Connecticut border, offering stunning views over formal gardens, a private lake, and rolling woodlands. Total privacy, historic pedigree, and timeless elegance define every aspect of this extraordinary estate. At its heart stands a majestic European-style stone manor, originally constructed in 1900 and once owned by the Sulzberger family, publishers of The New York Times. The residence has since been expanded and masterfully restored by the current owners, now offering more than 15,000 square feet of refined living space. Exquisite materials—imported antique marble, limestone, onyx, mosaic tile, and stained glass—adorn the interiors, where craftsmanship of a bygone era meets the comforts of modern luxury. The stately manor features eight bedrooms and ten full and four half bathrooms, anchored by grand formal living and dining rooms with intricately carved wood paneling and elegant fireplaces. A gracious library, conservatory, cloakroom, and breakfast room add to the home’s refined flow and character. At the center of the home’s leisure offerings is a spectacular indoor Olympic-sized pool, clad in Italian mosaics, complemented by a second outdoor pool and adjacent pool house—ideal for warm-weather entertaining. The grounds are as captivating as the interiors, with private lakes, formal gardens, wooded trails, and a whimsical hedge maze designed for children. More than five miles of private roads wind through the estate, offering serene views and access to a variety of outdoor amenities, including a tennis court, greenhouse, two horse barns, and four additional guest or staff residences. With its clay-tiled roof, enduring stone construction, and unparalleled sense of scale and privacy, Hillandale is more than an estate—it is a generational legacy. Whether envisioned as a private retreat, equestrian compound, or world-class residence for entertaining on a grand scale, Hillandale stands as a rare jewel in the heart of the tri-state countryside.
…By Sotheby's International Realty - Greenwich Brokerage


Enjoy the distinctive coastal lifestyle of Stamford's sought-after Shippan neighborhood in this distinguished Tudor home, offering approximately 6,000 square feet of timeless architectural character, sophisticated modern updates, and a thoughtfully designed 2016 renovation by Granoff Architects. With 5 bedrooms, 3 full and 2 half baths, the home is rich in detail, including original stained glass, oak paneling, unique solid oak arched interior doors, and three wood-burning fireplaces. Custom millwork, a Vermont slate roof, and new Marvin windows throughout further showcase the home's exceptional craftsmanship. Beautifully renovated second-floor bathrooms feature custom cabinetry, marble showers and countertops, and heated floors. In addition to the generous living and entertaining spaces, the home also includes a finished lower level, a third-floor loft with water views (currently used as a home gym), and an attached greenhouse that adds to the home's classic charm. Outside, a 40' x 20' gunite pool and spa, expansive patio, and mature garden create a picturesque private oasis. Beautifully landscaped and exceptionally private, the grounds provide an idyllic backdrop for sun-filled summer days, evenings spent poolside and memorable gatherings with family and friends. An exceptional Shippan offering with remarkable space, character and versatility. ** Also available for purchase with the adjacent lot at 1688 Shippan Avenue (MLS 24189415). Properties may be purchased separately
…By Annonceur International


Privately nestled on 1.76 exceptional acres in a coveted Westover setting, 450 Westover Road is a sophisticated retreat offering remarkable privacy, scale, and timeless appeal. Surrounded by mature landscaping and serene natural beauty, the property's expansive grounds create a rare sense of seclusion while remaining just moments from town, schools, and commuting routes. Sunlit interiors, expansive entertaining spaces, and oversized windows create an airy elegance throughout, while refined architectural details add warmth and character at every turn. The stunning primary suite is a true sanctuary, featuring soaring vaulted ceilings and dramatic arched windows that flood the space with natural light while overlooking the picturesque surroundings. Generously scaled bedrooms, renovated baths, and flexible living areas offer both comfort and versatility for today's lifestyle. Complementing the main residence is a separate accessory structure with rich wood interiors and entertaining space, perfectly suited as a private studio, wellness retreat, home office, or guest escape. An exceptional offering combining privacy, sophistication, and extraordinary land in one of the area's most sought-after locations.
…By Annonceur International


This corner-lot building at 1845 Summer Street offers four total units in a prime, high-visibility Stamford location. Three units are residential/income-producing, and one unit is currently configured and used as office space, providing valuable mixed-use potential. The property sits on a manageable lot that maximizes street exposure while keeping maintenance efficient for an investor. The roof was replaced this year, giving a major capital improvement already completed and reducing near-term operating risk. Located along Summer Street, the building enjoys strong traffic, easy access to downtown Stamford, and proximity to shopping, and public transit. The corner position enhances signage, visibility, and accessibility for both residential tenants and office users. This asset is well-suited for investors looking for stable cash flow with upside through leasing, repositioning, or optimizing the office component. The combination of a newly updated roof, mixed-use layout, and prime corner location makes it an attractive long-term hold in a growing market.
…By Annonceur International


We are requesting that all offers be presented by 5pm, Sunday, July 26. Exceptional Opportunity in Old Greenwich! Rarely does a flat, build-ready lot with mature landscaping become available in one of Old Greenwich's most sought-after neighborhoods. Whether you choose to renovate, expand, or build a spectacular custom home, this exceptional property offers endless possibilities. The existing 3-bedroom, 2-bath Ranch is set on a beautifully level .41-acre lot in the R-12 zone, offering a rare opportunity to create your dream home in a premier location. Set within the highly desirable North Mianus School District and just minutes from schools, parks, Old Greenwich Village, Metro-North, shopping, dining, and Tod's Point.
…By Annonceur International


Beautifully designed & maintained, this stylish home is tucked away on a quiet street in Old Greenwich. An inviting front porch welcomes you into well appointed interiors featuring soaring 12 foot ceilings in the living/dining rooms, a fireplace, custom built-ins, and abundant natural light. A gourmet chef's kitchen outfitted with high-end appliances, quartz countertops & a generous center island. The family room/playroom just off the kitchen creates the perfect setting for everyday living. Upstairs offers a primary BR along with 3 additional BRs & 2 full baths. Enjoy entertaining on the back deck or around the stone fire pit all surrounded by mature landscaping. Fenced yard & finished garage. Ideally located close to town, beach & schools. Move right in & enjoy the best of Old Greenwich!
…By Annonceur International


Positioned along the crest of the hill to capture southern exposure and serene treetop views, this mid-century residence was thoughtfully designed by noted architect Walther Prokosch as his family home. Prokosch is perhaps best known as one of the architects behind the iconic JFK Pan Am Terminal, and his vision is evident throughout this distinctive property. The vaulted living and dining room is wrapped in walls of glass, flooding the interiors with natural light and creating a seamless connection to the surrounding landscape.The updated galley kitchen features modern appliances, a built-in banquet and sliders opening to a bluestone terrace, providing effortless indoor-outdoor living and entertaining. A private first-floor primary suite opens directly to the gardens, while additional first-floor rooms, ideal as bedrooms or home offices, share a full bath. The second floor offers two spacious double bedrooms and an additional full bath, creating a private retreat for family or guests. Mature natural gardens frame the property, enhancing the sense of privacy and tranquility. Set on an oversized .41-acre lot in an R-7 zone and only steps to Old Greenwich's parks, library, train, and village amenities. A rare opportunity to own an architecturally significant Mid-Century Modern home in one of Old Greenwich's most coveted neighborhoods.
…By Sotheby's International Realty - Greenwich Brokerage


Some homes are built for the market. Others are built for a legacy. Set directly on the waterfront in Old Greenwich, this newly constructed residence is a masterclass in design, engineering, and execution, where every material, finish, and feature was selected without compromise. Beyond a long, privately gated drive, sweeping cove views unfold, leading to a façade clad in premium Thermory wood siding beneath a Spanish slate roof, an exterior that feels both grounded and enduring. Walls of Aluprof glass dissolve the boundary between interior and Long Island Sound, drawing light deep into nearly every principal room. The result is a seamless connection to the water, with unobstructed views that are impossible to replicate. Inside, large-scale radiant-heated Porcelanosa tiles grace the main and lower levels, setting a warm, modern foundation. At the heart of the home, a statement kitchen delivers both performance and presence, featuring custom Vimora cabinetry, top-of-the-line Gaggenau appliances, and a fully equipped secondary prep kitchen designed for effortless entertaining at scale. Upstairs, European white oak introduces warmth, while radiant heat continues throughout all main spaces and baths, reinforcing a consistent commitment to comfort and precision. The primary suite is conceived as a private retreat, oriented entirely toward the water. A fireplace anchors the space, while a private deck leads directly to the heated pool below. The bath offers a spa-like experience, featuring a sculptural soaking tub positioned toward the view and a separate steam shower. Custom Italian wardrobes complete the suite, incorporating bespoke detailing, opaque glass, and integrated features throughout. Additional bedrooms on this level are all en suite, each perfectly positioned to capture water views. The lower level opens into a fully realized entertaining environment featuring a wine room, fitness center with sauna, guest accommodations, and a dramatic lounge anchored by an illuminated marble bar and a 162-inch screen. A concealed underground car gallery, accessed by hydraulic lift, offers a discreet and highly engineered space designed for discerning collectors. Outdoors, an expansive terrace and heated waterfront pool overlook the cove, creating a setting defined by privacy and open water. Minutes from Tod's Point, Metro North, and the village of Old Greenwich, the property occupies that rare overlap of seclusion and convenience. With five bedrooms, five baths, and two powder rooms, every element has been resolved with intention. This is a rare chance to own a crown jewel waterfront property that stands in a league of its own. A defining waterfront residence where design, setting, and permanence align at the highest level.
…By Annonceur International


You don't look at your home...you look out from it. Set directly on the waterfront in Old Greenwich, this newly constructed residence is a masterclass in design, engineering and execution where every material, finish and feature was selected without compromise. Beyond a long, privately gated drive, sweeping cove views unfold, leading to a faade clad in premium Thermory wood siding beneath a Spanish slate roof an exterior that feels both grounded and enduring..Walls of Aluprof glass dissolve the boundary between interior and Long Island Sound, drawing light deep into nearly every principal room. The result is a seamless connection to the water, with unobstructed views that are impossible to replicate. Inside, large-scale radiant-heated Porcelanosa tiles grace the main and lower levels, setting a warm, modern foundation. At the heart of the home, a statement kitchen delivers both performance and presence; featuring custom Vimora cabinetry, top-of-the-line Gaggenau appliances and a fully equipped secondary prep kitchen designed for effortless entertaining at scale.Upstairs, European white oak introduce warmth, while radiant heat continues throughout all main spaces and baths reinforcing a consistent commitment to comfort and precision. The primary suite is conceived as a private retreat, oriented entirely toward the water. A fireplace anchors the space, while a private deck leads directly to the heated pool below. The bath offers a spa-like experience, featuring a sculptural soaking tub positioned toward the view and a separate steam shower. Custom Italian wardrobes complete the suite, incorporating bespoke detailing, opaque glass, and integrated features throughout. Additional bedrooms on this level are all ensuite, each perfectly positioned to capture water views.nThe lower level opens into a fully realized entertaining environment featuring a wine room, fitness center with sauna, guest accommodations, and a dramatic lounge anchored by an illuminated marble bar and a 162-inch screen.nA concealed underground car gallery, accessed by hydraulic lift, offers a discreet and highly engineered space designed for discerning collectors. Outdoors, an expansive terrace and heated waterfront pool overlook the cove, creating a setting defined by privacy and open water. Minutes from Tod's Point, Metro North, and the village of Old Greenwich, the property occupies that rare overlap of seclusion and convenience. With five bedrooms, five baths, and two powder rooms, every element has been resolved with intention. This is a rare chance to own a crown jewel waterfront property that stands in a league of its own. A defining waterfront residence where design, setting, and permanence align at the highest level.
…By Annonceur International


Unlock the potential of this diamond in the rough in this PRIME Riverside location! Spacious and sun-filled 4 bedroom home overlooking Binney Park. Living room with fireplace, eat-in-kitchen, large family room adjacent to kitchen. Sun-room overlooks the generous slate patio and fenced-in yard. Three bedrooms on the first floor, with Primary suite on the second floor. Huge family room in the walkout lower level with fireplace and bathroom. Close to everything....schools, train, stores and Perot Library. The plot is .38 of an acre, 16,553 square feet- which offers an approximate FAR of 5,269 square feet. R-12 zoning . Due diligence at the discretion of the buyer. Home being sold as-is.
…By Sotheby's International Realty - Greenwich Brokerage


Well-built classic w/ a fresh, dramatic addition and renovation completed in 2006. This sun-filled home features a formal living room w/ fireplace, generous formal dining room, and a fabulous family room w/ double height ceiling, adjacent to the large, bright eat-in kitchen. Spectacular primary bedroom suite w/ great closets & bath. Four additional bedrooms and 3 baths. Oversized 2-car garage enters into a mudroom/pantry with generous built-ins. Partially finished basement w/bath offers great opportunity for additional recreation space. A large, level backyard with stone wall and terrace provides lovely, private entertaining space. Top it off with a full-house generator, central location near Binney Park, train stations, Riverside and Eastern Middle Schools, this is a true gem for a family
…By Sotheby's International Realty - Greenwich Brokerage


Exceptional opportunity in the heart of Old Greenwich! A rare opportunity to own a flat, build-ready lot in the heart of Old Greenwich, offering the perfect setting to expand the existing home or create a stunning new custom residence. Set on a level lot in a highly sought-after neighborhood, this spacious 4-bedroom, 2.1-bath Colonial offers over 2,346 square feet of living space with generously sized rooms. The main level features a welcoming foyer, large living room with fireplace, formal dining room, expansive sunroom, and a spacious family room. The eat-in kitchen provides ample workspace and storage, with a conveniently located half bath nearby. Upstairs offers four generously sized bedrooms, two full baths, multiple walk-in closets, and additional closet space throughout. The home's functional layout, oversized rooms, and abundance of living space provide excellent flexibility for everyday living and entertaining.
…By Annonceur International


Tucked at the end of a private road in Cos Cob, this newly built (2025) Louis Contadino-designed home offers a layout rarely available in central Greenwich at this price point: sophisticated single-level main-floor living over a fully finished walk-out lower level, all on a private 0.34-acre setting. The main floor delivers four bedrooms -- three with private en-suite full baths, including a primary suite with soaking tub, double vanity, and heated floors. The chef's kitchen features Sub-Zero and Wolf appliances, custom cabinetry, marble counters and backsplash, a white oak island, and a walk-in pantry, all opening to a light-filled great room and formal dining. Wide-plank white oak flooring runs throughout. Below, a generous family room with full bath and direct yard access expands the home for guests, entertaining, or future flexibility. Approximately 3,500 square feet of finished living space in total, with available FAR for roughly 1,000 square feet of additional expansion if desired. Outside, extensive stonework frames the entry, terrace, and grounds, with four-zone HVAC and EV charging completing a thoughtful modern build. Set high above a quiet private road yet minutes from the village, train, and I-95, the property offers the privacy of an estate in a location that keeps you fully connected to Greenwich. Vision, design, and execution complete -- a finished home, ready to move into.
…By Annonceur International


Set on a beautifully landscaped property with a coveted Riverside address, 23 Riverside Lane offers 5 bedrooms, 4.1 baths, and approximately 4,300 square feet of thoughtfully designed living space. Built in 2011 & meticulously maintained & updated, the home features a modern, highly functional floorplan with high ceilings, bright and well-proportioned rooms, and an easy flow for everyday living and entertaining. The kitchen includes an incredible walk-in pantry, while the finished lower level provides flexible space for recreation, work, fitness, & guests. Stunning gardens create a private and serene setting, all in an exceptionally convenient Riverside location.
…By Sotheby's International Realty - Greenwich Brokerage


Classic four bedroom Colonial in a convenient Riverside location has been thoughtfully renovated and expanded over the years. Entertain in the spacious living room with fireplace and the sun-filled dining room leading to the open plan kitchen, breakfast area, and family room. Step out from both main rooms through French doors to the beautiful covered deck with fireplace and flagstone surround leading out to the professionally landscaped English country grounds. Primary suite with walk-in closet, large bath, gas fireplace, and expansive windows. Three additional bedrooms, three additional full baths, and laundry room complete the second level. Special features include new Marvin windows and exterior doors throughout, new chimney, noise reduction exterior walls, and updated electrical and plumbing. Exterior painting of the house and oversized two-car garage completed in 2025.
…By Annonceur International


An extraordinary waterfront residence in Old Greenwich, offers a rare opportunity for sophisticated coastal living with spectacular, unobstructed water views from virtually every room. Meticulously redesigned by renowned architect Rick Swann, this exceptional home is defined by dramatic architectural details, soaring ceilings, and an open, light-filled floor plan that seamlessly blends indoor elegance with the serenity of Long Island Sound vistas. First-floor rooms are anchored by expansive walls of glass and French doors that open to a wrap-around deck, the ideal setting for refined entertaining against the backdrop of ever-changing waterfront panoramas. The gourmet kitchen showcases marble countertops, a generous island, and state-of-the-art appliances, reflecting both style and performance. Thoughtfully designed living spaces offer flexibility and grace, with a first-floor den that can serve as a fifth bedroom, private guest suite, or executive office. Each room is elevated by exceptional light and continuous water views, creating an immersive connection to the coastal environment. Set on a premier waterfront parcel with private dock access to Long Island Sound, this distinguished property embodies the ultimate in seaside refinement; a sanctuary of light, luxury, and lifestyle in one of Connecticut's most coveted coastal enclaves.
…By Annonceur International


Located in one of the most sought-after Riverside locations, this classic expandedfour-bedroom Cape offers a stone terrace and private backyard on a manicured .30 acre near shops, schools, trains, park and beach. Inviting 3,342 sq. ft. interior boasts plenty of space for everyday comfort and entertaining. Expansive living room with wood-burning fireplace, built-in bookcases and side yard access; formal dining room, bright kitchen with doors to patio, sundrenched breakfast room, spacious family room with built-in cabinetry, full bath, mudroom and laundry room comprise main level. Second floor features a primary suite with two walk-in closets; three bedrooms, office/homework room with built-in desk, storage and two full baths. With attached garage. Enjoy as is or make it your own!
…By Annonceur International


Perched in timeless elegance atop an expansive 2.91-acre gated peninsula, with best-in-class views of the Manhattan skyline and the shimmering Long Island Sound, Cedar Cliff is a Mediterranean villa of unrivaled pedigree and commanding presence. Privately situated along a secluded road within Riverside’s prestigious Indian Head Association, this storied property occupies the historic grounds of railroad magnate Henry Francis Shoemaker’s former compound—a Gilded Age legacy that later served as the backdrop for the iconic Cedar Cliff Beach Club of the 1920s. The estate bears the name Shoemaker originally gave his villa, ‘Cedar Cliff’—a designation that eventually defined the very road on which it stands today. Elevated high above the flood zone and offering 1,250 +/- feet of direct water frontage, the property unfolds with extraordinary scale and privacy. A sweeping, manicured lawn rolls gracefully toward the shoreline, creating a striking foreground to the panoramic coastal vistas and an exceptional setting for grand-scale entertaining. Each of the eight oversized bedrooms is oriented to capture breathtaking water views, while interiors blend the romance of pre-war craftsmanship with modern refinement—soaring ceilings, intricate millwork, antique wood floors, a three-level elevator and a professional recording studio. The East Wing, constructed in the early 2000s, introduces a new dimension of contemporary luxury, anchored by a sophisticated primary suite and complemented by a custom office, wine cellar, and private theater capable of accommodating up to twenty guests. The grounds rival those of a world-class private resort. A substantial stone pier and deep-water dock provide immediate access to open water, while a seaside tennis court with pergola and lighting offers championship-level play. At the water’s edge, a pool and spa are paired with a fully realized cabana featuring a fitness center, kitchenette, full bathroom and changing rooms. Sculpted into the eastern landscape, a series of stone terraces with a bluestone bar directly overlook Greenwich Cove and the vast protected expanse of Greenwich Point Park. Meticulously maintained and thoughtfully enhanced, the estate includes a newly installed Ludowici terra cotta roof, rebuilt sun decks, custom East Wing windows, and a full-property generator—ensuring seamless comfort and continuity. With access to a private beach and watercraft facilities, and located less than an hour from Manhattan and minutes from Westchester County Airport, the property offers a rare convergence of seclusion, scale, and global accessibility. Cedar Cliff is a singular offering for the most discerning buyer—an incomparable experience of refined luxury, inviting residents and their guests to revel in the natural beauty of one of the finest estates on the East Coast of the United States.
…By Sotheby's International Realty - Greenwich Brokerage


Hamptons-Inspired Elegance in Waterfront Lucas Point Experience the ease of coastal living just one hour from New York City in the coveted private waterfront association of Lucas Point in Old Greenwich. Residents enjoy an exceptional lifestyle anchored by a private sandy beach, dock, and boat storage, while the neighborhood's charming privet-lined lanes foster a true sense of community--where neighbors gather on their porches to share conversation and watch the evening sunset. A ''Coastal Shingle Style Residence'', 2016 HOBI Award winning home, designed by noted Greenwich Architect Steven Mueller, sits atop one of the highest elevations in Lucas Point, on one of the neighborhood's largest properties. The level half-acre parcel lies outside the flood zone and offers dual access from Shore Road and tranquil Middle Way. Thoughtfully positioned to embrace its surroundings, nearly 2000 square feet of multiple covered porches capture spectacular sunrises over Long Island Sound from the front of the home, while western-facing porches provide beautiful sunset views in the evening. Arrive beneath the porte-cochere and enter a dramatic foyer where a sweeping staircase rises beneath a third-floor coved ceiling. Designed around this central architectural feature, the home is filled with natural light, while French doors across both the front and rear create effortless indoor-outdoor living and entertaining. The open-concept gourmet kitchen flows seamlessly into the family room, creating the heart of the home. A gracious coffered-ceiling living room is complemented by an inviting study with a fireplace and custom built-ins, offering a sophisticated retreat for work or relaxation. The luxurious primary suite enjoys its own private porch with water views, two walk-in closets, and an oversized marble bath appointed with Waterworks vanities and fixtures. Three additional en-suite bedrooms with custom built-ins and a spacious laundry room complete the second floor. The third floor offers one of the home's most remarkable spaces. Overlooking the dramatic foyer below, it opens to an elevated porch with sweeping panoramic views of Long Island Sound and the ever-changing boating activity. Whether hosting dinner with friends or enjoying a quiet morning coffee, this elevated retreat feels worlds away. A rare offering within Lucas Point, the expansive lower-level features high ceilings and includes an oversized entertainment room, fitness room, fifth en-suite bedroom, finished storage with shelving, and flexible space ideal for a home office, yoga studio, or playroom. Professionally landscaped grounds are framed by mature privet hedges and vibrant hydrangeas, creating exceptional privacy while preserving abundant level lawn with ample room for a future pool. An established organic garden with multiple raised beds provides fresh vegetables and flowers throughout the growing season. Just steps away, Tod's Point offers miles of waterfront trails, beaches, and breathtaking views stretching across Long Island Sound to the Manhattan skyline. A rare opportunity to own an architecturally significant home in one of Old Greenwich's most cherished waterfront communities--where every day feels like a vacation.
…By Sotheby's International Realty - Greenwich Brokerage
'%20stroke='%23DDAA3A'%20stroke-width='1.909'%20stroke-linecap='square'%20stroke-linejoin='bevel'/%3e%3c/svg%3e)
Receive by email any new listing that may match your search criteria
Your criteria :
By validating this form, you accept the general conditions of use of Le Figaro Properties.
These agencies offer a selection of luxury properties vente at Stamford. Feel free to contact them for personalized assistance.
