The agencies at Centre Island
These agencies offer a selection of luxury properties vente at Centre Island. Feel free to contact them for personalized assistance.

 English$ USD · m²


Overlooking picturesque Oyster Bay Harbor, this stately waterfront Manor home is located on 1.71 acres and boasts 245 feet of water frontage. Featuring 6 large bedrooms with walk-in closets and 7.5 baths with high-end fixtures and fittings, this magnificent property has an idyllic master retreat on the main floor with incredible views across the Harbor, 2 spacious walk-in closets with center islands, and a luxurious marble master bathroom with a soaking tub and an incredible shower for two. The foyer, with its grand mahogany entry doors and fielded wainscot paneling, leads to an open-plan bright and airy great room with a dramatic two-story ceiling, floor-to-ceiling stone fireplace, clerestory windows, and 3 sets of French doors that frame stunning water views. With herringbone floors, built-in cabinetry that offers ample storage, and glass doors for displaying china, the elegant dining room is perfect for gracious entertaining. The chef's kitchen has been designed with custom cabinetry, professional-grade appliances, 2 walk-in pantries, marble counters, an expansive marble center island with inlaid walnut butcher-block ends, and an octagonal breakfast area that overlooks the shore. A lovely conservatory/sunroom with terracotta flooring and a fireplace is located off the kitchen and offers an ideal spot for relaxing. The lower walk-out level features a paneled family room with a fireplace and coffered ceiling, a billiard room, temperature-controlled wine cellar, exercise room, custom onyx wet-bar, and an amazing home theater with a coffered ceiling, comfortable leather seating, and sound-proofed walls. The exterior has a generous bluestone patio, outdoor kitchen, and an incredible infinity pool in a beachfront setting with professional landscaping, manicured formal gardens, yoga platform, and a putting green. Additionally, there is a charming guest suite with a bedroom, bathroom, kitchenette, living and dining area. Complete with 6-zone central air conditioning and 15-zone heating systems, in-ground sprinklers, a 2-car garage, this exceptional Smart Home is the epitome of timeless design and showcases exquisite architectural details with extraordinary craftsmanship throughout., Additional information: Appearance:Diamond,Interior Features: Guest Quarters, Lr/Dr, Marble Bath
…By Daniel Gale Sotheby's International Realty


Direct Waterfront Estate with 300+ Ft Deep-Water Dock Built in 2006 and crafted by renowned architect Oliver Cope with landscape design by Edmund Hollander and Kean Development, this 10,000± sq. ft. waterfront estate offers 6 bedrooms, 5 full and 2 half bathrooms, and sits on 2.35 acres of prime bay front with sweeping western exposure and panoramic views over Oyster Bay and Centre Island. At the water’s edge, a private 300+ ft deep-water dock (rebuilt in 2010) provides rare direct access for boating and yachting, anchoring the property as one of the most desirable on the North Shore. Expansive bluestone patios, manicured grounds, a covered patio, and a resort-style infinity-edge pool with spa capture breathtaking sunsets that paint the bay in spectacular color each evening. Inside, every detail has been elevated — from extensive custom millwork to soaring ceiling heights. A chef’s kitchen with a massive marble center island flows into both grand entertaining spaces and intimate sitting rooms. A stunning library with cathedral ceilings opens to a large balcony and a private home office. Throughout the home you’ll find six fireplaces, smart home technology with surveillance, a full-house generator, and bedrooms with private balconies overlooking the water. The primary suite is a true retreat, offering a spa bath, radiant heated floors, and an indoor-outdoor lounge for savoring the waterfront setting. Above, a third-floor widow’s walk rooftop terrace crowns the residence, delivering the ultimate vantage point with panoramic water views and endless sunsets. The full finished lower level offers a resort-quality experience with a fitness center, sauna, steam room, cabana bath/changing room, kitchenette, and media room. A detached four-car garage completes this world-class estate — a rare offering that combines architectural pedigree, modern luxury, and unmatched direct waterfront living in one of Long Island’s most coveted bay front settings.
…By Annonceur International


Sunny and bright, this meticulously maintained and beautifully updated 4-bedroom Hi-Ranch offers the perfect blend of comfort, space, and convenience. Ideally situated across from the Long Island Sound, the home includes the opportunity for special membership access to Baymen Beach Club's private beach. The main level features a spacious, open layout designed for easy entertaining, while the lower level boasts a generous family room with direct outdoor access, an additional bedroom, a full bath, a laundry area, and an attached garage—ideal for guests, extended family, or flexible living. Additional highlights include gas heating and cooking, a fully fenced backyard, sprinkler system, front and back, a bonus room, and a prime location close to everything Bayville has to offer, including beaches, boating, marinas, restaurants, and local shops.
…By Daniel Gale Sotheby's International Realty

A Must See Home! Solid well built 3 bedroom Brick Ranch custom built by original owner in 1962. It showcases exceptional craftsmanship throughout. Enjoy the spacious Living Room, Dining Room perfect for entertaining, warm and inviting Family Room with brick Fireplace and Eat-in-Kitchen. Also included are beautiful hardwood floors, CAC, CVAC and Gas heat. Step outside to your private covered patio, the perfect spot to relax or host summer barbecues. This home offers great bones and tons of potential! Bring your vision and transform this into your dream home. Ideally located in Beautiful Bayville by the Sea! Fantastic location close to quaint village, shops, restaurants, beaches and boating. Don't miss this opportunity! Schedule an appoinment today!
…By Daniel Gale Sotheby's International Realty


A Rare Investment Opportunity in the Historic Village of Bayville, NYNestled in the heart of the Incorporated Village of Bayville, this rare offering presents a once-in-a-lifetime opportunity to own a unique vacation compound just 500 feet from a pristine private beach. Located on Long Island's North Shore, Bayville has long been a beloved seaside destination for travelers near and far. Originally settled in the 1600s and later incorporated in 1919, Bayville evolved into a charming beach community known for its serene coastal views, laid-back lifestyle, and strong sense of community. Today, it remains a hidden gem—offering the perfect blend of nostalgia, natural beauty, and convenience.This exceptionally unique property features four separate homes on one parcel, totaling 7 bedrooms and 4 bathrooms—making it ideal for a large gathering retreat, income-generating rental property, or private compound. Three of the four cottages have been beautifully renovated with modern finishes while preserving their beachy charm. The fourth cottage is partially renovated, offering the next owner the chance to customize it to their taste.With unobstructed, year-round views of the Long Island Sound, the setting is nothing short of spectacular. Enjoy morning visits to the beach, sunset bonfires, and the peaceful sounds of nature—all just minutes from your front door. Whether you're looking for a peaceful getaway or an investment in one of Long Island's most picturesque communities, this property deliversFour separate cottages on one parcel7 bedrooms / 4 bathrooms totalThree fully renovated, one partially renovatedApproximately 500 feet to private beach accessUnmatched, unobstructed views year-roundLocated in the historic and charming Village of BayvilleCreate your own legacy on the North Shore—this Bayville retreat offers charm, flexibility, and the lifestyle dreams are made of.
…By Annonceur International


Bayville living at its finest - just moments from charming village amenities and the pristine beaches of the Long Island Sound. Tucked away in one of the North Shore’s best-kept secrets, this beautifully renovated residence seamlessly blends timeless character with modern comfort. Experience the ease of a close-knit beach community (proximity to parks, bridge and marina) while remaining conveniently connected to the LIRR and major roadways. This thoughtfully updated 1930s Cape Cod offers 4 bedrooms, including one on the first floor, and 2 revamped full bathrooms. While enhanced with contemporary finishes, the home retains its original warmth and charm including the exquisite, intricate stair banister. Gleaming hardwood floors, an open-concept layout, and abundant natural light create a bright, inviting coastal atmosphere throughout. The main level features a welcoming foyer with a cozy sitting alcove, a formal living room, a formal dining room, and an eat-in kitchen complete with beautifully painted cabinetry, quartz countertops, and a stylish stone backsplash. There is a large, unfinished basement with a laundry area, utilities and ample storage. Outside, a sizable brick and cement patio, flat lawn space and a storage shed provide both functionality and convenience. Located within the highly regarded Locust Valley School District, this home effortlessly combines beachside ease, enduring character, and modern-day upgrades.
…By Daniel Gale Sotheby's International Realty

9 16th Street, Bayville, NY 11709 Like new! Renovated Hi Ranch with 4 Bedrooms, 2 new full Baths, and new Kitchen appliances. Sunny and bright with gorgeous wood floors, new lighting, lots of closets, laundry hook-up and 1-car garage. Close to all that Bayville offers - beaches, town and great restaurants.
…By Daniel Gale Sotheby's International Realty


Perched atop 3 magnificently landscaped acres in the prestigious waterfront enclave of Mill Neck, this extraordinary custom-built estate seamlessly blends timeless architecture, exceptional craftsmanship, and modern luxury. Built in 2014, the residence was thoughtfully designed to capture breathtaking panoramic water views of Oyster Bay Harbor, Cove Neck, Centre Island, and the Long Island Sound from nearly every room. Approached through a private gated entrance, the property is surrounded by lush manicured lawns, specimen trees, vibrant gardens, and an impressive collection of fruit-bearing trees, creating a serene estate like setting. The exterior showcases stunning Mediterranean travertine stone, Marvin storm rated windows with rich mahogany interiors, handcrafted imported Italian doors and hardware, a custom curved “Artistic” mahogany entry door, and a Ludowici terra cotta roof. Constructed on oversized Mat Foundations a superior structural system rarely found in residential construction, the home reflects an exceptional level of quality and engineering. Inside, soaring 25-foot ceilings, Brazilian cherry flooring, custom Wenge oak doors imported from Italy, exquisite Murano glass lighting, and walls of glass create an atmosphere of sophistication and grandeur. A magnificent one-piece custom made curved staircase serves as a striking architectural centerpiece, while every principal room is positioned to maximize the spectacular waterfront vistas. The chef’s kitchen is beautifully appointed with custom mahogany cabinetry, a spacious center island, premium appliances including Bosch, Wolf, BlueStar, Liebherr, and Sub-Zero, and a fully equipped butler’s pantry. Designed for both intimate gatherings and large scale entertaining, the home offers elegant formal and informal living spaces that flow seamlessly onto expansive terraces and wrap-around balconies overlooking the water. The residence features five spacious bedrooms and six bathrooms, including four full baths and two powder rooms. The first-floor primary suite serves as a private sanctuary with water views, a luxurious spa bath, radiant heated floors, and custom California Closets. Each additional bedroom is ensuite and enjoys its own private balcony, creating a unique retreat for family and guests alike. The walk-out lower level is an entertainer’s dream, featuring a custom wet bar with Sub-Zero refrigeration, ice maker, dishwasher, gas fireplace, temperature-controlled 1,200-bottle wine cellar with integrated cigar humidor, private guest suite, second laundry room, library, multiple storage rooms, and direct access to an oversized patio overlooking the serene waterfront setting. This smart home is equipped with Control4 automation, Lutron lighting, Sonos audio throughout all three levels and outdoor spaces, VMS security, intercom system, HEPA air filtration, whole-house dehumidification, nine-zone heating, nine-zone cooling, radiant heated bathroom floors, 400-amp electrical service, natural gas, irrigation supplied by a private well, greenhouse, copper gutters with dry wells, French drains, and a whole-house Cummins generator backup. Rarely does a residence combine such extraordinary construction quality, resort-style amenities, spectacular water views, and unmatched privacy. Located just 45 minutes from Manhattan, this exceptional Gold Coast estate represents a truly rare offering in one of Long Island’s most coveted waterfront communities.
…By Daniel Gale Sotheby's International Realty


Welcome to 1007 West Shore Rd, Mill Neck, an extraordinary waterfront estate where timeless Neo-Classical architecture meets exceptional craftsmanship, with panoramic harbor views from nearly every room. Perched high above the waterfront on Long Island’s prestigious Gold Coast, this residence draws inspiration from the grand estates of ancient Greece and Rome. Defined by its striking symmetry, stately full height columns, elegant proportions, and refined architectural detailing, the home embodies a level of sophistication and permanence rarely found in today’s luxury market. A magnificent double height foyer welcomes you with soaring 12 foot ceilings and an impressive dual curved mahogany staircase, setting the tone for the grandeur that unfolds throughout this remarkable residence. Rich mahogany craftsmanship is showcased in every detail from the custom doors, staircases, intricate moldings, and built-ins to the distinguished executive library, complete with handcrafted millwork, a window seat, and exquisite 24-karat gold gilded details. Designed for both elegant entertaining and comfortable everyday living, the residence offers 8 bedrooms and 5 and a half luxurious custom marble bathrooms. The grand formal living room and oversized formal dining room are framed by breathtaking harbor views, while the dining room is enhanced by custom mahogany built-ins and hand-applied 24 karat gold leaf detailing. The spacious eat-in chef’s kitchen opens to a private deck and front balcony, creating the perfect setting to enjoy morning coffee while overlooking the sparkling waterfront. The inviting family room, executive library, powder room, and thoughtfully designed entertaining spaces complete the main level. The luxurious primary suite serves as a private sanctuary, featuring spectacular panoramic water views, generous walk-in closets including a cedar closet, and a spa-inspired marble bathroom complete with a steam shower, Jacuzzi tub, and refined finishes. The upper level offers 4 bedrooms, including the primary suite, with 3 bedrooms enjoying private en-suite marble bathrooms. An elegant sitting area overlooking the harbor and a secondary spiral staircase provide both beauty and convenience. The fully finished walk out lower level expands the home’s exceptional living space, offering 4 additional bedrooms, a full bathroom, an expansive recreation and living area, and direct access to the patio overlooking the picturesque English gardens and tranquil waterfront beyond. Every full bathroom is beautifully appointed with luxurious marble finishes, Jacuzzi tubs, and steam showers, reflecting the uncompromising attention to detail found throughout the home. Brazilian hardwood flooring, custom Marvin windows, smart thermostats, and a whole house AquaSure water filtration system further enhance both comfort and quality. Outside, the estate continues to impress with beautifully landscaped grounds inspired by traditional English gardens, multiple terraces and outdoor entertaining spaces, an oversized driveway capable of accommodating numerous guests, and an attached 3 car garage. Completed in 1993 and designed by a renowned Manhattan architect, 1007 West Shore Road is more than a home, it’s a legacy estate. Combining timeless Neo-Classical architecture, extraordinary craftsmanship, and one of Mill Neck’s most captivating waterfront settings, this is a rare opportunity to own a residence of enduring elegance, distinction, and unmatched beauty.
…By Daniel Gale Sotheby's International Realty


A Gold Coast Legacy Estate: Along the storied bluffs of Lloyd Harbor’s Gold Coast, where private drives wind through centuries-old trees and the water stretches endlessly toward the horizon, Fort Hill rises as one of the North Shore’s most iconic waterfront estates. Welcome to 31 Fort Hill Drive, 28,000 square feet of architectural gravitas set across 10 secluded acres, with 870 feet of private beachfront and a deep-water dock. From its elevated perch, panoramic views of the Long Island Sound unfold in every direction: sunrise mists, sailboats at golden hour, winter tides crashing below. The perspective is cinematic. The privacy absolute. Originally built in 1910 and masterfully restored to its original glory, this Victorian Revival masterpiece is both historic landmark and modern sanctuary. Thirteen bedrooms, ten full baths, and four half baths are artfully distributed throughout grandly scaled living spaces designed for legacy living and world-class entertaining. A luminous solarium captures the changing light of the Sound. A stately wood-paneled library offers quiet retreat. An exquisitely detailed ballroom: rare in scale and craftsmanship, stands ready for unforgettable evenings. Seven fireplaces, intricate millwork, and curated architectural detail evoke an era when homes were built not merely to inhabit, but to endure. The fully renovated gourmet kitchen anchors the residence with contemporary precision: integrating seamlessly into formal dining rooms and intimate gathering spaces. Staff quarters, a 16-car garage with guest apartment suites above, and flexible rooms for theater, wellness, or gallery use ensure the estate functions as effortlessly as it impresses. Outdoors, three acres of curated formal gardens and a greenhouse create a private botanical world: lush lawns, sweeping terraces, and moments of serene seclusion. A squash court, expansive grounds, and private shoreline complete a compound that is as rare as it is commanding. Set within moments to Huntington Village and the train to Manhattan, Fort Hill is not simply a home. It is a generational estate - where American history, architectural pedigree, and natural beauty converge. By appointment only.
…By Annonceur International


Experience the ultimate in waterfront living with this extraordinary 9,000+ sq. ft. estate set on two sweeping acres with 200 feet of private shoreline in Oyster Bay. Designed for both grand entertaining and everyday comfort, the residence offers 5 bedrooms, 6.5 baths, and 4 fireplaces, all supported by modern essentials including a full-house generator and security system. Step inside the dramatic entry foyer where light and space unfold into expansive living areas with floor-to-ceiling windows framing panoramic water views. The main level is highlighted by a sophisticated living room, formal dining room, and a versatile lounge/meeting space. A library with its own bath provides a perfect retreat or guest option. The chef's kitchen impresses with granite counters, custom cabinetry, professional appliances including three ovens and two dishwashers, and an adjoining laundry/mudroom. A spectacular 1,600 sq. ft. great room with a wet bar and wood-burning fireplace anchors the first floor. Upstairs, three ensuite bedrooms each open to private balconies overlooking the water. The primary suite is a true sanctuary featuring a fireplace, spa bath with dual vanities, and an oversized walk-in dressing closet. Outdoor living is elevated with more than 1,800 sq. ft. of wraparound decking, a tennis court, gazebo, and direct water access for kayaking, jet skiing, and more. The lower level extends the lifestyle with an indoor pool and hot tub, an entertainment space with wet bar, a full guest suite with private entrance, abundant storage, and a 4+ car garage. With meticulous craftsmanship and unparalleled amenities inside and out, this residence is not just a home-it's a private waterfront resort.
…By Annonceur International


Welcome to one of the original homes built in Florence Park. It is an unusual community with a Neighborhood Association for its 88 homes. Dues are collected annually and are $30 per household. It covers a beach cleanup, a block party, and a holiday party. The Association has a private bay beach and small boat launching area. The home was built in 1920 and has the charm of the era. Enter through the front covered porch, which is a wonderful place to enjoy quiet summer days and to watch the fire flies light up the night. The Foyer opens into a bright Living Room with wood burning fireplace and century old sliding doors leading to the detailed Dining Room. Directly off the Dining Room is a large screened-in Porch where hours can be spent relaxing. There is a first class eat-in kitchen with marble counter tops and stainless steel appliances with gas cooking. The second floor encompasses the primary Bedroom with walk in closet and Bath, 2 well sized Bedrooms, a full Bath and Laundry. The third floor is spacious and paneled and provides an additional Bedroom and Bath. It is cooled by two window units. The basement is unfinished. The basement door gives access to the outdoor shower, deck and the yard. The basement shelving will remain. There is a second laundry in the basement. The yard provides room for flowers, vegetables and play space. The oversized two car garage with pull down stairs leads to a loft for storage. The garage has had many uses through the years. There is much to enjoy at the house and in the neighborhood. Swimming, kayaking, paddle boarding and sailing from the private neighborhood bay beach only minutes away. The Town of Oyster Bay provides many beaches on the Sound side on the North Shore and the Ocean on the South Shore. The property is convenient to schools, stores, beaches, tennis courts, picketball courts, Long Island Rail Road, restaurants and the library.
…By Daniel Gale Sotheby's International Realty


Dam House is a magnificent 8.66-acre waterfront estate presiding over brilliant sunsets and water views of Beaver Lake. Completed in 1926, the masterfully designed six - bedroom Colonial residence has a refined elegance and timeless charm. It is complemented by expansive bluestone and red-brick patios, a four-bedroom cottage, a one-bedroom pool house, a sparkling swimming pool and a hard surface tennis court. Shade, specimen and flowering trees proliferate the captivating gardens. Manicured shrubs and flowering perennials add to the landscaped beauty. Additional amenities include an irrigation system, an outdoor fireplace, a vegetable garden, a root cellar and two enclosed dog runs with shelter. Full house generator for the main residence and a separate generator services the cottage. Attached two-bay garage and detached four-car garage. This property offers a luxurious lifestyle, in an idyllic waterfront setting.
…By Daniel Gale Sotheby's International Realty


77 Cove Road, Oyster Bay, NY 11771
…By Daniel Gale Sotheby's International Realty


Beautifully renovated, this Farm Ranch with a lovely cedar exterior and octagonal covered porch is nestled on 2.77 magnificent acres. Featuring 4 bedrooms and 3 full bathrooms, this phenomenal residence boasts an expansive, bright and airy chef’s kitchen with a heated terracotta floor, pantry, quartz counters, farm sink, stainless-steel appliances with a pro-style range, large peninsula with seating, and a spacious dining area with a picture window overlooking the bucolic property. Relax in the adjacent family room that has a vaulted ceiling and rustic wood beams, a fireplace, and a built-in bar, ideal for entertaining. The master suite is spacious and has 2 walk-in closets, plenty of room for a home gym/office or a reading nook, 2 Juliet balconies, and a master bath with designer fixtures and fittings that offers a double vanity, soaking tub, and large shower. Additional bedrooms have plenty of natural light with ample closet space - 2 with vaulted ceilings and heated floors. The hall bathroom is updated with new tile and features a double vanity. Outside is tailor-made for entertaining with a large patio and charming porch. This extraordinary home is complete with radiant heat throughout the first floor, 5-zone heat, 2-zone air-conditioning, and Oyster Bay Cove deeded beach and mooring rights. Convenient to the Long Island Railroad, historic Oyster Bay's restaurants and shopping, as well as local parks and beaches which offer a myriad of boating options.
…By Daniel Gale Sotheby's International Realty


Calling all beach lovers! Welcome to the Beautiful Bayville Community. Rarely does an opportunity arise in Bayville where private beach access is this convenient. You can easily get from your front door to the beach or to enjoy magnificent sunsets by the sound. This expandable ranch style home is located on a beautiful sound side street with private beach rights. This home offers a guest suite on the lower level, which can be used for multigenerational living with the proper permits. The house has a detached garage, outdoor patio, and yard. The driveway can accommodate 4 additional parking spaces. Located a short distance to town, waterfront parks, marinas, restaurants, shops and nearby Locust Valley School District, Long Island Railroad and only 50 minutes to Manhattan. Whether you are looking for a weekend retreat or a year round residence, this home is just what you are looking for.
…By Daniel Gale Sotheby's International Realty


Welcome to Swan's Cove in Lloyd Neck, where your dream home awaits. This exceptional real estate opportunity features a custom-designed Hamptons-style residence on a stunning 2.65-acre lakefront parcel. Work alongside the builder to customize your dream home, featuring 5 spacious bedrooms, 2 fireplaces, and 6.5 bathrooms across 3 finished floors, all accessible by elevator. This open-floor plan residence will combine elegance & functionality. Outdoor amenities include an inviting in-ground pool and an outdoor kitchen, perfect for relaxation and entertaining. Enjoy luxurious living with breathtaking water views, spectacular western sunsets, & private road association beach access. Moments from Caumsett Park w/ 1500 acres of nature, recreation, & historic preservation, including an equestrian center & trails for walking & biking. Located in the nationally award-winning school district of Cold Spring Harbor, this is an amazing opportunity to build new! 2.65 acres can be sold separate. Additional Information: HeatingFuel:Oil Above Ground,ParkingFeatures:4+ Car Attached,
…By Annonceur International


A remarkable contemporary waterview retreat offering privacy, architectural excellence, and an unparalleled connection to the natural beauty of Lloyd Neck. Set on two secluded acres with water views and beach access, this exceptional residence delivers over 5,000 square feet of thoughtfully designed living space, seamlessly blending sophisticated interiors with extraordinary outdoor amenities in one of Long Island’s most coveted coastal settings. The home’s striking architecture is defined by expansive walls of glass, soaring ceilings, and a carefully curated material palette. Accoya wood siding and Luna wood ceilings extend from the interior to the exterior, creating a seamless indoor-outdoor experience that is both visually stunning and functionally designed for modern living. The main level is centered around a dramatic great room with soaring ceilings and water views, flowing effortlessly into the kitchen featuring a statement lilac marble island, custom cabinetry, and premium appliances. A thoughtfully designed mudroom and butler’s pantry with first-floor laundry provide everyday convenience while maintaining the home’s refined aesthetic. The residence offers five bedrooms, including a luxurious primary suite on the main level and a secondary primary suite upstairs. A third bedroom features its own en-suite bath, while two additional bedrooms provide comfortable accommodations for family and guests. Additional highlights include a temperature-controlled, glass-enclosed wine display with capacity for approximately 1,000 bottles, a warm and inviting den with fireplace, and a lower level offering exceptional flexibility for recreation, wellness, media, fitness, or additional entertaining space. Expansive terraces overlook the water and are designed for effortless entertaining. The resort-style saltwater pool and spa enjoy stunning water views and offers a fully equipped outdoor kitchen. An additional upper level 1300 sqft outdoor terrace includes a wood-burning fireplace that creates the perfect setting for unforgettable gatherings. Call/Text Lauryn 631-905-2031 or James 718-810-9210 for more information.
…By Daniel Gale Sotheby's International Realty


Few properties can evoke as many emotions as this one of a kind. Completed in 2013, set in 8 landscaped acres in the heart of the luxury enclaved of Horseshoe Road, Chateau Sur L'Etaing is Gallagher Homburger Gonzales Architects' brand new estate complete with indoor pool, elegant pond, state of the art greenhouse and six-car garage. Informed by a classic aesthetic that reaches across centuries while embracing the best of what is contemporary, Chateau over the Pond is surrounded by flowering gardens timeless splendor as gracious elegance combines with stunning architectural details and cutting edge technology within the more than 23,000 SF residence on three level of living space. The building was designed with zero deflection with steel decks, double steel beams and concrete layered on each floor. Structural walls are 16 inches of reinforced concrete, rarely seen in residential grade structures.THE CHATEAUThis remarkable home features 7 fireplaces, both gas and wood, 7 bedrooms, 9 bathrooms and 2 powder rooms. Brazilian Cherry surrounds you and your guests as you entertain in this spacious, 12 foot ceiling first floor. Two chef kitchens and a 2,000 bottle wine cellar will set the stage for any occasion, large or small.Few homes can match the level of detail that are seen in every corner. Custom cut polished marble throughout the halls, radiant heat, hydraulic elevator, Savant Smart Home Automation and Lutron Home systems operate all controls with an iPad or iPhone.The fundamentals resonate here with relaxation in mind. Steam sauna in master bedroom, imported dry sauna from Finland, electronic shades in every room, outside garden, custom grilles throughout, indoor swimming pool which can be adjusted to any temperature has walls cut from Indiana Limestone and travertine marble on the floor and Jacuzzi area. A two-story greenhouse will surely be an oasis within overlooking a pond that awaits a skipping stone on a summers' eve.The finished basement features 10 foot ceilings with the finest quality of wall and ceiling moldings. A gym, spacious cedar closet, billiard room and home theater featuring 5 flat screens and 12 reclining leather chairs with an elegant bar that has an illuminated marble counter top and popcorn machine will keep your guests entertained day or night. All staff, handyman, gardener and painters are available upon request, as well as all the furniture. A private police village security patrols is also included.The house is situated in Mill Neck with many great schools, surrounded by golf courses including the world-renowned Bethpage Golf Course. Mill Neck has easy access to NYC via train or car and the Republic Airport (state of the art executive airport) is 20 minute door-to-door. NOTE: Showings by appointment only and furniture available upon request.OTHER AMENITIES8 AcresPond6 cars heated garage with two car lifts and plenty of storage space2 GreenhousesViews of Beaver LakeThe Village of Mill Neck is located on the North Shore of Long Island in the Town of Oyster Bay. Bounded by Beaver Lake, Mill Neck and Oyster Bay Harbor, Mill Neck is a residential village with prestigious and exclusive homes and a sense of tranquility. Some of Long Island's last remaining Gold Coast estates can be found in the Village of Mill Neck. Protected nature preserves and walking trails lend bucolic ambiance.Bordering Horseshoe Rd is the 37-acre estate of Soon Mei-Ling, the wife of Nationalist Leader Chiang Kai-Shek. Soon known as Madame Chiang Kai-Shek, moved to the United States in 1975, and settle in the Lattingtown estate that her husband purchased in 1949. It is said that the late leader bought the property because of the excellent harmonic Feng Shui, also known as Geomancy, in other words excellent living harmony that evokes wealth and prosperity!
…By Annonceur International


Welcome to this beautifully maintained 4-bedroom Colonial nestled on nearly half an acre at the end of a coveted Bayville cul-de-sac. Offering the perfect blend of comfort, functionality, and exceptional indoor/outdoor living, this special home is designed for both everyday enjoyment and effortless entertaining. A true backyard retreat awaits with an in-ground pool, pool cabana with full bath, covered patio with wet bar, outdoor shower, hot tub, and breathtaking grounds enhanced by beautiful mature plantings, colorful perennials, and specimen trees that create a private oasis and stunning seasonal beauty throughout the year. Inside, the heart of the home is a chef's kitchen featuring granite countertops, rich cherry cabinetry, a Thermador 6-burner range, Miele dishwasher, warming drawer and a vaulted, sun-drenched breakfast area. Walls of windows and multiple skylights flood the home with natural light, highlighting the beautiful floors throughout. The inviting living room with fireplace flows seamlessly from the kitchen and serves as the perfect gathering place for family and friends. A spacious formal dining room is ideal for hosting holidays and special occasions, while a cozy den provides an additional place to relax and unwind. Upstairs, the home offers four generously sized bedrooms along with two dedicated home offices-perfect for today's flexible lifestyle. Both office spaces feature custom built-ins, including one with stunning stained cherry cabinetry, providing exceptional functionality for remote work, creative pursuits, or study. Thoughtfully designed and impeccably maintained, this residence offers an ideal balance of elegant living spaces and practical amenities. Located in one of Bayville's most desirable neighborhoods, close to beaches, parks, schools, and local conveniences. This is a rare opportunity to own a home that truly has it all-privacy, space, character, and an exceptional setting for making lasting memories. Surrounded by lush landscaping and established gardens, the property offers a tranquil, park-like setting that can be enjoyed in every season. Full house generator. Seller owned solar panels creates substantial savings in energy costs. Lutron Caseta landscape lighting system controlled by smartphone and complete irrigation systems for the cabana & gardens.
…By Daniel Gale Sotheby's International Realty


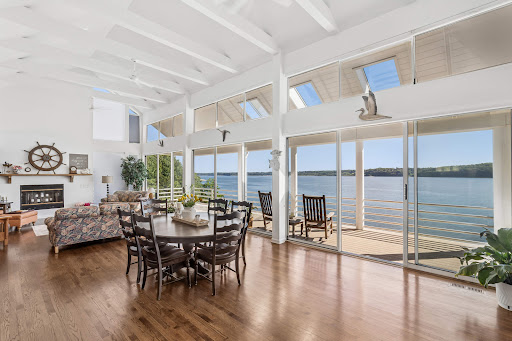
Spectacular Waterfront Retreat on 2 Verdant Acres This extraordinary 2-acre waterfront retreat is where privacy, elegance, and natural beauty come together in perfect harmony. Designed by Brian Shore, it extends over 360 feet of waterfront and was built to take advantage of the panoramic views of Cold Spring Harbor and the Long Island Sound. This magnificent Post Modern boasts seamless indoor-outdoor living with high ceilings and a spacious open floor plan filled with abundant natural light that streams through expansive windows. The great room has a vaulted ceiling with beams, a fireplace, and wall-to-wall windows framing incredible water views. Adjacent is the dining room and an open kitchen with professional-grade Wolf and Sub-Zero appliances, an ocean-hued backsplash, and nautical-inspired fixtures, forming the perfect coastal backdrop for the stunning vistas. Off the great room, there is a generous composite deck that spans the entire length of the house. The tranquil master suite has equally exquisite views and features 3 walk-in closets and an expansive master bath. On the walk-out lower level, a water-view family room is complemented by a study, two bedrooms, a full bath, a laundry room, and a beach shower. Property highlights include hardwood floors throughout the main floor, central vacuum, sprinklers, 4-Zone air-conditioning, a 3-car garage, and park-like property. Close to dining, shopping, beaches, parks, and LIRR. Whether enjoying sunrise views over the water, relaxing on the beach, or entertaining against a backdrop of spectacular scenery, this remarkable estate presents a rare opportunity to own a truly special waterfront property.
…By Daniel Gale Sotheby's International Realty


Tucked away on Mill Neck Creek, the tranquil setting is a perfect place to enjoy the beauty of the waterfront landscape around this classic six bedroom brick residence with fabulous architectural details and woodwork throughout. Beginning in the resplendent Foyer, the expansive floor plan shows the sun-filled rooms polished to perfection. Gracious principal rooms such as the Living Room, Sun Room, Den and Dining Room provide the ambiance to entertain in large scale. The main floor primary suite with fireplace and views of the water offer two baths and a large dressing room. Two additional bedrooms are on the main floor with three bedrooms are located on the second floor. The eat-in kitchen marries form and function with a fabulous prep kitchen with top of the line appliances. Brick walled patios, bluestone walkways, vibrant gardens and an outdoor fireplace surround the home for enjoyment throughout the seasons. Off the Mudroom is an oversized three car garage. In warm weather, there is a heated pool with a brick patio enclosed by estate fencing. A separate two bedroom cottage and one car garage are a delightful bonus.
…By Daniel Gale Sotheby's International Realty


Beach community home near many amenities including boating, fishing, swimming, restaurants and entertainment.
…By Daniel Gale Sotheby's International Realty

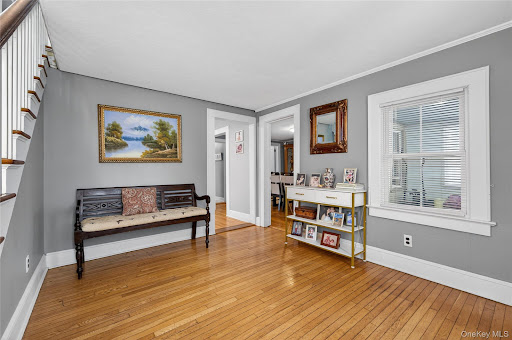


Move in ready sunny 3 bedroom , 2 full bath home in the heart of Bayville. The Living room and Dining room are spacious with beautiful hardwood floors and an enclosed porch makes a terrific playroom/office. The kitchen with Kenmore appliances, microwave and gas stove all overlooking the backyard makes a great enjoyable space to work in. Many updates including windows, new roof with new leaders and gutters, (2023), new cesspool (2021), kitchen updated in (2014) and has electric heated tile floors. Freshly painted in (2024), New 200 amp electrical service installed (from the pole) in 2024. All bedrooms are on the second floor and have hardwood floors and 2 windows making each room cheery and bright. There is one full bath on the second floor and one full bath on the main. A side door off the kitchen provides easy access to parking. Convenient to shops, dining, and the LIRR. The backyard is private, and fenced with a large paved patio making this a perfect entertaining space. Not in the Flood Zone. Beach and mooring rights available.
…By Daniel Gale Sotheby's International Realty


Welcome to Williamsburg, an exceptional estate nestled on more than 4.8 private acres in the prestigious Village of Lattingtown. Built in 1991 and offering approximately 9,500 square feet of living space, this remarkable residence combines timeless elegance, impressive scale, and sophisticated comfort. A dramatic two-story foyer with a sweeping curved staircase introduces elegant interiors designed for both entertaining and everyday living. The home features gracious formal living and dining rooms, a spectacular family room with soaring ceilings, a private office/library, and abundant natural light throughout. Six spacious bedrooms and six-and-one-half bathrooms include a luxurious primary suite wing with a spacious bath and two oversized walk-in closets. Additional highlights include five fireplaces, including a striking double-sided fireplace shared between the living and family rooms, a wine tasting room and wine cellar, recreation room, full basement, walk-up attic, oversized attached multi-bay garage, slate roof, and 600-amp electric service. Resort-style grounds complete the offering with an in-ground gunite pool, tennis court, expansive lawns, and mature landscaping. A rare opportunity to own a distinguished North Shore estate offering exceptional privacy, scale, and lifestyle amenities.
…By Annonceur International
'%20stroke='%23DDAA3A'%20stroke-width='1.909'%20stroke-linecap='square'%20stroke-linejoin='bevel'/%3e%3c/svg%3e)
Receive by email any new listing that may match your search criteria
Your criteria :
By validating this form, you accept the general conditions of use of Le Figaro Properties.
These agencies offer a selection of luxury properties vente at Centre Island. Feel free to contact them for personalized assistance.
