Get early access to listings that match your criteria
Never miss an opportunity again. Our personalized alerts notify you instantly.

 English$ USD · m²


Villadici presents you exclusively this authentic character property located in Audierne, in the heart of the highly sought-after Cap Sizun. Just a few minutes from the coast, the port, and the beaches, it benefits from a preserved natural environment where calm, space, and authenticity reign. Set on a plot of approximately 12,800 m² certified organic by ECOCERT, this property impresses with its old-world charm, stone buildings, and atmosphere full of character. The main house offers approximately 120 m² of living space and combines the charm of the old with the comfort of recent renovations already carried out, including a renovated roof and the installation of a heat pump. The ground floor features a warm living-dining area with an open fireplace and a fitted open kitchen, all leading directly to the terrace and outdoor areas. This level also includes a bathroom, a separate toilet, and a laundry/boiler room. Upstairs, the house has three bedrooms. The property also includes several outbuildings offering great potential: an outbuilding of approximately 50 m² suggesting a very nice renovation and development project for housing, a second building for agricultural use to renovate, and a garage of about 32 m². The property will require an update of the individual sewage system. A true haven of peace in the heart of Cap Sizun, this property full of authenticity will charm lovers of stone, nature, and inspiring life projects. A rare place where the charm of the old, large spaces, and the potential of the outbuildings suggest many possibilities. A character property to discover without delay during a visit. For any additional information or visit, Typhaine DOYEN is at your disposal at 06.29.86.39.19. --- Independent commercial agent N° 841 424005 RSAC Quimper --- Information on the risks to which this property is exposed is available on the Géorisques site: https://www.georisques.gouv.fr (4.36% fees included at the expense of the buyer.) TYPHAINE DOYEN (EI) Commercial Agent - RSAC Number: 84142400500012 - .This description has been automatically translated from French.
…By Villadici


iad France - Maria De Lourdes Charetteur offers you: Contemporary house with sea view 2 minutes walk from the beach. This house benefits from a rare location, with sea views from every room. It provides an exceptional living environment where the sea invites itself into each room, in rhythm with the light and the tides. A house with beautiful volumes, a true single-story living space designed to fully enjoy this unique location. From the entrance you will have a heart-stopping view of the sea, the large living room bathed in light thanks to the numerous bay windows!!! The house consists of an entrance hall, a magnificent living and dining room, an open kitchen (equipped and fitted), a second relaxation lounge, this is a large living space of approximately 75m2 with sea view and direct access to the terrace without vis-à-vis, a wood stove in the living room for beautiful winter evenings, plus a master suite with shower room and WC, a pantry, and an independent WC. On the 2nd floor, an open mezzanine overlooking the living room, 2 master suites each with shower room and WC. In addition to the house, there are 2 containers, one of which can be used as a commercial space, office, workshop, with many possibilities, the second converted into a studio, bedroom, shower room, WC, and kitchenette with a small wooden terrace, a real plus that adds to the house. The house is equipped with a heat pump which offers good thermal comfort. A rare and elegant house, ideal for lovers of large volumes and unique places by the sea. A real heart-stopper, ideal for a primary or secondary residence. Discover it quickly. Do not hesitate to contact me for more information. Agency fees are the responsibility of the seller. A valid ID will be required upon visit, in accordance with Article L.561-5 of the Monetary and Financial Code. Information on the risks to which this property is exposed, including the legal obligation for clearing, is available on the Géorisques website: http://www.georisques.gouv.fr. This real estate ad has been written under the editorial responsibility of Ms. Maria De Lourdes Charetteur, independent real estate agent (without holding funds), commercial agent of SAS I@D France registered in QUIMPER under number 907572614, holder of the real estate canvassing card on behalf of I@D France SAS.This description has been automatically translated from French.
…By Iad France


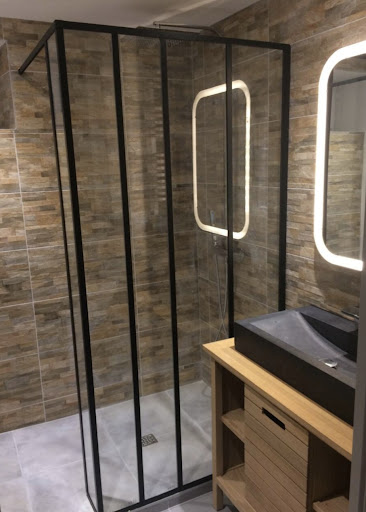
House T5 with a sea view above the ferry terminal of the island of SeinPrice 410000 agency estimate 02/2026The house has its living rooms on the first floor to enjoy the view.Entrance via an external staircase1st floor:Entrance, living room, dining room, equipped kitchen, outdoor terrace ~20m2, landing, separate WC, shower room, 1 bedroomGround floor:Laundry room, 3 bedrooms including one with a sea view and a large one with a double bed and a single bed, shower room with WC.Attic ~35m2 Carrez convertible. (Reservation for stairs and connections for water/drainage/electricity)Garden 700 m2.Two access points with gate, one to the south and one to the north, parking spaces for up to 3.The energy performance diagnosis 3 years ago was E, roof insulation redone, awaiting a new DPE which will be better.Sanitation is being brought up to standard,Consider renovating or replacing the flooring on the first floor, even if the house is entirely habitable as it is. Estimate in progress.Possibility to buy furnished.First contact by email (as living overseas)This description has been automatically translated from French.
…Private owner


iad France - Maria De Lourdes Charetteur offers you: Exceptional property of 292m² in Audierne - A Rare Gem to Discover!3D virtual visit on request. An exceptional property to accommodate the whole family or to operate as a bed and breakfast, with many possibilities!!! This magnificent 3-story house, fully renovated, offers an exceptional living space for lovers of character and comfort. With its 292m² of living space and 334m² useful space, it consists of bright rooms offering a warm and welcoming interior. The ground floor houses a large living room with beautiful parquet flooring and an insert fireplace, a dining room, a cinema room, and an equipped kitchen open to the veranda with a beautiful unobstructed view of the zen garden, creating a convivial and harmonious living space. The upper floors accommodate 9 spacious bedrooms, two offices, and two shower rooms with toilets, offering private and intimate spaces for each occupant. Heating system with heat pump and photovoltaic panels.*** Description of Benefits *** Located in Audierne, this property benefits from an ideal location, offering calm and serenity while being close to amenities, beaches, and points of interest in the town. With a south-facing exposure, it enjoys natural light throughout the day, creating a pleasant and soothing atmosphere. The absence of renovation work allows its residents to fully enjoy this haven of peace without constraints. In addition, the zen garden with the exotic wooden terrace is a plus for this exceptional property.This residence in Audierne is a true rare gem in the real estate market. Don't miss the opportunity to become the owner of this exceptional property. Contact me now to arrange a visit and let yourself be charmed by the refinement and comfort it has to offer.Agency fees are the responsibility of the buyer. Price including fees: 580,000 euros. Price excluding fees: 560,000 euros. Fees including VAT charged to the buyer (3.57% of the price of the property excluding fees): 20,000 euros. A valid form of identification will be requested during the visit, in accordance with Article L.561-5 of the Monetary and Financial Code. Information on the risks to which this property is exposed, including the legal obligation for clearing, is available on the Georisques website: http://www.georisques.gouv.fr. This real estate announcement has been drafted under the editorial responsibility of Ms. Maria De Lourdes Charetteur, independent real estate agent (without holding funds), commercial agent of SAS I@D France registered at the RSAC of QUIMPER under number 907572614, holder of the real estate canvassing card on behalf of I@D France SAS.
…By Iad France


Facing the ocean, an exceptional estate where Brittany reveals all its splendor. Overlooking the wild and luminous coast of South Finistère, this rare property seems to float between sky and sea. Set on a natural promontory, it engages in a grand dialogue with the Atlantic, where each tide reshapes the landscape anew. In the heart of a beautifully landscaped park of about 4,000 m², three superbly restored stone longères form a unique ensemble—authentic, timeless, and resolutely turned toward the sea. Stone, light, and wind intertwine here to tell the same story: that of a preserved and profoundly beautiful Brittany. The main longère opens onto a vast cathedral-style living room facing the horizon, centered around a monumental granite fireplace that anchors the space with quiet strength. From the mezzanine study, the eye drifts over the infinite sea. The master suite and its luminous spaces continue this intimate harmony with nature. Connected by a glazed patio, the second longère hosts a generous 50 m² private suite with its own shower room and a sea-view terrace — an ideal retreat for guests or the perfect setting for an ocean-oriented hospitality project. The third building, entirely devoted to well-being, offers a truly unique experience: two ground-floor suites, a reception hall, and upstairs, a heated indoor pool and panoramic lounge bar. Through the wide glass openings, the living spectacle of the ocean unfolds with every passing hour. A wooden hangar, stone garage-barn, and carport for three vehicles complete this remarkable ensemble, united by a single promise: to live as close as possible to the ocean, in a place both majestic and deeply serene. Only thirty minutes from Quimper, this one-of-a-kind estate captures the very soul of Brittany — a luminous sanctuary where the sea becomes your horizon. For a private viewing of this extraordinary property, please contact Michèle Pubellier – Groupe Immobilier Mercure Bretagne. Sale price including fees: 1 870,000 euros Fees payable by the purchaser Fees: 3.88% inc. VAT of the price excluding fees Sale price excluding fees: 1 800,000 euros Main house: Energy class: C Climate class: A Estimated annual energy costs for standard use: between €3,200 and €4,380 per year. Average energy prices indexed to 2021, 2022 and 2023. House annex: Energy class: D Climate class: B Estimated annual energy costs for standard use: between €1,270 and €1,770 per year. Average energy prices indexed to 2021, 2022 and 2023. Information on the risks to which this property is exposed is available on the Géorisques website: www.georisques.gouv.fr
…By Agence Mercure Bretagne


In the heart of Cap Sizun, where wild nature meets the sea, this exceptional property reveals all its charm. Hidden along a small country road, out of sight, this discreet and elegant estate opens to the south, nestled within a superb walled garden. Fully renovated with high?quality materials and impeccably maintained, this contemporary?feeling property blends harmoniously into its surroundings. Thanks to its generous volumes and multiple dwellings, it adapts to all your projects, whether a large family home, a tourist accommodation venture, or an event venue. Description: The main house, facing due south, has retained all its soul despite a recent and meticulous renovation. On the ground floor, it offers a welcoming entrance that separately leads to a laundry room and independent toilets. You then access a magnificent, light?filled living space, including a fully equipped kitchen and a cosy lounge warmed by a fireplace. On the first floor, the landing leads to a master suite with its private shower room, two additional beautiful bedrooms, a second shower room, and toilets. The second floor hosts a fourth bedroom with its own relaxation area. The estate also includes several remarkable outbuildings allowing for fully independent living. A first large building houses five independent bedrooms, each with its own shower room and private toilets ? a perfect configuration for a bed?and?breakfast activity. A second house, used as a gîte, offers a warm living room with kitchen area, laundry room, and toilets on the ground floor, as well as two bedrooms and a bathroom upstairs. For family or professional gatherings, you will discover a vast fully glazed outbuilding with an impressive cathedral ceiling. This unique space, equipped with its own kitchen and a huge living?dining room, opens generously onto the garden. The outdoor areas offer a true haven of peace and well?being. The walled garden, adorned with fruit trees, guarantees total privacy. You will enjoy various terraces and a relaxation area with a jacuzzi, as well as an orchard and a meadow ideal for animals. Finally, DIY enthusiasts and creators will appreciate an independent workshop with an attic offering great potential for additional conversion. Surroundings area : Ideally located, the property is just 2 km from local shops and services. The beaches and the ocean are less than 3 km away, while the town centre of Audierne is accessible in under 10 minutes. This rare and versatile property has no shortage of assets to win you over and allow you to project yourself easily ? feet on the ground and mind turned toward the nearby ocean. (4.00 % fees incl. VAT at the buyer's expense.)
…By Belles Demeures De Bretagne


iad France - Maria De Lourdes Charetteur offers you: Traditional and modern house, terraces and double garage, beach 2 minutes on foot. This magnificent house located in Plouhinec in a calm and sought-after environment offers an exceptional living environment for lovers of tranquility and space. Built in 2007, with an approximately usable area of 160 m2, this house has been designed to offer comfort and functionality, with quality finishes and modern amenities, as well as true single-level living. Built on a west/east exposed plot of 1322 m2. From the entrance, you will be seduced by the space and brightness that reign in every room, bathed in light thanks to the large aluminum double-glazed bay windows, open to the garden and the terrace. The house consists of an entrance with a large living room-dining room of 45 m2 with a beautiful central fireplace, and an American kitchen that forms a vast open living space, ideal for family or friends gatherings. The open kitchen, perfectly integrated into the living space, offers an aesthetic and functional layout, a real asset for cooking enthusiasts. There is also a laundry space in the back kitchen. Completing this is a master suite with a shower room and a separate toilet, offering true single-level living. On the first floor, there is an office space, a large 25m2 bedroom with a dressing room and a balcony overlooking a view of the port entrance, and a third 10m2 bedroom, each offering a comfortable and warm space. A large shower room, complemented by a jacuzzi bathtub for relaxation, double sink, and wooden furniture completes this sleeping area for optimal and zen comfort, with a separate toilet. Outside, you will enjoy a magnificent wooded garden, perfect for relaxing outdoors. Two terraces will allow you to fully enjoy sunny days in complete privacy. Additionally, for gardening enthusiasts, a 32m2 greenhouse. The double garage provides a 50 m2 space with secure parking for your vehicle and additional storage. Above the garage, there is an additional guest bedroom with a bathroom and toilet, ideal for hosting friends and family. On the garage side, 12 solar panels of 500 Watts each from DUALSON, guaranteed for 25 years. The features of the house are cutting edge, with an individual underfloor heating system and an insert fireplace for cozy evenings by the fire. The house is in excellent overall condition, requiring no work, for a serene move-in. Ideally facing south, this house offers you optimal sunshine throughout the day. Do not miss this unique opportunity to acquire an exceptional property in Plouhinec. Contact me now to arrange a visit. Agency fees are the responsibility of the seller. A valid identification will be required during the visit, in accordance with Article L.561-5 of the Monetary and Financial Code. Information on the risks to which this property is exposed, including the legal obligation for clearing, is available on the Géorisques website: http://www.georisques.gouv.fr. This real estate announcement has been written under the editorial responsibility of Mrs. Maria De Lourdes Charetteur, independent real estate agent (without holding funds), commercial agent of SAS I@D France registered with the RSAC of QUIMPER under number 907572614, holder of the real estate canvassing card on behalf of I@D France SAS.
…By Iad France


iad France - Maria De Lourdes Charetteur offers you: Virtual tour in 3D upon request with signed visit voucher. Located in Plouhinec, 700 m from Mesperleuc beach, this magnificent 188m² villa with a south exposure and sea view, set on a 1602m² plot, has been renovated and maintained with great care, making it a very lovely real estate property. This property in excellent condition will charm you with its quality features and idyllic living environment. Ideally situated close to fine sandy beaches, this property benefits from a privileged setting.The house consists of 6 rooms with true single-level living, 3 spacious bedrooms including 1 master suite, 4 toilets, and 3 shower rooms. Each space has been tastefully arranged, embodying a mineral and zen spirit to offer comfort and functionality in daily life. The fitted and equipped kitchen is perfect for preparing delicious family meals, and the cozy living room with a stove is ideal for relaxing after a long day.On the garden level, there is a private 32 m2 swimming pool that adds a touch of luxury to this already exceptional set, with direct access to the terrace, and a dormitory with a shower room and toilet. One can envision a liberal profession on the garden level with direct access through the garden, without needing to go through the house. The technical area for the washing machine and dryer is located in the garden level part.Outside, a tree-filled and well-maintained garden invites you to tranquility and friendliness. You can enjoy relaxing moments on the sunny terrace, ideal for outdoor meals and evenings with friends.Additionally, the presence of 3 garages and a large parking area ensures practicality and security for your vehicles.Finally, the full south exposure offers natural light throughout the day, creating a serene and bright atmosphere inside the house.The property can be sold furnished as an additional option if you wish to invest in a secondary residence.Rare on the market, do not miss the opportunity to acquire this exceptional property in Plouhinec. A visit is essential to appreciate all the advantages it offers. Contact me now to arrange a visit.Agency fees are the responsibility of the buyer. Price including fees: 930,000 euros. Price excluding fees: 900,000 euros. Total fees payable by the buyer (3.33% of the price of the property excluding fees): 30,000 euros.A valid ID will be required during the visit, in accordance with article L.561-5 of the Monetary and Financial Code. Information on the risks to which this property is exposed, including the legal obligation for clearing, is available on the Géorisques website: http://www.georisques.gouv.fr.This real estate advertisement was drafted under the editorial responsibility of Ms. Maria De Lourdes Charetteur, independent real estate agent (without holding funds), commercial agent of SAS I@D France registered at the RSAC of QUIMPER under number 907572614, holder of the real estate solicitation card on behalf of the company I@D France SAS.This description has been automatically translated from French.
…By Iad France


In Plouhinec, in a rare and sought-after environment, this renovated 1930s house charms with its exceptional location: just steps from the charming port of Pors Poulhan, beaches, and surf spots, all while enjoying absolute tranquility. Nestled in the heart of a pleasant 1,110 m² (buildable) garden, it flourishes in a peaceful setting, bathed in light and open to the sea.From the entrance, the charm takes hold; the spacious living area of about 50 m² subtly combines character and conviviality, offering a warm lounge with its wood stove, highlighted by magnificent exposed stone walls, a welcoming open kitchen, and a sun-drenched veranda extending the space to a south-facing terrace. Together, they create a soft and inspiring atmosphere, ideal for sharing moments with family or friends. One bedroom, a shower room, a toilet, as well as a laundry room and a storage room complete this level, allowing for very comfortable single-level living.Upstairs, a spacious landing serves four bedrooms, all facing the sea, where everyone enjoys their own space for privacy. A pleasant reading and relaxation nook invites tranquility and relaxation. Two water rooms complete this layout designed for family well-being. Carefully renovated, the house benefits from a recent roof and exterior renovation (2024), a high-performance heat pump, and an energy performance rating of C, ensuring energy comfort. A true favorite, it combines the charm of the old with modernity, set in a calming and rare maritime environment.A unique address, ideal for a family as a primary residence or as a bright holiday home facing the sea.This description has been automatically translated from French.
…By Terre D’immo


Just 700 meters from a large white sand beach, in the preserved natural setting of the Audierne bay, discover this high-end villa of 188 m², facing south, offering a small sea view, a landscaped environment of 1600 m², and 5-star comfort.A rare property, perfectly maintained, that combines luxury, serenity, and functionality. A spacious and zen interior: the villa can be lived on one level. Its carefully designed decor has a mineral and zen spirit. It consists of 6 rooms: A spacious, bright living room with a stove, opening onto a terrace with a sea view A fitted and equipped kitchen, friendly and modern A master suite with a dressing room and a shower room Two additional bedrooms Two shower rooms and 3 WCs A unique wellness area on the garden level: a superb heated indoor pool (8 x 4 m) with a shower and WC opening onto a 60 m² terrace A bedroom with its own shower room and WC A laundry room An independent entrance, ideal for liberal professions or remote work space Outside: a landscaped and maintained garden, 3 garages, and a large private parking space Quality features: south-facing, optimal brightness, unobstructed view, beach accessible on foot. The house is sold furnished (optional), heating, insulation, and equipment in excellent condition. Whether you are looking for a ready-to-move-in primary residence, a secondary residence, or a high-end rental investment, the villa meets these criteria: location, amenities, proximity to the beach, and a privileged living environment (shops 3 minutes away).This description has been automatically translated from French.
…By Bretagne Sud Sotheby's International Realty Quimper


Demeures Marines unveils exclusively "La Bohème," a 145 m² habitable residence from the 19th century located in the heart of the historic center of Pont-Croix, a Petite Cité de Caractère and the capital of Cap Sizun. Behind its bourgeois facade lies a place full of personality, faithful to its time and architectural elegance, ready today to write a new chapter. Time has left beautiful marks here. Antique floorboards, fireplaces, a very nice ceiling height... The charm lies in these preserved details, in this old material just waiting to be revealed to envision a sensitive renovation, respectful of the soul of the places. Formerly composed of two dwellings now combined, this house today offers beautiful volumes and a great freedom of arrangement. The ground floor features an entrance, a living room, a lovely kitchen, an office, a shower room, and an additional room next to the courtyard. On the first floor, two bedrooms take their place, one of which has a magnificent molded and hand-painted ceiling and a fireplace, accompanied by a room that can become a dressing room or a shower room. Three bedrooms occupy the second floor. Under the roof, the unfinished attic reveals new possibilities and a lovely view of the Goyen River. A 40 m² cellar completes the whole. From the first floor, creating a terrace could offer a suspended outdoor space, with beautiful perspectives on Pont-Croix. This house could not be anywhere else but in Pont-Croix. Set on a natural promontory above the Goyen, this former medieval town cultivates a unique atmosphere, among cobbled streets, architectural heritage, art, and culture. A family residence, a pied-à-terre, or an artist's refuge, it seems naturally linked to this inspiring environment. Living in "La Bohème" is also about extending history in its own way. Restoring a floor, preserving a fireplace, opening up volumes, imagining a suspended terrace... Then crossing the door and rediscovering the streets of Pont-Croix. Further afield, the bay of Audierne and the wild landscapes of Cap Sizun invite you to set sail. 9 minutes from the cove of Pors Péron 10/12 minutes from Gwendrez beach and Kernisy beach 12 minutes from the Audierne marina 40 minutes from the Quimper TGV station Information about the risks to which this property is exposed is available on the Géorisques website: www.georisques.gouv.frThis description has been automatically translated from French.
…By Demeures Marines


iad France - Yanne Gloaguen offers you: Breathtaking 180° view facing the Atlantic Ocean. Real estate ensemble: Main HOUSE of 120 m² (4 rooms) + Independent and unattached outbuilding of 30 m² (2 rooms). An exceptional product to discover in the heart of Cap-Sizun, ideally located, dominating an emblematic wild site rich in maritime history in Primelin, between Pointe du Raz and just a few minutes from Audierne. Ideal for a family residence, this unique property extends over a landscaped and enclosed plot of 1391 m² and offers an incredibly rare living environment, in a protected natural setting perfectly sheltered from prying eyes, with beach access via the mythical GR 34 trail; this property also boasts a rare privilege: direct access to the sea and to a small cove via a stone staircase. This real estate ensemble is composed of two dwellings: A beautiful main house, built in 1883, fully renovated in 2025 with quality features (the electric heating system is being installed). It reveals an atmosphere that is both pure, modern, and warm, while offering the comfort of single-level living. On the ground floor, an entrance leads to a vast L-shaped living area including a lounge, a dining room, and a fitted kitchen. This space is bathed in light and opens up to a breathtaking 180° view of the ocean. This level also features a bedroom and a shower room with toilet. Upstairs, the sleeping area extends with two additional beautiful bedrooms, a bathroom, and a separate toilet. The outbuilding, this second stone house, is currently undergoing renovation, perfect for a guest house or for family. It will comprise, on the ground floor, a living space for a lounge with kitchenette and a toilet. Upstairs, a loft bedroom with its private shower room. Agency fees are the responsibility of the seller. A valid identification will be requested during the visit, in accordance with Article L.561-5 of the Monetary and Financial Code. Information on the risks to which this property is exposed, including the legal obligation to clear land, is available on the Géorisques website: http://www.georisques.gouv.fr. This real estate advertisement has been written under the editorial responsibility of Mrs. Yanne Gloaguen, independent real estate agent (without holding funds), commercial agent of SAS I@D France registered with the RSAC of Quimper under number 525324364, holder of the real estate marketing card on behalf of I@D France SAS.This description has been automatically translated from French.
…By Iad France


In the historic and picturesque town of Pont-Croix in South Finistère, discover with Sotheby's International Realty an exceptional 240 m² villa, sold fully furnished in an elegant Art Deco style. Nestled in the heart of a 16,000 m² landscaped park, this rare property offers a unique living environment, unobstructed and bathed in light thanks to its south-facing exposure. Just 2.5 km from the medieval center of Pont-Croix and 30 minutes from Quimper, the cultural capital of Cornouaille, this residence harmoniously combines character, modernity, and high-end amenities. Ground floor: spacious entrance hall (12 m²), toilet with sink, full bathroom (bathtub, shower, double sink), two comfortable bedrooms (14 m² and 15.5 m²), laundry room. A superb 66 m² living room opens onto the dining room and a 28 m² Bulthaup kitchen with exceptional finishes. Upstairs: a mezzanine office (32 m²) with a gym, a 20 m² bedroom, bathroom with toilet, 12 m² dressing room, and a second laundry room. A vast south-facing terrace with a built-in barbecue invites you to spend time together. A garage completes this property. The timeless charm, elegant proportions, and high-quality features make this villa a unique opportunity on the market.
…By Bretagne Sud Sotheby's International Realty Quimper


The advertiser did not provide an english description for this listing.
…By Villadici


Nestled in a pristine natural setting, between the wilderness and the vast ocean… Secluded from view and overlooking the coastline, this house, completely renovated in 2023, thrives on an estate of over 3 hectares, where nature unfolds in all its majesty. From this exceptional location, the view overlooks Douarnenez Bay and the ocean, a shifting expanse where the play of light and the endless horizon blend together. A generous and harmonious living space Spanning over 170 m², the house is an invitation to live in complete freedom, with fluid and unobstructed circulation. The spacious living room, partially open to the roof, opens onto a breathtaking view of the sea. The separate, fully equipped kitchen is located near the entrance. A bedroom with its own bathroom and toilet completes this level, where every detail has been designed to combine well-being and refinement. An intimate and functional floor Upstairs, a mezzanine bedroom overlooks the living room, offering a unique view of the house's generous volumes. A bathroom with a toilet, an office, and an additional bedroom create a space that is both warm and practical. A discreet and useful basement It houses a cellar, a laundry room, and a boiler room, directly accessible from the entrance. A detached double garage, with a secluded space upstairs, completes the property's appeal. A secret garden, nestled between moors and forests Isolated from any neighbors and protected from disturbances, the grounds stretch out in a mosaic of natural landscapes, a sanctuary where nature expresses itself in complete serenity. Finally, three terraces offer a chance to enjoy the outdoors.
…By Bretagne Sud Sotheby's International Realty Quimper


Agency Exclusive. In a rare and preserved setting, in the heart of the Poullan sur Mer coast, this character property invites you to a true moment out of time. Nestled by the sea, surrounded by the countryside, and on more than 1 hectare of land, it benefits from a lush environment with a vividly flowering space, providing a panoramic and unobstructed view of the marine horizon.This property will appeal to lovers of nature and space. The land allows for the accommodation of a horse, includes a structured vegetable garden, and boasts an abundant orchard, perfectly suited for an authentic lifestyle and relative autonomy.The house, bright and warm, features a functional layout of 130 m². On the ground floor, we find a vast and pleasant living area bathed in light, open to the fully glazed veranda, offering a breathtaking panorama through its transparency! The equipped and furnished open kitchen includes a pantry, providing extra storage space. For ideal single-level living, a bedroom with an en-suite bathroom, along with independent toilets, complete this level.Upstairs: four bedrooms with comfortable volumes and a recent bathroom, allowing for family and guests to be accommodated in the best conditions, and always with that sea view. A discreet and practical cellar space is set up under part of the house. Several outbuildings complete the property, ideal for storing wood, equipment, or additional projects. The south-west exposure ensures optimal brightness throughout the day and remarkable sunsets, enhancing the sea view.Here lies a unique property, combining authenticity, nature, and horizon, for an exceptional quality of life.This description has been automatically translated from French.
…By Terre D’immo


iad France - Nina Lorin offers you: Exceptional property in the heart of Cap Sizun – Charm, comfort, and great hosting potential. Let yourself be seduced by this magnificent authentic Breton property nestled in a preserved environment, just a short distance from wild beaches, hidden coves, and the iconic hiking trails of Cap Sizun. The main house, with an area of approximately 147 m², has been designed to combine friendliness and comfort in everyday life. Spread over three levels, it offers spacious volumes and a warm atmosphere. On the ground floor, you will discover a large living area consisting of an open kitchen in a dining room and a welcoming lounge, as well as a second room with a kitchen dedicated to serving breakfast for guests. On the first floor, there are three bedrooms along with a bathroom and separate WC. On the second floor, a master suite with its own shower room and WC. The gîte section, perfectly arranged, offers five furnished bedrooms, each designed to ensure comfort and privacy: three beautiful bedrooms with their own shower room with WC, and two spacious duplexes each with a shower room that can also be converted into gîtes. A perfect setup for welcoming vacationers seeking calm, nature, and a change of scenery. Outside, the property continues to charm with numerous annex spaces: laundries, cellars, attics for storage, as well as large green spaces to be arranged according to your desires. The landscaped and wooded land offers a rare living environment, combining serenity, intimacy, and potential, in an exceptional natural setting. A rare property, ideal for combining life project and professional project in one of the most sought-after areas of Finistère. Contact me to discover this exceptional property!! Agency fees are the responsibility of the seller. A valid form of identification will be requested during the visit, in accordance with Article L.561-5 of the Monetary and Financial Code. Information about the risks this property is exposed to, including the legal obligation to clear brush, is available on the Géorisques site: http://www.georisques.gouv.fr. This real estate announcement has been written under the editorial responsibility of Ms. Nina Lorin, independent real estate agent (without holding funds), commercial agent of SAS I@D France registered with the RSAC of QUIMPER under number 799579974, holder of the real estate canvassing card on behalf of the company I@D France SAS.This description has been automatically translated from French.
…By Iad France


iad France - Jannick Gourmelun offers you: A character family home nestled in a peaceful and green hamlet just a few minutes from the beaches. Located in the municipality of Plozévet, only 1 km from Penhors beach and its surf spots, this former farmhouse sits on a plot of 3768m² and offers a peaceful and authentic living environment, ideal for nature lovers and tranquility seekers.The main house, recently renovated in 2016, offers us: - on the ground floor: a 50m² living room-kitchen, WC - on the 1st floor, the sleeping area with 3 spacious bedrooms, a WC, and a shower room - on the 2nd floor, an attic of 36m² that can be converted.Annexes: 1 porch for sheltered meals, 1 boiler-laundry room, 3 magnificent stone outbuildings to renovate, and a 300m² shed.What we love: The magnificent sea view, the tranquility of the hamlet, the charm of the building, the spaces, the shed, the plot of land, proximity to coastal paths, the pellet boiler, compliant sanitation, the enclosed plot.Points of interest: 2 minutes from Penhors beaches, 5 km from shops, 30 km from Quimper and the train station, 1h15 from Brest airport.VIRTUAL TOUR and VIDEO available upon request!! Let yourself be seduced by the charm of this property and come discover a place where it is good to live!Agency fees borne by the buyer. Price including fees: 528,000 euros. Price excluding fees: 510,000 euros. Fees including VAT charged to the buyer (3.53% of the price of the property excluding fees): 18,000 euros.Energy display information for this property: ENERGY class C index 178 and CLIMATE class A index 5. Information on the risks to which this property is exposed, including the legal obligation for clearing, is available on the Géorisques website: http://www.georisques.gouv.fr. This real estate advertisement was written under the editorial responsibility of Ms. Jannick Gourmelun, independent real estate agent (without fund holding), commercial agent of SAS I@D France registered with the RSAC of QUIMPER under number 904985173, holder of the real estate canvassing card for the benefit of I@D France SAS.
…By Iad France


Very rare in a protected natural environment near the Grand Site of La Pointe du Raz and the Bay of Trépassés, this fully renovated property with quality materials has preserved the authenticity of the farm body of Cap Sizun. It is located in a quiet hamlet, just a few minutes' walk from a small cove and the coastal paths (GR24). The main house consists on the ground floor of a large south-facing living room with its beautiful old fireplace, a fitted kitchen, a very bright bathroom with access to the garden, independent toilets, a large laundry room and storage (this room offers the possibility of converting it into a future ground floor bedroom). On the first floor, from which you can enjoy the magnificent view over the garden and the sea, the small St. Michel chapel and the preserved nature, there are three bright bedrooms, a shower room, and independent toilets. On the second floor, a large landing leads to two additional bedrooms. Outside, there is a first outbuilding converted into a summer kitchen well exposed to the Southwest, opening onto the terrace, and its adjoining storage room, a second outbuilding, an old pigsty, which can serve as a cellar or wood shed, and a beautiful well. To complete the whole, a large garden of about 3000 m², planted and walled with no vis-à-vis, overlooking the moor with a sea view, and four additional plots of land (about 2400 m²) ensure complete tranquility for this exceptional property!
…By Orpi - Cap A L'ouest Immobilier


Agency Exclusive - In the heart of the Douarnenez region, just 10 minutes from Douarnenez and about 20 minutes from Quimper and Pont-l’Abbé, this character property reveals a rare ensemble due to its composition, impeccable maintenance, and development potential.From the moment you arrive, the place imposes its atmosphere. The stone buildings, courtyards, volumes, and wooded park create an authentic, functional, and perfectly maintained estate. The remarkable trees, the former quarry, the unobstructed view of Douarnenez Bay and Menez-Hom, along with the site's intimacy, give the whole a true uniqueness.The property combines a main house of approximately 194 m², four stone gîtes, an event space of 200 m², an outdoor park, ample parking, and several outdoor areas dedicated to receptions. Each part finds its natural use, providing a solid foundation to continue the existing activity or to develop a new project. The gîtes, adapted from the former outbuildings, retain the charm of stone and allow for the accommodation of families, groups, or stays with tribes. The event space, with reception rooms, catering area, kitchen, restrooms, and annexes, is suitable for organizing weddings, birthdays, seminars, workshops, or private events.Outside, the park fully extends the spirit of the estate: reception spaces, relaxation areas, outdoor spots, large parking, and development prospects. The presence of a buildable plot also opens up additional valuation opportunities.The main house offers beautiful volumes for comfortable living on site, with a preserved private garden. It allows for residing in the estate while operating the business, or imagining a broader family organization.A unique, lively, and inspiring property, already structured, impeccably maintained, with a solid foundation and significant potential.
…By Terre D’immo


iad France - Maria De Lourdes Charetteur offers you: PLOGOFF - HOUSE - 355M² - Sea view - PARKING - VERY GOOD CONDITIONVirtual visit in 3D on request with signed visit voucher. Stunning full sea view from all rooms. In excellent condition, this house located in Plogoff at Pointe du Raz offers a surface area of 355 m² on a plot of 3,103 m², with a full south exposure that guarantees good light throughout the day. A true single-level living with a master bedroom with shower room is a real plus for this house.Built in 2013, it spreads over 2 levels and offers a careful interior distribution. The entrance leads into a living space composed of a living room and a lounge with a beautiful fireplace, bright thanks to the south orientation. The fitted and equipped kitchen pleasantly completes this set. A mezzanine adds an original architectural touch.The upper floor with a library mezzanine hosts 4 comfortable bedrooms, whose well-sized volumes are suitable for a large family. 1 shower room and 1 independent toilet ensure daily comfort. For the little extra, you have the possibility of running a business with a large parking area of 900 m² with access for people with reduced mobility.In terms of amenities, the house is equipped with electric heating distributed by radiators and a fireplace, and a septic tank. Outside, a terrace benefits from the south exposure, while a garage and a parking space secure the parking spaces. The plot of 3,103 m² offers an unobstructed setting around the house.Contact us to arrange a visit and discover this property in full.Agency fees are to be borne by the buyer. Price including fees: 790,000 euros. Price excluding fees: 760,000 euros. Fees inclusive for the buyer (3.95% of the property's price excluding fees): 30,000 euros. A valid identification document will be required for the visit, in accordance with Article L.561-5 of the Monetary and Financial Code. Information about the risks to which this property is exposed, including the legal obligation for clearing, is available on the Géorisques website: http://www.georisques.gouv.fr. This real estate advertisement has been drafted under the editorial responsibility of Mrs. Maria De Lourdes Charetteur, independent real estate agent (without holding funds), commercial agent of SAS I@D France registered at the RSAC of QUIMPER under number 907572614, holding the real estate canvassing card on behalf of the company I@D France SAS.This description has been automatically translated from French.
…By Iad France


Immobilier.notaires® and the notarial office CONSILIUM NOTAIRES, SARL offer you: House / villa for sale - POULDREUZIC (29710)- - - - - - - - - - - - - - - - - - - - - - For sale in the heart of the village of Pouldreuzic, a residential house built in 1960, offering beautiful volumes and strong potential after refreshing. The main house consists, on the ground floor, of a kitchen, a living room, and an office. Upstairs, you will find 3 bedrooms as well as an additional room that can be arranged according to your needs: bedroom, dressing room, office, or leisure space. The property also has a large room for laundry/storage, as well as a large garage, offering many possibilities for storage or storage. A real asset: an independent apartment Attached to the house, an apartment with a separate entrance allows for various projects: rental housing, family accommodation, independent residence, or professional activity. This apartment includes 3 bedrooms as well as a large garage. The whole requires refreshing and renovation work but offers a nice base to create a pleasant family home while benefiting from independent housing that can generate rental income. A property to discover for those looking for a project offering many possibilities for arrangement and enhancement. *some visuals are generated by AI.- - - - - - - - - - - - - - - - - - - - - - Visits: By appointment. Contact: 02.98.54.58.17- - - - - - - - - - - - - - - - - - - - - - Advertisement from the CONCILIUM NOTAIRES, SARL study - Notaries in Pluguffan - SIRET number: 84030538700028- - - - - - - - - - - - - - - - - - - - - - Immobilier.notaires®: Evaluate, buy & sell with notaries throughout France. 12,000 notaries, experts, and negotiators support you in your real estate projects with complete confidence.This description has been automatically translated from French.
…By Immo-interactif


In a quiet hamlet, just minutes from shops and 4 km from the beaches, this authentic Bigouden house, completely and meticulously renovated, will charm you with its character, light, and quality materials. Description: Facing south, the ground floor offers an entrance hall opening onto a spacious living area of ??over 70 m² comprising a semi-open kitchen, a light-filled living room thanks to a large bay window overlooking the garden and orchard, and a cozy dining room with a wood-burning stove. A bedroom, a bathroom with shower and bathtub, a separate toilet, and a utility/laundry room with outside access complete this level. Upstairs, a large landing leads to two comfortable bedrooms, a shower room, and a separate toilet. The house also benefits from an approximately 100 sq m extension, watertight and windproof, already connected to the main house and ready to be finished to your liking, offering rare potential in this area. Two adjoining garages complete the property. The grounds, covering more than 4,000 sq m, comprise an enclosed area with lawn and orchard, and a more open space. You will also find a lovely outbuilding including a closed garage and an open area, as well as a second outbuilding ideal for housing a campervan or boat. A south-facing terrace allows you to fully enjoy the garden and the tranquility of the surroundings. Surrounding area : The beaches are just a 5-minute drive away, shops are 1 km away, Pont-l'Abbé is 15 minutes away, and Quimper is 25 minutes away, making this property an ideal place to live, combining peace, authenticity, and proximity to amenities. (3.82 % fees incl. VAT at the buyer's expense.)
…By Belles Demeures De Bretagne


Just minutes from the beaches, in a peaceful countryside setting, discover this unique and character-filled property, formerly a well-known hotel and restaurant. Built in 1974 using noble materials and high-quality craftsmanship, this remarkable manor house of approximately 400 sqm immediately captivates with its distinctive architecture, beautiful stone turret, generous volumes and truly unique artistic atmosphere. The property still showcases numerous original artworks created by a Breton artist, including sculptures, statues and paintings, giving the home a rare and authentic identity. Offering endless possibilities, this exceptional estate could become a prestigious family home, guest house, artistic retreat or hospitality project. The property notably features: A spacious and bright living area Several reception rooms and lounges A kitchen with access to the cellar and boiler room 10 bedrooms in total with private shower rooms and toilets Unique rooms within the turret and split-level spaces An independent plot of approximately 2,200 sqm The house enjoys open views over the surrounding countryside with the sea visible in the distance. Part of the interior has already been renovated, offering an excellent opportunity to further enhance this extraordinary property. A rare and inspiring residence combining charm, history and outstanding potential.
…By Bretagne Sud Sotheby's International Realty Quimper


Just 5 minutes from Douarnenez, at the heart of the pretty village of Pouldergat, lies a property like few others. Here, you immediately feel that time has stopped. Lovers of authenticity, nature, and outdoor living will find a true haven of peace. Covering nearly 19,000 m², the land extends like a small world apart: a meadow to breathe, an orchard to pick from, a vegetable garden to cultivate, and even a wooded area to stroll or dream. Each season has its color, scent, and light. The main house, composed of two longères from the 18th century, has retained its ancient soul: stone, warm volumes, and history in the walls while offering modern comfort. You enter through a light-filled veranda before discovering its entrance hall, a friendly kitchen opening onto a terrace ideal for summer meals. The living room, with its wood stove and mezzanine, immediately invites you to relax, enjoy cozy evenings, and share moments with others. On the ground floor, a master suite currently serving as a guest room, a bathroom, an artistic space bathed in calm, and a garage complete the ensemble. Upstairs, three comfortable bedrooms and a bathroom welcome family and guests. The geothermal heating adds a touch of ecological comfort. And that's not all: a barn of about 50 m² awaits a new project (workshop, reception room, extension), while a charming bigoudène house enriches the estate. It offers a renovated 55 m² gîte on the ground floor, as well as a duplex upstairs, already rented out, providing immediate income. More than just a property, this is a place for living, inspiration, and projects. Whether envisioning a family cocoon, a tourist activity, or a creative space, everything seems possible here. A rare spot for those who wish to live differently, closer to nature and a little nearer to what really matters. For further information or to arrange a visit, Typhaine DOYEN is available at 06.29.86.39.19. --- Independent commercial agent N° 841 424005 RSAC Quimper --- Information on the risks to which this property is exposed is available on the Géorisques site: https://www.georisques.gouv.fr (3.87% fees including VAT payable by the buyer.) TYPHAINE DOYEN (EI) Commercial Agent - RSAC Number: 84142400500012 - .This description has been automatically translated from French.
…By Villadici
'%20stroke='%23DDAA3A'%20stroke-width='1.909'%20stroke-linecap='square'%20stroke-linejoin='bevel'/%3e%3c/svg%3e)
Receive by email any new listing that may match your search criteria
Your criteria :
By validating this form, you accept the general conditions of use of Le Figaro Properties.
These agencies offer a selection of luxury properties vente at Audierne. Feel free to contact them for personalized assistance.
For your search for an exceptional property, select our luxury house with panoramic views in Audierne, starting at $2,145,283. Offering an exceptional panorama, this residence overlooks the city and its surroundings. As the seasons pass, the spectacle is renewed without ever becoming tiresome. Depending on the area you are looking for, the living area starts at a minimum of 317 m².
As part of your search for a luxury property, discover our catalog of 5 luxury houses with a terrace in Audierne, offered from $470,356. Outdoor meals or summer receptions, the terrace extends the house outdoors. The houses listed in our listings offer attractive living areas measuring between 113 m² and 350 m².
Set down your suitcases without waiting: our catalog presents 1 furnished luxury house in Audierne, with a starting price of $470,356. From the living room to the bedrooms, this residence is tastefully furnished and ready to live in. The price of this furnished property stands at $4,162 per square meter. Its living area reaches 113 m².
As part of your search for a property of excellence, browse our privileged selection of 1 luxury house with a pool in Audierne available from $2,145,283. Whether the architecture of this house incorporates a covered indoor aquatic space or a vast outdoor pool, the property flourishes amid remarkably landscaped grounds measuring 4,000 m².
The beach as an extension of the garden: this is the spirit of 2 luxury houses by the sea in Audierne, for sale from $843,199. Your life there will be organized to the rhythm of the coastline, between sea bathing and walks. In these residences, the minimum recorded living area is 138 m².
The sea horizon as a guiding thread: explore the 3 luxury houses with sea views in Audierne, with prices starting at $470,356. The sea accompanies your days, from sunrise to the last light. A daily privilege that few addresses can claim. In terms of dimensions, the living areas start at a minimum of 113 m² and the grounds at 590 m².



