The agencies at Lesconil
These agencies offer a selection of luxury properties vente at Lesconil. Feel free to contact them for personalized assistance.

 English$ USD · m²


LESCONIL, A panoramic view of the Ster and immediate access to the beach, discover this vast family home (189m²) perfectly maintained offering on the ground floor a fully glazed living room with fireplace, an adjoining kitchen, two bedrooms with closets and a shower room for single-storey living, pantry and garage; The upper floor, accessed by a beautiful wooden staircase, offers five bedrooms, a bathroom; The garden covering an area of 1377m² with generous hydrangeas and palm trees invites relaxation as the tides of the Ster come in while contemplating the birds. Do not miss this rare opportunity in the sought-after small port; Charm and Authenticity and Stunning View.This description has been automatically translated from French.
…By Terre D’immo


Exclusive Agency, Located in the charming Village of LESCONIL, the Port, Shops, and Beaches within walking distance for this beautiful House built with Quality and amenities in 2005 by a renowned builder offering a generous living space of 252m²; After passing the blue gate, the house reveals itself with its independent double garage and carport. On the ground floor, the entrance with closet leads to the large living room with a fireplace facing south, opening onto the terrace and garden, a semi-independent fitted kitchen with sliding doors, a laundry room set back, and a guest toilet; For comfortable and sought-after single-level living, there is a large and true master suite with its bathroom (shower and bathtub), independent toilet, and dressing room with an office in the mezzanine completing the amenities; The upper floor served by a beautiful metal and wood staircase offers a large mezzanine, a hallway with closets, two beautiful bedrooms with closets, a shower room, a toilet, and a smaller fourth bedroom; The large garden of 1000m² completely enclosed is south-facing and without vis-à-vis, landscaped with fig trees, agapanthus, and hydrangeas to highlight the lovely facade of the house with its blue shutters. An exceptional house in perfect condition with the significant advantage of having the Sea at the end of the Street!This description has been automatically translated from French.
…By Terre D’immo


Located in the countryside, not far from Loctudy and Pont l'Abbé, just a few minutes from the sea and the shops, you will find calm, authenticity and serenity in this property. The wooded park of a little less than one hectare gathers in its heart a square courtyard around which harmonize four bodies of buildings dating for one of them from 1621. The whole has been restored over the years. years. Each house has its own character and function: the house to the south overlooks the park. The ground floor unfolds into a kitchen equipped with a Rayburn wood stove, a dining room and a living room, all in an open space. A beautiful stove installed in a granite fireplace adorns this lounge area. Upstairs, three bedrooms and a large bathroom. To the east, a second house whose renovation has also been accomplished using natural materials. A double entrance, a large living room, a space in which a kitchen could be designed, then a technical space. Upstairs, two bedrooms whose openings have been designed through, for more light, one is equipped with a bathroom. Naturally, the path leads us to the third building, a farmhouse which unfolds in four parts: a large garage communicating with an independent dwelling comprising a kitchen open to a dining room and a living room, a bathroom then two bedrooms upstairs. stage. Then, another independent house shelters, in a serene atmosphere, a living room, a bathroom then upstairs a large uncluttered bedroom. A building from 1621 completes this part and is also waiting to continue the history of the restoration of the premises. Finally, a paved stable provides storage space for the garden. In the hollow of the central courtyard, the corner of fine weather, under a charming pergola. A small pond, a well and meadows continue to adorn the property.
…By Emile Garcin - Bretagne


Guaranteed favorite!!! LESCONIL, ideally located, come discover this character house in the 1930s style facing South. Entrance, living room with exposed stones, kitchen, and office. Upstairs: two large bedrooms and a bathroom with toilet. On the garden level: one bedroom (not included in the living area as it lacks heating) and a laundry room. Garage for storing garden and beach equipment. REF: 1896 DPE: GFees included of 5% VAT to be paid by the buyer. Price excluding fees €400,000. Housing with excessive energy consumption: Energy Class G, Climate Class G Estimated annual energy expenses for standard use: between €5080.00 and €6930.00 over the years 2021, 2022, and 2023 (subscriptions included). Information on the risks to which this property is exposed is available on the Géorisques site: georisques.gouv.fr.This description has been automatically translated from French.
…By Casea Immobilier Pont-l'abbé


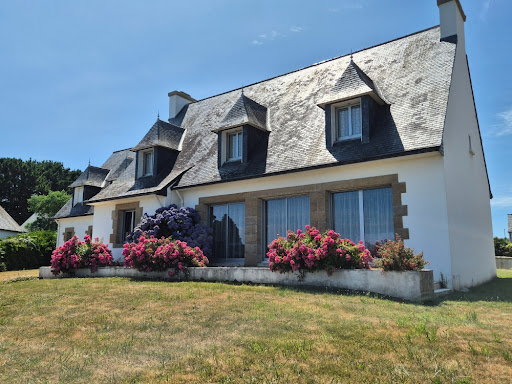

In Lesconil, in one of the most sought-after areas of Pays Bigouden, this family home enjoys a simply privileged location facing the Ster. Here, the gaze naturally settles on the water. From the house as well as from the garden, the light, the changing reflections, and the maritime atmosphere create a rare, soothing, and almost confidential setting. The port of Lesconil, the beaches, the coastal paths, and the amenities come together easily, offering a sought-after living environment for both a main residence and a family holiday home. Built in 1980, the house features spacious volumes and a functional layout. The ground floor welcomes a large entrance, a living room of over 40 m² that opens widely onto the landscape, an independent kitchen, a master suite with a shower room, and an office that can also serve as an additional bedroom. Upstairs, four bedrooms, an extra office, and a bathroom allow for comfortable family living, with each person having their own space. The plot of approximately 1,377 m² pleasantly accompanies the house, with a garden, generous blooms, and unobstructed views of the Ster. A garage with an unrenovated room above completes the whole and opens up additional possibilities depending on the projects. The house also has a cellar accessible from the garage. A rare property due to its location, its volumes, and its maritime setting. A house to reinvent for those who dream of a place to live by the water, in the heart of an authentic and bright Brittany. Information on the risks to which this property is exposed is available on the Géorisques website: https://www.georisques.gouv.fr Contact Bertrand CLAQUIN at 06 80 87 72 34 (4.19% fees inclusive charged to the buyer.)This description has been automatically translated from French.
…By Villadici


Demeures Marines presents "Steredenn", a contemporary residence of 252 square meters located in Plobannalec-Lesconil, in the heart of the Pays Bigouden Sud. Just a few minutes' walk from the port and the beach of Steir Nibilic, it offers a privileged way of life in Lesconil: walking to the sea, going down to dine at the port, and riding a bike to the beach. Built in 2007, the residence charms with its generous volumes, brightness, and fluid organization. Facing southwest, it maintains a natural relationship with its garden that complements the main living spaces. On the ground floor, nearly 80 square meters unfold in sequence between the living room, dining room, and fitted kitchen. The fireplace with insert brings warmth to the living room and emphasizes the friendly atmosphere of the place. A pantry-laundry completes this level. Away from the reception areas, the master suite allows for true single-level living. Facing the garden, it features storage, a dressing room, and a bathroom with a bathtub and shower. Upstairs, a mezzanine leads to two bedrooms, an office, a dressing room, and a shower room. The presence of two staircases creates distinct traffic patterns and naturally preserves each person's privacy. A 35 square meter room opens other possibilities: a playroom, library, workshop, workspace, or fourth bedroom can fit here according to desires. The landscaped garden extends the joy of living in the house. Enclosed and facing southwest, it hosts a terrace and naturally accompanies beautiful days. An adjoining carport and a double independent garage allow for sheltering cars, bikes, paddles, and nautical equipment, valuable companions of a life so close to the sea. And then there is Lesconil. Its port, restaurants, and the beach of Steir Nibilic can be reached in just a few minutes on foot. The Sables Blancs beach is six minutes away by bike. Further along, the coastal path runs along the Goudoul rocks before the Pays Bigouden unfolds its landscapes towards the beaches of La Torche and Pors Carn. This deeply maritime territory, where days are willingly organized according to the sea, wind, and desires. Steredenn means "star" in Breton. A name like a discreet nod to Lesconil's maritime history and to those stars that once guided sailors. A beautiful way to give direction to this house, just steps from the ocean.This description has been automatically translated from French.
…By Demeures Marines


iad France - Stéphane Maszczyk offers you: Sheltered from prying eyes, at the end of a private driveway, discover this sumptuous contemporary property that combines elegance, comfort, and immediate proximity to the coastline. Built in 2007 for the main house and completed in 2021 by a guest house, this rare residence offers intimacy and serenity in a green and calming environment, just ten minutes on foot from the beach and two minutes from shops.The main house, bathed in light and facing south, is organized around a central patio that creates an intimate and refined atmosphere. The reception areas, generous and open to the garden, invite conviviality and relaxation. The kitchen, fully fitted and equipped, is complemented by perfectly integrated functional spaces. The sleeping areas, spread over two levels, offer comfort and serenity, in a warm and soothing ambiance.The guest house, completely independent, is a rare asset. Designed as a living space in its own right, it includes a living room with kitchenette, a bedroom, and a shower room. Ideal for hosting in complete privacy, considering a rental activity, or creating a professional or artistic space.The exteriors, carefully landscaped and facing south, form a true green oasis conducive to calm and contemplation. Here, every detail has been thought out to preserve intimacy and offer a privileged living environment. Situated in a cul-de-sac, this property benefits from absolute tranquility while enjoying a sought-after location, allowing you to walk to the beach and live at the pace of the coastline.An exceptional residence, combining modernity, comfort, and harmony with nature, for a unique living environment in Loctudy.Agency fees payable by the seller. A valid form of identification will be required for the visit, in accordance with article L.561-5 of the Monetary and Financial Code. Information about the risks to which this property is exposed, including the legal obligation for brush clearance, is available on the Géorisques website: http://www.georisques.gouv.fr. This real estate advertisement has been written under the editorial responsibility of Stéphane Maszczyk, independent real estate agent (without holding funds), commercial agent of SAS I@D France registered at RSAC of Quimper under number 482152782, holder of the real estate canvassing card on behalf of I@D France SAS.
…By Iad France


The advertiser did not provide an english description for this listing.
…By Villadici


Located in Loctudy, in a quiet and preserved environment at the end of a dead-end street, Villa Kervilzic is a bright and warm family home built in 2007 by Maisons Péron of Pont-l'Abbé, renowned for the quality of their constructions. Offering 140.89 m² of living space and 205 m² of usable area, this property has been designed to combine comfort, functionality, and the sweetness of living by the sea. Upon entry, the house reveals a welcoming atmosphere with a 7 m² hall leading to a beautiful living space of 37.91 m², which includes a living room, dining area, and kitchen. This space naturally opens onto a pleasant 17 m² veranda facing south, a true additional living area bathed in light, perfect for enjoying the garden in any season. The ground floor also offers a very practical night space or office, with a south-east facing bedroom of 11 m², a shower room with basin, an independent toilet, and a 7 m² room that can accommodate an office or a child's room. A corridor equipped with plenty of storage leads to a spacious 30 m² garage, designed for seaside living: laundry room with washing machine, sink for cleaning fishing gear, and a shower space for returning from the beach. A 15 m² workshop completes this area, where the water heater and geothermal heat pump are located, which supplies heating for the floors on the ground and first floors. Upstairs, the house features four comfortable bedrooms, a bathroom, and an independent toilet, providing an ideal space for a large family or for hosting. Above the garage, a nice additional room of about 30 m² on the ground (15 m² of living space) remains to be arranged according to your desires: master suite, independent space, or studio. Outside, the property benefits from a closed plot of 672 m², beautifully maintained and surrounded by walls and low walls, ensuring privacy and tranquility. The exterior finishing is in excellent condition, and the double-glazed windows with shutters provide comfort and serenity in daily life. A major advantage: the house is only 150 meters from Kervilzic beach, allowing you to enjoy the sea on foot in just a few minutes. Villa Kervilzic will appeal to both a family looking for a main residence close to the ocean and a couple wishing to welcome children and grandchildren in a peaceful setting. The neighborhood, calm and surrounded by natural spaces to the northwest, offers a rare sensation of space and freedom in close proximity to the coastline. A house where one feels good to live, between sea, nature, and tranquility.This description has been automatically translated from French.
…By Pierres Et Mer


Welcome to this charming the house for sale in Loctudy. It was built in 1938. The property overlooks the sea. You and your loved ones could make great use of the house's expansive 130 sq. m of living space. You will also love its 521 sq. m garden and its terrace. It is in perfect condition, ready for new owners to move in. The house has four bedrooms. Other amenities include a kitchen, one bathroom and two separate toilets. You will enjoy the property's close proximity to the beach, a train station, the airport and the harbor. The a garage is also a great asset. With its perfect condition and its brightness, this property really stands out.
…By Bretagne Sud Sotheby's International Realty Quimper


Built in 2005, this remarkable property in Loctudy is for sale. The countryside views are a splendid addition to the property. The property has a great living space of 200 sq. m. Whether you're in the mood to host guests or to simply relax, an 8550 sq. m garden and a terrace provide the perfect setting. It is in perfect condition, ready for new owners to move in. The accommodation comprises five bedrooms. It also offers a kitchen, one bathroom, one shower room and two separate toilets. Enjoy great natural light throughout the day in this south-west facing property. The property is situated in a lovely neighborhood. The beach, a train station and the airport are only a short distance away. While this home has many desirable features, we think that its wonderful natural light, its perfect condition and its brightness really stand out.
…By Bretagne Sud Sotheby's International Realty Quimper


In Loctudy, at the gates of Pont-L'abbé, in a calm and green environment, this magnificent renovated stone farmhouse offers a privileged living environment, close to the sea and the river accessible by foot. A peaceful place, ideal for enjoying nature, water, and the mildness of the Breton coastline.Presented exclusively by Villadici, this property charms with its authentic character, beautiful volumes, and strong hosting potential thanks to its gîte (approximately 53m²). It is suitable for both a large family home and a project for tourist accommodation.The main building reveals beautiful spaces and an ideal layout for receiving guests. The entrance opens into a large living area with an open kitchen, central island, and wood stove, creating a friendly and warm atmosphere. The ground floor also includes a bedroom, a shower room, toilets, as well as a laundry room and access to the back of the house. Upstairs, two bedrooms complete the sleeping area, with a toilet and sink.In a second part of the house, a first lounge with integrated stove brings a cozy and authentic atmosphere. A second lounge, with a staircase leading to a mezzanine, offers additional space, ideal for a reading nook, an office, or a relaxation area.The presence of a gîte (and the possibility of making a second one) is a real asset for those dreaming of a life project focused on welcoming, sharing, and the gentle way of living in Brittany. The property allows for imagining a tourist activity, hosting family and friends, or a new life organization mixing a primary residence, independent accommodations, and personal projects. An ideal place to change pace, develop a hosting activity, or simply to offer loved ones a privileged setting between nature and the coast.Outside, the charm operates immediately: stone facade, blue shutters, sunny terrace, landscaped garden, fruit trees, vegetable garden, vine, relaxation areas, and a strong sense of intimacy. Aerial photos reveal all the beauty of the place: a preserved property, surrounded by greenery, with water in the background.A well and two garages complete the ensemble.A confidential address in Loctudy, between sea, river, and nature, for those seeking an authentic, inspiring place of life open to new horizons.5 minutes from the beaches, 5 minutes from the city center of Pont-L'Abbé, 25 minutes from Quimper, and 1 hour 15 minutes from Brest airport.Contact Bertrand CLAQUIN at 06 80 87 72 34Information about the risks this property is exposed to is available on the Géorisques website: https://www.georisques.gouv.fr (4.39% fees inclusive for the buyer.)This description has been automatically translated from French.
…By Villadici


Just 100 meters from the beautiful Lodonnec beach, in a calm and sought-after environment, this pleasant house from the 1980s, enlarged in 2005, offers a privileged living environment just steps from the sea. Another appreciated asset: it is located outside the marine submersion zone.Nestled in a closed garden of 780 m², it develops approximately 136 m² of living space for 160 m² of floor area. Well-maintained over the years, the house is in excellent general condition. Some decoration and modernization work will simply allow you to give it a more contemporary atmosphere and personalize it according to your desires.The ground floor offers a true single-level living experience with a beautiful, bright living room open to a west-facing terrace, a friendly kitchen, a bedroom, a shower room, independent toilets, and a laundry-storage room.Upstairs, the sleeping area consists of four comfortable bedrooms and a bathroom, providing a great capacity for accommodating a family or hosting friends.An adjoining garage completes the property, while the courtyard allows for parking several vehicles.A bright, functional house full of potential, the true privilege remains its location: here, the beach can be reached on foot in a few moments, and the sea naturally becomes part of everyday life.A great opportunity in Loctudy, equally appealing as a main residence or as a holiday home, to fully enjoy the sweetness of life in Brittany.Contact Bertrand CLAQUIN at 06.80.87.72.34Information about the risks to which this property is exposed is available on the Géorisques website: https://www.georisques.gouv.fr (3.90% fees including tax payable by the buyer.)This description has been automatically translated from French.
…By Villadici


Out of sight and hidden at the end of a private road, this property built in 2007 for the main house and 2021 for the guest house will not leave you indifferent. With easy access to beaches 1km away and shops 500m away, this makes it a rare property for sale in the area. Description: The main house is built around a patio allowing you to fully enjoy this haven of peace. This includes on the ground floor a large entrance with storage, a particularly bright living room, a dining room, a perfectly appointed kitchen with a utility room. Two bedrooms adjoining a bathroom and dressing room. A large room with a leisure area above. A laundry room and toilets complete this level. Upstairs, a large hallway with two bedrooms, a bathroom and toilets. A large outbuilding for entertaining friends with a large living room with kitchenette, a bedroom with bathroom and toilet. Its relaxing garden facing south does not lack charm. Surrounding area : The property is quiet, in a dead end. The beach is a 10-minute walk away, the shops two minutes away. Green setting. (4.00 % fees incl. VAT at the buyer's expense.)
…By Belles Demeures De Bretagne


Villa d'Ici presents you exclusively with this lovely contemporary villa nearing completion, ideally located 900m from the beaches, shops, and the port of Loctudy.Set on a landscaped and wooded plot, seize this opportunity for a new house that meets the latest RE2020 standards. You will enjoy a bright single-storey home with a large living room, 4 bedrooms, 3 shower rooms, a garage, and a terrace facing southwest with no overlooking neighbors.The kitchen remains to be personalized for the final touch at the buyer's expense....Contact Bertrand CLAQUIN at 06.80.87.72.34Information regarding the risks to which this property is exposed is available on the Géorisques website: https://www.georisques.gouv.fr(4.03% fees inclusive VAT at the buyer's expense.)This description has been automatically translated from French.
…By Villadici


Built in 1870 and nestled in Plomeur , this elegant house is now for sale. Don't miss out on this stunning opportunity. You can enjoy a large living area of 850 sq. m in the house. Its 18400 sq. m garden will enchant you. Southern exposure gives a bright house throughout the day. The house plan offers 10 bedrooms. It also has a kitchen and nine bathrooms. The house's features, including its fantastic natural light and its perfect condition, are highly sought-after.
…By Bretagne Sud Sotheby's International Realty Quimper


Character Property Comprising Two Authentic Breton Stone Cottages, Just Minutes from Pointe de la Torche Ideally located in a peaceful hamlet in Plomeur, just 3 km from the iconic Pointe de la Torche, its stunning sandy beaches and scenic coastal trails, this exceptional property comprises two beautifully renovated, fully independent traditional Breton stone cottages ("pentys"), set within a magnificent 1,200 sqm landscaped garden offering complete privacy. Lovingly restored to an exceptional standard using premium-quality materials, the property offers approximately 160 sqm of living space across two charming residences. Each cottage enjoys its own private outdoor areas, ensuring complete independence within a lush setting enhanced by mature trees, fruit trees and several terraces designed for relaxation. From the moment you step inside, the charm is undeniable. Exposed stone walls, original beams, generous living spaces and magnificent stone fireplaces?the true centrepieces of both homes?create an inviting and authentic atmosphere, perfect for cosy winter evenings by the fire. The main house, measuring approximately 81 sqm, features on the ground floor a spacious living room opening onto the terraces and garden, a fully fitted and equipped semi-open kitchen, an elegant shower room with a walk-in shower, a separate WC, and a utility/laundry room. Upstairs, accessed via a striking central staircase, is the principal suite, comprising a spacious attic bedroom extended by a delightful area currently arranged as a lounge and home office. A washbasin and a separate WC complete this level. The noble materials, the harmonious blend of wood and stone, and the beautiful bespoke wrought-iron features give this home a timeless elegance. The second cottage, approximately 83 sqm, offers a bright and welcoming living area with a fully fitted and equipped open-plan kitchen. The ground floor also includes a shower room, a separate WC, and built-in storage. Upstairs, a beautifully restored original staircase leads to two attractive bedrooms, where the character and authenticity of the period features have been carefully preserved. This unique property offers exceptional versatility. It is equally suited as a charming primary residence or holiday home, or for a buyer wishing to develop a high-end holiday rental business while maintaining complete privacy. A privileged address just minutes from the Atlantic Ocean, where Breton authenticity, contemporary comfort and an exceptional lifestyle come together in perfect harmony. Energy Performance Certificate (EPC): D Climate Rating: B Estimated annual energy costs for standard use: between euros1,450 and euros2,000. Information regarding the natural and technological risks to which this property may be exposed is available on the French government website Géorisques: https://www.georisques.gouv.fr Contact: Catherine +33 (0)6 87 06 91 87 Commercial Agent ? RSAC Quimper No. 518 237 672 Agency fees: 5% VAT included, payable by the seller for properties priced above euros200,000. A fixed fee of euros10,000 (VAT included), payable by the seller, applies to properties priced below euros200,000.
…By Espaces Atypiques Finistère


Agency Exclusive. In the municipality of PLOMEUR, just 5 minutes from the beaches of PENMARC'H and GUILVINEC, a guaranteed favorite for this 2010 California-style house offering true comfort with an indoor-outdoor flow; here, sunshine and light are everywhere.The house features on the ground floor an entrance with closets, a guest toilet, a very beautiful living room entirely glazed overlooking the terrace and the pool; very functional and friendly with its large fitted and equipped kitchen, pantry, and garage in addition; an essential master suite with dressing room and shower room-toilet; the first floor is accessed by a mezzanine office leading to 3 bedrooms with closets and balcony, a bathroom, and a toilet;A garden shed for gardening tools, a heated and secured pool of 8x4, and a beautiful landscaped closed garden of 1400 m² secured by an automated gate; located at the end of a cul-de-sac, this is the house to invest in quickly!This description has been automatically translated from French.
…By Terre D’immo


Between land and ocean, this authentic, charming farmhouse in the heart of a landscaped garden with a heated swimming pool is ideally located in the town of Plomeur, surrounded by nature and close to beaches and seaside villages. Discreetly nestled in a wooded, enclosed garden of over 1000m2, this character house, a former farmhouse from 1890, has been fully restored and extended, offering delightful living comfort whatever the season. Away from prying eyes and with no overlooking neighbours, the 168m2 house, facing south-west, has seven rooms including five bedrooms, two shower rooms, a bathroom, a beautiful living room, annexes, a heated swimming pool and terraces. The original house has a large and beautiful living room, opening onto the south-facing terrace, with a majestic stone fireplace and wooden mantel, housing a wood-burning stove. A bedroom on the garden level, a fitted and equipped kitchen with central island complete this level, each room of which has direct access to the garden. The accessible floor of the living room accommodates two beautiful bedrooms under the slope, a large bathroom, a clearance space housing an office and a separate dressing room. On the ground floor, a corridor equipped with a toilet and storage leads to the second part of the house facing west, having on the ground floor an activity room, currently a billiard room, with access to the first floor composed of two large bedrooms, each equipped with its own bathroom with toilet. This part of the house also has an independent entrance from the garden allowing an economic activity of guest rooms. A double garage with water point, a laundry room, a wine cellar, a woodshed, enrich this property equipped with quality materials and services in terms of insulation and energy. The property accessible by a very beautiful automated wrought iron gate is equipped with Visio and benefits from exterior lighting. This rare property seduces with its authentic charm, its quality services, and its preserved natural environment, just a few minutes from the most beautiful beaches of the Pays Bigouden. Comfort equipment: Heating by heat pump Swimming pool with dedicated heat pump Centers of interest: Close to amenities et shops Pont- Labbé 6kms 10mn Plomeur - 850m Plage de la grève blanche- 5kms 7mn La Torche 5kms 7mn Port du Guilvinec 5kms 8mn Loctudy 11 kms 15mn Lesconil 7kms 8mn Energy class C, climate class A - estimated annual energy expenditure for standard use: between EUR1550 and EUR2140. For information on the risks to which this property is exposed, please consult the Géorisques website: https://www.georisques.gouv.fr Contact: Catherine 06 87 06 91 87 [email protected] Commercial agent - RSAC n°518 237 672 Quimper Agency fees: 5% including tax payable by the seller for properties over EUR200,000 Fixed fee of EUR10,000 including tax payable by the seller for properties under EUR200,000.
…By Espaces Atypiques Finistère


PLOMEUR (29120) - BRETON LONGHOUSE - 164 m² - 2 COTTAGES - 968 m² GROUNDS - HEATED SWIMMING POOL effiCity presents this authentic Breton longhouse from 1890, fully restored and extended, ideally located in the countryside and only 9 minutes from La Torche beach. Situated on a landscaped and enclosed plot of 968 m², with no vis-à-vis, it offers a warm, intimate, and preserved living environment. The main house consists of a spacious living room equipped with a wood stove, as well as a large fitted kitchen with a central island, also with direct access to the garden. A ground floor office, which could easily be converted into an additional bedroom, completes this level. The first floor, accessible from the living room, houses two bedrooms, a large bathroom with toilet, bathtub, and shower, as well as a landing area that can be used as an office. An independent dressing room completes this floor. From a corridor with storage and a toilet, accessible from the kitchen, you can access the second part of the longhouse, facing west, and divided into two cottages. The ground floor includes a game room currently used as a billiard room. Upstairs, two bedrooms, each with its own bathroom and toilet, offer various possibilities. This set has a completely independent access from the garden, while remaining connected to the main house, offering great versatility: for family accommodation, extending the living space, or for a guesthouse activity. The exterior is well-maintained. The heated swimming pool, 4x7 meters and 1.50 meters deep, is still under a ten-year warranty and blends harmoniously into the landscaped garden. Several terraces allow you to enjoy the sun throughout the day. A large double garage of 35 m² with a water point, a laundry room, and a wine cellar complete the property. This longhouse charms with its Breton charm, the quality of its renovation, and its numerous possibilities of use, all in a quiet natural environment, in close proximity to the beaches of Pays Bigouden. The property tax amounts to 1,182 euros.
…By Efficity


EXPERTIMO est le leader français des réseaux dédiés aux mandataires expérimentés
…By Expertimo


Could this elegant house in Pont L Abbe become your new home? Take a look at this outstanding property, built in 1970, which is now for sale. The sans vis-à-vis views sans vis-à-vis are wonderful. There is a vast living space of 348 sq. m in the house. Its 1390 sq. m garden and its terrace will enchant you. It has been maintained in perfect condition. Six bedrooms, including one master suite are included in the house. There is also a kitchen, one study, two bathrooms and three separate toilets. You will enjoy perfect lighting all day long in this south-facing home. With the city center, the high street, schools and the beach close at hand, you are sure to appreciate the location. The house comes with a garage. Its perfect condition, its fantastic natural light and its brightness make this property hard to turn down.
…By Bretagne Sud Sotheby's International Realty Quimper


There are places where one feels immediately at ease.In the peacefulness of a sought-after dead end, on the banks of the Pont-l'Abbé pond, Villa d'Ici offers you this characterful dwelling that provides a rare and privileged living environment. Here, you live in harmony with the water and the light, while being able to walk to the city center.On the ground floor, a magnificent living room of 63 m² opens widely onto the garden and the pond thanks to large bay windows. Exposed beams and stone walls give it authentic charm, blended with a contemporary ambiance. The living room and dining room unfold harmoniously, warmed by a stone fireplace integrated into the corner, creating a soft and friendly atmosphere. The open kitchen naturally extends this space toward the outside.This level also includes two comfortable bedrooms, one of which is a master suite, a large laundry room with access to the garage, a shower room, and two WCs.Upstairs, five beautiful bedrooms, a mezzanine, an office, a lounge, a shower room, and a WC complete the ensemble, offering numerous possibilities for layout.With its 15 rooms, this property with rare potential can accommodate a large family, become an elegant second home, or allow for the combination of personal life and professional activity, in an inspiring environment where the Breton art of living takes on its full dimension.A signature property for those seeking an exceptional view and a unique address. Located in the heart of Pont-L'Abbé, 10 minutes from the beaches and 20 minutes from Quimper and the train station.Contact Bertrand CLAQUIN at 06 80 87 72 34.Information on the risks to which this property is exposed is available on the Géorisques site: https://www.georisques.gouv.fr (3.98% fees inclusive to be paid by the buyer.)This description has been automatically translated from French.
…By Villadici


In Pont-l'Abbé, in the heart of the Pays Bigouden, this beautiful stone house built in 2006 impresses with its careful architecture, generous volumes, and excellent state of maintenance.Located close to shops, services, and the city center, it benefits from a practical and sought-after location, while offering a calm and pleasant living environment. Quimper is just a 20-minute drive away, and the beaches of the Bigouden coast are quickly accessible.Built on a beautiful fully enclosed plot of 2,297 m², the property boasts more than 350 m² of living space. From the entrance, the impressive volumes are striking: a spacious hall with a mezzanine, a bright reception area, a cozy living room with a fireplace, a dining room, an independent kitchen, comfortable hallway spaces, and quality features.The house offers particularly desirable single-level living thanks to the presence of two bedrooms on the ground floor, complemented by bathrooms and storage spaces. Upstairs, several additional bedrooms, an office, and ancillary volumes allow for various uses: family home, guest accommodation, workspace, workshop....In total, the house has 7 bedrooms, providing ample accommodation and true organizational flexibility.Outside, the terrace and pool (8x4) naturally extend the living spaces. The generous and landscaped garden creates a pleasant, intimate environment suitable for beautiful moments with family or friends.This well-maintained stone house combines the charm of Breton architecture, the comfort of a recent construction, and the rarity of large volumes in close proximity to the center of Pont-l'Abbé.An ideal property for a large family or for a life project in Brittany, between city, sea, and Bigouden softness.Contact Bertrand CLAQUIN at 06 80 87 72 34 (3.37% fees including taxes charged to the buyer).This description has been automatically translated from French.
…By Villadici


Agency exclusivity. Pont L'Abbé, exceptional architect-designed house built in 2009, in the heart of the dynamic town of Pont L'Abbé in a calm and privileged environment allowing you to walk to all amenities (schools, shops, cinema, hospital).Developed over 320 m², including 265 m² of living space, you will be charmed by its "clean, elegant design lines", the remarkable quality of its features, and the omnipresent view of the superb landscaped garden measuring 1069 m², with no overlooking neighbors, designed as a true extension of the living spaces.As soon as you pass the entrance, the heart is captured! An elegant entrance hall welcomes you and immediately reveals the generous volumes of the house. It opens onto a high-end living area of approximately 100 m², with a reception room, a double living room, and an open-plan kitchen that is fully fitted and equipped, all open onto the ideally designed terraces and garden intended for relaxation.The master suite, a "true private space" of 36 m², offers a "maxi bedroom" with an independent dressing area and a bathroom with an Italian shower and bathtub. An intimate office, a utility room, and a guest toilet. Designed for practical and functional daily living, this level also has direct access to the pantry and the adjoining garage, which includes a beautiful wine cellar.To finish this level: the exceptional HEATED INDOOR SWIMMING POOL (8m x 4m) enhances the home!!Upstairs: a bright mezzanine distributes 3 bedrooms, a shower room, and a toilet.An attached garage, a second independent garage with an attic, as well as a workshop + carport, and a parking area complete these high-end amenities.Sheltered from view and with no overlooking neighbors, come discover this "EXCEPTIONAL PROPERTY" located just steps from the city center without delay.This description has been automatically translated from French.
…By Terre D’immo
'%20stroke='%23DDAA3A'%20stroke-width='1.909'%20stroke-linecap='square'%20stroke-linejoin='bevel'/%3e%3c/svg%3e)
Receive by email any new listing that may match your search criteria
Your criteria :
By validating this form, you accept the general conditions of use of Le Figaro Properties.
These agencies offer a selection of luxury properties vente at Lesconil. Feel free to contact them for personalized assistance.
For your search for an exceptional property, select our luxury house with panoramic views in Lesconil, starting at $1,027,900. Offering an exceptional panorama, this residence overlooks the city and its surroundings. As the seasons pass, the spectacle is renewed without ever becoming tiresome. Depending on the area you are looking for, the living area starts at a minimum of 189 m².
As part of your search for a luxury property, discover our catalog of 1 luxury house with a terrace in Lesconil, offered from $863,390. Outdoor meals or summer receptions, the terrace extends the house outdoors. The house listed in our listing offers an attractive living area measuring 252 m².
The sea horizon as a guiding thread: explore 1 luxury house with sea views in Lesconil, with a price starting at $863,390. The sea accompanies your days, from sunrise to the last light. A daily privilege that few addresses can claim. In terms of dimensions, the living area is 252 m² and the grounds measure 1,000 m².
