The agencies at Chusclan
These agencies offer a selection of luxury properties vente at Chusclan. Feel free to contact them for personalized assistance.

 English$ USD · m²


Chusclan – Gard. Located on the heights of the typical village of Chusclan, on the renowned wine route, come and discover this beautiful contemporary single-story house with 170m² of living space, set on 971m² of land. With beautiful features and a Balinese atmosphere, enjoy its calm, comfort, and beautiful light. The living area offers a spacious living room/dining room with a fully equipped and fitted open-plan kitchen and a utility room, all with direct access to the outdoor areas (terrace, swimming pool, patio, and garage). The sleeping area consists of a magnificent master suite (with dressing room and bathroom), for a total of 3 bedrooms, with shared shower room and toilet, as well as a bright office. Ideally located between Avignon and Uzès, 20 minutes from the TGV station and 10 minutes from the highway. You're sure to fall in love with it! Contact us for more information.
…By Kretz & Partners

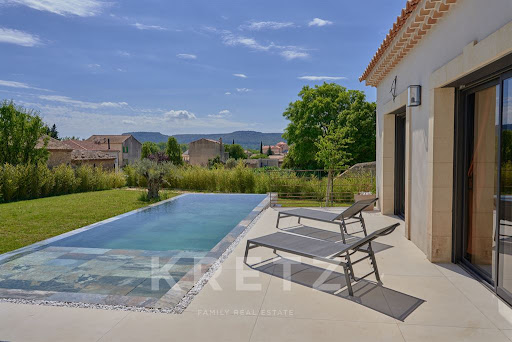


Chusclan. Contemporary, luxury house featuring high-end custom-made features and views of the village and the Camp de César. On one level, it features a spacious living/dining room, an open-plan kitchen, four bedrooms, including a master suite with a walk-in closet, and a shared bathroom. Halfway between Uzès and Avignon, 10 minutes from the highway.
…By Kretz & Partners


Guaranteed favorite!Discover this rare property on the market in a highly sought-after area, near the village of Orsan.Property with outbuildings and rental potential of approximately 1100 euros per month.In a quiet setting, without overlooking, on more than 5,000 m² of land including a wooded area, a single-storey house with a bright living room, open kitchen, 2 bedrooms + a master suite equipped as a studio at present and can be rented as it has independent access from the outside.On the lower floor, there is a second independent studio (interior or exterior access), ideal for a teenager seeking independence or for rental.Comfort features: reversible air conditioning, wood stove, double glazing, fiber optics.Well-maintained exteriors: swimming pool, bioclimatic pergola, terraces, privileged environment without overlooking.Ideal as a main residence with rental income or for a family project.Don't miss this opportunity, contact me at 0643860904 to arrange a visit. Commercial Agent Bel ImmobilierThis description has been automatically translated from French.
…By Bel Immobilier


Located in the heart of the southern Rhône valley, in the Provençal Gard, this characterful wine estate benefits from a particularly preserved natural environment. Nestled in a valley surrounded by hills, the property enjoys a peaceful and authentic setting near a village whose origins date back to the 12th century. Set in the heart of its land, the estate offers stunning panoramic views of Mont Ventoux, the pre-Alps, and the surrounding hills.Vineyard Certified in biodynamics, the vineyard covers approximately 5.25 hectares spread around the buildings on beautiful terraces benefiting from various exposures. The vines are well maintained, trellised, and carefully managed. The harvest is carried out by hand, and the winemaking of the three colors is done directly on the property. In addition to the vineyard, the property has several diversified crops: approximately 250 olive trees, an orchard consisting of apple, almond, apricot, and pistachio trees. Additional uncultivated land completes the ensemble and offers interesting potential for expanding production area or diversifying the operation.Residence Dating from the early 19th century, the Provençal stone farmhouse extends approximately 700 m2 with its outbuildings, spread over two levels. The currently renovated part offers four bedrooms, a kitchen, a living room with heat pump heating. Nearly 500 m2 remains to be developed, providing a strong potential for layout to create a main farmhouse of great comfort. The ensemble also includes two vaulted cellars, two workshops, a large terrace, and a saltwater pool. The whole is ideally facing South, facing an intimate inner courtyard. A recent independent house of approximately 140 m2 completes the property. Compliant with PMR standards, it offers contemporary features: three bedrooms, including one on the ground floor with dressing room and large shower room, a high-end kitchen open to the living room, direct access to a large wooden terrace.Cellar and Dependencies Not attached to the house, a winemaking cellar of approximately 500 m2 built in 2024 is a modern and fully functional working tool. It includes a winemaking area, a closed shed, a compliant plant protection product room, and a storage mezzanine. The cellar also includes a fully equipped functional accommodation of approximately 55 m2.Assets & Interests This wine property harmoniously combines authenticity and modernity, associating the charm of an old Provençal farmhouse with a recent and efficient winemaking cellar. The resumption of equipment can be considered, allowing for swift and immediate installation.Information about the risks to which this property is exposed is available on the Géorisques website: www.georisques.gouv.frThis description has been automatically translated from French.
…By Vinea Transaction Vallée Du Rhône


Bagnols-sur-Cèze – Gard. A 350m² architect-designed villa in an elevated position with views, set on 8,960m² of land, in the heart of a wooded, natural setting. Ideally situated between Uzès and Avignon. A bright living area centred around a welcoming central patio, comprising two living rooms and a dining room, all opening onto two further terraces, one of which is a conservatory. The sleeping quarters offer a total of 5 bedrooms, including two master suites (one with an en-suite bathroom, dressing room and private terrace, the other on the ground floor with a lounge and access to the patio). You will also enjoy the idyllic outdoor setting with its 11x5m heated swimming pool, pool house, summer kitchen and unique rock-cut passageway. A villa boasting a wealth of features to discover. Please contact me for further information.
…By Kretz & Partners


Fabien ANTOINE - 3G IMMO offers you this Provençal farmhouse located in Piolenc. Just 10 minutes from Orange, this farmhouse enjoys quick access to major routes (A7, A9) while being in a natural environment. Completely renovated, the 237 m² of living space combines the charm of authenticity with modernity, set on a wooded plot of 3,500 m².On the ground floor: A large living area with a fireplace, a fitted kitchen, a pantry, 2 bedrooms, 1 shower room, and 2 independent toilets.On the first floor: 4 spacious bedrooms, 1 shower room, 2 bathrooms, and 1 independent toilet.Major advantages: Underfloor heating via an air/water heat pump (comfort, economy, and ecology). Saltwater pool with a large covered terrace and integrated barbecue for convivial outdoor moments. Well for supplying the pool and automatic irrigation of the garden, city water for the house. Double garage and stone sheds for optimal storage. Numerous parking spaces to accommodate family and friends.For more information or to arrange a visit, contact Fabien Antoine, your 3G IMMO real estate advisor for the Orange area, Bollène, and the surrounding municipalities of Haut-Vaucluse and Drôme Provençale at 06 69 56 55 00.Fees charged to the seller Your local commercial agent 3G IMMO EI - Fabien ANTOINE registered with the AVIGNON RSAC no. 429 087 547 According to article L.561.5 of the Monetary and Financial Code, for the organization of the visit, a piece of identification will be requested. Information on the risks to which this property is exposed is available on the Géorisques site: www.georisques.gouv.frThis description has been automatically translated from French.
…By 3g Immo Prestige


REF 3959SR In the highly sought-after village of Tresques, this beautiful villa with its warm Provencal style, sheltered from view, is sure to seduce you with its spaciousness and height. Its light-filled living space, with its bay windows, opens onto large terraces overlooking a verdant garden and secure swimming pool. The semi-open kitchen lets you prepare your favorite dishes in total privacy, while keeping an eye on your guests. The house has 3 bedrooms and an office. The sleeping area features a bathroom and separate toilet. A second toilet is located in the entrance hall. The mezzanine above the study, overlooking the living room, optimizes space. Just a few steps away, a large laundry room optimizes the functionality of this villa. Outside, the spacious, wooded garden with its swimming pool will delight all families. Nothing is missing from this villa: you'll also find a large carport, a garage and space to park a camper van. A visit is a must! Contact: S ROYER +33(0)615171582 Agent Commercial Bel Immobilier
…By Bel Immobilier


In an exceptionally peaceful setting, just twenty minutes from Uzès, this distinctive property is set within an open landscape where vineyards under the Côte-du-Rhône appellation blend with plains and gently rolling hills. The estate, measuring approximately one hectare, conveys a sense of space and complete freedom, with no overlooking neighbors and perfectly preserved natural vistas. The villa, completed in 2014, was designed entirely on one level with a focus on purity of form and fluidity of space. Its approximately 470 m² reflect a resolutely contemporary architecture, conceived to capture natural light throughout the day thanks to an ideal south-west orientation and extensive glazed openings that blur the boundaries between indoors and outdoors. The reception areas stand out for their scale and understated elegance. The main living room unfolds within a vast open-plan space, enhanced by natural stone flooring and a fully glazed façade extending over more than ten meters, creating a continuous dialogue with the surrounding landscape. In its extension, a panoramic terrace becomes a true living space in its own right. The kitchen, defined by its contemporary lines and high-end finishes, impresses with its generous proportions and seamlessly integrated utility kitchen, designed for discreet and functional use. The night wing offers an intimate and refined layout. It comprises four bedrooms, including a remarkable primary suite with a full bathroom, bespoke dressing room, and direct access to a private terrace featuring a jacuzzi. A self-contained studio completes the property, providing full independence for guests in privileged conditions. Outdoors, the landscaped areas naturally extend the interior elegance. Several terraces totalling approximately 140 m² unfold around the house, accompanying the different moments of the day. A heated swimming pool with shaded area, an outdoor jacuzzi, and a pétanque court create a setting dedicated to relaxation in a discreet and carefully curated atmosphere. The ancillary spaces further enhance this exceptional property: a large insulated garage of over 130 m² offering multiple possibilities, a stone outbuilding dating from the early 20th century, and an old well, a testament to the site’s authentic character. A rare property where contemporary architecture yields to the landscape, achieving a balanced harmony between elegance, comfort, and nature. Information regarding the risks to which this property is exposed is available on the Géorisques website. Property presented by BARNES Montpellier [email protected] +33 (0)4 99 58 32 60
…By Barnes Occitanie

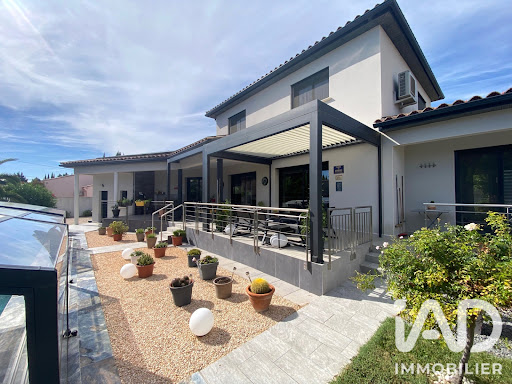


IAD France - Jean-Pierre Aerts offers you: ORANGE - CONTEMPORARY HOUSE 209 M² on the ground, 4 bedrooms - DPE A - Swimming pool. In a sought-after residential area of Orange, calm and close to shops and major highways, discover this elegant contemporary house, built in 2016 and fully renovated. Set on a landscaped and enclosed plot of 828 m², it features a bright living space with a living room-dining room and fully equipped open kitchen, utility room/laundry, as well as a master suite with dressing room and shower room. Toilets on the ground floor. Garage. On the first floor: 3 bedrooms, bathroom with shower and independent toilets. Outside, you will enjoy a large terrace with bioclimatic pergola and a superb 8 x 4 m swimming pool with sliding roof and heat pump, allowing for year-round enjoyment. The property benefits from quality features: DPE A, solar panels, reversible air conditioning, electric roller shutters, automatic gate, borehole, rainwater recovery, automatic watering, water softener, fiber internet, and garage/workshop. A rare property, perfectly maintained and without work needed, combining comfort, elegance, and excellent energy performance. Low EDF consumption. A home ready for pleasant living...Agency fees charged to the seller. A valid ID will be required during the visit, in accordance with article L.561-5 of the Monetary and Financial Code. Information on the risks to which this property is exposed, including the legal obligation for clearing, is available on the Géorisques website: http://www.georisques.gouv.fr. This real estate advertisement has been drafted under the editorial responsibility of Mr. Jean-Pierre Aerts, independent real estate agent (without holding funds), commercial agent of SAS I@D France registered with the AVIGNON RSAC under number 783213242, holder of the property marketing card on behalf of I@D France SAS.
…By Iad France


Ref: 3994NBMC.Exclusively, in the heart of the Vallée de Cèze. In the village of Saint-Gervais, 10 minutes from Goudargues, come discover this spacious functional villa of approximately 155 m² with an infinity pool.The interior layout is designed to maximize space while offering a warm and welcoming atmosphere. You will appreciate the large entrance with storage, the vast living-kitchen area equipped with a superb kitchen and modern, quality television furniture. An ideal living space, spacious and bright, with a design that combines charm and modern comfort. You will find another very spacious and bright area below, thanks to its large sliding bay windows. This room can serve as a second lounge, a library, or an office.The well-defined sleeping area accommodates a total of five bedrooms, including a master suite with an en-suite shower room and closet. You will also find a bathroom and two toilets.The house has a large covered terrace, perfect for enjoying sunny days or summer evenings. You will also enjoy a garage, a technical room, and a workshop.The stone exterior adds character to the property, and the garden offers a pleasant space to relax with its infinity pool featuring a mosaic lining.Don't miss this unique opportunity to become a homeowner in the heart of the Vallée de Cèze. Commercial Agent Bel ImmobilierThis description has been automatically translated from French.
…By Bel Immobilier


EXPERTIMO est le leader français des réseaux dédiés aux mandataires expérimentés
…By Expertimo


This property of approximately 70 hectares is located in a natural and protected environment just 15 minutes from the highways and 20 minutes from the historical and cultural centers of PROVENCE. VINEYARD The domain of 70 hectares offers about 40 hectares of vines in AOP Côtes du Rhône and Côtes du Rhône Villages. The remainder of the land is occupied by more than 1 hectare of olive trees (Aglandau, 400 trees) and the rest in rich Mediterranean lands and pine forests. BASTIDE In the middle of its vineyard, in a hilly environment and at the edge of a preserved pine forest, there are naturally preserved buildings. Access is by a private driveway. The winemaker's building, over 200 years old, offers nearly 600 m2 of living space arranged in a U shape. It is divided into several housing units. A garage, a workshop, and two vaulted cellars complete the ensemble. The exterior is enhanced by magnificent plane trees and a private swimming pool. The water supply is ensured by a restored spring and a borehole. WINE CELLAR An independent winemaking cellar of about 740 m2 allows for the aging and vinification of the wines. The cellar is modern and functional.This description has been automatically translated from French.
…By Vinea Transaction Vallée Du Rhône


This peaceful 225 sqm property set in about a hectare of leafy grounds is located in the heart of the Massif Uchaux area. It includes an 89 sqm double living/reception room with an open-plan kitchen, and a suite with a study and a shower room. Upstairs are four 13 to 22 sqm suites (two accessing a terrace), and a dormitory. The property is perfectly maintained, and allies authentic period features including marble and solid oak parquet flooring with modern comfort (heat pump, reversible air conditioning). The leafy gardens feature several terraces, a 12 x 6 metre swimming pool, a tennis court and a boules pitch. Automatic sprinkling. With a large garage, technical premises, and a wine cellar in the rock-face. Just 3 km from the shops and schools, and 15 minutes from the autoroutes. Ideal for a B&B activity.
…By Daniel Feau Luberon & Alpilles


Some properties are simply visited. Others are truly experienced. Nestled in the heart of a sought-after Provençal village, this remarkable manor house offers 434 m² (4,671 sq ft) of living space and more than 600 m² (6,458 sq ft) of usable space. Completely renovated in 2024, it beautifully combines historic character with the comfort and sophistication of contemporary living. Behind its elegant façade lies a home of extraordinary proportions, flooded with natural light and designed to accommodate family life, refined entertaining, or an exceptional hospitality project. Designed for Living and Entertaining From the moment you step inside, a magnificent central staircase sets the tone. High ceilings, carefully selected materials and refined finishes create an atmosphere of timeless elegance where every room has its own unique identity. The ground floor offers generous reception areas, including: A welcoming living room with a fireplace. A spacious office, ideal for remote working or a professional practice. A separate fully equipped kitchen. A spectacular 70 m² (753 sq ft) cathedral-style winter garden, bathed in natural light through its impressive glass roof?an architectural masterpiece and the true signature of the property. Six Bedrooms and Endless Possibilities The home features six bedrooms, four bathrooms, five toilets and a 25 m² (269 sq ft) wine cellar. The first floor is dedicated to comfort and privacy, highlighted by a magnificent primary suite of more than 60 m² (646 sq ft), complete with a bespoke dressing room, spa bathroom with whirlpool bath and separate toilet. Additional bedrooms provide generous accommodation for family and guests. The top floor offers exceptional flexibility and could easily become an independent apartment, guest accommodation, leisure area, artist's studio, luxury bed et breakfast or a hospitality business. A Hidden Garden Oasis Completely sheltered from view, the landscaped grounds extend over 2,409 m² (approximately 0.6 acres). A peaceful green sanctuary in the very heart of the village. The elegant 9 x 4 metre swimming pool blends seamlessly into the gardens, creating the perfect setting for enjoying the Provençal lifestyle throughout the year. Outstanding Features Fully renovated manor house (2024) 434 m² of living space More than 600 m² of usable space Spectacular cathedral winter garden with glass roof Exceptional ceiling heights and generous volumes Six bedrooms Four bathrooms Wine cellar Landscaped and enclosed 2,409 m² grounds 9 x 4 metre swimming pool Ideal as a prestigious family residence, luxury second home, boutique guest house or hospitality project Prime Location Ideally situated close to the A7 and A9 motorways and only around 30 minutes from Avignon TGV high-speed railway station, the property enjoys a strategic location combining tranquillity, accessibility and the renowned Provençal lifestyle. Our Opinion Properties of this calibre, offering such generous proportions, architectural character and development potential, are exceptionally rare. Beyond its impressive dimensions, this residence offers something far more valuable: a unique lifestyle in one of Provence's most desirable settings.
…By Agence Hamilton


Just 20 minutes from Uzès, with easy access to Avignon TGV station (30 km) and the motorway (13 km), this beautifully restored 17th-century mill offers a unique and timeless living environment. Set on over 4,000 m² of land, bordered by a stream and surrounded by a lush bamboo grove, the property benefits from a naturally cool and enchanting atmosphere. A recently built swimming pool (8 x 4 m) with a relaxation area completes this idyllic setting, perfect for enjoying warm summer days. A property with great potential Offering approximately 400 m² of living space (excluding outbuildings), the estate comprises two separate houses: Main house – approx. 250 m² Spacious 56 m² living room with fireplace, opening onto a terrace with pergola Cozy second lounge Large 45 m² family kitchen Guest WC Upstairs: 3 bedrooms, an office, 2 shower rooms, 2 WCs A second kitchen allowing the creation of a self-contained apartment with private terrace Second house – approx. 150 m² Bright 40 m² living room with exposed beams and fireplace Family kitchen 4 bedrooms 2 shower rooms and 2 WCs Additional features Oil-fired central heating (Buderus boilers in each house) Air conditioning in some bedrooms Large garage Spacious cellar An ideal lifestyle setting Close to local amenities, schools, and major tourist attractions, this property combines authenticity, comfort, and versatility (family home, holiday rentals, guesthouse…). Some photos in this listing use artificial intelligence to suggest layout ideas and enhance the presentation of the spaces. These modifications concern only the furniture and decoration. The volumes, walls, floors, and ceilings remain strictly true to the property’s actual condition. A rare opportunity with undeniable charm. Agency fees payable by the seller Botella Properties – Real Estate since 1989 Ref: 2911
…By Botella - L'immobilier Depuis 1989


Just a few minutes from the center of Orange, this 19th-century bastide is set in a peaceful natural setting, between vineyards and Provençal hills. Facing south, it enjoys beautiful light throughout the day and is home to several natural springs, a rare element in the region. From the property, the views extend towards the Dentelles de Montmirail and Mont Ventoux, offering an open and typical environment. With an area of about 700 m2, the building offers generous volumes and a flexible layout. An independent space of 230 m2 on the garden level allows for the possibility of a professional activity or reception areas. The main part, about 350 m2, consists of 7 bedrooms and 6 bathrooms, suitable for a large family home or a hospitality project. An attic completes the whole and reveals promising possibilities for development. Outside, the landscaping integrates naturally around the house: a 13 x 5 m swimming pool fed by spring water, independent pool house, caretaker's house, as well as garages and covered parking spaces. Part of the furniture is included, allowing for easy and quick installation. An authentic place, offering both space, tranquility, and potential, in the heart of a sought-after environment. In addition to the property, the acquisition of thirteen hectares of vineyards and truffle oaks can be considered, adding an agricultural and heritage dimension to the whole.
…By Les Demeures De Marcelle


The agency Marie MIRAMANT, specialized in character and luxury real estate offers in Vaucluse (Provence Alpes Côte d’Azur), in Provence, near Orange, a beautiful property of character, whose origins date back to the 17th century of about 380 m2 on 5.4 hectares, part with swimming pool, pool-house and orchard. Elegant reception rooms and many original features decorate this former hunting lodge. Large dependencies, some of which can provide rental income. Renovation work is planned on this property which has preserved its character. A beautiful family home, rare for sale, which can accommodate multiple projects. Information on the risks to which this property is exposed is available on www.georisques.gouv.fr. This house is sold by our real estate agency in Avignon. PROPERTY REFERENCED HONORINE
…By Marie Miramant


EXPERTIMO est le leader français des réseaux dédiés aux mandataires expérimentés
…By Expertimo


In the north of Vaucluse, between Vaison-la-Romaine and Grignan, a fully restored village house with a courtyard and an independent studio. The property, built in the first part of the 19th century on older foundations from the previous century, extends over approximately 220 m² and consists of three levels. It is organized around a large central courtyard. Access from the street is via a carriage door framed by cut stone, leading under a porch. Its southwest exposure ensures good brightness in the various interior spaces. Its exterior walls are made of lime-jointed stone, with mostly straight openings in dressed stone of regular sizes, featuring recent wood windows and French doors with small panes and painted green shutters. The façade is very simple, with its ornaments being minimal, limited to the lintel keys and the framed openings in molded dressed stone. It is topped with a two-pitched roof of canal tiles, bordered by a two-row cornice. Transformed in the 1980s and then rehabilitated in 2020-2021, the house has managed to maintain the character of a village home while integrating a touch of modernity, notably through the waxed concrete floor on the ground floor and part of the second floor. The dwelling traditionally includes a living-dining room and a kitchen on the first level, while the two upper levels contain four bedrooms with private shower rooms. It enjoys a south-facing courtyard, enhanced by a water feature, which provides a relaxing and refreshing space, particularly appreciated in the region. Finally, opposite the house and extending from the porch, there is a small two-level building that houses a studio, a laundry room, and a bike garage.This description has been automatically translated from French.
…By Patrice Besse


Charming house for sale in the center of Orange Boschi Immobilier Prestige presents this exceptional property, combining timeless elegance and authenticity, ideally located in the center of Orange, just a few minutes from amenities, schools and shops. Set in almost two hectares of delicately landscaped greenery, this Provencal mas de caractère, entirely restored with noble materials and in keeping with regional architectural traditions, offers 345 m² of refined living space. As soon as you step inside, you'll be charmed by the warm, light-filled atmosphere of the house. The kitchen, elegantly appointed and designed as a real place for conviviality, opens onto a welcoming dining room, extended by a terrace shaded by sumptuous wisteria, offering an idyllic setting for outdoor meals. The main living room, with its generous volumes, is enhanced by a superb antique fireplace, inviting you to relax in a hushed atmosphere. A second reception room, laid out as a lounge-library, opens onto the south-facing garden, a haven of peace conducive to contemplation. The sleeping area features two sumptuous suites and three additional bedrooms, accompanied by two bathrooms with bathtubs and showers and three separate toilets, guaranteeing optimum comfort for your guests. Outside, the wooded grounds reveal an exquisite wattle-and-daub swimming pool, nestled in a space enclosed by elegant stone walls, combining privacy and refinement to enjoy the art of Provencal living to the full. A rare opportunity on the market, this exceptional mas embodies the perfect blend of heritage, serenity and art de vivre. It will appeal to lovers of authentic properties looking for a prestigious main residence or a charming pied-à-terre in the heart of Provence. This character house is for sale at Boschi Immobilier Prestige in Sainte Cécile les Vignes - 84290 This stone farmhouse comprises : -Ground floor- Entrance 14 m² Cloakroom 5.50 m² Living room with fireplace 47 m² Study / library 39 m² Kitchen / dining room 31.50 m² Back kitchen 13.50 m² Boiler room 5 m² WC 2 m² -1st floor- Landing 17.50 m² Bedroom 19 m² Bathroom with cast-iron bath and shower 10.50 m² Bedroom with shower room and dressing room 26 m² Bedroom 22 m² with dressing room 7 m² Bedroom 39 m² with shower room 3 m² Shower room with bath and shower 8 m² Corridor 7.50 m² 2 WC 3 m² and 2 m² Dressing room 4 m² -2nd floor- Bedroom 19 m² -Swimming pool -Garage 70 m² Fees to be paid by the seller. Energy class E, Climate class E Estimated amount of annual energy expenditure for standard use: between 9520.00 € and 12930.00 € for the years 2021, 2022, and 2023 (including subscriptions). Information on the risks to which this property is exposed is available on the Geohazards website: georisques.gouv.fr.
…By Boschi Immobilier Orange


We are delighted to present this unique winery estate, ideally located near Orange and Mont Ventoux, in the heart of Haute-Provence. Estate Features: Winery: 650 m² fully equipped with: Pneumatic press Stainless steel walkways Pumps and grape reception area Refrigeration unit Thermoregulated stainless steel tanks with a capacity of 6,400 hl Concrete tanks of 600 hl, bringing the total capacity to over 7,000 hl Storage Spaces: Several dedicated areas, plus a covered shed of 200 m² with restrooms and operational equipment. Vineyard: The estate spans 75 hectares, including: 43 hectares classified as Côtes du Rhône Village Over 28 hectares in Côtes du Rhône 3 hectares in IGP Grapes Grown: Red: Grenache, Syrah, Carignan, Mourvèdre, Cinsault White: Marsanne, Roussanne, Grenache Blanc IGP: Grenache Blanc and Noir, Carignan, Syrah A dedicated and skilled team is already in place to manage the estate. Additional Options: Two spacious apartments of over 100 m² each, in excellent condition with garages, as well as a charming Provençal farmhouse of 215 m² in need of refreshing, set on a fully enclosed 2,000 m² plot with a swimming pool and pool house. Agricultural sheds of 180 m² are also available. Possibilities for division and complete documentation upon request. For any further information about this exceptional property, please do not hesitate to contact us now. A wonderful opportunity for wine and nature enthusiasts!
…By Coldwell Banker - Villanova Realty
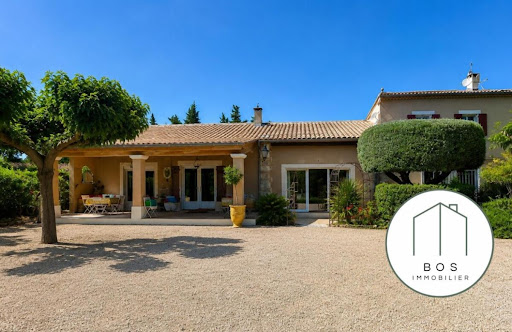


Exclusive to your BOS Immobilier agencyDiscover this superb character property located in Orange, in the heart of Provence, between the Rhône and Mont Ventoux, in a privileged environment surrounded by the vineyards of the Rhône Valley.Set on a magnificent wooded plot of 8,760 m² facing south, this farmhouse of approximately 229 m² offers a rare living environment that combines charm, space, and serenity. Sheltered from view, the pool invites relaxation in a peaceful and intimate atmosphere.The house is characterized by its generous volumes and conviviality: three elegant lounges opening onto the terrace, a large family kitchen with a dining area, as well as a back kitchen complete the living spaces.Upstairs, you will find four beautiful bedrooms, including a master suite, as well as three bathrooms.An annex converted into a studio, accessible from the farmhouse but capable of being totally independent, has its own terrace and barbecue: ideal for welcoming family, friends, or developing a rental activity.At the back of the property, a meadow also allows for the accommodation of horses, offering a true haven of peace for lovers of nature and space.Close to highway accessFees included of 3.95% VAT at the buyer's expense. Price excluding fees €759,000. Energy class C, Climate class A. Estimated average annual energy expenses for standard use, based on energy prices from the year 2021: between €2,510 and €3,480. Information on the risks to which this property is exposed is available on the Georisques website: georisques.gouv.fr.Your BOS Immobilier advisor: Executive - Jean-François BOSCarte T CPI 1301 2018 000 025 872RCP Groupama.BOS Immobilier at your serviceAgences de France – SIREN: 899413603 – Holder of the T card: 29012021000000009 not authorized to collect fundsThis description has been automatically translated from French.
…By Agences De France


Just a short walk from Orange town center, nestled between the majestic Mont Ventoux and the Rhône River, this charming Provençal farmhouse sits within a 6,400 m² enclosed and wooded garden. An ideal setting for those seeking tranquility while remaining close to urban amenities. With 162 m² of living space and a south-facing aspect, the main house offers generous living areas that can be personalized to your liking. It comprises a large 50 m² living space, including a spacious open-plan kitchen and living room with a fireplace and exposed stone walls. There are also three bedrooms, one with direct access to a sun terrace. Two bathrooms and a laundry room complete the layout. An adjoining garage and workshop offer further potential for conversion and expansion. The property also includes an attached 52 m² outbuilding with a separate entrance, perfect for accommodating guests or creating additional living space. It features a living room with an open-plan kitchen, an attic bedroom, and a shower room. A covered veranda and a terrace extend the living space, allowing you to fully enjoy sunny days. Outside, the farmhouse boasts a 10 x 5 m swimming pool, a sun terrace, and a summer kitchen, creating a true outdoor space for socializing and relaxation. You will also appreciate the two carports and the second garage, further enhancing the property's potential. With an energy performance certificate (DPE) rating of D, the house is equipped with electric heating, wood-burning stoves, and reversible air conditioning, ensuring optimal comfort in all seasons. As an added bonus, the installation of photovoltaic panels will generate additional income. Renovation work will allow you to transform this property into a welcoming and comfortable Provençal home, perfectly suited to your primary or secondary residence project. Just minutes from the train station, shops, the Ventoux golf course, and major transport links, this property embodies a unique and privileged Provençal lifestyle. Contact me now to arrange a viewing. Les honoraires sont à la charge du vendeur. Les informations sur les risques auxquels ce bien est exposé sont disponibles sur le site Géorisques : www. georisques. gouv. fr. Contact your local agent, Christine DYJA, PARIS 8EME ARRONDISSEMENT, Optimhome Associate Estate Agent at 06 14 47 58 87 (ref 603590)
…By Optimhome - Christine Dyja


ORANGE CONTEMPORARY HOUSE 209 metres at ground level, 4 bedrooms Energy Performance Certificate: A SWIMMING POOL In a sought-after residential neighbourhood of Orange, in a quiet location yet close to shops and major motorways, discover this elegant contemporary house of 165 m², built in 2016 and fully renovated. Set on an enclosed, landscaped plot of 828 m², it offers a beautiful, light-filled living area comprising a lounge and an open-plan, fully fitted kitchen, a pantry/utility room, as well as a master bedroom suite with a walk-in wardrobe and en-suite shower room. Toilet on the ground floor. Garage. Upstairs: 3 bedrooms, a bathroom with shower and a separate toilet. Outside, you’ll enjoy a large terrace with a bioclimatic pergola and a superb 8 x 4 m swimming pool with a sliding roof and heat pump, allowing you to enjoy it all year round. The property boasts high-quality features: Energy Performance Certificate (DPE) rating A, solar panels, reversible air conditioning, electric roller shutters, automatic gate, borehole, rainwater harvesting, automatic watering system, water softener, fibre broadband and garage/workshop. A rare property, perfectly maintained and requiring no work, combining comfort, elegance and excellent energy efficiency. Low electricity consumption. A home ready to enjoy
…By Iad France - Aerts Jean-pierre


This attractive farmhouse presents a beautiful setting with views of the vineyards and surrounding hills. It offers approximately 170 sq.m of living area spread over two floors: On the ground floor - a first living area consisting of a small living room with fireplace, a dining room, a fitted kitchen and a large living room/conservatory; a sleeping area consisting of a dressing room, a shower room and an air-conditioned bedroom; annexed double garage; Upstairs - three bedrooms and two bathrooms/shower rooms. Outside, you will find a second double garage with a cellar and carport, as well as a lovely swimming pool (4.5 x 10.5m) with pool house. This energy-efficient house is equipped with heat pump heating, partial air-conditioning, solar panels, both mains water and drinkable well water, electric gates and an automatic watering system. Peaceful but not isolated, this property presents a winning blend of period character and modern energy efficiency.
…By Emile Garcin - Uzes & Camargue
'%20stroke='%23DDAA3A'%20stroke-width='1.909'%20stroke-linecap='square'%20stroke-linejoin='bevel'/%3e%3c/svg%3e)
Receive by email any new listing that may match your search criteria
Your criteria :
By validating this form, you accept the general conditions of use of Le Figaro Properties.
These agencies offer a selection of luxury properties vente at Chusclan. Feel free to contact them for personalized assistance.
As part of your search for a luxury property, discover our catalog of 2 luxury houses with a terrace in Chusclan, offered from $791,220. Outdoor meals or summer receptions, the terrace extends the house outdoors. The houses listed in our listings offer attractive living areas measuring between 170 m² and 190 m².
