The agencies at Saint-jean-de-maruejols-et-avejan
These agencies offer a selection of luxury properties vente at Saint-jean-de-maruejols-et-avejan. Feel free to contact them for personalized assistance.

 English$ USD · m²


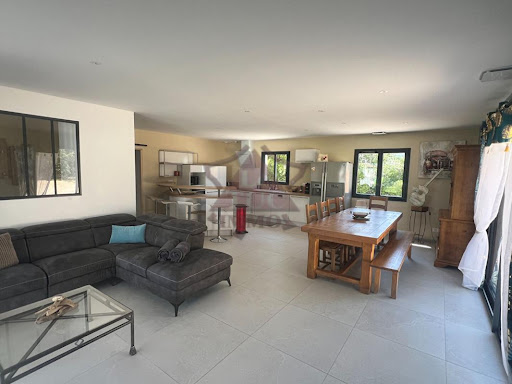
This single-storey house is located just outside the village of Saint-Jean-De-Maruéjols-et-Avéjan. Within walking distance you will find a small supermarket, a butcher, a brasserie and a bakery. The house has a total living area of 132 m2. The living room with open kitchen has a surface area of 52 m². The house has 3 very spacious bedrooms (12, 13 and 14 m²) and a study (11 m²). Furthermore, the house has 2 bathrooms (1 with bath and shower, 1 with shower and WC). There is also a separate toilet and a utility room. From the kitchen you have direct access to the garage. The garden is unobstructed and has breathtaking views. The grounds of 2,388 m² are fully fenced and have a swimming pool, a petanque area and a carport for 3 cars. The house is heated with a climatisation gainable. Good roof and wall insulation make this property environmentally friendly (DPE C)
…By Leggett Immobilier Paca


Offering approximately 230 sqm, this authentic property immediately captivates with its atmosphere, charm and the gentle feeling it conveys. Behind its stone façades lies a warm and inviting living space, enhanced by beautiful period features, exposed beams and that reassuring presence typical of family homes with a true soul. Here, charm reveals itself throughout the spaces, in the materials, in the light, and in the constant connection between the house and its outdoor environment. The ground floor hosts the living areas in a welcoming spirit, naturally oriented towards the garden. The living room, opening onto the terrace, encourages an indoor-outdoor lifestyle that is especially enjoyable in fine weather, while the fully equipped kitchen benefits from a lovely view and contributes to the home's inviting character. Altogether, it creates a harmonious, simple and genuine living environment, ideal for both peaceful daily life and a gathering place for family and friends. Upstairs, three bedrooms, each with its own shower room, form the main sleeping area. The same warm and authentic atmosphere prevails here, with a discreet charm that deepens the attachment to the property. From the garden as well as from one of the upper bedrooms, the view of the château adds a unique, almost timeless presence, highlighting the deeply inspiring character of the property. A first outbuilding, already fitted with two bedrooms, enhances the property, while two additional outbuildings and the top floor of the house still offer great potential for further development. Outside, the enclosed garden creates a true cocoon around the house. Terraces, secluded corners, shaded areas and the swimming pool form an intimate, preserved and particularly pleasant setting. Everything here invites you to enjoy the property, to settle in, and to imagine long summer days, outdoor meals and moments of relaxation in a charming environment. This property has been selected by our Uzès agency. Thanks to our exclusive partnership with Knight Frank, a global leader in luxury real estate, Janssens Immobilier offers each property exceptional international visibility. This alliance strengthens our local expertise with the power of a network present in more than 50 countries. Information on the risks to which this property is exposed is available on the Georisques website : http://www.georisques.gouv.fr In accordance with current regulations, the EPC surface area of this property is calculated based on a standardised measurement of the living space. This measurement may differ from the total surface area measured accurately by our sales teams.
…By Janssens Immobilier Uzès


ITC REAL ESTATE invites you to discover this exceptional property, nestled on a 4.4-hectare estate, in the heart of a preserved and tranquil environment, away from any disturbance. Just 35 minutes away from the medieval city of Uzès, this magnificent residence offers a living space of 466m², featuring spacious reception rooms and exceptional en-suite bedrooms. The property also boasts a splendid 16x5-meter swimming pool, where you can relax and enjoy breathtaking views of the surroundings. The courtyard, adorned with beautiful plants, provides a haven of peace where you can rejuvenate in tranquility. The majestic plane tree-lined driveway, framed by magnificent gates, will lead you to this stunning property, allowing you to enjoy the serenity of the countryside while being close to city amenities. This exceptional property, with its 4.4-hectare estate and stunning pool, is a true gem in the real estate market, offering a unique lifestyle. Let yourself be enchanted by this oasis of peace and serenity, providing you with a refuge away from the bustle of city life. For more information and to schedule a visit, please do not hesitate to contact us. We are at your disposal to answer any questions and guide you through your real estate project. Ref: 2503915 Information on the risks to which this property is exposed is available on the Georisques website: www.georisques.gouv.fr
…By Itc Immobilier


RENOVATED SINGLE-STOREY HOUSE – 147 m² – INDEPENDENT GITE – LAND 2,950 m² – PANORAMIC VIEW OF THE CEVENNES – DEPENDENCIESSarah BERTHENET - Efficity invites you to discover this property located in the municipality of Rochegude, in the heart of a preserved natural environment. I open the doors to this renovated single-storey country house, offering a peaceful living environment, beautiful volumes, and an exceptional 360° view of the Cevennes. An ideal property for a family, a hosting project, or simply to fully enjoy the countryside.Highlights:- Land of 2,950 m²- Main house with independent gite- 360° panoramic view of the Cevennes- Numerous outbuildings and workshop- Photovoltaic panels and heat pumpA warm and functional single-storey interiorThe entrance, furnished with large closets, opens onto a pleasant living room of over 40 m², consisting of a spacious lounge connected to a fitted kitchen, designed to share friendly moments with family or friends. A mezzanine that can be converted into an office completes this space. The sleeping area features three bedrooms with closets of 10 m², 11 m², and 14 m², as well as a modern shower room with an Italian-style shower and two WC, one of which is independent. A real added value of the property, the furnished independent gite has its own entrance and parking. It includes a living room, a separate kitchen, two bedrooms, a shower room, and an independent WC. A shaded terrace allows you to fully enjoy this space, perfectly suited for hosting family and friends, developing a tourist activity, offering longer-term rental, or providing more independence to a loved one.An outdoor space oriented towards natureThe terrace of about 30 m², directly linked to the living room, allows full enjoyment of the tranquility and exceptional panorama of the Cevennes. Set on a plot of 2,950 m², the property offers a privileged environment. In total, about 145 m² of outbuildings complete the residence: two garages, cellars, a workshop of over 30 m², as well as the attic, providing many possibilities for storage or development. Nature lovers, craftsmen... everyone can envision the spaces according to their projects.Comfort & amenities:- Heat pump and reversible air conditioning- Wood heating- Photovoltaic panels- Connected to fiber opticsA property with multiple possibilitiesWhether you are looking for a primary residence, a family home, or a property to develop a gite activity, this property combines comfort, space, and authenticity in a remarkable natural setting. An address where life is good, with the countryside as a horizon and the Cevennes as a daily backdrop.For more information or to arrange a visit, contact Sarah Berthenet at 06 09 76 19 96. Information on the risks to which this property is exposed is available on the Georisque site: georisques.gouv.fr. Sarah Berthenet - EI - is a commercial agent authorized in real estate, registered with the Special Register of Commercial Agents of the Lyon 2nd District Commercial Court under number 902567114. Headquarters of the principal: EFFICITY SAS (RCS Paris 497617746 - Share capital of 132,373.05 euros) - Headquarters: 48 avenue de Villiers 75017, Financial Guarantee of 500,000 euros: GALIAN Assurances 89 rue de la Boétie 75008 Paris, Professional card CPI 7501 2015 000 002 025 of the CCI Paris Ile de France.This description has been automatically translated from French.
…By Efficity


Located between the Gorges de l'Ardèche and the Cèze Valley, this vast property enjoys an exceptional setting. Nestled in absolute tranquility yet close to amenities, it offers a peaceful lifestyle while providing access to numerous activities. You will be just 1 hour from a TGV train station and 1.5 hours from Montpellier Airport. The region is rich in tourist attractions such as the Chauvet Cave, Vallon Pont d'Arc, and the Anselm Kiefer Foundation. Description: This property is a vast estate remarkable for the quality of its environment. Spanning 8 hectares of nearly uninterrupted land, it was once an entry point to an old mine. You will enjoy three individual houses, two of which are single-story, each offering breathtaking views of the water and surrounding landscape: - First house (F7, 245 m², single-story): 2 living rooms, dining room, open kitchen, 3 bedrooms, 1 office, laundry room, and a large garage. - Second house (F3, 131 m²): 2 bedrooms, bathroom, garages, and a terrace overlooking the water. - Third house (85 m², also single-story): Can also serve as a reception hall, featuring an open kitchen, bathroom/toilets, and a terrace by the water. The estate includes a body of water fed by the property’s well, equipped with two oxygenation systems, as well as a magnificent heated and covered swimming pool (13m x 5.5m), surrounded by 200 m² of poolside areas, with toilets and a shower nearby. Several garages and annexes complement the property, including two large storage buildings: - 750 m² hangar with independent access at the back of the property, rented out for €7,500 per year. - 450 m² hangar with high ceilings, a recently renovated roof, and a fully paved floor, suitable for conversion into a single-story reception hall. - 3 large garages. The heating system is a mixed combination of underfloor heating, heat pump, central heating, and gas boilers. Finally, the property is equipped with various facilities: stables, aviary, easy parking, well with water and electricity throughout the estate. Our Opinion: This property is ideal for developing a hospitality business, hosting private events, or simply enjoying an exceptional lifestyle with family and friends. The vast outbuildings offer numerous opportunities for development. With its outstanding setting and infrastructure, this estate presents an excellent investment opportunity in the heart of a historically rich region. Contact: Thierry LALLEMAND +33(0)6.62.51.94.07 Information about potential risks to which this property is exposed is available on the Géorisques website: www.georisques.gouv.fr
…By Poncet & Poncet


For sale - Saint-AmbroixNew single-storey house with a swimming pool in a privileged environment with a beautiful view, without nuisances, near shops. Flat and fully fenced and secured land, tastefully landscaped, well maintained with gravel parking, a petanque court, and 2 electric gates. The house part consists of a large living area of 51m2 opening onto the kitchen; 4 bedrooms with built-in wardrobes, including 2 parental suites with shower room and toilet; a bathroom including a shower and a hydromassage bathtub; a covered terrace overlooking the pool. There is also an independent guest house in front of the pool with an open-plan living-kitchen area, a large bedroom of 20m2 with a shower room and dressing area. Ducted heating, double-glazed PVC and aluminum joinery, no work needed, ideal for residential home and/or guest house. A must-see. For more information, visit our website saint-ambroix.letuc.com ref: 92531. Information about the risks to which this property is exposed is available on the Géorisques website: www.georisques.gouv.frThis description has been automatically translated from French.
…By Agences Privees


Magnificent fully renovated farmhouse of 244 m2 of living space, nestled close to the tourist sites of Ardèche in the heart of a superb wooded park of over 8,000 m2 with a swimming pool and pool house. This exceptional property offers great potential with the opportunity to exploit three independent apartments, ideal for a large family or a high-yield rental project. The main accommodation consists of a spacious living room of 44 m2 opening onto a terrace of 100 m2, a living room with a mezzanine, and a total of four bedrooms, including two master suites. The second accommodation, opening onto a lovely terrace, includes a fitted kitchen, a living room with a mezzanine, and a bathroom. Both are accessible by an elevator, offering comfort and practicality. The third accommodation has a fitted kitchen open to the living room, a bedroom with a whirlpool bath, and a shower room. Superb vaulted cellars complete the ensemble. Outside, you will enjoy a pétanque court, a calm and green environment, a swimming pool of 9.5 x 4 meters, as well as a well on the property. A rare property combining character, comfort, and profitability.This property can generate a gross yield of over 11% in seasonal rental.Information regarding the risks to which this property is exposed is available on the Géorisques website: www.georisques.gouv.fr
…By Power Immo


This traditionally built house, dating from 1984, offers an ideal living environment to accommodate the whole family, in a quiet, residential, and preserved area. Its superb terraced land of 2,803 m² provides a true playground and relaxation space in nature, perfect for children and outdoor sharing moments.Daily life is organized around a fluid and functional ground floor. The entrance leads to a practical kitchen with its dedicated pantry for storage and household logistics. The living area, which combines the dining room and a warm living room enhanced by its fireplace, promises beautiful moments of conviviality with family. An adjoining garage, a hallway, and a WC complete this central level. In the basement, two cellars provide valuable storage space for sports equipment or DIY projects.The sleeping area, intelligently distributed to preserve everyone's privacy, consists of two zones. Accessible by only three steps, a half-level features two initial bedrooms and a bathroom, perfect for young children. The upper floor accommodates two additional bedrooms, a shower room with WC, and a hallway optimized with built-in storage, ideal for teenagers or to set up an office space.Agency reference: 3693This description has been automatically translated from French.
…By Orpi Agence Gadd


This 18th Century country manor house has been carefully renovated and offers exceptional space. Its Templar origins give it a special character….the perfectly landscaped and stone-walled garden of 2200m²is enhanced by a large 17 x 7m swimming pool. A majestic entry leads to the house, where different levels are accessed by a beautiful stone staircase. The vaulted 35m² kitchen features a monumental fireplace, pewter finishes and polished cement bench top. The main living room of 90m² has imperial vaulted ceilings and opens onto the 44m² music room and smaller relaxing living room of 28m². A furnished outbuilding offers a large 100m² room and 44m² en-suite bedroom. Ten bedrooms in total, 6 of which have their own private bathroom and toilet. Further spaces with clearing could accommodate libraries, games rooms or studies. Outbuildings. A property selected by Botella and Sons (since 1989). Agency fees to be paid by the vendor. Ref : 934.
…By Botella - L'immobilier Depuis 1989


Located in the heart of the Cèze Valley, isolated from all nuisances, a vineyard estate established on more than 13 hectares of vineyards, woods, and olive trees. The property has a primary main building made of stone with an area of 161m2, comprising five bedrooms and several water rooms. A second building of 122m2 is divided into two independent gîtes which together consist of four bedrooms. To enjoy the beautiful days, there is a 9x4.5 swimming pool and a solarium for relaxation. The estate could also become a venue for events or equestrian activities with its parking space and numerous outbuildings/garages and workshop.This description has been automatically translated from French.
…By Midimas


Nestled between vineyards, lavender fields and olive groves, in a setting of light and greenery, this village reveals its charms at the turn of a majestic alley of plane trees. Close to Nimes, the Cevennes mountains and the sea, this is a magical place and the old villagers repeat to anyone who will listen: 'If you come here once, you always come back!” The magnificent state forest which shelters one of the most beautiful chartreuses offers a sanctuary of serenity near the Gorges of Ardeche, for nature lovers and hikers seeking a sumptuous and natural setting. Nevertheless, the village is very well equipped with local shops and all amenities. This farmhouse, because it is indeed a historical farmhouse, was built on more than 15.000m² of land by master builders, with respect for the local architecture…It invites you to relax and meditate, comfortably installed on the surrounds of the 10 x 5m heated swimming pool. Built around an inner courtyard shaded by a hundred-year-old plane tree, the 315m² of living space has benefited from a high quality renovation, with 9 rooms including 5 bedrooms and 2 bathrooms. An independent 35m² guest house offers a large living room with kitchen and equipped 2 bedroms and bathroom. The several outbuildings could offer more living space : a game room voulted (26.50m2) and a sport room voulted (22m2). Heating room, cellar and tools room. Recent heating (2023) with heat pump with connected radiators. Climatisation in the living room, in the summer kitchen and in the sleeping area. Solar panels (6.5 kw) who reduces the electricity consumption. All set in a quiet and privileged environment. The flavours of authenticity with the scents of Provence ! Agency fees to be paid by the vendor. A property Botella and Sons Real Estate (since 1989). Ref. 2883
…By Botella - L'immobilier Depuis 1989


In the heart of a charming village with amenities, near Uzès, this magnificent village farmhouse boasts a swimming pool and numerous outbuildings. The main house, located upstairs, has been partially renovated while retaining its original charm. The living space comprises an open-plan kitchen and living room, bathed in light thanks to its large windows. Three bedrooms, a shower room, and a WC are also located on this level. On the ground floor, a 55 sq m apartment, requiring renovation, has direct access to the terrace or garden. The 920 sq m grounds include a swimming pool, a relaxation area, a garden shed, a garage, a large workshop, cellars, and an outdoor kitchen. Ideal for those who love renovation and Provençal charm. Virtual tour available upon request.
…By Plein Soleil Immo


Located in Goudargues, in a privileged environment, this magnificent contemporary villa from 2023 benefits from a rare location allowing you to reach amenities on foot. Built on a closed and landscaped plot of 592 m², it offers a remarkable panoramic view of the surroundings. Developing approximately 120 m² of living space, this villa features an ideal layout with a light-filled living room of 42m², open to the outside, four bedrooms including one on the ground floor, as well as two shower rooms. Outside, you will enjoy a 6 x 3 m swimming pool made of Bali stone, equipped with a counter-current swimming system, a pleasant covered terrace, as well as a second terrace on the first floor accessible from two bedrooms that allows you to fully enjoy the exceptional view. A garage of 20m² and a carport complete the ensemble. Amenities match its location with aluminum joinery, sliding bay windows, heat pump, careful finishes, and modern comfort.This description has been automatically translated from French.
…By Midimas


In the heart of one of the most beautiful villages in France, this elegant stone residence perfectly embodies the charm and authenticity of the South of France. Accessible through a magnificent vaulted archway, a true architectural signature, the house reveals from the very first steps a unique atmosphere combining history, lifestyle and refinement. Offering approximately 170 sqm of living space, the property has undergone a high-quality renovation, showcasing noble materials such as stone, traditional terracotta tiles and wood, all while preserving the soul of the property. The living areas, both warm and bright, are harmoniously arranged around a beautiful ensemble including a living room with fireplace, a welcoming kitchen and a dining area, ideal for relaxation and convivial moments. The house features several en-suite bedrooms, as well as a superb master suite with a full bathroom and dressing room, ensuring comfort and privacy. Outside, charming terraces allow you to fully enjoy the Mediterranean climate, in a peaceful setting, just a short walk from the river and a well-regarded village restaurant. Additionally, three cellars, including a boiler room, complete the property. Surface area – indicative information The surface area indicated in this document does not fall under the scope of the French law n°96-1107 of December 18, 1996 (known as the “Carrez law”) and has not been measured in accordance with the applicable legal provisions. A measurement compliant with the Carrez law will be carried out at a later stage. Consequently, the stated living area is provided for information purposes only and shall not engage the liability of the seller or the intermediary. No claim may be made in this respect, particularly in the event of any discrepancy between the indicated surface area and the final measurement. Une propriété sélectionnée par Botella Immobilier depuis 1989. Les honoraires de l’agence sont à la charge du vendeur, Les informations sur les risques auxquels ce bien est exposé sont disponibles sur le site Géorisques. Au plaisir d'échanger sur votre projet. Ref 885 BF
…By Botella - L'immobilier Depuis 1989


Located between Uzège and the Cèze Valley, discover this magnificent fully renovated farmhouse on the heights of a village, on land of over 1.3 hectares with olive trees, truffle oaks, lemon trees... The main part consists of a large living room of about 55m², with an equipped kitchen, toilet, opening directly onto a beautiful closed courtyard with summer kitchen (28m²) to the south and a second terrace to the north (very convenient during hot weather!). The upstairs is served by a stone staircase, leading to a bedroom, an office area, a second large bedroom with terrace, and a beautiful bathroom. Additionally, there is an independent gîte of about 40m², fully equipped, ideal for hosting family and friends. Reversible air conditioning in both accommodations, custom-made wooden double glazing, aluminum shutters, borehole, mains drainage, 19m² cellar, 10m² workshop, shelter, poolable and possibility to enlarge.This description has been automatically translated from French.
…By Plein Soleil Immo


Charm, authenticity, and tranquility for this property with no overlooking neighbors, located on a closed and landscaped plot of over 8800 m² with a swimming pool. This farmhouse tastefully combines exposed stone, vaulted ceilings, and wrought iron. It consists, on the garden level, of an entrance hall, a game room, and a laundry room. Above, you will find a monumental living room with large openings to the outside and a fireplace, a fitted and equipped kitchen, a living room, three bedrooms, a shower room, a bathroom, and a toilet. Finally, above, there is an independent bedroom with its own shower room. On the ground floor, there is the possibility to create an independent master suite, a workshop, and a cellar. On the technical side: double glazing, heating by heat pump, and ducted air conditioning in part of the building. CENTURY 21 IMPACT IMMOBILIER Main agency: 18 avenue du Général de Gaulle 30100 Alès Relay agency: 647 route d'Alès 30380 Saint-Christol-lès-Alès TRANSACTION RENTAL MANAGEMENT SYNDIC Estimated amount of annual energy expenses for standard use between €2080.0 and €2880.0 indexed to the years 2021, 2022, 2023 (subscriptions included).This description has been automatically translated from French.
…By Century 21 Impact Immobilier


Sheltered from prying eyes, in the heart of the hamlet in Cornillon, this property is for sale. It offers a rare quality of life, thanks to its south-facing elevated position and breathtaking panoramic views over the Cèze Valley. Here, nature is everywhere. The eye wanders beyond the vineyards and Mediterranean landscapes, while the beautifully landscaped garden showcases its southern species around the house. The property enjoys an exceptionally peaceful setting. Offering approximately 180 m² of living space, the house impresses with its generous proportions and its design focused on comfort and single-level living. The spacious living room, enhanced by a cathedral ceiling and a fireplace, opens onto the terraces and makes the most of the natural light and the views. A dining room, a large fitted kitchen with utility room, and an office complete these living spaces. The sleeping quarters include, on the ground floor, a beautiful master suite with bathroom and separate toilet, as well as a second bedroom with shower room and toilet. Upstairs, two additional bedrooms each have their own shower room, with separate toilets. The outdoor areas are one of the property's major assets. The 12 x 5 m swimming pool, fully tiled with Briare enamel tiles and fitted with a recent roller cover, enjoys excellent privacy. The perfectly maintained garden also features a 16-tree olive grove in production, a borehole, a well, and an automatic irrigation system. A perfectly maintained property combining generous proportions, comfort, security and high-quality outdoor spaces in a privileged setting. An ideal address for those seeking above all peace and quiet, nature and exceptional views close to all amenities. The hamlet is located near La Roque-sur-Cèze, listed among the Most Beautiful Villages of France, and Goudargues, famous for its canal and its charm as a little Venice of the Gard. This property is for sale through our Janssens Immobilier-Knight Frank agency in Uzès. Thanks to our exclusive partnership with Knight Frank, a global leader in luxury real estate, Janssens Immobilier offers each property exceptional international visibility. This alliance strengthens our local expertise with the power of a network present in more than 50 countries. Information on the risks to which this property is exposed is available on the Georisques website : http://www.georisques.gouv.fr In accordance with current regulations, the EPC surface area of this property is calculated based on a standardised measurement of the living space. This measurement may differ from the total surface area measured accurately by our sales teams.
…By Janssens Immobilier Uzès


Situated at the end of a cul-de-sac, in a quiet and privileged setting, this character estate enjoys an exceptional location in Southern Ardèche, at the heart of an area sought after for its quality of life and proximity to the region's emblematic sites. Set on a carefully landscaped and fully secured plot, the property comprises an elegant stone house as well as several independent accommodations, offering a rare ensemble combining charm, comfort and privacy. With a floor area of approximately 271 m², the main house stands out for its authenticity and generous volumes. It features 5 master suites and benefits from quality fittings: reversible air conditioning, double-glazed aluminum joinery. A heated swimming pool and three garages complete this living space. Designed to host family and guests with complete independence, several self-contained units make up the estate: - A villa of approximately 140 m² with 5 bedrooms, fitted kitchen and heated swimming pool - A villa of approximately 99 m² with 3 bedrooms and private swimming pool - Two villas of approximately 71 m² with 2 bedrooms and private swimming pool Three caravans complete the ensemble, with a shared swimming pool, adding a distinctive and friendly touch to the property. The estate also includes a reception room of approximately 129 m² with a fitted kitchen, ideal for entertaining in a privileged setting. The wooded grounds are perfectly maintained thanks to an automatic irrigation system. Several electric gates, an alarm system and a large parking area ensure comfort and security. A children's play area has also been created. Sanitation is provided by a collective system sized for the entire property. This unique estate is an ideal property for a character family residence, allowing relatives and guests to be accommodated in complete independence. It also represents a rare opportunity to develop a hospitality business in a sought-after setting, in the heart of a highly attractive region. Main house: EPC B KWH / A 2 KG CO2 Estimated annual energy costs for the dwelling: Between 1,230 and 1,720 Transaction fees payable by the seller. No proceedings in progress. Information on the risks to which this property is exposed is available on the Géorisques website: www.georisques.gouv.fr Villa 1: EPC B 81 KWH / A 2 KG CO2 Estimated annual energy costs for the dwelling: Between 720 and 1,040 Transaction fees payable by the seller. No proceedings in progress. Information on the risks to which this property is exposed is available on the Géorisques website: www.georisques.gouv.fr Villa 2: EPC B 103 KWH / A 3 KG CO2 Estimated annual energy costs for the dwelling: Between 500 and 720 Transaction fees payable by the seller. No proceedings in progress. Information on the risks to which this property is exposed is available on the Géorisques website: www.georisques.gouv.fr Villa 3: EPC B 99 KWH / A 3 KG CO2 Estimated annual energy costs for the dwelling: Between 480 and 710 Transaction fees payable by the seller. No proceedings in progress. Information on the risks to which this property is exposed is available on the Géorisques website: www.georisques.gouv.fr Villa 4: EPC B KWH / A 2 KG CO2 Estimated annual energy costs for the dwelling: Between 590 and 870 Transaction fees payable by the seller. No proceedings in progress. Information on the risks to which this property is exposed is available on the Géorisques website: www.georisques.gouv.fr
…By Engel & Völkers Lyon


Located in an exceptional natural setting, this vast stone property offers authentic charm and rare potential. With over 379 m² of living space and 8,700 m² of landscaped grounds bordered by a river with year-round water, it combines character, tranquility, and multiple opportunities. The Main Residence 5 spacious bedrooms 2 offices Bright and welcoming living areas, perfect for a family home or guest accommodation Additional Accommodations 3 independent gîtes, each with its own private outdoor space 3 unique lodgings, offering original experiences for unforgettable and rejuvenating stays High-Potential Outbuilding 187 m² building with a new roof, possibility to create two additional levels A Bucolic and Preserved Setting River bordering the property, swimmable even in summer Numerous natural water points and small beaches Lush vegetation with century-old trees and flower-filled spaces Location and Key Features Only 5 minutes from amenities and major tourist attractions: Chauvet Cave, Bois de Païolive, Pont d’Arc… Total privacy: no overlooking neighbors, each unit has its own outdoor area Profitable business already in place: loyal clientele and growing revenue Event potential: weddings, seminars, wellness retreats, private or corporate events Highlights Fully furnished for the guest accommodations Ready for immediate use Ideal to combine quality of life with profitability This rare property is a true haven of peace for nature lovers, combining authenticity, charm, and economic opportunities. For more information, photos, or to arrange a visit, contact us and discover this exceptional place where nature and comfort come together in perfect harmony. Information on the risks to which this property is exposed is available on the Georisques website: www.georisques.gouv.fr Ref: 25091054 www.itc-immobilier.com
…By Itc Immobilier


A little corner of paradise at the gates of Alès and 30 minutes from Uzès!! Nestled in a unique countryside environment, without any nuisances but close to all amenities, come and discover this charming stone farmhouse, an old silk farm, with a living area of approximately 165m2 on a vast wooded property of 5486m2. The main part consists of the following: a separate fully equipped kitchen from which you can enjoy the view of the surrounding countryside, a charming living room offering a seating area with exposed beams, a stone wall, and an alcove giving this room an obvious character, an intimate lounge with a fireplace. A small corridor leads to an office that can become a bedroom opening onto the terrace. A storage space, dressing room, and toilets complete the ground floor. The upper floor features two large bedrooms, a shower room, and toilets. What do you think of waking up daily to the sound of birds and an exceptional view when opening the shutters? The farmhouse is organized around a large terrace with a centuries-old linden tree and an outbuilding not attached to the house of more than 45m2 with direct access to the swimming pool, including a laundry room, equipped kitchen, living room, shower room with toilets, which is an additional asset to allow you to welcome family, friends, or consider a rental project. The pool area is equally appealing (11.5 x 5.5m), an invitation to relaxation. The property also has a workshop, large carport, pétanque court, everything has been planned for you to have exceptional moments in this bucolic and enchanting place. A must-visit, guaranteed heart-stopper!!This description has been automatically translated from French.
…By 3g Immo Prestige


Located in the heart of the Cèze Valley, on a fully enclosed and wooded plot of over 2700m2, discover this comfortable villa with a living area of 216m2. Ideal for a family, it consists of a beautiful living space of more than 50m2, an independent fully equipped and functional kitchen opening onto a pleasant terrace, four bedrooms including a master suite, several shower rooms, and toilets. Featuring a game room with a billiard table, a cinema room, and a hammam, it will charm you with its green surroundings complemented by its 12x6 infinity pool, a pétanque court, a 25m2 motorized garage with an electric charging point, as well as a carport.This description has been automatically translated from French.
…By Midimas

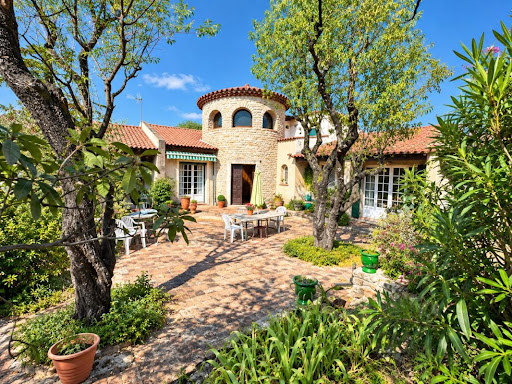


RARE ON THE MARKET – Master house from 1972, built on plans by a renowned architect, in an old-style character with a central stone tower. INTERACTIVE SALE: the displayed price corresponds to the first possible offer price, including agency fees. Purchase offers are transmitted to the seller, who remains free to accept or refuse the one of their choice. This is not an auction sale. Located in a sought-after residential area of Alès, close to all amenities, this property of 224 m² of living space offers an ideal living environment for a large family, a self-employed professional, or an entrepreneur. Layout: Central tower serving 2 spaces: Night side: 3 bedrooms (including 1 master suite), 2 bathrooms, 2 WCs Day side: entrance, kitchen with dining area, large living room opening onto dining room with insert fireplace, south-facing terrace. Upstairs: 2 independent bedrooms with private bathroom and WC. Basement and outbuildings: Garage 70 m², cellar, laundry room, boiler room (~115 m² in total), plus 2 independent rooms (~30 m²) with outdoor access (housing or self-employed profession). Enclosed land of 2,115 m² with stone walls, well, swimming pool (renovation needed). City gas heating, recent PVC joinery, mains drainage. Close to amenities. A visit is necessary to appreciate the full potential of this unique house, contact us at 04 66 24 31 33. Ask for Patrick AUDIGIER. Agency reference: 3736This description has been automatically translated from French.
…By Orpi Agence Gadd


iad France - Mickaël Arjona offers you: Tourism estate of 490 m² – Two farmhouses – 10 suites – Gîte – Swimming pool – Close to Goudargues and UzèsClose to Goudargues, La Roque-sur-Cèze, and the Sautadet waterfalls, discover this completely renovated estate offering nearly 490 m² of living space in the heart of a preserved natural environment.Comprising two independent farmhouses, ten suites with private bathrooms, and a fully furnished gîte, this property can accommodate both a large family and a professional project: guest rooms, gîtes, themed stays, wellness retreats, seminars, or group accommodations.The landscaped park of about 5,000 m², planted with Mediterranean species and numerous fruit trees, features a beautiful swimming pool of 15 × 6 m, a pool house, and several shaded or sunny terraces. A borehole, automatic watering system, and exterior lighting facilitate the maintenance and operation of the estate.The main farmhouse offers approximately 375 m², including a fully integrated and independent gîte of 76 m². It includes a magnificent living area of 72 m² open to the outside, as well as seven suites, each with its own bathroom. The rooms offer generous volumes and benefit from reversible air conditioning.The second farmhouse, completely independent, features a bright living area of 60 m² as well as three suites, including a master suite of over 40 m². It can be used as a primary residence, private accommodation for operators, a second gîte, or a space reserved for group accommodation.The organization of the two buildings allows for easy separation of the private part from the professional activity, while providing significant accommodation capacity in excellent comfort conditions.Two barns and a mazet complete the property and offer additional potential to imagine new accommodations, a wellness area, a reception room, or spaces dedicated to leisure.Completely renovated and benefiting from an excellent Energy Performance Certificate B, this estate allows for a quick move-in, without major works, in a sector particularly sought after by the tourist clientele.The property enjoys a privileged location near Goudargues, La Roque-sur-Cèze, the Sautadet waterfalls, Lussan, Uzès, and numerous charming villages, with quick access to the main communication routes.A rare property combining charm, independence, accommodation capacity, and strong potential for tourism exploitation. An ideal opportunity to combine life project and professional activity in the heart of the Cèze valley.This property is offered as part of an interactive sale with a starting price of €990,000.Participating in the interactive sale is subject to a prior visit of the property. To discover this property and learn about the terms of the interactive sale, contact me directly.Agency fees are the responsibility of the seller. A valid identification document will be required at the visit, in accordance with article L.561-5 of the Monetary and Financial Code. Information on the risks this property is exposed to, including the legal obligation for bush clearing, is available on the Géorisques website: http://www.georisques.gouv.fr.This real estate announcement was drafted under the editorial responsibility of Mr. Mickaël Arjona, independent real estate agent (without holding funds), commercial agent of SAS I@D France registered at the RSAC of NIMES under the number 948238878, holder of the real estate solicitation card on behalf of the company I@D France SAS.
…By Iad France


Located just 7 minutes from the charming village center of Les Vans, in a highly sought-after area of southern Ardèche, this recent single-storey villa offers 171 sqm of living space set on a beautifully landscaped and fully private plot of 2,795 sqm. Designed to maximize natural light and comfort, the property features a stunning 55 sqm open-plan living area with a fully equipped kitchen. The cathedral ceiling with exposed timber framework adds remarkable character, while a stylish suspended Focus fireplace creates a warm and modern atmosphere. The sleeping area includes 3 ground-floor bedrooms, including a spacious master suite, as well as a bathroom and a separate shower room. A mezzanine overlooking the living room provides additional versatile space, ideal for a home office, reading area, or relaxation zone. The property also benefits from a large double garage in the basement, offering ample storage and parking space. High-quality features include underfloor heating and cooling powered by geothermal energy, ensuring year-round comfort and energy efficiency. Outside, the landscaped garden offers a peaceful and private setting with no overlooking neighbors. You will enjoy a beautiful 10 x 5 meter saltwater swimming pool, equipped with an electric rolling cover. Nestled at the end of a quiet cul-de-sac, the villa enjoys absolute tranquility while remaining close to all amenities. Connected to mains drainage and presented in perfect condition, the property requires no work. A rare opportunity near Les Vans, ideal as a primary residence or a luxury holiday home in the Ardèche region. Information regarding potential risks for this property is available on the Géorisques website: www.georisques.gouv.fr
…By Itc Immobilier


EVENT PROPERTY In southern Ardèche, in a very tourist site, in a dominant position, an old hamlet completely renovated (10 years of work) on 12.5 hectares. The building is made up of 17 completely renovated independent accommodations divided into 3 buildings: 68 m2, 40 m2, 80 m2, 100 m2, 67 m2, 70 m2, 80 m2, 105 m2, 70 m2, 70 m2, 55 m2, 53 m2, 73 m2, 73 m2, 51 m2, 136 m2, 67 m2. Accommodations offer 1 to 3 bedrooms with bathrooms, kitchens and terraces. The estate has a reception room of approximately 110 m2 with semi-professional kitchen, a hangar of 120 m2, a bread oven, a swimming pool of 12.5×6.5. Located in an environment surrounded by nature, without noise or visual nuisance, close to busy tourist routes, this hamlet is the ideal property for a reception or shared housing project.
…By Ambiances Panoramiques
'%20stroke='%23DDAA3A'%20stroke-width='1.909'%20stroke-linecap='square'%20stroke-linejoin='bevel'/%3e%3c/svg%3e)
Receive by email any new listing that may match your search criteria
Your criteria :
By validating this form, you accept the general conditions of use of Le Figaro Properties.
These agencies offer a selection of luxury properties vente at Saint-jean-de-maruejols-et-avejan. Feel free to contact them for personalized assistance.
For your search for an exceptional property, select our luxury house with panoramic views in Saint-jean-de-maruejols-et-avejan, starting at $639,157. Offering an exceptional panorama, this residence overlooks the city and its surroundings. As the seasons pass, the spectacle is renewed without ever becoming tiresome. Depending on the area you are looking for, the living area starts at a minimum of 197 m².
As part of your search for a luxury property, discover our catalog of 2 luxury houses with a terrace in Saint-jean-de-maruejols-et-avejan, offered from $418,255. Outdoor meals or summer receptions, the terrace extends the house outdoors. The houses listed in our listings offer attractive living areas measuring between 135 m² and 197 m².
As part of your search for a property of excellence, browse our privileged selection of 1 luxury house with a pool in Saint-jean-de-maruejols-et-avejan available from $418,255. Whether the architecture of this house incorporates a covered indoor aquatic space or a vast outdoor pool, the property flourishes amid remarkably landscaped grounds measuring 2,388 m².
