Get early access to listings that match your criteria
Never miss an opportunity again. Our personalized alerts notify you instantly.

 English$ USD · m²


A true gem in the heart of Nîmes, the Corinne Ponce real estate agency is delighted to present this splendid, fully renovated mansion, a perfect blend of old-world charm and modern amenities. An exceptional find where each of the 10 main rooms captivated us, including the three reception rooms and the large, fully equipped kitchen. It offers 300 sq m of living space and a superb outdoor area. In addition to its beauty, it boasts every modern comfort. A true delight. A truly unique property.
…By Corinne Ponce Immobilier


Nîmes (Ventabren district): Ideally located in a peaceful setting, this charming property—fully renovated in 2020—offers 278m² of living space plus outbuildings, all nestled within nearly 3,000m² of landscaped grounds that ensure complete privacy. The main house spans the upper two levels and features a spacious "cathedral-style" living room with exposed beams opening onto a large shaded terrace, a separate fully equipped kitchen, a pantry, four bedrooms (two of which are on the main living level), a shower room, a separate toilet, a bathroom with a toilet, and a games room with a billiard table. On the lower level, the house includes an additional outbuilding suitable for use as an office, gym, or music room, along with extra storage space. A large, fully fitted *mazet* (traditional stone cottage) of approximately 40m²—located near the pool and featuring a summer kitchen and covered lounge area—completes the property (rented out at €2,000/week during peak season). The expansive garden, planted with Mediterranean species, offers several additional relaxation areas with a tranquil atmosphere, as well as a pétanque court for enjoying time with family and friends. The property entrance also features a carport for two cars and several other shaded parking spaces. The entire property is equipped with a 9kW photovoltaic system for self-consumption and surplus resale, allowing for significant energy savings. For further information and viewings, please contact Benjamin GAUTIER at +336 69 O3 27 92.
…By Kretz Real Estate


iad France - Corinne Baud offers you: TOUR MAGNE SECTOR - In one of the most sought-after areas of Nîmes, in the heart of the coveted Tour Magne neighborhood, discover this remarkable architect-designed villa of 237 m², set on an intimate and green plot of 950 m². Designed by a renowned Nîmes architect, this property stands out for its unique architecture, contemporary lines, and design focused on light. The house, with its abundant windows, is organized around a lush garden, a true green oasis that creates a constant dialogue between the interior and exterior, giving the place an atmosphere of a peaceful haven right in the heart of the city. The living spaces, bathed in light, generously open onto the terraces and the garden, offering elegant volumes and a rare quality of life. The sleeping area consists of a magnificent parental suite of more than 50 m², designed as a true private space, two additional bedrooms, as well as an independent studio on the garden level, ideal for hosting family and friends, for a teenager, or for a professional activity. Outside, the carefully landscaped garden invites relaxation and features a beautiful pool, several terraces, and various intimate living spaces shielded from view. A rare property that will appeal to lovers of architecture, light, and unique living spaces, in one of the most privileged locations in Nîmes.Agency fees are the responsibility of the seller. A valid ID will be required for the visit, in accordance with article L.561-5 of the Monetary and Financial Code. Information on the risks to which this property is exposed, including the legal obligation to clear brush, is available on the Géorisques website: http://www.georisques.gouv.fr. This real estate announcement has been written under the editorial responsibility of Ms. Corinne Baud, independent real estate agent (without handling funds), commercial agent of SAS I@D France registered at the Nîmes RSAC under number 538 197 971, holder of the real estate canvassing card on behalf of I@D France SAS.
…By Iad France


NIMES – CHARACTERFUL PROVENCAL-STYLE BASTIDE HOUSE – 8 ROOMS – 205 SQM – SWIMMING POOL – 1,490 SQM PLOT – €850,000 Located on the first hill above the center of Nîmes (8-minute walk), this elegant property is appealing thanks to its prime location, generous proportions, and verdant surroundings. Set on a magnificent landscaped plot of 1,490 sqm, it offers a rare living environment, combining tranquility, privacy, and immediate proximity to amenities. Living spaces: From the entrance, the house reveals harmonious and bright volumes: Superb living/dining room, fully equipped independent kitchen, office with storage, ground-floor bedroom with closet and terrace, functional ancillary spaces: laundry room, shower room, WC, ample storage. Upstairs: Spacious 47 m² living room, ideal for relaxation or entertaining, three comfortable bedrooms with storage, including a master suite with a very pleasant rooftop balcony and solarium, shower room, bathroom, WC, and optimized hallways. Exteriors and outbuildings: The property benefits from high-quality exterior amenities: Swimming pool (9 x 4 m), perfectly integrated into a wooded setting, terraces and outdoor living spaces (including covered terraces), summer kitchen with a large fireplace (45 m²), ideal for entertaining, garden shed, wash house, charming pavilion, cellar and utility room, garage and parking (including one (Covered) The garden, planted with Mediterranean species (olive trees, almond trees, etc.), has an automatic watering system and exterior lighting. Practical information: Living area: 205 m² Land area: 1,490 m² Number of rooms: 8 Numerous outbuildings and annexes Sought-after, quiet location This character property, with its multiple indoor and outdoor living spaces, will perfectly suit clients looking for a rare property, combining comfort, authenticity, and quality of life. Price: €850,000 For more information or to arrange a viewing: Carole de BUTLER-ROOS – +33 6 37 16 29 16 Prestige Agency Cote Sud Information on the risks to which this property is exposed is available on the Georisques website: https://www.georisques.gouv.fr/
…By Axo Immobilier


Located just 15 minutes from Nîmes, this exceptional property in the heart of the village offers a truly privileged lifestyle: a large, lush, private garden with a swimming pool, a huge covered terrace area with a pétanque court, a large garage, and numerous outbuildings—all in a peaceful setting with shops within walking distance. Fully renovated in 2022, the manor house offers approximately 530 m² of living space across two levels, centered around vast, light-filled living areas. Generous openings seamlessly extend the interiors into the garden, while multiple sitting rooms allow for various uses—formal reception areas, a TV/cinema room, a billiards room, and more. The sleeping quarters comprise six bedrooms, including five suites (one of which is on the ground floor), as well as two offices and ample storage and dressing room space. The layout also offers the possibility of hosting family, friends, or guests with complete independence. Outside, the garden—planted with Mediterranean species—offers a genuine sense of tranquility and privacy, despite its central village location. The swimming pool, featuring an integrated automatic cover, blends perfectly into the green surroundings and becomes an additional living area during the warmer months. With a total usable area exceeding 900 m² including numerous outbuildings, the property offers endless possibilities to suit the future owners' needs: - a large covered reception area with a barbecue zone and pétanque court, - an independent dwelling awaiting renovation, - a stable, - an enclosed double garage, - an open-plan upper-level space of approximately 160 m² offering significant conversion potential. Whether for a guest house, professional workspace, gym, private cinema, workshop, or children's play area, these additional spaces allow the property to be envisioned as far more than just a private residence. The property also features a 9kW self-consumption photovoltaic system and several thermodynamic water heaters, enabling significant energy savings. Ideally located just moments from village amenities and only 15 minutes from Nîmes, the TGV station, and motorway access, the property is perfectly situated near the region's iconic landmarks and tourist attractions. Full details and viewings: Benjamin GAUTIER 0669032792
…By Kretz Real Estate


Nîmes - in the Cigale district, in an exceptional and completely quiet environment, this architect-designed villa of 217m2 of living space on one level stands out as a rare property on the market.Set in a cul-de-sac on a beautiful landscaped plot of nearly 3000m2 with a heated pool of 10x5m and a pool house, it offers an unobstructed view of nature without any overlooking neighbors.Fully renovated between 2023 and 2025, it includes a large, bright, through-living room opening onto the terraces through sliding glass doors, a top-of-the-line kitchen perfectly equipped, a functional back kitchen, a laundry room, and two independent toilets with a dressing area for coats and shoes.The sleeping area features 4 bedrooms, including 2 independent suites, all with private access to the terrace or garden, accompanied by 3 shower rooms and an additional toilet. An ideal configuration for welcoming family and guests in complete privacy and preserved comfort.Outside, the garden has been carefully designed to combine natural elegance and ease of maintenance: completely redone rock gardens, automatic watering, and a dozen productive olive trees giving the place an authentically Provençal character.A carport capable of housing 2 cars + a motorcycle completes the ensemble.The villa has also benefited from numerous recent improvements: ducted Airzone air conditioning, a wood stove, enhanced thermal insulation & insulated attics guaranteeing immediate comfort with no work to be done.Located just a few minutes from amenities and the city center of Nîmes, this exceptional property offers the rare and sought-after balance between tranquility, generous natural surroundings, and urban life.Complete file, additional information, and visits upon request from Benjamin GAUTIER at 0669O32792This description has been automatically translated from French.
…By Kretz Real Estate


To discover, this superb contemporary villa built in 2021, still covered by the ten-year guarantee, set on a magnificent plot of 3000 m2 located near the Espesses district, north hill. With a living area of 129 m2, the villa offers generous volumes and a layout perfectly suited for family living. It consists of a large living room of 60 m2, filled with light, with an open and equipped kitchen, ideal for sharing convivial moments with family or friends. The sleeping area includes a master suite with its own bathroom, two spacious bedrooms with the possibility of creating a fourth bedroom with little work, a bathroom, and a separate toilet. A 36 m2 garage completes this property and offers a nice parking and storage space. The added bonus, the garage offers the possibility of being converted into an independent studio with its own entrance, allowing for guest accommodation, a professional space, or potential rental income. You will also enjoy a beautiful terrace overlooking the surrounding garrigue, ideal for your moments of relaxation. The outdoor spaces are not finished (pool to finish, fence, outdoor facilities). An opportunity to discover without delay! Contact me today to organize a visit and appreciate the full potential of this beautiful property. Some photos in the ad are slightly modified with AI.This description has been automatically translated from French.
…By 3g Immo Prestige


A timeless architecture, a green setting, and a privileged address...Just a few steps from the Tour Magne, in one of the sought-after areas of Nîmes, discover this elegant architect villa from the 1970s, built on a beautiful, wooded plot of 2,288 m².From the entrance, the house charms with its volume and character. The beautiful living room, warm and bright, revolves around a fireplace that gives it a particularly convivial atmosphere. Adjacent to it, the kitchen connects with a pleasant dining area, all naturally opening onto a terrace facing the park.The night space offers generous volumes and an ideal organization for family living or entertaining: three master suites, as well as a bedroom that can also accommodate an office or an additional room according to your wishes.In terms of comfort, the villa benefits from a ducted heating system and has an energy performance rating classified as C, a valuable asset for a house of this era.In the basement, the garage and three cellars complete the property, offering generous storage spaces.Located in a tranquil area, in the heart of a superb wooded park, this property benefits from a rare environment: here, nature, privacy, and architecture come together just a few minutes from the center of Nîmes.An elegant, unique house full of personality, for those seeking a privileged address, a preserved living environment, and the charm of a true architect villa.A beautiful address to discover... and above all, to visit.Fees payable by the sellerYour commercial agent 3G IMMO on site EI - Nelly ESTENOZA registered at the RSAC of NIMES no. 435 276 746. According to article L.561.5 of the Monetary and Financial Code, for the organization of the visit, presentation of an identity document will be required. Information on the risks to which this property is exposed is available on the Géorisques website: www.georisques.gouv.frThis description has been automatically translated from French.
…By 3g Immo Prestige


In the heart of a charming village ideally situated between Nîmes and Montpellier, within easy reach of major transport links, a TGV station and an international airport, and just a few minutes from the beaches, discover a rare property where elegance, spaciousness and the art of living come together perfectly. Completely and tastefully renovated to a high standard, this spacious village house offers approximately 460 m² of living space (nearly 880 m² in total) and opens generously onto a magnificent 800 m² landscaped garden, a true natural extension of the living areas. Upon entering, a superb stone staircase sets the tone. The reception rooms impress with their spaciousness and warm atmosphere: a double reception lounge with a billiard table, a TV lounge, a large lounge-bar opening onto the garden… all spaces designed for entertaining and making the most of the property. Outside, the immaculately maintained garden features a swimming pool and an exceptional covered terrace of over 120 m² with a pétanque court, a lounge area and a large barbecue – a truly welcoming open-air space. The sleeping quarters comprise a superb master suite with an en-suite shower room and walk-in wardrobes, four large bedrooms with en-suite bathrooms, and a children’s bedroom. A spacious study completes the property. Numerous outbuildings offer remarkable potential: a separate apartment of around 60 m² in need of renovation, a 50 m² stable, over 160 m² of convertible attic space, a double garage and a wine cellar. A unique property, combining charm, character and high-end amenities, where the tranquillity of the garden and the authenticity of the village create an exceptional living environment. A rare find waiting to be discovered — you’re sure to fall in love with it on viewing. Information on the risks associated with this property is available on the Géorisques website: www.georisques.gouv.fr Property presented by Barnes Occitanie Nicolas ALLAIN Sales Agent (EI) +33 (0) 6 34 16 04 30 [email protected]
…By Barnes Occitanie


Located in the sought-after Terres de Rouvières neighborhood of Nîmes, this contemporary villa—occupying an elevated position with panoramic, unobstructed views—offers an exceptional living environment set within over a hectare of unspoiled nature. With a total area of 400 m², the property includes the main villa and several outbuildings. The main villa features 190 m² of single-level living space (300 m² total footprint). It centers around a magnificent living area comprising an entrance hall, a spacious living room, and a high-end open-plan kitchen. This area extends onto vast terraces featuring bioclimatic pergolas that overlook the landscape and an 11x4m infinity pool. The sleeping quarters, situated on either side of the villa, include a large master suite with a walk-in closet and bathroom, along with three additional bedrooms, a second shower room, and two separate toilets. A pantry/laundry room and a large 42 m² double garage complete this main level. The lower level offers three additional rooms—suitable for conversion into a spa, gym, or office—as well as a large 65 m² workshop. The property boasts high-end features throughout, including underfloor heating and cooling, pocket sliding glass doors, full-height interior doors, and a 9 kWh photovoltaic system with battery storage for self-consumption. The estate also includes several outbuildings: a 50 m² independent house currently used as an office, a charming 60 m² traditional stone cottage (*mazet*) with expansion potential, and a second garage. The landscaped grounds—featuring numerous pine trees, a terraced olive grove, traditional dry-stone walls (*clapas*), and lush Mediterranean vegetation—offer a beautifully preserved setting. This is a rare property distinguished by its spaciousness, high-quality finishes, numerous outbuildings, and exceptional setting, all just minutes from the city center. For a full dossier and viewings, please contact Benjamin GAUTIER at 06 69 O3 27 92.
…By Kretz Real Estate


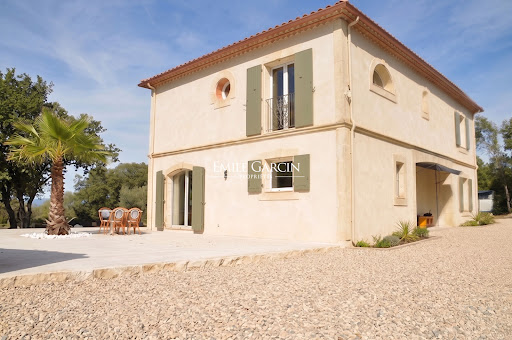


Magnificent country house presenting 170 sq.m of living area in the heart of a village. Built in 2006 and renovated to a high standard in 2025, it offers a large living room with equipped kitchen, 6 bedrooms including a suite, 4 bathrooms, and a terrace with open views. Outside, you will find a leafy garden, an independent garage with storage, a parking area and a salt-water swimming pool (9 x 4m, balneotherapy, counter-current swimming system). An exceptional property!
…By Emile Garcin - Uzes & Camargue


This large detached house with 11 rooms and 235 m2 of living space is located in Nîmes, on a vast plot of approximately 2342 m2. Built in 2003, it benefits from very good maintenance and a high-quality construction. Its generous volumes, landscaped garden, swimming pool, and numerous layout possibilities make it a property particularly suited for large families or for those seeking a living space that offers multiple uses. The main living area is spread across the first floor. Here you will find a spacious living room / dining room with double exposure, flooded with light and opening onto a large terrace. This terrace naturally extends towards the swimming pool, creating a true outdoor extension to fully enjoy the beautiful days. It is an ideal convivial space for entertaining, sharing meals outdoors, or simply relaxing while admiring the unobstructed view of the surrounding pine forest. At this level, a semi-equipped kitchen adjoins a practical pantry, making everyday organization easier. On the sleeping side, five large bedrooms provide beautiful spaces, suitable for a family that wishes for everyone to have their own space. A bathroom and a shower room complete this level, bringing comfortable everyday comfort and a real ease of use when the house is occupied by several people. On the ground floor, the house offers a second living area with three bedrooms benefiting from direct access to a terrace, a kitchen, and a shower room. This layout allows for the possibility of serene intergenerational cohabitation, preserving everyone’s privacy, or establishing a rental activity for generating additional income. This modularity enhances the property’s potential, whether for a strictly family project or to combine primary residence and investment. The land is one of the major assets of this property. Its 2342 m2 features a beautiful landscaped garden, giving a delightful impression of space and greenery. The swimming pool integrates harmoniously into this environment and contributes to the atmosphere of a vacation home throughout the year. The various terraces create different ambiances depending on the time of day, between relaxation by the water, shaded meals, or more intimate spaces. The basement, with its dedicated area, allows for additional storage or technical spaces that are well separated from the living areas. Practical for daily use, the house also has a double garage and numerous outdoor parking spaces, allowing multiple vehicles to be easily accommodated. The plot thus offers rare comfort in terms of parking, both for occupants and their guests. The entire property reflects a well-maintained home, ready to welcome a new life project without major renovations, with the possibility to customize the interior spaces according to everyone’s needs. Technical characteristics - Property tax: €4025 - Energy performance: C - Heating mode: gas - Water distribution: gas. Legal mentions: The information presented in this advertisement has been prepared by Zefir based on the elements provided and available at the time of publication, with the intention of offering a clear and faithful vision. They are communicated for informational purposes and do not replace the regulatory diagnostics or the technical and administrative checks that usually accompany a real estate transaction. For any official information regarding natural, mining, or technological risks, we invite you to consult the public service Géorisques. Zefir is at your side throughout your acquisition project, in a spirit of transparency and rigor. For any questions, contact Zefir at 07 57 91 70 93.This description has been automatically translated from French.
…By Zefir


Contemporary villa with refined architectureSet on a landscaped plot of approximately 3,000 m², this contemporary villa is organized around a 5 × 13 meter infinity pool, which is the true centerpiece of the property.The villa stands out for the remarkable quality of its construction and structural work, combining contemporary architectural lines, generous volumes, and wide openings to the outdoor spaces.The design prioritizes light, perspectives, and a natural continuity between the indoor spaces, terraces, and garden thanks to large bay windows.The villa features a vast double living room with a dining area as well as a high-end American kitchen, complemented by a pantry.The night area includes four suites, each with its own private bathroom, plus a master suite with a custom dressing room and bathroom.Outside, the heated infinity pool, filled with saltwater and coated with gelcoat, serves as the heart of the property. It is accompanied by a pool house with a fully equipped summer kitchen. A climate-controlled gym with large windows enjoys a direct view of the garden.The lower level houses the fifth independent suite with a bathroom, a laundry room, a fully equipped wine cellar, and a home theater with a bar area.A garage that can accommodate about four vehicles completes the ensemble.The property also benefits from particularly comprehensive technical equipment: - Home automation. - Thermodynamic balloon. - Access to BRL water for watering outdoor spaces. - Security (Alarm & Camera) - Gym, home theater, wine cellar, game room, garage, etc. - Vehicle parking area.Contact Benjamin TELLE0685939460This description has been automatically translated from French.
…By Poncet & Poncet Christie's International Real Estate Occitanie


In the hills above Nîmes, nestled in the heart of a protected pine forest, this contemporary 220 sq m (2,368 sq ft) bastide stands as a manifesto of the Mediterranean lifestyle. Built on a 2,000 sq m (21,000 sq ft) enclosed plot with mature trees, the property is distinguished by its south-southwest exposure and high-end amenities, where travertine tiles interact with the transparency of a 12 x 6 meter (40 x 20 ft) heated infinity pool. The main living area revolves around a spacious living room with a fireplace, bathed in light and opening onto the terrace. A unifying element of the house, the sleek Italian kitchen provides a seamless transition to a bright veranda that serves as a dining room, itself extended by an elegant and intimate lounge bar. The ground floor also houses a 60 sq m suite designed like a luxury hotel apartment, featuring a shower and bath, its own kitchen, and a private living room for complete independence. Upstairs, two bedrooms with storage offer views of the bay and surrounding pine forests, each with its own en-suite bathroom. The high-quality materials and refined décor highlight an architecture designed for well-being. Here, comfort has been considered down to the smallest detail to offer a high-end living space: underfloor heating and cooling, reversible air conditioning, and home automation blend harmoniously, all confirmed by excellent energy performance. The exterior is arranged around a large terrace and a landscaped garden with a Mediterranean scrubland feel. This verdant setting benefits from automatic watering and meticulously designed exterior lighting to enhance the spaces after nightfall. In addition to the sun-drenched pool area, relaxation continues under the shelter of a bioclimatic pergola and an electric awning with integrated lighting. At the rear of the property, a second shaded area also provides welcome coolness on summer evenings. A fully equipped 35 sq m garage completes the functional and high-end features of this property. This haven of tranquility, located just minutes from the historic center and its Roman treasures such as the Maison Carrée and the Jardins de la Fontaine, offers a rare balance between absolute serenity and proximity to urban amenities. This immaculate property, with its generous proportions and distinctive aesthetic, represents an exceptional opportunity for those who appreciate unique spaces. A visit is essential to fully appreciate the atmosphere of this private retreat. Contact : Eléonore 06.66.23.78.64 ENERGY RATING: B (92) / CLIMATE RATING: A (3) Estimated average annual energy costs for standard use based on energy prices for 2021, 2022 and 2023: between EUR1630 and EUR2250. Information on the risks to which this property is exposed is available on the Géorisques website: http://www.georisques.gouv.fr.
…By Espaces Atypiques Nimes


Situated on the heights of Nîmes, in a peaceful and preserved environment, this contemporary architect-designed villa, built in 2013, is for sale. It will charm you with its unique design, generous volumes, and panoramic views encompassing the city and the Costières. The property of approximately 225 m² is set on a landscaped and wooded plot of 3,410 m², designed for a lifestyle open to nature. The living area, bathed in light thanks to its large windows, features high ceilings and opens onto a spacious south-facing terrace ideal for relaxation. The open, elegant, and functional kitchen integrates seamlessly into this convivial space. On the sleeping side, two master suites, each with its own bathroom, one opening onto a private terrace, offer sweeping views of the pool. On the garden level, an independent apartment completes the property. It includes a living room, equipped kitchen, bedroom, and bathroom — perfect for hosting family and friends or for rental use. Outside, shaded areas alternate with sunlit zones. The pool, elegantly integrated into the garden, offers stunning views over the Costières. The property also includes a carport, a workshop, and a small orangery. The house features underfloor heating and cooling for year-round comfort, as well as a rainwater recovery system. This architect-designed villa embodies a rare combination of light, architecture, and serenity, just minutes from the historic centre of Nîmes. For sale via our agency Janssens in Uzès. Thanks to our exclusive partnership with Knight Frank, a global leader in luxury real estate, Janssens Immobilier offers each property exceptional international visibility. This alliance strengthens our local expertise with the power of a network present in more than 50 countries. Information on the risks to which this property is exposed is available on the Georisques website : http://www.georisques.gouv.fr In accordance with current regulations, the EPC surface area of this property is calculated based on a standardised measurement of the living space. This measurement may differ from the total surface area measured accurately by our sales teams.
…By Janssens Immobilier Uzès


In the heart of Nîmes city center, this renovated 195 sq m (2,100 sq ft) townhouse showcases its modern lines and unique architecture around a 40 sq m (430 sq ft) glass-enclosed patio. Upon entering, the hallway leads around a light-filled, semicircular patio that divides the property into two sections. To the left, the original wing features a bright, open-plan living area with a lounge, dining room, and fully equipped kitchen with an island. Upstairs, there are two bedrooms, a mezzanine office that could serve as a fourth bedroom, a bathroom with a toilet, and a separate WC. A vaulted cellar opens onto the basement. To the right, the flat-roofed extension houses a spacious duplex master suite with a large dressing area, a bathroom with a shower, and direct access to the terrace. Outside, the patio creates a peaceful living environment in the very center of town. The location offers immediate proximity to shops, schools, and public transport, as well as convenient parking thanks to the transfer of a parking lease in a residence directly opposite. Adjoining laundry room, double glazing, electric roller shutters, and reversible air conditioning complete the package. An exceptional property with a distinctly unique character, combining contemporary architecture and amenities for a truly captivating experience. Contact: Rémy : 06.06.96.76.49 ENERGY RATING: C / CLIMATE RATING: C Estimated average annual energy costs for standard use, based on 2021 energy prices: between EUR1,989 and EUR2,691. Information on the risks to which this property is exposed is available on the Géorisques website: http://www.georisques.gouv.fr.
…By Espaces Atypiques Nimes


PBI Crush® — ' Eight O'Clock, Nîmes ' Since 1986, Nîmes has held the 'City of Art and History' label—official recognition of a past built over more than twenty-eight centuries. Amidst the pedestrian lanes, monuments bearing witness to this past still stand tall—notably the Arena, the Maison Carrée, the Tour Magne, and the Porte Auguste. Roman monuments that have endured through the ages, right in the heart of the city. PUTTING DOWN ROOTS We head down to the market hall before it fully wakes up, amidst the aroma of Arabica coffee that is just beginning to settle. Without a word, we gaze at the mounds of *fougasses aux gratons* and the small, smooth, domed pastries lined up tightly together. Outside, the dry paper wrapper crinkles between our fingers. Impatient, we walk and take a bite. The edge snaps cleanly; the firm dough shatters into fragments that slip right into the lining of our jackets. On the palate, the orange blossom dissolves, while the lemon zest offers a moment of resistance. And tonight, deep in a pocket, the memory of its brilliance will linger. Eight in the morning, on a Monday, for a crunchy treat. Nîmes. MEASURING THE LANDSCAPE To the east, the hills shape a landscape where the city fades away, giving way to the *garrigue* scrubland. An hour later, we pass through the gate. Umbrella pines cast sharp shadows across the gravel. The property reveals itself in the surrounding light. The 1,100 m² garden—designed as an extension of the house—opens up to the south, overlooking the heights of the city. As the hours pass, the light shifts and the landscape transforms anew. GEOMETRIC FORMS This single-story, 175 m² home showcases a contemporary design defined by its horizontal lines. Its neutral, mineral-toned exterior recedes to highlight the expansive openings; the structure’s presence is defined by the understated elegance of its lines. THE ART OF ENTERTAINING Designed to capture light in every room, the house opens up via wide pocket doors. The panels slide completely into the wall, dissolving the boundary between indoors and out. The living room extends seamlessly onto the terrace, facing the lush Mediterranean greenery. The 60 m² entertaining area forms the heart of the home. Oriented toward the pool, it stands out as a prime living space. The kitchen, finished in pristine white, derives its impact from minimalist purity. A DREAMLIKE SANCTUARY The sleeping quarters are fluidly arranged, featuring a nearly 30 m² en-suite bedroom complete with a private bathroom. Four additional generously sized bedrooms complete the layout. SETTING THE SCENE Secluded from view, the garden wraps around the house, blending naturally into the surrounding *garrigue* landscape. Olive trees, fig trees, and umbrella pines create a dense, abundant Mediterranean setting. The pool echoes the home’s lines—a rectangular expanse of water that amplifies the light and accentuates the architectural volumes. VECTORS OF COMFORT Construction Quality – High-performance joinery and meticulous insulation. 90x90 cm floor tiles extend onto the 75 m² travertine terrace. Amenities – 8-meter swimming pool. The property benefits from two separate entrances and includes an outbuilding with a shower room—ready to be converted into a garage, gym, or home office. Location – Schools and shops: four minutes by car. Medical centers and hospitals: two minutes. Highway access: five minutes. Historic center of Nîmes: ten minutes. — The house embraces an architectural style defined by clean lines and sharp edges, marrying minimalist design with the light of the South. PIERRES-BLANCHES® Private viewing by appointment +33 (0)4 67 70 07 87 Julie Pauille +33 (0)7 78 88 36 41 Sales Consultant, RSAC Nîmes 922 908 389 © PIERRES-BLANCHES®, 2026. All rights reserved.
…By Pierres Blanches Immobilier


Nestled in the northern hills above Nîmes, away from prying eyes and the hustle and bustle, this 220 sq m villa, set within a landscaped garden of over 2,000 sq m, offers a rare living environment. Light-filled spaces, an open-plan living area seamlessly blending with nature, an elegant kitchen, and inviting spaces designed for entertaining... all extending onto a terrace and a heated infinity pool with unobstructed views. The sleeping quarters include a spectacular master suite and two bedrooms with en-suite bathrooms. A garage, high-quality finishes, and modern comforts complete the picture. A home to be lived in as much as admired!
…By Mat & Seb Groupe


NÎMES - LA PLANETTE RENOVATED AND EXTENDED CHARACTER HOUSE - 183 M² - TREE-LINED PARK OF 2,050 M² - SWIMMING POOL - INDEPENDENT ANNEX€810,000 incl. VATWhat if your future home was tailored to your tastes and desires?The kitchen you imagine.The floors you like.The bathrooms that reflect you.The materials, colors, atmospheres...€150,000 OF FINISHES. YOUR CHOICES. INCLUDED IN THE PRICE.In the heart of the sought-after residential area of La Planette in Nîmes, discover a rare property that combines the charm of a stone building from 1949 and the comfort of a complete renovation with a contemporary extension.The property offers 182.97 m² of living space on a tree-lined and fully enclosed plot of 2,050 m², with a swimming pool, vast terraces, and an independent annex of 30.8 m².Schools and shops are within walking distance, while the city center of Nîmes and the main roads are just a few minutes away.THE HOUSEThe renovation was designed to preserve the identity of the original building while adapting it to contemporary living requirements.Its imposing stone walls, ranging from 40 to 60 cm, contribute to its architectural character and provide substantial thermal inertia.Insulation, carpentry, networks, and technical equipment have all been completely updated as part of the renovation.Ground floor - 110.37 m²:• entrance with large dressing room,• master suite with bedroom, dressing room, and private bathroom,• spacious bright dining room,• lounge broadly open to the exterior,• customizable bespoke kitchen,• adjoining laundry room.First floor - 71.89 m²:• second suite with bathroom,• two additional bedrooms,• third bathroom,• vast terrace.Totaling 4 bedrooms, including 2 master suites, and 3 bathrooms.A 2,050 M² PARK WITH A SWIMMING POOLSurrounding the house is a true green oasis.The land allows for the creation of different living spaces: terraces, poolside areas, landscaped spaces, shaded zones, and reception areas.The existing pool complements this Mediterranean environment.Two authentic dry stone huts, witnesses of the Gardois heritage, are also present on the property.AN INDEPENDENT ANNEX OF 30.8 M²This additional space offers numerous possibilities depending on the arrangement chosen and subject to any necessary permissions: garage, workshop, professional space, telecommuting, technical room, or independent space intended for hosting.€150,000 OF FINISHES INCLUDED IN THE PRICEThis is the uniqueness of this property.The price of €810,000 incl. VAT includes a budget of €150,000 dedicated to completing the planned finishes for the project.Floors, kitchen, bathrooms, paintings, decorative elements, and exterior landscaping: the buyer intervenes at a time when the house can still genuinely take on its identity.They can rely on the existing architectural proposals or customize the project by selecting materials, finishes, and atmospheres according to their tastes, within the conditions and limits set out in the work description.The character of the old.The comfort of a complete renovation.And the freedom to choose the finishes.FEATURES• Complete insulation• New joinery• Ducted air conditioning planned• Recessed lights• Networks updated• Individual sanitation compliant with standards• Contemporary extension• Major structural work and enclosing completedA distinctive family property, benefiting from a sought-after residential environment, a large plot with a pool, and true proximity to Nîmes.To be discovered by appointment.LEGAL AND TECHNICAL INFORMATIONSale price: €810,000 incl. VAT.Fees payable by the seller.Living area: 182.97 m²Land: 2,050 m²Independent annex: 30.8 m²Original construction: 1949Nature of the works: renovation with extension.Property not subject to co-ownership status. Detached house built on private land.The detailed description of the works, the planned features, timelines, and applicable guarantees are attached to the deed.Energy performance certificate (DPE): NOT APPLICABLE AT THIS TIME.The property currently has no heating or cooling system in working order. Ducted air conditioning is awaiting connection.For this reason, the property falls under the exclusions provided for in Article R. 126-15 of the Construction and Housing Code.The DPE will be established upon completion of the works in accordance with current regulations, and then communicated to the buyer.Information on risks to which this property is exposed is available on the Géorisques website.Mandate No. 224441VISUALSImages of interior and exterior layouts are projections created by artificial intelligence as part of virtual home staging. They are provided for illustrative purposes only and have no contractual value.Only the photograph marked as "current state" represents the actual condition of the property as of today.A detailed descriptive notice of the works and features can be provided upon request.Fees payable by the seller.Your local commercial agent 3G IMMO - Virginie FICHEPAIN registered with the Béziers RSAC No. 930 386 636.According to Article L.561.5 of the Monetary and Financial Code, a form of identification will be required to organize the visit.Information on the risks to which this property is exposed is available on the Géorisques website: www.georisques.gouv.frThis description has been automatically translated from French.
…By 3g Immo Prestige


Exclusive Listing – Nîmes, in the heart of the La Cigale district. Occupying an elevated position within a private, secure estate, this superb contemporary single-story villa (250 m² of living space) offers unobstructed panoramic views across over 3,000 m² of landscaped grounds. Architect-designed and built in 2023, the villa features a spacious living area of nearly 100 m²—comprising a high-end open-plan kitchen and dining space—with large floor-to-ceiling windows opening onto the terrace and the view. Accommodation includes five bedrooms: four junior suites with private shower rooms and two master suites with walk-in closets and bathrooms. Outside, a vast terrace combining tiling and exotic wood invites you to enjoy the 8x4m infinity pool and 4-seater Jacuzzi. The outdoor area also includes a large pool house with a covered summer kitchen and bar, as well as an independent studio with a shower room and toilet. A large, tiled, and insulated double garage (40 m²) completes the property. Features include home automation, Airzone ducted air conditioning, pocket sliding doors in all bedrooms, and ten-year structural warranties valid until 2033. Full details and viewings: Benjamin GAUTIER 06 69 03 27 92
…By Kretz Real Estate


Located in the southern district of Nîmes, within immediate proximity to the city center, this 190 sqm industrial loft-style home is truly one of a kind. Formerly an industrial space, it has been masterfully transformed, offering generous volumes across three levels, with an impressive ceiling height of 3.35 meters enhancing the living area. Fully renovated in 2021 with no compromise on quality, the property features a bright living space flooded with natural light, opening onto a 130 sqm private courtyard with complete privacy and no overlooking. The contemporary kitchen is fully equipped, with a bespoke granite countertop and integrated cooktop. A custom-built bookshelf elegantly defines the lounge area, while large light-toned floor tiles create a distinctly modern ambiance. The night area comprises three spacious bedrooms and an office that can easily be converted into a fourth bedroom, all individually air-conditioned for optimal comfort year-round. A striking handcrafted wrought-iron staircase, created by a skilled artisan, seamlessly connects the different levels. A double garage with direct access to the house, along with a fully equipped utility room, complete the ground floor. Outdoors, the fully enclosed landscaped courtyard features a heated saltwater pool (5x3 m), a heated 2x2 m jacuzzi with a cascading feature for ultimate relaxation, and a 23 sqm fitted pool house with restroom facilities and an adjoining terrace, directly connected to the pool area—ideal for enjoying sunny days. Technical features are impeccable: reversible air conditioning installed in 2021 in all main rooms, underfloor heating on the first level for optimal thermal comfort, gas boiler, eight photovoltaic panels covering the ground floor electricity consumption, aluminum double glazing, a bitumen and gravel roof in excellent condition, alarm system with subscription, and mosquito screens on the windows. The location is particularly desirable, just a 12-minute walk from the Arènes de Nîmes and 5 minutes from motorway access. A rare and distinctive property in Nîmes, seamlessly blending authentic industrial character with high-end contemporary comfort—ideal for discerning clients seeking exceptional volumes and quality features. Further information and full dossier available upon request.
…By Kretz Real Estate


NEWLocated in the sought-after residential area of Puech du Teil, just ten minutes on foot from boulevard Jean Jaurès, this architect-designed house of 250 m², built in 1981, benefits from a calm environment and is sheltered from view.Set over three levels, it offers generous volumes and a functional layout. The main level, on the same floor, accommodates the living spaces with a spacious reception room bathed in light, including a sunken lounge, a dining room, and a kitchen. This level also has four bedrooms, including a master suite with a dressing room, two bathrooms, and several annex rooms. Numerous closets and storage spaces are integrated into the various rooms.Upstairs, the sleeping area is complemented by two additional bedrooms and a shower room. On the garden level, a spacious area offers many development possibilities. It could notably accommodate a cinema room, a game room, offices for a liberal profession, or even an extension, depending on needs.The house has been built with quality materials and has undergone regular maintenance. It features, in particular, amenities such as Italian marble floors, ducted air conditioning, as well as beautiful volumes characteristic of architect-designed houses of that era. The exteriors, carefully landscaped, include several terraces, a landscaped garden, a swimming pool, and a pétanque court, providing a particularly pleasant living environment. A large garage completes the property and allows parking for two vehicles while maintaining storage space.However, modernization work, especially in the kitchen and shower rooms, is to be expected in order to bring them up to date.Due to its privileged location, its volumes, the quality of its construction, and its strong potential, this property represents a rare opportunity close to the city center.This real estate advertisement has been drafted under the editorial responsibility of Mr. VICTOR GABIZON, commercial agent (EI registered at the commercial court of MONTPELLIER under the number RSAC 979432317)Agency reference: 15426This description has been automatically translated from French.
…By Lgm Immobilier


Located on the sought-after hills of western Nîmes, just moments away from the prestigious Vacquerolles golf course, this 180 sqm architect-designed villa embodies a rare definition of luxury. Nestled in the heart of a beautifully landscaped 1,000 sqm setting, this private property overlooks unspoiled nature and offers, at nightfall, the enchanting spectacle of the historic city lights. From the entrance, the refinement of the home is expressed through sophisticated design details, such as the superb openwork door that leads into the main reception area. This light-filled living space of over 60 sqm opens up through immense floor-to-ceiling windows to blend seamlessly with the panoramic view. The kitchen, featuring noble materials and state-of-the-art appliances, is accompanied by a functional utility room designed to preserve the clean, minimalist aesthetic of the space. The ground floor also includes two elegant bedrooms and a spacious shower room. Upstairs, the master suite stands as a private belvedere over the garrigue, complete with a custom-made walk-in closet and a stunning shower room. Facing south, a large terrace hosts a fully tiled saltwater swimming pool (9 x 5.5 m), perfectly integrated into the beautiful garden. An exceptional setting designed to savor every moment, combining conviviality, relaxation, and long evenings under the stars. Built in 2020 (RT 2012 standards), the villa benefits from ducted reversible air conditioning, a garage, outdoor parking spaces, and an electric vehicle charging station. A unique real estate signature for buyers seeking an exceptional lifestyle. Full file available upon request. ENERGY CLASS: A / CLIMATE CLASS: A Estimated average annual energy expenditure for standard use, based on 2025 energy prices: between euros651 and euros881. Information on the risks to which this property is exposed is available on the Géorisques website: www.georisques.gouv.fr Contact : Claudine 06.22.17.01.66
…By Espaces Atypiques Nimes


PIERRES-BLANCHES IMMOBILIER - THE EXPRESSION OF LUXURY Nîmes - PBI Collection Located in the heart of the city, the Jardins de la Fontaine were created on a magnificent historic and natural site. At the end of these paths, the Tour Magne towers majestically above. It is near this ‘Remarkable Garden’, certified by the Ministry of Culture, that this inspiring place, with its rigorous architecture in harmony with the environment, reveals itself, well hidden from view, in a dominant position. This villa, with 250 m² of living space, was built on a landscaped plot of approximately 3000 m². Seen from the outside, the house stands out as a sculptural work of art. In 2004, a complete renovation gave it the deliberately modern aesthetic appeal so desired by the owners. The location was carefully chosen to offer the residents the possibility of a lasting connection to the place, where their stories and memories could be written, like a blank canvas destined to be filled over time. As soon as we enter the hallway, we are captivated by the abundant natural light that reflects the generous volumes of this living space. The 90 m² reception area offers direct access to the carefully landscaped outdoor areas. The living room, a cosy and intimate alcove, is a real invitation to relax and socialise. Adjacent to this is the simple and functional kitchen. A few steps lead to the 25 m² master bedroom, which has a dressing room and bathroom. Two junior bedrooms and a shower room complete this private area. From the windows, the city can be seen through the treetops during the day and lights up at nightfall. A magnificent wooded park with lush vegetation and abundant flora is revealed. Sheltered from view, the eleven-metre swimming pool and pool house extend the summer into the night. The terrace, facing the horizon, invites contemplation and escape. The Plus: Sheltered from noise pollution, the property has an outbuilding that can easily be converted into a separate apartment. A garage for two vehicles. Close to the town centre and historic monuments. Our opinion: Silence d'Azur® The exceptional setting offered by this location is the finest tribute to the Mediterranean art of living. Bathed in bright light and a gentle breeze, the terraces extend the interior and the windows frame the landscape. A measured, sunny elegance that celebrates the joy of fine weather. File available on request. ‘An Authentic and Contemporary Vision of Luxury Real Estate.’ Franck Ballester ® ANY INSPIRATION, MODIFICATION OR REPRODUCTION IS PROHIBITED - REGISTERED TRADEMARK Julie Pauille +33 (0)7 78 88 36 41 Rsac Nîmes 922 908 389
…By Pierres Blanches Immobilier


NÎMES - MAGNIFICENT VILLA 142m² ON A WOODED PLOT OF 1600m² + MAZET & POOLNÎMES - RARE ON THE MARKET. Come discover this splendid villa of over 142 m² of living space, nestled in the heart of a wooded garden of over 1,600 m². A true haven of peace, bright and functional, offering absolute comfort and unique potential.HIGHLIGHTS OF THE PROPERTY:- EXCEPTIONAL LIVING SPACE: A living room of over 57 m² (living/dining room), bathed in light, ideal for gatherings.- POTENTIAL FOR A 4TH BEDROOM: The ground floor is initially designed to allow for the easy creation of a 4th bedroom without major renovations.- INDEPENDENT DEPENDENCIES: An authentic mazet to renovate and a garage, offering multiple possibilities (guest house, workshop, office).- ENCHANTING EXTERIOR: A very beautiful pool with its pool house, within a carefully maintained wooded area.- AIR-CONDITIONED BEDROOMS: Thermal comfort guaranteed upstairs for all bedrooms.DETAILED COMPOSITION:Ground Floor:- Separate equipped kitchen- Large practical laundry room- An office or gym- Vast living space (living/dining room) # 57 m² (with openings planned for a 4th bedroom)- A bathroom- An independent toiletFloor:- 3 beautiful air-conditioned bedrooms.- Two of the bedrooms have direct access to a terrace.- A shower room equipped with toilets.Exteriors & Dependencies:- Superb pool with pool house.- Wooded and landscaped plot of 1,600 m².- Independent mazet to renovate of over 37m² (ideal for rental project or guests).- Closed garage.- A rare opportunity to combine absolute tranquility and proximity to Nîmes.A visit is a must to measure the full potential of this unique property.Contact me, Stéphanie Azevedo.Fees payable by the seller.Your 3G IMMO commercial agent on site EI - Stéphanie AZEVEDO registered at RSAC of NIMES n° 895 404 986.According to article L.561.5 of the Monetary and Financial Code, for the organization of the visit, a form of identification will be requested.Information on the risks to which this property is exposed is available on the Géorisques website: www.georisques.gouv.frThis description has been automatically translated from French.
…By 3g Immo Prestige
'%20stroke='%23DDAA3A'%20stroke-width='1.909'%20stroke-linecap='square'%20stroke-linejoin='bevel'/%3e%3c/svg%3e)
Receive by email any new listing that may match your search criteria
Your criteria :
By validating this form, you accept the general conditions of use of Le Figaro Properties.
These agencies offer a selection of luxury properties vente at Nimes. Feel free to contact them for personalized assistance.
For your search for an exceptional property, select from our luxury houses with panoramic views in Nimes, starting at $825,938. Offering exceptional panoramas, these 2 residences overlook the city and its surroundings. As the seasons pass, the spectacle is renewed without ever becoming tiresome. Depending on the area you are looking for, the living areas may vary and start at a minimum of 182 m². The largest properties rise to 245 m².
Set down your suitcases without waiting: our catalog brings together 3 furnished luxury houses in Nimes, with a starting price of $1,010,229. From the living room to the bedrooms, each residence is tastefully furnished and ready to live in. The average price of this furnished stock stands at $4,653 per square meter. Living areas reach 1,000 m² for our largest properties.
As part of your search for properties of excellence, browse our privileged selection of 79 luxury houses with a pool in Nimes available from $393,304. These exceptional residences enjoy prime locations, particularly in La Gazelle, Hôpital or Alouette. Whether the architecture of these houses incorporates a covered indoor aquatic space or a vast outdoor pool, each property flourishes amid remarkably landscaped grounds measuring between 115 m² and 105 ha.
Your receptions deserve a setting to match: discover 27 luxury houses with a reception room in Nimes, starting at $657,379. These residences combine family privacy with spaces dedicated to major events. Family gatherings, business dinners or parties with friends naturally find their place there. The fashionable addresses are located in Casernes, Hôpital and Jardins de la Fontaine. Depending on the property, the property area extends up to 105 ha.





