The agencies at Aigaliers
These agencies offer a selection of luxury properties vente at Aigaliers. Feel free to contact them for personalized assistance.

 English$ USD · m²


Just minutes from Uzès – Character property with Provençal charm, generous volumes and great potential Nestled in a peaceful setting close to Uzès, this remarkable stone property of approximately 472 sqm offers authenticity and a high-quality renovation throughout. Behind its discreet façade lies a serene and timeless atmosphere, where every space has been thoughtfully designed with respect for traditional materials. Organized around a charming tree-lined inner courtyard, the property features beautiful, light-filled volumes. The living areas are warm and inviting, combining exposed beams, stone or terracotta floors, fireplaces, and high ceilings to create an elegant yet lively ambiance. The fully equipped kitchen, along with its adjoining utility spaces, integrates seamlessly and opens onto the outdoor areas. The layout is particularly versatile, offering a total of 11 bedrooms and 9 bathrooms distributed across several independent living spaces. Three self-contained apartments, each with a kitchenette and private terrace, provide ideal accommodation for guests or rental purposes. A spacious main apartment, more contemporary in style, stands out with its generous open-plan living area and kitchen, opening onto a private terrace. It includes two bedrooms and offers a bright and comfortable private living space. Outdoors, the charm is immediate: a shaded courtyard ideal for relaxation, intimate terraces, and a swimming pool (9 x 5 m) set away from view create a rare and tranquil environment, surrounded by Mediterranean vegetation. Perfect as a character family home or for a high-end hospitality project, this unique property combines authenticity, privacy, and potential in one of the most sought-after areas near Uzès.
…By Uzes - Sotheby's International Realty


Just 10 km from the magnificent ducal city of Uzès, this unique property is located in a charming village made up of 11 hamlets, nestled in the heart of the Gardoise countryside. Situated 26 km from the motorway and 7 km from amenities, it offers a peaceful setting while remaining easily accessible. A former Protestant temple meticulously restored, this exceptional building now comprises three independent apartments, each featuring distinctive finishes and authentic charm. - Ground floor : A 3-room apartment of 76 m² with a private 110 m² garden, landscaped and enclosed by stone walls, ideal for single-level living. It includes a spacious living/dining room with a fireplace, an open kitchen, two bedrooms—one of which can serve as a workshop—and a garden shed. - First floor : A spacious 3-room apartment of 125 m², filled with natural light thanks to large bay windows, featuring an 83 m² reception area with a stone fireplace, a bedroom, an anteroom, and a suspended balcony/terrace with an unobstructed view and complete privacy. - Second floor : A bright studio of 62 m² with a terrace offering panoramic views of the surrounding plains and hills. This space includes a large living area with an open kitchen, a bathroom adorned with stained glass, and unique architectural details such as a stunning round wooden window. The building’s main entrance is through the majestic wooden door of the temple, leading to a shared hall with a workshop and boiler room. Fiber optic internet is installed, and there is an existing oil-fired heating system (boiler replacement needed). Our thoughts : This property is a true gem for heritage and authenticity enthusiasts. Its stone arches, spiral staircases, and exposed beams make it a rare treasure steeped in history. Versatile, it will appeal equally as a second home, to an investor looking to develop gîtes or guest rooms, or to a family seeking an extraordinary living environment. Some renovation work is needed to perfect this jewel, but its potential and timeless charm make it well worth the effort. An opportunity not to be missed! We have a complete file at your disposal. Contact : Pierre Beghin : 06 07 09 01 21. Information on the risks to which this property is exposed is available on the Géorisques website: www.georisques.gouv.fr
…By Poncet & Poncet


This superb stone-built house is for sale in a sought-after village less than 7 km from Uzès. The property backs onto a hillside, which its moderately commanding due-south-facing position undeniably puts to advantage. Clearly there were originally two houses, which have been joined together to make a harmonious and unusual whole. It currently has approximately 200 sqm of floorspace plus some adjoining spaces (utility room, cellars and gym) on a circa 850 sqm plot divided into terraces (3). The house is entered via an attractive stone staircase leading to the main level comprising, on one side, a top-of-the-range fitted kitchen and a bright lounge with a monumental fireplace. Stairs lead to the principal bedroom and its shower room. The other section of the house is a real surprise, with a sure-fire ?wow? effect from the billiards area and the rock outcrop in the room, which could be made into a second lounge. There are two small children?s bedrooms and a shower room here. An attractive stone staircase leads up to the second floor, which comprises two beautiful bedrooms (with magnificent views of the countryside) and a family bathroom. Another terraced area, with a clear view across the village and all the way to Uzès, can be reached from here. On the main level, a little stone house, which also backs onto the hill and which contains a bedroom and shower room, will make a perfect retreat for friends. The main event is the magnificent and fully secure swimming pool nestling in the rock. The whole property is in very good condition, elegant and well presented. A perfect holiday home for the family or for letting, a few minutes from Uzès. This property is for sale by our real estate agency of Uzès. Thanks to our exclusive partnership with Knight Frank, a global leader in luxury real estate, Janssens Immobilier offers each property exceptional international visibility. This alliance strengthens our local expertise with the power of a network present in more than 50 countries. Information on the risks to which this property is exposed is available on the Georisques website : http://www.georisques.gouv.fr In accordance with current regulations, the EPC surface area of this property is calculated based on a standardised measurement of the living space. This measurement may differ from the total surface area measured accurately by our sales teams.
…By Janssens Immobilier Uzès


Character stone property built in 1830 is currently divided into 4 flats on 3 levels. On the ground floor are 2 studios, each approx. 30 m² and on the 1st and 2nd floor 2 more apartments, each with approx. 80 m². The apartments overlook a small garden. Great potential for an atypical project (rentals, bed and breakfast, art gallery, unique home etc).
…By Leggett Immobilier Paca


Just minutes from the historic center of Uzès, discover this superb contemporary villa of 170 m², built in 2020, nestled in a sought-after residential environment, quiet and without vis-à-vis. Set on a beautiful landscaped plot of 1,500 m², fully enclosed by dry stone walls, it offers an exceptional living environment with a swimming pool, a 32 m² bioclimatic pergola, a 40 m² terrace, a garden shed, and an automated gate. The living room of nearly 70 m², bathed in light, features a fully equipped high-end kitchen. The villa has a 30 m² master suite with a dressing room and shower room, three additional bedrooms, an office, and a bathroom. A basement of 110 m² completes the property, offering many possibilities. Recently built with quality amenities, high-end materials, and meticulous finishes. No work is needed. An elegant property ideal for fully enjoying the sweet lifestyle at the gates of Uzès.This description has been automatically translated from French.
…By Uzege Immobilier


Very beautiful property including a typical stone farmhouse from the Uzège region offering 250m² of living space on 2060m² of garden with the possibility of acquiring up to 2 hectares of land if you need space (nearby fields and meadows). Located between UZES and ANDUZE, this farmhouse offers 12 rooms including 6 bedrooms, it consists of a main dwelling ready for immediate occupation and an older part to be developed as you wish, in good condition with a roof in perfect state and recent joinery, bringing the total to over 540m² of usable space. Built in an 'L' shape around a courtyard, one part overlooks the agricultural plain with an unobstructed and breathtaking view. On the ground floor, you benefit from the practical aspect of garages, a boiler room, laundry room, and other vaulted cellars. The first floor, featuring a large south-west facing terrace, is dedicated to the habitable part needing only slight refreshing, it notably offers traversing living areas, a large kitchen, and a sleeping area with four bedrooms, two bathrooms, and two separate toilets. The second part is older, to be renovated while preserving charming noble materials: vaulted ceilings, fireplaces, terracotta tiles, and cement tiles on the floor... It has a set of rooms on the ground floor and two additional bedrooms upstairs, not to mention the two convertible attics accessible by a magnificent old stone staircase. No major structural work is required, all the joinery is recent, with double glazing and traditional wooden shutters. Additionally, a large outbuilding of over 55m² and its landing of 67m² offer great potential allowing for various activities and uses. The land is planted with local species, oaks and other pines. The adjoining parcel of nearly 2 hectares can be sold with the built property if needed. The volumes and proportions are appreciable, some refreshing works are necessary to reveal the undeniable potential of this property which is just waiting for you! The house is easily accessible, now empty of furniture, the photographs have been retouched for a suggestion of layout by AI. Information, location, video and additional photos, plans and surface areas of the rooms available upon simple request from your local agent. Fees paid by the seller. Your commercial agent 3G IMMO on-site EI - Cyril OZIL registered with the RSAC of NIMES n° 537 568 271. According to article L.561.5 of the Monetary and Financial Code, for the organization of the visit, the presentation of an identity document will be requested. Information on the risks to which this property is exposed is available on the Géorisques website: www.georisques.gouv.frThis description has been automatically translated from French.
…By 3g Immo Prestige


Come discover this magnificent property of traditional construction (239 m² of single-story living space) set on 3970 m² of land. It is built in a charming rural village that has remarkable natural heritage (composed of an area of ecological, faunal, and floral interest). We are located less than 20 kms from Uzès and Alès, less than 30 kms from Nîmes and Anduze, and 1 hour's drive from Avignon and Montpellier.At the center of the land, the main house of 138 m² of living space consists of 1 large living room of 50 m² (hall + living room + lounge), 1 kitchen of 23 m², 3 bedrooms (11, 12, and 12 m²), 1 bathroom of 10 m², laundry room, and boiler space. One of the bedrooms can be easily transformed into a space for a liberal profession (external door on the parking side, access ramp for disabled persons).Attached, a space of 45 m² of living space is available as a separate apartment (independent access) or as an extension of the house (composed of 1 living room, bedroom, and shower room, toilet).At the entrance of the property, a shed of 72 m² on the ground (56 m² of living space) has a permit for transformation into a residence (possibility of 1 additional floor) for another residence, a gîte, or other uses.Outside, you have choices!- Be hypnotized by the 24 olive trees, at least 1 century old (typically an annual harvest of 1 ton of olives in total) on completely fenced, secure land with a borehole.- Spend your time on the terrace of over 55 m² with a view of the pool and the Cévennes.- Dive into the pool measuring 10 m long by 5 m wide with its pool house of nearly 50 m².- Tinker in the 35 m² garage with its carport of over 90 m².Fees charged to the seller. Your commercial agent 3G IMMO on site EI - Marc YVAGNIES registered at the Montpellier RSAC n° 502 591 829. According to article L.561.5 of the Monetary and Financial Code, for the organization of the visit, you will be asked to present an identity document. Information about the risks to which this property is exposed is available on the Géorisques website: www.georisques.gouv.frThis description has been automatically translated from French.
…By 3g Immo Prestige


Hidden from view in the heart of the Gard countryside, this stone property offers a remarkable setting where peace, space, and nature take center stage. Just 20 minutes from Uzès and Nîmes, this farmhouse, with approximately 347 m² of living space, has been recently and meticulously renovated, boasting generous proportions and a particularly successful connection between indoors and outdoors. The character of the property is immediately apparent in the living area. Nearly 90 m² bathed in light combine the living room, dining room, and fully equipped open-plan kitchen. Exposed beams, stonework, and a fireplace evoke the farmhouse's original character, while large bay windows generously open the house onto the garden and surrounding countryside. Extending from this, a spacious, partially shaded terrace invites outdoor living for much of the year. A pergola, barbecue area, and bread oven create a true entertaining space, with the swimming pool and the landscape stretching to the horizon. The ground floor also features a generously sized master suite with its own jacuzzi area, a shower room, and a dressing room. A laundry room and a workshop complete this level. Upstairs, two bedrooms each have their own private shower room. An office of approximately 30 sq m, which could be converted into two separate rooms, opens onto a terrace overlooking the property. The view encompasses the garden, the swimming pool, and the surrounding countryside. The top floor houses three additional bedrooms, including a remarkable 37 sq m room, as well as a bathroom. Outside, the property extends over nearly 1.7 hectares of flat land, offering a rare sense of space and freedom. Approximately 7,000 sq m of vineyards contribute fully to the character of the property and its southern atmosphere. A well completes the ensemble. With its six bedrooms, reception areas, terraces, swimming pool, and unspoiled surroundings, this property is equally suited as an elegant family residence or a holiday home in the South of France. A unique property for those seeking space, tranquility, and the authentic charm of a stone farmhouse, in close proximity to two of the most sought-after destinations in the Gard region. The fees are to be paid by the seller. Les informations sur les risques auxquels ce bien est exposé sont disponibles sur le site Géorisques : www. georisques. gouv. fr. ** ENGLISH SPEAKERS: please note that Capifrance has an international department that can help with translations. To see our range of 20,000 properties for sale in France, please visit our Capifrance website directly. We look forward to finding your dream home!
…By Capifrance - Stéphanie Rangsy


To discover, this real estate complex of approximately 210 m2 offers beautiful volumes and numerous layout possibilities, both for a professional project and for a mixed project combining commerce and housing. The property currently consists of a commercial space of about 70 m2 on the ground floor, currently used as a bakery, but which will be sold free of any commercial activity. This space can thus accommodate a new commercial, artisanal, professional activity, or any other project suited to the premises. The ground floor notably includes a shop with a showcase of about 3.11 meters, an office, a sanitary facility, as well as two vaulted rooms that bring a lot of character. Two electrical meters are present at this level. A real asset: the dwelling has an independent entrance from the business, allowing for a clear distinction between private and professional spaces. On the first floor, about 53 m2 are currently arranged into different work and laboratory rooms related to the bakery activity. This space offers great potential for transformation and could notably allow for the creation of an additional apartment, subject to urban planning regulations and necessary permits. This level also includes a bedroom and a shower room. The upper floors house the living area, with a surface area of approximately 80 m2. It notably includes a kitchen, a living room, a bedroom, a sanitary area, and access to the outside. The entire property benefits from a pleasant terrace of over 50 m2, complemented by a covered area, ideal for fully enjoying the beautiful days. On the top floor, a large bedroom with its own shower room completes the night space. For comfort, the accommodation notably includes a pellet stove as well as reversible air conditioning. This property constitutes a great opportunity for a buyer wishing to have a professional space with housing, create a new activity, or consider a redistribution of the volumes to further develop the residential area. A property with multiple possibilities, to discover to imagine your future project. Any change of use or modification of the current layout remains subject to urban planning rules and necessary administrative authorizations. Contact me today to arrange a visit. Discover with Sinfonia Immobilier. Information on the risks to which this property is exposed is available on the website: www.georisques.gouv.fr Net price, excluding notary fees, registration, and property advertisement fees. www.sinfonia.immo Contact & visits Schedule an appointment directly with Christelle: Visit: https://calendly.com/christelle-sinfonia/visite-d-un-bien-sinfonia-immobilier Info / call: https://calendly.com/christelle-sinfonia/demande-d-informations-sur-un-bien-sinfonia-immobilierThis description has been automatically translated from French.
…By Transaction Sud Immobilier


A characterful eighteenth-century home for sale outside Uzès. Located 10 minutes from Uzès in the charming, dynamic village of Arpaillargues, this superb eighteenth-century stone ‘mas' or farmhouse retains all the spirit and charm of Provençal architecture. One has only to walk in through the gate to be won over by the tranquillity and exclusive character of the property, where three dwellings are arranged around an enchanting garden. The property comprises three separate units: the main farmhouse and two self-contained cottages, each with its own living area including kitchen and lounge. Although situated in the heart of the village, the complex enjoys complete peace and quiet and is tucked out of view thanks to a delightful garden comprising several spaces: converted barns for your leisure hours, a welcoming summer kitchen and a harmoniously integrated stone pool. The main house offers authenticity and natural light in around 500 sqm of livable space. A series of very beautiful vaulted rooms – lounge, dining room and kitchen – open directly onto the garden. The stone arches give the rooms a welcoming feel without ever reducing the light. Upstairs, the sleeping accommodation is arranged around a shaded gallery: two en-suite bedrooms, a large dormitory and several additional spaces that could be converted into workshops or offices for creative minds in search of inspiration. The two cottages are at either side of the garden, and both enjoy privacy and independence. They have been tastefully restored with respect for their period materials, and they provide a modern standard of comfort. Finally, the complex includes a large garage that can hold up to four vehicles easily. The property, which has been fully renovated over the last three years, boasts built-in air conditioning and high-quality appointments. Its two self-contained cottages make it equally suitable for family use or for a hospitality business. An outstanding property, less than 10 minutes from Uzès, for admirers of stonework, authenticity and the thriving villages of the South of France. This property has been selected by our Uzès branch. Thanks to our exclusive partnership with Knight Frank, a global leader in luxury real estate, Janssens Immobilier offers each property exceptional international visibility. This alliance strengthens our local expertise with the power of a network present in more than 50 countries. Information on the risks to which this property is exposed is available on the Georisques website : http://www.georisques.gouv.fr In accordance with current regulations, the EPC surface area of this property is calculated based on a standardised measurement of the living space. This measurement may differ from the total surface area measured accurately by our sales teams.
…By Janssens Immobilier Uzès


Villa for sale less than 10 minutes from Uzès, in the heart of a sought-after residential setting in the Gard. This recently built Provençal bastide-inspired villa for sale combines timeless elegance, refined features and a lifestyle defined by southern light and tranquillity. Just a few minutes from Uzès, this property reveals a peaceful atmosphere where the architecture gracefully draws inspiration from traditional Provençal bastides while embracing a contemporary identity. Built in 2017 and impeccably maintained, it offers that rare balance of charm, modern comfort and the gentle art of living so emblematic of Provence. Every space has been thoughtfully designed to make the most of the climate, conviviality and serenity that define this highly desirable region. Less than 10 minutes from Uzès, in a quiet and sought-after location Recently built villa completed in 2017, impeccably maintained Sold furnished, fully equipped and ready to enjoy or operate immediately From the moment you enter, the villa reveals generous volumes bathed in natural light. The garden level is centred around a spacious living area of approximately 60 sqm, where the contemporary fully fitted kitchen, lounge and dining area flow seamlessly together. Large openings naturally extend the interiors onto the terrace and swimming pool, creating a harmonious connection between indoor and outdoor living. A bedroom with en-suite shower room completes this level, ideal for guests or comfortable single-level living. Upstairs, three large bedrooms each benefit from their own private shower room, ensuring both privacy and comfort in a refined yet practical setting. Bright living area of approximately 60 sqm with fully fitted kitchen 4 bedrooms in total, each with its own shower room Generous volumes and fluid layout designed for comfort Outside, the villa fully embraces the Provençal lifestyle. A pleasant covered terrace invites long summer lunches and relaxed evenings with family and friends, while the swimming pool becomes the centrepiece of sunny days. The property enjoys a harmonious residential environment, ideal for relaxation, with an attached garage completing the amenities. Welcoming covered terrace opening onto the swimming pool Peaceful and high-quality residential surroundings Attached garage, both practical and discreet Uzès, with its remarkable heritage, lively streets, local markets and authentic art of living, gives this address lasting appeal. This property is equally suited to an elegant main residence, a family holiday home, or a high-end hospitality project, thanks to its ideal layout and turnkey sale. Immediate proximity to Uzès and its shops Ideal as a main or secondary residence Potential for hospitality use or seasonal rental activity Rare for its quality of presentation, comfort and location, this villa represents a valuable opportunity on the Provence luxury real estate market. A home ready to welcome new life projects, where southern authenticity meets contemporary elegance. House for sale through our agency in Uzès. Thanks to our exclusive partnership with Knight Frank, a global leader in luxury real estate, Janssens Immobilier offers each property exceptional international visibility. This alliance strengthens our local expertise with the power of a network present in more than 50 countries. Information on the risks to which this property is exposed is available on the Georisques website : http://www.georisques.gouv.fr In accordance with current regulations, the EPC surface area of this property is calculated based on a standardised measurement of the living space. This measurement may differ from the total surface area measured accurately by our sales teams.
…By Janssens Immobilier Uzès


A magnificent 2014 villa for sale in perfect condition. This contemporary Provençal-style property has a welcoming feel, with features reminiscent of traditional Provençal country houses blended with a modern approach. The property is located in a high-quality residential district. Its added attraction is a spectacular commanding view from every room of the house and from the circa 1850 sqm enclosed, landscaped garden. The layout follows that of a ?bastide? country house. On the ground floor, entry is to a beautiful hallway with stone staircase. On this level, a very beautiful 60-plus sqm triple-aspect living room offers breathtaking views, while a 16.5 metre open kitchen and a bedroom with bathroom round off this level. A garage and a storeroom adjoin the house. Upstairs, three good-sized bedrooms, each with own bath or shower room, enable family and friends to be accommodated in comfort. The garden has been laid out to create different spaces. Near the house, the majestic swimming pool (15 x 4 metres approx.) takes centre stage. There is a flourishing area planted with Mediterranean trees. Amenities: with central heating and air conditioning, alarm system and fine natural materials, exuding charm and elegance, this villa ticks all the boxes to delight its future owners all year round or as a second home. Thanks to our exclusive partnership with Knight Frank, a global leader in luxury real estate, Janssens Immobilier offers each property exceptional international visibility. This alliance strengthens our local expertise with the power of a network present in more than 50 countries. Information on the risks to which this property is exposed is available on the Georisques website : http://www.georisques.gouv.fr In accordance with current regulations, the EPC surface area of this property is calculated based on a standardised measurement of the living space. This measurement may differ from the total surface area measured accurately by our sales teams.
…By Janssens Immobilier Uzès


In the heart of the highly sought-after village of Saint-Quentin-la-Poterie, discover this charming 138 m² villa, set on a superb building plot of 1,660 m², beautifully landscaped and adorned with numerous Mediterranean species. Fully enclosed by beautiful walls preserving its privacy, the property offers several terraces facing different exposures, allowing you to enjoy the sun at any time of the day. The pool area, particularly pleasant, overlooks the entire garden and invites relaxation. Built with quality materials and in accordance with building standards, the house features a bright living space of 48 m², as well as 4 bedrooms, including 2 on the ground floor, providing ideal living comfort. Upstairs, the view extends over the garden, the village, and in the background, the Duchy of Uzès. In 2006, a double garage with a 50 m² workshop was created, complemented by a large storage mezzanine and automatic doors. Numerous amenities enhance this property: borehole, water softener, automatic gate, intercom, aluminum carpentry, fully automated swimming pool, and automatic irrigation. Its privileged location, in a quiet area while being just a few steps from shops and amenities, as well as its magnificent garden shaped over the years, make this property a rare opportunity in the sector.This description has been automatically translated from French.
…By Uzege Immobilier

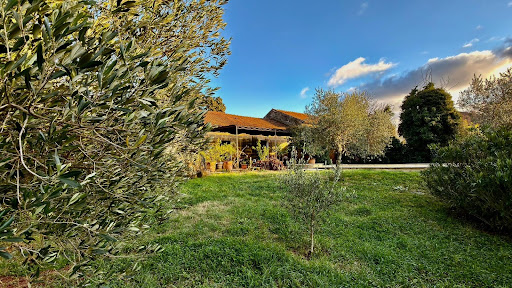


30 Saint Quentin la Poterie SALE IN VIAGER of this pretty Mas very close to Uzès Lump sum 400,000 € and monthly rent 1,425 € On a closed plot of more than three thousand square meters with olive grove and oaks, there is this mas of approximately 550 m2 and its outbuildings. The mas of 300 m2 includes: a large and a small living room, dining room, large kitchen, office and upstairs 4 bedrooms, a bathroom and an office. A duplex to finish fitting out of about 100 m2, a large reception area of 120 m2 opening onto a terrace in front of the infinity pool and a pool house. Air conditioning, heat pump, alarm. Buildings very well insulated. Garage. -- For over thirty years, Christine Arnoux has been passionate about our artistic, cultural, and architectural heritage, through the improvement and renovation of character buildings, in Paris as well as in the provinces, with the certainty that one must love the places and absorb them to sell them well. In the heart of the Marais, 7 rue Charlot, for more than 20 years, Christine Arnoux and Mélanie Weill welcome you and assist you in your search for an apartment, small or large, loft, or private hotel. They will assist you in the legal and financial arrangement of your purchase. --- Price: 400,000 * *Including fees of 14.29% VAT payable by the buyer calculated on the net seller price Price excluding fees: 350,000 - Estimated amount of annual energy expenses for standard use: Between 2,920 € and 4,010 € per year. Average energy prices indexed as of January 1, 2021 (subscription included)This description has been automatically translated from French.
…By Christine Arnoux Immobilier


EXCLUSIVE - Just 1 km from the center of Saint-Quentin-la-Poterie, discover this magnificent 18th-century stone property, fully renovated with high-quality materials. Spanning 192 m² of living space, it is set on a superb enclosed plot of 4,200 m², without any overlooking neighbors, offering a privileged living environment. From the entrance, the charm of the past is immediately felt: authenticity, character, and elegance blend perfectly with the comfort and modernity brought by careful renovation. The ground floor, largely open to the outside thanks to large bay windows, benefits from exceptional brightness in every room. You will find: A custom kitchen with high-end finishes, along with the living area, a functional pantry, a lounge enhanced by beautiful stone vaults and a large fireplace, currently a reception hall, as well as a second lounge. On the first floor, three large bedrooms each have their own private bathroom, offering comfort and intimacy. An attic space remains to be developed according to your wishes: dormitory, playroom, office, or relaxation area. Adjacent to the farmhouse, 2 additional rooms of 23 m² each offer numerous possibilities: independent studio, office, gym, or summer kitchen. Regarding outbuildings: a large 70 m² garage with three doors, ideal for parking several vehicles or creating substantial storage space. Outside, you will enjoy a superb 12 x 6 m masonry pool, beautiful terraces, and numerous parking areas. Very nice features accompany this property: wells, new boiler, air conditioning, and walkable amenities.This description has been automatically translated from French.
…By Uzege Immobilier


Ideally located in the heart of Saint-Quentin-la-Poterie, this charming village house offers 127m² of living space, along with numerous annex spaces. It consists of a vast entrance hall, a kitchen to be fitted out, a living room equipped with reversible air conditioning, three bedrooms, and a shower room with a toilet.You will also enjoy two pleasant terraces of 10 m² and 50 m², accessible from the living space. An attic that can be converted allows for the creation of an additional living area of approximately 60 m². On the ground floor, several outbuildings offer great potential for artistic, commercial, or rental activities, with an already existing independent entrance.Finally, a 48 m² garage and two parking spaces complete this set.A sound and well-maintained structure: recent insulation of the attic and exterior, plumbing, electricity, roof, and facade redone.A beautiful opportunity not to be missed!This description has been automatically translated from French.
…By Uzege Immobilier


This attractive stone property combines authentic charm with versatility and income potential and offers on the ground floor: • Spacious living room with fireplace opening onto a partially covered private terrace overlooking the swimming pool • Fully equipped kitchen • WC • Laundry room • Cellar • Technical room • Second independent entrance • Additional living room with access to a terrace overlooking the courtyard • Fully equipped kitchen • Bathroom with shower and WC • Independent room suitable for a workshop On the 1st floor: • 3 spacious bedrooms in the private section • Bathroom with bath and WC • 2 additional bedrooms in the independent section • Second bathroom with bath and WC • Access to the attic Outdoor area: • Beautiful enclosed garden of approximately 600 m², not overlooked • Heated pool (approx. 3.5 x 4 m) Additional features: • Solar panels with resale of electricity • Central gas heating • Authentic materials preserved (stone, traditional features) • Proven rental income
…By Leggett Immobilier


In the heart of the village, just steps from amenities, this superb stone farmhouse of approximately 215 m2 captivates with its elegance and the quality of its renovation, conceived with an authentic and refined spirit. Behind a beautiful, tree-lined courtyard, shaded in season, the property reveals intimate and perfectly landscaped outdoor spaces. An artist's studio and a storage area complete this ensemble, while two parking spaces are conveniently located. A patio covered by a pergola charmingly extends the living areas, inviting moments of relaxation in the shade. The ground floor offers a spacious, light-filled living room of approximately 50 m2, enhanced by solid wood flooring and an antique fireplace, opening harmoniously onto the courtyard and garden. A generously sized, separate kitchen, designed for entertaining, and an office that could serve as a bedroom with an en-suite shower room complete this level. Upstairs, a spacious landing leads to three elegant suites, each approximately 20 m2, with their own bathroom and toilet, offering comfort and privacy. A laundry room completes the layout. A large attic of approximately 100 m2, easily convertible, offers excellent potential for expansion. Hidden from view, the rear garden reveals a secluded setting with a saltwater swimming pool and a covered terrace. A stone outbuilding and a second entrance with an automated gate provide additional parking. This characterful, rare, and private property offers a sought-after lifestyle in the heart of a desirable village with all amenities. For further information, please contact Sovann at +33 6 71 61 69 04 (Sales Agent EI RSAC 832 557 797 Nîmes).
…By Uzes Residences


Just a few minutes from Uzès, in the heart of a sought-after village in the Uzège region, this remarkable stone mas of approximately 310 m² elegantly combines the timeless charm of period architecture with the comfort of a high-quality renovation. Formerly a silkworm farm and sheepfold, this character property has been fully restored with respect for its authenticity, enhanced by noble materials such as travertine, lava stone, and exposed beams. Facing due south, the property opens onto the pool area and a private garden of approximately 600 sqm, fully enclosed by stone walls, where a majestic linden tree, a mulberry tree, and magnificent wisteria create a true haven of peace. The first level is entirely dedicated to the living areas. Flooded with natural light, it features a beautifully appointed kitchen enhanced by a central lava stone island, opening onto an elegant dining room and a welcoming living room connected by a double-sided fireplace. The generous volumes and quality materials give the whole space a warm and refined atmosphere. A workshop harmoniously completes this level and provides access to part of the sleeping area. Upstairs, four beautiful bedrooms, each with its own private shower room, offer comfort and privacy to their occupants. On the garden level, a superb vaulted room, naturally temperate, opens directly onto the garden and the heated saltwater swimming pool area, providing the ideal setting for entertaining family and friends throughout the warmer months. The technical features are in keeping with the quality of the property: heat pump, reversible air conditioning, photovoltaic panels installed in 2024 to reduce electricity consumption, electric vehicle charging station, fiber-optic internet, alarm system, video surveillance, and a Sonos audio system installed in the kitchen, dining room, terraces, and garden. The roof has been inspected and serviced, the electrical panel completely replaced, and every detail has been carefully considered to provide optimal comfort throughout the year. A rare property where authenticity, elegance, and contemporary amenities blend harmoniously, just a few minutes from Uzès. This property is for sale through our Janssens Immobilier agency in Uzès. Thanks to our exclusive partnership with Knight Frank, a global leader in luxury real estate, Janssens Immobilier offers each property exceptional international visibility. This alliance strengthens our local expertise with the power of a network present in more than 50 countries. Information on the risks to which this property is exposed is available on the Georisques website : http://www.georisques.gouv.fr In accordance with current regulations, the EPC surface area of this property is calculated based on a standardised measurement of the living space. This measurement may differ from the total surface area measured accurately by our sales teams.
…By Janssens Immobilier Uzès


In the heart of the town, in a central yet discreet setting, this charming property stands out thanks to its expansive landscaped garden of approximately 2,000 m² and a living area of ???? 290 m². Just a few minutes’ walk from the Place aux Herbes, it offers a rare lifestyle—both close to the vibrant town life and perfectly sheltered from view. Its layout makes it suitable for either a large family home or a hospitality business. This former 18th-century rural building has undergone a complete transformation, now revealing a bright living space where historic character blends harmoniously with contemporary design. The interior layout has been thoughtfully designed for fluidity: The lower level revolves around a modern kitchen area, opening onto the outdoors via a covered stone terrace, ideal for enjoying sunny days. The spacious and welcoming living room, with its fireplace, extends naturally toward the garden and a second sheltered space facing the pool. The intermediate level features four independent bedrooms, each with its own shower room or bathroom. The volumes, materials, and architectural details create an atmosphere that is both elegant and warm, including one bedroom with a mezzanine corner. Under the eaves, two connecting rooms with a shower room and toilets provide additional space, perfectly suited for guests or a more private area. The garden, a true highlight, has been designed to offer a variety of ambiances: shaded areas, relaxation spaces, and a recently installed heated swimming pool. A covered terrace, nestled in stone, allows full enjoyment of the outdoors in any season. Outbuildings—including a garage, workshop, laundry room, and a renovated former sheepfold—complete the property. A distinctive property combining a sought-after location, generous volumes, and authentic character, in the heart of one of the most desirable towns in southern France. Information regarding potential risks affecting this property is available on the Géorisques website. Your advisor, Corine George, can be reached at +33 6 14 86 24 46 (EI registered under number 351 342 191 with the RSAC of Nîmes). I would be delighted to discuss your project with you. Ref.:
…By Botella - L'immobilier Depuis 1989


Magnificent! What more can I say? Everything can be summed up in one word! ... We really loved the friendly and refined beauty of this place, the comfort of the guest accommodation, the delightful swimming pool (6x4m) with overflow, the landscaped areas, the quality of the renovation... a superb and unforgettable stay where the magic happens as soon as you pass the porch and enter the patio, the pool and its fountain and see the harmonious vegetation - serenity and harmony favourable to meditation... Close not only to the medieval city of Uzès, with its exceptional architecture, but also to the most beautiful tourist destinations: the Pont du Gard, the Pope’s Palace in Avignon, the Camargue, the Roman Arena in Nîmes, the Ancient Theatre of Orange and so many other sites. This estate was built in a green setting on a park of 4. 6 hectares (2.4h of which are forest) populated with oak, walnut and plane trees, and it has immense potential for hosting guests, since it has nearly 1600 m² of floor space. The renovation has been optimised with the greatest care to combine comfort and trendy decoration... the owner is delighted to offer lovers a pleasant stay in a place to be discovered as a couple, or with the close or extended family, in the eight stone houses (including one with a private swimming pool) that make up the property, each with its own privativ terrace. Enjoy, relax… you are at home here! The estate also has other assets: vast reception rooms for weddings, seminars, restaurants and catering, as well as a relaxation area for massage and beauty treatments. Not forgetting the two apartments of 40 and 70 m² as well as numerous outbuildings, including a 192m² barn and a 248m² workshop-garage. Whether you are a hiker, an intense sportsman or a nature lover, our beautiful region is full of proposals: kayaking, horse riding, paragliding, golf, hiking, tennis, cycling & mountain biking, via ferrata, nature trails, not forgetting discovering the fauna and flora with specialised guides. A great breath of fresh air, not far from the Provençal market of the Place aux Herbes and its secrets, as Bécaud sang: 'Here is for a hundred francs some thyme from the garrigue, a bit of saffron and a kilo of figs, don't you want a nice tray of peaches or apricots?” And on top of all that, we give you a gift of an accent that goes on and on! There is no need to travel thousands of kilometres to enjoy an unusual location and to pursue and develop a flourishing business. Information on the risks to which this property is exposed is available on the Géorisques website: www.georisques.gouv.fr. Agency fees are payable by the buyer. Prix incluant les honoraires : 3.995.000,00€ - Honoraires : 3.77% - Prix hors honoraires - 3.850.000€ Dossier sur demande. Ref : 2713
…By Botella - L'immobilier Depuis 1989


Few minutes from Uzès, in an exceptional, peaceful, unspoilt setting, this charming farmhouse has great potential! It's part of a village whose livelihood came from vineyards, olive groves, mulberry trees for raising silkworms, wheat and fodder, not forgetting oaks providing acorns for the animals and, of course, wood for heating - which in the past the master glassmakers, established on the edge of the forests, consumed in large quantities for the needs of their fine profession: an activity reserved exclusively for gentlemen. Exposed to the Mediterranean climate, the village clings to the slopes of a hill dominated by the remains of its fortified castle, and it is drained by several small streams in a remarkable natural heritage of great ecological, fauna and flora interest. The sunny farmhouse, with its enclosed, south-facing garden and superb fig tree rooted in a pond, enjoys a dominant view over the valley. The 248m² of living space, excluding outbuildings, comprises a first living room with a beautiful wooden staircase and authentic terracotta floors, kitchen, second living room with stone fireplace, 4 bedrooms, two of which are independent, 2 bathrooms and 2 toilets. Upstairs, a beautiful library/office area of 35 m², mezzanine area, 2 bedrooms (15.60m² and 20.50 m²), bathroom and toilet. The facilities are remarkable, and the renovation has respected the soul of the house, preserving all its authenticity. On the lower level, an old, vaulted sheepfold and 3 other cellars surround a charming inner courtyard. There is fibre optic connection to the street and mains water, as well as water from a shared borehole (thanks to a 1901 law). For lovers of old stone, peace and quiet, a second lounge with stone fireplace, 4 bedrooms, two of which are independent, shower room, bathroom and 2 toilets. Upstairs, a beautiful library/office area of 35 m2, mezzanine area, 2 bedrooms (15.60 and 20.50 m2), bathroom and toilet. On the lower level, an old vaulted sheepfold and 3 other cellars surround a charming courtyard. Fibre optic connection to the street. Mains water as well as water from a shared borehole via a 1901 law association. A property selected exclusively by Botella and Sons Real Estate (since 1989). Agency fees are to be paid by the vendor. Information on the risks to which this property is exposed is available on the Géorisques website. We look forward to discussing your project. Ref: 2780
…By Botella - L'immobilier Depuis 1989


Located in the charming village of Uzès, this superb house of approximately 300 m² has been carefully renovated, combining the charm of the old with contemporary comfort. As you enter, you are greeted by a spacious hallway that sets the tone for the home. The bright living area, with its lounge and dining room, opens generously onto the garden through magnificent, high-quality windows and doors. The fully equipped, brand-new kitchen seamlessly integrates into the space and offers direct access to the garden, perfect for outdoor dining. A practical laundry room completes this functional space. On the ground floor, you'll find two bedrooms, one of which has an en-suite shower room and toilet. Upstairs, an independent area offers great flexibility. It includes a lovely small kitchen, a dressing area, and two bedrooms. A corridor leads to a magnificent master suite with a dressing room and bathroom, along with three other suites, each equipped with its own bathroom. The garden, a true haven of peace, features a shaded terrace under majestic chestnut trees and a charming basin, perfect for enjoying sunny days. This home, renovated in a contemporary style with polished concrete, wooden floors, and modern windows and doors, is fully air-conditioned for optimal comfort. Ideal as a family home, it also lends itself perfectly to a bed and breakfast activity, with its 7 bedrooms, each with its own bathroom.
…By Uzes - Sotheby's International Realty


Exclusivity. Less than 10 minutes from Uzès - Exceptional property of 1,650 m² on a 2.7-hectare plot. Originating from the 16th century, then remodeled in the 18th and 19th centuries, the property has undergone a complete restoration to the highest quality standards. Led over 4 years, this restoration has brought a level of modern comfort and rare elegance while preserving the history of the place. Currently operated as a luxury hotel, the configuration of this estate is just as suitable for a large family home, a second residence, or a mixed-use project. Organized around 2 building sections, the property includes 8 bedrooms, all with terraces, 4 junior suites of 60 to 75 m² with terraces of 26 to 40 m², 2 suites of 90 and 95 m² with terraces of 130 m² and 70 m², a bistronomic restaurant (35 indoor seats and 50 outdoor), a professional kitchen, a bar, a 400 m² SPA area with indoor pool, sauna, hammam and 3 massage cabins, various staff rooms, a laundry room, a 50 m² seminar room (capacity 30 people) and 2 staff rooms. 3 elevators allow circulation between levels. All indoor spaces and the 1,200 m² of terraces offer a panoramic view of the surrounding vineyards and olive trees. The park features a heated 15x10m swimming pool with a large pool house including a bar, changing room, and showers. 3 wells, parking for more than 60 vehicles. Building permit granted for 6 additional bedrooms. 25 minutes from Nîmes, 50 minutes from Montpellier (historic center and airport) and Avignon, 1h20 from Aix-en-Provence and Marseille-Provence airport. Your contact: Audrey RENNESSON - 06 60 89 46 38This description has been automatically translated from French.
…By Kretz Real Estate


Located in one of the most sought-after villages in the region Beautifully presented property Remarkable architectural features Multiple layout possibilities
…By Catherine La Bruyère Immobilier
'%20stroke='%23DDAA3A'%20stroke-width='1.909'%20stroke-linecap='square'%20stroke-linejoin='bevel'/%3e%3c/svg%3e)
Receive by email any new listing that may match your search criteria
Your criteria :
By validating this form, you accept the general conditions of use of Le Figaro Properties.
These agencies offer a selection of luxury properties vente at Aigaliers. Feel free to contact them for personalized assistance.
As part of your search for a property of excellence, browse our privileged selection of 1 luxury house with a pool in Aigaliers available from $1,455,225. Whether the architecture of this house incorporates a covered indoor aquatic space or a vast outdoor pool, the property flourishes amid remarkably landscaped grounds measuring 555 m².

