The agencies at Aigaliers
These agencies offer a selection of luxury properties vente at Aigaliers. Feel free to contact them for personalized assistance.

 English$ USD · m²


Just minutes from Uzès – Character property with Provençal charm, generous volumes and great potential Nestled in a peaceful setting close to Uzès, this remarkable stone property of approximately 472 sqm offers authenticity and a high-quality renovation throughout. Behind its discreet façade lies a serene and timeless atmosphere, where every space has been thoughtfully designed with respect for traditional materials. Organized around a charming tree-lined inner courtyard, the property features beautiful, light-filled volumes. The living areas are warm and inviting, combining exposed beams, stone or terracotta floors, fireplaces, and high ceilings to create an elegant yet lively ambiance. The fully equipped kitchen, along with its adjoining utility spaces, integrates seamlessly and opens onto the outdoor areas. The layout is particularly versatile, offering a total of 11 bedrooms and 9 bathrooms distributed across several independent living spaces. Three self-contained apartments, each with a kitchenette and private terrace, provide ideal accommodation for guests or rental purposes. A spacious main apartment, more contemporary in style, stands out with its generous open-plan living area and kitchen, opening onto a private terrace. It includes two bedrooms and offers a bright and comfortable private living space. Outdoors, the charm is immediate: a shaded courtyard ideal for relaxation, intimate terraces, and a swimming pool (9 x 5 m) set away from view create a rare and tranquil environment, surrounded by Mediterranean vegetation. Perfect as a character family home or for a high-end hospitality project, this unique property combines authenticity, privacy, and potential in one of the most sought-after areas near Uzès.
…By Uzes - Sotheby's International Realty


This superb stone-built house is for sale in a sought-after village less than 7 km from Uzès. The property backs onto a hillside, which its moderately commanding due-south-facing position undeniably puts to advantage. Clearly there were originally two houses, which have been joined together to make a harmonious and unusual whole. It currently has approximately 200 sqm of floorspace plus some adjoining spaces (utility room, cellars and gym) on a circa 850 sqm plot divided into terraces (3). The house is entered via an attractive stone staircase leading to the main level comprising, on one side, a top-of-the-range fitted kitchen and a bright lounge with a monumental fireplace. Stairs lead to the principal bedroom and its shower room. The other section of the house is a real surprise, with a sure-fire ?wow? effect from the billiards area and the rock outcrop in the room, which could be made into a second lounge. There are two small children?s bedrooms and a shower room here. An attractive stone staircase leads up to the second floor, which comprises two beautiful bedrooms (with magnificent views of the countryside) and a family bathroom. Another terraced area, with a clear view across the village and all the way to Uzès, can be reached from here. On the main level, a little stone house, which also backs onto the hill and which contains a bedroom and shower room, will make a perfect retreat for friends. The main event is the magnificent and fully secure swimming pool nestling in the rock. The whole property is in very good condition, elegant and well presented. A perfect holiday home for the family or for letting, a few minutes from Uzès. This property is for sale by our real estate agency of Uzès. Thanks to our exclusive partnership with Knight Frank, a global leader in luxury real estate, Janssens Immobilier offers each property exceptional international visibility. This alliance strengthens our local expertise with the power of a network present in more than 50 countries. Information on the risks to which this property is exposed is available on the Georisques website : http://www.georisques.gouv.fr In accordance with current regulations, the EPC surface area of this property is calculated based on a standardised measurement of the living space. This measurement may differ from the total surface area measured accurately by our sales teams.
…By Janssens Immobilier Uzès


In the heart of a charming and sought-after village near Uzès, this exceptional historic residence of approximately 550 sqm, including 460 sqm of living space, offers a rare blend of authenticity, elegance, and comfort. Beautifully restored with great attention to detail, it will appeal to lovers of heritage architecture and generous living spaces. The ground floor features a magnificent vaulted guard room, a contemporary kitchen, and various utility rooms. On the first floor, a splendid reception room bathed in natural light showcases a majestic fireplace and traditional exposed-beam ceilings. This level also includes a spacious south-facing study, two bedrooms with en-suite bathrooms, a large dressing room, and a unique duplex suite with its own lounge and bedroom. The second floor offers three additional bedroom suites, each with its own private sitting area, ensuring comfort and privacy for guests. Outside, a peaceful courtyard reveals stunning vaulted arcades, perfect for enjoying the mild southern climate. A jacuzzi-style plunge pool adds a final touch of relaxation to this serene outdoor space. A truly unique property, combining historical charm and modern comfort, exclusively presented by our Uzès agency. Thanks to our exclusive partnership with Knight Frank, a global leader in luxury real estate, Janssens Immobilier offers each property exceptional international visibility. This alliance strengthens our local expertise with the power of a network present in more than 50 countries. Information on the risks to which this property is exposed is available on the Georisques website : http://www.georisques.gouv.fr In accordance with current regulations, the EPC surface area of this property is calculated based on a standardised measurement of the living space. This measurement may differ from the total surface area measured accurately by our sales teams.
…By Janssens Immobilier Uzès


Character stone property built in 1830 is currently divided into 4 flats on 3 levels. On the ground floor are 2 studios, each approx. 30 m² and on the 1st and 2nd floor 2 more apartments, each with approx. 80 m². The apartments overlook a small garden. Great potential for an atypical project (rentals, bed and breakfast, art gallery, unique home etc).
…By Leggett Immobilier Paca


Just minutes from the historic center of Uzès, discover this superb contemporary villa of 170 m², built in 2020, nestled in a sought-after residential environment, quiet and without vis-à-vis. Set on a beautiful landscaped plot of 1,500 m², fully enclosed by dry stone walls, it offers an exceptional living environment with a swimming pool, a 32 m² bioclimatic pergola, a 40 m² terrace, a garden shed, and an automated gate. The living room of nearly 70 m², bathed in light, features a fully equipped high-end kitchen. The villa has a 30 m² master suite with a dressing room and shower room, three additional bedrooms, an office, and a bathroom. A basement of 110 m² completes the property, offering many possibilities. Recently built with quality amenities, high-end materials, and meticulous finishes. No work is needed. An elegant property ideal for fully enjoying the sweet lifestyle at the gates of Uzès.This description has been automatically translated from French.
…By Uzege Immobilier


Very beautiful property including a typical stone farmhouse from the Uzège region offering 250m² of living space on 2060m² of garden with the possibility of acquiring up to 2 hectares of land if you need space (nearby fields and meadows). Located between UZES and ANDUZE, this farmhouse offers 12 rooms including 6 bedrooms, it consists of a main dwelling ready for immediate occupation and an older part to be developed as you wish, in good condition with a roof in perfect state and recent joinery, bringing the total to over 540m² of usable space. Built in an 'L' shape around a courtyard, one part overlooks the agricultural plain with an unobstructed and breathtaking view. On the ground floor, you benefit from the practical aspect of garages, a boiler room, laundry room, and other vaulted cellars. The first floor, featuring a large south-west facing terrace, is dedicated to the habitable part needing only slight refreshing, it notably offers traversing living areas, a large kitchen, and a sleeping area with four bedrooms, two bathrooms, and two separate toilets. The second part is older, to be renovated while preserving charming noble materials: vaulted ceilings, fireplaces, terracotta tiles, and cement tiles on the floor... It has a set of rooms on the ground floor and two additional bedrooms upstairs, not to mention the two convertible attics accessible by a magnificent old stone staircase. No major structural work is required, all the joinery is recent, with double glazing and traditional wooden shutters. Additionally, a large outbuilding of over 55m² and its landing of 67m² offer great potential allowing for various activities and uses. The land is planted with local species, oaks and other pines. The adjoining parcel of nearly 2 hectares can be sold with the built property if needed. The volumes and proportions are appreciable, some refreshing works are necessary to reveal the undeniable potential of this property which is just waiting for you! The house is easily accessible, now empty of furniture, the photographs have been retouched for a suggestion of layout by AI. Information, location, video and additional photos, plans and surface areas of the rooms available upon simple request from your local agent. Fees paid by the seller. Your commercial agent 3G IMMO on-site EI - Cyril OZIL registered with the RSAC of NIMES n° 537 568 271. According to article L.561.5 of the Monetary and Financial Code, for the organization of the visit, the presentation of an identity document will be requested. Information on the risks to which this property is exposed is available on the Géorisques website: www.georisques.gouv.frThis description has been automatically translated from French.
…By 3g Immo Prestige


Come discover this magnificent property of traditional construction (239 m² of single-story living space) set on 3970 m² of land. It is built in a charming rural village that has remarkable natural heritage (composed of an area of ecological, faunal, and floral interest). We are located less than 20 kms from Uzès and Alès, less than 30 kms from Nîmes and Anduze, and 1 hour's drive from Avignon and Montpellier.At the center of the land, the main house of 138 m² of living space consists of 1 large living room of 50 m² (hall + living room + lounge), 1 kitchen of 23 m², 3 bedrooms (11, 12, and 12 m²), 1 bathroom of 10 m², laundry room, and boiler space. One of the bedrooms can be easily transformed into a space for a liberal profession (external door on the parking side, access ramp for disabled persons).Attached, a space of 45 m² of living space is available as a separate apartment (independent access) or as an extension of the house (composed of 1 living room, bedroom, and shower room, toilet).At the entrance of the property, a shed of 72 m² on the ground (56 m² of living space) has a permit for transformation into a residence (possibility of 1 additional floor) for another residence, a gîte, or other uses.Outside, you have choices!- Be hypnotized by the 24 olive trees, at least 1 century old (typically an annual harvest of 1 ton of olives in total) on completely fenced, secure land with a borehole.- Spend your time on the terrace of over 55 m² with a view of the pool and the Cévennes.- Dive into the pool measuring 10 m long by 5 m wide with its pool house of nearly 50 m².- Tinker in the 35 m² garage with its carport of over 90 m².Fees charged to the seller. Your commercial agent 3G IMMO on site EI - Marc YVAGNIES registered at the Montpellier RSAC n° 502 591 829. According to article L.561.5 of the Monetary and Financial Code, for the organization of the visit, you will be asked to present an identity document. Information about the risks to which this property is exposed is available on the Géorisques website: www.georisques.gouv.frThis description has been automatically translated from French.
…By 3g Immo Prestige


A characterful eighteenth-century home for sale outside Uzès. Located 10 minutes from Uzès in the charming, dynamic village of Arpaillargues, this superb eighteenth-century stone ‘mas' or farmhouse retains all the spirit and charm of Provençal architecture. One has only to walk in through the gate to be won over by the tranquillity and exclusive character of the property, where three dwellings are arranged around an enchanting garden. The property comprises three separate units: the main farmhouse and two self-contained cottages, each with its own living area including kitchen and lounge. Although situated in the heart of the village, the complex enjoys complete peace and quiet and is tucked out of view thanks to a delightful garden comprising several spaces: converted barns for your leisure hours, a welcoming summer kitchen and a harmoniously integrated stone pool. The main house offers authenticity and natural light in around 500 sqm of livable space. A series of very beautiful vaulted rooms – lounge, dining room and kitchen – open directly onto the garden. The stone arches give the rooms a welcoming feel without ever reducing the light. Upstairs, the sleeping accommodation is arranged around a shaded gallery: two en-suite bedrooms, a large dormitory and several additional spaces that could be converted into workshops or offices for creative minds in search of inspiration. The two cottages are at either side of the garden, and both enjoy privacy and independence. They have been tastefully restored with respect for their period materials, and they provide a modern standard of comfort. Finally, the complex includes a large garage that can hold up to four vehicles easily. The property, which has been fully renovated over the last three years, boasts built-in air conditioning and high-quality appointments. Its two self-contained cottages make it equally suitable for family use or for a hospitality business. An outstanding property, less than 10 minutes from Uzès, for admirers of stonework, authenticity and the thriving villages of the South of France. This property has been selected by our Uzès branch. Thanks to our exclusive partnership with Knight Frank, a global leader in luxury real estate, Janssens Immobilier offers each property exceptional international visibility. This alliance strengthens our local expertise with the power of a network present in more than 50 countries. Information on the risks to which this property is exposed is available on the Georisques website : http://www.georisques.gouv.fr In accordance with current regulations, the EPC surface area of this property is calculated based on a standardised measurement of the living space. This measurement may differ from the total surface area measured accurately by our sales teams.
…By Janssens Immobilier Uzès


Villa for sale less than 10 minutes from Uzès, in the heart of a sought-after residential setting in the Gard. This recently built Provençal bastide-inspired villa for sale combines timeless elegance, refined features and a lifestyle defined by southern light and tranquillity. Just a few minutes from Uzès, this property reveals a peaceful atmosphere where the architecture gracefully draws inspiration from traditional Provençal bastides while embracing a contemporary identity. Built in 2017 and impeccably maintained, it offers that rare balance of charm, modern comfort and the gentle art of living so emblematic of Provence. Every space has been thoughtfully designed to make the most of the climate, conviviality and serenity that define this highly desirable region. Less than 10 minutes from Uzès, in a quiet and sought-after location Recently built villa completed in 2017, impeccably maintained Sold furnished, fully equipped and ready to enjoy or operate immediately From the moment you enter, the villa reveals generous volumes bathed in natural light. The garden level is centred around a spacious living area of approximately 60 sqm, where the contemporary fully fitted kitchen, lounge and dining area flow seamlessly together. Large openings naturally extend the interiors onto the terrace and swimming pool, creating a harmonious connection between indoor and outdoor living. A bedroom with en-suite shower room completes this level, ideal for guests or comfortable single-level living. Upstairs, three large bedrooms each benefit from their own private shower room, ensuring both privacy and comfort in a refined yet practical setting. Bright living area of approximately 60 sqm with fully fitted kitchen 4 bedrooms in total, each with its own shower room Generous volumes and fluid layout designed for comfort Outside, the villa fully embraces the Provençal lifestyle. A pleasant covered terrace invites long summer lunches and relaxed evenings with family and friends, while the swimming pool becomes the centrepiece of sunny days. The property enjoys a harmonious residential environment, ideal for relaxation, with an attached garage completing the amenities. Welcoming covered terrace opening onto the swimming pool Peaceful and high-quality residential surroundings Attached garage, both practical and discreet Uzès, with its remarkable heritage, lively streets, local markets and authentic art of living, gives this address lasting appeal. This property is equally suited to an elegant main residence, a family holiday home, or a high-end hospitality project, thanks to its ideal layout and turnkey sale. Immediate proximity to Uzès and its shops Ideal as a main or secondary residence Potential for hospitality use or seasonal rental activity Rare for its quality of presentation, comfort and location, this villa represents a valuable opportunity on the Provence luxury real estate market. A home ready to welcome new life projects, where southern authenticity meets contemporary elegance. House for sale through our agency in Uzès. Thanks to our exclusive partnership with Knight Frank, a global leader in luxury real estate, Janssens Immobilier offers each property exceptional international visibility. This alliance strengthens our local expertise with the power of a network present in more than 50 countries. Information on the risks to which this property is exposed is available on the Georisques website : http://www.georisques.gouv.fr In accordance with current regulations, the EPC surface area of this property is calculated based on a standardised measurement of the living space. This measurement may differ from the total surface area measured accurately by our sales teams.
…By Janssens Immobilier Uzès


A magnificent 2014 villa for sale in perfect condition. This contemporary Provençal-style property has a welcoming feel, with features reminiscent of traditional Provençal country houses blended with a modern approach. The property is located in a high-quality residential district. Its added attraction is a spectacular commanding view from every room of the house and from the circa 1850 sqm enclosed, landscaped garden. The layout follows that of a ?bastide? country house. On the ground floor, entry is to a beautiful hallway with stone staircase. On this level, a very beautiful 60-plus sqm triple-aspect living room offers breathtaking views, while a 16.5 metre open kitchen and a bedroom with bathroom round off this level. A garage and a storeroom adjoin the house. Upstairs, three good-sized bedrooms, each with own bath or shower room, enable family and friends to be accommodated in comfort. The garden has been laid out to create different spaces. Near the house, the majestic swimming pool (15 x 4 metres approx.) takes centre stage. There is a flourishing area planted with Mediterranean trees. Amenities: with central heating and air conditioning, alarm system and fine natural materials, exuding charm and elegance, this villa ticks all the boxes to delight its future owners all year round or as a second home. Thanks to our exclusive partnership with Knight Frank, a global leader in luxury real estate, Janssens Immobilier offers each property exceptional international visibility. This alliance strengthens our local expertise with the power of a network present in more than 50 countries. Information on the risks to which this property is exposed is available on the Georisques website : http://www.georisques.gouv.fr In accordance with current regulations, the EPC surface area of this property is calculated based on a standardised measurement of the living space. This measurement may differ from the total surface area measured accurately by our sales teams.
…By Janssens Immobilier Uzès


In the heart of the highly sought-after village of Saint-Quentin-la-Poterie, discover this charming 138 m² villa, set on a superb building plot of 1,660 m², beautifully landscaped and adorned with numerous Mediterranean species. Fully enclosed by beautiful walls preserving its privacy, the property offers several terraces facing different exposures, allowing you to enjoy the sun at any time of the day. The pool area, particularly pleasant, overlooks the entire garden and invites relaxation. Built with quality materials and in accordance with building standards, the house features a bright living space of 48 m², as well as 4 bedrooms, including 2 on the ground floor, providing ideal living comfort. Upstairs, the view extends over the garden, the village, and in the background, the Duchy of Uzès. In 2006, a double garage with a 50 m² workshop was created, complemented by a large storage mezzanine and automatic doors. Numerous amenities enhance this property: borehole, water softener, automatic gate, intercom, aluminum carpentry, fully automated swimming pool, and automatic irrigation. Its privileged location, in a quiet area while being just a few steps from shops and amenities, as well as its magnificent garden shaped over the years, make this property a rare opportunity in the sector.This description has been automatically translated from French.
…By Uzege Immobilier

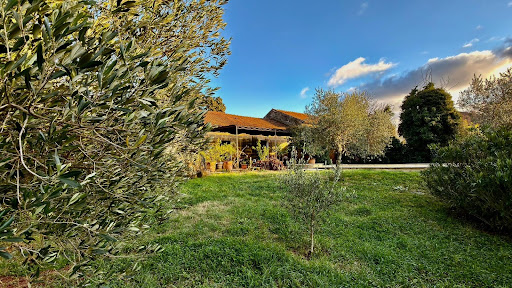


The advertiser did not provide an english description for this listing.
…By Christine Arnoux Immobilier


Ref 4125VDNB Near the city center in the pretty village of Saint Quentin la Poterie, 5 minutes from Uzes, discover this beautiful villa consisting of two independent apartments that will allow 2 families to live together or to have rental income. On the ground floor, the 85 m2 T3 newly renovated, with air conditioning and electric roller shutters, includes a beautiful living room with open kitchen, a terrace, a pantry, two large bedrooms including one opening onto a second terrace, a shower room, and a separate toilet. On the 1st floor, the 70 m2 T3 also has two bedrooms, a living room, a separate equipped kitchen, a shower room, and a pretty private terrace. These apartments are currently rented since 04/2025, offering immediate rental income of 750 euros per month. At the entrance to the house, you will benefit from a shared private parking space for the 2 apartments. This property is ideal for a buyer wishing to combine primary residence and rental investment, or for a heritage project. To visit. Agent Commercial Bel Immobilier
…By Bel Immobilier


Built in the 1990s and impeccably maintained over the years, this charming property immediately captivates with its warm atmosphere, harmonious volumes, and exceptional quality of life. The garden, beautifully planted with olive trees and truffle oaks, offers an intimate and soothing Mediterranean ambiance. Designed to fully enjoy sunny days, the outdoor areas are centered around an elegant 5 x 10 m swimming pool with a fitted sun deck and solar shower. The terrace features an authentic pizza oven made from Cévennes lauze stone, ideal for extending summer evenings in a convivial and refined setting. The property also benefits from a borehole supplying water for both the garden irrigation and the swimming pool, providing true everyday comfort. On the ground floor, bright and welcoming living spaces include a cosy lounge with fireplace, a dining room opening onto the garden, a tastefully renovated kitchen, an independent office, and a bedroom with shower room. Upstairs, three bedrooms with built-in storage share a bathroom and a separate WC, offering a comfortable and functional sleeping area. A garage, cellar, and additional storage spaces complete the property. A charming address, ideal as a primary or secondary residence in one of the most sought-after villages of the Uzège region. This property is offered for sale by our Uzès agency. Thanks to our exclusive partnership with Knight Frank, a global leader in luxury real estate, Janssens Immobilier offers each property exceptional international visibility. This alliance strengthens our local expertise with the power of a network present in more than 50 countries. Information on the risks to which this property is exposed is available on the Georisques website : http://www.georisques.gouv.fr In accordance with current regulations, the EPC surface area of this property is calculated based on a standardised measurement of the living space. This measurement may differ from the total surface area measured accurately by our sales teams.
…By Janssens Immobilier Uzès


EXCLUSIVE - Just 1 km from the center of Saint-Quentin-la-Poterie, discover this magnificent 18th-century stone property, fully renovated with high-quality materials. Spanning 192 m² of living space, it is set on a superb enclosed plot of 4,200 m², without any overlooking neighbors, offering a privileged living environment. From the entrance, the charm of the past is immediately felt: authenticity, character, and elegance blend perfectly with the comfort and modernity brought by careful renovation. The ground floor, largely open to the outside thanks to large bay windows, benefits from exceptional brightness in every room. You will find: A custom kitchen with high-end finishes, along with the living area, a functional pantry, a lounge enhanced by beautiful stone vaults and a large fireplace, currently a reception hall, as well as a second lounge. On the first floor, three large bedrooms each have their own private bathroom, offering comfort and intimacy. An attic space remains to be developed according to your wishes: dormitory, playroom, office, or relaxation area. Adjacent to the farmhouse, 2 additional rooms of 23 m² each offer numerous possibilities: independent studio, office, gym, or summer kitchen. Regarding outbuildings: a large 70 m² garage with three doors, ideal for parking several vehicles or creating substantial storage space. Outside, you will enjoy a superb 12 x 6 m masonry pool, beautiful terraces, and numerous parking areas. Very nice features accompany this property: wells, new boiler, air conditioning, and walkable amenities.This description has been automatically translated from French.
…By Uzege Immobilier


Ideally located in the heart of Saint-Quentin-la-Poterie, this charming village house offers 127m² of living space, along with numerous annex spaces. It consists of a vast entrance hall, a kitchen to be fitted out, a living room equipped with reversible air conditioning, three bedrooms, and a shower room with a toilet.You will also enjoy two pleasant terraces of 10 m² and 50 m², accessible from the living space. An attic that can be converted allows for the creation of an additional living area of approximately 60 m². On the ground floor, several outbuildings offer great potential for artistic, commercial, or rental activities, with an already existing independent entrance.Finally, a 48 m² garage and two parking spaces complete this set.A sound and well-maintained structure: recent insulation of the attic and exterior, plumbing, electricity, roof, and facade redone.A beautiful opportunity not to be missed!This description has been automatically translated from French.
…By Uzege Immobilier


Just a few minutes from Uzès, in the heart of a sought-after village in the Uzège region, this remarkable stone mas of approximately 310 m² elegantly combines the timeless charm of period architecture with the comfort of a high-quality renovation. Formerly a silkworm farm and sheepfold, this character property has been fully restored with respect for its authenticity, enhanced by noble materials such as travertine, lava stone, and exposed beams. Facing due south, the property opens onto the pool area and a private garden of approximately 600 sqm, fully enclosed by stone walls, where a majestic linden tree, a mulberry tree, and magnificent wisteria create a true haven of peace. The first level is entirely dedicated to the living areas. Flooded with natural light, it features a beautifully appointed kitchen enhanced by a central lava stone island, opening onto an elegant dining room and a welcoming living room connected by a double-sided fireplace. The generous volumes and quality materials give the whole space a warm and refined atmosphere. A workshop harmoniously completes this level and provides access to part of the sleeping area. Upstairs, four beautiful bedrooms, each with its own private shower room, offer comfort and privacy to their occupants. On the garden level, a superb vaulted room, naturally temperate, opens directly onto the garden and the heated saltwater swimming pool area, providing the ideal setting for entertaining family and friends throughout the warmer months. The technical features are in keeping with the quality of the property: heat pump, reversible air conditioning, photovoltaic panels installed in 2024 to reduce electricity consumption, electric vehicle charging station, fiber-optic internet, alarm system, video surveillance, and a Sonos audio system installed in the kitchen, dining room, terraces, and garden. The roof has been inspected and serviced, the electrical panel completely replaced, and every detail has been carefully considered to provide optimal comfort throughout the year. A rare property where authenticity, elegance, and contemporary amenities blend harmoniously, just a few minutes from Uzès. This property is for sale through our Janssens Immobilier agency in Uzès. Thanks to our exclusive partnership with Knight Frank, a global leader in luxury real estate, Janssens Immobilier offers each property exceptional international visibility. This alliance strengthens our local expertise with the power of a network present in more than 50 countries. Information on the risks to which this property is exposed is available on the Georisques website : http://www.georisques.gouv.fr In accordance with current regulations, the EPC surface area of this property is calculated based on a standardised measurement of the living space. This measurement may differ from the total surface area measured accurately by our sales teams.
…By Janssens Immobilier Uzès


Located in the immediate vicinity of a village, this charming villa with independent guest cottage offers high-quality features in a peaceful setting with commanding views over the countryside. Set on a fully enclosed plot of 1,650 m², the property enjoys open views and excellent potential, notably thanks to its outbuildings. The main house, largely single-storey, offers approximately 190 m² of living space. It features a large heated veranda, warmed by a wood-burning stove, providing an additional and very pleasant living area. Comfort is ensured by underfloor heating (oil-fired) complemented by a fireplace with insert. The materials used are natural and of high quality, and the insulation is excellent. The 65 m² living area, bright and welcoming, includes a fully fitted solid oak kitchen with Zimbabwe granite worktop, open onto the 33 m² veranda. Also on the ground floor: Three spacious bedrooms (12.30 m² – 16.30 m² – 13.70 m²) A travertine bathroom with shower, bathtub and double vanity Solid oak doors and fitted furniture Upstairs, a large 23.60 m² bedroom, which can also accommodate a home office or workspace. The independent guest cottage, located near the swimming pool and benefiting from its own private access, offers approximately 22 m². Very charming, it includes a fully equipped kitchen, a shower room with toilet, and an independent bedroom. The property is completed by a beautiful infinity swimming pool (8 x 4 m) with heated jacuzzi. Recent gelcoat lining (2024) – depth from 1.20 m to 1.60 m. Solar panels with resale to EDF (3 kg) and self-consumption (6.5 kg) A rare opportunity, ideal as a main residence with rental potential or as a character family home. Agency fees paid by the seller. Botella et Fils Immobilier – Since 1989 Ref 2870
…By Botella - L'immobilier Depuis 1989


In the heart of the highly sought-after Cèze valley, this remarkable 201 m² stone farmhouse captivates with its authenticity, elegance, and the rare tranquility of its environment. Built on a magnificent landscaped plot of 5,642 m², fully enclosed and without any overlooking neighbors, this property offers a privileged living environment, a true expression of Provençal charm.Spread over three levels, the home reveals beautiful volumes bathed in light, enhanced by noble materials and a warm atmosphere. It includes two kitchens, one of which opens onto the pool area, ideal for fully enjoying summer days, as well as a pleasant living room with a fireplace. Each level benefits from a shower room and toilets for optimal comfort.Outside, the pool, spa, and numerous relaxation areas invite conviviality and the sweetness of living.The property comprises six bedrooms, including two within a pleasant independent guest house of approximately 50 m², with its own shower room — perfect for hosting family and friends in complete privacy. A closed garage as well as several outbuildings complete the ensemble.Located near the most beautiful swimming spots in the region, this character property can also be offered fully furnished, for an immediate move into a refined setting where authenticity and the Provençal art of living meet.This description has been automatically translated from French.
…By Uzes - Sotheby's International Realty


Located just 8 km from Uzès and 19 km from Nîmes, nestled in a green setting on the outskirts of a protected natural area, this property built in 1998 combines harmony, elegance, and quality of life. With a generous area of 203 m², it offers 5 bedrooms, including a sumptuous master suite with a dressing room, 2 shower rooms, 2 bathrooms, a study suitable for remote work, and a spacious living room bathed in light. The functional and friendly kitchen opens onto a covered terrace where the panoramic view of the garden, the surrounding countryside, and the secluded pool is truly enchanting.A large garage ensures secure parking for your vehicles, while an automatic gate guarantees comfort and tranquility of access. The central heating powered by oil, complemented by reversible air conditioning, provides a pleasant indoor climate in all seasons.The landscaped grounds of nearly 2,700 m², enhanced by a borehole and an automatic irrigation system, promise you a lush garden throughout the year in absolute calm. The autonomous sanitation system completes the independence and serenity of the location.A rare property, a soothing atmosphere, a daily invitation to wellbeing. Let yourself be seduced by this exceptional home where every moment becomes a privileged experience.Discover it without delay with your ORPI agency. Agency reference: 7096This description has been automatically translated from French.
…By Orpi - Agence Du Pont Du Gard


Just a short stroll from Uzès' historic centre, around 200 metres from the celebrated Place aux Herbes, this outstanding 18th-century estate is one of the city's finest properties and is now available for purchase. As you step inside, you are immediately struck by the extraordinary elegance of the vaulted ceilings. A sense of peace and tranquillity permeates the rooms, as though they are unaffected by time. Set within magnificent 1 300 m² grounds, the property offers a vibrant retreat of great refinement. Featuring a centuries-old well with an abundant water source, the tranquil garden has the ideal conditions for the addition of a swimming pool. The additional land opens up a wealth of possibilities. The house itself boasts approximately 420 m² of living space, comprising five bedrooms, including two exceptional suites with impressive ceiling heights and finished with high-quality materials. Every room reflects the remarkable passion and dedication of the current owners, who have spent the best part of a decade transforming this estate into a true gem, while maintaining the highest standards throughout. Outside, you will discover an elegant orangery-style greenhouse. Two terraces further enhance daily life: one extends from the reception room and is perfect for entertaining, while the other, situated on the upper floor, offers a more intimate space for contemplation and relaxation. The ground floor features a magnificent vaulted entrance hall and a self-contained apartment which connects to the main house. There is also a guest bedroom with an en-suite bathroom and a generous vaulted reception room which is currently used as an art gallery but could be used for a variety of purposes. The first floor has bright and stylish reception rooms as well as a kitchen, and the first suite. The second floor is home to the second suite and an additional bedroom. The renovation, carried out with exceptional taste, strikes a harmonious balance between period charm and modern comfort, with underfloor heating, air conditioning and high-quality fixtures throughout. Every detail has been considered with the utmost care. This exceptional property is both authentic and elegant, and is ideal for the discerning buyer seeking excellence in the heart of Uzès. The adjacent plot of land, approximately 895 m² in size, can be purchased additionally. Without question, this is one of the finest estates in the city. Selected by our agency in Uzès. Thanks to our exclusive partnership with Knight Frank, a global leader in luxury real estate, Janssens Immobilier offers each property exceptional international visibility. This alliance strengthens our local expertise with the power of a network present in more than 50 countries. Information on the risks to which this property is exposed is available on the Georisques website : http://www.georisques.gouv.fr In accordance with current regulations, the EPC surface area of this property is calculated based on a standardised measurement of the living space. This measurement may differ from the total surface area measured accurately by our sales teams.
…By Janssens Immobilier Uzès


Ten minutes from Uzès, in a village with shops and close to the Pont du Gard, this secluded 210 sq m (2,260 sq ft) house reveals a profoundly Mediterranean lifestyle, nestled amidst nature, generous proportions, and exceptional hospitality potential. Secluded and free from any disturbances, the house sits within a landscaped setting of nearly 3,000 sq m (32,000 sq ft) bordering a protected natural area. Mediterranean flora, open views of the surrounding vegetation, and abundant light create a vibrant, almost ethereal setting. From the moment you arrive, your gaze is drawn to the 14 x 7 meter (55 x 10 ft) swimming pool and its unobstructed panorama of the surrounding countryside - an immediate invitation to slow down. Completely renovated, the property exudes a warm and elegant atmosphere where every space seems designed to seamlessly extend the outdoors. The light-filled 65 sq m (700 sq ft) living room blends authenticity and contemporary comfort around a fireplace, a wine cellar, and a fully equipped kitchen. Large openings blur the lines between the living space and the covered terrace, a true extension of the living area overlooking the garden. The ground floor also features three comfortable bedrooms, a bathroom, and a shower room with clean, contemporary lines. Upstairs, the master suite offers an intimate retreat of nearly 80 square meters. A dressing room, private lounge, shower room, and double office with panoramic views comprise a suite with almost hotel-like amenities. A spacious attic room completes this level, offering a multitude of possibilities. Designed for entertaining while maintaining its family home feel, the property also includes four independent gîtes of 42, 38, 35, and 29 square meters, seamlessly integrated into the main house. A hospitality business could be immediately established in this highly desirable setting. A 23-square-meter workshop also offers further potential for future development. A rare address where understated elegance, unspoiled nature, and a relaxed lifestyle converge, just minutes from the most beautiful landscapes of the Gard region. Contact: Virginie 33 6 77 39 33 14 ENERGY RATING: C / CLIMATE RATING: A Information on the risks to which this property is exposed is available on the Géorisques website: www.georisques.gouv.fr
…By Espaces Atypiques Nimes


Between Goudargues and Montclus, in the heart of the Cèze Valley, this characterful 360 sqm former silk mill embodies a rare French art of living, set in a natural setting classified as Natura 2000. Entirely redesigned with elegance, it combines authenticity, light and refinement. A wrought-iron glass canopy, exposed stone walls, cement tiles and generous volumes create a truly unique atmosphere. The reception rooms invite convivial moments, while the five suites offer ideal comfort for welcoming family and friends. Outside, a shaded courtyard, an adjoining 2,000 sqm garden, a heated swimming pool and a wellness area create a true haven of peace. A 4,500 sqm olive grove, a converted stone mazet, together with the autonomy provided by a borehole and solar panels, complete the property beautifully. Just 30 minutes from the motorway and 1 hour from Avignon TGV station, this confidential address perfectly combines accessibility, nature and the French art of living.
…By Kretz & Partners


Just a stone’s throw from the Pont du Gard, this contemporary architect-designed villa of approximately 330 sqm, created by a renowned architect, stands out for its atrium-inspired design and its elegant blend of Vers stone, glass, and steel. Bathed in natural light, the house is arranged around a spacious living room with an insert fireplace, opening widely onto the terraces, and a large contemporary kitchen with a dining area, also oriented towards the outdoors. The property also includes a laundry room, an office, two bedrooms sharing a shower room, as well as a large dressing room. The night area offers a first suite opening onto the terrace with its own independent entrance. Then, accessed via a gallery walkway, there are three additional suites, each with its private terrace and kitchenette, offering perfect autonomy for hosting guests. Set on approximately one hectare of land, the property features a 5 x 12-metre heated saltwater swimming pool, an outdoor summer kitchen, and a wellness area including a jacuzzi, hammam, and solarium. A large garage completes this exceptional property. A rare home combining contemporary architecture, generous volumes, natural light, and an outstanding location in a privileged setting.
…By Uzes - Sotheby's International Realty


Hidden in a protected environment, this elegant bastide, offering over 170 sq m of living space, presents a contemporary interpretation of the Provençal house, where authenticity, spaciousness, and a relaxed lifestyle blend harmoniously. Built on a 1,700 sq m plot, the property has undergone a complete, high-quality renovation, both inside and out, now boasting refined amenities and decidedly modern comfort. From the moment you enter, natural light floods every corner. The reception areas are arranged around a large living room with a fireplace and an open-plan kitchen with contemporary lines, extended by a pantry. The entire space flows seamlessly onto the terraces that encircle the house, creating a true continuity between indoors and outdoors. The ground floor offers comfortable single-level living with two bedrooms, one of which has direct access to the terrace, and a shower room. Upstairs, the sleeping area has been designed to comfortably accommodate family and guests. The master suite has its own private shower room and toilet, while a second bedroom benefits from direct access to a large covered terrace offering unobstructed views of the surrounding countryside. Two further bedrooms and two shower rooms complete this level. Outside, the spacious terraces seamlessly extend the living areas and lead to a stunning, contemporary swimming pool. The future pool house and the garden, currently being landscaped, will provide additional spaces for enjoying sunny days. A garage and a storage room complete the property. For further information, please contact Sovann SERRE at +33 6 71 61 69 04 (Sales Agent EI RSAC 832 557 797 Nîmes).
…By Uzes Residences
'%20stroke='%23DDAA3A'%20stroke-width='1.909'%20stroke-linecap='square'%20stroke-linejoin='bevel'/%3e%3c/svg%3e)
Receive by email any new listing that may match your search criteria
Your criteria :
By validating this form, you accept the general conditions of use of Le Figaro Properties.
These agencies offer a selection of luxury properties vente at Aigaliers. Feel free to contact them for personalized assistance.
As part of your search for a luxury property, discover our catalog of 1 luxury house with a terrace in Aigaliers, offered from $1,485,637. Outdoor meals or summer receptions, the terrace extends the house outdoors. The house listed in our listing offers an attractive living area measuring 472 m².
As part of your search for a property of excellence, browse our privileged selection of 1 luxury house with a pool in Aigaliers available from $1,485,637. Whether the architecture of this house incorporates a covered indoor aquatic space or a vast outdoor pool, the property flourishes amid remarkably landscaped grounds measuring 555 m².
