Get early access to listings that match your criteria
Never miss an opportunity again. Our personalized alerts notify you instantly.

 English$ USD · m²


The advertiser did not provide an english description for this listing.
…By Christine Arnoux Immobilier


Ref 4125VDNB Near the city center in the pretty village of Saint Quentin la Poterie, 5 minutes from Uzes, discover this beautiful villa consisting of two independent apartments that will allow 2 families to live together or to have rental income. On the ground floor, the 85 m2 T3 newly renovated, with air conditioning and electric roller shutters, includes a beautiful living room with open kitchen, a terrace, a pantry, two large bedrooms including one opening onto a second terrace, a shower room, and a separate toilet. On the 1st floor, the 70 m2 T3 also has two bedrooms, a living room, a separate equipped kitchen, a shower room, and a pretty private terrace. These apartments are currently rented since 04/2025, offering immediate rental income of 750 euros per month. At the entrance to the house, you will benefit from a shared private parking space for the 2 apartments. This property is ideal for a buyer wishing to combine primary residence and rental investment, or for a heritage project. To visit. Agent Commercial Bel Immobilier
…By Bel Immobilier


In the heart of the highly sought-after village of Saint-Quentin-la-Poterie, discover this charming 138 m² villa, set on a superb building plot of 1,660 m², beautifully landscaped and adorned with numerous Mediterranean species. Fully enclosed by beautiful walls preserving its privacy, the property offers several terraces facing different exposures, allowing you to enjoy the sun at any time of the day. The pool area, particularly pleasant, overlooks the entire garden and invites relaxation. Built with quality materials and in accordance with building standards, the house features a bright living space of 48 m², as well as 4 bedrooms, including 2 on the ground floor, providing ideal living comfort. Upstairs, the view extends over the garden, the village, and in the background, the Duchy of Uzès. In 2006, a double garage with a 50 m² workshop was created, complemented by a large storage mezzanine and automatic doors. Numerous amenities enhance this property: borehole, water softener, automatic gate, intercom, aluminum carpentry, fully automated swimming pool, and automatic irrigation. Its privileged location, in a quiet area while being just a few steps from shops and amenities, as well as its magnificent garden shaped over the years, make this property a rare opportunity in the sector.This description has been automatically translated from French.
…By Uzege Immobilier


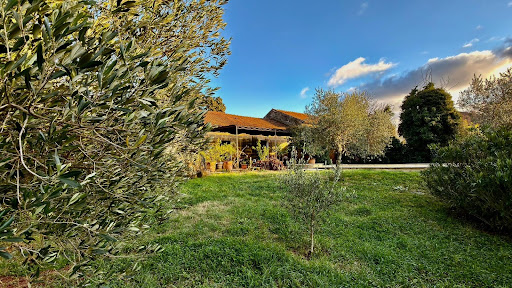
Built in the 1990s and impeccably maintained over the years, this charming property immediately captivates with its warm atmosphere, harmonious volumes, and exceptional quality of life. The garden, beautifully planted with olive trees and truffle oaks, offers an intimate and soothing Mediterranean ambiance. Designed to fully enjoy sunny days, the outdoor areas are centered around an elegant 5 x 10 m swimming pool with a fitted sun deck and solar shower. The terrace features an authentic pizza oven made from Cévennes lauze stone, ideal for extending summer evenings in a convivial and refined setting. The property also benefits from a borehole supplying water for both the garden irrigation and the swimming pool, providing true everyday comfort. On the ground floor, bright and welcoming living spaces include a cosy lounge with fireplace, a dining room opening onto the garden, a tastefully renovated kitchen, an independent office, and a bedroom with shower room. Upstairs, three bedrooms with built-in storage share a bathroom and a separate WC, offering a comfortable and functional sleeping area. A garage, cellar, and additional storage spaces complete the property. A charming address, ideal as a primary or secondary residence in one of the most sought-after villages of the Uzège region. This property is offered for sale by our Uzès agency. Thanks to our exclusive partnership with Knight Frank, a global leader in luxury real estate, Janssens Immobilier offers each property exceptional international visibility. This alliance strengthens our local expertise with the power of a network present in more than 50 countries. Information on the risks to which this property is exposed is available on the Georisques website : http://www.georisques.gouv.fr In accordance with current regulations, the EPC surface area of this property is calculated based on a standardised measurement of the living space. This measurement may differ from the total surface area measured accurately by our sales teams.
…By Janssens Immobilier Uzès


EXCLUSIVE - Just 1 km from the center of Saint-Quentin-la-Poterie, discover this magnificent 18th-century stone property, fully renovated with high-quality materials. Spanning 192 m² of living space, it is set on a superb enclosed plot of 4,200 m², without any overlooking neighbors, offering a privileged living environment. From the entrance, the charm of the past is immediately felt: authenticity, character, and elegance blend perfectly with the comfort and modernity brought by careful renovation. The ground floor, largely open to the outside thanks to large bay windows, benefits from exceptional brightness in every room. You will find: A custom kitchen with high-end finishes, along with the living area, a functional pantry, a lounge enhanced by beautiful stone vaults and a large fireplace, currently a reception hall, as well as a second lounge. On the first floor, three large bedrooms each have their own private bathroom, offering comfort and intimacy. An attic space remains to be developed according to your wishes: dormitory, playroom, office, or relaxation area. Adjacent to the farmhouse, 2 additional rooms of 23 m² each offer numerous possibilities: independent studio, office, gym, or summer kitchen. Regarding outbuildings: a large 70 m² garage with three doors, ideal for parking several vehicles or creating substantial storage space. Outside, you will enjoy a superb 12 x 6 m masonry pool, beautiful terraces, and numerous parking areas. Very nice features accompany this property: wells, new boiler, air conditioning, and walkable amenities.This description has been automatically translated from French.
…By Uzege Immobilier


Ideally located in the heart of Saint-Quentin-la-Poterie, this charming village house offers 127m² of living space, along with numerous annex spaces. It consists of a vast entrance hall, a kitchen to be fitted out, a living room equipped with reversible air conditioning, three bedrooms, and a shower room with a toilet.You will also enjoy two pleasant terraces of 10 m² and 50 m², accessible from the living space. An attic that can be converted allows for the creation of an additional living area of approximately 60 m². On the ground floor, several outbuildings offer great potential for artistic, commercial, or rental activities, with an already existing independent entrance.Finally, a 48 m² garage and two parking spaces complete this set.A sound and well-maintained structure: recent insulation of the attic and exterior, plumbing, electricity, roof, and facade redone.A beautiful opportunity not to be missed!This description has been automatically translated from French.
…By Uzege Immobilier


Just minutes from the historic center of Uzès, discover this superb contemporary villa of 170 m², built in 2020, nestled in a sought-after residential environment, quiet and without vis-à-vis. Set on a beautiful landscaped plot of 1,500 m², fully enclosed by dry stone walls, it offers an exceptional living environment with a swimming pool, a 32 m² bioclimatic pergola, a 40 m² terrace, a garden shed, and an automated gate. The living room of nearly 70 m², bathed in light, features a fully equipped high-end kitchen. The villa has a 30 m² master suite with a dressing room and shower room, three additional bedrooms, an office, and a bathroom. A basement of 110 m² completes the property, offering many possibilities. Recently built with quality amenities, high-end materials, and meticulous finishes. No work is needed. An elegant property ideal for fully enjoying the sweet lifestyle at the gates of Uzès.This description has been automatically translated from French.
…By Uzege Immobilier


Nestled in the heart of a charming village with local shops, ideally located between Uzès, Nîmes, and Alès, this expansive stone residence exudes authentic and timeless charm. Spanning over 650 m², including 175 m² of living space, the property is gracefully arranged around sun-drenched terraces and a lush garden of 1300 m², featuring a sparkling pool and beautiful fruit trees. The main house, filled with natural light, opens onto a welcoming entrance hall, leading to a spacious, fully equipped kitchen. The first living room, with its cozy fireplace, opens onto a terrace perfect for relaxing. Three comfortable bedrooms complete this living space. An exterior staircase leads to an independent apartment on the upper floor, offering two bright bedrooms and a bathroom, all extending onto a covered terrace, ideal for enjoying warm summer evenings. The numerous outbuildings, with great potential, are accessible through various entrances, offering countless possibilities—whether to expand the living area or create a second accommodation. The vast parking area adds even more convenience to this exceptional property, which will appeal to both stone lovers and those seeking a place full of potential for a variety of projects.
…By Uzes - Sotheby's International Realty


Located in the municipality of Uzès, charming villa of 160 m², facing south. Beautiful volumes completely open onto a nice garden with a swimming pool and garage is a major asset: brightness! The house consists of a vast living room with a wood stove, a dining area with integrated kitchen and pantry. All overlooking the covered terrace with a view of the pool area and its pergola. Still on one level, two suites with shower rooms and a master suite, on the first floor, a very cozy office space. There is also a room in the basement that can serve as a home cinema, family room, or storage. On the garden level, one last adjoining and independent room still needs renovation, a cellar, a garage. 2500 m² of garden with a borehole and a swimming pool of 8X4. Possibility of an additional lot for sale for more than 3,000 m² of buildable land.This description has been automatically translated from French.
…By Styles


Nestled in a privileged environment, in absolute calm, this elegant house - with quality features and meticulous finishes - of 152 m² is part of a fully secure residence and is accessible within a few minutes' walk from the center of Uzès. Developing beautiful volumes, this property consists on the ground floor of a lovely entrance with a dressing room, an equipped kitchen, and a bright living room opening onto a landscaped garden, carefully arranged with its heated swimming pool (15m x 3.5m). Two terraces made of Egyptian stone, one of which is covered, harmoniously extend the reception spaces to the outside and are ideal for enjoying year-round. A master suite of 27 m² with its shower room and a garage of 26 m² equipped with a mezzanine and a laundry area complete the visit of this level. Upstairs, the house offers a shower room and three bedrooms, including a second suite with its own shower room, combining comfort and intimacy. Numerous storage spaces in all the rooms of the house, an automatic gate, a water softener, etc., enhance this property with many advantages, suitable for family life or entertaining.
…By Styles


Stunning stone property of almost 500 m² dating from the 17th century, located in the highly sought-after area of Pont du Gard, along the Uzès-Nîmes axis. It has undergone high-quality renovation, in accordance with the rules of the art, in order to preserve the authenticity of the original farmhouse. Built on a vast enclosed and wooded plot of over 4.6 hectares, sheltered from all eyes and without any nuisance, this residence has multiple features that make it exceptional.The beautiful exterior features an indoor swimming pool measuring 12 x 4 m², a pétanque court, and numerous shaded areas conducive to relaxation and escape. Outbuildings - some of which can accommodate up to three vehicles - spacious covered and uncovered terraces, an exquisite inner courtyard, and even private access to the Gardon are also part of the extraordinary amenities of this property.Inside, the charm continues to manifest through the volumes and light generated by the large south-facing openings. Architectural details such as French ceilings, arches, and the magnificent stone fireplace in the living room... as well as the comfort provided by a spacious kitchen (which extends into a pantry and a cold room), enhance the ground floor. Not to forget the technical room also serving as a laundry room and the independent toilets.The first floor offers no less than six uniquely distributed bedrooms, one of which is currently used as an office, with a second office installed in the pigeon loft which has a panoramic terrace. A master suite with a shower room and toilet also benefits from a large private terrace. On this side of the floor, there is also a library, a dressing room, a bathroom, and a shower room.Following the cellar, the surprise effect is at its peak, as it leads to an incredible space: a huge loft-style living room-kitchen with a mezzanine directly overlooking the pool, then three beautiful bedrooms, a shower room, and toilets. The volumes and light here are simply breathtaking! The roof on this side is equipped with photovoltaic panels.A 200 m² wing remains to be developed to optimize the space and make the options for this property nearly infinite: a family home, guest rooms, an equestrian center, a farm operation, event hosting...
…By Styles


In the heart of the highly sought-after Cèze valley, this remarkable 201 m² stone farmhouse captivates with its authenticity, elegance, and the rare tranquility of its environment. Built on a magnificent landscaped plot of 5,642 m², fully enclosed and without any overlooking neighbors, this property offers a privileged living environment, a true expression of Provençal charm.Spread over three levels, the home reveals beautiful volumes bathed in light, enhanced by noble materials and a warm atmosphere. It includes two kitchens, one of which opens onto the pool area, ideal for fully enjoying summer days, as well as a pleasant living room with a fireplace. Each level benefits from a shower room and toilets for optimal comfort.Outside, the pool, spa, and numerous relaxation areas invite conviviality and the sweetness of living.The property comprises six bedrooms, including two within a pleasant independent guest house of approximately 50 m², with its own shower room — perfect for hosting family and friends in complete privacy. A closed garage as well as several outbuildings complete the ensemble.Located near the most beautiful swimming spots in the region, this character property can also be offered fully furnished, for an immediate move into a refined setting where authenticity and the Provençal art of living meet.This description has been automatically translated from French.
…By Uzes - Sotheby's International Realty


Located just 8 km from Uzès and 19 km from Nîmes, nestled in a green setting on the outskirts of a protected natural area, this property built in 1998 combines harmony, elegance, and quality of life. With a generous area of 203 m², it offers 5 bedrooms, including a sumptuous master suite with a dressing room, 2 shower rooms, 2 bathrooms, a study suitable for remote work, and a spacious living room bathed in light. The functional and friendly kitchen opens onto a covered terrace where the panoramic view of the garden, the surrounding countryside, and the secluded pool is truly enchanting.A large garage ensures secure parking for your vehicles, while an automatic gate guarantees comfort and tranquility of access. The central heating powered by oil, complemented by reversible air conditioning, provides a pleasant indoor climate in all seasons.The landscaped grounds of nearly 2,700 m², enhanced by a borehole and an automatic irrigation system, promise you a lush garden throughout the year in absolute calm. The autonomous sanitation system completes the independence and serenity of the location.A rare property, a soothing atmosphere, a daily invitation to wellbeing. Let yourself be seduced by this exceptional home where every moment becomes a privileged experience.Discover it without delay with your ORPI agency. Agency reference: 7096This description has been automatically translated from French.
…By Orpi - Agence Du Pont Du Gard


Let yourself be captivated by this magnificent 110 m² village house, completely tastefully renovated, where authenticity and modern comfort meet perfectly, just 10 minutes from UZES.On the ground floor, a lovely entrance hall leads to a spacious master suite offering calm and privacy. On the first floor, you will discover a warm and friendly living space: a beautiful dining kitchen, with direct access to a large terrace perfect for your outdoor meals, as well as a lounge ideal for cozy moments. On the top level, the landing leads to two bedrooms, a shower room, and a toilet. No work required. Roof under ten-year warranty. Guaranteed favorite!This description has been automatically translated from French.
…By Uzege Immobilier


Uzès centre: Single-storey southern property of 126 m² with garden and swimming pool This single-storey southern property underwent extensive renovation in 2023, giving it contemporary living comfort, while being located 1 km from the protected area of Uzès. The 50 m² living room with triple exposure offers a beautiful lounge area, as well as a dining area opened up by large French windows onto the shaded terrace, garden and swimming pool. The 20.6 m² fully equipped kitchen is an extension of the living room and also opens onto the covered terrace via French windows. The three bedrooms (12, 12.2 and 15.6 m²) are separated by a corridor and share a bathroom (double sink, walk-in shower, storage and separate toilet, 10.5 m²). The house is surrounded on three sides by its garden and offers exceptional light thanks to its triple exposure and south-facing living room. The 503 m² garden offers a beautiful swimming pool area (7x 3.50 m, salt filtration) and is planted with southern trees and shrubs. This property is complemented by a large 20 m² garage with a mezzanine. The property benefits from mains gas central heating and reversible air conditioning in the living room and each bedroom.
…By Cigal'immo


Very well-designed architect's house on its beautiful landscaped grounds. Located at the entrance of the city in a residential and preserved area, this house with an ideal layout consists of a large entrance hall with a cloakroom, a toilet, and a shower room, along with numerous closets. It continues with a very beautiful living room featuring a fireplace, of undeniable charm, and completely open to the outside. A lovely kitchen also opens onto a covered terrace and the garden, along with its independent entrance back kitchen/laundry room and a bedroom that is also open to a covered terrace. The upper floor consists of two bedrooms (with closets) and their balconies overlooking the garden and its Mediterranean species, as well as independent toilets and a bathroom. Possibility of a 4th bedroom easily. Outside, a beautiful mature garden with its different atmospheres: parking for cars on one side, an olive grove, then a south side with a small pond and various relaxation areas. A storeroom completes the whole. Rare so close to the city center, an ideal family home.This description has been automatically translated from French.
…By Styles


The Uzes Residences real estate agency presents this exceptional character property for sale, consisting of a renovated stone farmhouse and its outbuildings. In a charming village in the Gard Provençal offering all shops within walking distance, this stone building occupies a dominant position on its 2400 m2 plot. Entirely renovated by opening up the spaces to create an atmosphere that is both refined and warm, the main house, of 200 m2, offers an open-plan ground floor with a spacious fitted kitchen with concrete worktops - completed by an adjoining laundry room/pantry. The dining room, in a central position, and the living room in its extension, benefit from large bay windows on either side, thus bringing beautiful light into the living rooms. An independent bedroom with shower room occupies the west wing of the property. Upstairs, a large landing with separate shower room, serves on the one hand two bedrooms with shower room/wc, and on the other hand, the master suite with its generous bathroom opening onto a terrace. Opposite the house, a large outbuilding houses an independent studio of 30 m2 as well as a workshop - garage of 60 m2. Under its canopy, living room and summer dining room rub shoulders with the pleasant swimming pool area. The land, fully enclosed, has been recently landscaped in a Provencal spirit. 2 automatic gates, underfloor heat pump heating for an A/A energy rating. A rare property offering a unique living environment. For more information, contact Uzes Residences Immobilier on [email protected] or + 33 (0)4 66 37 47 99
…By Uzes Residences


Just 5 kilometres from Uzès, this elegant 110 sqm character property offers a unique atmosphere, where authenticity meets a beautifully executed contemporary renovation. Entirely renovated using carefully selected natural materials, the house has been designed to capture and reflect the changing light throughout the day, creating a soft, luminous atmosphere with a distinctly Mediterranean, almost Greek feel. Set in an elevated position, the property enjoys beautiful open views towards the village rooftops and the surrounding countryside. The main living area opens directly onto the terrace and is filled with natural light. An open-plan, fully fitted kitchen blends seamlessly into the living space, creating a warm and convivial setting. A second, more intimate sitting room features a fireplace, adding character and warmth. The terrace is a true extension of the house, designed like a Mediterranean garden, with citrus trees planted in beautiful large jars. Peaceful and elegant, it is the perfect place for al fresco dining, relaxing in the sunshine or enjoying long summer evenings overlooking the horizon. The sleeping accommodation comprises two generous bedrooms, each with its own shower room, including one conveniently located on the ground floor. A separate laundry area adds further practicality, while the generous proportions throughout the house create an immediate feeling of space and comfort. A contemporary staircase leads to a beautiful rooftop solarium, creating a private vantage point with panoramic views over the surrounding countryside, the village rooftops and the wider Uzès landscape. The property also benefits from a cellar, providing useful additional storage. A rare and characterful home, beautifully renovated in a natural and Mediterranean spirit, combining generous volumes, exceptional light, a garden-like terrace, a stunning solarium and an elevated position. A truly special property just minutes from Uzès, equally suited as a permanent home or an elegant holiday retreat.
…By Uzes - Sotheby's International Realty


Less than 15 minutes from Uzès, in the heart of an unspoiled natural setting, this unique property invites you to slow down and reconnect with what truly matters. Set on nearly 5 hectares of woodland, clearings, and wild broom-covered meadows, this remarkable estate offers approximately 200 sqm of living space in a warm and inspiring atmosphere. The main house is distinguished by its generous volumes and abundant natural light. The impressive cathedral-style living room of approximately 60 sqm, with nearly 5-metre-high ceilings, showcases a stunning exposed timber framework and opens onto several light-filled living areas thanks to numerous windows and skylights. Renovated in a natural and authentic spirit, the house combines noble materials with simple comfort: solid wood flooring, wood-fibre insulation, earth-and-straw walls, and heating provided by a wood-burning stove. Connected to mains water and the public sewage system, the property nevertheless retains a genuine philosophy of simplicity and harmony with nature. The current layout includes an orangery-style veranda entrance, a welcoming hall, a kitchen with central island opening onto the living room, a second lounge, an office, a shower room with WC, a bathroom, a dressing room, and two beautiful mezzanines overlooking the main living area. The configuration allows for up to four sleeping areas depending on needs and lifestyle. Outside, several charming outbuildings complete the property: two independent studio units of approximately 30 to 35 sqm each, designed in a minimalist and immersive spirit (outdoor shower, dry toilets, without water or electricity), as well as a dovecote, a workshop, and storage spaces. An inspiring setting for a lifestyle project, artistic retreat, wellness escape, or simply for lovers of nature and wide open spaces. The presence of a magnificent orchard and a borehole ready to be brought back into service also makes the property ideal for an agricultural or agro-ecological project.
…By Uzes Residences


Located just 20 minutes from Uzès, in the heart of the vineyards and within a village with shops, this magnificent stone residence of approximately 400m² embodies the charm and character ideal for a family home or a tourism activity. Upon entering, the house opens onto a welcoming interior courtyard, overlooked by a 30m² terrace. A splendid stone staircase leads to the first level, where you will discover a cathedral living room of 75m² with a fireplace, open to the dining room and library, extending from a fully equipped kitchen. A second living room, featuring a beautiful fireplace, promises cozy winter evenings. The master suite completes this level, offering comfort and privacy. Upstairs, in the west wing, two 45m² suites with private bathrooms adjoin a children's area composed of a dormitory, two bedrooms, and two bathrooms with WC. Set apart, a 60m² outbuilding houses a living room with a fully equipped kitchen and a suite, providing additional space for guests or independent rental. Around the courtyard, you will find a garage, a workshop, a laundry room, and storage rooms, adding practicality and convenience to this enchanting setting. The garden, a true haven of peace, features a superb 12m x 3.5m swimming pool, perfect for cooling off and enjoying sunny days. This residence offers an exceptional living environment, combining authentic charm with high-quality amenities.
…By Uzes - Sotheby's International Realty


Ideally located a 15-minute walk from the center of Uzès, in a peaceful neighborhood where tranquility reigns supreme, this refined property of approximately 200 m2 offers bright, airy spaces spread over two levels and enjoys unobstructed views of the surrounding countryside. From the moment you enter, the tone is set: beautiful, open, and light-filled spaces, a smooth flow of movement, and a warm atmosphere. The living room, extending onto a vast terrace of approximately 150 m2, invites you to fully appreciate the southern light and the surrounding nature. An ethanol fireplace, a fully equipped and functional kitchen, and a wine cellar highlight the attention paid to the art of living and conviviality. Three comfortable bedrooms and an elegant bathroom (walk-in shower) harmoniously complete this level. Laundry/pantry. The upper floor, entirely dedicated to the owners, features a beautiful master suite opening onto a private terrace, along with an attic room that can serve as a dressing room, office, gym, or guest bedroom, depending on your needs. The 1,600 m2 landscaped garden, enclosed and meticulously maintained, offers a harmonious outdoor living space: an 8 x 4 m swimming pool surrounded by spacious terraces, a summer lounge, and an outdoor kitchen, all inviting relaxation and shared moments. A carport, a shelter for two-wheeled vehicles, and a workshop complete this exceptional property. High-quality amenities ensure optimal comfort: underfloor heating and cooling, reversible air conditioning upstairs, a thermodynamic water heater, photovoltaic panels (with buy-back option), an automatic gate, and a well. Nestled between nature and the town center, this is a secluded address combining refinement, discretion, and the art of living in the Uzès style. For further information, contact Sovann SERRE at 06.71.61.69.04 (Sole Proprietorship RSAC 832 557 797 Nîmes).
…By Uzes Residences


EXCLUSIVE – Just 5 minutes from Uzès – Authentic stone house with garden and pool Located in a highly sought-after village with all amenities within walking distance, this superb period stone house impresses with its authenticity and the preserved charm of its original features. With a living area of approximately XXX m² (to be confirmed), the property showcases beautiful period elements: cast iron radiators, terracotta parefeuille floor tiles, exposed beam ceilings (plafonds à la française), stone fireplaces, and a stunning wrought-iron gate opening onto a secluded, walled garden. A spacious double living room with a fireplace flows into a bright dining room, both opening generously onto the garden. The warm, fully equipped kitchen features a large period fireplace and direct access to the outdoors. It is complemented by a utility room and laundry area. A more intimate sitting room, also with a fireplace, completes this level. The main sleeping area offers four bedrooms, a full bathroom with bathtub, shower and toilet, as well as a separate shower room. An entirely independent living space, accessed via an exterior staircase, offers generous volumes with a cathedral-style living room featuring a wood-burning stove and an open-plan kitchen. A mezzanine office overlooks the living area, while three additional bedrooms, a spare room, and a shower room make this space ideal for hosting guests or for use as a gîte. The garden, carefully landscaped and completely private, includes a beautiful swimming pool and a relaxing outdoor area. A rare property full of character, just a few minutes from Uzès and all its amenities.
…By Uzes - Sotheby's International Realty


In the heart of a sought-after village, less than 10 minutes from Uzès and within walking distance of all amenities, this remarkable 17th-century stone residence offers approximately 260 m² of living space in a subtle balance between authenticity and contemporary comfort. Completely renovated with care and relevance, it captivates from the first moments with the nobility of its materials and the richness of its architectural elements: stone vaults, a spiral staircase, beautiful ceiling heights, and generous volumes testify to a preserved heritage, giving the house a unique and welcoming atmosphere. On the ground floor, the house is centered around an elegant living room with a fireplace, extended by a kitchen and its small pantry, as well as a spacious master suite overlooking the courtyard, a laundry room, and a cellar. A half-level allows access to the large terrace conducive to moments of conviviality and the sweetness of life typical of southern villages. The first floor, accessible by the spiral staircase (but also by another staircase), hosts two bedrooms, a study area, a bathroom, and a dressing room, offering an ideal layout for hosting family and guests. On the top level, an exceptional space bathed in the character of the place, currently composed of a bedroom and a relaxation room, leaves room for imagination: extra suite, dormitory, library, playroom, or leisure space... the possibilities are numerous. Outside, an intimate courtyard offers a valuable additional living space sheltered from view. A rare property where every detail tells the story of the place and where the stone, volumes, and ancient elements converse with a controlled renovation, to offer a characterful home that is as elegant as it is warm. A home of the heart, simply put. The one you first visit 'to see' and leave already wondering when to come back and settle in.
…By Styles


Just 10 minutes from Uzès, this stunning 17th-century stone house perfectly embodies the charm and elegance of Uzège. Carefully restored, it combines character, modern comfort, and authenticity, enhanced by its vaulted ceilings, terracotta tiles, and exposed stones.With a living area of 228 m², complemented by a convertible barn of 70 m², the house offers generous spaces: a spacious equipped kitchen, a warm double living room, a billiard room, and an elegant dining room opening onto the covered terrace. On the sleeping side, the upper floor brings together three welcoming bedrooms, a shower room, and a large bathroom. The top level reveals a landing distributing two additional bedrooms, ideal for hosting family and friends, or creating a workspace or relaxation area.The terrace opens onto a walled garden of 1,290 m², a true bucolic setting embellished with lavender, fruit trees, rosemary, and a recent heated swimming pool, with no overlooking neighbors. Perfectly suited as a family residence, guest house, or charming gîte, this rare property also offers a vaulted cellar, a functional well, a shelter, and a building plot. An exceptional place, a haven of peace and a valuable investment, ideal for savoring the art of living in Provence.This description has been automatically translated from French.
…By Uzes - Sotheby's International Realty


Situated in a rare natural environment, without overlooking neighbors and in peace, this sumptuous villa of approximately 520 m², designed in an elegantly rethought 1970s architectural style between 2022 and 2024, embodies a resolutely contemporary art of living. The confidential address is located in close proximity to Uzès, between scrubland and a century-old olive grove.From the entrance, the tone is set: spectacular volumes, omnipresent light, and strong architectural lines. The vast living room of nearly 100 m², bathed in light thanks to numerous sliding glass doors, opens onto a vast 150 m² travertine terrace, bordering a landscaped park of over 10,600 m2.The perfectly equipped kitchen with Miele appliances extends to a winter garden and a dining room with clean lines. On this level, two stunning suites with dressing areas and luxuriously equipped bathrooms complete the living spaces. One of them has direct access to the garden.Upstairs, a mezzanine overlooks the living room and serves two other elegant suites, a guest bedroom with a shower room, as well as a large space that can accommodate an office/library.The total basement of approximately 150 m² offers rare comfort: a double garage, a cellar, a wine cellar, a workshop, and storage spaces.Outside, the completely enclosed park is a true haven of peace: a recent swimming pool measuring 17x5 m with a children's pool, a 150 m² travertine terrace and pool house, a magnificent century-old olive grove, a greenhouse, a garden equipment garage, a borehole, and automatic irrigation throughout the property.High-end features: complete home automation (heating, shutters, alarm), heat pump with ducted air conditioning, wood insert, new joinery (45 openings and windows), new rigid fencing, three access gates, electrical, plumbing, and insulation fully redone, no work required. A rare property, combining iconic architecture, exceptional volumes, and very high-level features.This description has been automatically translated from French.
…By Uzes - Sotheby's International Realty
'%20stroke='%23DDAA3A'%20stroke-width='1.909'%20stroke-linecap='square'%20stroke-linejoin='bevel'/%3e%3c/svg%3e)
Receive by email any new listing that may match your search criteria
Your criteria :
By validating this form, you accept the general conditions of use of Le Figaro Properties.
These agencies offer a selection of luxury properties vente at Saint-Quentin-la-Poterie. Feel free to contact them for personalized assistance.
As part of your search for a luxury property, discover our catalog of 5 luxury houses with a terrace in Saint-Quentin-la-Poterie, offered from $337,280. Outdoor meals or summer receptions, the terrace extends the house outdoors. The houses listed in our listings offer attractive living areas measuring between 127 m² and 550 m².
As part of your search for properties of excellence, browse our privileged selection of 3 luxury houses with a pool in Saint-Quentin-la-Poterie available from $630,965. Whether the architecture of these houses incorporates a covered indoor aquatic space or a vast outdoor pool, each property flourishes amid remarkably landscaped grounds measuring between 1,660 m² and 4,226 m².