The agencies at Branoux-les-Taillades
These agencies offer a selection of luxury properties vente at Branoux-les-Taillades. Feel free to contact them for personalized assistance.

 English$ USD · m²


Residence: Authentic Cevennes hamlet overlooking the Long Valley, in an exceptional natural environment. About 30 minutes from La Grand-Combe, in the heart of the southern Cevennes, situated at 550 meters altitude on a rocky spur, accessible by a dead-end road. This real estate complex enjoys a south/southwest exposure and a remarkable view of the surrounding mountains and valleys. Sheltered from disturbances and without immediate neighbors, the property offers a preserved living environment, amidst a vast natural area of nearly 34 hectares. The hamlet, whose origins date back to the 17th century, is now entirely consolidated within a single property. It consists of several traditional schist stone constructions, organized around small courtyards and streets characteristic of Cevennes architecture. A significant portion of the buildings has undergone renovations respectful of local architectural heritage, allowing for the accommodation of a main dwelling and two independent gîtes today. The other constructions, including an old farmhouse and several clèdes, represent additional restoration and enhancement potential. A main residence of about 100 m², carefully renovated, offers warm spaces combining exposed stones, traditional frames, and natural materials. It includes an equipped kitchen, a living room, two bedrooms, a shower room, a dressing room, and a library. A veranda pleasantly extends the living spaces and opens onto the outdoor environment. Cellar, laundry, boiler room, and storage rooms complete the whole. Operation: Two independent gîtes arranged in the traditional buildings of the hamlet represent a cumulative living area of about 128 m². They allow for the continuation of a tourist accommodation activity already practiced on the property. Gîte 1 – Approximately 80 m² of living space: this gîte includes a living room with a kitchen, a bedroom, a shower room, and a mezzanine. The stone walls and exposed frame elements contribute to the charm of this accommodation, arranged with respect for original architecture. Gîte 2 – Approximately 48 m² of living space: it offers a living area with a kitchen space, a bedroom, and a bathroom. These two accommodations, independent of the main residence, constitute a real asset for developing a tourist reception activity in a sought-after environment for its tranquility, landscapes, and possibilities of discovery of the Cevennes. Land: A natural area of nearly 34 hectares, composed of woods, chestnut groves, heathlands, and old agricultural terraces. The property represents a total cadastral area of 33 ha 95 a 93 ca. The land is organized around the hamlet and on the surrounding slopes, in a typically Cevenole landscape. It mainly includes stands of chestnut trees, green oak woods, wooded heathlands, and areas once cultivated in terraces. Near the residences, several terraces host pleasure areas and vegetable gardens. These areas could be developed as part of a project for food production or small-scale agricultural activity. The chestnut groves also represent an interesting resource for a harvesting and processing activity. The significance of the land, combined with the diversity of natural environments, gives the property particular interest for projects that reconcile housing, rural tourism, agricultural or forestry activities, and environmental preservation. Additional elements: An extra built heritage offering interesting enhancement prospects. The merging of the two former properties has allowed for the reconstruction of a coherent ensemble encompassing the entirety of the historic hamlet. In addition to the renovated buildings, the property includes an old stone farmhouse and several traditional outbuildings. The old farmhouse (to be renovated) has a diagnosed living area of 62.53 m², complemented by about 81.66 m² of ancillary areas. Its roof was, however, refurbished with tiles in 2024, representing a significant improvement in its overall condition. Two terraces have also been created, providing additional outdoor spaces. Other constructions include several former clèdes, once used for drying chestnuts, as well as various storage rooms and dependencies. The whole offers complementary development possibilities for accommodation projects, crafts, or rural activities, pending the necessary town planning approvals. The main buildings also have several cellars and technical spaces. A large basin on the property has also benefited from waterproofing work. The diversity of these constructions makes it possible to envisage a gradual restoration of the hamlet while preserving its authenticity and architectural identity. Mission and challenges Safer on this property - Supporting local development. This transmission is part of the objective of participating in the development of rural areas by implanting project carriers and meets sustainable development goals by promoting the valorization of rural heritage. Please note that some advertising sites do not allow for a proper display of our service. For complete and accurate information, we invite you to consult our website or contact us directly. Information about risks to which this property is exposed is available on the Georisques website: georisques.gouv.fr Photos: © Copyright Safer - Use prohibited without the author's permission.This description has been automatically translated from French.
…By Safer Occitanie


My friend Henri, who knows a lot about stones and silences, once told me that there are houses that choose you. This one, at the end of a kilometer of private road in the Galeizon valley, 18 km from Alès, does not reveal itself to everyone. It waits. Two artisan blacksmiths worked on it for eight years – with their own hands, never entrusting to another what they could do themselves. The walls, stone by stone, by the École du Schiste, heir to the Compagnons du devoir. The wooden bridge connecting the clède has a railing forged in their own workshop. This is not a renovation. It is a life work.The first house – 160 m² Large living room of 50 m², open kitchen and lounge – this is where everything happens, the meals that last, the evenings that overflow. In the mezzanine, the main bedroom suite overlooks the lounge through wide openings – you can see the house living from the bed. A 10 m² independent bedroom on the landing, certainly the most intimate part of the property. And the clède bedroom, accessed by the forged bridge – its intimacy, its bathroom, its silence. Below, the rock becomes a terrace. An old bread oven that still heats. A 20 m² office for those who work – or who pretend. A 36 m² cinema room with red armchairs scavenged from a real Montpellier cinema from the seventies. A bright 25 m² gym open to the Cévennes.The second house – 120 m² Living room with cathedral ceiling – the kind that silences people for a few seconds. Mezzanine bedroom. Bedroom with jacuzzi bathroom. Long open living space: custom kitchen, furniture made on site, olive wood and wrought iron table for twelve. The sink is a drying sink – the real, old one, the one that is no longer made. A large storage-technical room. And a bathroom to discover on site – some things cannot be described. Water arrives filtered directly from the spring. You drink it from the tap.Outside Four terraces, four characters, four moments of the day. You do not settle on one of them – you visit them all, depending on your mood and the season. The natural pool – 60 m³ – filtered by plants, living water without chlorine, set in the landscape as if the earth had always carried it. A private path leads down to the river. At the bottom of the valley, a natural basin carved by the Galeizon for centuries. The water is cold and clear there. You slip in alone in the world and, for a moment, you forget that the rest exists. Former 60 m² honey house with project. Terraces, schist walls, space for a caravan, a vegetable garden, a yurt – or simply for leaving it empty. 112,000 m² in total.What you need to know Air/air heat pump, green flame pellet stove, boiler stove, 250 L thermodynamic water heater, geothermal energy, 8 photovoltaic panels facing southwest (12.8m²), mechanical ventilation, reversible air conditioning. Actual bills contradict the DPE estimates – for the better. Non-compliant individual sanitation.Energy class D · 212 kWh/m²/year · Climate class B · 7 kg CO₂/m²/year Estimated annual cost: €5,360 to €7,310 (energy price 2023 – actual bills available, significantly lower) DPE valid until 29/04/2036Important: Visits last a minimum of two hours, with hiking shoes, without rushing. This place does not bear being rushed.
…By Immo Angels


An isolated hamlet of stone buildings in 34 hectares, near a castle’s ruins, on the edges of the Gard and Lozère areas, in the Cévennes national park. From a small road that winds for around ten minutes between chestnuts and evergreen oaks, the hamlet looms into view amidst the relief of the Cévennes, a long way from other houses. It is made up of several buildings made of shale, with lauze slate or tiled roofs, linked by narrow streets and bordered by terraces overlooking the surrounding valleys. All the walls are more than 80-centimetres thick, providing pleasant coolness and good thermal inertia in winter. Rocky crags overlook the property and boast sweeping panoramas over the wooded landscapes of the Cévennes. The village is very old, with seven homes in 1230 housing around one hundred people. The cobbled streets, fireplaces, five bread ovens, springs and terraces previously devoted to crops pay witness to the traces of community life in bygone days. Today, the hamlet boasts eight residential edifices, some of which have been transformed into holiday cottages, plus houses to be renovated and a former barn for drying chestnuts that has been converted into a home. It is entirely self-sufficient regarding water as well as electricity and benefits from 4G coverage.
…By Patrice Besse
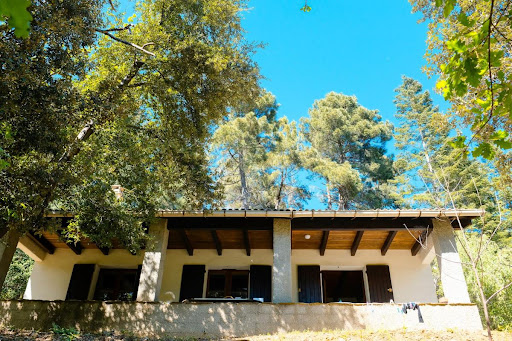


Nestled in the heart of the Lozère Cévennes, in a preserved and particularly calm environment, this charming individual house enjoys a dominant location at about 500 meters altitude, offering a very nice unobstructed view of the surrounding nature.Located facing south on a wooded plot of approximately 5,000 m², the property will appeal to lovers of tranquility and authenticity. The land, unfenced except on one side, consists of a pleasant flat area around the house and a steeper space, typical of Cévenol landscapes. An unused natural water source is also present on the property.Access is via a private road with a right of passage, ensuring calm and privacy amidst dense and preserved vegetation.The house has approximately 96 m² of living space, complemented by approximately 54 m² arranged under the sloping ceilings (height less than 1.80 m), spread over two levels.On the ground floor:- a large fully equipped kitchen of about 15 m², with appliances and furniture,- a spacious living room of about 27 m² with a beautiful open stone fireplace,- a lounge open to the living room of about 11 m²,- a bedroom of about 13 m²,- a bathroom,- an independent toilet,- a beautiful covered terrace facing south of about 22 m².From the living room, a wooden staircase leads to the upstairs where the attic has been fully converted into three living spaces that can accommodate guest rooms, storage, a games room, or an office as needed.The entire house underwent a complete renovation about twenty years ago, which included the conversion of the attic, newly tiled flooring, the fireplace, and the electrical panel. The features are of quality, with careful general maintenance. No work is required, apart from bringing the septic tank up to standard, which is currently functional.The property also includes a detached wooden garage-workshop of about 19 m², equipped with an electric garage door and connected to the house's electricity.A rare property for nature lovers, calm, and authenticity, ideal as a primary residence or vacation home.For more information or to arrange a visit, contact your real estate agency now at 04 66 24 31 33 and ask for Patrick AUDIGIER.Agency reference: 3710This description has been automatically translated from French.
…By Orpi Agence Gadd


For sale in the municipality of Laval-Pradel, a house of approximately 171 m² of living space situated on a vast plot of 5,894 m², offering interesting potential for development and land division.Built in 1967, this house consists on the ground floor of a kitchen equipped for renovation, a living-dining room with reversible air conditioning, a bedroom, a bathroom, an independent toilet, and a laundry room.Upstairs, it has three bedrooms, a second living space with access to the balcony, a kitchenette, a bathroom, and an independent toilet. The configuration of the two levels also allows for various renovation projects.A double garage completes the property.The plot of approximately 5,894 m² is a real asset. Located in the heart of Laval-Pradel, the property benefits from significant land potential. Part of the land could notably be divided into two lots of approximately 1,000 m², subject to applicable urban planning regulations. The municipality is currently subject to the RNU and a PLU is being developed, so this potential must be considered in light of the evolution of urban planning documentation.The house benefits from central heating with fuel oil as well as reversible air conditioning in the living room. The windows on the ground floor are double-glazed PVC.Significant renovation work is to be expected, particularly regarding electricity, insulation, woodwork and shutters upstairs, heating, painting, kitchen, bathrooms, and floor coverings.Note: For investors, three neighboring building plots of about 1,100 m² each are also offered for sale separately, allowing for global consideration of a property of approximately 9,200 m², subject to their buildability and the necessary authorizations.A property offering beautiful volumes and interesting land potential, ideal for a family project or for a buyer wishing to enhance the land, subject to the feasibility of the planned projects and the necessary administrative authorizations.For any information and/or visit, please contact the ORPI Gadd agency in Saint Ambroix at 04 66 24 31 33 and ask for Patrick AUDIGIERRSAC Nîmes 327 735 841Agency reference: 3744This description has been automatically translated from French.
…By Orpi Agence Gadd


Located in a small hamlet in the municipality of Mialet, this house with multiple possibilities will charm you with its volumes and layout. Upstairs, you will discover a pleasant living space that includes a veranda, a true extension of the house, a kitchen, as well as a living room and a dining room offering a friendly atmosphere. The sleeping area consists of two bedrooms, a shower room, separate toilets, and storage. On the garden level, a large garage and several storage areas complete the amenities. This level also offers the possibility to create an independent apartment, which has already been used for this purpose. An adjoining studio, including a kitchenette, a bedroom, and a shower room with toilets, also paves the way for a rental or hosting project. The property benefits from a flat, completely enclosed garden equipped with a gate. Some refreshing and modernization work will reveal the full potential of this property. A house offering many prospects, ideal for a family, rental, or tourist hosting project, in a peaceful environment. Information on the risks to which this property is exposed is available on the Géorisques website: georisques.gouv.fr.This description has been automatically translated from French.
…By Terres Des Cevennes Immobilier


This 152 m² detached house is a welcoming family home, ideal for immediate occupation. Located in a quiet area on the heights, its position offers an unobstructed 180-degree view of the valley and hills, with a south-facing exposure.The interior, perfectly functional and livable as is, includes a large convivial living room in a rustic style with a stone fireplace. The 5 spacious bedrooms comfortably accommodate the whole family while providing the possibility to set up an office or play area according to your needs.Outside, the landscaped terraced land is adorned with olive and fig trees, offering a safe and pleasant environment for children. A green pergola located in front of the house allows for easy sharing of large family meals.Additionally, the property benefits from a large independent shed with a nice ceiling height, perfect for storage or DIY projects, as well as a closed garage for your everyday vehicle.Agency reference: 3617This description has been automatically translated from French.
…By Orpi Agence Gadd


This characterful property comprises a villa, an independent guest house and an architect-designed artist's studio, set in the heart of a magnificent, fully enclosed landscaped park of approximately 7,400 m². The property offers 272 m² of living space, together with a separate studio of 61 m². Its contemporary architecture blends harmoniously into the surrounding landscape and offers a fine balance between character, comfort and functionality. The property stands out not only for its generous living spaces, but also for its versatility: it offers a comfortable home, independent accommodation for family and friends, and a dedicated space for creative or professional activities. The Main Villa The villa offers a comfortable and welcoming living environment. The spacious living room of approximately 45 m² features a fireplace with an insert and a wood-burning stove, creating a warm and inviting atmosphere throughout the year. The adjoining, well-equipped kitchen provides a pleasant space for everyday living and entertaining. On the ground floor, there is a spacious master suite comprising a bathroom, a large dressing room and peaceful views over the surrounding countryside. Upstairs, a bright office provides a pleasant workspace, complemented by an additional bedroom with its own bathroom. The covered terrace surrounding the house allows you to enjoy the outdoor spaces at different times of the day. The Independent Artist's Studio The architect-designed studio of approximately 61 m² is a major asset. Its 4-metre-high ceilings and large glazed doors, fitted with integrated solar protection, provide beautiful natural light and create a visual connection with the surrounding landscape. This space is particularly suitable for artists, creative professionals, self-employed individuals or buyers wishing to combine residential living with a creative or professional activity. The Independent Guest House The guest house comprises two bedrooms, each with its own bathroom, an open-plan kitchen and a welcoming living room with access to a terrace overlooking the surrounding countryside. This independent space offers additional accommodation for family and friends. The Swimming Pool and Outdoor Facilities The outdoor areas are among the property's main attractions. The heated 12 × 6 metre swimming pool is equipped with massage jets, a waterfall and a saltwater treatment system. The pool house features a summer kitchen, sanitary facilities, storage space and a spacious covered outdoor area, enhanced by beautifully finished wooden roof beams. A pétanque court and several terraces provide inviting spaces for relaxation and socialising. The Landscaped Park and Outbuildings The fully enclosed grounds extend over approximately 7,400 m² and feature carefully designed landscaping. They include around 30 fruit trees, 15 olive trees, vines, a vegetable garden and a rose garden. An automatic irrigation system makes maintaining the grounds easier. The numerous outbuildings, including a garage, workshop, wine cellar, laundry room, greenhouse, pantry, dovecote and chicken coop, further enhance the property's practicality and functionality.
…By Agence Hamilton


Nestled at the foot of the Cévennes, between Alès and Saint Ambroix, in an exceptional and unspoilt setting, this magnificent character farmhouse offers a rare lifestyle where peace, nature and authenticity come together in perfect harmony. Set on approximately 1.3 hectares of land, the property enjoys a particularly picturesque environment in an area renowned for its abundant water supply. It benefits from three wells, a borehole, mains water, as well as an irrigation system serving part of the grounds. The farmhouse has been carefully renovated, successfully combining the charm of traditional architecture with modern comfort. On the ground floor, you will discover a spacious contemporary kitchen opening onto the dining room, which extends naturally to a delightful summer kitchen with direct access to the covered swimming pool (7 x 3.5 m, depth 1.40 m, chlorine-treated). A welcoming living room with a fireplace completes this level, together with a bedroom featuring its own shower room and WC. Upstairs, the sleeping area comprises three further bedrooms, two shower rooms, two separate WCs, and a study, ideal for working from home or as a reading room. The property also boasts numerous outbuildings suitable for a wide range of projects, including two garages, a workshop, wine cellar, greenhouse, glasshouse, and several storage areas. Outside, nature lovers will appreciate the vegetable garden, chicken coop, boules court, and the many fruit trees planted throughout the grounds. Comfort is ensured by aluminium and PVC double-glazed windows, oil-fired central heating, reversible air conditioning in the living room and two bedrooms, a fireplace, and a Godin stove in the conservatory. The individual sewage system was completely renewed in 2025 and complies with current regulations. Although the property offers a true sense of escape, it is not isolated. A few neighbouring houses are located nearby, far enough away to preserve privacy while providing a reassuring presence. The property enjoys complete tranquillity while remaining just a few minutes' drive from all amenities. A charming property, ideal for those seeking a peaceful and authentic lifestyle in the heart of nature, without compromising on comfort or convenience. A property selected by Botella Immobilier since 1989. Agency fees are payable by the seller. Ref. 2952
…By Botella - L'immobilier Depuis 1989


Anduze — PBI CRUSH® Selection Along the peaceful waters of the Gardon, in the heart of southern France, a scene of absolute serenity unfolds. A charming setting where history, nature and traditions intertwine in perfect harmony. At the gateway to the Cévennes, from its majestic rocky gateway to the secret, wooded valleys that flank it, a landscape of remarkable elegance unfolds, with verdant hills hugging the contours of a centuries-old heritage. A stone’s throw from this unique place, where the splendour of the land blends with the memory of time, PIERRES-BLANCHES® presents ‘HEART BREAKER’. THE ANCHOR It is known as ‘the gateway to the Cévennes’. But it is a gateway that only truly opens in the morning, before the world’s pulse quickens, at that suspended hour when the shadows of the plane trees still embroider their lace upon the façades. You must be willing to lose your way. Wander through the depths of a narrow alleyway, press your palm against the rock, which has retained a little of the previous day’s warmth. In the evening, meals stretch on and on. We watch the day fade away as we close a book until the next day. We choose to linger in the company of the hours rather than chase after them. Art and life blend together, and for a moment, the village takes on the grace of a Corot painting. THE SCALE OF THE LANDSCAPE Here, the Mediterranean landscape reveals its full splendour. Spanning 2,000 m², the grounds bring together holm oaks, cypresses, palm trees and olive trees, creating a landscape that invites daydreaming. THE GEOMETRY OF VOLUMES This 187 m² villa, spread over two levels, embodies the Provençal art of living in its most refined form. The ochre-plastered façade, warmed by the evening light, rises beneath a roof of canal tiles accentuated by a double cornice. The architecture, characterised by distinct volumes, features numerous openings crowned by semi-circular arches. Reflecting the southern inspiration of the whole, the light-coloured window frames consistently emphasise and give rhythm to these volumes. THE ART OF HOSPITALITY Upstairs, a 60 m² reception room serves as the hub of the living areas. Its white tones capture natural light which, throughout the day, reveals the texture of the materials. Opening onto this reception room, the kitchen is designed in the same spirit. THE ESSENCE OF DREAMS The private areas comprise three bedrooms, measuring 25, 15 and 14 m². A bathroom serves the entire suite. On the garden level, a room currently fitted out as a dressing room could easily be converted into a fourth bedroom. THE LANDMARKS OF THE SITE Set within the landscape, the swimming pool creates a mirror of water in which the sky and the tree canopy are reflected. In the bright, clear light of the Midi, the terraces extend the interior, whilst the large windows frame the landscape like so many paintings. A measured, sun-drenched elegance that celebrates the joy of fine days. COMFORT FEATURES Anduze — A spacious garage provides space for several vehicles, whilst a six-metre swimming pool completes the garden’s lush setting. Ideally situated, the property is just a few minutes’ drive from the historic centre of Anduze and the amenities of Alès. 'Heart Breaker'. The care taken with this home, combined with the meticulous and precise finishes, make it an exceptional place to savour the gentle way of life of the South. PIERRES-BLANCHES® Private viewing by appointment +33 (0)4 67 70 07 87 Julie Pauille +33 (0)7 78 88 36 41 Sales Consultant, RSAC Nîmes 922 908 389 © PIERRES-BLANCHES®, 2026. All rights reserved.
…By Pierres Blanches Immobilier


Exceptional property, private waterfall and river, a rare way of life along the water in the heart of the Cévennes, between Uzès and Les Vans. Some properties are unique, this one is unforgettable. Located in the municipality of Les Mages, in the heart of an exceptional natural environment, completely preserved and away from prying eyes, this estate offers a privileged living environment where heritage, spectacular nature, and prestige combine in perfect harmony. The soul of the place lies in its deep connection with water. The property enjoys the absolute and extremely rare privilege of having its own private waterfall and its own banks along the river. This fairy-tale setting offers multiple natural spaces suitable for swimming, rejuvenation, strolling, or memorable summer meals lulled by the sound of the waterfall and the shade of the ancient trees. Set within a magnificent landscaped estate of 2.5 hectares, this former mill boasts around 365 m² of living space and offers 8 suite bedrooms with bathrooms. It also features a beautiful living room and several elegantly proportioned salons, comfortably accommodating family and guests. This residence combines the charm of ancient stone elements, architectural character, and the contemporary comfort expected of a prestigious property. The amenities match the location with a heated pool, a tennis court, elegant indoor and outdoor reception areas, bright bedrooms, and noble materials, all while respecting the authentic character of the mill. The park, perfectly maintained, alternates between vast lawns, terraced olive trees, century-old trees, and intimate spaces, offering changing perspectives throughout the seasons. This property is equally suitable for a large family residence or a lifestyle project that combines hospitality and professional activity. Currently operated successfully as a bed and breakfast and charming vacation rentals, private events and wedding receptions, the estate enjoys an excellent reputation and offers immediate potential to continue or develop a high-end tourist activity. It is also possible to acquire, in close proximity to the property, an independent house of about 130 m² with a garage and 1000 m² of land, ideal for accommodating family, caretaker, or staff. Given the discreet nature of this property, an initial phone exchange will be preferred before any visit or transmission of the complete file. Fees to be paid by the seller. Energy class C, Climate class C Average estimated cost of annual energy consumption for standard use, based on energy prices from 2021: between €2500.00 and €3460.00. Information on the risks to which this property is exposed is available on the Géorisques site: georisques.gouv.fr. Your LLOYD & DAVIS advisor: Hélène FARGEAU Commercial agent (Individual company) RSAC 499 694 503 Nîmes RCP ACI26398 SérénisThis description has been automatically translated from French.
…By Lloyd & Davis


ORPI EXCLUSIVITYIn a very quiet and sought-after residential area in the municipality of Rousson, come fall in love with this stunning family villa of 155 m² of living space. Offering an unobstructed view of the surrounding nature, this property stands out for its impeccable maintenance and high-quality features. A highlight of exceptional rarity for a property of this size, its Energy Performance Diagnosis (DPE) is classified as A, ensuring optimal thermal insulation, excellent economic management, and absolute comfort in all seasons.Perfectly arranged and filled with natural light, the house offers a spacious and friendly living area including a warm living room, ideal for entertaining your loved ones. The modern, fully equipped kitchen will delight culinary enthusiasts. The night area consists of four beautiful, spacious, and bright bedrooms, providing all the necessary tranquility for rest.Outside, the appeal is immediately assured. You will discover a completely enclosed and beautifully landscaped yard, a true haven of peace sheltered from prying eyes. This green haven houses a masonry pool bordered by wide slabs, vast sunny terraces, and a shaded barbecue area, perfectly designed for your summer lunches and family evenings.On the ground floor, the villa features a secure garage and several functional outbuildings offering great potential for additional development or storage. A rare favorite property on the market, ready to welcome you with no work required.A unique opportunity not to be missed! Contact your ORPI agency today for more information and to schedule a visit.Agency reference: 0000This description has been automatically translated from French.
…By Orpi Agence Gadd


Charming 523 sq m farmhouse on over 7 hectares — a place to live with multiple possibilities. In Saint-Sébastien-d'Aigrefeuille, in the heart of the Gard region, discover a rare property nestled in a wooded and protected environment. Situated on an estate of over 7 hectares, this spacious 523 sq m farmhouse offers peace, privacy, and generous living spaces, with great potential for a large family or a tourism project. The private section comprises a living room, a fully equipped kitchen, four bedrooms, two offices, and three bathrooms. A gîte (self-catering cottage) accommodating up to 14 people completes the property. It includes seven bedrooms with en-suite facilities and can also be converted into guest rooms. The property boasts numerous spaces and amenities: a fireplace, wood-burning stoves, a yoga room, a jacuzzi, a covered terrace, and reception areas. A horse stable with a paddock, a spring, a water feature, and a small outbuilding further enhance this estate and its development potential. Whether it's a family home, tourist accommodation, or a rural retreat, this farmhouse lends itself to a variety of uses in a privileged setting close to nature. No work is required. A unique property to discover on-site to fully appreciate its spaciousness and surroundings. The fees are to be paid by the seller. Les informations sur les risques auxquels ce bien est exposé sont disponibles sur le site Géorisques : www. georisques. gouv. fr. ** ENGLISH SPEAKERS: please note that Capifrance has an international department that can help with translations. To see our range of 20,000 properties for sale in France, please visit our Capifrance website directly. We look forward to finding your dream home!
…By Capifrance - Anita Michotte De Welle


This traditionally built house, dating from 1984, offers an ideal living environment to accommodate the whole family, in a quiet, residential, and preserved area. Its superb terraced land of 2,803 m² provides a true playground and relaxation space in nature, perfect for children and outdoor sharing moments.Daily life is organized around a fluid and functional ground floor. The entrance leads to a practical kitchen with its dedicated pantry for storage and household logistics. The living area, which combines the dining room and a warm living room enhanced by its fireplace, promises beautiful moments of conviviality with family. An adjoining garage, a hallway, and a WC complete this central level. In the basement, two cellars provide valuable storage space for sports equipment or DIY projects.The sleeping area, intelligently distributed to preserve everyone's privacy, consists of two zones. Accessible by only three steps, a half-level features two initial bedrooms and a bathroom, perfect for young children. The upper floor accommodates two additional bedrooms, a shower room with WC, and a hallway optimized with built-in storage, ideal for teenagers or to set up an office space.Agency reference: 3693This description has been automatically translated from French.
…By Orpi Agence Gadd


Just 10 minutes from Alès, discover this magnificent T5 villa nestled in the heart of a large wooded plot of 3,176 m². Ideally located near main traffic routes, it offers the perfect balance between accessibility and quality of life. As soon as you pass through the gate, you will be immediately captivated by the peaceful atmosphere that reigns over this property, a true green haven where calm and intimacy are the key words.Outside, the carefully landscaped grounds invite relaxation and convivial moments. The superb 10 x 5 meter pool harmoniously integrates into this privileged environment, shielded from prying eyes, providing an ideal setting to fully enjoy beautiful days with family or friends. The numerous outdoor spaces allow for the imagination of a landscaped garden, a vegetable garden, play areas, or even reception spaces according to your desires.Inside, this T5 villa impresses with its generous volumes, natural brightness, and functional layout. The living areas offer a warm and friendly atmosphere, ideal for sharing moments with family. The bedrooms, comfortable and well-distributed, ensure everyone has their own space of tranquility. This home is designed to meet the needs of both a primary residence and a vacation home.The plot, completely preserved, provides a sense of freedom rarely encountered in the area. With no immediate neighbors, you enjoy an exceptional environment where only the songs of birds accompany your daily life. This privileged setting will appeal to lovers of nature, tranquility, and open spaces while remaining just a few minutes from the shops, schools, services, and amenities of Alès.Whether you are looking for a family property, a peaceful living place, or a property with great potential for hosting, this villa meets all expectations. Its privileged environment, beautiful volumes, and generous land make it a rare opportunity on the market.The perfect compromise between the proximity to the city and absolute tranquility. A real favorite property, rare in the area, to discover without delay.Agency reference: 3536This description has been automatically translated from French.
…By Orpi Agence Gadd


Are you looking for a charming farmhouse in a peaceful, secluded setting, offering space, nature, and authenticity? This rare property is sure to captivate you. Nestled in a privileged location, this stone farmhouse perfectly blends tranquility and conviviality. It's an ideal place to entertain family and friends around the terrace, solarium, or swimming pool with its fully retractable cover, all while enjoying unobstructed views of the surrounding countryside. The meticulously landscaped 1.3-hectare grounds feature a garden, a vegetable patch, an orchard, and ample space for animals, including horses. A pétanque court completes this outdoor space, perfect for shared moments. The main house, with approximately 148 m² of living space, comprises on the garden level a welcoming living room with an impressive fireplace, a kitchen opening onto the living room and a bright veranda, a bedroom, a shower room with WC, and a pantry. Upstairs, you will find an office space, two large bedrooms, a spare bedroom, and two shower rooms with toilets. Numerous outbuildings complete this property: two enclosed garages, a carport, three cellars, a workshop, an outbuilding requiring renovation with great potential, a chicken coop, and a garden shed. Technically, the property benefits from a heating system including an oil-fired boiler, a fireplace with an insert, a wood-burning stove, and reversible air conditioning units used during the summer months. The windows are double-glazed. Three wells provide water for the garden and the swimming pool, with an automatic irrigation system for the landscaped area. Wastewater treatment is handled by a septic tank compliant with current standards. A charming property, rare in this area, ideal for nature lovers seeking tranquility. Videos available upon request. Fees payable by the seller. Sales agent. To receive more information about this property and to be put in touch directly with our local agent, Vani Mercier, please fill in the form below.
…By Sextant France


Charm, authenticity, and tranquility for this property with no overlooking neighbors, located on a closed and landscaped plot of over 8800 m² with a swimming pool. This farmhouse tastefully combines exposed stone, vaulted ceilings, and wrought iron. It consists, on the garden level, of an entrance hall, a game room, and a laundry room. Above, you will find a monumental living room with large openings to the outside and a fireplace, a fitted and equipped kitchen, a living room, three bedrooms, a shower room, a bathroom, and a toilet. Finally, above, there is an independent bedroom with its own shower room. On the ground floor, there is the possibility to create an independent master suite, a workshop, and a cellar. On the technical side: double glazing, heating by heat pump, and ducted air conditioning in part of the building. CENTURY 21 IMPACT IMMOBILIER Main agency: 18 avenue du Général de Gaulle 30100 Alès Relay agency: 647 route d'Alès 30380 Saint-Christol-lès-Alès TRANSACTION RENTAL MANAGEMENT SYNDIC Estimated amount of annual energy expenses for standard use between €2080.0 and €2880.0 indexed to the years 2021, 2022, 2023 (subscriptions included).This description has been automatically translated from French.
…By Century 21 Impact Immobilier


On the edge of a picturesque village, an exceptional character property enjoys a rare and unspoiled natural setting Located on a magnificent plateau overlooking the Cèze valley, this former 18th-century silkworm farm boasts a 360° panoramic view of the Cévennes mountains, with Mont Lozère as a backdrop. Situated on 1.6 hectares of landscaped grounds, entirely enclosed by an electric fence, it offers a privileged living environment, combining privacy, absolute tranquility, and abundant sunshine. The property offers 330 m² of living space, comprising 13 rooms, and features generous proportions with high-quality amenities: fireplaces, central heating, reversible air conditioning, and more. It also benefits from several terraces, including a 35 m² terrace opening onto this splendid view, and vaulted cellars. It offers remarkable accommodation capacity and can, depending on your needs, be divided into two large, independent apartments thanks to a simple connecting door, plus a separate guest room. The exterior amenities harmoniously complement the property: a 12 x 4 m covered and heated swimming pool, a 60 m² detached garage, a 63 m³ rainwater harvesting tank with pump, a well for the vegetable garden, photovoltaic panels, and more. Just minutes from beautiful hiking trails and the magnificent swimming spots of the Cèze River, this exceptional property is ideally suited for a charming family home, a characterful guesthouse, or a nature-based tourism project.
…By Agence Vigne


Saint Privat des Vieux, near Alès, a sought-after and residential area, in a quiet location. Magnificent villa of 207 m² with 5 bedrooms, ideal for a family home or 2 apartments with 2 independent entrances. A swimming pool with a pool house, all on a plot of 2,540 m². - A 10x5 swimming pool area on 2,440 m² of land, quiet with no direct vis-à-vis. - 1 double carport, 1 workshop, 1 large laundry room of 24 m² to be utilized. - Terraces and gardens, - 1 workshop of 10 m² - 1 basement of 100 m² with a height of 1.70 m. On the upper level: 3 bedrooms, 1 shower room, 1 separate toilet, 1 kitchen, and 1 living room with a fireplace. On the lower level, connected by a staircase or with independent outside access, you will find 2 additional bedrooms, 1 shower room, 1 kitchen, 2 living rooms, 1 separate toilet, and also a large laundry room with a 27 m² dressing room to be used as an additional bedroom. Quality materials, PVC and aluminum double glazing, renovated insulation, checked roof, alarm system, air conditioning, 2 fireplaces, electric gate, intercom, central heating powered by city gas. It allows you to host your friends and family or to be partially rented out in the summer on Airbnb. Close to all shops, major brands, schools, and medical facilities... Nearby to discover: rivers, classified and tourist villages, the Cévennes... 38 minutes from Nîmes, 1 hour from Montpellier airport. Announcement published under the editorial responsibility of Joséfa CORTES acting as an independent commercial agent registered at the RSAC of Montpellier under number 442 825 741. A valid identification document will be requested during the visit, in accordance with article L.561-5 of the Monetary and Financial Code. Information about the risks to which this property is exposed, including the legal obligation to clear brush, is available on the Géorisques site: http://www.georisques.gouv.fr. Fees are payable by the seller. Your commercial agent 3G IMMO on-site EI - Joséfa CORTES registered at the RSAC of MONTPELLIER No. 442 825 741. According to article L.561.5 of the Monetary and Financial Code, for the organization of the visit, the presentation of an identification document will be requested. Information about the risks to which this property is exposed is available on the Géorisques site: www.georisques.gouv.frThis description has been automatically translated from French.
…By 3g Immo Prestige


EXCEPTIONAL PROPERTY T6 POOL + BUILDABLE LAND ALREADY DIVIDED Possibility to create two independent housing units thanks to its already existing two distinct entrances Saint-Privat-des-Vieux - Gard - Occitanie At the gates of the Cévennes In a sought-after residential area, quiet and without vis-à-vis, discover this magnificent villa of 207 m² of living space with a pool, set on a wooded lot of 2,504 m². Exceptional asset: a buildable land of 1,486 m² on a subdivision already done, with 71 m² of existing construction. Subdivision already completed Immediate project possible Ideal for investors, family project, or separate resale A truly rare patrimonial potential in the area. THE VILLA from the 70s - 207 m² of living space - 5 BEDROOMS + pool and double carport - cellar - very large laundry room - workshop Possibility to create two independent housing units thanks to its already existing two distinct entrances Upper level: - 3 bedrooms - Shower room - Independent WC - Kitchen opening onto a beautiful terrace - Spacious bright living room with fireplace - Double carport - 10 m² workshop Lower level (interior or independent access): - 2 bedrooms (possibility of a 3rd) - Shower room - Independent WC - Kitchen - 2 living rooms, one with a fireplace Additional spaces to define for each housing unit, as they still have independent entrances without disturbing either unit: - 21 m² laundry room - 6 m² dressing room - 100 m² basement with a height of 170 cm EXTERIORS & DEPENDENCIES Pool area 10 x 5 with fully fenced pool house - Large terraces - Landscaped garden - Several outdoor parking spaces for the 2 levels An ideal setting for a primary residence, family home, intergenerational project, or seasonal rental. BUILDABLE LAND - LOT ALREADY DIVIDED OK 1,486 m² OK 71 m² of existing construction OK Completed land division OK Strong potential for construction or enhancement A rare advantage: no heavy division processes to anticipate. - FEATURES - Double glazing PVC and aluminum - Insulation redone - Roof revised - Central gas heating - Reversible air conditioning - 2 fireplaces (1 on each level) - Electric gate - Intercom - Alarm IDEAL LOCATION 38 min from Nîmes 1 hour from Montpellier and its airport Walking distance to immediate shops, schools, and services Nature, rivers, and Cévennes villages just a few minutes away 3 min from Alès Rare property in the area with double potential: residence + immediate real estate operation. To be discovered without delay. Announcement published under the editorial responsibility of Joséfa CORTES, independent commercial agent registered with the RSAC of Montpellier no. 442 825 741 A valid ID will be required during the visit, in accordance with article L.561-5 of the Monetary and Financial Code. Information on the risks to which this property is exposed, including the legal obligation for clearing, is available on the Géorisques website: http://www.georisques.gouv.fr Fees payable by the seller Your 3G IMMO commercial agent on site EI - Joséfa CORTES registered with the RSAC of MONTPELLIER no. 442 825 741 According to article L.561.5 of the Monetary and Financial Code, for organizing the visit, a valid ID will be required. Information on the risks to which this property is exposed is available on the Géorisques website: www.georisques.gouv.frThis description has been automatically translated from French.
…By 3g Immo Prestige


Located in a pleasant and peaceful environment, this independent two-story house over a ground floor offers beautiful volumes, a vast plot of land, and a particularly enjoyable view of the Montalet Castle.The house consists of five bedrooms, comfortably accommodating a family. The kitchen, independent yet semi-open to the living spaces, benefits from direct access to a terrace from which you can fully enjoy the view of the Montalet Castle. An ideal setting for sharing meals with family or simply enjoying the beautiful days.The ground floor offers many functional and annex spaces. You will find a garage of approximately 35 m², a summer kitchen, as well as four cellars, providing a particularly appreciated storage volume.The property also benefits from an adjoining plot of approximately 3,000 m², offering numerous layout possibilities and allowing you to fully enjoy the outdoors. The presence of a drilling, providing water all year round, is a real asset for maintaining the land and for various outdoor uses.The house is connected to the mains drainage and has an electrical installation dating from 2008. The roof, on the other hand, is about 20 years old.Some refreshing work will be required to modernize and personalize the various spaces according to your desires. However, the house is healthy, functional, and immediately habitable, allowing you to move in while gradually making the desired improvements.With its five bedrooms, its 3,000 m² plot, its numerous outbuildings, its drilling, and above all its beautiful view of the Montalet Castle, this property offers a rare living environment and great potential for a family wishing to enjoy space and tranquility.A house to discover without delay!Agency reference: 3749This description has been automatically translated from French.
…By Orpi Agence Gadd


Typically Cevenol house nestled in the heart of the Ardèche Mountains National Park on 1.7 hectares of landscaped land with a swimming pool, a dominant location in a calm yet non-isolated area offering 2 building sections, including the main accommodation which features a beautiful living space with a monumental fireplace, 3 bedrooms + mezzanine office, bathroom + shower room, a secondary independent area (possibility for a gîte) with 4 rooms + shower room. Some modernization and bringing up to code will be required (new roof in parts). Beautiful covered terrace with stunning south-facing views, several lovely cellars, laundry/boiler room, carport of 80m² for nature and beautiful landscape lovers, to be discovered...This description has been automatically translated from French.
…By Agence Vigne


Enjoying a commanding and privileged position in the heart of unspoiled nature, just 15 minutes from the renowned and lively village of Les Vans, this former sheepfold masterfully blends the raw strength of Cévennes architecture with the refined elegance of a contemporary extension. Spanning 116 sqm, the schist stone building has undergone a meticulous renovation that honors its heritage while offering the standards of modern comfort. The property opens onto a single, landscaped park of over 4,500 sqm, sculpted into traditional terraces and planted with centuries-old Mediterranean species: olive trees, chestnut trees, oaks, pines, and strawberry trees create a secluded setting. Perfectly integrated into the landscape, the relaxation area features a 7.5 x 3.5 m saltwater pool, surrounded by travertine coping and bordered by dry stone walls. A true ecological and economic privilege, a private natural spring with a generous flow feeds the swimming pool and irrigates the young garden plants, with the option of an internal connection. The house is also, of course, connected to the public water supply. Daily life revolves around a magnificent suspended ipe wood terrace, enhanced by local wrought ironwork and sheltered by a custom-made coconut fiber shade sail, crafted by the historic Scourtinerie workshop. Offering an open panorama of the surrounding hills, this inviting outdoor space leads directly to a light-filled reception room: a cozy living room centered around a comforting wood-burning stove, a dining area, and a welcoming, fully equipped kitchen with a breakfast bar. A wooden staircase leads to the upper floor, revealing two intimate attic bedrooms with unobstructed views of the surrounding nature and a shared bathroom with a toilet. A contemporary extension clad in Douglas fir houses an inspiring master suite. Boasting high ceilings, a private bathroom, and its own separate terrace, this property benefits from an ingenious design: a simple locking mechanism allows it to be detached from the main house, making it ideally suited for seasonal rentals while preserving complete privacy. All the amenities guarantee an exceptional quality of life: a reversible heat pump, double-glazed wood/aluminum windows, electric roller shutters combined with traditional blinds, lime plaster, and fine parquet flooring. The property has a high energy performance certificate and a fully compliant independent sanitation system. Two garages sheltered under the terrace, a utility room, three small cellars, and a discreet driveway complete this rare, move-in ready property, perfect for those seeking authenticity and tranquility amidst unspoiled nature, just 1.5 hours from the Rhône Valley.
…By Espaces Atypiques Drome-ardeche


In the heart of the tourist village, discover this beautiful stone building of approximately 350 m2 of living space, with garden, terrace, swimming pool and well. It offers generous living spaces and authentic charm: high ceilings, a central stone staircase, a fireplace, numerous bedrooms, and adaptable spaces. A garage, former commercial rooms, a cellar, a workshop, and outbuildings complete the property. Double glazing, roof redone in 2008. Modernisation work is planned. An ideal property for a large family, a business project or a shared living project. Information on the risks to which this property is exposed is available on the Géorisques website: georisques.gouv.fr.
…By Terres Des Cevennes Immobilier


Located just minutes from Saint-Jean-du-Gard, this property comprises a former silkworm farm and coaching inn of 250sq.m. It has been fully renovated while preserving its authentic character. The property is set on 1.2 hectares of landscaped grounds offering scenic views and absolute tranquility. Its features include terracotta and antique cement tile flooring, five bedrooms, open beams, a fireplace, an independent studio and a heated swimming pool.
…By Emile Garcin - Cevennes & Languedoc

Receive by email any new listing that may match your search criteria
Your criteria :
By validating this form, you accept the general conditions of use of Le Figaro Properties.
These agencies offer a selection of luxury properties vente at Branoux-les-Taillades. Feel free to contact them for personalized assistance.