Get early access to listings that match your criteria
Never miss an opportunity again. Our personalized alerts notify you instantly.

 English$ USD · m²


In the heart of the historic centre of Villeneuve-lès-Avignon, hidden behind walls steeped in history, this rare property reveals an almost secret spot: a superb garden of around 1,000 m², a true haven of peace right in the centre of the village. Set within this unspoilt setting, the property comprises a characterful complex consisting of a main house and a second detached house in need of renovation, offering remarkable potential for an exceptional family home or a charming guesthouse project. The main house, of approximately 350 m², immediately captivates with the authenticity of its spacious rooms and the warm atmosphere it exudes. The reception rooms are elegantly arranged around light-filled spaces, where the charm of the past blends with a timeless quality of life. A spacious entrance hall leads to the majestic central staircase and opens onto the light-filled reception room, which centres around a fireplace and offers a setting that is both warm and refined, ideal for entertaining or sharing special moments. The kitchen, situated on the garden level and also featuring a fireplace, naturally extends the living space outwards towards the garden. The sleeping quarters comprise six bedrooms, including a superb master suite, offering comfort and privacy. The property also features spaces full of character: a studio, perfect for creative pursuits or as an inspiring workspace, as well as a magnificent vaulted cellar, ideal for Outside, the landscaped garden is one of the property’s most unique features. Three majestic, century-old plane trees cast their welcome shade, providing the perfect setting for enjoying long summer lunches with family or friends. A true haven of nature in the heart of the village, equipped with two boreholes, the garden is adorned with numerous fruit trees — cherry, plum, medlar, fig and pomegranate — as well as olive trees, which lend the place an authentic and distinctly Mediterranean atmosphere. A charming pond completes the ensemble and adds an extra touch of serenity to this special outdoor space. A second detached house, in need of renovation, of approximately 140m² completes the property and offers a wealth of possibilities. It is organised around a beautiful entrance hall and comprises, across its three levels, a workshop, a living room, three bedrooms, and boasts a magnificent roof terrace of around 30m². From this terrace, the spectacular view over the Mourgues hill takes in the village rooftops and the majestic silhouette of the Chartreuse and Fort Saint André, offering a panorama as inspiring as it is timeless. Combining heritage charm, an exceptional garden in the town centre and unique potential, this property embodies the soul of Villeneuve-lès-Avignon’s finest residences. A rare find, steeped in history and emotion, destined for those who appreciate distinctive properties and exclusive addresses
…By Von Peerc Immobilier - Saint-rémy-de-provence


A CONTEMPORARY VILLA BLENDING ARCHITECTURE WITH THE PROVENÇAL ART OF LIVING Nestled in one of the most sought-after areas of Villeneuve-lès-Avignon, this contemporary 157 sqm villa combines clean architectural lines, high-quality features and a remarkable connection to natural light and the outdoors. Designed in a distinctly contemporary style, with an elegant flat roof and generous proportions, the property is filled with natural light. Full-height, pocket-style sliding glass doors open the living spaces seamlessly onto the garden, creating a beautiful sense of continuity between indoors and out. The bright and welcoming living area opens onto a beautifully landscaped Mediterranean garden, conceived as a natural extension of the home. Local plant species, sun-drenched terraces and a swimming pool create a peaceful and private setting, ideal for relaxing and enjoying life outdoors. Each bedroom benefits from its own private shower room and direct access to the garden. A spacious home office, also opening directly onto the outdoors, provides a particularly pleasant and light-filled workspace. Designed for year-round comfort, the villa features underfloor heating and cooling, ensuring a pleasant and consistent temperature throughout the home in every season. The property benefits from carefully selected features, including Schüco windows and doors, Budendorff home automation, a garage and a dedicated technical annex. Every detail has been thoughtfully considered to create a refined balance between aesthetics, functionality and everyday comfort. A discreet and highly desirable property for lovers of contemporary architecture, natural light and an exceptional quality of life, ideally located just minutes from the center of Villeneuve-lès-Avignon, the TGV high-speed train station and all amenities. A rare address where contemporary architecture meets the timeless douceur de vivre of Provence.
…By Von Peerc Immobilier - Saint-rémy-de-provence


GAS : heating Property tax : 4000 € Exposure : ouest Year of construction : 2002
…By Leggett Immobilier


Modern house in an elevated position within a residential neighborhood. This property offers a privileged setting with breathtaking views of the surrounding countryside, Avignon and the Palais des Papes. Bathed in light thanks to its large picture windows and versatile conservatory, the property features spacious interiors, 4/5 bedrooms (including a master suite) and a separate guest house. Additional facilities include a basement with a wine cellar and a large room that could be converted into a self-contained studio. Adorned with Mediterranean flora, the landscaped garden features a vast wooden terrace arranged into various living and relaxation areas. There is also an elegant pool house equipped with a bar, kitchen, dining area and lounge, all centred around a heated swimming pool (11 x 5m) and a hot tub.
…By Emile Garcin - Alpilles & Avignon


Mrs. Lajournade offers you, in a residential and sought-after area of Villeneuve-les-Avignon, in a quiet dead end, a magnificent single-storey villa of approximately 185m²* facing south, with an 8x4 swimming pool on a landscaped enclosed plot of 700m²*. This house consists of a kitchen with a pantry, a living-dining area of 45m²* featuring large openings with sliding glass doors to the exterior, three ground-floor bedrooms with a shower room and separate toilet, one upstairs bedroom with its own shower room and toilet, and a final bedroom on the garden level with a large adjoining office. Outside, a spacious canopy serves as a carport and storage, along with a barbecue area, a garden shed, and a technical pool room. Technical features include double glazing, electric heating, a water softener, a water heater, an automatic gate, and an intercom. Property tax of approximately €3,454. You just need to unpack your bags! (*The information presented in this advertisement is not contractual / the areas are provided for informational purposes only and are not guaranteed.) The property consists of 1 lot and is located in a condominium of 7 lots (the average annual regular charges of the condominium are €500, and the condominium association is not subject to a procedure referred to in article L. 721-1 of the construction and housing code). Information about the risks to which this property is exposed is available on the Georisques website: www.georisques.gouv.fr Sale price: €650,000 Fees payable by the seller Contact your SAFTI advisor: Aicha LAJOURNADE, Tel: 0625684869, Email: [email protected] - EI - Commercial agent registered with the Avignon RSAC under number 492244074This description has been automatically translated from French.
…By Safti
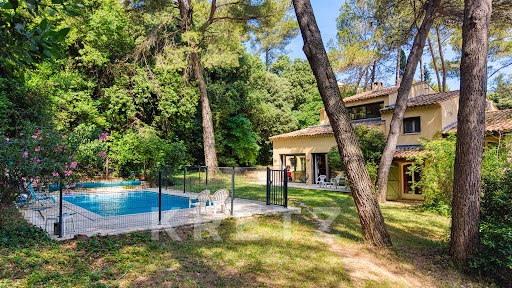


Villeneuve-lès-Avignon - Gard (Provence) Situated in one of the most sought-after neighbourhoods of Villeneuve-lès-Avignon, just a few minutes from the historic centre, this elegant property offers approximately 283 m² of living space set within a magnificent, landscaped plot of 1,709 m², carefully planted with trees and impeccably maintained. Benefiting from a south-facing aspect, it offers a peaceful setting, plenty of natural light throughout the day and a privileged living environment, enhanced by a secure 10 x 5-metre swimming pool. Upon entering, the generous proportions are immediately striking. The vast living area, comprising a double living room and a dining room totalling 62 m², features numerous windows opening onto the garden, creating a pleasant flow between the indoor and outdoor spaces. The separate 31 m² kitchen, spacious and inviting, is a real hub of family life, complemented by a pantry offering particularly practical storage space. The garden level houses the first sleeping area, comprising four bedrooms, a walk-in wardrobe, a shower room, a separate toilet and a 28 m² converted cellar, ideal for a games room, a leisure area, a wine cellar or an office, depending on your needs. Upstairs, a more private area is entirely reserved for the owners. Here you will find a beautiful master suite with its own walk-in wardrobe, en-suite shower room and private terrace offering unobstructed views of the garden, as well as an additional bedroom that can accommodate family or friends, or be converted into a study. Outside, the garden – a veritable oasis of greenery – is the perfect setting for relaxation and socialising with family or friends. The Mediterranean flora, shaded areas and swimming pool all contribute greatly to the quality of life this property offers. Ideally situated, the house is less than five minutes’ drive from Avignon and just ten minutes from the TGV station, whilst allowing you to enjoy the charm and relaxed way of life in Villeneuve-lès-Avignon. A rare find, combining tranquillity, spacious rooms, plenty of natural light and immediate proximity to all amenities. For further information or to arrange a viewing, please contact me today.
…By Kretz Real Estate


Situated on the heights of Villeneuve-lès-Avignon, this superb contemporary villa from 2019, with approximately 165 m² of living space on a registered plot of 596 m², offers a modern, bright living environment with no work required. On the ground floor, you will enjoy a spacious living area of 60 m² comprising a living room, dining room, and open kitchen, bathed in light thanks to large French windows. Three bedrooms, a shower room, and a laundry room complete this level. Upstairs, there is an office that benefits from beautiful natural light. A master suite with a shower room and private WC enhances this space. Outside, a carefully landscaped garden hosts an 8x4 pool and offers the possibility of installing a summer kitchen. Three parking spaces complete the whole. The major assets: Ducted air conditioning, brightness, sought-after and quiet area, dressing rooms in the bedrooms, 3 parking spaces, storage room (for bikes, gardening equipment), no work required. Energy performance: A Climate class: A Estimated average annual energy expenses for standard use, based on energy prices for the year 2025: between €490.00 and €720.00. The information regarding the risks to which this property is exposed is available on the Géorisques site: www.georisques.gouv.comThis description has been automatically translated from French.
…By Cote Sud Immobilier Mobilier


Set in a sought-after residential area, in a peaceful setting close to the historic centre of Villeneuve-lès-Avignon, this attractive single-storey villa offers approximately 190 sqm of living space and was tastefully renovated in 2020. The bright, open-plan living area flows seamlessly to the outdoors and includes a lounge, dining space and fully fitted kitchen. The principal suite, around 30 sqm, features a dressing room and en-suite shower room with direct access to the garden. Two further bedrooms, a family bathroom with both bath and shower, and a utility room complete the accommodation. Set on a 982 sqm plot, the landscaped garden offers several outdoor relaxation areas, along with a swimming pool and a garage. A well-presented home combining comfort and a convenient location.
…By Von Peerc Immobilier - Saint-rémy-de-provence


A small historical building, tastefully renovated, with two floors & an interior courtyard, 5 min from Avignon, on the other side of the Rhone River. The edifice, located on Saint-Pons square, was built between 1230 and 1375 in the quarter of Bourguet, at a time when the town was experiencing unprecedented urban expansion related to the construction of the Saint-Bénézet bridge and the development of a royal hamlet around the Philippe-le-Bel tower. This new neighbourhood – the royal fortified town or Bourguet – sprouted up around the base of Mount Andaon, while Saint Pons’ church (located directly opposite the building in question and now transformed into a multimedia library) was the heart and soul of daily life in this area. Preserved in one of the ground-floor rooms, like some kind of major historical breakthrough, a fragment of a wall featuring opus spicatum or 'spiked work' masonry not only attests to the fact that this building was constructed at the time of this particular boom, but also provided an economic and convenient construction solution: the flat stones were taken directly from the ground’s surface in order to avoid costs related to dressing and transporting this material. As for the main building, with three storeys as well as a half-level, it also includes the ground floor of the adjacent building and two-thirds of a small, jointly-owned courtyard, while the complex was initially much larger and extended from east to west between two streets, as indicated in the Napoleon land registry. With stunning original details that were deliberately preserved and highlighted thanks to a respectful and insightful renovation carried out by the architectural firm that currently owns the property, it was possible to combine the charm of an ancient dwelling with more modern comforts, whereas the dwelling’s façade, facing fully east and painted an eye-catching burnished red ochre colour, is made up of a single bay that includes three vertically aligned windows/doors with pale surrounds, two of which are safeguarded by grey ochre shutters and matching guardrails. In addition, its barrel tile gable roof extends over the façade, a typically Provencal feature, and boasts a double genoise cornice, while, the main building, which has been transformed into five offices, is accessible from the ground floor of the neighbouring edifice, where a reception hall, a meeting room, a kitchen and a lavatory were created.
…By Patrice Besse


At the heart of the most sought-after area of Villeneuve-lès-Avignon, this exceptional residence designed by renowned architect Rudy Ricciotti overlooks the City of the Popes from a landscaped, tree-filled park, offering panoramic views over Avignon, the Palais des Papes, and the Alpilles mountain range in the background. The property elegantly blends two architectural styles: a 19th-century bastide with a Tuscan spirit and a resolutely contemporary extension, fully glazed and open to the views and outdoor spaces. Spanning 600 sqm (including 550 sqm of living space), the south-facing interiors are bathed in light and tranquility. The nearly 200 sqm living area—comprising the lounge, dining room, and kitchen—opens directly onto a 30-meter pool. The residence features six en-suite bedrooms, including an 85 sqm principal suite with dual walk-in wardrobes, a full bathroom, and a private gym. In front of the bastide, a pergola adorned with a century-old wisteria, several terraces, and an independent apartment complete the property. A double garage adds further convenience. Quick access to the centers of Villeneuve-lès-Avignon and Avignon, the TGV station, and all amenities. A unique architectural masterpiece in the heart of Provence. Sotheby’s International Realty, the benchmark for luxury real estate in Provence
…By Saint-rémy-de-provence Sotheby's International


This contemporary villa, for sale through our agency in L'Isle-sur-la-Sorgue, is located near Avignon, nestled in a privileged setting combining tranquility with a 180° panorama over the valley, the hills, and the majestic Alpilles mountain range. Upon entering, the reception area captivates with light and elegance: • Modern fireplace • Fully equipped kitchen with refined finishes • Large bay windows opening onto a suspended terrace, a true balcony over the landscape • Infinity pool seamlessly integrated with the living space The main house sleeping area combines comfort and privacy: • Master suite with dressing room and bathroom • Two additional bedrooms sharing a bathroom An independent guest house complements the property, offering: • Open-plan living with kitchen • Bedroom and bathroom • Terrace with jacuzzi and unobstructed views, perfect for relaxation The outdoor spaces enhance alfresco living and tranquility: • Fully landscaped garden with covered terraces, stone walls, Mediterranean plants, and vineyards • Shaded areas ideal for relaxation • Private driveway leading to a large parking area: garage, carports, and storage spaces This property stands out for its landscape integration, contemporary design, and high-quality finishes, making it a rare asset in a sought-after area. Property to be discovered through our real estate agency in L'Isle-sur-la-Sorgue, France. Risk information for this property is available on the Géorisques website: www.georisques.gouv.fr In accordance with current regulations, the energy performance (DPE) surface of this property is based on a standardized measurement of the living area. This measurement may differ from the total surface precisely measured by our commercial teams.
…By Janssens Immobilier Knight Frank L'isle-sur-la-sorgue


In the heart of the village of Villeneuve-lès-Avignon, just a stone’s throw from the shops and the bustling historic centre, this charming, tastefully renovated village house offers a peaceful and intimate living environment, sheltered from prying eyes. Behind its unassuming façade, the house reveals a lovely tree-lined garden featuring a small pond, a fig tree, an olive tree and a pleasant terrace, creating a gentle, Mediterranean atmosphere. The ground floor comprises a beautiful, light-filled living area, open to the outside thanks to large windows overlooking the garden and terrace. The property has been fully renovated using high-quality materials, in a simple yet refined style, notably featuring beautiful travertine floors. Upstairs, a master suite enjoys unobstructed views of the Philippe le Bel Tower and the Palais des Papes. A second bedroom and a bathroom with a bathtub complete this level. The top floor offers a lovely study area as well as a third bedroom with ample storage space. A warm and easy-going home, combining charm, light and modern comfort, in one of the region’s most sought-after villages.
…By Von Peerc Immobilier - Saint-rémy-de-provence


Located in one of the most sought-after neighborhoods of Villeneuve-lès-Avignon, this magnificent villa, for sale through our agency in L'Isle-sur-la-Sorgue, is a true gem combining elegance, generous living spaces and breathtaking views over the surroundings. Upon entering, the villa reveals its bright and functional living spaces: • Three bedrooms, each with private bathroom and toilet • Two kitchens, including a practical back kitchen • Cozy dining room • Living room filled with light • Beautiful terrace almost entirely surrounding the house, perfect for enjoying sunny days The upper floor offers a comfortable and refined sleeping area: • Three additional bedrooms, two opening onto a large balcony • Contemporary bathroom with walk-in shower The basement, designed for functionality and comfort, completes this exceptional villa: • Seventh bedroom with bathroom • Garage of approximately 40 m² • Boiler room, two workshops, and cellar Outside, a peaceful and secure green setting: • Landscaped enclosed land of 2,660 m² • Pool 12 x 6 m, providing a unique space for relaxation This rare property, close to Avignon, the TGV station, and all amenities, is perfect for a large family or a bed & breakfast project. An exceptional property to discover without delay through our real estate agency in L'Isle-sur-la-Sorgue. Risk information for this property is available on the Géorisques website: www.georisques.gouv.fr In accordance with current regulations, the energy performance (DPE) surface of this property is based on a standardized measurement of the living area. This measurement may differ from the total surface precisely measured by our commercial teams.
…By Janssens Immobilier Knight Frank L'isle-sur-la-sorgue


SOLE AGENT - The real estate agency Marie MIRAMANT, specialized in character and luxury real estate offers in Gard (Languedoc-Roussillon, Occitanie), in Villeneuve-lez-Avignon, in a quiet area, exceptional contemporary house of nearly 320 m², with interior patio and swimming pool, terrace solarium and independent apartment. In a loft spirit, the main room of 92 m² hosts a first living room, the kitchen area and dining-room. A second living room upstairs enjoys a nice view of the patio of 60 m² with its swimming pool Four bedrooms en suite with dressing room and shower-room, one on the ground floor. A completely independent apartment on one level, a large garage and a parking space complete this unique set. A very well-designed set, entirely air-conditioned, easy to live in, year-round or as a second home. Information on the risks to which this property is exposed is available on www.georisques.gouv.fr. This house is sold by our real estate agency in Avignon. HOUSE REFERENCED JOY
…By Marie Miramant


Discover this superb 210 m² house located in a green setting in Villeneuve-lès-Avignon, offering a peaceful and sought-after living environment. The property, consisting of 9 rooms including 4 spacious bedrooms, appeals with its harmony between authenticity and modern amenities.It features beautiful services such as air conditioning, a water softener, a cozy fireplace, and a home automation system for everyday comfort. The exterior is entirely fenced, enhanced by a well, a large beautifully landscaped garden, and a pool perfectly integrated into the environment.Ideal for a family wishing to enjoy space and tranquility, this house invites relaxation in every season. A rare property in a privileged location, close to shops, schools, and transport, to be discovered without delay.This description has been automatically translated from French.
…By Von Peerc Immobilier - Saint-rémy-de-provence


Exclusive - Villeneuve les Avignon. Provencal house of 175m2 from the 18/19th century having belonged to a large Avignon family, completely renovated. The house on two levels offers: entrance hall, kitchen open to double living room opening onto the terrace and the garden, a bedroom, a bathroom. On the second level, 3 bedrooms with a dressing room and a bathroom. A glass roof outside can be used as an outbuilding. Possible to create a master suite on one level. Salt pool 8 Exceptional property 5 minutes from Avignon.
…By Kretz Real Estate


Idyllically located in green surroundings in a sought-after area in the vicinity of Avignon, this charming hillside villa boasts exceptional views stretching to the Palais des Papes. The layout of this southwest-facing property is split into two wings. On the garden level, you will find a large living room with dining area and fireplace backing onto a spacious terrace, a kitchen, two bedrooms with a shared bathroom, a utility room and a WC. Upstairs, there is a master suite with a terrace and bathroom, and an office with a balcony. The property also includes a pleasant covered terrace, a fully equipped independent studio and a technical room.
…By Emile Garcin - Alpilles & Avignon


Tucked away in a sought-after and peaceful setting, this contemporary designer property offers breathtaking views of the Rhône Valley and Avignon. Facing southwest, the house stands out for its bright airy rooms, its large windows and the way it seamlessly blends in with its landscaped grounds. The garden level features a spacious open-plan living area with fully equipped kitchen and central island, and a living room and dining room separated by a central fireplace, all backing onto a large terrace and the garden. Additional facilities on this floor include a laundry room, a utility room (which could be converted into a summer kitchen) and a bedroom with ensuite shower room. A cellar is located in the basement. A mezzanine level overlooks the living room and leads to a bedroom with ensuite bathroom and dressing room. Upstairs, you will find two suites with private terraces and a shower room / bathroom. A unique finishing touch is provided by a large veranda, used as an additional lounge area, which has been listed as a historical monument.
…By Emile Garcin - Alpilles & Avignon


Located in the heart of the historic center of Villeneuve-les-Avignon, this former 18th century coaching inn, once the residence of the Spanish Consul, is an exceptional property to be completely renovated. Full of history, this building with its timeless charm offers a unique setting, combining authenticity and remarkable potential. Behind its characterful stone facade, discover vast volumes to be reinvented for an area of approximately 600 m², as well as annexes, decorated with period architectural elements: fireplaces, vaults, stone staircase, oak beams and joists... Its rare asset: a courtyard with a swimming pool, a true haven of tranquility in the city center, as well as a garden offering an ideal green space to enjoy the Provencal climate. This unique property represents a rare opportunity, close to Avignon and its cultural attractions, whether for a charming residence, a guest house project or a heritage investment. A place to reinvent according to your desires. Your contact for this property: Adley LINQUE on +33 6 62 32 22 88.
…By Deflandre Résidences & Propriétés

This property in Villeneuve-les-Avignon is unique, with its full view of the Palais des Papes. Situated just a few minutes from the historic centre of the medieval town, it is a rare extension and construction project in the area.The plot includes an existing building, which forms the basis of the project, an outbuilding and a swimming pool, all set in 2,857 m² of wooded land. The project involves building a 212 m² house with 4 bedrooms, 3 bathrooms, a kitchen opening onto a lounge I, a lounge II and a living room, terraces, a parking area, a swimming pool and a 53 m² outbuilding with a private pool. The project includes the creation of a magnificently landscaped garden, with the existing terraced grounds juggling a maze of lawns, steps, areas for contemplation and trees that have shaded the site for hundreds of years. The setting is romantic, the views are incredible, and the large, free-form swimming pool is ideal for lazy days overlooking the city of the Popes and the Tour Philippe le Bel. The property is protected from view by ancient walls and historic features.The area is quiet, and you can stroll through the medieval streets, where you'll find a village atmosphere that is particularly appreciated by the privileged people who live here. Just 15 minutes from Avignon TGV station and 1 hour from the airport, this property enjoys a strategic location.
…By Agence Rosier - Gordes Immobilier Depuis 1970


84000 AVIGNON INTRA MUROS - EXCLUSIVE LISTING - APPROXIMATELY 280M2 HOUSE - INNER COURTYARD - 80M2 WORKSHOP - TERRACES - efficity, the agency that estimates your property online, presents this house located in the heart of Avignon's city walls, built in 1940, on two levels. On the ground floor: - a large living room - a kitchen - a bedroom - a bathroom - separate toilet - Gym - Large workshop or cellars On the first floor (accessed by an external staircase only): - a kitchen - a dining room - a living room - two bedrooms (one with direct access to the terrace) - a dressing room/laundry room - a bathroom - separate toilet The house is very bright thanks to its large and numerous windows. This house has great potential for creating gites or seasonal rentals, due to its size, the layout of its rooms, and its geographical location (close to Place Pie and Les Halles parking). The large inner courtyard allows you to enjoy the outdoors or even park several vehicles. High rental potential. Also ideal for a large family. Air conditioning. For more information, contact Gwénaëlle BONIJOLY by phone at 06 62 92 94 77 or by email: [email protected] Selling price: 487,000 euros (seller's fees included)
…By Efficity


The agency Marie MIRAMANT, specialized in the sale of character and luxury real estates offers in Vaucluse (Provence Alpes Côte d’Azur), In a dominant position and enjoying a very beautiful view of the Popes ‘Palace, property consisting of a recent house of approximately 190 m2 (three bedrooms) with terrace, an independent apartment of about 30m2 with access to a lovely garden, a large garage of 70 m2 and an outbuilding of 43 m 2. This set, located in a quiet environment can adapt to multiple private and professional projects. A rare property for sale three minutes from Avignon historical center and seven minutes from its TGV station. Information on the risks to which this property is exposed is available on www.georisques.gouv.fr. This house is sold by our real estate agency in Avignon. HOUSE REFERENCE ALICE
…By Marie Miramant


The real estate agency Marie MIRAMANT, specialized in character and luxury real estate offers in Vaucluse (Provence Alpes Côte d’Azur), near Avignon and its TGV station, a few kilometers from St-Rémy-de-Provence, in a village with all shops and facilities, a very beautiful mansion of about 310 m 2, with swimming pool on an enclosed garden of 2,000 m 2. Recently renovated, entirely air-conditioned, this house of character offers all the contemporary comfort, while having retained very beautiful old elements. It offers a very beautiful entrance, several reception rooms, an eat-in kitchen, four large bedrooms, one of them on the ground floor. Large private and heated swimming pool. Garage and outdoor parking space. Plane trees, olive trees and oleander decorate the exteriors. This property of high quality, functional and easy to live in, is suitable for both primary and secondary residence. Information on the risks to which this property is exposed is available on www.georisques.gouv.fr. This house is sold by our real estate agency in Avignon. REFERENCED AUGUSTA
…By Marie Miramant


Located in the heart of Avignon, this exceptional property presents a total surface area of 280 sq.m, of which 217 sq.m is habitable floor space. Arranged around a light-filled patio, it includes two houses and several terraces. This is a rare find offering generously sized interiors, period details and historic elements. Simply asking to be reimagined through a major renovation project, this discreetly located property is available to buy as a single unit. It would make the idea purchase for anyone looking to carry out a distinctive project in the heart of Avignon?s historic centre. Option to purchase a parking space at an additional cost.
…By Emile Garcin - Alpilles & Avignon


The agency Marie MIRAMANT, specialized in character and luxury real estate offers in Vaucluse (Provence Alpes Côte d’Azur), 15 minutes from Avignon, in a haven of peace and greenery, an atypical place, consisting of a main house, an independent apartment, a double garage and a shelter on a garden of nearly 3,000 m², with swimming pool. The house has a beautiful living room with kitchen, dining area and canopy opening onto a large terrace. On the ground floor there are also two living rooms and a master suite. On the first floor, two bedrooms, a bathroom and a terrace. This rare property is suitable for both main and semi-main residences, thanks to its proximity to the TGV station and the motorway. Its bucolic environment also offers great opportunities for seasonal rentals. Information on the risks to which this property is exposed is available on www.georisques.gouv.fr. This house is sold by our real estate agency in Avignon. HOUSE REFERENCE EMILIE
…By Marie Miramant
'%20stroke='%23DDAA3A'%20stroke-width='1.909'%20stroke-linecap='square'%20stroke-linejoin='bevel'/%3e%3c/svg%3e)
Receive by email any new listing that may match your search criteria
Your criteria :
By validating this form, you accept the general conditions of use of Le Figaro Properties.
These agencies offer a selection of luxury properties vente at Villeneuve-les-avignon. Feel free to contact them for personalized assistance.
For your search for an exceptional property, select from our luxury houses with panoramic views in Villeneuve-les-avignon, starting at $713,560. Offering exceptional panoramas, these 5 residences overlook the city and its surroundings. As the seasons pass, the spectacle is renewed without ever becoming tiresome. Depending on the area you are looking for, the living areas may vary and start at a minimum of 169 m². The largest properties rise to 293 m².
As part of your search for a luxury property, discover our catalog of 42 luxury houses with a terrace in Villeneuve-les-avignon, offered from $713,560. Outdoor meals or summer receptions, the terrace extends the house outdoors. Property listings are found in particular in Montagne des Chèvres. The houses listed in our listings offer attractive living areas measuring between 148 m² and 600 m².
Set down your suitcases without waiting: our catalog brings together 3 furnished luxury houses in Villeneuve-les-avignon, with a starting price of $752,890. From the living room to the bedrooms, each residence is tastefully furnished and ready to live in. The average price of this furnished stock stands at $4,138 per square meter. Living areas reach 367 m² for our largest properties.
As part of your search for properties of excellence, browse our privileged selection of 39 luxury houses with a pool in Villeneuve-les-avignon available from $713,560. These exceptional residences enjoy prime locations, particularly in Montagne des Chèvres. Whether the architecture of these houses incorporates a covered indoor aquatic space or a vast outdoor pool, each property flourishes amid remarkably landscaped grounds measuring between 82 m² and 20.9 ha.
Your receptions deserve a setting to match: discover 9 luxury houses with a reception room in Villeneuve-les-avignon, starting at $780,983. These residences combine family privacy with spaces dedicated to major events. Family gatherings, business dinners or parties with friends naturally find their place there. Depending on the property, the property area extends up to 4,000 m².
Within our catalog, 1 luxury house listed as a historic monument in Villeneuve-les-avignon is for sale, starting at $3,348,676. This residence perpetuates exceptional architectural expertise. Acquiring it means continuing a story that began long before you. The property recorded in our listing has 6 bedrooms. Its grounds measure 1 ha.


