The agencies at Vestric-et-Candiac
These agencies offer a selection of luxury properties vente at Vestric-et-Candiac. Feel free to contact them for personalized assistance.

 English$ USD · m²


Ref: 70662FD Vestric et Candiac, close to all amenities, set in a veritable Garden of Eden of around 2200 m2 with its fruit trees and Mediterranean plants, you will be charmed by this beautiful Californian-inspired architect-designed villa (approx. 408m2) facing south and opening onto the V-shaped swimming pool and this disconnected island of greenery sheltered from view by huge picture windows. A living room of around 170m2, the real centrepiece of the house with its majestic fireplace, a separate, fully-equipped kitchen, 7 bedrooms, six of which are en suite (2 with shower rooms, 4 with shower rooms), a garage/workshop with space for several cars, a large utility room and a converted, insulated attic that could be used as a games room complete the property. Ideal for a tourism-related project or for a large family, this pretty, warm and charming villa is just waiting for your personal touch! Florence DIOT +33608639413 Agency fees payable by vendor - Montant estimé des dépenses annuelles d'énergie pour un usage standard, établi à partir des prix de l'énergie de l'année 2021 : 2754€ ~ 3728€ - Florence DIOT - Agent commercial - EI - RSAC 814 676 276 / Béziers
…By Reseau Swixim


EXPERTIMO est le leader français des réseaux dédiés aux mandataires expérimentés
…By Expertimo


In the heart of the sought-after village of Vergèze, ideally located between Nîmes and Montpellier, this former part of a 19th-century wine estate, completely renovated, offers 371 sq m of living space dedicated to the art of living and absolute comfort. Built on a 668 sq m plot including a 305 sq m landscaped garden, this exceptional property, housing a total of 5 suites, offers an enchanting setting with its beach-style pool, wellness area, and spectacular 192 sq m air-conditioned garage topped by an 80 sq m mezzanine. From the moment you enter, the authenticity of the original stonework and the warmth of the terracotta tile floors blend seamlessly with the remarkable contemporary renovation. The living room, featuring a bespoke Italian kitchen with an island and Zimbabwe marble countertop and an adjoining pantry, is enhanced by a majestic floor-to-ceiling window that opens onto the garden and pool. A welcoming living room with an open fireplace, a wine cellar in the basement, a cozy home cinema, and a games room equipped with a bar, a pool table, and pinball machines promise unparalleled moments of conviviality for entertaining family and friends. The upper floor, enhanced by kombawa wood flooring, reveals an elegant music hall housing a grand piano, an office, and a sleeping area comprised of five refined suites, two of which open onto a private, intimate terrace. A custom-painted mural by a renowned artist and the integration of state-of-the-art home automation (lighting, air conditioning, underfloor heating, video surveillance, and alarm) complete this exceptional residential experience. The exterior is a true oasis of relaxation, featuring a 30 m³ saltwater pool surrounded by a shallow beach area, a sheltered summer kitchen and bar for summer gatherings, and a private spa area with a hammam and sauna. Enjoy the privileged village lifestyle, with everything within walking distance, shops, schools, and just 700 meters from the train station. Boasting impeccable energy performance (A/A energy rating), this residence offers all the amenities one could dream of for an exceptional family primary residence or a high-end secondary home. A perfect example of unique and prestigious real estate in Vergèze, to be discovered during a private viewing. Contact Vanessa : 06.33.69.36.29 ENERGY RATING: A / CLIMATE RATING: A. Estimated average annual energy costs for standard use, based on 2026 energy prices: between EUR1,240 and EUR1,750. Information on the risks to which this property is exposed is available on the Géorisques website: www.georisques.gouv.fr
…By Espaces Atypiques Nimes


Discover this magnificent 19th-century village house, offering approximately 380 sq m of living space on a 668 sq m plot, blending old-world charm with contemporary luxury. Located in the heart of the charming village of Vergèze, and fully renovated with high-quality materials, the property offers a perfect balance of authenticity and modern comfort. Its central location provides immediate access to all amenities, shops, and schools. From the moment you enter, you will be captivated by the generous proportions and high ceilings, enhanced by the charm of exposed stone. Spread over 450 sq m of living space, the house boasts a refined contemporary style, enhanced by a complete renovation that combines state-of-the-art home automation, high-end finishes, and exceptional features. It comprises five superb bedrooms, each with its own private bathroom, ensuring comfort and privacy, two of which open onto a sun terrace. Designed for conviviality and well-being, this residence offers exceptional leisure spaces: a cinema room, a gym with sauna, hammam, and a dedicated relaxation room. Outside, the magnificent garden is arranged around a superb swimming pool and its pool house area with a bar and barbecue, perfect for entertaining friends and family in complete privacy. You'll experience a seamless indoor-outdoor flow thanks to stunning floor-to-ceiling windows that open fully onto the tastefully landscaped garden. The villa's technical features include: ducted reversible air conditioning, underfloor heating, home automation throughout, alarm and video surveillance, hammam, sauna, wine cellar, cinema room, electrical outlet, central vacuum system, and advanced pool equipment (pH regulation). For car enthusiasts, this rare property also includes a 180 sq m garage with 120 sq m of outbuildings, offering further potential. The charm of old stone meets 21st-century comfort, ideal for a prestigious primary residence or an exceptional lifestyle project in the heart of the village. For more information, please contact Guillaume Soliveres, Capifrance. The fees are to be paid by the seller. Les informations sur les risques auxquels ce bien est exposé sont disponibles sur le site Géorisques : www. georisques. gouv. fr. ** ENGLISH SPEAKERS: please note that Capifrance has an international department that can help with translations. To see our range of 20,000 properties for sale in France, please visit our Capifrance website directly. We look forward to finding your dream home!
…By Capifrance - Guillaume Soliveres


Near Saintes-Maries-de-la-Mer, discover this rare property offering an exceptional living environment in the heart of a protected natural setting. With a total surface area of approximately 320m², the property comprises three independent dwellings. An ideal configuration for a large family, developing a gîte or bed and breakfast business. Each dwelling maintains its privacy while retaining its authentic charm. This estate is nestled in a verdant setting (approximately 1 hectare), a true haven of peace, completely secluded. Mediterranean vegetation creates an atmosphere conducive to relaxation and serenity. A large private swimming pool completes this exceptional property. Some renovation work is needed, offering the opportunity to reveal the full potential of this rare and authentic property, to be discovered without delay. For a viewing, please contact me at +33 6 18 29 81 13. Severine. Fees payable by the seller. Severine Roubaud Prugengin - +33 6 18 29 81 13. HONIG INTERNATIONAL AGENCY
…By Agence Internationale Albert Honig


Discover this superb bourgeois residence located in Vauvert. Built on a registered plot of 500 m2, this characterful building offers 264 m2 of living space spread over two levels. The ground floor includes an entrance hall, a kitchen, a laundry room, a shower room, as well as a living room and a lounge. Upstairs you will find 4 spacious bedrooms, 2 bathrooms with toilets and ducted air conditioning for optimal comfort. The house also has a 45 m2 garage, a cellar, an 80 m2 outbuilding tastefully furnished, and benefits from mains gas heating with a new boiler and thermodynamic water heater. Fully furnished, it is ready to welcome its new occupants in an elegant and functional setting, combining charm and authenticity. Isabelle Bakanyi 06 98 44 09 60 COMPTOIR IMMOBILIER DE FRANCE - Plus d'informations sur cif-immo.com - « Les informations sur les risques auxquels ce bien est exposé sont disponibles sur le site Géorisques : www.georisques.gouv.fr »
…By Comptoir Immobilier De France

Located in a quiet and pleasant environment, this apartment building represents an excellent investment opportunity with immediate profitability. It consists of: On the ground floor there are two P3 type apartments, one of approximately 80m2 of living space and the other of approximately 60m2 of living space, each benefiting from a covered terrace. On the first floor there are two P3 type apartments, one of approximately 53m2 of living space and the other of approximately 48m2 of living space. Four three-room apartments rented under a joint ownership scheme with an annual rental income of EUR28,790, representing a gross return of 5.00%. Ideal for a wealth investment with secure rental income.
…By Agence Aigues Mortes Immobilier


Former Medieval Mill Transformed into an Exceptional Residence - Just Steps from Aigues-Mortes. Rare. Authentic. Timeless.This property is a gem for lovers of old stones and places steeped in history.Built in 1240 by order of King Louis IX (Saint Louis), this historic mill once supplied flour for the Crusades, upstream from the medieval city of Aigues-Mortes. Today, it houses a beautifully restored 182 m² home, located in the heart of a 3-hectare estate by the banks of the Vistre River.A Natural and Spiritual SettingThe estate is crossed by the famous GR 653, a pilgrimage route leading from Arles to Santiago de Compostela, making it a place rich in meaning and exchanges.The HouseA spectacular living room, bathed in light, with a cross-through dining area and a cozy lounge with an open ancient fireplace. A separate and functional kitchen with a pantry, providing access to a shaded terrace by the river. A spacious and comfortable master suite on the ground floor. Upstairs, a magnificent ancient staircase leads you to:A mezzanine set up as a secondary lounge, three large bedrooms, including another master suite, a vast bathroom, and separate toilets.A Place with Multiple PossibilitiesIdeal for family life in the great outdoors, for hosting horses or animals, but also for developing a guesthouse or gîte on an exceptional site, just minutes from Aigues-Mortes and the Camargue.This place invites you to continue the story of nearly 800 years.Location: Close to Aigues-Mortes - Camargue - Santiago de Compostela TrailLiving Area: 182 m²Land: 3 hectaresRiver bordering the propertyGR 653 crossing the estateFees payable by the seller. Your commercial agent 3G IMMO on site EI - Elodie AMBROSINO registered at RSAC of NIMES no. 909 633 455. According to Article L.561.5 of the Monetary and Financial Code, you will be asked to present an ID to organize the visit. Information on the risks to which this property is exposed is available on the Géorisques site: www.georisques.gouv.frThis description has been automatically translated from French.
…By 3g Immo Prestige


Bernis, 10km from Nîmes and in the heart of the village, near all shops.An old restored 11th-century castle with 303m2 of living space on 2 levels with a swimmable garden, a 40m2 garage, paved courtyard, ramparts, carriage doors, and a turret on nearly 1000m2 of land.Also offering a 100m2 outbuilding and a 250m2 barn on 2 levels, fully to renovate, which will allow you to realize all your personal or professional projects.A rare heritage rich in history with strong potential, near all amenities.More information upon request.This description has been automatically translated from French.
…By Kretz & Partners


Bernis, 10 km from Nîmes and in the heart of the village, close to all shops.Formerly a restored 11th-century castle with 303 m² of living space over 2 floors, includes a poolable garden, a 40 m² garage, a paved courtyard, ramparts, large gates, and a turret on nearly 1000 m² of land.Also offering a 100 m² storage space and a 250 m² barn on 2 levels, completely to be renovated, which will allow you to realize all your personal or professional projects.A rare heritage filled with history and strong potential, close to all amenities.More information available upon request.This description has been automatically translated from French.
…By Kretz & Partners


PETITE CAMARGUE - GALLICIAN - VAUVERT - LE CAILAR A 290 m² farmhouse with 8 rooms, including 6 bedrooms, and a swimming pool on a 7,500 m² lot. Located in the Petite Camargue near the charming wine-growing village of Gallician, this farmhouse, typical of the region, dates back to the 19th century. This house, with its authentic charm, is situated away from any disturbances in a quiet and unspoiled setting on a flat 7,500 m² lot. Its living area is 288 m². On the ground floor, there is a 44 m² living room with a fireplace, a 38 m² kitchen-dining room with a fireplace, 1 bedroom with a shower room and a separate toilet. Upstairs: 5 bedrooms, a walk-in closet, 3 bathrooms, and 3 separate toilets. All bedrooms are air-conditioned. The floor plan is well-optimized with no wasted space. In the annex: a swimming pool (12 m x 6 m) with a pool house, as well as a locked garage and a garden shed. The garden is planted with beautiful, large trees (hickory oaks, umbrella pines, plane trees, cypresses, etc.). The property is surrounded by 1,000 oleanders. A pleasant terrace in front of the house is shaded by an arbor. A vegetable garden and a beautifully situated bocce court round out this property. All local shops are located 10 km away, in addition to those already available in the village. The Nîmes and Montpellier airports are 25 minutes away, as are two TGV stations in Nîmes Centre and Pont du Gard. The beaches of La Grande Motte, L’Espiguette, and Les Saintes Maries are easily accessible. Complete listing with floor plans and photos on demand DPE : D & B
…By Geraud De Briey Conseil


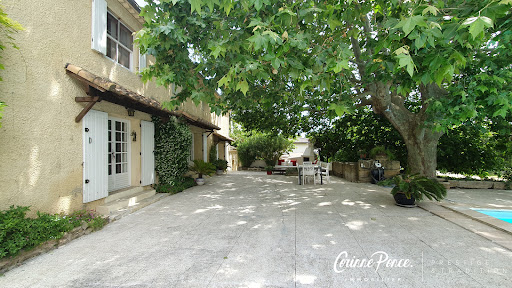
Nestled in a green setting in Aigues-Vives, this former sheepfold with authentic charm reveals a rare art of living, between Provençal elegance and Mediterranean softness. Renovated in the 2000s, it offers nearly 201 m2 of living space in the heart of a magnificent wooded plot of 3768 m2, a true haven of peace where time seems to stand still. From the entrance, the house captivates with its warm atmosphere: a vast living room bathed in light with a fireplace, a bar area conducive to long evenings with friends, an independent kitchen needing refreshing, and several sleeping areas designed to accommodate family and guests in complete privacy, with its 6 bedrooms, 3 shower rooms, and a bathroom. Outside, everything invites you to fully enjoy the nice days: a large friendly terrace, a well-exposed swimming pool in the shade of a plane tree, outbuildings full of potential, a workshop, and a carport complete this charming ensemble. Between authenticity, generous volumes, and a privileged setting, this unique property offers a peaceful refuge just minutes from amenities and 30 minutes from the Nîmes/Montpellier train stations and airports. Information on the risks to which this property is exposed is available on the Géorisques site: www.georisques.gouv.frThis description has been automatically translated from French.
…By Corinne Ponce Immobilier


A traditional village house of approximately 250 m² spread over three floors, offering a simple and functional layout with living areas on the ground floor and sleeping quarters on the upper floors. The property features a spacious living room of around 50 m² with high ceilings, and retains its old-world charm with characteristic features such as vaulted ceilings, concrete floors and a staircase built into a tower. The property offers an authentic and welcoming atmosphere, with interesting potential for conversion to suit your needs. Outside, a small garden provides a pleasant space to enjoy sunny days in a quiet and intimate setting. Situated in the heart of Aigues-Vives, a sought-after and charming village between Nîmes and Montpellier, the house benefits from all amenities in the immediate vicinity. The location is particularly convenient, with quick access to major roads and transport links, notably Vergèze station, which is less than 10 minutes away. Finally, the Mediterranean beaches are around 35 minutes away, offering a balanced lifestyle combining village life, nature and the coast. Information on the risks associated with this property is available on the Géorisques website: www.georisques.gouv.fr Listed by BARNES Montpellier [email protected] +33 (0)4 99 58 32 60
…By Barnes Occitanie


A remarkable residence hidden behind its stone façade of the Gard.In Beauvoisin, ideally located between Nîmes and the Mediterranean coast, THE BENS TEAM® by KW Luxury invites you to discover this elegant 19th-century master house developing 225.64 m² of living space.Restored with care to preserve its identity, the property enchants with its atmosphere, generous volumes, and ceiling heights reaching approximately 3.90 m in the main rooms. Stone, antique elements, and natural light compose an authentic decor, far from standardized interiors.The ground floor welcomes beautiful reception areas with lounges, a dining room, and a fitted and equipped kitchen. A first suite with a shower room and toilet provides a true ground-floor space or the ability to receive independently.At the back of the house lies one of its main assets: an intimate patio sheltered from view, enhanced by a fountain and an old bread oven. A unique place, ideal for summer lunches and Mediterranean evenings.The first floor hosts three other suites, each with its own bathroom and toilet. This layout, particularly suitable for hosting, offers comfort and independence to each occupant.The house has also been operated for several years as a guest house, showcasing the versatility of the place. Today, it lends itself well to both a character family residence and a second home or a new hosting project.Reversible air conditioning, double glazing, garage, and cellar complete the property.The village life and its amenities are accessible nearby. Nîmes is approximately 15 minutes away and the coastal beaches are about 30 minutes away.More than just a house, a residence with a story and a true personality, where the volumes and atmosphere come to life during a visit.Private viewings by appointment. Complete file available upon request.THE BENS TEAM® by KW Contact: Élodie Baude +33 6 43 15 69 22 [email protected] to be borne by the seller. Energy class C, Climate class A Estimated annual energy expenses for standard use: between €2471.00 and €3345.00 for the years 2021, 2022, and 2023 (subscriptions included). Information on the risks to which this property is exposed is available on the Géorisques website: georisques.gouv.fr.Your advisor THE BENS TEAM® by KW Access: Roger-M BENHAMOU Commercial agent (Individual enterprise) RSAC 844743286This description has been automatically translated from French.
…By Kw Access


Located just 15 minutes from Nîmes, this exceptional property in the heart of the village offers a truly privileged lifestyle: a large, lush, private garden with a swimming pool, a huge covered terrace area with a pétanque court, a large garage, and numerous outbuildings—all in a peaceful setting with shops within walking distance. Fully renovated in 2022, the manor house offers approximately 530 m² of living space across two levels, centered around vast, light-filled living areas. Generous openings seamlessly extend the interiors into the garden, while multiple sitting rooms allow for various uses—formal reception areas, a TV/cinema room, a billiards room, and more. The sleeping quarters comprise six bedrooms, including five suites (one of which is on the ground floor), as well as two offices and ample storage and dressing room space. The layout also offers the possibility of hosting family, friends, or guests with complete independence. Outside, the garden—planted with Mediterranean species—offers a genuine sense of tranquility and privacy, despite its central village location. The swimming pool, featuring an integrated automatic cover, blends perfectly into the green surroundings and becomes an additional living area during the warmer months. With a total usable area exceeding 900 m² including numerous outbuildings, the property offers endless possibilities to suit the future owners' needs: - a large covered reception area with a barbecue zone and pétanque court, - an independent dwelling awaiting renovation, - a stable, - an enclosed double garage, - an open-plan upper-level space of approximately 160 m² offering significant conversion potential. Whether for a guest house, professional workspace, gym, private cinema, workshop, or children's play area, these additional spaces allow the property to be envisioned as far more than just a private residence. The property also features a 9kW self-consumption photovoltaic system and several thermodynamic water heaters, enabling significant energy savings. Ideally located just moments from village amenities and only 15 minutes from Nîmes, the TGV station, and motorway access, the property is perfectly situated near the region's iconic landmarks and tourist attractions. Full details and viewings: Benjamin GAUTIER 0669032792
…By Kretz & Partners


Located in the heart of the pine forest of Nages and Solorgues, in a privileged environment and absolute calm, this superb villa of 288 m2 of living space (P8) is located on a landscaped plot of 1,638 m2 with swimming pool and double garage. It offers very beautiful volumes and exceptional brightness thanks to its large bay windows. Living room of 108 m2 with high ceilings and polished concrete floors, opening onto the terrace and the swimming pool. Adjoining summer kitchen of 60 m2, opening onto the terrace by a large folding bay window with fully opening leaves, travertine floor and beams attached with under roof in fire-resistant, equipped kitchen. For the night area, a master suite of 32.64 m2 on the ground floor, completed by a very bright office of 14.6 m2. A self-contained one-bedroom apartment of approximately 47 m2 with separate access. A 52 m2 tiled and insulated double garage. Upstairs, you will find 3 spacious bedrooms, one with a balcony, 2 of which have their own private shower room, as well as a 3rd bathroom. The grounds are enclosed and easy to maintain, with a large parking area and exposed concrete driveway, a mineral garden with Mediterranean species, and a listed hut in very good condition. Its unique living environment, between Nîmes and Montpellier, close to the sea and the Cévennes, makes it a rare property in the heart of the sought-after Vaunage Valley, a stone's throw from all amenities. An exceptional property, perfectly maintained, ideal for a large family or for entertaining in a friendly atmosphere.
…By Couleurs Du Sud Immobilier


Between Nîmes and Montpellier, in the heart of an exceptional natural environment, this villa unfolds its 288 m² of modern comfort on a landscaped plot of 1,600 m². Nestled among majestic pines, it offers a rare living environment, combining absolute tranquility with proximity to amenities. Generous volumes and omnipresent light Upon entering, the living room of approximately 100 m² captivates with its brightness, refined polished concrete, and wide openings to the outside. Adjacent to it, a superb covered terrace of 60 m² houses a fully equipped summer kitchen, protected by folding glass walls. The main kitchen, spacious and functional, harmoniously integrates into this convivial space. Night spaces The ground floor features a single-story master suite, a true cocoon of elegance overlooking the pool, as well as a bright office perfect for remote work. Upstairs, three additional bedrooms, two of which have their own private bathroom, revolve around an independent bathroom. Exteriors & amenities In the heart of the landscaped garden, the infinity pool stands as the visual signature of the property, enhancing the perspective from the living spaces. An independent studio of 46 m² completes the ensemble, offering a perfect space for guests. The flooring throughout the house is polished concrete. Ducted air conditioning, water softener, home automation, and outdoor lighting via a remote control are included. A large double garage, a courtyard with deactivated concrete, and an authentic stone shelter complete this exceptional property, where nature, elegance, and comfort harmonize perfectly. Your Orpi Vie&Logis real estate advisor Agency reference: 1037This description has been automatically translated from French.
…By Orpi - Costières Immobilier


In a sought-after area of Vaunage, between Nîmes and Montpellier, this remarkable villa displays its elegance in the heart of an exceptional natural environment. Nestled on a plot of 1,600 m2, in a setting of majestic pines, it combines absolute calm and proximity to amenities, offering a rare and sought-after art of living. With a total surface area of approximately 288 sqm, the property accommodates a vast living room of over 100 sqm, bathed in light and dressed in refined polished concrete. In the natural extension of this space, we discover a superb covered terrace of approximately 60 sqm with a summer kitchen and protected by large and elegant folding bay windows that affirm the contemporary character of the property. At the opposite corner, the interior kitchen, vast and perfectly equipped, extends the friendly and comfortable atmosphere of the place. The ground floor also houses a single-story master suite, a true cocoon of elegance overlooking the pool, as well as a bright office. Upstairs, three additional bedrooms, two of which have their own shower room, are arranged around a separate bathroom. Outside, the sublime, deep blue infinity pool, 10 x 5 m, stands out as the property's signature, around which the main rooms of the house are generously arranged. A separate one-bedroom apartment of 46 sqm, with a kitchen, living room, bedroom, and bathroom, completes the ensemble. The property also features a large garage, a generous courtyard made of exposed concrete, a wooded garden, and, at the far end of the garden, an authentic stone hut, a testament to the timeless charm of the place. This is certainly a rare property, with exceptional features, where comfort, light, space, and nature create perfect harmony. ENERGY CLASS: A / CLIMATE CLASS: A Estimated average amount of annual energy expenditure for standard use, established using 2021 energy prices: between EUR1,350 and EUR1,900 Information on the risks to which this property is exposed is available on the Géorisques website: www.georisques.gouv.fr Contact : Claudine 06.22.17.01.66
…By Espaces Atypiques Nimes


Propriété de caractère de 550 m2 sur 1000m2 avec pool house, garage et piscines à Aimargues – ancien chai avec piscine intérieure, espace bien-être et prestations haut de gamme CASANOVA Immobilier vous présente cette propriété d’exception au cœur d’Aimargues, ancien chai viticole entièrement repensé avec une élégance contemporaine et des prestations très haut de gamme, offrant des espaces de vie et de loisirs rares sur le marché. Située dans le village d’Aimargues, entre Nîmes et Montpellier, cette adresse bénéficie d’un cadre de vie authentique, à proximité immédiate des commodités, des axes de communication et à courte distance des plages du littoral méditerranéen. La propriété développe 551 m² habitables sur une parcelle d’environ 1 000 m². Derrière sa façade de caractère, elle dévoile des volumes spectaculaires, une rénovation d’une grande précision et un niveau d’équipement remarquable. Au rez-de-chaussée, une vaste pièce de vie baignée de lumière accueille salon, salle à manger et cuisine contemporaine entièrement réalisée en Corian. Les matériaux sont soigneusement sélectionnés : carrelage grand format Porcelanosa, béton ciré, poutres apparentes sablées. Une suite parentale, une buanderie, une cave à vin ainsi qu’un espace bureau indépendant complètent ce niveau. À l’étage, l’ancienne structure du chai est sublimée avec trois suites indépendantes aménagées dans les anciennes cuves, offrant un cachet rare. Ce niveau accueille également une suite principale avec dressing sur mesure, un bureau, une salle de musique entièrement insonorisée ainsi qu’une terrasse. L’espace bien-être, véritable signature de la propriété, propose des prestations exceptionnelles : piscine intérieure entièrement habillée de Corian, jacuzzi intégré, nage à contre-courant, sauna, hammam et système de déshumidification. Une salle de sport, une salle de danse avec parquet professionnel, une salle de jeux et un espace home cinéma avec vidéoprojecteur 4K viennent enrichir cet ensemble dédié au confort et aux loisirs. À l’extérieur, le jardin paysager s’organise autour d’une piscine (9 x 2,5 m) avec volet immergé et d’un pool house entièrement équipé : bar, vidéoprojecteur, billard, espace réception. Un platane centenaire et une collection de bonsaïs viennent parfaire l’atmosphère des lieux. Un garage double isolé de 62 m² complète l’ensemble. La propriété bénéficie d’équipements techniques de premier ordre : pompe à chaleur avec chauffage au sol, climatisation gainable et réversible, cheminée gaz, sonorisation intérieure et extérieure Bose et Bang & Olufsen, système home cinéma complet, alarme, vidéosurveillance et dispositifs de sécurité renforcés. Une adresse rare en Occitanie, mêlant patrimoine et modernité, idéale pour une résidence principale ou secondaire à proximité de Montpellier, de Nîmes et du littoral méditerranéen. Dossier complet, diagnostics et visite qualifiée sur demande. ••• Plus d'informations et visites avec Casanova Immobilier — référence historique de l'immobilier de caractère et haut de gamme à Montpellier et dans le Sud de la France depuis 1979. Spécialistes des demeures d'exception, hôtels particuliers, appartements haussmanniens, villas contemporaines, propriétés viticoles, mas et maisons de charme, ainsi que biens en bord de mer et dans l'arrière-pays (Montpellier et sa métropole, littoral méditerranéen, Pic Saint-Loup, Clermont-l'Hérault, Pézenas, Béziers, Sète et bassin de Thau, Gard). Estimation experte, mise en valeur premium (photographie, vidéo, stratégie digitale) et accompagnement humain, confidentiel et sur-mesure. Les informations sur les risques auxquels ce bien est exposé sont disponibles sur le site Géorisques.
…By Agence Galerie Casanova


Exclusive - In a charming village between Montpellier and Nîmes. Quiet and unoverlooked, the result of the division of an old winegrowing property, Mas of approx. 240m² with 50m² outbuilding and swimming pool on 1000m² grounds. The property has been recently renovated to a very high standard, preserving its character and spirit. Ground floor: entrance hall, dressing room (which could easily be converted into an office or extra bedroom), living room, dining room opening onto a large wooden terrace, semi-open kitchen, large office area, laundry room, wc. Upstairs, two suites, two bedrooms, bathroom, games room. Air-conditioning. Today, part of the outbuilding has been converted into an office, while the other part is used for storage. Large shed. This property would be ideal as a family home, second home and/or rental investment. Less than 30 minutes from Montpellier and its airport, 20 minutes from Nîmes and its beaches.
…By Kretz & Partners


AIMARGUES – Petite CamargueBetween Nîmes and Montpellier, in the heart of the Petite Camargue, discover this superb 18th-century farmhouse, fully renovated, developing approximately 335 m² of living space on a landscaped plot of 1,612 m² with a swimming pool.From the entrance, the charm takes hold. The old stable has been transformed into a magnificent living area of nearly 120 m², bathed in light, with an open kitchen and a ceiling height of nearly 4 meters. The original mangers, carefully preserved, recall the history of the place and give this space a rare authenticity. A laundry room, a pantry, and a WC complete this level.Still on the ground floor, a separate room of 35 m² with a shower room and direct access to the outside offers many possibilities: a ground floor master suite, a professional space, a guest bedroom, or an outbuilding.Upstairs, a vast hallway serves a master suite of 45 m² with a dressing room and double private shower room. Three other bedrooms complete the sleeping area, one of which has its own water point, as well as an independent shower room with WC.Outside, the farmhouse is surrounded by two distinct atmospheres. At the entrance, a pleasant terrace, a pétanque court, and majestic centenary trees. At the back, an intimate garden with a swimming pool, ideal for enjoying the surrounding nature.For more information, contact your Immovance advisor!Fees included of 2.6% VAT at the buyer's expense. Price excluding fees 730,000 €. Energy class D, Climate class B Estimated average amount of annual energy expenses for standard use, based on energy prices from 2023: between €4,876.00 and €6,596.00. Information on the risks to which this property is exposed is available on the Géorisques site: georisques.gouv.fr.Your IMMOVANCE BOISSERON advisor: Hugo HAGNERE Commercial agent (Individual business) RSAC 879 922 706 RCP Galian-smabtpThis description has been automatically translated from French.
…By Immovance


MAISON DE MAÎTRE À VENDRE À AIMARGUES - 369 M2, GARDEN, OUTBUILDINGS, GARAGES AND GUEST HOUSE OR RESTAURANT PROJECTIn the heart of Aimargues, in Petite Camargue, this 18th-century manor house offers 369 m2 of living space on a plot of 1,173 m2. With its 12 rooms, 6 bedrooms, enclosed garden, outbuildings, and two large garages, this property can accommodate several projects: large family home, guest house, guest rooms, dining table, restaurant project or professional activity, subject to necessary permits.This property is not only for those looking for a large house. Its volumes and architecture allow for the creation of a genuine living and welcoming space between Nîmes, Montpellier, Camargue, and the Mediterranean coast.A MANOR HOUSE TO REIMAGINEBuilt in the 18th century, the residence retains many original elements: stone walls, vaults, French ceilings, fireplaces, character floors, and beautiful ceiling heights.The interior now requires significant refreshing and modernization. This must be taken into account from the outset of the acquisition project. In return, future owners will be able to rework the layout and decoration without starting from a house devoid of character.The house has 12 rooms, including 6 bedrooms, as well as 2 bathrooms and 2 toilets. The living room of approximately 60 m2 constitutes one of the main spaces of the residence. Its large stone fireplace and its volumes make it a naturally intended space for entertaining.The other living rooms and spaces allow for the creation of multiple atmospheres and, depending on the chosen project, to distinguish private spaces from those dedicated to visitors.FAMILY HOME, GUEST ROOMS OR RESTAURANT PROJECTFor a family, the 369 m2 offer significant accommodation capacity. The 6 bedrooms allow for hosting children, family, and friends while maintaining large common areas.For a guest house or guest room project in Aimargues, the configuration becomes particularly interesting. The existing bedrooms, reception areas, garden, and outbuildings form a base to be reorganized according to the envisaged concept.A table d'hôtes activity could also be considered. The wine cellar, reception rooms, and architectural character of the house could support a project focused on gastronomy and hospitality.Another possibility: a charming restaurant project with a garden. The property has a strong visual identity and volumes that could allow for this type of operation to be explored. It will naturally be essential to verify beforehand the compatibility of the project with urban planning rules, ERP standards, accessibility, parking, and various administrative authorizations.A 1,173 M2 GARDEN AND A POOL-ABLE PLOTThe garden is one of the highlights of this manor house. The 1,173 m2 plot provides a genuine outdoor space in the heart of Aimargues.Trees, vegetation, and stone buildings form a set that could be revamped during the renovation. The land is indicated as suitable for a pool. The creation of a swimming pool remains to be studied in light of applicable urban planning rules.As part of a family residence, guest house, or guest rooms, the garden allows for considering relaxation areas, outdoor meals, or various landscaping layouts.263 M2 OF ANNEXED SPACESThe property has approximately 263 m2 of annexed spaces, a determining element for considering complementary uses.The two garages... The information on the risks to which this property is exposed is available on the Géorisques website: www.georisques.gouv.frThis description has been automatically translated from French.
…By Guylène Bergé Immobilier


In Le Cailar, in a peaceful and pleasant setting, Nathalie presents this beautiful 190 m² home, set on a 640 m² plot, offering comfort, space, and a true sense of Mediterranean living. A home designed for family living 4 bedrooms, including 2 on the ground floor, ideal for single-level living or hosting guests 2 additional bedrooms upstairs, perfect for children or a more private space Bathroom + shower room, practical for everyday comfort Generous living spaces, in a home that has been very well maintained Outdoor spaces made for relaxation From the first sunny days, you’ll be charmed by the outdoor areas that feel like a permanent holiday: Swimming pool, perfect for enjoying the southern climate Summer kitchen, ideal for entertaining family and friends A pleasant garden, designed for relaxation and convivial moments Key features ✔ Well-maintained property ✔ Possibility of single-level living ✔ Inviting and well-designed outdoor space ✔ A true “holiday home” atmosphere all year round Why visit this property? Because it offers a warm, functional, and welcoming living environment — perfect for a family or anyone looking for a home where life feels easy and enjoyable from day one. Contact Nathalie for more information or to arrange a viewing. Agency collaboration welcome.
…By A&m Immobilier


ELEGANCE, AUTHENTICITY AND THE ART OF LIVING IN THE VAUNAGENestled in the highly sought-after village of Nages-et-Solorgues, discover this superb 208 m² character property dating back to the 18th century, where exposed stone walls, generous living spaces and quality features combine beautifully. This charming residence offers 5 spacious bedrooms, including a magnificent 31 m² master suite and 2 with their own private shower rooms. Its layout is ideal for accommodating a large family or entertaining guests in a warm and welcoming atmosphere. Outside, you will enjoy a delightful 470 m² plot featuring a private swimming pool, sheltered from view and perfect for relaxing under the Mediterranean sun. The property features a garage and an entrance gate, both equipped with electric operation for added comfort and security. The house is connected to high-speed fibre-optic internet and benefits from a premium smart home automation system, also featuring a recent, high-quality heat pump. Located in a peaceful and privileged setting, this property enjoys an exceptional lifestyle in the heart of the Vaunage, one of the most desirable areas of the Gard region. Why Choose Nages-et-Solorgues? Situated between Nîmes and Sommières, Nages-et-Solorgues is renowned for its authentic charm, beautiful garrigue landscapes and rich historical heritage. The village is particularly famous for the Oppidum of Nages, an ancient Gallic settlement overlooking the entire Vaunage valley. Nature lovers will appreciate the numerous hiking trails, mountain bike routes and breathtaking views across the surrounding hills. The village also benefits from a strategic location: Nîmes – approximately 15 minutes away Sommières and its renowned market – less than 15 minutes away Montpellier – approximately 35 minutes away The Mediterranean beaches of La Grande-Motte, Le Grau-du-Roi and Aigues-Mortes – only 30 to 40 minutes away Nîmes TGV station and quick motorway access to Montpellier, Marseille and Lyon The village offers both nursery and primary schools, while all everyday amenities, including shops, pharmacies and medical services, are conveniently located in the surrounding villages. Between the Mediterranean Sea, the garrigue countryside and a rich historical heritage, Nages-et-Solorgues offers a rare balance of quality of life, economic vitality and proximity to major urban centres. A prime address for those seeking the authenticity of a traditional southern French village while remaining connected to the region's main cities and Mediterranean coastline. A rare opportunity in a highly desirable location – viewing is highly recommended.This description has been automatically translated from French.
…By Iad France


Exclusive listing – Langlade: Occupying an elevated position, this contemporary villa (built in 2026) offers 215m² of single-story living space set on an 850m² landscaped plot. It faces a pine forest and boasts unobstructed views of the Vaunage valley. Featuring high-end amenities, home automation, and RE2020 energy efficiency standards, the property comprises an entrance hall, a vast living area of nearly 90m² with an open-plan equipped kitchen and a 10m² back kitchen/laundry room, and five bedrooms. These include two master suites (20m² and 30m²) with walk-in closets and private shower rooms with toilets, plus an additional bathroom and a separate toilet. Outside, the main living area opens via large pocket sliding doors onto a spacious terrace featuring an 8x4m heated infinity pool. The area is completely private and overlooks a protected natural zone. The fully landscaped garden features integrated lighting and offers additional play and relaxation areas, all designed for low maintenance. The property is completed by a fitted pool house with a toilet, an 18m² tiled and insulated garage, and two parking spaces equipped with an electric vehicle charging point. A rare find in the area—located less than 10 minutes from Nîmes and close to all amenities yet in a peaceful setting—this property comes with a ten-year structural warranty valid until 2036. A must-see. Full details and viewings: Benjamin GAUTIER 0669032792
…By Kretz & Partners
'%20stroke='%23DDAA3A'%20stroke-width='1.909'%20stroke-linecap='square'%20stroke-linejoin='bevel'/%3e%3c/svg%3e)
Receive by email any new listing that may match your search criteria
Your criteria :
By validating this form, you accept the general conditions of use of Le Figaro Properties.
These agencies offer a selection of luxury properties vente at Vestric-et-Candiac. Feel free to contact them for personalized assistance.
As part of your search for a property of excellence, browse our privileged selection of 1 luxury house with a pool in Vestric-et-Candiac available from $975,128. Whether the architecture of this house incorporates a covered indoor aquatic space or a vast outdoor pool, the property flourishes amid remarkably landscaped grounds measuring 2,570 m².
