The agencies at Fleurance
These agencies offer a selection of luxury properties vente at Fleurance. Feel free to contact them for personalized assistance.

 English$ USD · m²


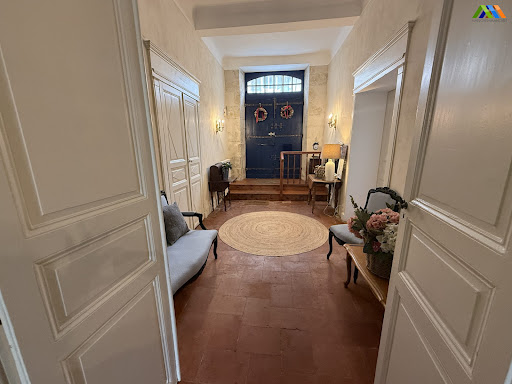

A remarkable former Ursuline Convent built in 1625, situated in a charming market town steeped in history and beautifully restored during the Napoleonic/Directoire period. The property retains an exceptional wealth of original features while offering excellent levels of modern comfort and energy efficiency. The impressive triptych entrance hall is dominated by a beautiful original bifurcated staircase. Twin flights sweep elegantly upwards from either side of the hall before joining at the upper landings, their richly patinated oak steps and wrought-iron balustrades providing an immediate sense of history, elegance and architectural refinement. The central section of the property has a roof light measuring 16m² which creates a luminosity that bounces light throughout the central part of the house. Becsaue of the walled garden leading down to extensive outbuildi,gs the property enjoys a peaceful, country atmosphere despite being within easy walking distance of amenities of the market town of (approximately 6,500 inhabitants). Ground Floor Entrance Hall – 13.37 m². An impressive reception hall with original double entrance doors. Double doors lead into both principal reception rooms, while a further set of double doors opens into the central hall beneath the dramatic light well.Central Hall – 13.24 m². Home to the spectacular double staircase and soaring glazed light well extending from the roof to the heart of the house.Third Hall – 13.57 m². Double doors open directly onto the raised stone terrace.Reception Room 1 – 36 m²Cloakroom / Ante Room – 9.26 m². Leading through to the second reception room, with restroom with WCReception Room 2 – 24.23 m². Featuring a magnificent carved stone fireplace and beautiful original window.Interconnecting snug area – 10.90 m². A cosy retreat connecting Reception Room 2 with the principal salon through original double doors.Principal Salon – 30.94 m². Window plus glazed door opening onto the raised terrace overlooking the gardens.Kitchen – 32.21 m². Large fitted kitchen with outstanding carved stone fireplace incorporating a Godin wood-burning stove. Glazed door and window opening onto the terrace.Utility Room – 15 m². Utility room with secondary staircase and cloakroom area. First Floor Gallery Landing – 11.17 m² Beautiful square gallery flooded with natural light from the impressive central skylight.Bedroom 1 / Reception Room – 29.35 m². Dual aspect with original terracotta floor tiles and double doors opening to:Bedroom 2 – 35.96 m². Wooden flooring, two windows, fitted dressing/storage area and ensuite shower room with wash basin.Bedroom 3 – 23.73 m². With adjoining dressing room.Dressing Room – 3 m². Fitted floor-to-ceiling wardrobes communicating with the master suite.Master Bedroom – 32.33 m². Fireplace, two windows, double doors to the landing and Jack-and-Jill ensuite shower room.Ensuite Bathroom. Accessible from both the master suite and secondary landing.Ante Room – 15.93 m²Bedroom 5 – 21.10 m². Fireplace and two windows.Family Bathroom – 5.58 m². Bath with overhead shower, pedestal basin, accessed from both landings.Secondary Landing – 11 m². Accessed by the service staircase from the utility room, with separate WC and staircase to the upper floor. Exterior A magnificent raised stone terrace extends across the width of the house, with stone steps leading down into the gardens. The gardens feature: Exceptional mature landscaping.A magnificent 200-year-old Magnolia tree.Two magnificent 200-year-old lime trees.Olive trees.Fruit trees.Mature ornamental planting.150m² outbuildings with separate access and leading to gardens, competing the courtyard formed buy the convent and the garden walls.Beyond the main garden, a gate leads to a second garden on a separate cadastral parcel with substantial outbuildings, currently used for garaging & storage. Subject to future planning permission and evolving local planning regulations, this land may possibly offer interesting development potential for additional accommodation.Additional InformationAir-source heat pump.Thermodynamic water heater.Thermal solar panel.Approx. 60 cm attic insulation.Original fireplaces throughout.Beautiful original tomettes in almost every bedroom.Fitted kitchen.Outstanding historical architecture combining elegance with practical modern living.Peaceful setting with a delightful country feel while remaining close to all amenities.Beautiful original terracotta floor tiles (tomettes) throughout most of the house.Original internal doors and architectural details.Constructed from dressed stone, the same as that used in Auch Cathedral.Magnificent double staircase.Ceiling heights of approximately 3.7 metres on the ground floor.27 original cast-iron radiators served by an air-source heat pump.Excellent B Energy Rating (DPE B).Two hot water systems:Air-source heat pump.Thermodynamic water heater.Additional thermal solar panel.Approximately 60 cm of attic insulation.Mains drainage.Well with usable water approximately 3 metres below ground.Mains gas available on request. Fees to be paid by the seller. Energy class B, Climate class A Estimated amount of annual energy expenditure for standard use: between 2900.00 € and 3980.00 € for the years 2021, 2022, and 2023 (including subscriptions). Information on the risks to which this property is exposed is available on the Geohazards website: georisques.gouv.fr.
…By Maisons Et Manoirs


Set on the heights of a Gers hillside, just 10 minutes from Lectoure, and enjoying breathtaking views, this true historic gem, renovated with great respect for its original features, is sure to captivate you. Originally a 13th-century medieval hall, later transformed over time into a “château” with the addition of an elegant square stone watchtower built in corbelling, the property has gracefully stood the test of time with character and authenticity. Today, it is nestled within a lush and serene green setting. The entrance gate opens onto a majestic driveway leading to this exceptional property, arranged in two distinct areas. The main building, offering 365 m² of living space, reveals upon entry a warm and inviting 45 m² living room with a fireplace, along with a superb 50 m² kitchen featuring original terracotta floor tiles and a stone fireplace. This level is completed by a utility room, a rear kitchen housing an old bread oven, a boiler room and a WC. From the exterior terrace, you access an independent suite comprising a bedroom with its private bathroom, as well as a workshop. A beautiful external staircase in stone and wood leads to a second covered terrace serving the upper floor. Here you will find two spacious bedrooms of approximately 50 m² each, one of which includes an adjoining office that could easily be used as an additional bedroom, along with a generous bathroom. To the rear of the house, a further 70 m² remain to be developed according to your wishes and projects. A stone barn of approximately 180 m², boasting an impressive ceiling height, completes the property with various storage areas, workshop space, garage and pool technical room. Outside, the beauty of the setting is simply remarkable. The approximately one-hectare park, carefully planted with trees and enjoying absolute tranquillity, features a superb swimming pool and several relaxation areas to fully enjoy the gentle Gers climate. A rare property, rich in history and character, to be discovered without delay. Fees to be paid by the seller. Energy class A, Climate class A Estimated amount of annual energy expenditure for standard use: between 3340.00 € and 4570.00 € for the years 2021, 2022, and 2023 (including subscriptions). Information on the risks to which this property is exposed is available on the Geohazards website: georisques.gouv.fr.
…By Belle Maison Gascony


Just 10 minutes from Lectoure, discover this superb fully renovated stone house, set in a peaceful environment with a swimming pool and a beautiful landscaped garden. The contemporary renovation combines the charm of the old with modern comfort, creating a pleasant and functional living space.On the ground floor, the entrance opens onto a spacious 65 m² living room, bathed in light thanks to its many French windows opening onto a southwest-facing terrace. A central fireplace adds a warm touch. The large 30 m² fully fitted kitchen opens onto a second terrace, ideal for outdoor dining, with a pantry adjoining. The night area includes two bedrooms sharing a bathroom, plus a master suite with private bathroom. Storage and a utility/boiler room complete this level.Upstairs, a staircase leads to a mezzanine converted into a small office, and then to a large games room located in the tower, offering an original and friendly space. A fourth bedroom with WC and sink is also on this level.Outside, you can enjoy a pleasant 12×6 m swimming pool, with a covered terrace and summer kitchen, perfect for convivial Gers summer days.A 77 m² garage, with an upper floor of the same size, provides many possibilities for storage or extension. Fees to be paid by the seller. Energy class C, Climate class C Estimated average amount of annual energy expenditure for standard use, based on the year's energy prices 2021: between 3000.00 and 4140.00 €. Information on the risks to which this property is exposed is available on the Geohazards website: georisques.gouv.fr.
…By Belle Maison Gascony


In the heart of the Lomagne region of the Gers, where the hills of Gascony stretch out like a series of promises. There are lands that carry within them the memory of centuries. In the immediate vicinity of Saint-Clar — a medieval bastide — it is in this land of history and light that an exceptional estate has found its home. Completely restored to the highest standards, this Gascon estate offers nearly 1,000 m² of living space across the main house, its two adjoining wings and the guest house — a total area that affords the property a flexibility of use few other properties can match. The U-shaped main house features a spacious living room with an open fireplace, a dining room and a bar opening onto a 90 m² covered terrace, as well as a ground-floor suite. Upstairs, two magnificent suites — one of which spans 111 m² — bear witness to the attention paid to every detail, where refined materials and the nobility of ancient stone blend in perfect harmony. The immense reception room, with its professional kitchen and shaded terrace offering exceptional views, leads naturally to the guest quarters: three air-conditioned suites spread over two levels — living room, bedroom, bathroom, and bespoke furnishings. A fourth, 60 m² suite on the ground floor, with disabled access, a terrace and a private jacuzzi, completes this complex worthy of a luxury hotel. A 62 m² meeting room, a professional laundry room and a workshop-office round off the facilities. The guest house, set back for complete privacy, covers 214 m² and features a living room, kitchen, four en-suite bedrooms, a 60 m² covered terrace and a spa with a lap pool. Spanning over ten hectares, landscaped gardens, vegetable patches, orchards and woodland form a vibrant estate that comes alive with the changing seasons. A swimming pool with a 180 m² pool deck, floodlit tennis court, golf putting green, boules court and table tennis tables turn the outdoor area into a veritable private club. With a Class C energy performance rating, the property features a commercial-grade electrical system with a control panel, a heat pump, an Okofen wood pellet boiler with Wi-Fi, and solar panels, making it a fully equipped, high-performance property. The furniture can be purchased separately, offering a turnkey solution. The Gers is not a place to visit — it is a place to choose, once and for all. Future Agen high-speed rail station, 45 minutes away: Bordeaux and Toulouse 1 hour away, Paris 3 hours away For further information, please contact Virginie Corré on 0633845340
…By Maxwell-baynes Residential And Vineyards - Christie's International Real Estate


A unique country property of 252 sq.m with outstanding panoramic views over the surrounding countryside, stretching all the way to the Pyrenees. At only 5 minutes from Castéra-Verduzan, with its local shops, large lake, school and casino, and 25 minutes from the capital of Gascony, the vibrant town of Auch. It is set in the middle of 2.3 hectares of well maintained gardens and land. Fully rebuilt between 2007 and 2008 by a renowned local company, this property elegantly combines the charm of the old with high-quality contemporary features. In perfect condition, it will appeal to those seeking comfort and authenticity. The property opens onto a beautiful entrance hall leading to two bright, dual-aspect living rooms, each featuring a fireplace, one of which is fitted with a wood-burning stove. The spacious, fully equipped kitchen opens onto a pleasant covered terrace, perfect for al fresco dining on long summer evenings and to enjoy the beautiful views all year round. On the first floor there are three comfortable double bedrooms, each with its own en-suite shower room or bathroom, including an elegant master suite with its large bathroom and dressing room. In terms of features, the property benefits from underfloor heating via a heat pump, wooden double glazing and excellent insulation, ensuring optimal comfort throughout the year. A garage and an old ruin, offer great development potential, complete this charming property. The beautifully maintained grounds include two wells, a wooded area and magnificent trees, creating a peaceful and privileged natural setting. Feel free to contact us for more information or for a viewing. Fees to be paid by the seller. Energy class B, Climate class A Estimated amount of annual energy expenditure for standard use: between 1680.00 € and 2330.00 € for the years 2021, 2022, and 2023 (including subscriptions). Information on the risks to which this property is exposed is available on the Geohazards website: georisques.gouv.fr.
…By Belle Maison Gascony


Located just a stone's throw from one of France's “Most Beautiful Villages,” this beautiful stone property offers an idyllic setting with 4.7 hectares of land surrounded by open fields, a magnificent swimming pool, and high-quality features. The former horse stalls have been converted into a workshop, but can easily be returned to their original purpose to welcome animals again—or why not transform them into a guest house? The pool features a retractable dome, allowing for extended use well into the cooler seasons. The mature, tree-filled garden is a delight, with shaded terraces, a natural pond, and beautiful views over the surrounding countryside. The house opens into a spacious entrance hall, which divides the living area from the sleeping quarters. The living room is filled with natural light thanks to its many windows and painted beams, and features a wood-burning insert for cozy winter evenings. The newly installed American-style kitchen is modern, functional, and well-equipped. The dining area opens onto a stunning covered terrace, complete with a large welcoming table and comfortable seating—perfect for relaxing or entertaining. On the ground floor, there are three bedrooms, including a lovely master suite with walk-in closet, and a stylish, newly renovated bathroom featuring a bathtub, walk-in shower, double sinks, a toilet, and a laundry area. Upstairs, you'll find a cozy mezzanine ideal for reading or watching TV, a small attic bedroom, a spacious additional bedroom, and a shower room. The property also includes a practical utility room, a 27 m² workshop space that can be adapted to your needs, and a generous 60 m² garage with two electric doors. A woodshed, garden tool storage room, and the pool's technical room complete the ensemble. If you're looking for a character-filled property with quality renovations and peaceful surroundings, this could be your dream home. Fees to be paid by the seller. Energy class C, Climate class A Estimated average amount of annual energy expenditure for standard use, based on the year's energy prices 2021: between 2615.00 and 3537.00 €. Information on the risks to which this property is exposed is available on the Geohazards website: georisques.gouv.fr.
…By Belle Maison Gascony


Near Condom, a stunning 557 m² stone property which has been fully renovated, set on 6 hectares of land, featuring a long swimming pool, terraces, a guest house, and a garage. Behind an elegant wrought iron gate, a wooded park creates a welcoming setting for this country property, whose white stone reflects the sunlight beautifully. A spacious covered terrace hosts a cozy summer lounge, a dining area, and a relaxation area. The entrance to the main house leads to a charming living room with an insert fireplace and exposed beams. The ground floor, designed for single-level living, includes a magnificent living room with large glass doors opening onto the terrace and offering breathtaking views of the countryside. This room features a splendid stone fireplace. The equipped kitchen and its tastefully decorated dining room are perfect for entertaining. Additional highlights include an elegant billiard room, a study with a library, and three bedrooms, each with its own en-suite bathroom. There is also a laundry room, a utility room, a toilet and a secondary kitchen that opens onto the terrace. On the first floor the master suite provides a true sanctuary with a sumptuous shower room and a large fitted dressing room. Also on this level is a charming dormitory, designed to accommodate up to eight children, along with an additional shower room and a TV lounge. This property combines the charm of traditional architecture with modern comfort, creating a unique and refined atmosphere. A fully independent guest house enhances the appeal of this exceptional property. It features a lovely living room opening onto an intimate terrace, a fully equipped kitchen leading to another terrace with countryside views, and two beautiful bedrooms with exposed beams upstairs, each with its own shower room. Perfect for hosting friends and family or generating rental income. The meticulously maintained park is adorned with beautiful trees and boasts an exceptional 20-meter-long swimming pool, ideal for relaxation or exercise. A unique Gascon property offering exceptional comfort and beauty in a tranquil setting. Feel free to contact us for more information or for a viewing, we would be delighted to inform you. Fees to be paid by the seller. Energy class C, Climate class C Estimated amount of annual energy expenditure for standard use: between 7250.00 € and 9880.00 € for the years 2021, 2022, and 2023 (including subscriptions). Information on the risks to which this property is exposed is available on the Geohazards website: georisques.gouv.fr.
…By Belle Maison Gascony


Located between Condom and Lectoure, this beautiful Property enjoys breathtaking views over the rolling hills of the Gascon countryside. Combining the charm of natural stonework with high-end finishes and spectacular volumes, it has been fully renovated with exceptional care, offering comfort, authenticity, and elegance. The elegant countryhome, with a living surface of 429 m², captivates with its travertine floors and exposed limestones, which bring incomparable warmth. The vast 155 m² living area, flooded with natural light, provides an ideal setting for entertaining or family life. The kitchen, a true centerpiece, is equipped with a Lacanche range cooker and a professional extractor hood, meeting the demands of culinary enthusiasts and ideal for large gatherings. Four spacious en-suite bedrooms, including two on the ground floor, offer privacy and comfort, while a study, pantry, and utility room complete the main house. A modern, fully glazed wine cellar integrated into the floor of the living room adds a refined and contemporary touch. Living comfort is further enhanced by underfloor heating powered by a highly efficient multi-fuel boiler, a Kanuk woodburning stove, and reversible air conditioning on the upper floor. Aluminum double-glazed windows, excellent thermal insulation (rated B), a roof in good condition, home automation, and a compliant micro-station septic tank ensure optimal technical quality. A 93 m² guest house, has been recently renovated, and it harmoniously complements the main house. A true haven of peace, it is ideal for hosting guests or developing a tourism project, while maintaining complete autonomy. The property also features an impressive 800 m² outbuilding, with remarkable ceiling heights and generous volumes. It is equipped with a professional bread or pizza oven and sanitary facilities, and can be fully reconfigured according to your needs. Currently divided with sandwich panels, it offers exceptional potential for any event project, including receptions, weddings, seminars, or culinary activities. Set on 2.5 hectares of land, the estate boasts meticulously maintained outdoor spaces with a 50 m² saltwater swimming pool with Bali-style tiling, a summer kitchen with electric shutters, a fountain, a well, and an automatic irrigation system. Rare on the market, this estate offers a unique lifestyle and outstanding potential, whether for a family residence, a tourism project, or events, in the heart of Gascony, Southwest France. Feel free to contact us for a viewing or for more information. Fees to be paid by the seller. Energy class B, Climate class A Estimated amount of annual energy expenditure for standard use: between 3510.00 € and 4810.00 € for the years 2021, 2022, and 2023 (including subscriptions). Information on the risks to which this property is exposed is available on the Geohazards website: georisques.gouv.fr.
…By Belle Maison Gascony


Just 10 minutes from Condom, on the edge of a charming village, this vast 430 m² stone estate, along with its fully renovated 224 m² guest house, offers an exceptional living environment that beautifully blends historical charm with modern comfort. From the moment you step inside, you'll be captivated by the generous spaces and abundant natural light. The ground floor features a spacious living room, a functional kitchen, a cozy dining area, and an inviting lounge. Additionally, there is a bedroom, an office, a bathroom, and a laundry/boiler room, ensuring optimal everyday convenience. Upstairs, a large landing leads to two stunning en-suite bedrooms. Two additional large rooms of 26 m² and 56 m² remain to be customized according to your needs, offering endless possibilities for layout and design. The guest house boasts a bright and spacious living area, a beautiful library, and a warm dining room—perfect for entertaining. The large kitchen provides ample space for cooking and gathering. The sleeping quarters include four bedrooms, two shower rooms, and a full bathroom, along with an office area on the wide landing. An additional workshop with a glass roof and a multipurpose room—ideal as a playroom, extra bedroom, or relaxation space—enhance the property's potential. The outdoor space is just as impressive. A large terrace overlooks a magnificent garden with unobstructed views of the surrounding countryside. The beautifully landscaped park, featuring century-old trees, two small ponds, an orchard, and cultivable land, provides a rare sense of tranquility and space. The estate also includes a 75 m² cellar with a well, a barn, an old wine storehouse, a workshop, and a hangar—offering extensive possibilities for personal or professional projects. Meticulously renovated with the expertise of professionals and an architect, this property seamlessly combines period details with modern features. The central pellet heating system ensures optimal comfort throughout the winter. A rare gem—spacious, welcoming, and full of charm. Fees to be paid by the seller. Energy class A, Climate class A Estimated average amount of annual energy expenditure for standard use, based on the year's energy prices 2021: between 3920.00 and 5360.00 €. Information on the risks to which this property is exposed is available on the Geohazards website: georisques.gouv.fr.
…By Belle Maison Gascony


Between Condom and Fleurance, this superb property invites you to put down your suitcases and relax in the hammock by its sublime swimming pool overlooking the countryside. The property has a living surface of 314 m² and has been very well restored whilst maintaining its authentic character. On the ground floor it is composed of a beautiful entrance hall with terracotta floor tiles and the original wooden staircase, a living room with wood-burning stove opening onto an intimate terrace. A large living room which comprises the kitchen, a dining and sitting area as well as a fireplace with a wood burning stove, opening onto a large terrace through beautiful French windows. There is equally a downstairs bedroom with its en-suite shower room, a laundry room and a guest toilet. On the first floor, there is the master bedroom with its en-suite dressing room and shower room, and 4 bedrooms who share a family bathroom. A mezzanine-style TV area has been created above the entrance. On the exterior, in the 1.8-hectare garden, there are several terraces which surround the property and the swimming pool. The swimming pool (salt) is heated by a heat pump and features a splendid poolhouse. There is a large outbuilding that is being used for storage as well as an open barn. The well is equipped with a pump and can be used for watering the garden. The property benefits from all modern conveniences: gas-fired central heating with recent boiler, solar water heater, wood double glazing, recent septic tank, insulation. A beautiful property in the Gascon countryside, without being totally isolated. Feel free to contact us for a viewing or for more information. Fees to be paid by the seller. Energy class D, Climate class D Estimated average amount of annual energy expenditure for standard use, based on the year's energy prices 2021: between 6004.00 and 8124.00 €. Information on the risks to which this property is exposed is available on the Geohazards website: georisques.gouv.fr.
…By Belle Maison Gascony


In the heart of the Condom countryside, without being isolated, this superb architect-designed home enjoys breathtaking views over the surrounding hills. Set on approximately 9,400 m² of beautifully landscaped grounds, the property offers an exceptional living environment with a 20-metre swimming pool, a double garage and a spacious workshop. Offering 305 m² of living space, the house opens onto an elegant through entrance with a cathedral ceiling. The light-filled living area, enhanced by large bay windows, features a lounge, a dining room and a stunning fully equipped kitchen, highlighted by anthracite grey stone countertops. The master suite includes a spacious bedroom with office area, a bathroom with jacuzzi and a fitted dressing room. Two additional bedrooms each have their own shower room. In the tower, a fourth bedroom with washbasin and toilet offers the possibility of easily installing a shower. Functional spaces include a large laundry room, a storage room and a cellar. Particularly bright, the house benefits from modern comfort features: heating and hot water by heat pump, reversible air conditioning in certain rooms, and wide openings to the exterior. Including fees of 5.97% TTC to be paid by of the purchaser. Price excluding fees 670 000 €. Energy class B, Climate class A Estimated amount of annual energy expenditure for standard use: between 2190.00 € and 3040.00 € for the years 2021, 2022, and 2023 (including subscriptions). Information on the risks to which this property is exposed is available on the Geohazards website: georisques.gouv.fr.
…By Belle Maison Gascony


Set in 28 hectares of woodland and 2 hectares of parkland, this Sublime Gasconne has been renovated to a very high standard by a number of renowned local craftsmen. The imposing wrought-iron gate opens onto a magnificent tree-lined driveway that leads up to the property and reveals a splendid park adorned with numerous species of trees. The white stone facades reflect the sun, the swimming pool beckons temptation, and the surrounding forest offers coolness and protection. It was planted with cedars, oaks and pines several decades ago, and invites you to take long walks along the winding paths. The house opens onto a beautiful entrance hall which leads to the living room on the left and the dining room on the right. Both have stone fireplaces, travertine floors and discreet ceiling mouldings. The hallway ends in the huge cathedral-ceilinged kitchen, which has a cosy seating area and a large French window opening onto the sun terrace. There is also a snug room, a fully-equipped utility room, a guest toilet, a boiler room and 2 heated workshops on the ground floor. The first floor features oak floors, 2 sumptuous bedrooms with en-suite bathrooms and fire surrounds replicating the ground floor's fireplaces, a large mezzanine above the kitchen used as a study and sewing room, a 3rd bedroom with its shower room, and finally a suite, also with outside access, housing a lounge, bedroom and shower room. The same beautiful staircase leads to the 3rd floor where there is an office and a large storage space and the attic. All the materials used in the renovation are noble and top-of-the-range: brass for the hinges, handles and locks, oak for the woodwork, granite, wrought iron for the banisters and railings, and stone. The two large barns adjoining the house, which have been re-roofed and re-timbered, have thick reinforced concrete floors for parking large machines, and the workshops have resin floors. There is a 3rd adjoining outbuilding which has preserved its old timbers and wine presses. Two dovecotes lining the vegetable garden have been rebuilt and used to store gardening tools. There is also an outbuilding for storing firewood, a pleasant poolhouse, a tractor barn with a workshop (with potential for development), a car wash area, 2 wells and a pond, and a walnut tree plantation. The central heating is oil-fired with beautiful cast-iron radiators and a new boiler, and the house has 4 wood-burning stoves with free wood ! The insulation, double-glazed windows and oak shutters were replaced 7 years ago, as were the plumbing, electrics and bathroom fittings. Only the stone walls, the roof and the magnificent stone floor in the entrance hall have been preserved. This property is a real gem in a relaxing green setting. Fees to be paid by the seller. Energy class D, Climate class D Estimated average amount of annual energy expenditure for standard use, based on the year's energy prices 2021: between 4600.00 and 6280.00 €. Information on the risks to which this property is exposed is available on the Geohazards website: georisques.gouv.fr.
…By Belle Maison Gascony


Located just ten kilometres from the charming towns of Condom and Nérac, offering all essential amenities including shops, supermarkets, schools and medical services, this remarkable country property is also a true equestrian estate extending over more than 14 hectares. The estate comprises an elegant manor house, two independent guest houses and numerous outbuildings, including four horse boxes, a machinery barn, a workshop and several storage areas. A large covered terrace with a summer kitchen extends the living spaces and enjoys lovely views over the swimming pool and the estate's beautiful original pigeon tower. Benefiting from stunning views over the surrounding countryside and a renovation carried out with quality materials, this property combines authenticity, comfort and an exceptional setting. The manor house offers approximately 225 m² of living space. It opens onto a spacious entrance hall leading to a large and bright living room with an insert fireplace, an elegant dining room with a fireplace, a fully equipped modern kitchen and a study. Upstairs, the master suite which features a private bathroom and dressing room and three additional bedrooms which share a stylish shower room. Heating is provided by a new pellet-fired central heating system, the master bedroom also benefits from reversible air conditioning and the property is equipped with solar panels. The charming farmhouse, which forms the oldest part of the estate, offers a living room with kitchenette and wood-burning stove, along with two bedrooms, each with its own en-suite shower room. The second guest house, converted from a former outbuilding, comprises a pleasant living room with a wood-burning stove, a fully equipped open-plan kitchen, two bedrooms each with a private shower room, a separate WC and a utility room. It also benefits from a bioclimatic terrace, allowing full enjoyment of the surrounding natural environment. All three houses are connected to high-speed fibre internet. Outside, the estate boasts a magnificent landscaped park, extensive fenced paddocks with water supply for horses, an arena, land dedicated to hay production and woodland. A true haven of peace, ideal for nature lovers and horse enthusiasts, and well worth discovering. Fees to be paid by the seller. Energy class D, Climate class A Estimated average amount of annual energy expenditure for standard use, based on the year's energy prices 2021: between 3200.00 and 4380.00 €. Information on the risks to which this property is exposed is available on the Geohazards website: georisques.gouv.fr.
…By Belle Maison Gascony
'%20stroke='%23DDAA3A'%20stroke-width='1.909'%20stroke-linecap='square'%20stroke-linejoin='bevel'/%3e%3c/svg%3e)
Receive by email any new listing that may match your search criteria
Your criteria :
By validating this form, you accept the general conditions of use of Le Figaro Properties.
These agencies offer a selection of luxury properties vente at Fleurance. Feel free to contact them for personalized assistance.




