The agencies at Saint-Sulpice-de-Faleyrens
These agencies offer a selection of luxury properties vente at Saint-Sulpice-de-Faleyrens. Feel free to contact them for personalized assistance.

 English$ USD · m²


Karine Guimberteau, Propriétés Privées, presents you this GEM. Look no further, there are not two like this one. The main house is BRAND NEW, 220 m², never inhabited. It is made with noble materials, as seen in the photos. The layout is very contemporary, with a grand entrance, a double living room leading to a fitted kitchen, a true ground-floor master suite (with dressing room, shower room, and WC), an office, a pantry with access to the 22 m² garage, and a reception WC. Upstairs, you will find another true master suite (with dressing room, shower room, and WC), 4 other bedrooms, a shower room, and a WC. There is space and light, with its light tones, it is very elegant. As it is brand new, you benefit from current thermal comfort. Floor heating + air conditioning. Garden area around the house. Finally, a second stone house just renovated, 50 m², with one bedroom, a shower room/WC, and a living room. This high-standard family home is located in the center of a community that offers basic amenities (supermarket, butcher, bakery, restaurant, pharmacy, doctors, nurses, physiotherapist, osteopath). The community is 5 minutes from Libourne or St Emilion. Come fall in love with this gem and write a new chapter in your life. Act fast. Energy Performance Certificate for the main house 220 m²: B-63 GES B-10. Estimated annual energy costs for standard use between 1330 euros and 1880 euros indexed to the years 2021, 2022, and 2023. Energy Performance Certificate for the secondary house 50 m²: D-228 GES B-7. Estimated annual energy costs for standard use between 730 euros and 1030 euros indexed to the years 2021, 2022, and 2023. To visit and assist you with your project, contact GUIMBERTEAU Karine at 0684220889 or by email at [email protected]. According to article L.561.5 of the Monetary and Financial Code, you will be required to present an identity document for the organization of the visit. This advertisement has been written under the editorial responsibility of GUIMBERTEAU Karine, acting as a commercial agent registered with RSAC Libourne 899227896 with SAS PROPRIETES PRIVEES, with a capital of 44,920 euros, ZAC Le Chêne Ferré - 44 Allée des Cinq Continents 44120 VERTOU; SIRET 487 624 777 00040, RCS Nantes. Professional card for real estate transactions and business assets (T) and property management (G) n°CPI 4401 2016 000 010 388 issued by CCI Nantes - Saint Nazaire. Escrow account n°30932508467 BPA SAINT-SEBASTIEN-SUR-LOIRE (44230). Guarantee GALIAN-SMABTP - 89 rue de la Boétie, 75008 Paris for 2,000,000 euros for T and 120,000 euros for G. Professional civil liability insurance by GALIAN-SMABTP policy no. RCP_01_28137J. Mandate ref: 460.410 - The professional guarantees and secures your real estate project. (4.15% inclusive of taxes fees charged to the buyer.) Karine GUIMBERTEAU (EI) Commercial Agent - RSAC number: Libourne 899227896. Information on the risks to which this property is exposed is available on the Géorisques site: www.georisques.gouv.frThis description has been automatically translated from French.
…By Propriétés Privées


This exceptional property boasts a remarkably high-quality renovation, rarely found on the market. Behind its charming French façade lies a carefully thought-out home, where original character has been preserved while incorporating thoroughly contemporary comfort. The overall feel is elegant, warm, and especially pleasant to live in. The ground floor offers beautiful reception spaces centered around a large open-plan living/dining room. A perfectly designed and equipped kitchen completes this space, while the heated veranda serves as a genuine additional room, enjoyable all year round. Upstairs are four lovely double bedrooms. The main suite has extensive storage and a cleverly concealed shower room. A second bedroom has its own shower room, while the remaining two share a third. Throughout the house, the materials, fittings, and finishes reflect exceptional attention to every detail. The gardens are equally remarkable. Beautifully landscaped, they offer a peaceful, almost zen atmosphere with lush greenery that remains easy to maintain. A recently installed saltwater heated pool with an electric cover fits perfectly into this setting. A superb summer lounge provides an ideal space for entertaining by the pool and could, with very few changes, be converted into a fully independent guest house. The property also features an electric gate and a double garage. Located in the heart of a friendly small village, it enjoys beautiful views over the surrounding countryside. Elegant, comfortable, and full of charm, this rare house requires absolutely no work: all that's left to do is move in and enjoy it. (4.94 % fees incl. VAT at the buyer's expense.)
…By Beyond Immobilier


A beautifully renovated stone property offering more than 400m² of stylish and highly versatile living space. Combining the character of a traditional country home with a contemporary interior finish, the property is presented in excellent condition throughout and requires no immediate work. The true heart of the house is the spectacular 90m² reception room, an exceptional space designed for entertaining on a grand scale. Flooded with natural light and offering impressive volumes, it provides the perfect setting for family gatherings, celebrations and relaxed day-to-day living. The accommodation currently provides generous family living space together with an independent two-bedroom guest cottage, ideal for visiting friends and family or generating additional income through holiday rentals. A particularly attractive feature is the large gymnasium with its own bathroom facilities. Together with the substantial first-floor space above, it offers the possibility of creating a further two-bedroom gîte with relatively modest investment. This potential significantly enhances the flexibility of the property, whether for those seeking additional rental income, multi-generational living, guest accommodation or a dedicated wellness retreat. Set within approximately half a hectare of attractive and manageable grounds, the gardens are principally laid to lawn and enhanced by mature trees. A variety of outdoor entertaining spaces allow you to enjoy both sunshine and shade throughout the day, while the elegant tiled swimming pool provides the perfect focal point for outdoor living and relaxation. Beautifully renovated, impeccably presented and offering exceptional living and entertaining space, this is a property that successfully combines period charm with contemporary comfort, while still offering exciting opportunities for future development. (6.00 % fees incl. VAT at the buyer's expense.)
…By Beyond Immobilier


Housing: In the heart of the prestigious Saint-Émilion appellation, this charming vineyard property offers a rare set, combining a characterful residence, functional outbuildings, and a producing vineyard. Spread over two sites located approximately 2 kilometers apart, the property combines an operational production tool with wine tourism professional potential.Main residence: An elegant master house of about 280 m², made of cut stone, built in the 1880s and renovated in 2021. Raised over two levels, it charms with its blend of contemporary comfort and old-world charm. It includes, on the ground floor, a welcoming/reception area, a dining room, a shower room with an Italian-style shower and WC, as well as a fitted kitchen. Upstairs, there are three bedrooms, a shower room, and a WC. A large attic also offers potential for additional development.Features: double-glazed wooden windows; sanitation via a treatment plant.Secondary residence (gîte): A second house of about 126 m², raised over one floor, ideal for accommodating family, employees, or guests. It includes, on the ground floor, an entrance with a laundry room and a beautiful open living space combining kitchen, dining room, and lounge. Upstairs, two bedrooms with sinks complete the set, with a shared shower located on the landing. Heating by electric convectors; sanitation via a septic tank.Operating facilities: At the back of the master house, a set of operating buildings of about 800 m² completes the property: barrel cellar, climate-controlled bottling room, ventilated and insulated, renovated in 2001 with the installation of a metal framework, space dedicated to bottling and storage of equipment, as well as an employee space created in 2021.The production tool offers a storage capacity of 1,602 hL, including 1,218 hL in thermoregulated stainless steel tanks, constituting equipment suitable for a structured winemaking activity.Land: The property currently includes 7.5 hectares of producing vines. In 2025, the owner removed two hectares of vines without assistance.Additional elements: The operation currently employs 2.5 people. It benefits from HVE 3 certification and is a member of the Independent Winemakers, both valuable markers for an engaged and identifiable vineyard property.Two brand rights are included in the sale, enhancing the commercial interest of the whole.The displayed price includes cellar equipment and agricultural equipment.Mission and challenges Safer on this property - Energizing agriculture and forestry.Please note that some listing sites do not allow for the proper display of our service. For complete and accurate information, we invite you to visit our site or contact us directly. Information on the risks to which this property is exposed is available on the Géorisques website: georisques.gouv.frPhotos: © Copyright Safer - Use prohibited without the author's permission.This description has been automatically translated from French.
…By Safer Nouvelle Aquitaine


Karine Guimberteau, Propriétés Privées, offers you this very beautiful bourgeois house located in Libourne. Premium Location: Between the train station and the town center. Come and settle into this move-in ready house, with incredible elegance. No renovations needed. Space, volume, height, light, everything is designed to make you feel good. A contemporary cocoon for this beautiful stone residence, which offers you its finest features, stone staircase, cement tiles, hardwood floors, moldings... The living spaces, cross-ventilated and spacious, open onto a sunny and flowered garden that invites relaxation. Upstairs, there are 3 large master suites, to provide everyone with optimal comfort. Finally, an incredible lower level converted into a TV/music lounge, a space appreciated in winter for its fireplace, and in summer for its natural coolness, thanks to its beautiful ceiling height, thus offering additional living space. For practicality, you will also find a large laundry room/heating room. The 201 m² of living space (260 m² in total) will surely charm you. A real heart-catcher. DPE C-64 GES C-12 Estimated amount of annual energy expenses for standard use between 1,010 euros and 1,420 euros indexed to the year 2021. To visit and assist you with your project, contact Karine GUIMBERTEAU at 0684220889 or by email at [email protected]. According to article L.561.5 of the Monetary and Financial Code, you will be required to present an identity document for the organization of the visit. This advertisement was written under the editorial responsibility of Karine GUIMBERTEAU acting under the status of a registered commercial agent at the RSAC Libourne 899227896 with SAS PROPRIETES PRIVEES, with a capital of 44,920 euros, ZAC LE CHÊNE FERRÉ - 44 ALLÉE DES CINQ CONTINENTS 44120 VERTOU; SIRET 487 624 777 00040, RCS Nantes. Professional card Transactions on real estate and business assets (T) and Property Management (G) n°CPI 4401 2016 000 010 388 issued by the CCI Nantes - Saint Nazaire. Escrow account n°30932508467 BPA SAINT-SEBASTIEN-SUR-LOIRE (44230). Guarantee GALIAN-SMABTP - 89 rue de la Boétie, 75008 Paris - n°28137 J for 2,000,000 euros for T and 120,000 euros for G. Professional liability insurance by GALIAN-SMABTP policy no. 28137.J Mandate ref: 465.295 - The professional guarantees and secures your real estate project. (3.72% fees inclusive of tax payable by the buyer.) Karine GUIMBERTEAU (EI) Commercial Agent - RSAC Number: Libourne 899227896 - .This description has been automatically translated from French.
…By Propriétés Privées


In Fronsac, set in a green setting, this masterhouse from 1847 has been fully restored with high-end materials. Open volumes, cross-light, meticulous finishes: a perfect balance between period charm and contemporary comfort. The house offers several reception spaces opening onto a landscaped garden, a fully equipped dining kitchen, four suites with their own shower rooms, a master suite with a dressing room, and an office. A cinema room and a gym with an indoor pool for an exclusive way of life. A garage of over 100 m² and a guesthouse complete this property. An exceptional property where refinement is hidden in every detail. Fees payable by the buyer: 4.48%. Price without fees: €1,339,000. Fee schedule: https://www.realysmart.com/Content/Baremes-honoraires-RS.pdfThis description has been automatically translated from French.
…By Une Villa Et Des Vignes Bordeaux


Karine Guimberteau, Proprietes Privees, offers you this exceptional site. Are you looking for a unique place to settle down? I present to you this stone building, with a dominant view, in the middle of the surrounding nature. Renovated, it offers you a comfortable and warm living environment. Major plus: 2 distinct, independent accommodations, but communicating if needed. Ideal for hosting friends or for tourist rental. The stone building offers nearly 300 m² of living space, with generous and charming living areas. Notably, there is a master suite on the ground floor, a nearly 40 m² dining kitchen, a living room with a fireplace, a large entrance, an office, and a back kitchen that can serve as a second living room. The upper floor includes 2 large bedrooms (or more), and a shower room. A second accommodation offers a true contemporary living space with an open kitchen, a bedroom, a shower room/WC, and an office, or second bedroom. Your garden will allow you to welcome your pets, create your vegetable garden, and enjoy the view. This house is unique; you are in a quiet area but close to shops, schools, and services. It is a beautiful renovation that has optimized thermal comfort. No unpleasant energy surprises with this house. Potentially, the facade could be beautified and the shutters repainted for aesthetics. Don’t hesitate to visit. DPE B-88 GES A-3 Estimated annual energy expenses for standard use between 2,510 euros and 3,460 euros indexed to the years 2021, 2022, and 2023. To visit and assist you in your project, contact Karine GUIMBERTEAU at 0684220889 or by email at [email protected]. According to article L.561.5 of the Monetary and Financial Code, identification will be required for the organization of the visit. This announcement has been written under the editorial responsibility of Karine GUIMBERTEAU acting under the status of a commercial agent registered with RSAC libourne 899227896 with SAS PROPRIETES PRIVEES, with a capital of 44,920 euros, ZAC LE CHÊNE FERRÉ - 44 ALLÉE DES CINQ CONTINENTS 44120 VERTOU; SIRET 487 624 777 00040, RCS Nantes. Professional card for transactions on real estate and business assets (T) and real estate management (G) No. CPI 4401 2016 000 010 388 issued by the Nantes - Saint Nazaire CCI. Escrow account No. 30932508467 BPA SAINT-SEBASTIEN-SUR-LOIRE (44230). Guarantee GALIAN-SMABTP - 89 rue de la Boétie, 75008 Paris - no. 28137 J for 2,000,000 euros for T and 120,000 euros for G. Professional liability insurance from GALIAN-SMABTP policy no. 28137.J Mandate ref: 451.276 - The professional guarantees and secures your real estate project. (4.42% VAT inclusive fees borne by the buyer.) Karine GUIMBERTEAU (EI) Commercial Agent - RSAC Number: libourne 899227896.
…By Propriétés Privées


LA LANDE-DE-FRONSAC - Stone house with 4 bedrooms, architecture and serenity facing the vineyards. In La Lande-de-Fronsac, this elegant stone house offers a rare atmosphere, both warm, contemporary, and deeply soothing. Its layout, conceived by an architect in partnership with the owner, has been designed around light, perspectives, and the relationship between interior and exterior. From the entrance, the spaces flow naturally. The kitchen extends into the dining room, and then towards a beautiful glassed-in area, creating a friendly and bright ensemble. On the ground floor, the master suite serves as a true cocoon. It benefits from privileged access to an intimate and preserved garden, conducive to moments of calm. But it is undoubtedly the cathedral living room that constitutes the heart of the house. Its generous volumes and beautiful ceiling height give it a remarkable presence. Large bay windows naturally extend the living room towards a wooden terrace, offering a true continuity between the house and the outside. Upstairs, a light-filled mezzanine, currently arranged as a reading and office corner, overlooks the living room. An inspiring space that could also become a fourth bedroom. From this space, a terrace allows one to enjoy an unobstructed view of the Fronsac vineyards. The sleeping area on the upper floor also includes two bedrooms, a dressing room, and a shower room. On a practical note, the property includes two garages with motorized doors, as well as a wine cellar, a natural nod to its wine-growing environment. A unique house. Here, everything contributes to creating a sense of well-being: the nobility of stone, the softness of wood, the volumes, natural light, openings onto the garden, and perspectives on the vines. A house that does not seek to impress, but which charms with its natural elegance and unique atmosphere. A confidential living space, designed for those who prioritize charm, serenity, and a true quality of life at the gates of Fronsac. The municipality of La Lande-de-Fronsac is located in an area served by the infrastructure of the Isle Valley and the Bordeaux region. The village benefits from the proximity of the Saint-André-de-Cubzac train station, access to the A10 highway, and neighboring municipalities such as Fronsac, Cubzac-les-Ponts, Galgon, and Libourne. This area allows access to Bordeaux, Libourne, and the business zones in northern Gironde. The local life of La Lande-de-Fronsac is set in a community environment with nearby services, educational institutions in neighboring municipalities, shops accessible in Saint-André-de-Cubzac, and access to facilities in Libournais. The banks of the Dordogne, the hills of Fronsac, and the walking routes in the area are points of interest in the territory. The position of the municipality also allows access to the wine-growing areas of the Fronsac appellation and the municipalities of the Cubzac region. Contact our negotiator Aurélie Perez for more information about this house for sale in La Lande-de-Fronsac.This description has been automatically translated from French.
…By Selarl Le Trefle


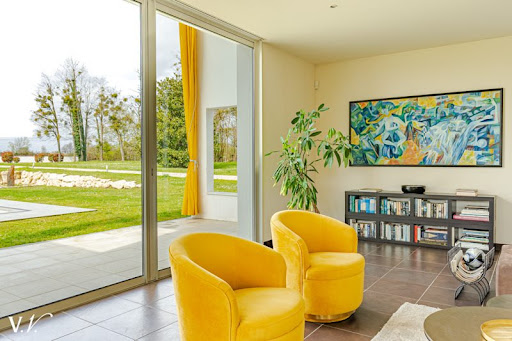
In the heart of nature, in a green setting, without any facing neighbors and close to all amenities, this 250m² property charms with its unique architecture, generous spaces, and remarkable brightness. It offers a vast open living area, bathed in light thanks to large openings to the outside, creating a warm and contemporary atmosphere, a bright, open, and equipped kitchen, and the sleeping area consists of four bedrooms and bathrooms. Set on an exceptional 6200m² wooded plot offering absolute calm and perfect privacy. The landscaped garden features a pool inviting relaxation, and a 35m² garage completes this property. Fees payable by the buyer: 5%. Price excluding fees: €900,000. Fee schedule: https://www.realysmart.com/Content/Baremes-honoraires-RS.pdfThis description has been automatically translated from French.
…By Une Villa Et Des Vignes Bordeaux


Situated in the highly sought-after Haut Bouliac area, this contemporary property, built in 2014 and offering approximately 170m² of living space, is sure to appeal to buyers seeking both comfort and tranquillity. Beautifully maintained throughout, the house boasts generous, light-filled living areas, enhanced by its south-west facing aspect and impressive double-height reception room. Excellent energy efficiency, aluminium double glazing and electric shutters provide outstanding thermal and acoustic comfort all year round. The property features four genuine suites, including two on the ground floor, one on the first floor, and a fourth independent suite with its own private access - ideal for hosting family and guests, accommodating a teenager, or creating a professional workspace. Outside, the beautifully landscaped terraced garden has been carefully designed to create a peaceful and private setting. A superb swimming pool, completely secluded from view, further enhances the feeling of exclusivity and relaxation. The property also benefits from a comprehensive security system including an alarm, CCTV, keypad entry and electric gates. Two carports complete the property, with additional off-road parking available for several vehicles. Immaculately presented and ready to move into, this exceptional home perfectly combines contemporary design with the warmth and practicality of a true family residence - a rare opportunity in one of Bouliac's most desirable locations. (5.06 % fees incl. VAT at the buyer's expense.)
…By Beyond Immobilier


Set in a peaceful and green environment, this single-storey contemporary home built in 2017 offers a bright, comfortable lifestyle in harmony with nature. From the moment you enter, you'll be charmed by the generous spaces and natural light throughout. The 60 m² living area is bathed in sunshine and opens through large sliding doors onto breathtaking open views — rolling hills, vineyards, and forest stretching out into the distance. The open-plan kitchen with dining area (30 m²), adjoining pantry, and well-designed storage make everyday living smooth and practical. The property includes three bedrooms, including a master suite with walk-in wardrobe and private shower room, a second shower room, a utility room, and two garages. The landscaped garden, set on a plot of over 1,700 m², is fully fenced and equipped with an electric gate. Comfort is key: underfloor gas heating, solar panels, double glazing, a connected thermostat, and alarm system. Camblanes is a highly desirable location offering both nature and convenience: • Picturesque hiking trails just around the corner, • Nursery and primary schools nearby, • Secondary school (collège) in Latresne, 11 minutes away with school transport, • Brand new high school (lycée) in Créon, just 10 minutes away, • Bilingual Montessori school 6 minutes by car, • Shops, supermarket and local services within minutes, • Bordeaux city centre just 15 km away, • Bordeaux Saint-Jean TGV train station 20 minutes. Contact: Nicole +33 6 11 39 28 28
…By Maxwell-baynes Residential And Vineyards - Christie's International Real Estate


Just a few steps from the tramway, this elegant architect-designed house offers a privileged living environment, combining generous volumes, contemporary lines and a warm atmosphere. Just minutes from Bordeaux, it embodies the spirit of a holiday home, where indoor and outdoor spaces flow seamlessly into one another. The property is accessed via a private area providing parking for several vehicles. Upon entering, the house opens onto a spacious, light-filled living area comprising a lounge, dining room and open-plan kitchen. Designed around a central island, the kitchen blends harmoniously into the space, creating a convivial setting ideal for shared moments. Extending from the main living areas, the ground floor also features a bedroom with its adjoining shower room, as well as a laundry and utility area. Upstairs, the sleeping quarters comprise two generous bedrooms and a bathroom, providing a comfortable and private environment for everyone. Outside, the house opens onto an intimate, beautifully landscaped garden centred around a swimming pool and an inviting terrace. Designed for enjoying sunny days, this peaceful setting perfectly captures the spirit of a holiday home, just moments from Bordeaux. An independent studio, currently arranged as a guest bedroom, completes the property. It provides an ideal space for welcoming family and friends while preserving their privacy and independence. For further information or to arrange a private viewing, please contact: Guillaume Fouché +33 6 78 87 81 57
…By Maxwell-baynes Bordeaux-bassin - Christie’s International Real Estate


Ideally located between Ecole 42 and the historic train station dear to Dali, sheltered from view and noise pollution, this magnificent town house meets all requirements, including the most improbable; Thus, it has on the ground floor and in the extension of the 94 m² living room, a comfortable master suite of 40 m², both opening onto vast terraces from which one gains a charming garden, beautifully planted. Equipped with 4 bedrooms, a beautiful artist's studio and an imposing office, flanked by terraces but also a garage, this nugget is not lacking in additional surfaces and we appreciate just as much the cellar in the basement, the laundry room and the garden shed. Of course, the amenities are not lacking and while the solid parquet flooring is particularly high quality, the Griesser aluminum roller shutters with openwork slats, which equip all the windows, also make their mark. VERY RARE.
…By Carnet D'adresses
'%20stroke='%23DDAA3A'%20stroke-width='1.909'%20stroke-linecap='square'%20stroke-linejoin='bevel'/%3e%3c/svg%3e)
Receive by email any new listing that may match your search criteria
Your criteria :
By validating this form, you accept the general conditions of use of Le Figaro Properties.
These agencies offer a selection of luxury properties vente at Saint-Sulpice-de-Faleyrens. Feel free to contact them for personalized assistance.
