Get early access to listings that match your criteria
Never miss an opportunity again. Our personalized alerts notify you instantly.

 English$ USD · m²


The BARNES Arcachon agency presents this magnificent wooden frame villa located in the heart of the port of La Teste-de-Buch, just a few steps from the Arcachon basin. This property, built in 2015, offers 161 m² of living space spread over three levels and accessible by elevator. Its generous volumes and quality amenities provide an ideal living environment.The main living room, located on the first level, benefits from beautiful light and an unobstructed view of the pool below and the canal. This friendly space extends to a west-facing terrace, perfect for enjoying sunny evenings. A master suite completes this level.The upper floor, accessible by an elegant spiral staircase, reveals a spacious office of 45 m² with a balcony, as well as two bedrooms sharing a shower room and independent toilets.The ground floor hosts a large 40 m² garage equipped with a water point, providing functional storage space. The exterior is a true asset with its heated pool, covered terrace, and summer kitchen. Direct access to the canal allows for the mooring of a boat.Situated near beaches, cycling paths, and hiking trails, this wooden house is the dream place to enjoy outdoor activities. You will also be just minutes away from shops, restaurants, and local attractions that contribute to the fame of the Arcachon basin.This villa, in the heart of La Teste-de-Buch, represents a rare opportunity to fully enjoy the sweet lifestyle of the Arcachon basin.This description has been automatically translated from French.
…By Barnes Bassin D'arcachon


The BARNES Arcachon agency presents this magnificent contemporary villa, located in a privileged and intimate area, close to the Dune du Pyla.Spread over two levels, this Cap Ferret style home offers a vast cathedral living room bathed in light on the ground floor, complemented by a fully equipped open kitchen, as well as a complete master suite and a guest toilet. Upstairs, discover three beautiful bedrooms, two bathrooms, and a large dressing room, providing a comfortable and functional living space.The whole opens onto a superb landscaped garden, featuring a large terrace and a heated saltwater pool, with no overlooking neighbors, for moments of relaxation in complete tranquility.A double garage completes this exceptional property, offering comfort and practicality.The displayed price includes fees payable by the buyer, amounting to 2.99%.This description has been automatically translated from French.
…By Barnes Bassin D'arcachon


iad France - Sophie Fruchard offers you: In a highly sought-after area of Pyla-sur-Mer, not far from the sailing club, this 100 m² house on a 1245 m² plot provides a rare living environment with a possible glimpse of the Basin from an upper floor.Two visions are available to you: - On one side, a project already validated by an expired permit, allowing you to transform this property into an exceptional 240 m² house with all the dreamed spaces. - On the other side, a renovation project with an inspiring visual to modernize the house to your taste.Each photo invites you to discover these two future projects. Come visit and let yourself be seduced by this rare place in the heart of Pyla sur Mer.Estimates for renovation or expansion can be sent upon request.Some photos illustrate a development project and are non-contractual.Agency fees are the responsibility of the seller. A valid identification document will be requested during the visit, in accordance with Article L.561-5 of the Monetary and Financial Code. Information on the risks to which this property is exposed, including the legal obligation for clearing, is available on the Géorisques website: http://www.georisques.gouv.fr. This real estate ad has been written under the editorial responsibility of Ms. Sophie Fruchard, independent real estate agent (without holding funds), commercial agent of SAS I@D France registered at the BORDEAUX RSAC under number 951905132, holder of the real estate canvassing card on behalf of I@D France SAS.This description has been automatically translated from French.
…By Iad France


The BARNES Arcachon agency presents this fully renovated villa with high-end materials, ideally located in the heart of La Teste, on the Arcachon Basin. Enjoy a peaceful living environment while being just a 6-minute walk from the train station and a 9-minute walk from the market. A rare and privileged location.The ground floor features a spacious living area bathed in light. The living room, equipped with a wood stove, opens onto the dining room and a fully equipped American kitchen. The whole area leads directly to a sunlit terrace and a south-facing pool. A master suite completes this level with its dressing room, shower room, and private toilets.Upstairs, you will find three bright bedrooms, a bathroom, a shower room, and separate toilets. An open office, which can be converted into an additional bedroom, offers flexibility for your needs.Outside, the villa boasts a cozy garden, a terrace perfect for relaxing, a pool, and a garage that can be converted into an independent studio. Parking spaces complete this property.Located in the heart of the Arcachon Basin, this property combines modern comfort with a central location, ideal for a primary or secondary residence.This description has been automatically translated from French.
…By Barnes Bassin D'arcachon


LA TESTE-DE-BUCH (33) Near the port, a traditional Arcachon Bay-style house of approximately 200 sq m of living space with a swimming pool and private access to a canal. The architecture, open layout, and large windows give the property a strong identity, perfectly in keeping with the local environment. The living area of over 60 sq m combines a lounge, dining area, and kitchen in a bright and airy setting, with direct access to the terraces. The house has four bedrooms, an office, a laundry room, and ample storage. The spaces have been designed to maintain a pleasant flow and true everyday comfort. Outside, a wooden deck surrounds the living areas and the Balinese stone swimming pool. The garden, landscaped on a plot of approximately 360 sq m, requires minimal maintenance while offering complete privacy. At the rear of the property, private access to the canal adds a rare and highly sought-after feature on the Arcachon Bay. Double garage. A well-maintained, warm, and comfortable property, suitable for either a primary residence or a holiday home. No work required! Just minutes from the center of La Teste-de-Buch and the beaches of the Arcachon Basin.
…By Monnereau Immobilier


LA TESTE DE BUCH - near city center new house - Reduced notary fees. In a sought-after neighborhood of La Teste-de-Buch, discover a new villa that redefines luxury and serenity. It combines contemporary architecture with absolute comfort, offering you a living environment where every detail matters. A 75 sqm living space bathed in light, where the modern kitchen integrates harmoniously, creating the perfect space for entertaining or gathering with family. The generosity of the volumes and the elegance of the design make it a unique, move-in ready place. The master suite on the ground floor is a haven of peace, designed as a private space with its refined bathroom and custom-made dressing room. Upstairs, 3 spacious bedrooms including a master suite offer optimal comfort for the younger ones or guests. The other two bedrooms share an independent bathroom and separate toilets. A beautifully landscaped exterior opens onto the living room with a heated swimming pool. It's the perfect place to relax and extend summer evenings in peace. To perfect this exceptional property, a closed garage and a pantry complete the features of this villa. It's the perfect combination of aesthetics and functionality. Key features: Property type: New villa Location: Sought-after neighborhood of La Teste-de-Buch Living space: 75 sqm with contemporary kitchen Number of bedrooms: 5 (including a master suite on the ground floor) Amenities: Heated saltwater pool, closed garage, pantry Heating: Ducted heat pump, Thermodynamic water heater. Qualities: Modern design, absolute comfort, privacy To discover this rare and unique property, contact us without delay.
…By Efficity


Just 400 meters from the train station, this contemporary 190 sq m (2,045 sq ft) house boasts a unique architectural style, the result of a complete renovation in 2024. Built on a landscaped 771 sq m (8,045 sq ft) south-facing plot, it elegantly combines the authentic charm of stone on the ground floor with the modernity of an upper floor clad in white wood siding. A landscaped garden, a swimming pool with reflections inspired by Balinese tiles, and a detached double garage complete this particularly harmonious ensemble. The ground floor features a spacious, open-plan living area where the lounge, dining room, and high-end kitchen flow seamlessly together in a bright and airy feel. Large bay windows naturally extend the living spaces to the terraces and garden. A bedroom on this level completes the layout. Upstairs, three bedrooms, including a master suite, are arranged around a generous landing that could accommodate an office space with unobstructed views of the surrounding landscape. Outside, the landscaping creates a private and refined atmosphere. The swimming pool, the true centerpiece of the garden, blends seamlessly into this meticulously maintained environment where Mediterranean vegetation underscores the exclusivity of the property. The double garage, accessible via a separate entrance with an electric gate, provides added everyday convenience. Located close to shops, schools, the train station, and access to the Arcachon Basin, this house offers a rare balance between urban living and residential tranquility. Julie Martin (EI) Sales Agent 33 6 28 03 26 35 - RSAC Bordeaux No. 930 668 629.
…By Espaces Atypiques Arcachon - Cap-ferret


The BARNES Arcachon agency offers you this exceptional property, boasting breathtaking panoramic views of the Arcachon Basin and the surrounding canopy. Ideally located on the heights, this contemporary villa is nestled in a peaceful environment, combining privacy, comfort, and high-end amenities. It also has direct access to the Arcachon golf course.Built on a dominant plot of approximately 1,200 m², this remarkable development features nearly 265 m² of living space spread over several levels, served by an elevator, and is accompanied by 300 m² of terraces. From the entrance, the generous volumes and natural light are captivating. The vast transverse living area, open to a modern kitchen, enjoys spectacular views of nature and the basin, omnipresent at every glance.The villa has four master suites, all opening onto large terraces, an independent studio with a fitted kitchen, a spacious garage, and several outbuildings. A wellness area with an infinity pool, gym, and sauna complete the exclusive amenities of this rare property.An exceptional property where comfort, elegance, and quality of life perfectly combine, in one of the most sought-after settings of the Arcachon Basin.This description has been automatically translated from French.
…By Barnes Bassin D'arcachon


The BARNES Arcachon agency presents this genuine Gaume villa located in La Teste-de-Buch, close to amenities. Without any opposite view, it benefits from a particularly calm and green environment, just a few minutes from the city center. Warm and ready to move in, it offers beautiful volumes to host family and friends.The spacious and bright living room includes a lounge, a dining area, and an open kitchen. The wooden beams give a lot of charm to the whole.The villa has five bedrooms: two on the first floor and three on the garden level. It also has four bathrooms, including the one for the master suite, as well as a large laundry room.Outside, the garden features a large heated saltwater pool and a petanque court. A garage completes the property.A warm family villa, ready to live in, in a calm environment close to the center of La Teste-de-Buch.This description has been automatically translated from French.
…By Barnes Bassin D'arcachon


On the heights, this family villa from the 90s enjoys a privileged setting and a panoramic view of the Arcachon Basin. Just a few steps away from the Basin and the heart of Moulleau, it offers a quiet residential environment while remaining close to lively spots. Built within a perfectly maintained private subdivision, the property spans a landscaped plot of nearly 825 m². The garden, punctuated by beautiful palm trees, is organized around a kidney-shaped infinity pool, complemented by a second basin. Facing south, a large terrace made of exotic wood allows you to fully enjoy the outdoors year-round. A covered section provides a shaded space particularly appreciated on the sunniest days. Inside, the ground floor revolves around a spectacular living room and dining area of 70 m² open to the terrace. With more than 6 meters of ceiling height and panoramic views of the Basin, this space constitutes the true heart of the house. A fireplace completes the ensemble and brings a warm atmosphere during winter. The kitchen, independent and fully equipped, benefits from its own pantry. This level also includes two bedrooms facing the pool, each with its own walk-in closet, as well as a bathroom. Numerous closets and storage spaces are distributed throughout the house. The entire ground floor also enjoys underfloor heating. A partial upper level accommodates two additional bedrooms and a shower room. One of them leads to a terrace of over 10 m² overlooking the garden, from which the view of the Basin reveals itself fully. The property also features a vast 130 m² basement. Accessible via an automatic door, it allows parking for two vehicles and houses the pool machinery. Two additional parking spaces are available in front of the house. Fees included of 4% VAT to be paid by the buyer. Price excluding fees €2,200,000. Energy class C, Climate class A Estimated average annual energy expenses for a standard use, based on energy prices from the year 2021: between €1720.00 and €2380.00. Information on risks to which this property is exposed is available on the Géorisques website: georisques.gouv.fr.This description has been automatically translated from French.
…By Ollin Vision


The BARNES Arcachon agency exclusively presents this contemporary house of 102 m², built in 2015 in La Teste-de-Buch. Located near shops within walking distance, it features a single-storey layout.The living area includes a 44 m² south-facing living room and a fully equipped open kitchen.The sleeping area comprises a master suite and two additional bedrooms sharing a shower room.Outside, the house has a non-heated chlorine pool measuring 2.5 × 7.5 meters. There is also a pool house, a garden shed, and three parking spaces within the property.Agency fees of 5% are included in the price and charged to the buyer.This description has been automatically translated from French.
…By Barnes Bassin D'arcachon


EXCLUSIVE, In a sought-after residential area, in a quiet setting, discover this superb family house from the 1970s, tastefully and fully renovated, offering generous proportions, excellent natural light and a privileged living environment in the immediate vicinity of Arcachon Bay. Just a few minutes from the center of La Teste-de-Buch and its amenities, this house enjoys a desirable location offering an exceptional quality of life. Arcachon and its station are less than 5 km away, the beaches of Pyla-sur-Mer are a few minutes away, and the golf course and natural areas of the Bay enhance this unique setting. Built in the 1970s and completely and tastefully renovated, this family home offers approximately 230 m² of living space on a 720 m² plot. The ground floor opens onto an elegant entrance leading to a large, welcoming living room enhanced by a fireplace, a dining room flooded with light, a separate fully fitted and equipped kitchen, and a master suite with a shower room, designed for everyday comfort. A practical utility room and a guest WC complete this level. Upstairs, a landing leads to a pleasant mezzanine, ideal for a study or reading area, three comfortable bedrooms and a bathroom. The outdoor areas perfectly extend the home's lifestyle with a lovely terrace overlooking the garden and pool, providing an ideal setting for entertaining family and friends in privacy. A garage completes the property. This warm and elegant property stands out for its careful renovation, its preserved environment and its ideal location. Price: €1,220,000 (agency fees included), fees payable by the seller. Energy Performance Certificate (EPC) C (121) – Greenhouse Gas Emissions (GHG) C (21) – previous version. For more information about this exceptional property, please contact Marina Tonneau. Find all our properties on IMMOBA. Information on the risks to which this property is exposed is available on request or on the Géorisques website: www.georisques.gouv.fr
…By Coldwell Banker Immoba Realty Bassin D'arcachon


Coldwell Banker offers you this exceptional property ideally located in one of the most attractive towns of the Arcachon Basin. Due to be completed at the end of 2025, this villa benefits from a privileged location just steps from all amenities in a quiet, green setting. Designed with high-end finishes and equipment, the villa offers a large, bright living room with a south-facing exposure. The fully equipped kitchen, fitted with fine materials, provides a convivial space and generous storage with its utility room. Four suites, including the principal suite located on the ground floor, ensure comfortable living; each includes a dressing room and a shower room, and those on the upper floor have access to the terrace. A beautiful pool surrounded by a spacious semi-covered wooden terrace enhances the tree-filled outdoor space; a detached garage completes the features of this villa. DPE (Energy Performance Assessment) in progress Reduced notary fees. Sale price: €1,355,000 including agency fees; the fees are payable by the seller. For more information, contact Céline HARTENSTEIN Independent Sales Agent RSAC No. 987 559 929 RCP No. 127 100 479 Find all our properties on IMMOBA Information on the risks to which this property is exposed is available on request or on the Géorisques website: www.georisques.gouv.fr
…By Coldwell Banker Immoba Realty Bassin D'arcachon


Offering an exceptional living environment, this property of 250 m² embodies the art of living between nature and refinement. The ground floor reveals a bright living room with generous volumes, enhanced by large bay windows opening onto the terrace and its pool. Two master suites, one bedroom, and an office complete this level. The lower level has been designed for everyone's enjoyment. A large independent bedroom features its own shower room and a dedicated play area. A cinema room and a gym complement the facilities. A laundry room and a garage add real comfort to daily life. Fees payable by the buyer: 4.49%. Price excluding fees: €1,426,000. Fee schedule: https://www.realysmart.com/Content/Baremes-honoraires-RS.pdfThis description has been automatically translated from French.
…By Une Villa Et Des Vignes Pyla Sur Mer


In one of the most sought-after areas of Pyla, close to the Sailing Circle, this villa offers an exceptional view of the Arcachon Bay. Completely oriented towards its terrace and the view, the house invites a true indoor-outdoor living experience, giving the sensation of living on one level facing the Bay. From the living room, bathed in light and adorned with a fireplace, as well as from the five bedrooms, the gaze naturally goes towards the horizon. A pool harmoniously integrates with the landscaped garden. A garage and a large storage area complete this property. Fees to be borne by the buyer: 4.5%. Price excluding fees: €3,148,326. Fee schedule: https://www.realysmart.com/Content/Baremes-honoraires-RS.pdfThis description has been automatically translated from French.
…By Une Villa Et Des Vignes Pyla Sur Mer


In La Teste-de-Buch, discover this family house of 157 m², set on a beautiful wooded plot of over 900 m², away from prying eyes. The house offers a spacious living area with a lounge-dining room of approximately 50 m², providing pleasant volumes for entertaining family and friends. The independent kitchen completes this convivial space. The 5 bedrooms spread over two levels allow for comfortable organization for a family. Outside, the garden is organized around a large swimming pool and a covered terrace, creating a true relaxation space on sunny days. A large garage of 20 m² completes the ensemble. A family home with generous volumes, a pool, a large garden, and great customization possibilities in La Teste-de-Buch. (3.92% inclusive of tax fees to be paid by the buyer.)This description has been automatically translated from French.
…By La Cabane Du Moulleau


Located in La Teste-de-Buch, this home enjoys immediate access to everyday amenities and is just minutes from the best of the Bassin lifestyle: Arcachon, the Dune du Pilat, as well as Port de La Teste with its iconic oyster huts. Behind its family-friendly façade, this approx. 150 m² house, set on a generous ~1,100 m² plot, offers a sound and well-balanced base, with a great opportunity to update the décor and make it truly your own—without major renovation work. It features an entry hall with storage, an open-plan yet clearly defined kitchen with a pantry/larder (cellier), and a living room with a fireplace. The sleeping area includes 4 bedrooms, including a primary suite with a dressing room and private shower room, plus a spacious main bathroom with a shower. Natural light floods the south-facing conservatory, designed as a seamless extension of the indoor living space. Outside, the landscaped, tree-lined garden, terraces and swimming pool create an inviting, summer-ready atmosphere for relaxing and entertaining. A separate wooden garage completes the property.
…By Kretz Real Estate


Les informations sur les risques auxquels ce bien est exposé sont disponibles sur le site Géorisques : www.georisques.gouv.fr. Votre conseiller immobilier ikami (EI)
…By Ikami


Discover this superb contemporary villa of 185 m² located in La Teste-de-Buch, offering an exceptional living environment. With its 6 spacious and bright rooms, this home impresses with its optimized layout and warm atmosphere, ideal for welcoming a family or entertaining friends. The large sliding glass doors open onto a wooden terrace inviting relaxation in front of a magnificent swimming pool.The villa features high-end amenities such as air conditioning, a connected thermostat, electric blinds, and a fully equipped modern kitchen. The landscaped garden has an automatic irrigation system and is surrounded by a fence, ensuring privacy and security. Access to the property is via an electric gate, adding to the convenience of daily life.Designed for the comfort of all, the house has wheelchair accessibility. This property combines refinement, technological comfort, and a privileged environment, in close proximity to the beaches and shops. A rare opportunity in the Arcachon basin, ready to welcome your most beautiful life projects.This description has been automatically translated from French.
…By Arcachon Coaching Immobilier


Situated on the heights of Pyla, shielded from view, this villa offers a relaxing living environment with its beautiful landscaped garden and swimming pool. It enjoys good sunlight throughout the day and has a viewpoint over the Arcachon Bay and the Forest. Completely on one level, it consists of a lovely living room with a fireplace, a large kitchen with a pantry, a comfortable suite, three bedrooms with a bathroom, and a garage. This beautiful traditional home inspires softness and serenity and allows for an expansion project. Fees payable by the buyer: 4.46%. Price excluding fees: €1,436,000. Fee schedule: https://www.realysmart.com/Content/Baremes-honoraires-RS.pdfThis description has been automatically translated from French.
…By Une Villa Et Des Vignes Pyla Sur Mer


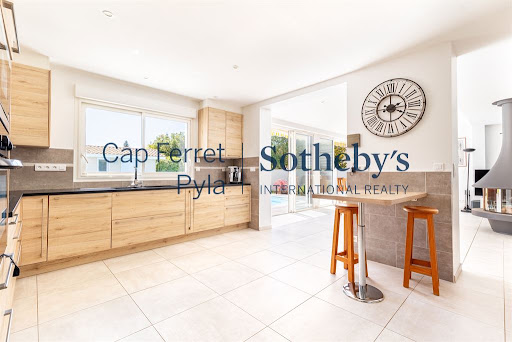
LA TESTE-DE-BUCH – LES BORDES – RENOVATED VILLA – SWIMMING POOL Set in the sought-after Les Bordes district of La Teste-de-Buch, this elegant single-storey villa of approximately 207 sqm has been fully renovated and sits on landscaped grounds of around 1,200 sqm. The living spaces offer generous proportions and a seamless connection between indoors and out. Filled with natural light, the living room features a central fireplace and opens directly onto the terrace. A spacious open-plan kitchen and a dedicated office area complete the convivial living space. A bedroom currently used as a playroom and TV room could easily be returned to its original purpose. The night area comprises a primary suite with dressing room and shower bathroom, along with two further suites, providing a comfortable setting for family and guests. The landscaped garden extends the living areas outdoors, with a large south-facing terrace and swimming pool. A pool house with shower and WC, a garage and several outdoor parking spaces complete the property. Comfort is enhanced by geothermal underfloor heating and reversible air conditioning in the living areas and bedrooms. - We love: • The spacious layout, • The refurbishment, • The single-level living, • The large south-facing terrace with a swimming pool and the tree-lined garden. Contact : Mr. Felix Lethbridge, I.E. RSAC 892 634 205, +33 7 84 32 19 23 for Cap Ferret Pyla Sotheby's International Realty. Prestigious real estate inspiring, experts in luxury properties, Bassin d'Arcachon, from Cap Ferret to Pyla sur Mer. [email protected]
…By Cap Ferret Pyla - Sotheby's International Realty


In a sought-after, quiet, and secluded residential area, near the Dune du Pilat, the beaches of the Arcachon Basin, and the ocean, this contemporary architect-designed villa offers a refined reinterpretation of traditional Arcachon Basin architecture. Perched on a landscaped plot, the house enjoys a beautiful openness to its surroundings, preserved privacy, and unobstructed views of the surrounding canopy. Its architecture emphasizes spaciousness, light, and a seamless flow between indoors and outdoors. The large, bright living area combines a lounge, dining room, and a fully equipped open-plan kitchen. Large windows naturally extend this space onto the various terraces and the garden. The sleeping quarters include a master suite with a shower room, dressing room, and toilet, as well as three bedrooms with built-in wardrobes and a bathroom. A pantry and a guest toilet complete the accommodation. Outside, several terraces complement the various uses of the house around a 7m x 3m heated swimming pool and a pétanque court, offering privacy and a particularly peaceful setting. A 55 sq m garage, a carport, and a wine cellar provide additional comfortable storage spaces. The amenities are commensurate with the project's high standards: premium materials, underfloor heating, ducted reversible air conditioning, and a ten-year structural warranty. A contemporary villa designed for the Arcachon Bay lifestyle, where tranquility, privacy, light, and architectural quality combine just five minutes from shops and a few minutes from the beaches. ENERGY RATING: A / CLIMATE RATING: A. Estimated average annual energy costs for standard use, based on energy prices for 2021, 2022, and 2023: between EUR427 and EUR577. Manuel Candelon (EI) Sales Agent 06 10 72 25 02 RSAC Number: 531 443 281 Bordeaux
…By Espaces Atypiques Arcachon - Cap-ferret


Located to the northwest of the city center of La Teste-de-Buch, this property offers a coveted living environment, close to the beaches of the Bassin d'Arcachon. Ideally situated, the house benefits from a calm environment while being just a few minutes from shops and schools. A balanced living space between nature and amenities.The outdoor space provides an ideal setting on a plot of 2289 m² featuring a heated pool, a 60m² garage, a wine cellar, an 80m² outbuilding with two bedrooms, and a workshop that can accommodate a professional space + water feature area. This beautiful residence of 183 m² offers a spacious, bright living room of 76m² with lovely high ceilings, 1 equipped open kitchen with a pantry, 1 master suite, 2 bedrooms with mezzanines, 2 shower rooms with 1 bathtub, and 2 toilets. The interior layout is optimized with 19 linear meters of storage, where comfort and charm meet for an exceptional quality of life.Information about the risks to which this property is exposed is available on the Géorisques website: www.georisques.gouv.frSelling price: 1,500,000 €Fees charged to the sellerContact your SAFTI advisor: Isabelle JEGOU, Tel: 0760178488, Email: [email protected] - EI - Commercial agent registered with the Bordeaux RSAC under number 509657102This description has been automatically translated from French.
…By Safti


LA TESTE-DE-BUCH – SINGLE-STOREY HOUSE WITH POOL Nestled within the highly sought-after residential enclave of Les Bordes in La Teste-de-Buch, this charming single-storey residence offers an exceptional lifestyle in one of the most desirable settings of the Arcachon Bay area. Renowned for its peaceful atmosphere, quality of life, and proximity to local amenities, Les Bordes provides the perfect balance between tranquility and convenience, allowing residents to enjoy a privileged environment just moments from shops, schools, leisure facilities, and major transport routes. Discreetly positioned within beautifully landscaped grounds and sheltered from view, this elegant property immediately captivates with its warm ambiance, generous proportions, and seamless connection between indoor and outdoor living. Designed to maximize comfort and conviviality, every space has been carefully considered to create a home that is both functional and inviting. Offering approximately 115 sqm of living space in the main residence, complemented by an independent 20 sqm studio, this property represents a rare opportunity on the Arcachon Bay market, whether as a primary residence, a sophisticated holiday retreat, or an investment in one of the region's most coveted destinations. Upon entering, guests are welcomed into an atmosphere of understated elegance. The layout has been thoughtfully designed to encourage fluid circulation and effortless entertaining. At the heart of the home lies a magnificent light-filled living area that stretches across the property, benefiting from dual aspects and numerous openings onto the garden. This beautiful reception space combines a generous double living room with a refined dining area, creating an environment perfectly suited to both intimate family gatherings and larger social occasions. Natural light floods the interiors throughout the day, enhancing the sense of openness and serenity that defines the property. A charming fireplace serves as the focal point of the living room, adding warmth, character, and timeless appeal. During the cooler months, it creates an inviting atmosphere ideal for cozy evenings spent with family or entertaining guests in complete comfort. The open-plan kitchen has been designed to combine aesthetics and functionality. Fully equipped and perfectly integrated into the reception area, it allows hosts to remain connected with guests while preparing meals. Contemporary yet welcoming, this culinary space seamlessly blends practicality with style, offering uninterrupted views of the surrounding garden and outdoor living areas. Together, the kitchen and reception rooms create an elegant social hub where daily life unfolds effortlessly. The private sleeping quarters have been thoughtfully separated from the main living spaces to ensure peace and privacy. This wing of the house accommodates three comfortable bedrooms, each benefiting from abundant natural light and soothing views over the landscaped grounds. The bedrooms provide a tranquil retreat, ideal for relaxation and rest. A well-appointed family bathroom completes this section of the home, offering both practicality and comfort for everyday living. One of the property's most remarkable features is undoubtedly its stunning veranda. Designed as a natural extension of the interior living areas, this exceptional space is surrounded by expansive glass openings that blur the boundaries between indoors and outdoors. Bathed in natural light throughout the year, the veranda offers an additional reception area perfectly suited to a variety of uses. Whether hosting elegant dinners, enjoying leisurely breakfasts overlooking the garden, or simply relaxing while taking in the beauty of the outdoor surroundings, this versatile space enhances the lifestyle experience in every season. Its direct connection to the terrace and swimming pool creates a remarkable sense of continuity and openness, allowing residents and guests to move effortlessly between the various living and entertaining areas. This seamless indoor-outdoor flow is one of the defining characteristics of the property and contributes greatly to its unique charm. Complementing the main residence is an independent studio of approximately 20 sqm, a highly valuable addition that significantly enhances the property's versatility and accommodation capacity. Featuring a mezzanine sleeping area and a private shower room, this self-contained space offers guests complete independence while maintaining close proximity to the main house. Family members and friends can enjoy their own private retreat, ensuring optimal comfort and discretion during extended stays. Beyond guest accommodation, the studio lends itself to a wide range of lifestyle needs. It could easily serve as a home office, an artist's workshop, a wellness room, a teenager's retreat, or a flexible multi-purpose space tailored to the owner's preferences. Such versatility is increasingly sought after and represents a genuine asset in today's market. Outside, the property reveals a beautifully landscaped garden designed as a private sanctuary. Entirely shielded from neighboring views, the grounds offer an atmosphere of exclusivity, serenity, and refined relaxation. Every outdoor area has been carefully planned to take full advantage of the property's various exposures throughout the day, creating a succession of inviting spaces dedicated to leisure, entertaining, and well-being. The south-facing swimming pool naturally serves as the centerpiece of the outdoor environment. Surrounded by an elegant sun-drenched terrace, it provides the perfect setting for long summer afternoons spent relaxing beneath the Arcachon sunshine. Whether enjoying a refreshing swim, lounging poolside with a book, or hosting gatherings with family and friends, this beautifully designed area embodies the art of outdoor living that defines life on the Bay. A second terrace, ideally oriented to the north, offers a welcome retreat during the hottest summer days. Enhanced by a convivial barbecue area, it provides the perfect setting for al fresco dining and relaxed evenings in a more shaded environment. The complementary orientations of these outdoor spaces ensure that residents can enjoy optimal comfort at every moment of the day, regardless of the season. Location remains one of the property's strongest assets. Les Bordes is highly prized for its peaceful residential character and its immediate proximity to all daily conveniences. Residents benefit from easy access to shops, schools, sports facilities, and the vibrant amenities of La Teste-de-Buch. Furthermore, the iconic beaches of Arcachon Bay, charming oyster-farming villages, protected natural landscapes, marinas, and extensive cycling paths are all within easy reach, allowing owners to fully embrace the exceptional lifestyle for which the region is internationally renowned. This elegant residence perfectly balances functionality, comfort, and quality of life. Its highly desirable single-level layout ensures effortless everyday living, while its generous reception spaces, independent guest accommodation, landscaped gardens, and private swimming pool create a truly exceptional environment for entertaining and relaxation. Bathed in natural light and designed with a genuine sense of hospitality, this beautiful property presents a rare opportunity to acquire a refined home in one of the most desirable sectors of Arcachon Bay. Highlights Prestigious and peaceful Les Bordes residential district. Highly desirable single-storey layout for effortless living. Bright and spacious reception areas opening onto the garden and pool. Elegant year-round veranda ideal for entertaining. Independent studio with mezzanine and private shower room. Beautifully landscaped garden offering complete privacy. South-facing swimming pool with sun-soaked terrace. Additional shaded terrace with barbecue area. Excellent accommodation capacity for family and guests. Immediate access to shops, amenities, and the attractions of Arcachon Bay. A rare combination of privacy, comfort, elegance, and lifestyle appeal. - We love: • The peaceful atmosphere of the Bordes neighbourhood, • The single-storey layout, • The cosy outdoor spaces, • The house’s generous capacity. Contact : Mr. Felix Lethbridge, I.E. RSAC 892 634 205, +33 784 321 923 for Cap Ferret Pyla Sotheby's International Realty. Prestigious real estate inspiring, experts in luxury properties, Bassin d'Arcachon, from Cap Ferret to Pyla sur Mer. [email protected]
…By Cap Ferret Pyla - Sotheby's International Realty


Ideal for nature lovers, located in La Teste-de-Buch, this property of 20,102 m² offers an idyllic setting close to the famous Dune du Pilat.Several terraces and a glass-bottomed swimming pool provide a friendly outdoor space conducive to relaxation. Inside this 195 m² home, you will discover a ground floor comprising 4 bedrooms, 1 equipped American kitchen, 1 pantry, 2 shower rooms, 2 toilets, and a spacious bright living room of 100 m² with a fireplace. Upstairs, a large bedroom with a dressing room completes the living space. This family home combines comfort and functionality, offering a spacious and friendly living environment to welcome family and friends in the heart of this beautiful forest!!Information on the risks to which this property is exposed is available on the Géorisques website: www.georisques.gouv.frSelling price: €2,000,000Fees paid by the sellerContact your SAFTI advisor: Isabelle JEGOU, Tel: 0760178488, Email: [email protected] - EI - Real estate agent registered at the Bordeaux RSAC under number 509657102This description has been automatically translated from French.
…By Safti

Receive by email any new listing that may match your search criteria
Your criteria :
By validating this form, you accept the general conditions of use of Le Figaro Properties.
These agencies offer a selection of luxury properties vente at La Teste-de-Buch. Feel free to contact them for personalized assistance.
For your search for an exceptional property, select from our luxury houses with panoramic views in La Teste-de-Buch, starting at $2,912,371. Offering exceptional panoramas, these 3 residences overlook the city and its surroundings. As the seasons pass, the spectacle is renewed without ever becoming tiresome. Depending on the area you are looking for, such as Le Pyla, the living areas may vary and start at a minimum of 170 m². The largest properties rise to 388 m².
As part of your search for a luxury property, discover our catalog of 98 luxury houses with a terrace in La Teste-de-Buch, offered from $554,684. Outdoor meals or summer receptions, the terrace extends the house outdoors. Property listings are found in particular in Le Pyla, Aiguillon-Port and Cazaux. The houses listed in our listings offer attractive living areas measuring between 80 m² and 388 m².
Set down your suitcases without waiting: our catalog presents 1 furnished luxury house in La Teste-de-Buch, with a starting price of $1,176,602. From the living room to the bedrooms, this residence is tastefully furnished and ready to live in. The price of this furnished property stands at $9,887 per square meter. Its living area reaches 119 m².
Your receptions deserve a setting to match: discover 19 luxury houses with a reception room in La Teste-de-Buch, starting at $671,224. These residences combine family privacy with spaces dedicated to major events. Family gatherings, business dinners or parties with friends naturally find their place there. The fashionable addresses are located in Aiguillon-Port and Le Pyla. Depending on the property, the property area extends up to 2 ha.
The beach as an extension of the garden: this is the spirit of 7 luxury houses by the sea in La Teste-de-Buch, for sale from $782,160. Your life there will be organized to the rhythm of the coastline, between sea bathing and walks. Le Pyla and Aiguillon-Port enliven the local market. In these residences, the minimum recorded living area is 135 m².
The sea horizon as a guiding thread: explore the 6 luxury houses with sea views in La Teste-de-Buch, with prices starting at $2,235,545. The sea accompanies your days, from sunrise to the last light. A daily privilege that few addresses can claim. Browse the listings in Le Pyla first. In terms of dimensions, the living areas start at a minimum of 170 m² and the grounds at 1,025 m².
Anchor your daily life at the water's very edge: this is what the 2 luxury houses right on the water in La Teste-de-Buch allow, for sale from $2,019,274. These rare residences provide direct access to the shore, with no obstacle to cross. In the geographical area, Aiguillon-Port and Le Pyla account for a significant share of our listing catalog. The average price per square meter stands at $5,314. Expect living areas measuring between 170 m² and 380 m². In our selection of listings, a property can have up to 15 rooms.


