The agencies at Martignas-sur-Jalle
These agencies offer a selection of luxury properties vente at Martignas-sur-Jalle. Feel free to contact them for personalized assistance.

 English$ USD · m²


The Cadre d'Envies Agency offers you this elegant single-storey house of approximately 150 m2, set on a beautiful wooded plot of nearly 980 m2. Ideally located in a peaceful and privileged environment, sheltered from view, this family property immediately charms with the quality of its amenities, its omnipresent brightness, and its perfectly designed layout for everyday comfort, while remaining close to amenities. From the entrance, you will be welcomed by beautiful volumes leading to a vast living area bathed in natural light, consisting of a warm lounge area, a friendly dining room, and an open kitchen, fully fitted and equipped with care. This space continues with a functional utility-laundry room, ideal for organizing family life. The sleeping area, cleverly distributed, offers genuine privacy: A first area dedicated to parents with a comfortable master suite, A second area including three additional bedrooms as well as a bathroom, perfectly suited to accommodate family and guests. Outside, the landscaped garden, meticulously maintained, and without any overlooking neighbors, constitutes a true haven of peace. You will discover a pleasant covered terrace, ideal for moments of relaxation or outdoor meals, as well as a 4 x 8 meter saltwater pool, perfectly integrated into its environment. A garden shed completes this outdoor space with quality features. A rare property, combining comfort, elegance, and quality of life, to be discovered without delay. Selling price including agency fees 560,000 Euros Agency fees borne by the buyer 24,000 Euros including tax (4.48%) Net seller price 536,000 Euros Information on the risks to which this property is exposed is available on request or on the Géorisques website: www.georisques.gouv.fr Contact: Christelle MARTIN at 06.32.99.27.20 www.cadredenvies.fr This ad is brought to you by MARTIN Christelle - EI - NoRSAC: 491 741 401, Registered at the Bordeaux commercial court registryThis description has been automatically translated from French.
…By Cadre D'envies


Discover this stunning contemporary villa of 165 sqm, ideally located just 5 minutes from the city center, in a peaceful and sought-after setting. Built on a beautifully landscaped 1,000 sqm plot, this elegant property combines modern comfort, generous living spaces, and excellent energy efficiency with a B-rated energy performance certificate. Designed for optimal everyday comfort, the home is equipped with a heat pump and underfloor heating, as well as a complete home automation system for effortless living. The villa is centered around a magnificent light-filled living area, the true heart of the home, opening onto the landscaped garden and its spacious terraces. The 14 sqm kitchen, both functional and welcoming, features an adjoining pantry and flows seamlessly into the living and dining room. It also opens onto a lovely south-facing covered terrace overlooking the swimming pool. The sleeping area includes a spacious master suite with direct access to the terrace, a walk-in dressing room, private shower room, and WC. Two additional comfortable bedrooms with built-in wardrobes complete this space, along with an independent bathroom, a second WC, and a dedicated office ideal for remote working. Outside, everything has been designed to fully enjoy sunny days and outdoor living: a beautifully landscaped garden, a 9 x 4.5 m swimming pool surrounded by terraces, and a SPA area under the covered terrace create a true haven of relaxation and conviviality. For entertaining family and friends, a pétanque court adds the perfect touch for long summer evenings and aperitifs. An independent garage and several parking spaces on the property complete this rare turnkey home with high-end amenities. Generous volumes, abundant natural light, comfort, quality features, and an exceptional lifestyle setting — this villa has everything to charm discerning buyers. A must-see property!
…By Cabinet Bedin


The Cadre d'Envies Agency offers you a charming house of approximately 178 m2 on a lovely wooded plot of 1,583 m2, located in Saint-Jean-d'Illac, in a residential area close to the city center, at the end of a cul-de-sac, a true haven of peace without vis-à-vis. In this privileged environment, you will benefit from a large carport and several parking spaces in front of the house. The garden also features a heated pool of 5X10 m, a pool house, and 2 garden sheds for storage. Mainly on one level, this air-conditioned family home offers on the ground floor a large pantry/laundry room, a fitted kitchen open to the dining room and to a cathedral living room bathed in light, featuring a fireplace insert. On the night side, you will find 3 bedrooms and a bathroom with a shower and bathtub. Upstairs, a spacious mezzanine that can be used as an office, playroom, or guest bedroom leads to a complete master suite with a new dressing room and a shower room with toilet. The house is very well maintained, in perfect condition, and requires no work. Primarily facing West and South, in a quiet area, this lovely home deserves a visit to reveal its many qualities and all its charm. Energy Performance Certificate C, Greenhouse Gas Emissions A. Sale price including agency fees: 675,000 EUR. Agency fees charged to the buyer: 4% including taxes. Net seller price: 649,038 EUR. Contact Sylvain Jérémiasz at 06 28 60 08 59 for more information. www.cadredenvies.fr. Information on the risks to which this property is exposed is available on request or on the Géorisques site: www.georisques.gouv.fr. This listing is brought to you by JÉRÉMIASZ Sylvain - EI - NoRSAC: 750752511, Registered in LE BOUSCAT.
…By Cadre D'envies


iad France - Nathalie LAFOSSE offers you: EXCLUSIVELY in SAINT-JEAN-D'ILLAC – 1 km from the city center – Contemporary house with swimming pool Just 1 km from the city center, local shops, and medical offices, discover this beautiful single-storey contemporary house, located in a quiet and pleasant residential area. Very well-maintained, this 150 m² house is set on a plot of 1,025 m² and offers bright and functional spaces. The entrance features a large fitted wardrobe with hanging space and shoe storage, leading into a pleasant, bright living area combining lounge, dining room, and kitchen. On the night side, the house offers four bedrooms, including a beautiful master suite with its own bathroom. A second independent shower room, equipped with a double sink, as well as a separate toilet complete this area. A dedicated laundry room and summer kitchen complement the property, with access to the attic through a retractable ladder. The outdoor areas are particularly pleasant, featuring a swimming pool and pool house, a large terrace by the pool for social gatherings, and a second more intimate terrace, conducive to relaxation. For your everyday comfort, the house features appreciated home automation: automatic gate, videophone, and remotely programmable heaters. It also has three heating modes: electric, fireplace with insert, and reversible air conditioning. A nice parking space completes the property and allows for the possibility of creating a garage. The primary school is located 1.5 km away and the middle school 2 km away, accessible by bike path. The airport is about 10 km away, while being protected from major airborne noise disturbances. Bordeaux and the Arcachon Bay are reachable in about 30 minutes. A contemporary, bright, and well-maintained house that combines comfort, tranquility, and proximity to amenities. Contact me to arrange your visit and be seduced by its setting and amenities. Agency fees are to be borne by the seller. A valid identification document will be required during the visit, in accordance with Article L.561-5 of the Monetary and Financial Code. Information on the risks to which this property is exposed, including the legal obligation for brush clearance, is available on the Géorisques website: http://www.georisques.gouv.fr. This real estate advertisement was written under the editorial responsibility of Ms. Nathalie LAFOSSE, independent real estate agent (without holding funds), commercial agent of SAS I@D France registered at the RSAC of BORDEAUX under number 789865375, holder of the real estate solicitation card on behalf of I@D France SAS.
…By Iad France


A house designed to combine comfort, low energy consumption, and indoor-outdoor living. Engel & Völkers Bordeaux exclusively presents this contemporary single-storey house of approximately 123 m², set on a beautiful wooded plot of about 1,000 m² in Pessac. Its true asset: a particularly efficient design allowing for an excellent energy classification DPE A. The house benefits from underfloor heating supplied by a heat pump, 14 recently installed photovoltaic panels, and air conditioning in the living room: equipment that ensures real comfort daily, both in summer and winter, while controlling energy consumption. In the heart of the house, the living-dining room enjoys beautiful luminosity and opens widely, thanks to its large bay windows, onto the terrace and garden. Outside, everything has been designed to fully enjoy the beautiful days: a heated pool, a teak terrace, and a bioclimatic pergola create a friendly and sheltered space, ideal for entertaining or simply enjoying the tranquility. The night space includes 3 bedrooms, all facing the garden. The bathroom offers comfortable features with a freestanding bathtub, Italian shower, and double sink. A pantry, laundry room, and cellar complete the storage spaces. Another particularly rare advantage: the plot allows parking for up to seven vehicles and offers several possibilities for development, including the potential creation of a garage, carport, or extension, depending on needs and subject to necessary authorizations. A practical, efficient, and outward-facing home, combining the advantages of single-storey living, the comfort of modern equipment, and particularly controlled energy consumption. A property to discover in Pessac for those seeking space, comfort, outdoor areas, and energy performance without significant renovation required. DPE: A/39 GES: A/1 Estimated annual energy costs for the dwelling: €510-750 Transaction fees including VAT are payable by the seller. Information on the risks to which this property is exposed is available on the Géorisques website: www.georisques.gouv.fr. A privileged living environment between the city and nature. Located in a calm and green residential environment of Pessac, the house benefits from a particularly pleasant location for everyday life. Shops, nurseries, schools, local services, and sports facilities are easily accessible, providing a practical and comfortable living environment. Just a few minutes away, Bourgailh Forest and the Peugue greenway provide genuine breathing spaces, conducive to walks, sports activities, outdoor outings, and cycling due to the cycling facilities in the area. A sought-after location, ideal for enjoying a peaceful and green environment while staying close to amenities and the main routes of the Bordeaux metropolis.This description has been automatically translated from French.
…By Engel & Völkers Bordeaux


The Agence Cadre d'Envies presents this beautiful house of 179 m2, fully renovated, situated on a landscaped plot of 1,300 m2, in the heart of a sought-after residential area, close to shops, schools, transportation, and amenities in the municipality of Saint Médard en Jalles. Upon entering the garden, the architecture and outdoor arrangements assert its identity. The covered porch, the facades combining plaster and stone, the cobblestones, the fountain, and the Mediterranean plants create a harmonious ensemble inspired by southern houses. The entrance, spacious and functional, is equipped with a large closet. The sage green woodwork, the large bay windows, and the chosen materials contribute to the elegance of the whole. The living room, crossing East/West and measuring over 50 m2, enhanced by a pellet stove, features a beautiful contemporary kitchen that is furnished and equipped, and an opening onto the terraces (in teak or cobblestones) and the pool. The indoor and outdoor spaces communicate naturally, offering a particularly pleasant living environment for daily life. The night area prioritizes comfort and privacy thanks to an organization into two distinct spaces. On one side, an independent master suite; on the other, three bedrooms accompanied by a large bathroom. A harmonious layout, designed for the daily life of a family as well as entertaining guests. Outside, the overflow salt pool integrates naturally into the garden. The three terraces, one of which is in teak, offer several living spaces according to the time of day, in an environment that evokes the atmosphere of beautiful Provençal houses. An adjoining but independent studio (30m2) completes this set. It features a living area with a pellet stove on the ground floor and, upstairs, a bedroom with a shower room. Its sloping wooden ceiling gives it a lot of character. It is suitable for receiving family and friends as well as for an independent activity or a rental project. Additionally, the house also has a parking area that can accommodate up to five vehicles. Renovated with taste, where every layout has been designed to offer an elegant, functional, and outward-facing living environment. A house that is as much discovered as it is visited. For any additional information or to arrange a visit, contact Stéphanie BRUN at 06 10 46 81 55. Energy performance certificate B - Greenhouse gas emissions A. - Information on the risks to which this property is exposed is available on request or on the Géorisques website: www.georisques.gouv.fr. ** Price includes agency fees of 799,000 EUR - Fees borne by the buyers of 5% or 38,050 EUR TTC - Net seller amount of 760,950 EUR. This advertisement is offered to you by BRUN Stéphanie - EI - NoRSAC: , Registered at the Bordeaux Commercial Court.
…By Cadre D'envies


The Cadre d'Envies Agency is pleased to present to you exclusively this elegant house of approximately 215 m2, ideally located on a generous plot of 2,120 m2, in the heart of Saint-Médard-en-Jalles , in the sought-after and peaceful district of Corbiac. Nestled in a lush, high-quality environment, this property offers a privileged living environment, perfectly suited to entertaining loved ones as well as enjoying the serenity of everyday life. From the moment you step inside, you'll be captivated by the harmoniously arranged spaces, including an office--ideal for working from home--and a TV lounge perfect for relaxation. The spacious, light-filled living area features a welcoming lounge, an elegant dining room, and a high-quality open-plan kitchen, complemented by a convenient pantry/laundry room. The sleeping area consists of four generously sized bedrooms, offering comfort and privacy, as well as a bathroom and a shower room with quality finishes. Outside, the property stands out with its desirable features: an outbuilding, a covered terrace ideal for outdoor dining, a swimming pool inviting relaxation, and a carefully maintained landscaped garden, a true haven of greenery. Several vehicles can be easily parked on the plot, adding to the practicality of this property. Rare in the area, this property with comprehensive amenities and a privileged environment is an opportunity to discover without delay. Selling price, including agency fees: 840,000 Euros. Fees payable by the Buyer: 40,000 Euros including VAT. Net selling price 800,000 Euros. Information on the risks to which this property is exposed is available on request or on the Géorisques website: www.georisques.gouv.fr Contact: Karine Kurzydlo at 06.47.02.30.72 www.cadredenvies.fr
…By Cadre D'envies

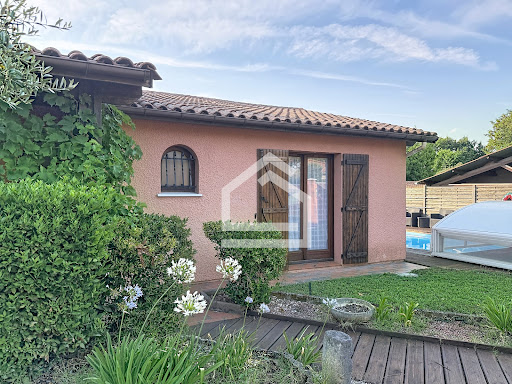


The Cadre d'Envies Agency is pleased to present this pleasant family home located in Saint-Médard-en-Jalles, in the sought-after Hastignan neighborhood, at the heart of a calm and green residential area, on a plot of 655 m2, while benefiting from quick access to shops, schools, and transportation. From the entrance, you will discover a warm house perfectly designed for family life. The living room, bathed in light, consists of a friendly lounge enhanced by an insert, a dining area, and an open kitchen, fully outfitted and equipped, creating a harmonious and functional ensemble. A study, ideal for remote work or an independent activity, extends this space and serves a bedroom, thus offering an adaptable configuration according to your needs. Immediately adjacent to the kitchen, a large laundry room with a water point and WC provides appreciated daily comfort as well as a nice storage space. The sleeping area, perfectly separated, includes a first bedroom with a closet benefiting from its private shower room with shower, sink, and WC. Two other comfortable bedrooms complete this level, accompanied by a family bathroom equipped with a bathtub, a shower, and a double sink. Outside, the landscaped garden is a true haven of peace. You will enjoy a pleasant terrace for your outdoor meals, a secure swimming pool allowing you to fully enjoy the beautiful days, as well as a large carport facilitating the parking of several vehicles. The location is a real asset. The house is located close to the Garenne nursery and elementary schools, as well as the Hastignan college, allowing children to reach their school in a few minutes. You will also benefit from nearby shops in the neighborhood, as well as major retailers located just a few minutes away, while enjoying quick access to the city center of Saint-Médard-en-Jalles. Public transportation is easily accessible thanks to TBM lines, including line G connecting Bordeaux and Saint-Jean train station, as well as several bus lines serving the municipality and the educational institutions. Price Agency Fees Included: 445,000 EUR. Agency Fees: 5% VAT included at the Buyer's Expense. Net Seller Price: 438,095 EUR. Information on the risks to which this property is exposed is available on the Géorisques website. http://www.georisques.gouv.fr. Contact: Karine Kurzydlo at 06.47.02.30.72 www.cadredenvies.frThis description has been automatically translated from French.
…By Cadre D'envies


Located in the heart of Gajac in Saint-Médard-en-Jalles, this magnificent 187 m² family house, completely renovated with quality materials, offers an exceptional living environment where everything is within walking distance: shops, schools, transportation...From the entrance, you will be charmed by the spaciousness and brightness of the living room, extended by a functional fitted kitchen, a pantry, a boiler room, a shower room, as well as a bedroom with a dressing room and a separate W.C.Upstairs, the landing leads to three beautiful bedrooms, including a large master suite with a private bathroom, as well as a second W.C.Outside, a perfectly maintained landscaped garden awaits you, with a south-facing terrace, with no overlooking neighbors, and a pool ideal for enjoying sunny days in complete tranquility. A detached dependency completes the property, offering additional space for storage or a workshop.The advantages:Completely renovated house, no work requiredQuiet environment despite immediate proximity to the centerRare location: park the car and enjoy the city on footSouth exposure, without overlooking; perfect for light and sun enthusiastsQuality features and modern comfortInformation about the risks to which this property is exposed is available on the Géorisques site: www.georisques.gouv.frSale price: €619,000Seller's fees chargedContact your SAFTI advisor: Damien CASTAGNÉ, Tel.: 0603035554, Email: [email protected] - EI - Commercial agent registered with the Bordeaux RSAC under number 801005141This description has been automatically translated from French.
…By Safti


Christel Milcan, your luxury real estate consultant, is pleased to present an exceptional property located in the sought-after Mérignac Chemin Long neighborhood, hidden from view and close to all amenities. From the very first steps, you will be captivated by the generous volumes, the flooding light, and the elegance of the materials. The ground floor features a vast 55 sqm living room enhanced by a pellet fireplace, a lounge dedicated to relaxation or reception, a bright dining room, a perfectly appointed contemporary kitchen with its adjoining pantry, as well as a first suite with a private bathroom and separate toilet. The upper floor consists of a second elegant suite, two other comfortable bedrooms, an additional bathroom, and separate toilets, offering an ideal layout for refined family life. Outside, the landscaped garden is built around a splendid heated salt-water pool, bordered by real rocks, creating a mineral and serene atmosphere. Garage, workshop, cellar, double carport, concrete driveway, and imitation wood fence complete the high-end features of this property. The house is equipped with a new boiler (2025) guaranteeing excellent thermal comfort. Transport, tram, bus, shops, airport: everything is quickly accessible, without sacrificing the quietness of the neighborhood. A rare property, to discover without delay. Price: EUR850,000 - Agency fees payable by the seller To visit and assist you in your project, contact Christel MILCAN, at 06.09.82.62.49 or by email at [email protected] According to article L.561.5 of the Monetary and Financial Code, for the organization of the visit, the presentation of an identity document will be requested. This sale is guaranteed for 12 months. This announcement was written under the editorial responsibility of Christel MILCAN acting under the status of commercial agent registered with the RSAC Bordeaux with PAUL PARKER PROPERTIES, domiciled at 10 rue du Colisée 75008 PARIS, brand of SAS PROPRIETES PRIVEES, with capital of EUR40,000, RCS Nantes 487624777, Professional Transaction and Real Estate Management Card n° CPI 4401 2016 000 010 388 issued by the CCI Nantes. Guaranteed by GALIAN - 89 rue La Boétie, 75008 Paris. - n°28137 J for EUR2,000,000 for T and EUR120,000 for G. Professional liability insurance by MMA Entreprise policy n° 120.137.405 Mandate ref: 416617 - The professional guarantees and secures your real estate project.
…By Paul Parker Properties


33610 Cestas Gazinet - Exclusive - Beautiful single-storey house of about 160 m2 + dependency of about 20 m2 + secure south-facing swimming pool + terrace + bioclimatic pergola + summer kitchen ... without overlooking and close to amenities! Come and discover this lovely FAMILY house consisting of an entrance leading to a large living room/lounge/open American kitchen crossing of 70 m2, a back kitchen, 4 large bedrooms including a master suite (with large dressing room, bathroom and toilet), a bathroom and a separate toilet. A habitable dependency with shower room and toilet completes the living area. Other amenities: bicycle storage, solar panels (yield 1800 euros/year), heated salt swimming pool 8x4 m with rolling shutter, exotic wood terrace of about 80 m2, wood stove, gas heating, ... TO BE VISITED WITHOUT DELAY! Price: 640,000 Euros HAI (Fees payable by the buyer included, i.e. 4.07% of the net seller). To visit and accompany you in your project, contact Loïs LAMIREAU at 0783364118 or by email at [email protected] This advertisement was written under the editorial responsibility of Loïs LAMIREAU acting under the status of a registered commercial agent at RSAC BORDEAUX 844968107 with SAS PROPRIETES PRIVEES, a national real estate network, with a capital of 40,000 euros, 44 ALLÉE DES CINQ CONTINENTS - ZAC LE CHÊNE FERRÉ, 44120 VERTOU, RCS Nantes n° 487 624 777 00040, Professional card T and G n° CPI 4401 2016 000 010 388 CCI Nantes-Saint Nazaire. Guarantee GALIAN - 89 rue de la Boétie, 75008 Paris Mandate ref: 453412 - The professional guarantees and secures your real estate project. ***Free estimate of your property (house, apartment, building, land, ...)*** (4.07% VAT fees payable by the buyer.) Loïs LAMIREAU (EI) Commercial Agent - RSAC Number: BORDEAUX 844968107 - .This description has been automatically translated from French.
…By Propriétés Privées


iad France - Sylvie Larrieu offers you: MÉRIGNAC PARC FEAU - HOUSE - T5 185M² - GARAGE - SWIMMING POOL - PARKING - VERY GOOD CONDITIONThis architect-designed house offers you an exceptional view of its beautifully wooded garden. The entrance leads to a fluid and well-thought-out living space, articulated around a bright living room and a lounge, creating a friendly and airy ensemble. The separate kitchen nicely completes this living level. The mezzanine adds an original architectural touch and offers an additional space that can be adjusted according to needs.The sleeping area includes 3 comfortable bedrooms, serviced by a bathroom and 2 shower rooms, as well as three independent toilets — an organization designed for the comfort of the whole family. A laundry room and a pantry complete the ensemble, providing important storage and storage spaces for everyday use.Outside, the garden and swimming pool make this outdoor space an asset for enjoying sunny days. A garage and a private parking space increase the practicality of this property.Regarding amenities, the house benefits from air conditioning, fiber optic, a fireplace/stove, individual gas heating, an alarm system, an intercom, and a secure fence — all elements that guarantee comfort and serenity in daily life.Contact us to arrange a visit and discover for yourself all the qualities of this beautiful city house.Agency fees are the responsibility of the seller. Presentation of a valid identity document will be requested at the visit, in accordance with article L.561-5 of the Monetary and Financial Code. Information on the risks to which this property is exposed, including the legal obligation to clear land, is available on the Géorisques site: http://www.georisques.gouv.fr. This real estate announcement has been written under the editorial responsibility of Mrs. Sylvie Larrieu, independent real estate agent (without holding funds), commercial agent of SAS I@D France registered at RSAC of BORDEAUX under number 449279496, holder of the real estate canvassing card on behalf of the company I@D France SAS.This description has been automatically translated from French.
…By Iad France


iad France - Jérémy DEFORGE offers you: Contemporary single-storey house of 160 m² Nestled in one of the quietest residential areas of Mérignac, this property offers a rare living environment, sheltered from prying eyes, on a beautiful plot of approximately 8,500 m². This family home of approximately 160 m² impresses with its generous volumes, its privileged natural surroundings, and the potential it offers to create an exceptional residence at the gates of Bordeaux. A warm and bright house The living space is organized around a living room - dining room with a fireplace, creating a friendly and elegant atmosphere. An independent kitchen, a pantry, and four bedrooms make up the sleeping area, completed by a bathroom and a shower room. Refreshment work is to be expected, offering the opportunity to rethink the spaces and reveal the full potential of this property. A rare park in the area The land of approximately 8,400 m², a true green haven, gives this property a unique character. The exteriors offer: A 12-meter saltwater swimming pool A pool house ideal for summer receptions with kitchen, toilet, and shower Two double garages, offering numerous possibilities (parking, workshop, storage) a pool shed and storage This privileged environment allows you to enjoy a countryside feeling just minutes from Bordeaux. Additional information DPE: D (205) Quiet residential neighborhood Proximity to shops, schools, and quick access to Bordeaux and the airport A rare property with great potential There is no possibility of additional construction on the land (however, one of the garages can be converted into a living space of approximately 40 m²) Between nature, tranquility, and urban proximity, this property represents an exceptional opportunity for those seeking space and personalized projects. Agency fees are the responsibility of the seller. Presentation of a valid identity document will be required during the visit, in accordance with article L.561-5 of the Monetary and Financial Code. Information on the risks to which this property is exposed, including the legal obligation for clearing, is available on the Géorisques website: http://www.georisques.gouv.fr. This real estate announcement has been written under the editorial responsibility of Mr. Jérémy DEFORGE, independent real estate agent (without holding funds), commercial agent of SAS I@D France registered with the Bordeaux RSAC under number 510795438, holder of the real estate canvassing card on behalf of I@D France SAS.
…By Iad France


The Agency Cadre d'Envies is pleased to exclusively present this elegant family house of approximately 177 m2, set on a magnificent landscaped plot of about 970 m2. Ideally located in a quiet residential area, while benefiting from immediate proximity to amenities, this property will appeal to lovers of comfort, conviviality, and spaciousness. Designed for a harmonious family life, it offers quality features as well as numerous spaces dedicated to well-being and relaxation. Upon entering, you will discover a large office, ideal for remote work or an independent activity. The generous and bright living area revolves around a warm living room enhanced by a pellet stove, a convivial dining area, and an open kitchen, fully equipped and furnished. A utility room completes this functional and perfectly arranged space. The sleeping area has been designed to ensure everyone's privacy. It includes a beautiful master suite with a dressing room and private bathroom, as well as four additional bedrooms. A family bathroom and a separate toilet complete this space. Outside, the amenities are equally appealing. You will enjoy a pleasant garden, a heated swimming pool measuring 4 x 9 meters, a true invitation to relaxation, as well as a superb summer kitchen that allows for entertaining family and friends in a privileged setting. An insulated garage, a garden shed, a petanque court, automatic watering, and home automation harmoniously complete the whole. Rare in the sector for the quality of its amenities, its generous spaces, and its privileged living environment, this property is an opportunity not to be missed. A visit is essential to fully appreciate its potential. Price Agency Fees Included: 820,000 EUR. Agency Fees: 5% VAT included at the expense of the buyer. Net Seller Price: 780,952 EUR. Information on the risks to which this property is exposed is available on the Géorisques site. http://www.georisques.gouv.fr. Contact: Karine Kurzydlo at 06.47.02.30.72 www.cadredenvies.frThis description has been automatically translated from French.
…By Cadre D'envies

The Cadre d'Envies Agency invites you to discover this elegant family home of approximately 166 m2, set on a beautiful landscaped plot of nearly 1,100 m2, in the heart of a preserved and sought-after environment of Saint-Aubin-de-Médoc. Upon entry, featuring built-in storage, the house reveals a generous living area with harmonious volumes. This convivial space includes a cozy living room enhanced by a pellet stove, a dining area, and an open kitchen, fully fitted and equipped. Practical and perfectly integrated into the reception area, it also benefits from direct access to a pantry. The house offers a particularly pleasant organization with distinct sleeping areas, thus preserving each person's privacy. The parental space constitutes a true separate area. It includes a beautiful bedroom with direct access to the outside through a French window, a dressing room, and a neat shower room with an Italian shower, double sink, towel warmer, and natural light. Independent toilets with a sink complete this space. An office and a laundry room enhance this area and provide appreciated comfort in daily life. A second wing hosts two bedrooms with built-in wardrobes as well as a complete bathroom, equipped with a bathtub, shower, double sink, and towel warmer. It also benefits from a window bringing pleasant natural light. Independent toilets with a sink and window complete this space. A fourth bedroom, enjoying a pleasant view of the pool and directly accessible from the entrance, offers multiple possibilities: guest room, space for a teenager, or independent room according to needs. Outside, the property reveals a privileged setting, conducive to relaxation and convivial moments. The pool harmoniously integrates into the garden and enhances this green environment. A garage, a garden shed, solar panels, a well, and an automatic watering system complete the amenities of this property. Neat, functional, and perfectly designed for family life, this house seduces by the quality of its amenities, the generosity of its spaces, and its preserved environment. A rare gem in the Saint-Aubin-de-Médoc area, combining comfort, serenity, and quality of life, to be discovered without delay. Sale price including agency fees: 698,250 Euros. Fees charged to the buyer: 33,250 Euros including VAT. Net seller price: 665,000 Euros. Information about the risks to which this property is exposed is available on request or on the Géorisques website: www.georisques.gouv.fr Contact: Karine Kurzydlo at 06.47.02.30.72 www.cadredenvies.frThis description has been automatically translated from French.
…By Cadre D'envies


The Cadre d'Envies Agency presents this former brick barn completely renovated in 2019, nestled in a calm and green environment in Saint-Aubin-de-Médoc, just a short walk from the forest and in close proximity to the town center and its amenities. Behind its characterful facade, this house of about 135 m2 offers a subtle balance between authenticity, comfort, and modernity. The ground floor is organized around a remarkable 65m2 living area, bathed in light, combining a lounge, dining room, and fitted open kitchen. The carefully chosen materials and generous volumes give this space a warm and convivial atmosphere. An entrance, a toilet with a washbasin, and a tiled garage/laundry room of about 15m2 complete this level. Upstairs, the charm continues with a beautiful wrought iron staircase, serving three bedrooms of more than 12 m2, an office of about 11 m2 that can easily be converted into a fourth bedroom, as well as a bathroom equipped with a bathtub and an Italian shower. Exposed beams, sloping ceilings, and beautiful volumes highlight the personality of this former barn, while contemporary features ensure daily comfort: air conditioning and split heating on each level, black aluminum joinery, and fiber installed. Outside, the landscaped garden of 328 m2, carefully planted, offers an intimate and pleasant setting. A 3.5 x 8 m pool, a terrace, and two parking spaces complete this space designed to fully enjoy the sunny days. Its location is a real asset: close to shops and services, just 20 minutes from Bordeaux-Mérignac Airport and about 35 minutes from the beaches, while benefiting from a privileged environment in contact with nature. A character house, rare for its authenticity and quality of renovation, which will appeal to those looking for a warm, calm living space without renouncing the proximity of Bordeaux. An address where nature is sought; contact us to arrange a private visit. DPE: B - GES: A Contact: Christelle MARTIN at 06 32 99 27 20. www.cadredenvies.fr Price for sale including agency fees 506,825 EUR. Fees borne by the Buyer 21,825 EUR including VAT. Net seller price 485,000 EUR. Information on the risks to which this property is exposed is available on request or on the Géorisques website: www.georisques.gouv.fr This announcement is brought to you by MARTIN Christelle - EI - NoRSAC: 491 741 401, Registered at the Bordeaux Commercial Court.
…By Cadre D'envies


Located in Saint-Aubin-de-Médoc, this house benefits from a quiet and residential environment. This charming town offers a pleasant living environment, ideal for families seeking tranquility while remaining close to amenities.The property extends over a landscaped plot of more than 900 m², including a swimming pool, a covered terrace, a garage, and parking spaces. The south-facing orientation allows for full enjoyment of the garden and pool throughout the day, providing a true outdoor relaxation space.Built in 2023, this 195 m² house consists of 6 rooms, including 5 bedrooms, a living room, a semi-open kitchen, 1 bathroom, a shower room, and 3 toilets. In excellent condition, it features ducted air conditioning and an energy rating of A. Modern and bright, it offers a spacious and comfortable living area, perfect for a large family.Information about the risks to which this property is exposed is available on the Géorisques site: www.georisques.gouv.frSelling price: 899,000 €Seller's feesContact your SAFTI advisor: Damien CASTAGNÉ, Tel: 0603035554, Email: [email protected] - EI - Commercial agent registered at the BORDEAUX RSAC under number 801005141This description has been automatically translated from French.
…By Safti


Damien Castagné Safti Immobilier presents this exceptional family property of 260 m² of living space, fully renovated in 2024, nestled in a privileged and green environment on a landscaped plot of 1500 m².On the ground floor, a beautiful and spacious entrance leads to an immense 90 m² living room bathed in light, consisting of a lounge area open to the south-facing terrace and the pool, a friendly dining area, and a large contemporary kitchen signed Mobalpa open to the outside. This level also hosts a remarkable master suite of 40 m² with a dressing room and private shower room, as well as a second bedroom with its own shower room.Upstairs, the house offers three additional bedrooms with generous spaces, a family bathroom, an independent WC, and a relaxation area ideal for children or an office.Independent of the main house, a studio of 23 m² perfectly completes this set. This space offers numerous possibilities: welcoming guests, housing a teenager, or even a seasonal rental project.On the exterior, the landscaped garden with no overlooking features a large swimming pool with a perfectly fitted summer kitchen, equipped with a water heater and radiant heaters to enjoy sunny days and the mid-season, as well as an outdoor shower with hot water supply. You also benefit from ample parking, a charging station for electric vehicles, as well as high-end technical features: photovoltaic installation with virtual battery, reversible air conditioning, heating and hot water through aerothermal energy, and a complete home automation system allowing you to control from your smartphone the air conditioning, lighting, gates, and roller shutters, including remotely.The house is located in immediate proximity to schools, shops, transport, and main roads, while offering a feeling of total disconnection. Bordeaux city center, the airport, or the beaches of the Bassin d'Arcachon are accessible in less than 30 minutes.This rare house combines generous volumes, high-quality renovation, and a privileged living environment, to discover without delay.Information about the risks to which this property is exposed is available on the Géorisques website: www.georisques.gouv.frSale price: €949,000Fees payable by the sellerContact your SAFTI advisor: Damien CASTAGNÉ, Tel: 0603035554, Email: [email protected] - EI - Commercial agent registered at the RSAC of BORDEAUX under the number 801005141This description has been automatically translated from French.
…By Safti


The Cadre d'Envies Agency is pleased to present this elegant, recently built contemporary villa, offering approximately 195 m2 of living space, built on a landscaped plot of approximately 1,000 m2. Nestled in a peaceful and exclusive setting, this property captivates from the moment you enter with its generous proportions and abundant natural light. You'll discover an entrance hall with built-in storage, opening onto a spacious, light-filled living area with clean lines and refined finishes. The semi-open kitchen blends seamlessly into the reception area and extends into a practical pantry/laundry room. The main sleeping area offers a superb master suite, a true haven, including a fitted dressing room and a contemporary bathroom. On the opposite side, an additional room can easily accommodate an office or a guest bedroom, depending on your needs. A second, completely independent sleeping area leads to three beautiful bedrooms with comfortable dimensions, a large bathroom and a separate WC, guaranteeing comfort and privacy for the whole family. A garage completes the complex. Outside, you'll enjoy a privileged living environment, combining tranquility with proximity to amenities. The beautifully landscaped garden features a swimming pool perfect for relaxation, as well as several parking spaces. A villa with contemporary amenities, ideal for family life combining comfort, functionality and serenity. Selling price, including agency fees: 954,000 Euros. Fees payable by the Buyer: 36,693 Euros including VAT. Net selling price 917,307 Euros. Information on the risks to which this property is exposed is available on request or on the Géorisques website: www.georisques.gouv.fr Contact: Karine Kurzydlo at 06.47.02.30.72 www.cadredenvies.fr
…By Cadre D'envies


The Cadre d'Envies agency is pleased to exclusively present this unique house of approximately 120 m2, a true artist's home with rare charm, where every detail has been carefully crafted to create a warm, inspiring, and profoundly unique atmosphere. Nestled in a calm and privileged environment, in immediate proximity to amenities, this property captivates from the first moments with its incomparable soul and its magnificent landscaped garden, a true green oasis offering a feeling of absolute serenity. Here, every space tells a story and invites a way of life imbued with authenticity and gentleness. From the moment you arrive on the 965 m2 plot, the charm works. The exteriors, subtly arranged, reveal different living spaces dedicated to relaxation and conviviality. The garden, lush and perfectly maintained, creates an ambiance conducive to calm and escape. The house opens onto an elegantly arranged entrance with integrated closets, designed to combine aesthetics and functionality. The heart of the house then reveals a superb warm and bright living space, composed of a cozy living room enhanced by a wood stove, providing a soft and comforting atmosphere throughout the seasons. Following on, the dining room invites shared moments in a refined and relaxed atmosphere, while the semi-open kitchen, both aesthetic and functional, integrates harmoniously with the whole. This is complemented by a particularly practical back kitchen, offering additional comfort for daily life. The sleeping area has been designed to preserve everyone's privacy. It offers three pleasant bedrooms, an elegant shower room, and a separate toilet. A superb master suite completes the ensemble with its private bathroom creating a true intimate and soothing cocoon. Outside, the amenities continue to enchant with an independent office space of about 6 m2, ideal for remote work or a creative activity. The whole is completed by a fitted awning dedicated to relaxation, a magnificent covered terrace in a guinguette spirit, a true additional living space to enjoy summer evenings in a friendly and poetic atmosphere, as well as a garden shed and a carport harmoniously completing the property. A rare and profoundly atypical property, where authenticity, warmth, and elegance blend perfectly to offer a unique living environment with an incomparable atmosphere. This unique living space, rare in the area, is to be discovered without delay. Selling price, agency fees included 630,000 Euros. Fees charged to the Buyer 30,000 Euros including VAT. Net seller price 600,000 Euros. Information on the risks to which this property is exposed is available upon request or on the Géorisques site: www.georisques.gouv.fr Contact: Karine Kurzydlo at 06.47.02.30.72 www.cadredenvies.frThis description has been automatically translated from French.
…By Cadre D'envies


The advertiser did not provide an english description for this listing.
…By Cadre D'envies

The Cadre d'Envies Agency presents this elegant contemporary house of 137 m2, built in 2023, ideally located in the city center of Saint-Aubin-de-Médoc. Just a two-minute walk from the G line, it benefits from a privileged location, close to shops and amenities, while offering the calm of a secure private residence. The house has a cozy and low-maintenance exterior, featuring a garden of approximately 70 m2, a terrace equipped with an electric awning, and a southeast-facing pool. This friendly space enjoys beautiful sunlight throughout the day and allows for full enjoyment of nice days without the constraints of a large garden. The residence, suitable for family living, is secured by an entrance and exit gate. From the entrance, you will be captivated by the volume and brightness of the living area. The entrance, with its integrated storage, leads to an independent toilet with a washbasin as well as a pantry/laundry room directly connected to the garage. The living room opens onto a fully equipped kitchen, the terrace, and the pool. Spacious and warm, this area is the heart of the house, ideal for both family moments and entertaining. Comfort is assured all year round thanks to reversible ducted air conditioning and a wood stove, providing efficiency and conviviality. Upstairs, the sleeping area includes three bedrooms with storage. The master suite benefits from a fitted dressing room, a study area, and an en-suite bathroom. The two other bedrooms, located on the opposite side, allow for everyone's privacy. They have a large shower room with a vanity area and a second independent toilet. The design and size of the upper floor also allow for the possibility of creating a fourth bedroom, depending on your needs. Three parking spaces complete this property, including a garage. The furniture can be sold with the house, offering the possibility of immediate installation. This turnkey property combines many assets: recent construction, ongoing warranties, secure residence, pool, easy-to-maintain exterior, ducted air conditioning, wood stove, garage, and central location. A contemporary and functional home designed to enjoy a comfortable living environment in the heart of Saint-Aubin-de-Médoc. A complete presentation of this property, including all photographs and information, will be reserved for you after an initial discussion about your real estate project. Contact me directly to receive the confidential file and fully discover this property. DPE: A - GES: A Contact: Christelle MARTIN at 06 32 99 27 20. www.cadredenvies.fr Price including agency fees 546,000 EUR. Fees payable by the buyer 26,000 EUR including tax. Net selling price 520,000 EUR. Information about the risks to which this property is exposed is available on request or on the Géorisques website: www.georisques.gouv.fr This announcement is brought to you by MARTIN Christelle - EI - NoRSAC: 491 741 401, Registered at the Bordeaux Commercial Court.
…By Cadre D'envies


The Cadre d'Envies agency offers you exclusively this remarkable contemporary villa, nestled in a quiet and privileged environment, away from prying eyes. From the moment you enter, the generous volumes and brightness of the spaces are immediately appealing. The vast, south-facing living room, the true heart of the house, offers an exceptional living environment. It features an elegant dining room, a fully fitted and equipped open-plan kitchen with high-quality finishes, a welcoming living room with a closed fireplace, and a relaxation area. The entire space opens harmoniously onto covered terraces, the landscaped garden, and the swimming pool, creating a seamless transition between indoors and outdoors. The ground floor also features a superb master suite comprising a bedroom opening onto the garden and pool, a 6 sq m dressing room, and a spacious 14 sq m bathroom with a bathtub and shower. A second bedroom with its own en-suite shower room completes this level. A cinema room, with ample storage and direct access to a covered terrace, provides a particularly comfortable leisure space. A cloakroom, guest toilet with washbasin, a pantry, a laundry room and direct access to the garage complete the practical aspects of this level. Upstairs, the sleeping area accommodates three additional bedrooms, two bathrooms and a separate toilet, allowing for the reception of family and guests in the best conditions. Built on a plot of approximately 1,700 m2, the property benefits from fully paved access leading to the entrance and garages, as well as numerous parking options. The carefully landscaped grounds invite relaxation and conviviality. The 5 x 10 meter infinity pool, treated with salt and secured by a roller shutter, blends perfectly into this verdant setting. An independent outbuilding of approximately 30 m2 completes the property. It could accommodate a professional practice, a gym, an office, or comfortably host family and friends. The amenities are commensurate with the exceptional nature of this property. A rare property in the area, combining contemporary elegance, comfortable living and high-quality amenities. Selling price, including agency fees: 1,260,000 Euros. Fees payable by the Buyer: 5% including VAT. Net selling price 1,200,000 Euros. Information on the risks to which this property is exposed is available on request or on the Géorisques website: www.georisques.gouv.fr The renewal of diagnoses is underway. Contact: Karine Kurzydlo at 06.47.02.30.72 www.cadredenvies.fr
…By Cadre D'envies


EXCLUSIVELY Located in the heart of the Villepreux district, one of the most sought-after addresses in Saint-Aubin-de-Médoc, this family home of 244 m² of living space (285 m² on the ground) is set on a plot of approximately 1,500 m², without any overlooking, in a wooded and quiet environment. Built in 1979 over two levels, the house has been completely renovated. It offers a particularly well-thought-out layout for family living. On the ground floor, a generous entrance with an integrated closet leads to a large, bright living area combining a living room with a fireplace, a dining room, and a fully equipped open kitchen. The brightness is real, and the volumes are generous - the living room alone is 34 m² - and the direct opening onto the terrace and garden gives this space a pleasant breath of fresh air daily. Still on the ground floor: three bedrooms, two shower rooms, two toilets, a laundry room, and a 27 m² playroom - a single-level area that functions perfectly independently, suitable for those who do not wish or cannot go up the stairs. Upstairs, four additional bedrooms, a bathroom, a separate toilet, and a private closet complete the accommodation. Six bedrooms in total, an office, a playroom. No work is required. Heating is provided by a reversible air/air heat pump installed from 2015 with room-by-room programming, supplemented by state-of-the-art electric radiators. Air conditioning is integrated. Outside, a heated pool of 8 x 4 meters, a terrace, a barbecue area, a cellar, and a carefully maintained garden, wooded, without outside looks. A rare ensemble at this level of amenities. Saint-Aubin-de-Médoc is located 15 kilometers northwest of Bordeaux, 10 kilometers from Bordeaux-Mérignac Airport, and 40 kilometers from the Atlantic Ocean. It is a municipality of Bordeaux Métropole, with everything this implies in terms of infrastructure and services but without urban density. The link with Bordeaux can be done by car in less than 20 minutes via Avenue du Médoc, and by bus via the TBM network with departures every 6 minutes. The municipality has 3 schools and a middle school within its territory, as well as local shops, doctors, pharmacies, and sports facilities. High schools, the university hospital, and the major business areas - including the employment basin of Saint-Médard-en-Jalles, which concentrates major players in aeronautics and defense - are accessible in less than 20 minutes, a significant point for families undergoing professional changes. The Villepreux district, with its large preserved plots, its tranquility, and its immediate proximity to main roads and shops, maintains a constant demand for both purchase and rental. Properties of this quality are rare there and are quickly repositioned on the market.Fee included of 3.57% VAT at the expense of the buyer. Price excluding fees 840,000 €. Energy class C, Climate class A Average estimated annual energy expenditure for standard use, based on the energy prices of 2021: between 3290.00 and 4510.00 €. Information on the risks to which this property is exposed is available on the Géorisques site: georisques.gouv.fr.Your eXp Realty advisor: Anne DUBO Commercial agent (Individual enterprise) RSAC 922 662 465 BORDEAUX
…By Exp Global France


Located in a quiet residential cul-de-sac in the heart of Saint-Aubin-de-Médoc, Coldwell Banker Immoba Realty – Andernos-les-Bains Real Estate Agency is proud to present this beautifully maintained contemporary villa offering approximately 238 sqm of living space. Set on a landscaped plot of over 1,300 sqm, the property features a sun-exposed saltwater swimming pool, a fully equipped pool house with space for summer kitchen and multiple outdoor living areas designed for relaxation and entertaining. The south-facing 80 sqm living room forms the centrepiece of the home, enhanced by a panoramic fireplace and a high-end open-plan kitchen. A utility room and an adjoining garage provide additional practicality. The ground floor also hosts a spacious master suite with dressing room and full bathroom. Three further bedrooms, including a home office, complete the main sleeping area. Upstairs, a private lounge leads to two additional bedrooms and a shower room, offering ideal separation for children or guests. High-end technical features include underfloor heating powered by a heat pump, reversible air conditioning in all six bedrooms and the upstairs lounge, photovoltaic panels with self-consumption and resale capacity, automated shutters, alarm system, motorised gate and video intercom. All amenities, schools and local shops are within walking distance. Direct connections provide easy access to Bordeaux, its historic centre and Bordeaux-Mérignac International Airport. A rare opportunity for families seeking space, discretion and quality of life in a preserved residential environment close to Bordeaux. Energy rating: B (80 kWh/sqm/year) – GHG: A (3 kg CO2/sqm/year) Estimated annual energy costs: between €1,570 and €2,140 Asking price: €995,000 (agency fees included) Agency fees payable by the vendor Information regarding potential risks to which this property is exposed is available on the website: www.georisques.gouv.fr For further information, please contact Florence BESSONNEAU – RSAC 883 917 106 – RCP 057 160 041 0002 Discover all our properties on IMMOBA.FR
…By Coldwell Banker Immoba Realty Bassin D'arcachon
'%20stroke='%23DDAA3A'%20stroke-width='1.909'%20stroke-linecap='square'%20stroke-linejoin='bevel'/%3e%3c/svg%3e)
Receive by email any new listing that may match your search criteria
Your criteria :
By validating this form, you accept the general conditions of use of Le Figaro Properties.
These agencies offer a selection of luxury properties vente at Martignas-sur-Jalle. Feel free to contact them for personalized assistance.
As part of your search for a luxury property, discover our catalog of 2 luxury houses with a terrace in Martignas-sur-Jalle, offered from $642,438. Outdoor meals or summer receptions, the terrace extends the house outdoors. The houses listed in our listings offer attractive living areas measuring between 150 m² and 232 m².

