The agencies at Martignas-sur-Jalle
These agencies offer a selection of luxury properties vente at Martignas-sur-Jalle. Feel free to contact them for personalized assistance.

 English$ USD · m²


The Cadre d'Envies Agency offers you this elegant single-storey house of approximately 150 m2, set on a beautiful wooded plot of nearly 980 m2. Ideally located in a peaceful and privileged environment, sheltered from view, this family property immediately charms with the quality of its amenities, its omnipresent brightness, and its perfectly designed layout for everyday comfort, while remaining close to amenities. From the entrance, you will be welcomed by beautiful volumes leading to a vast living area bathed in natural light, consisting of a warm lounge area, a friendly dining room, and an open kitchen, fully fitted and equipped with care. This space continues with a functional utility-laundry room, ideal for organizing family life. The sleeping area, cleverly distributed, offers genuine privacy: A first area dedicated to parents with a comfortable master suite, A second area including three additional bedrooms as well as a bathroom, perfectly suited to accommodate family and guests. Outside, the landscaped garden, meticulously maintained, and without any overlooking neighbors, constitutes a true haven of peace. You will discover a pleasant covered terrace, ideal for moments of relaxation or outdoor meals, as well as a 4 x 8 meter saltwater pool, perfectly integrated into its environment. A garden shed completes this outdoor space with quality features. A rare property, combining comfort, elegance, and quality of life, to be discovered without delay. Selling price including agency fees 560,000 Euros Agency fees borne by the buyer 24,000 Euros including tax (4.48%) Net seller price 536,000 Euros Information on the risks to which this property is exposed is available on request or on the Géorisques website: www.georisques.gouv.fr Contact: Christelle MARTIN at 06.32.99.27.20 www.cadredenvies.fr This ad is brought to you by MARTIN Christelle - EI - NoRSAC: 491 741 401, Registered at the Bordeaux commercial court registryThis description has been automatically translated from French.
…By Cadre D'envies


Thalia Patrimoine - Gestion de Patrimoine & Immobilier
…By Thalia Patrimoine


Discover this stunning contemporary villa of 165 sqm, ideally located just 5 minutes from the city center, in a peaceful and sought-after setting. Built on a beautifully landscaped 1,000 sqm plot, this elegant property combines modern comfort, generous living spaces, and excellent energy efficiency with a B-rated energy performance certificate. Designed for optimal everyday comfort, the home is equipped with a heat pump and underfloor heating, as well as a complete home automation system for effortless living. The villa is centered around a magnificent light-filled living area, the true heart of the home, opening onto the landscaped garden and its spacious terraces. The 14 sqm kitchen, both functional and welcoming, features an adjoining pantry and flows seamlessly into the living and dining room. It also opens onto a lovely south-facing covered terrace overlooking the swimming pool. The sleeping area includes a spacious master suite with direct access to the terrace, a walk-in dressing room, private shower room, and WC. Two additional comfortable bedrooms with built-in wardrobes complete this space, along with an independent bathroom, a second WC, and a dedicated office ideal for remote working. Outside, everything has been designed to fully enjoy sunny days and outdoor living: a beautifully landscaped garden, a 9 x 4.5 m swimming pool surrounded by terraces, and a SPA area under the covered terrace create a true haven of relaxation and conviviality. For entertaining family and friends, a pétanque court adds the perfect touch for long summer evenings and aperitifs. An independent garage and several parking spaces on the property complete this rare turnkey home with high-end amenities. Generous volumes, abundant natural light, comfort, quality features, and an exceptional lifestyle setting — this villa has everything to charm discerning buyers. A must-see property!
…By Cabinet Bedin


Saint-Jean-d'Illac - Family home on one level in perfect condition - Garden without vis-à-vis - Double garage - DPE A The Cadre d'Envies Agency offers you in Saint-Jean-d'Illac, in a residential neighborhood close to shops and schools in the city center, a charming detached house of approximately 125 m2 in perfect condition. Located at the end of a cul-de-sac, quietly on a wooded plot of 1,000 m2, it enjoys a lovely garden suitable for a pool with no overlooking neighbors, a true haven of peace. An IPÉ terrace from 2025 surrounds the house, accompanied by a bioclimatic pergola. In this privileged environment, you will also benefit from a double garage of over 45 m2 and 2 parking spaces in front of the house. Almost entirely on one level, this family home offers on the ground floor a beautiful living space of approximately 50 m2 with its fully equipped modern kitchen, an insert fireplace, and access to a mezzanine with multiple possibilities depending on your needs. On the night side, also on the ground floor, you will find 4 bedrooms, a bathroom with shower and bathtub, a shower room with WC and laundry space, and separate WC. The house is economical and comfortable in all seasons thanks to its ducted reversible air conditioning, its photovoltaic panels with batteries, its fireplace, and the quality of its insulation. DPE A GES A House and garden very well maintained, no work needed. Close to TER train stations Gazinet-Cestas or Pessac-Alouette. Bathed in light, this lovely house deserves a visit to reveal its many qualities and all its charm. Sale price including agency fees: 549,000EUR. Agency fees payable by the buyer: 4.57% including VAT. Net seller price: 525,000EUR. Contact Sylvain Jérémiasz at 06 28 60 08 59 for more information. www.cadredenvies.fr Information on the risks to which this property is exposed is available upon request or on the Géorisques website: www.georisques.gouv.fr This advertisement is offered to you by JÉRÉMIASZ Sylvain - EI - NoRSAC: 750752511, Registered in LE BOUSCATThis description has been automatically translated from French.
…By Cadre D'envies


The Cadre d'Envies Agency offers you a charming house of approximately 178 m2 on a lovely wooded plot of 1,583 m2, located in Saint-Jean-d'Illac, in a residential area close to the city center, at the end of a cul-de-sac, a true haven of peace without vis-à-vis. In this privileged environment, you will benefit from a large carport and several parking spaces in front of the house. The garden also features a heated pool of 5X10 m, a pool house, and 2 garden sheds for storage. Mainly on one level, this air-conditioned family home offers on the ground floor a large pantry/laundry room, a fitted kitchen open to the dining room and to a cathedral living room bathed in light, featuring a fireplace insert. On the night side, you will find 3 bedrooms and a bathroom with a shower and bathtub. Upstairs, a spacious mezzanine that can be used as an office, playroom, or guest bedroom leads to a complete master suite with a new dressing room and a shower room with toilet. The house is very well maintained, in perfect condition, and requires no work. Primarily facing West and South, in a quiet area, this lovely home deserves a visit to reveal its many qualities and all its charm. Energy Performance Certificate C, Greenhouse Gas Emissions A. Sale price including agency fees: 675,000 EUR. Agency fees charged to the buyer: 4% including taxes. Net seller price: 649,038 EUR. Contact Sylvain Jérémiasz at 06 28 60 08 59 for more information. www.cadredenvies.fr. Information on the risks to which this property is exposed is available on request or on the Géorisques site: www.georisques.gouv.fr. This listing is brought to you by JÉRÉMIASZ Sylvain - EI - NoRSAC: 750752511, Registered in LE BOUSCAT.
…By Cadre D'envies


iad France - Nathalie LAFOSSE offers you: EXCLUSIVELY in SAINT-JEAN-D'ILLAC – 1 km from the city center – Contemporary house with swimming pool Just 1 km from the city center, local shops, and medical offices, discover this beautiful single-storey contemporary house, located in a quiet and pleasant residential area. Very well-maintained, this 150 m² house is set on a plot of 1,025 m² and offers bright and functional spaces. The entrance features a large fitted wardrobe with hanging space and shoe storage, leading into a pleasant, bright living area combining lounge, dining room, and kitchen. On the night side, the house offers four bedrooms, including a beautiful master suite with its own bathroom. A second independent shower room, equipped with a double sink, as well as a separate toilet complete this area. A dedicated laundry room and summer kitchen complement the property, with access to the attic through a retractable ladder. The outdoor areas are particularly pleasant, featuring a swimming pool and pool house, a large terrace by the pool for social gatherings, and a second more intimate terrace, conducive to relaxation. For your everyday comfort, the house features appreciated home automation: automatic gate, videophone, and remotely programmable heaters. It also has three heating modes: electric, fireplace with insert, and reversible air conditioning. A nice parking space completes the property and allows for the possibility of creating a garage. The primary school is located 1.5 km away and the middle school 2 km away, accessible by bike path. The airport is about 10 km away, while being protected from major airborne noise disturbances. Bordeaux and the Arcachon Bay are reachable in about 30 minutes. A contemporary, bright, and well-maintained house that combines comfort, tranquility, and proximity to amenities. Contact me to arrange your visit and be seduced by its setting and amenities. Agency fees are to be borne by the seller. A valid identification document will be required during the visit, in accordance with Article L.561-5 of the Monetary and Financial Code. Information on the risks to which this property is exposed, including the legal obligation for brush clearance, is available on the Géorisques website: http://www.georisques.gouv.fr. This real estate advertisement was written under the editorial responsibility of Ms. Nathalie LAFOSSE, independent real estate agent (without holding funds), commercial agent of SAS I@D France registered at the RSAC of BORDEAUX under number 789865375, holder of the real estate solicitation card on behalf of I@D France SAS.
…By Iad France


PESSAC Architect's House POOL GARAGE ELEVATOR Located in a sought-after residential area, not overlooked but not isolated, this architect-designed house from 2012 offers an exceptional level of amenities. Designed in a contemporary, clean, and bright spirit, it combines noble materials, discretion, and ultimate comfort, all just steps from the Pessac Golf Course. From the entrance, a spacious vestibule introduces a ground floor designed for daily comfort: Large high-end KITCHEN fully equipped (professional Viking appliances) open to a 40 m² dining room, dressed in large quartz slabs. LIVING ROOM of over 60 m², generous ceiling height, automated sunshades, gas fireplace, and large bay windows overlooking the landscaped garden and terraces. Game room, wine cellar, laundry room, technical room, and a 64 m² GARAGE that can accommodate at least three vehicles, complemented by a CARPORT and a private driveway. ELEVATOR servicing both levels, a RARE and valuable asset. Outside, a 3 × 10 m STAINLESS STEEL POOL: a true visual and technical gem. The house also benefits from a suspended bioclimatic PERGOLA and a beautiful South-West EXPOSURE. Upstairs, a mezzanine distributes: A MASTER SUITE with shower room, bathtub, shower, and toilet. Four additional bedrooms, each with its own shower room or bathroom, one extended by a 23 m² terrace. Premium amenities UNDERFLOOR HEATING in winter and refreshing in summer (PAC). Fully secured house. High-end, easy-to-maintain materials, light tones, clean ambiance. Architect-designed construction, perfectly maintained: a home where you can settle in. An exceptional property, discreet and refined. This property emphasizes finesse, quality visible at first glance and present in every detail. Rare in the sector, it offers an ideal living environment: calm, nature, immediate proximity to amenities and the Pessac Golf Course. DPE B GES A Estimated annual energy expenses for standard use between 1990 and 2750 euros indexed to the years 2021, 2022, and 2023 (or 2021 only) (if housing F or G 'Housing with excessive energy consumption: class F or G') To visit and assist you with your project, contact ALLONCLE Christel at 0664834305 or by email at [email protected]. According to article L.561.5 of the Monetary and Financial Code, for the organization of the visit, the presentation of an identification document will be requested. This announcement was written under the editorial responsibility of ALLONCLE Christel, acting under the status of a commercial agent registered with RSAC Bordeaux 885 126 292 with SAS PROPRIETES PRIVEES, with a capital of 44,920 euros, ZAC Le Chêne Ferré - 44 Allée des Cinq Continents 44120 VERTOU; SIRET 487 624 777 00040, RCS Nantes. Professional Card Transactions on real estate and business assets (T) and Real estate management (G) n°CPI 4401 2016 000 010 388 issued by the CCI Nantes - Saint Nazaire. Escrow account n°30932508467 BPA SAINT-SEBASTIEN-SUR-LOIRE (44230). GALIAN-SMABTP Guarantee - 89 rue de la Boétie, 75008 Paris for 2,000,000 euros for T and 120,000 euros for G. Professional civil liability insurance by GALIAN-SMABTP police number RCP_01_28137J. Mandate ref: 459883 - The professional guarantees and secures your real estate project. (3.00% fees including tax charged to the buyer.) Christel ALLONCLE (EI) Commercial Agent - RSAC Number: Bordeaux 885 126 292 - . Information on the risks to which this property is exposed is available on the Géorisques website: www.georisques.gouv.frThis description has been automatically translated from French.
…By Propriétés Privées


A house designed to combine comfort, low energy consumption, and indoor-outdoor living. Engel & Völkers Bordeaux exclusively presents this contemporary single-storey house of approximately 123 m², set on a beautiful wooded plot of about 1,000 m² in Pessac. Its true asset: a particularly efficient design allowing for an excellent energy classification DPE A. The house benefits from underfloor heating supplied by a heat pump, 14 recently installed photovoltaic panels, and air conditioning in the living room: equipment that ensures real comfort daily, both in summer and winter, while controlling energy consumption. In the heart of the house, the living-dining room enjoys beautiful luminosity and opens widely, thanks to its large bay windows, onto the terrace and garden. Outside, everything has been designed to fully enjoy the beautiful days: a heated pool, a teak terrace, and a bioclimatic pergola create a friendly and sheltered space, ideal for entertaining or simply enjoying the tranquility. The night space includes 3 bedrooms, all facing the garden. The bathroom offers comfortable features with a freestanding bathtub, Italian shower, and double sink. A pantry, laundry room, and cellar complete the storage spaces. Another particularly rare advantage: the plot allows parking for up to seven vehicles and offers several possibilities for development, including the potential creation of a garage, carport, or extension, depending on needs and subject to necessary authorizations. A practical, efficient, and outward-facing home, combining the advantages of single-storey living, the comfort of modern equipment, and particularly controlled energy consumption. A property to discover in Pessac for those seeking space, comfort, outdoor areas, and energy performance without significant renovation required. DPE: A/39 GES: A/1 Estimated annual energy costs for the dwelling: €510-750 Transaction fees including VAT are payable by the seller. Information on the risks to which this property is exposed is available on the Géorisques website: www.georisques.gouv.fr. A privileged living environment between the city and nature. Located in a calm and green residential environment of Pessac, the house benefits from a particularly pleasant location for everyday life. Shops, nurseries, schools, local services, and sports facilities are easily accessible, providing a practical and comfortable living environment. Just a few minutes away, Bourgailh Forest and the Peugue greenway provide genuine breathing spaces, conducive to walks, sports activities, outdoor outings, and cycling due to the cycling facilities in the area. A sought-after location, ideal for enjoying a peaceful and green environment while staying close to amenities and the main routes of the Bordeaux metropolis.This description has been automatically translated from French.
…By Engel & Völkers Bordeaux


This description has been automatically translated from French.
…By Cadre D'envies


LE HAILLAN, in a sought-after neighborhood close to the center, MANSON PROPERTIES offers you this very beautiful contemporary house of 194m² of living space built in 2024 by an architect, featuring an independent studio of 44m² and a garage of 22m². Combining elegance and functionality and set in a peaceful environment, it provides a haven of peace where every detail has been designed for comfort. Its spacious living room of 52m² with an open kitchen and fireplace is bathed in light thanks to its dual exposure and large bay windows opening onto the private garden. On the ground floor, you will also find the master suite of 28m² with a bathroom that includes a shower, a bathtub, a toilet, a large dressing room, and another bedroom. A laundry room and a tiled garage of 22m² complete this level. For children or friends, the first floor offers two beautiful comfortable bedrooms, a shower room, and a toilet. A true asset, an outbuilding of 44m² with a beautiful main room, a shower room with a toilet, and a bedroom to accommodate family, for a liberal profession, or for renting out, it leaves the choice according to everyone's needs. Parking is ensured with the garage and an outdoor space, perfect for accommodating your vehicles and those of your guests. Nearby, you will find several essential amenities, including schools, shops, and public transport, facilitating your daily life. Don't miss this unique opportunity to live in a luxury contemporary home, contact us for a visit and let yourself be charmed!This description has been automatically translated from French.
…By Manson Properties


Coldwell Banker is delighted to present, exclusively, this magnificent 226 m² family property nestled in a beautifully wooded 3,313 m² park in Le Haillan. Ideally located near schools (public and private, including Sainte Anne’s annex in Le Bouscat) and the new tram line G, this residence offers both tranquillity and excellent accessibility. Let yourself be charmed by the majestic 64 m² living room featuring a cathedral ceiling, exposed beams and large picture windows opening onto a private, secluded garden. The bright and functional 26 m² kitchen completes this inviting living space. The ground floor also includes a 19 m² bedroom. Upstairs, a landing leads to two additional bedrooms, a bathroom, a 38 m² mezzanine and a master suite with dressing room and private bathroom. Additional spaces include a utility room, a convertible attic and a 42 m² garage/workshop. This property, presented in excellent condition, offers an exceptional living environment combining peace, greenery and proximity to amenities. A rare opportunity to enjoy a haven of tranquillity so close to the city. Energy performance: DPE: C (154) GES: C (26) Estimated annual energy costs: €2,950 – €4,000 Sale price: €749 000, including €34,500 in buyer’s agency fees (4.9%), i.e. €714,500 net seller. For more information, please contact Corinne Prémont, Independent Sales Agent. RSAC: 384 152 203 – RCP: 127 100 479 Discover all our properties on IMMOBA. Si tu veux, je peux aussi te proposer une version courte pour les portails internationaux, ou une version premium destinée à la clientèle expatriée.
…By Coldwell Banker Immoba Realty Bordeaux


This elegant charterhouse of approximately 222 m² attracts with its architecture, beautiful volumes, and the numerous possibilities it offers.Set on a wooded plot of 1,109 m², it benefits from a pleasant garden as well as a veranda of about 19 m², truly extending the living spaces to the outside.Its uniqueness: its dual use for residential and professional purposes, allowing for both a character family home and a liberal or professional activity, or even the combination of both.CONFIGURATION 1: A CHARACTER FAMILY HOMEThe ground floor is organized around a beautiful entrance, two reception lounges of about 25 m² each, a dining room, a kitchen to be fitted, and the veranda, offering a lovely opening onto the garden.A third lounge can be transformed into a bedroom. Coupled with a space that can accommodate a shower room or bathroom, it allows for the creation of a true ground-floor master suite.An office or an additional bedroom completes the ground floor.Upstairs, two large bedrooms each have their own shower room with WC.The potential continues with more than 100 m² of attic space, divided into two areas to be developed according to needs.The basement also offers several possibilities with a cellar, a laundry room, technical spaces, and a room of about 37.5 m², ideal for envisioning a cinema room, gym, or playroom.A character property whose volumes can thus evolve according to projects and desires.CONFIGURATION 2: LIBERAL PROFESSION, OFFICE OR OFFICESThanks to its professional use, the charterhouse is also perfectly suited for the establishment of a liberal or tertiary activity.The spacious entrance can become a reception area or waiting room, while the different rooms of 17 to 26 m² can accommodate offices, consultancies, meeting rooms, or reception areas.The 19 m² veranda also constitutes an additional space that can be imagined as a waiting room, relaxation area, or reception venue according to the activity performed.The upper floor can be used in continuity with the professional activity or kept as an independent residential space, allowing for life and work to be combined within the same property.Medical or paramedical professions, law firm, study, consulting, architecture, offices, or corporate headquarters: a unique address for a professional project seeking space, character, and versatility.DPE BlankTransaction fees including VAT are the responsibility of the seller.Information on the risks to which this property is exposed is available on the Géorisques website: www.georisques.gouv.fr.Located in the heart of Saint-Médard-en-Jalles, in the west of the Bordeaux metropolis, the property benefits from a location that combines residential environment, outdoor spaces, and proximity to the various living areas of the metropolis.Saint-Médard-en-Jalles offers a sought-after setting for its shops, schools, facilities, and numerous natural spaces, while benefiting from a strategic position between Bordeaux, Mérignac, and access to the Bassin d'Arcachon.A particularly relevant location for both a family wishing to enjoy a pleasant living environment near Bordeaux and for a professional activity seeking visibility, accessibility, and quality environment.
…By Engel & Völkers Bordeaux


The Agence Cadre d'Envies presents this beautiful house of 179 m2, fully renovated, situated on a landscaped plot of 1,300 m2, in the heart of a sought-after residential area, close to shops, schools, transportation, and amenities in the municipality of Saint Médard en Jalles. Upon entering the garden, the architecture and outdoor arrangements assert its identity. The covered porch, the facades combining plaster and stone, the cobblestones, the fountain, and the Mediterranean plants create a harmonious ensemble inspired by southern houses. The entrance, spacious and functional, is equipped with a large closet. The sage green woodwork, the large bay windows, and the chosen materials contribute to the elegance of the whole. The living room, crossing East/West and measuring over 50 m2, enhanced by a pellet stove, features a beautiful contemporary kitchen that is furnished and equipped, and an opening onto the terraces (in teak or cobblestones) and the pool. The indoor and outdoor spaces communicate naturally, offering a particularly pleasant living environment for daily life. The night area prioritizes comfort and privacy thanks to an organization into two distinct spaces. On one side, an independent master suite; on the other, three bedrooms accompanied by a large bathroom. A harmonious layout, designed for the daily life of a family as well as entertaining guests. Outside, the overflow salt pool integrates naturally into the garden. The three terraces, one of which is in teak, offer several living spaces according to the time of day, in an environment that evokes the atmosphere of beautiful Provençal houses. An adjoining but independent studio (30m2) completes this set. It features a living area with a pellet stove on the ground floor and, upstairs, a bedroom with a shower room. Its sloping wooden ceiling gives it a lot of character. It is suitable for receiving family and friends as well as for an independent activity or a rental project. Additionally, the house also has a parking area that can accommodate up to five vehicles. Renovated with taste, where every layout has been designed to offer an elegant, functional, and outward-facing living environment. A house that is as much discovered as it is visited. For any additional information or to arrange a visit, contact Stéphanie BRUN at 06 10 46 81 55. Energy performance certificate B - Greenhouse gas emissions A. - Information on the risks to which this property is exposed is available on request or on the Géorisques website: www.georisques.gouv.fr. ** Price includes agency fees of 799,000 EUR - Fees borne by the buyers of 5% or 38,050 EUR TTC - Net seller amount of 760,950 EUR. This advertisement is offered to you by BRUN Stéphanie - EI - NoRSAC: , Registered at the Bordeaux Commercial Court.
…By Cadre D'envies


The Cadre d'Envies Agency is pleased to present to you exclusively this elegant house of approximately 215 m2, ideally located on a generous plot of 2,120 m2, in the heart of Saint-Médard-en-Jalles , in the sought-after and peaceful district of Corbiac. Nestled in a lush, high-quality environment, this property offers a privileged living environment, perfectly suited to entertaining loved ones as well as enjoying the serenity of everyday life. From the moment you step inside, you'll be captivated by the harmoniously arranged spaces, including an office--ideal for working from home--and a TV lounge perfect for relaxation. The spacious, light-filled living area features a welcoming lounge, an elegant dining room, and a high-quality open-plan kitchen, complemented by a convenient pantry/laundry room. The sleeping area consists of four generously sized bedrooms, offering comfort and privacy, as well as a bathroom and a shower room with quality finishes. Outside, the property stands out with its desirable features: an outbuilding, a covered terrace ideal for outdoor dining, a swimming pool inviting relaxation, and a carefully maintained landscaped garden, a true haven of greenery. Several vehicles can be easily parked on the plot, adding to the practicality of this property. Rare in the area, this property with comprehensive amenities and a privileged environment is an opportunity to discover without delay. Selling price, including agency fees: 840,000 Euros. Fees payable by the Buyer: 40,000 Euros including VAT. Net selling price 800,000 Euros. Information on the risks to which this property is exposed is available on request or on the Géorisques website: www.georisques.gouv.fr Contact: Karine Kurzydlo at 06.47.02.30.72 www.cadredenvies.fr
…By Cadre D'envies

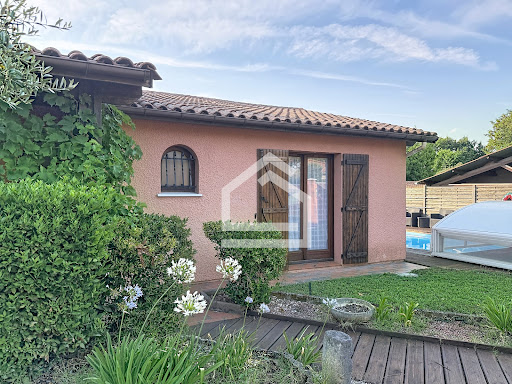


The Cadre d'Envies Agency is pleased to present this pleasant family home located in Saint-Médard-en-Jalles, in the sought-after Hastignan neighborhood, at the heart of a calm and green residential area, on a plot of 655 m2, while benefiting from quick access to shops, schools, and transportation. From the entrance, you will discover a warm house perfectly designed for family life. The living room, bathed in light, consists of a friendly lounge enhanced by an insert, a dining area, and an open kitchen, fully outfitted and equipped, creating a harmonious and functional ensemble. A study, ideal for remote work or an independent activity, extends this space and serves a bedroom, thus offering an adaptable configuration according to your needs. Immediately adjacent to the kitchen, a large laundry room with a water point and WC provides appreciated daily comfort as well as a nice storage space. The sleeping area, perfectly separated, includes a first bedroom with a closet benefiting from its private shower room with shower, sink, and WC. Two other comfortable bedrooms complete this level, accompanied by a family bathroom equipped with a bathtub, a shower, and a double sink. Outside, the landscaped garden is a true haven of peace. You will enjoy a pleasant terrace for your outdoor meals, a secure swimming pool allowing you to fully enjoy the beautiful days, as well as a large carport facilitating the parking of several vehicles. The location is a real asset. The house is located close to the Garenne nursery and elementary schools, as well as the Hastignan college, allowing children to reach their school in a few minutes. You will also benefit from nearby shops in the neighborhood, as well as major retailers located just a few minutes away, while enjoying quick access to the city center of Saint-Médard-en-Jalles. Public transportation is easily accessible thanks to TBM lines, including line G connecting Bordeaux and Saint-Jean train station, as well as several bus lines serving the municipality and the educational institutions. Price Agency Fees Included: 445,000 EUR. Agency Fees: 5% VAT included at the Buyer's Expense. Net Seller Price: 438,095 EUR. Information on the risks to which this property is exposed is available on the Géorisques website. http://www.georisques.gouv.fr. Contact: Karine Kurzydlo at 06.47.02.30.72 www.cadredenvies.frThis description has been automatically translated from French.
…By Cadre D'envies


The advertiser did not provide an english description for this listing.
…By Cabinet Bedin


Located in the heart of Gajac in Saint-Médard-en-Jalles, this magnificent 187 m² family house, completely renovated with quality materials, offers an exceptional living environment where everything is within walking distance: shops, schools, transportation...From the entrance, you will be charmed by the spaciousness and brightness of the living room, extended by a functional fitted kitchen, a pantry, a boiler room, a shower room, as well as a bedroom with a dressing room and a separate W.C.Upstairs, the landing leads to three beautiful bedrooms, including a large master suite with a private bathroom, as well as a second W.C.Outside, a perfectly maintained landscaped garden awaits you, with a south-facing terrace, with no overlooking neighbors, and a pool ideal for enjoying sunny days in complete tranquility. A detached dependency completes the property, offering additional space for storage or a workshop.The advantages:Completely renovated house, no work requiredQuiet environment despite immediate proximity to the centerRare location: park the car and enjoy the city on footSouth exposure, without overlooking; perfect for light and sun enthusiastsQuality features and modern comfortInformation about the risks to which this property is exposed is available on the Géorisques site: www.georisques.gouv.frSale price: €619,000Seller's fees chargedContact your SAFTI advisor: Damien CASTAGNÉ, Tel.: 0603035554, Email: [email protected] - EI - Commercial agent registered with the Bordeaux RSAC under number 801005141This description has been automatically translated from French.
…By Safti


Christel Milcan, your luxury real estate consultant, is pleased to present an exceptional property located in the sought-after Mérignac Chemin Long neighborhood, hidden from view and close to all amenities. From the very first steps, you will be captivated by the generous volumes, the flooding light, and the elegance of the materials. The ground floor features a vast 55 sqm living room enhanced by a pellet fireplace, a lounge dedicated to relaxation or reception, a bright dining room, a perfectly appointed contemporary kitchen with its adjoining pantry, as well as a first suite with a private bathroom and separate toilet. The upper floor consists of a second elegant suite, two other comfortable bedrooms, an additional bathroom, and separate toilets, offering an ideal layout for refined family life. Outside, the landscaped garden is built around a splendid heated salt-water pool, bordered by real rocks, creating a mineral and serene atmosphere. Garage, workshop, cellar, double carport, concrete driveway, and imitation wood fence complete the high-end features of this property. The house is equipped with a new boiler (2025) guaranteeing excellent thermal comfort. Transport, tram, bus, shops, airport: everything is quickly accessible, without sacrificing the quietness of the neighborhood. A rare property, to discover without delay. Price: EUR850,000 - Agency fees payable by the seller To visit and assist you in your project, contact Christel MILCAN, at 06.09.82.62.49 or by email at [email protected] According to article L.561.5 of the Monetary and Financial Code, for the organization of the visit, the presentation of an identity document will be requested. This sale is guaranteed for 12 months. This announcement was written under the editorial responsibility of Christel MILCAN acting under the status of commercial agent registered with the RSAC Bordeaux with PAUL PARKER PROPERTIES, domiciled at 10 rue du Colisée 75008 PARIS, brand of SAS PROPRIETES PRIVEES, with capital of EUR40,000, RCS Nantes 487624777, Professional Transaction and Real Estate Management Card n° CPI 4401 2016 000 010 388 issued by the CCI Nantes. Guaranteed by GALIAN - 89 rue La Boétie, 75008 Paris. - n°28137 J for EUR2,000,000 for T and EUR120,000 for G. Professional liability insurance by MMA Entreprise policy n° 120.137.405 Mandate ref: 416617 - The professional guarantees and secures your real estate project.
…By Paul Parker Properties


33610 Cestas Gazinet - Exclusive - Beautiful single-storey house of about 160 m2 + dependency of about 20 m2 + secure south-facing swimming pool + terrace + bioclimatic pergola + summer kitchen ... without overlooking and close to amenities! Come and discover this lovely FAMILY house consisting of an entrance leading to a large living room/lounge/open American kitchen crossing of 70 m2, a back kitchen, 4 large bedrooms including a master suite (with large dressing room, bathroom and toilet), a bathroom and a separate toilet. A habitable dependency with shower room and toilet completes the living area. Other amenities: bicycle storage, solar panels (yield 1800 euros/year), heated salt swimming pool 8x4 m with rolling shutter, exotic wood terrace of about 80 m2, wood stove, gas heating, ... TO BE VISITED WITHOUT DELAY! Price: 640,000 Euros HAI (Fees payable by the buyer included, i.e. 4.07% of the net seller). To visit and accompany you in your project, contact Loïs LAMIREAU at 0783364118 or by email at [email protected] This advertisement was written under the editorial responsibility of Loïs LAMIREAU acting under the status of a registered commercial agent at RSAC BORDEAUX 844968107 with SAS PROPRIETES PRIVEES, a national real estate network, with a capital of 40,000 euros, 44 ALLÉE DES CINQ CONTINENTS - ZAC LE CHÊNE FERRÉ, 44120 VERTOU, RCS Nantes n° 487 624 777 00040, Professional card T and G n° CPI 4401 2016 000 010 388 CCI Nantes-Saint Nazaire. Guarantee GALIAN - 89 rue de la Boétie, 75008 Paris Mandate ref: 453412 - The professional guarantees and secures your real estate project. ***Free estimate of your property (house, apartment, building, land, ...)*** (4.07% VAT fees payable by the buyer.) Loïs LAMIREAU (EI) Commercial Agent - RSAC Number: BORDEAUX 844968107 - .This description has been automatically translated from French.
…By Propriétés Privées


iad France - Sylvie Larrieu offers you: MÉRIGNAC PARC FEAU - HOUSE - T5 185M² - GARAGE - SWIMMING POOL - PARKING - VERY GOOD CONDITIONThis architect-designed house offers you an exceptional view of its beautifully wooded garden. The entrance leads to a fluid and well-thought-out living space, articulated around a bright living room and a lounge, creating a friendly and airy ensemble. The separate kitchen nicely completes this living level. The mezzanine adds an original architectural touch and offers an additional space that can be adjusted according to needs.The sleeping area includes 3 comfortable bedrooms, serviced by a bathroom and 2 shower rooms, as well as three independent toilets — an organization designed for the comfort of the whole family. A laundry room and a pantry complete the ensemble, providing important storage and storage spaces for everyday use.Outside, the garden and swimming pool make this outdoor space an asset for enjoying sunny days. A garage and a private parking space increase the practicality of this property.Regarding amenities, the house benefits from air conditioning, fiber optic, a fireplace/stove, individual gas heating, an alarm system, an intercom, and a secure fence — all elements that guarantee comfort and serenity in daily life.Contact us to arrange a visit and discover for yourself all the qualities of this beautiful city house.Agency fees are the responsibility of the seller. Presentation of a valid identity document will be requested at the visit, in accordance with article L.561-5 of the Monetary and Financial Code. Information on the risks to which this property is exposed, including the legal obligation to clear land, is available on the Géorisques site: http://www.georisques.gouv.fr. This real estate announcement has been written under the editorial responsibility of Mrs. Sylvie Larrieu, independent real estate agent (without holding funds), commercial agent of SAS I@D France registered at RSAC of BORDEAUX under number 449279496, holder of the real estate canvassing card on behalf of the company I@D France SAS.This description has been automatically translated from French.
…By Iad France


iad France - Karine Vasseur offers you: RARE OPPORTUNITY in the heart of the FEAU park. Family house, characteristic of this sought-after neighborhood. With its landscaped garden, enclosed and without overlooking, this home is experienced on one level. 4 bedrooms, living room opening onto the garden and terrace, dining room, and dining kitchen. The + of this house: the studio, totally independent and accessible from the outside. Let's discuss your real estate project in person and arrange the visit of your next home!Agency fees payable by the seller. A valid ID will be requested during the visit, in accordance with article L.561-5 of the Monetary and Financial Code. Information on the risks to which this property is exposed, including the legal obligation for clearing, is available on the Géorisques website: http://www.georisques.gouv.fr. This real estate advertisement was drafted under the editorial responsibility of Mrs. Karine Vasseur, independent real estate agent (without holding funds), commercial agent of SAS I@D France registered with the BORDEAUX RSAC under number 829446335, holder of the real estate canvassing card on behalf of the company I@D France SAS.
…By Iad France


iad France - Jérémy DEFORGE offers you: Contemporary single-storey house of 160 m² Nestled in one of the quietest residential areas of Mérignac, this property offers a rare living environment, sheltered from prying eyes, on a beautiful plot of approximately 8,500 m². This family home of approximately 160 m² impresses with its generous volumes, its privileged natural surroundings, and the potential it offers to create an exceptional residence at the gates of Bordeaux. A warm and bright house The living space is organized around a living room - dining room with a fireplace, creating a friendly and elegant atmosphere. An independent kitchen, a pantry, and four bedrooms make up the sleeping area, completed by a bathroom and a shower room. Refreshment work is to be expected, offering the opportunity to rethink the spaces and reveal the full potential of this property. A rare park in the area The land of approximately 8,400 m², a true green haven, gives this property a unique character. The exteriors offer: A 12-meter saltwater swimming pool A pool house ideal for summer receptions with kitchen, toilet, and shower Two double garages, offering numerous possibilities (parking, workshop, storage) a pool shed and storage This privileged environment allows you to enjoy a countryside feeling just minutes from Bordeaux. Additional information DPE: D (205) Quiet residential neighborhood Proximity to shops, schools, and quick access to Bordeaux and the airport A rare property with great potential There is no possibility of additional construction on the land (however, one of the garages can be converted into a living space of approximately 40 m²) Between nature, tranquility, and urban proximity, this property represents an exceptional opportunity for those seeking space and personalized projects. Agency fees are the responsibility of the seller. Presentation of a valid identity document will be required during the visit, in accordance with article L.561-5 of the Monetary and Financial Code. Information on the risks to which this property is exposed, including the legal obligation for clearing, is available on the Géorisques website: http://www.georisques.gouv.fr. This real estate announcement has been written under the editorial responsibility of Mr. Jérémy DEFORGE, independent real estate agent (without holding funds), commercial agent of SAS I@D France registered with the Bordeaux RSAC under number 510795438, holder of the real estate canvassing card on behalf of I@D France SAS.
…By Iad France


Translated text goes hereThis description has been automatically translated from French.
…By Iad France


(4.00 % fees incl. VAT at the buyer's expense.)
…By Propriétés Privées


In a residential area, very close to the city center of Saint-Médard-en-Jalles, this house of approximately 93 m² and a closed TERRACE of 33 m². GARAGE of 21 m² situated on a plot of approximately 500 m². (possibility to park on the plot and use the garage for storage, workshop, or others) The house consists of an entrance, an office, a living room, and a kitchen on the ground floor, and on the first floor, a landing, 3 bedrooms, a bathroom, and a shower. Outside, you will enjoy a pleasant TREE-LINED GARDEN, with fruit trees, well EXPOSED. This house needs to be rethought and renovated, thus offering strong potential for redesign according to your desires, both inside and out. Its strong points: DOUBLE GLAZING windows and ELECTRIC SHUTTERS. Beautiful well-exposed plot with fruit trees. Independent GARAGE. The location is a real asset: Pleasant wooded environment. Bus line 71 very close by. Line G about 1 km away, allowing quick access to Bordeaux city center, to the Saint-Jean train station, and to Bordeaux airport. Schools (kindergarten, primary, middle school, high school) within less than a kilometer. Shops and services in the city center reachable on foot. Bicycle path Bordeaux Lacanau nearby. A house with high potential, ideal for a renovation project, in a sought-after area combining calm, greenery, and proximity to amenities. DPE E GES E Estimated amount of annual energy expenses for standard use between 2470 and 3400 euros indexed to the years 2021, 2022, and 2023 (or 2021 only) (if housing F or G 'Housing with excessive energy consumption: class F or G') For visits and to assist you with your project, contact Christel ALLONCLE, at 0664834305 or by email at [email protected]. According to Article L.561.5 of the Monetary and Financial Code, for organizing the visit, you will be asked to present an identification document. This announcement was drafted under the editorial responsibility of Christel ALLONCLE acting under the status of a commercial agent registered with RSAC Bordeaux 885 126 292 at SAS PROPRIETES PRIVEES, with a capital of 44,920 euros, ZAC LE CHÊNE FERRÉ - 44 ALLÉE DES CINQ CONTINENTS 44120 VERTOU; SIRET 487 624 777 00040, RCS Nantes. Professional card Transactions on real estate and business assets (T) and Property management (G) n°CPI 4401 2016 000 010 388 issued by the CCI Nantes - Saint Nazaire. Escrow account n°30932508467 BPA SAINT-SEBASTIEN-SUR-LOIRE (44230). Guarantee GALIAN-SMABTP - 89 rue de la Boétie, 75008 Paris - n°28137 J for 2,000,000 euros for T and 120,000 euros for G. Professional liability insurance by GALIAN-SMABTP policy n° 28137.J Mandate ref: 437105. - The professional guarantees and secures your real estate project. (4.40% TTC fees payable by the buyer.) Christel ALLONCLE (EI) Commercial Agent - RSAC Number: Bordeaux 885 126 292 - . Information on the risks to which this property is exposed is available on the Géorisques website: www.georisques.gouv.frThis description has been automatically translated from French.
…By Propriétés Privées
'%20stroke='%23DDAA3A'%20stroke-width='1.909'%20stroke-linecap='square'%20stroke-linejoin='bevel'/%3e%3c/svg%3e)
Receive by email any new listing that may match your search criteria
Your criteria :
By validating this form, you accept the general conditions of use of Le Figaro Properties.
These agencies offer a selection of luxury properties vente at Martignas-sur-Jalle. Feel free to contact them for personalized assistance.

