Get early access to listings that match your criteria
Never miss an opportunity again. Our personalized alerts notify you instantly.

 English$ USD · m²


Very pretty Basque-style house renovated and extended in 2019, located 7 minutes' walk from the tram, comprising a front garden and a large, tree-lined terrace (extending from the living room) with no overlooking neighbors, a heated swimming pool, and a fully equipped summer kitchen. A light-filled master suite overlooks this terrace. A real entrance hall, a dining room opening onto the kitchen and a beautiful living room with parquet flooring and high-quality door frames make this house a peaceful, bright, family-friendly and warm haven. An office on the ground floor can easily be converted into a second bedroom, and there is a laundry room opening onto the large garage. Everything is perfectly organized. The upper floor has three bedrooms and a shower room/toilet. This very well-maintained house is a real favorite. Contact Sandrine Chretien Sebag at 06 19 59 27 00 for more information and to arrange a visit.
…By Maxwell-baynes Bordeaux-bassin - Christie’s International Real Estate


Elegant contemporary villa developing 235m2 of livable space plus a garage, and a veranda on a landscaped plot of 1216 m2 fully enclosed and without vis-à-vis. Large pool and terrace. 4 junior suite bedrooms with private shower room and dressing. Spacious reception room with dining area and separate kitchen. No work required for this quality property. Information about the risks to which this property is exposed is available on the Géorisques site: www.georisques.gouv.frThis description has been automatically translated from French.
…By Mutations Gestion Transaction


Christel MILCAN, your luxury real estate consultant. Contemporary single-story house with swimming pool in Bruges le Grand Darnal. In a particularly quiet residential area of Bruges, this recently built contemporary house benefits from a peaceful setting while remaining close to shops, schools, public transport, and major roads. The train station and tram line C are easily accessible, facilitating travel to Bordeaux and the various hubs of the metropolitan area. The exterior has been designed to offer a true living space. Over 150 sqm of wooden terraces surround a 10 x 5 m heated saltwater swimming pool with a spa area. A pool house of approximately 20 sqm includes a summer kitchen, a shower, and a toilet. The property also features a tiled double garage of approximately 40 sqm, several parking spaces, an automatic gate, and a climate-controlled wine cellar, providing added comfort for everyday living. Entirely on one level, the house offers 180 sqm of living space within a total floor area of nearly 240 sqm. The entire house is designed around a spacious, open-plan living area of 70 sqm with a kitchen and large windows. It benefits from modern, high-quality features: reversible air conditioning, double glazing, electric roller shutters, an alarm system, an automatic gate, and amenities designed for comfort. Its layout, with two separate entrances and two separate living spaces, each containing three bedrooms, also allows for the possibility of dividing the house into two independent apartments. Transport: Tram/TER stop Bruges (TER line C): 400 m, 5 min walk Bus stop Bruges Centre: 350-650 m, 5-8 min walk Shops: Carrefour City: 300 m Matipain Bakery: 700 m Central Pharmacy of Bruges: 700 m E.Leclerc (Route du Médoc): 1.6 km Health: Jean Villar Polyclinic: 900 m Bouscat Suburban Hospital: 2.4 km Schools/Colleges/High Schools: Pablo Picasso Nursery School: 800 m Olympe de Gouges Primary School: 950 m Rosa Bonheur Middle School: 2 km PRESTIGIOUS SCHOOLS Establishment | Tram/Bus | Car | Bicycle --------------------------------------|-----------|----------|-------- Saint-Joseph de Tivoli | 24 min | 11 min | 19 min Assomption Sainte-Clotilde | 25 min | 12 min | 20 min Sainte-Marie Grand Lebrun | 26 min | 13 min | 21 min Camille Jullian | 29 min | 15 min | 25 min Lycée Michel Montaigne | 35 min | 20 min | 33 min Lycée Gustave Eiffel | 39 min | 22 min | 37 min (Estimated time outside peak hours. Tram journey with bus connection from Bruges stop, line C.) Bordeaux city center (Place de la Bourse): 5.7 km, 15 min by tram/car **Key information:** Recent contemporary single-story house Approximately 220 sqm of living space 70 sqm open-plan living room Reversible air conditioning Double glazing and electric roller shutters Alarm 10 x 5 m heated saltwater swimming pool with spa jets Pool house with summer kitchen, shower and WC Double garage of approximately 40 sqm Air-conditioned cellar Automatic gate and parking spaces Legal notices Price including agency fees: EUR1,075,000 Net seller: EUR1,032,000 Agency fees: EUR43,000 payable by the buyer Energy Performance Certificate (EPC): B Greenhouse Gas Emissions (GHG): A Mandate ref: 463405 Estimated annual energy costs for standard use between EUR1,480 and EUR2,010 indexed to the years 2021, 2022, and 2023. To arrange a viewing and discuss your project, please contact Christel Milcan at 33 6 09 82 62 49 or by email at [email protected]. In accordance with Article L.561.5 of the French Monetary and Financial Code, you will be required to present identification to arrange the viewing. This advertisement was written under the editorial responsibility of Christel MILCAN, acting as a sales agent registered with the Bordeaux Trade and Companies Register under number 898663455 with PAUL PARKER PROPERTIES, located at 10 rue du Colisée 75008 PARIS, a brand of PROPRIETES PRIVEES, a simplified joint-stock company with a capital of EUR44,920 registered with the Nantes Trade and Companies Register under number 487 624 777, whose registered office is located at 44 allée des Cinq Continents - Zac Le Chêne Ferré - 44120 VERTOU, holder of the professional card for Transactions on buildings and businesses (T) and Property Management (G) number CPI 4401 2016 000 010 388 issued by the Nantes-Saint Nazaire Chamber of Commerce and Industry; Guaranteed by GALIAN-SMABTP, 89 rue La Boétie, 75008 Paris, holder of escrow account no. 30932508467 with Banque Populaire Atlantique in Saint Sébastien sur Loire (44230) and insured for professional liability by GALIAN-SMABTP under policy no. RCP_01_28137J. Mandate ref: 463405CMIL - The professional guarantees and secures your real estate project. (4.17 % fees incl. VAT at the buyer's expense.)
…By Paul Parker Properties


In the centre of Bruges, close to shops and transport links, this charming 150 m² Basque-style house is set back from the street and has been fully renovated. On the ground floor, it features an entrance hall, a large living room with open-plan kitchen, a lounge opening onto the outside, a ground-floor master suite with shower room and dressing room, a study and a laundry room. The tree-filled garden boasts a swimming pool and a lovely summer kitchen. Upstairs, the landing leads to three bedrooms and a shower room. A large garage completes this property. Ce bien vous est présenté par l'agence BARNES Bordeaux - Visiter notre site internet www.barnes-bordeaux.com - Téléphone +33-0533093089
…By Barnes Bordeaux


In a green environment in Bruges, this individual house of approximately 170 m2 is nestled at the end of a large plot of more than 1000 m2, offering a very preserved atmosphere. Detached, with no overlooking neighbors and sheltered from noise, it offers a privileged living environment for a family seeking space, calm, and comfort, while remaining close to the city center. Surrounded by greenery, the property benefits from a large garden that promises beautiful outdoor moments and real potential for development.Built in 2000, well thought out and well maintained, the house presents a good level of overall quality with various possible entrances, a utility room, storage spaces, and multiple areas whose layout can be easily modified. The living area, opened onto the garden, extends into a functional and friendly open kitchen, ideal for sharing everyday life with the family. A suite on the ground floor allows for considering comfortable single-level living, while the upper floor accommodates several sleeping areas, including a double bedroom (large separate room divided into 2 adjoining spaces) and well-distributed water points, so everyone can have their privacy. The house totals five bedrooms, one of which is complemented by an office or guest room that can also serve as a versatile space (teleworking, leisure, etc.).Outside, the presence of a terrace allows for full enjoyment of the garden, which extends over the entire plot. The land envisions various projects, including the possibility of installing a swimming pool with a terrace, pending necessary permits. The current layout, with the house at the back of the plot, enhances the privacy of the place and the feeling of being at home, while maintaining good access. Parking is facilitated by several outdoor parking spaces, a garage, a shelter, and an electric gate that secures the entrance. The comfort of everyday life is enhanced by double glazing, fiber optic connectivity, and a gas heating system with hot water production by boiler, accompanied by a controlled energy consumption level, certified by an energy performance certificate (DPE) in C.The living environment is all the more pleasant as the house is located in direct proximity to the center of Bruges, with quick access to shops, schools, and transport. The Bruges Centre bus stop is about 100 m away, while the Bruges train station is accessible in about 500 m, allowing easy connections to other districts of the Bordeaux metropolitan area. Families will appreciate the presence of several schools within walking distance (Pablo Picasso nursery school about 300 m, Olympus De Gouges elementary school about 500 m, and the public elementary school La Marianne about 500 m as well). For moments of relaxation, the Treulon park, located about 700 m away, offers a pleasant space for walking and outdoor leisure activities.Technical characteristics- Property tax: €2478- DPE: C- Heating mode: gas- Water distribution mode: boilerLegal mentions:The information presented in this announcement has been carefully gathered by Zefir from the available elements at the time of its writing. They are provided for informational purposes and do not replace regulatory diagnostics or the technical and administrative verifications that usually accompany a real estate transaction. For any official information relating to natural, mining, or technological risks, we invite you to consult the Geo-risk service. Zefir aims to assist you with transparency and rigor throughout your purchasing project and remains available to clarify each step. For any questions, contact Zefir at 07 57 91 70 93.This description has been automatically translated from French.
…By Zefir


Just a few meters from the center of Bruges, its shops, schools, and all amenities, this superb contemporary villa, completed in 2025, enjoys a particularly sought-after location. The C tram line, within walking distance, provides quick access to downtown Bordeaux and the Saint-Jean train station. With approximately 160 m² of living space, this property captivates with its contemporary architecture, high-quality finishes, and generous floor plans. The ground floor is organized around a spacious, light-filled living area that opens onto the garden and pool through large floor-to-ceiling windows. The fully fitted and equipped kitchen blends seamlessly into this welcoming space, designed for entertaining and socializing. A bedroom with built-in storage, a bathroom, a guest restroom, and a laundry area complete this level. A real asset, this room offers the option of separate access, providing numerous layout possibilities. It is perfectly suited for a private practice or as a dedicated home office. Upstairs, the master suite offers a truly private retreat. It features a walk-in closet, a bathroom with a shower and bathtub, and enjoys a pleasant view of the pool. Two other bedrooms, each with built-in closets, share a spacious bathroom with a double sink. Designed to offer optimal comfort year-round, the house is fully equipped with reversible air conditioning. Outside, the garden features a swimming pool, perfect for enjoying sunny days. There is ample parking space for several vehicles on the property. A recently built home offering an exceptional living environment just a few minutes from Bordeaux.
…By Millenium Transactions


Exceptional property – 6 rooms – 207 m²In the heart of Bruges (33520)Protected from prying eyes, this elegant property of over 207 m², built in the early 2000s, flourishes on a beautiful landscaped plot of 1,400 m², offering a rare living environment in the center of Bruges.From the entrance, the generous volumes and brightness are captivating. The living room with a fireplace opens onto a dining kitchen extended by a terrace overlooking the garden and the pool. A bedroom or office complements the ground floor.On the upper floor, a master suite, three comfortable bedrooms, two of which have dressing rooms, a shower room, and a toilet make up a perfectly arranged sleeping area.Outside, the vast, private garden, several parking spaces, and the double garage of 60 m² give this property a unique character. Classified C, it benefits from a privileged location, just steps away from schools, shops, and the market.A confidential address where comfort, elegance, and quality of life come together every day.Agency reference: 5015This description has been automatically translated from French.
…By Orpi - Agence Centrale 1

Exceptional plot of land in the heart of a privileged environment Set within wooded grounds and a preserved environment, come and discover this magnificent plot of land measuring approximately 1,300 m². Classified as UM21 zone, it allows for the construction of a building of over 190 m², on one level with a partial upper floor, offering great architectural potential. You will be charmed by its green setting, its tranquility, and the quality of life it offers. Ideally located, this property is only a 10-minute walk from Bruges Town Hall and a 5-minute walk from the Sainte-Germaine tram stop, guaranteeing a perfect combination of tranquility and proximity to amenities. A rare opportunity to realize your real estate project in a sought-after area.
…By Millenium Transactions


Exclusivity in Bouscat - Renovated detached house from 2007 - 3 bedrooms, office and garden suitable for a pool The Cadre d'Envies Agency offers you EXCLUSIVELY in Bouscat, in the residential neighborhood of Lafon Féline, very close to the Suburban Hospital of Bouscat, a 2007 house of about 104 m² located on a quiet street. The house has just been completely renovated, with new floors, fresh paint, and a brand new wooden terrace. Its plot of about 250 m², landscaped, allows for parking several vehicles and could very well accommodate a perfectly exposed swimming pool, without any overlooking neighbors. There is still some landscaping to do in the garden, but a wooden picket fence will be installed. This family home offers on the ground floor an entrance closet, a semi-open kitchen, a living/dining room opening onto the Southeast facing terrace, an office, and a shower room with WC. A flue is waiting in the living area to possibly accommodate a wood stove. Upstairs you will find 3 beautiful bedrooms (approximately 14.7 m², 14.3 m², and 10 m²) and a shower room with WC. Energy Performance Diagnosis C Greenhouse Gas Emission B Proximity to shops, schools, and public transport. Bus stops for lines 23 / 33 / 82 are less than 300m away. The 'Sainte Germaine' Tram D stop and the TER station 'Le Bouscat Sainte Germaine' are less than 1 km away. For green spaces, you can enjoy the Parc de La Chêneraie, the Bordeaux Golf or the Bouscat Hippodrome. Bathed in light thanks to the presence of windows in all rooms, this lovely house deserves a visit to reveal its many qualities and the full potential of its garden. Sale price including agency fees: 488,000 EUR. Agency fees payable by the buyer: 5% VAT included. Net selling price: 464,762 EUR. Contact Sylvain Jérémiasz at 06 28 60 08 59 for more information. www.cadredenvies.fr Information about the risks to which this property is exposed is available on request or on the Georisques site: www.georisques.gouv.fr This listing is brought to you by JÉRÉMIASZ Sylvain - EI - NoRSAC: 750752511, Registered at LE BOUSCAT
…By Cadre D'envies


In a small, high-end condominium delivered in 2021, a very beautiful 139 m2 apartment located on the 2nd floor accessible by elevator. The entrance leads to a corridor which opens onto a beautiful, bright living room with access to a south-facing terrace and no overlooking neighbors, and a semi-open, fully fitted and equipped kitchen. The sleeping area is divided into two wings: one wing dedicated to the master suite with direct access to the terrace, a large dressing room, and a light-filled bathroom. The second wing offers two bedrooms and a bathroom. A pantry and a laundry room complete this property which boasts excellent features and is furnished with custom-made furniture. A double garage, a bicycle storage room and beautiful common areas with an interior garden complete this small, secure and ideally located condominium, 400m from Tram D, close to shops and the Barrière du Médoc.
…By Happyla Immobilier

LE BOUSCAT- BARRIERE DU MEDOC - REHABILITATED AND AIR-CONDITIONED HOUSE OFFERING GARDEN, 3 BEDROOMS, OFFICE AND PARKING. The Cadre d'Envies Agency presents a charming fully renovated house in one of the most sought-after neighborhoods of the Bordeaux metropolitan area. Approximately 145 m2 of beautiful features, a well-exposed garden suitable for a pool of about 67 m2, a magnificent living room with an equipped kitchen opening onto the garden through large bay windows, 3 bedrooms, a bathroom, a shower room, an office, and a pantry. Possibility to park a car on the property. The whole house benefits from ducted air conditioning. Excellent energy performance certificate will be available as soon as the work is completed. The house is at the end of a complete restructuring, only the exterior walls and some partitions have been kept. Everything or almost everything is new, including the kitchen, bathrooms, staircase, aluminum joinery, and flooring. Nice ceiling height. Bright house located on a quiet street in the Barrière du Médoc neighborhood, highly sought after for its shops, restaurants, tramway, and proximity to renowned schools (L'Assomption, Tivoli, and Grand Lebrun). The work will be completed by the end of 2026, so you still have the opportunity to personalize some aspects of the house according to your desires by choosing, for example, the paints to make this property your ideal home. Just 9 minutes by tram from downtown Bordeaux and 20 minutes from Gare Saint-Jean. The displayed price is for the house ready to be inhabited. Additional costs are possible depending on the desired level of finish and any requests such as the creation of a custom library. Sale price including agency fees: 894,400 EUR. Agency fees to be borne by the buyer: 4% VAT included. Net seller price: 860,000 EUR. Rare opportunity in a highly sought-after area. Complete file available upon request by calling Sylvain Jérémiasz at 06 28 60 08 59. www.cadredenvies.fr Information about the risks to which this property is exposed is available upon request or on the Géorisques website: www.georisques.gouv.fr. This listing is offered to you by JÉRÉMIASZ Sylvain - EI - NoRSAC: 750752511, Registered at LE BOUSCAT.
…By Cadre D'envies


The Cadre d'Envies agency in Le Bouscat offers you this elegant family home of approximately 200 m2 of living space, built on a landscaped plot of about 600 m2, where the timeless charm of the 1930s meets the comfort of a perfectly mastered contemporary renovation.Originally built in 1936, this residence has undergone a remarkable enhancement with the creation of an upper floor. Made with a wooden frame, this extension is still under its ten-year guarantee, providing perfect peace of mind for future owners.Behind its motorized gate and independent pedestrian gate, the property reveals a pleasant welcoming space allowing for the parking of a vehicle, completed by a garage of approximately 15 m2 with an attic, ideal for storage.A few steps lead to a brightly lit entrance. Originally the porch of the house, this space has been completely reimagined to become a real reception hall, immediately showcasing the warm character of the place.The ground floor immediately charms with its magnificent parquet flooring laid in broken herringbone, its elegant arched windows, and its beautiful high ceilings, all elements recalling the authentic character of 1930s homes. The living room and dining area offer a warm and friendly space, extended by a large, equipped, and bright kitchen that opens onto a superb newly refurbished wooden terrace overlooking a carefully maintained garden.The upper floor, entirely created during the enhancement, develops nearly 70 m2 and hosts a spacious landing distributing three beautiful bedrooms, a shower room, and a separate WC. In a spirit of harmony, the owners chose to install a lovely parquet floor providing an elegant continuity between the two levels.The garden level ideally complements the home's amenities with three large bedrooms, a shower room, a separate WC, a dressing room, a wine cellar, as well as a laundry room housing the boiler and linen space. Several rooms benefit from direct access to a terrace and the garden, enhancing the feeling of space and openness to the outside.A true haven of peace, the garden has been thoughtfully and meticulously designed. Its numerous plant species create an intimate and soothing atmosphere. At the back of the plot, a recent wooden shed of around 18 m2 completes the ensemble and could easily be transformed into an office, workshop, or leisure space according to your wishes.Just a ten-minute walk from tram lines D and E and immediately close to bus lines 33, 70, and 82, this property benefits from a sought-after location, combining residential tranquility and urban life. A characterful house, rare on the market, which will appeal to families looking for a living space that combines authenticity, quality amenities, functionality, and elegance.Contact: Michaël DE CARVALHO at 06 80 60 27 61.Price includes agency fees of €895,000. The agency fees are 5% VAT inclusive, payable by the buyer. The net seller price is €852,381.www.cadredenvies.frInformation on the risks to which this property is exposed is available on request or on the Géorisques site: www.georisques.gouv.fr. This advertisement is brought to you by DE CARVALHO Michaël - EI - NoRSAC: 942 769 001, Registered with the Bordeaux Commercial Court.
…By Cadre D'envies


Pretty stone house, currently on one level, of 160 m2, to be completely renovated with the possibility of extension, on a plot of more than 1000 m2. The house benefits from a huge garden at the front and includes another 200 m2 at the rear. A magnificent project to (re)invent, ideally located in the center of Le Bouscat, 350m from Tram D and in the immediate vicinity of all amenities.
…By Happyla Immobilier


Formerly part of a stone house, this 60 m2 house on a plot of more than 650 m2 needs to be redesigned and extended. This unique property has great potential in a prime location, right in the center of Le Bouscat.
…By Happyla Immobilier


Abriculteurs is pleased to present this apartment for sale, located in Le Bouscat (33110). Just steps from Parc de l'Ermitage, shops, and public transport, discover this approximately 65 m² duplex offering the comfort of a house without the usual constraints. Layout: - Level 1: Beautiful bright living room with open kitchen, shower room, laundry area, and separate WC. - Level 2: Quiet sleeping area with two bedrooms. - Ground floor: Private and secure storage room (for bicycles, strollers, personal belongings). Highlights: - Sought-after location (Parc de l'Ermitage) - Small co-ownership with only 2 units (in the process of being created) - Low charges - Fiber optic internet - Possibility to install air conditioning Energy information: - Energy Performance Rating (DPE): Class D (221 kWh/m²/year) - Greenhouse Gas Emissions (GES): Class B (8 kgCO²/m²/year) - Heating and hot water: electric individual systems - Estimated annual energy costs: between €1,124 and €1,374 per year Sale price: €220,000 agency fees included (Abriculteurs fees borne by the seller). Announcement drafted under the editorial responsibility of Mr. Hadrien Deramecourt, commercial agent (EI), registered with the Bordeaux RSAC under number 913 910 022, with no custody of funds, acting on behalf of SARL Abriculteurs immobilier, capital €5,000, registered under SIREN number 837 704 584, holder of professional card number CPI 7501 2018 000 025 842 issued by the Paris Île-de-France CCI, whose legal representative is Mr. Adrien Piot, headquartered at 12 rue des Halles, 75001 Paris.
…By Abriculteurs


The advertiser did not provide an english description for this listing.
…By Manson Properties


LE BOUSCAT - FAMILY HOME T5 ON ONE LEVEL - GARAGE & SOUTH-FACING GARDENIdeally located in Bouscat, just steps away from Tram D (Sainte-Germaine stop) and adjacent to a park, discover this magnificent single-story house offering the rare privilege of urban living in absolute tranquility. Just 15 minutes from the center of Bordeaux, this property of 101 m² on a 325 m² plot facing south is a unique opportunity in the area.LIVING SPACE: LIGHT AND VOLUMESFrom the entrance, you will be charmed by the pronounced character of the cathedral living room with its exposed beams and herringbone parquet floor. The high-quality renovation showcases generous volumes bathed in natural light. The open kitchen, fully equipped, perfectly integrates with this friendly reception space.FUNCTIONAL AND FAMILY-FRIENDLY DESIGNThe house has been designed for optimal daily organization with a clear separation between spaces:Day space: A vast through living room completed by a practical laundry room and separate toilets.Night space: Four bright bedrooms with integrated storage and a well-appointed bathroom, ensuring the privacy of the whole family.The extra: A 6 m² veranda (in addition to the 101 m² of living space) opening onto the garden, providing additional space ideal for a quiet office or workshop.OUTSIDE AND ANNEXESThe garden, a true haven of peace without vis-à-vis, features a south-facing exotic wood terrace. Regarding parking, the house includes a secured private garage.A DESIRABLE NEIGHBORHOODLiving in Bouscat means enjoying a vibrant neighborhood life:Immediate proximity to the park, Bois du Bouscat, and the Hippodrome.Shops and schools accessible on foot.Tram D 300m away for quick access to Bordeaux Center.A 'turnkey' family home combining serenity and modern comfort.KEY INFORMATION:Surface: 101 m² of living space + veranda (6m2)Land: 325 m² (South)4 Bedrooms / 1 BathroomGarageDPE: C / GES: CContact the Agence Bellechose to arrange a viewing of this confidential property.Fees to be paid by the seller. Energy class C, Climate class C Average estimated annual energy costs for standard use, based on energy prices from 2021: between €1021.00 and €1383.00. Information on the risks to which this property is exposed is available on the Géorisques website: georisques.gouv.fr.This description has been automatically translated from French.
…By Bellechose


Mansion with Garden and Parking Spaces Just a short walk from the Barrière du Médoc and the Parc Bordelais, this stone mansion features remarkable architecture with its two side wings, spacious rooms, and a quiet setting set back from the street, enjoying a particularly privileged location. Built on a 382 m² lot with a private driveway providing parking for several vehicles, the property offers approximately 185 m² of living space across two levels, plus a 120 m² basement with direct access to the garden, a spacious covered terrace, and an office. The enclosed, landscaped garden extends in front of the house, and two stone staircases lead to a beautiful covered terrace serving two entrances, one of which features an elevator connecting the various levels of the house. The ground floor features three adjoining living rooms opening onto the terrace, a kitchen opening onto a small courtyard with a workshop/office, and a bathroom. Upstairs, the master bedroomwhich spans the width of the house and can be dividedfeatures large built-in closets and an en suite shower room. A bathroom and two additional bedrooms complete the sleeping area, one of which has its own powder room. The basement, with a floor area of approximately 120 m², includes a laundry room, a workshop with direct access to the garden, a boiler room, a wine cellar, a utility room, and a large additional room. A charming family home, carefully maintained, whose interior spaces would benefit from a modern update to bring the amenities up to current standards. Located right next to Parc Bordelais, shops, renowned schools, public transportation (Tram D), and bike lanes.
…By Loft Galerie


Discover this splendid 240 m² residence located in the heart of the charming town of Bouscat. This house offers an exceptional living environment, surrounded by a large leafy garden that guarantees peace and privacy for its future residents. The tree-lined driveway leads to an elegant facade that reflects the character and nobility of this property. Inside, you will find 8 spacious rooms including a large living room with a fireplace, ideal for sharing warm moments with family or friends. The five bedrooms comfortably accommodate the entire family, and the beautiful old parquet floors as well as the moldings add authentic charm to each living space. Close to schools, shops, and public transport, this house combines comfort and prestige in a privileged environment. This is a rare opportunity for character enthusiasts wishing to settle in a sought-after neighborhood just outside Bordeaux. Olivier Chenard – +33 6 56 67 12 17 is available for any further information or to arrange a viewing.
…By Maxwell-baynes Bordeaux-bassin - Christie’s International Real Estate


Coldwell Banker offers you this beautiful family home, ideally located in a sought-after residential area, quiet and sheltered from prying eyes. Upon arrival, you will be captivated by its privileged living environment, its very beautiful landscaped garden, and its peaceful atmosphere. The house offers generous spaces perfectly suited for family living, with five bedrooms and two bathrooms. The heart of the property opens onto a vast, unoverlooked yard, a true green oasis, enhanced by a beautiful swimming pool that invites you to fully enjoy sunny days. A rare outdoor space, suitable for moments of relaxation, family meals, and receptions with friends. The property also benefits from two garages, providing comfort and functionality for daily life. Another major advantage: tram D is located just 400 meters away, allowing easy access to Bordeaux and its main points of attraction while maintaining the calm and intimacy of a house with a garden. DPE C (136) and GES C (20) Estimated annual energy costs 2050€-2820€/year Fees to be paid by the seller. Independent Commercial Agent RSAC: 828362285 / RCP: 127100479 Consult the risks to which this property is exposed at: www.georisques.gouv For more information or to arrange a visit, contact Stéphane Laroche now Find all our properties on IMMOBA.This description has been automatically translated from French.
…By Coldwell Banker Immoba Realty Bordeaux


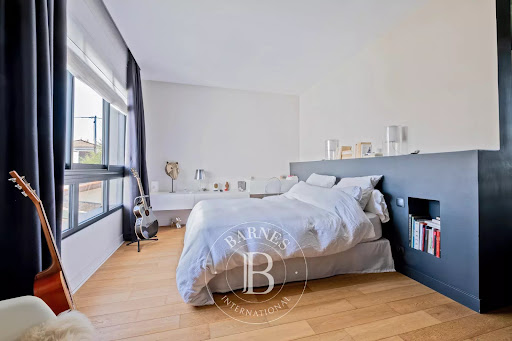
Charming contemporary 137 sqm house with a front garden including parking space and an electric charging station. The ground floor features an entrance hall with closet, a spacious living room opening onto the terrace and swimming pool, and a bright kitchen. Upstairs, a beautiful 40 sqm master suite with walk-in closet and bathroom, three bedrooms with built-in storage, a shower room, and an office. A wine cellar and a garage complete this property, which has been recently fitted with solar panels. Ce bien vous est présenté par l'agence BARNES Bordeaux - Visiter notre site internet www.barnes-bordeaux.com - Téléphone +33-0533093089
…By Barnes Bordeaux


Discover this charming stone family house located in a sought-after neighborhood in Le Bouscat. Offering 6 rooms across 131 m², it features a spacious living area and a peaceful garden of 220 m². Close to schools, shops, and tramway, this property requires renovation, giving you the opportunity to create a personalized home while preserving its authentic character.
…By Cabinet Bedin


Ideally located in a quiet street in Bouscat, close to the Médoc barrier, a stone's throw from shops and tram D, come and discover this superb house currently being renovated, available for delivery by summer 2025. She has it all! With a living area of 229 m2, it offers, on the ground floor, a magnificent living room of more than 90 m2, ultra bright thanks to its large bay windows, opening onto the beautiful west-facing garden. The equipped kitchen, the pantry and toilets complete this level. The 1st floor is dedicated to the sleeping area: a large master suite with dressing room and bathroom, 4 additional large bedrooms, a bathroom, a shower room and toilets. The exterior is also a gem: a 200 m2 wooded garden with a beautiful terrace and a heated swimming pool. A very large basement allows for a gym or cinema room, storage space and a wine cellar. Finally, the garage is perfect for a car and 2 wheels. Heating by ducted reversible air conditioning. Possibility of creating a bedroom with bathroom on the ground floor. The excessively careful services, the volume, the light and, of course, the location make this house a unique product. Fees included: 1,495,000 euros including 2.75% fees including tax payable by the buyer. Contact : Christine NICOLAS 06 83 50 24 00 Elsa de NOMBEL 06 80 59 86 22 Lively neighborhood life thanks to its Barrière du Médoc and its shops, very pleasant family life by the proximity of green spaces, sports areas, the Parc Bordelais and very good schools; the center of Bordeaux very close accessible by tram D or C in 5 minutes as well as the station of Bordeaux!
…By Regard Sur Bordeaux


In the heart of a sought-after residential area of Bouscat, just a few steps from tram D and local shops as well as the Bordeaux Golf, this family home enjoys a desirable living environment. Fully renovated and air-conditioned, it boasts nearly 200 m² of living space including a spacious, light-filled living room, a dining room, an open kitchen, three bedrooms, an office, and a master suite with a dressing room. Set on a landscaped plot of over 1,700 m², it extends to a large terrace, a secluded swimming pool, and an independent dependency of 70 m². An incredible house that allows for full family enjoyment. Fees payable by the buyer: 4.36%. Price excluding fees: €1,720,000. Fee schedule: https://www.realysmart.com/Content/Baremes-honoraires-RS.pdfThis description has been automatically translated from French.
…By Une Villa Et Des Vignes Bordeaux


Set on a private, wooded plot of over 1,700 m², this spacious family home offers 200 m² of single-story living space, as well as a separate 72 m² apartment, a swimming pool, and parking spaces. At the rear, in a quiet location, the house comprises a large entrance hall, a double-height living room with a lounge area and fireplace, a dining room and a semi-open fitted kitchen, all opening onto the terraces, pergola, swimming pool and garden. The sleeping area comprises a master suite with an office, a dressing room, a shower room and a bedroom on the pool side, as well as three other bedrooms with closets, a bathroom, a shower room and a laundry room. At the front of the property, a separate 72 m² apartment/office comprises an open-plan living room with fitted kitchen, two bedrooms and a bathroom, and is suitable for professional or mixed use. Large garage with parking spaces, temperature-controlled wine cellar, garden shed. Close to schools, amenities and transport links, Tram D and Bus.
…By Loft Galerie
'%20stroke='%23DDAA3A'%20stroke-width='1.909'%20stroke-linecap='square'%20stroke-linejoin='bevel'/%3e%3c/svg%3e)
Receive by email any new listing that may match your search criteria
Your criteria :
By validating this form, you accept the general conditions of use of Le Figaro Properties.
These agencies offer a selection of luxury properties vente at Bruges. Feel free to contact them for personalized assistance.


