The agencies at Saint-Aignan
These agencies offer a selection of luxury properties vente at Saint-Aignan. Feel free to contact them for personalized assistance.

 English$ USD · m²


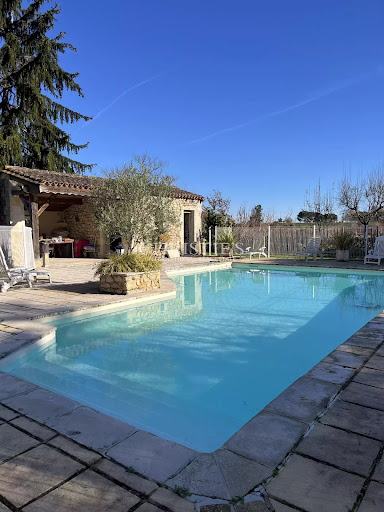
19th-century stone winegrower's house - 4 bedrooms, 225 m² of living space and 260 m² of outbuildings. In Saint-Aignan, in the Fronsadais region, let yourself be charmed by the authentic allure of this former winegrower's house. This character property offers 225 m² of living space, complemented by 260 m² of outbuildings that can be developed according to your projects. On the ground floor, the fitted and equipped kitchen, living room, sitting room, and dining area invite you to share warm moments with family or friends. Upstairs, two beautiful bedrooms each have their own private bathroom, offering comfort and intimacy. The second floor hosts a third bedroom. A studio with a kitchenette, sleeping area, and shower room has independent access from the main house, a true asset for receiving family and friends or developing a hosting activity. The numerous outbuildings offer great potential for development and currently include a relaxation lounge facing the pool, a hammam and sauna area, a garage, and former wine cellars that can be converted. Outside, the wooded park, the pool, and the soothing view of nature create a privileged living environment conducive to relaxation. A property combining the charm of the old, beautiful volumes, and great potential for development, ideal for a family residence or a tourist project (guest rooms). An ideal location between the countryside, Libourne, and Bordeaux. Located in the heart of the Fronsadais region, in Saint-Aignan, this property benefits from a calm and green environment while remaining close to the main services and employment hubs of the Libournais and the Bordeaux metropolitan area. Schools and family life Several educational institutions are accessible nearby, notably the primary school of Saint-Michel-de-Fronsac, which includes preschool and elementary, as well as the primary schools of Fronsac and neighboring communes. For middle and high school students, several institutions are located in Libourne, including the Marguerite Duras, Eugène Atget, Les Dagueys, and Saint-Joseph colleges, along with the Max Linder and Jean Monnet high schools. Libourne nearby Libourne is located about 8 km away, or about fifteen minutes by car depending on the route and traffic conditions. The Libourne train station provides easy access to Bordeaux Saint-Jean: direct TER trains cover the journey in about 20 to 30 minutes, with many daily departures. The property is about 35 km from Bordeaux, or about 40 minutes by car under normal traffic conditions. For train travel, the Vayres train station, located about 6 km away, provides an interesting alternative. It offers direct TER services to Bordeaux Saint-Jean, with a travel time of about 25 to 30 minutes. This location allows you to fully enjoy a peaceful living environment in the heart of the vineyard while maintaining good accessibility to Libourne and Bordeaux, which could be particularly interesting for a family or for professionals working in the Bordeaux agglomeration. Saint-Émilion is about 15 km / 20 min away. Contact our negotiator Aurélie Perez to arrange a visit and get more information about this house. SELARL LE TREFLE 159 rue de la Marne - 33500 LIBOURNEThis description has been automatically translated from French.
…By Selarl Le Trefle


At the turn of a path and yet close to school amenities and major roads, discover this superb stone building set in a wooded and enclosed park. You will be charmed by its spacious living room with a cathedral ceiling punctuated by a wood stove, its 2 entrances with fireplaces, its 5 bedrooms each equipped with a shower room and sanitary facilities making it easy to run a guesthouse. Lovers of the old, its volumes, terracotta tiles, and oak beams will further seduce you. This house full of history has adorned itself with modern amenities such as 2 solar water heaters, double glazing, and central heating. A large parking area, a gîte/studio that can be easily converted, a garage, and a pool complete this attractive picture! Many assets: don’t hesitate, this is the one!This description has been automatically translated from French.
…By Thalis Immobilier - 33270


Characterful stone building in the Fronsac area, 8 minutes from Libourne, in a green setting between two very beautiful, renowned wine estates, Comprising on the ground floor: A very beautiful entrance, a large living room with fireplace, a dining room and its wood stove, a large fully equipped and very functional kitchen, a utility room, a toilet, a large cinema or games room or which can be used as a master suite, a bedroom, a mezzanine, a boiler room. Upstairs: 2 large master suites with dressing room and bathroom with toilet, two other large bedrooms, a toilet, a walk-in shower, a large hallway with cupboard. A garage and a swimming pool, all on a pretty plot of approximately 3200m2, fully enclosed and not overlooked. A real gem to visit without delay
…By Cabinet N.s.k. Immobilier


In the commune of Fronsac, 10 minutes from Libourne and 20 minutes from Saint-Emilion, a magnificent Chartreuse facing the Dordogne on a 2-hectare park with a swimming pool, without any noise or visual disturbances. The house includes a single-story living floor of 357m2 with 4 bedrooms, an office, a TV lounge, a living room, a dining room, a large kitchen, a spacious hallway, and a winter garden opening to the outside through a large workshop-style glass wall. The lower floor consists of several office spaces, workshops, a wine cellar, and a garage. A 95m2 guest house and 135m2 stables complete this unique property. Ce bien vous est présenté par l'agence BARNES Bordeaux Rive Droite - Visiter notre site internet www.barnes-bordeaux.com - Téléphone +33-0532091090
…By Barnes Bordeaux Rive Droite


Nestling on the peaceful banks of the Dordogne, this splendid 19th-century Carthusian monastery embodies all the charm of traditional architecture combined with an exceptional natural setting. Set in 2 hectares of carefully wooded grounds, this rare property offers breathtaking panoramic views and a haven of peace away from prying eyes. The main house, elegantly restored while retaining its original character, boasts vast volumes with 9 light-filled living rooms: two cosy lounges, a large convivial kitchen, a refined dining room, a study ideal for teleworking and 4 comfortable bedrooms. A magnificent skylight adds a touch of elegance and originality. The ground floor, which is accessible on one level, has large workshops that can easily be converted to suit your needs: art space, gym, reception room, etc. Outside, lovers of nature and horse riding will be delighted: stables for up to 8 horses are available in the heart of the park. An outdoor swimming pool, perfectly integrated into the landscape, invites you to relax in the sunshine. An independent dwelling, ideal for entertaining family or friends, completes this property: a guest house converted into a gîte with 2 bedrooms, lounge/dining room, fitted kitchen and shower room. This unique property will win you over with its idyllic setting, top-of-the-range features and rare potential. A prestigious property for lovers of fine homes and unspoilt countryside, where every moment becomes a privilege.
…By Maxwell-baynes Residential And Vineyards - Christie's International Real Estate


Close to Libourne, in the heart of the Fronsac vineyard, discover this authentic stone house of 170 m², on a plot of over 1200 m² offering a rare living environment, combining the charm of the old, beautiful volumes and an unobstructed view of the vineyards. With no overlooking neighbors, the property benefits from a privileged environment with views of the vineyards on either side of the house, as well as a beautiful perspective on Château Gaby. The charm and authenticity of a house that has a history: this property results from the merging of two dwellings within the same building, allowing today to enjoy a family home with generous volumes. The old elements have retained all their presence: exposed stone, old beams, wooden floors, terracotta floors, and fireplaces create a warm and characterful atmosphere. The house offers several living spaces that communicate harmoniously. A 25 m² living room with a fireplace serves as a cozy reception area. An old dining room of 24 m², now integrated into the entire house, offers a very beautiful volume with stone walls. This room can naturally retain its dining room function or become, depending on needs, a second living room, a library, a play area, or an office. It communicates with the fitted and equipped kitchen, which itself extends to a back kitchen giving access to the garage. The main living room of 36 m², with its exposed beams and warm ambiance, complements these different living spaces. Upstairs, the house has 5 bedrooms, offering comfortable areas of 10, 12, 13, 15, and 19 m², as well as a 9 m² office. A dressing room and significant storage spaces complete the set, particularly thanks to the converted old attic. The house also has 2 bathrooms, each equipped with a shower and a bathtub, as well as 3 toilets. A terrace, a 10x5m swimming pool complete the whole and allow you to enjoy this privileged outdoor space. To be planned: the pool requires renovation work, notably the replacement of the liner, and is currently not in working condition. Two garages also offer great parking and storage possibilities: • an 18 m² garage on the street side, with a roll-up door and the possibility to park a vehicle; • a second adjoining garage of 20 m², directly accessible from the house. A characterful, family-friendly home full of possibilities that will appeal to authenticity lovers looking for space, tranquility, and an exceptional environment. Information about the risks to which this property is exposed is available on the Géorisques website: www.georisques.gouv.fr Sale price: €520,000 Seller's fees Contact your SAFTI advisor: Valérie SERNA, Tel.: 0617552283, Email: [email protected] - EI - Commercial agent registered with the Bordeaux RSAC under number 105889224This description has been automatically translated from French.
…By Safti


In Fronsac, set in a green setting, this master house from 1847 has been completely restored with high-end materials. Beautiful volumes, cross light, careful finishes: a perfect balance between period charm and contemporary comfort. The house offers several reception areas opening onto a landscaped garden, a well-equipped dining kitchen, four suites with their own bathrooms, a master suite with a dressing room, and an office. A cinema room and a gym with an indoor pool for an exclusive lifestyle. A garage of over 100 m² and a cottage complete this property. An exceptional property where refinement is hidden in every detail. Fees payable by the buyer: 4.48%. Price excluding fees: €1,339,000. Fee schedule: https://www.realysmart.com/Content/Baremes-honoraires-RS.pdfThis description has been automatically translated from French.
…By Une Villa Et Des Vignes Bordeaux


The stone house in all its authenticity! A home that has managed to retain all its old charm and whose bed and breakfast activity is successful. Two master suites and a living room with a fireplace to the east, a large living area and a separate kitchen on the other side. Upstairs there are 3 bedrooms, including one with a shower room/toilet, a bathroom, and an office. Large summer kitchen, wooden terrace, and a 9x4.5 pool. Adjacent forest parcel of one hectare. What else?This description has been automatically translated from French.
…By Agence Des Bastides


Ref.4870 : Charming 18th-C. property, noble dwelling and two outbuildings set on 6 acres in Gironde department On the edge of a small hamlet in the peaceful countryside of the Fronsadais region. 10 km from Libourne, 35 km from Bordeaux, 12 km from the A10 motorway and 9 km from the A89. A golf course is 26 km away and a riding centre is 6 km away. This charming property is situated in a peaceful setting, at the heart of a partially walled park. It enjoys unobstructed, sweeping views of the countryside and its sumptuous grounds; striking for its monolithic columns, and delightful for its various shaded terraces, views and orchard. The mansion has undergone a recent, meticulous and high-quality restoration, respectful of the property’s history and its authentic features, right down to the details of the door and window fittings. The buildings are arranged around a vast natural, landscaped esplanade. The complex comprises a manor house, adjoining staff quarters and a separate guest house, two artists’ studios and numerous outbuildings. THE NOBLE DWELLING : Ground floor: Entrance hall and walk-through vestibule, Living room with fireplace, Dining room with a large terrace facing the setting sun, Kitchen with a central island, a large rustic fireplace, access to the orangery and outbuildings, Terrace with views, Stone staircase landing, Wine cellar First floor: Study and balcony, Two 32 sqm bedrooms with fireplaces, One bathroom and toilet. THE CHILDREN’S HOUSE: Ground floor : Two bedrooms, a bathroom, a washbasin, A very spacious open-plan living room and kitchen, A TV lounge, A shower room. First floor: Two bedrooms and a shower room THE GUEST HOUSE / CARETAKER’S HOUSE: Separate entrance, or via the garden of the main house, Kitchen with a fireplace, Double-depth living room, Two bedrooms, A shower room, A workshop, Two living spaces currently being renovated which could be made independent or attached to this guest house. OUTBUILDINGS : Adjoining approximately half : Barn, Orangery, Garages, Workshops, Wine cellar, Slaughterhouse, Former workers’ accommodation, Various storage rooms. Heated swimming pool housed in a former building; it measures 3.5 x 7 m and is equipped with a counter-current swimming system. Pool house. LAND : A beautiful garden covering approximately 6 acres (2.5 hectares), surrounded by colonnades of monolithic stone. Orchard, vegetable garden, well. The property is dotted with beautiful trees: lime trees, holm oaks, magnolias, pines, cypresses, chestnut trees, aspen poplars, persimmon trees, soapberry trees, etc. Cabinet LE NAIL – Gironde – Mr Henri COURAU : +33(0)2.43.98.20.20 CPI 3301 2020 000 045 319 - CCI de Bordeaux-Gironde We invite you to visit our website Cabinet Le Nail to browse our latest listings or learn more about this property.
…By Cabinet Le Nail


Located just 3 km from Libourne and 30 minutes from Bordeaux, in the heart of the Fronsadais area, this character estate extends over almost 7.8 hectares and reveals an elegant stone manor house, arranged over two floors and entirely renovated with high-quality materials, offering approximately 605 sqm of living space. Accessed via a long private driveway, the property also benefits from enclosed areas suitable for horses and other animals, with existing stables already in place. From the moment you arrive, the estate impresses with its spectacular volumes and the rare balance it achieves between modern comfort and the timeless charm of stone. The main house offers superb reception rooms, including two lounges of approximately 60 sqm and 50 sqm, one of which features a fireplace, a separate kitchen of around 27 sqm, both spacious and welcoming, as well as 5 bedrooms (with the possibility of creating more if required), including a 59 sqm principal suite with dressing room and bathroom with both bath and shower. You will also enjoy a climate-controlled wine cellar, a cinema room, a games room, a large utility/laundry room, and a remarkable wellness area of approximately 89 sqm comprising a sauna, a gym, a double walk-in shower and an indoor swimming pool measuring 7 x 3 metres. A separate four-room guest house of approximately 94 sqm completes the property beautifully. It includes 2 bedrooms with en-suite shower rooms, a study, and a fully fitted kitchen opening onto an attractive living and dining area, making it ideal for hosting family and friends, accommodating guests, or considering a holiday-let business. Outside, the property benefits from extensive stone terraces with a covered area and summer kitchen, a heated swimming pool measuring 16 x 3.5 metres, finished with a Pierre de Bali reinforced membrane with a mineral effect, as well as a pétanque court. Finally, the estate offers a substantial 150 sqm garage and ample parking spaces, both indoors and outdoors. An exceptional estate, perfectly suited to family life, a second home, or a high-end hospitality project.
…By Kretz Real Estate


Just 15 minutes from Libourne, 20 minutes from Saint-Émilion, and about 35 minutes from Bordeaux, this beautiful Gironde home, with approximately 240 m² of living space, is set in a quiet, unspoiled setting in the heart of a large wooded park with beautiful views of the surrounding vineyards. Completely renovated in 2021, the house now offers high-end features while retaining the elements that give it its charm. The rooms are spacious, the materials have been carefully selected, and the property is perfectly maintained, with no renovations needed. On the ground floor, a beautiful entryway leads to spacious living areas that open onto the garden. The living room, dining room, and kitchen each feature their own fireplace, while the high ceilings and exposed beams highlight the home’s character. A separate utility room completes this space. Also on the ground floor, a spacious, air-conditioned master suite features its own walk-in closet and a bathroom with a tub and shower. Upstairs, the sleeping area consists of four bedrooms, two of which have their own bathroom. A large bathroom with a tub and shower, as well as a walk-in closet, complete this level. The property also features a spacious garage of approximately 90 m², in addition to several separate rooms dedicated to storage, including a wine cellar. Outside, the groundsspanning over 7,000 m²offer various spaces surrounding the house. They feature beautiful, century-old trees designated as protected landmarks, numerous varieties of fruit trees, and enjoy unobstructed views of the vineyards. An 11 x 3-meter heated saltwater pool nicely complements the outdoor areas. Thanks to the recent renovation, the property is ready for immediate occupancy. The double-glazed window frames, in particular, were replaced less than two years ago, and the cast-iron radiators add to the home’s charm. To make maintaining the grounds easier, the property comes with a robotic lawn mower and a riding mower. A complete family home, offering spacious rooms, a prime location, and the tranquility of the countryside, all while remaining in close proximity to Libourne and easily accessible from Bordeaux.
…By Millenium Transactions


Sandrine Praud 3G immo invites you to discover this elegant architect-designed house from the year 2000 located in Libourne, near amenities.Built on a magnificent plot of about 2500m2, fully enclosed and secured by an electric gate, it offers a pleasant environment where everyone can fully enjoy the outdoors.It offers approximately 244m2 of living space, and this property captivates from the first moments with its contemporary architecture, omnipresent brightness, and generous spaces, allowing for a combination of comfort, intimacy, and convivial moments. From the entrance, you will be charmed by the volumes and light that highlight the reception areas. The spacious living room opens harmoniously onto a beautiful wooden terrace, creating a pleasant continuity between the interior and the landscaped garden, an ideal setting for family or friends' meals! The semi-open, functional, and equipped kitchen extends the living space in a friendly manner.The night areas also offer beautiful spaces that help preserve everyone's privacy on the ground floor: a lovely master suite with a dressing room and private bathroom of about 36m2, two bedrooms, a shower room with an Italian shower, and an independent toilet. Upstairs: two bedrooms each with their own shower room and a terrace, plus an independent toilet.A laundry room, a temperature-controlled cellar, and a tiled and insulated garage complete the house.This house benefits from appreciated daily amenities:- Underfloor heating- Air conditioning throughout the house- Garage, carport, and parking spaces- Electric gate- Beautiful landscaped park in the city centerThis house enjoys a practical environment to facilitate your daily life and that of your family.Libourne is an attractive and well-served town; its train station offers regular connections to Bordeaux and Paris. By car, you can reach Bordeaux in 20 minutes. The town of Libourne is equipped with numerous infrastructures and services: public and private schools, Robert Boulin hospital, clinic, sports and cultural associations.Its weekly markets on Tuesday, Friday, and Sunday also contribute to the charm and dynamics of the town.You are looking for a spacious architect-designed house in Libourne with 5 bedrooms, a large garden, beautiful volumes, and comfort features!This property meets many criteria sought by families wishing to enjoy a privileged setting while remaining close to amenities.Fees payable by the sellerYour 3G IMMO commercial agent on site EI - Sandrine PRAUD registered at RSAC of LIBOURNE n° 397 523 457 According to article L.561.5 of the Monetary and Financial Code, for the organization of the visit, you will be asked to present an identity document. Information about the risks to which this property is exposed is available on the Georisques website: www.georisques.gouv.frThis description has been automatically translated from French.
…By 3g Immo Prestige


House with 4 bedrooms, 1 office, garden, 3 garages for sale in Libourne (33500) in Gironde (33). Located in a quiet and sought-after area of the city, discover this 191 m2 house in Libourne. You will be charmed by its layout designed to make the most of the light both in summer and winter, the choice of materials, and the decoration. Raised over 2 levels, it includes on the garden level: A suite of over 40 m2 with a dressing room opening onto a covered terrace. A room used as a playroom for your children, two additional bedrooms with a view of the landscaped garden and the pond. On the upper floor, a living area combines a high-end fitted kitchen, a living room, and a dining room. This 80 m2 space opens through large bays onto a balcony with a view of the lovely garden. This floor also has a storage room and a room that can serve as an office, which could easily accommodate a bedroom with a dressing room. Outside, 3 garages of approximately 25 m2 each, a beautiful landscaped city garden with a pond. Libourne is a commune located in Gironde, northeast of Bordeaux, in the Libournais area. The city has local services, schools, shops, transport infrastructure, and public facilities. It also has an SNCF train station, allowing travel to Bordeaux and other nearby towns. The city center of Libourne features shops, a weekly market, and administrative services. The commune is near areas known for viticulture, providing access to the vineyards of Saint-Émilion, Pomerol, and Fronsac. The Dordogne River flows through the commune, with accessible banks in some areas. Libourne is also within commuting distance to Bordeaux, which may suits a residential project with travel to the Bordeaux metropolitan area. Contact our negotiator Aurélie PEREZ for more information about the house for sale in Libourne and to arrange a visit. SELARL LE TREFLE 159 rue de la Marne - 33500 LIBOURNEThis description has been automatically translated from French.
…By Selarl Le Trefle


Nestled away from the bustle of city life, this beautiful stone property has already lived several lives, first as a retirement home and later as a family residence. Today, it awaits its next chapter. Offering just over 500 m² in total, including approximately 330 m² of living space, the property presents a wide range of possibilities, whether as a spacious family home, a professional project or a hospitality venture. The ground floor currently comprises an entrance hall, living room, dining room, kitchen, utility room, laundry room and four bedrooms. Upstairs, a vacant space of over 90 m² remains to be renovated and adapted according to individual needs and plans. An adjoining yet independent gîte of approximately 40 m² also provides immediate guest accommodation potential. The property sits within more than 4,200 m² of grounds, featuring a majestic wrought-iron gate, century-old magnolia trees, a carport and a swimming pool. Located just 5 minutes by car from local amenities and schools, approximately 20 minutes from Libourne and 40 minutes from Bordeaux. Including fees of 4.04% TTC to be paid by of the purchaser. Price excluding fees 495 000 €. Energy class E, Climate class B Estimated amount of annual energy expenditure for standard use: between 6470.00 € and 8770.00 € for the years 2021, 2022, and 2023 (including subscriptions). Information on the risks to which this property is exposed is available on the Geohazards website: georisques.gouv.fr.
…By Beyond Immobilier


This elegant 19th-century chartreuse country house offers approximately 350m2 of living space, set in a peaceful, private environment with no overlooking neighbours and remarkable views over the river. Fully restored with great respect for its original character, the property combines the charm of period features with modern comfort, including parquet flooring, fireplaces, high ceilings and generous living spaces. The main house offers, on the principal floor, two sitting rooms, a beautiful dining room, a large family kitchen, an office, a light-filled conservatory, and four bedrooms, some of which overlook the Dordogne River. On the garden level, large workshops offer exceptional potential to create spaces according to your needs, such as an artist's studio, gym or professional workspace. Outside, the estate features a swimming pool, as well as stables, all set within a peaceful and picturesque setting. An independent guest house completes the property. It comprises two bedrooms, a living room with a kitchenette, a shower room and a dining area, offering the potential for a high-end holiday rental business or an attractive guest house. A rare property, ideal as a family residence or for a luxury hospitality project. Including fees of 5.27% TTC to be paid by of the purchaser. Price excluding fees 1 500 000 €. Energy class E, Climate class E Estimated amount of annual energy expenditure for standard use: between 12480.00 € and 16890.00 € for the years 2021, 2022, and 2023 (including subscriptions). Information on the risks to which this property is exposed is available on the Geohazards website: georisques.gouv.fr.
…By Beyond Immobilier


Located in one of Libourne's most sought-after settings, this character property of over 400 sqm offers high-quality features throughout. Behind an elegant stone façade, the house combines the charm of period architecture with contemporary design, organised around a patio and opening onto a terrace and swimming pool. Generous volumes, abundant natural light and the seamless connection between indoor and outdoor spaces create an exceptional living environment. From the entrance, the reception areas reveal refined architecture and a harmonious layout. Several living rooms, lounges and reception spaces offer multiple possibilities depending on lifestyle and needs. High-quality natural materials contribute to a warm and balanced atmosphere. The kitchen, both functional and welcoming, integrates perfectly with the flow of the rooms. Nothing has been overlooked in this property: a utility room, an equipped cellar and a study ensure everyday comfort and practicality. Completing the ground floor is a spacious principal suite with shower room and dressing room. The upper floors accommodate several comfortable bedrooms, each with a shower room or bathroom. Additional spaces can easily be adapted according to requirements, whether as a study, games room, dressing room or additional bedroom. Outside, the landscaped garden forms a true green haven. The terrace borders an elegant swimming pool, creating an ideal setting for relaxation and entertaining. Mediterranean planting and open views enhance the peaceful atmosphere of the property. A triple garage and two workshops complete the property. A subtle blend of family home and architect-designed property, this residence stands out for its distinctive character, generous volumes and the quality of its renovation. A unique address for those seeking charm, elegance and living spaces that open seamlessly onto the outdoors. Including fees of 5.33% TTC to be paid by of the purchaser. Price excluding fees 1 500 000 €. Energy class C, Climate class C Estimated amount of annual energy expenditure for standard use: between 4200.00 € and 5690.00 € for the years 2021, 2022, and 2023 (including subscriptions). Information on the risks to which this property is exposed is available on the Geohazards website: georisques.gouv.fr.
…By Beyond Immobilier


This property, nestled at the entrance to a discreet village, boasts a manor house, a longère (traditional farmhouse) and a remarkable park. The 19th-century manor house, with approx. 500 m² of living space, comprises an entrance hall, double living room, bedroom, bathroom, dining room, living room, large kitchen and a sumptuous orangery converted into a sitting room. First floor: master suite with Bisazza tiled bathroom, 4 bedrooms and shower room. On the second floor, a large convertible attic of approx. 150 m². Adjoining, a boiler room, a cellar and a barn of approx. 140 m². The 317 m² longère is divided into different areas: firstly, a superb guest house (large kitchen opening onto living room, 2 bedrooms, shower room), secondly, a summer house with two double bedrooms and two shower rooms, and finally, a magnificent cinema/sports room (with bathroom), a real bar and a large entrance hall. The sumptuous grounds are full of wonders, with numerous summer terraces, a gazebo and a large, delightful saltwater swimming pool (12 x 5.7 m). Numerous trees and shrubs make up this intimate park of over one hectare. A small vineyard of around 1 hectare (AOC Bordeaux Supérieur), a wood with a 3-hectare walking trail and a small pond complete the picture. The total surface area of the property is 6.2 hectares. Possibility of purchasing the property furnished. Complete file on request.
…By Maxwell-baynes Residential And Vineyards - Christie's International Real Estate


Stone house for sale 7 km from LIBOURNE, in the municipality of NEAC (33500). Beautiful stone house renovated in 2019, with a living area of 180 m², built on a plot of 1915 m² with a SWIMMING POOL. The residence includes on the ground floor a living room with fireplace 34 m², a dining room 29 m², a fitted kitchen 19 m², pantry, laundry room, on the first floor 6 bedrooms all with their own shower room and toilet, a bright playroom 50 m², near the pool a reception room 44 m² with a veranda of 23 m², workshop and covered area. The whole is in good condition.This description has been automatically translated from French.
…By Selarl Lmg Notaires


Libourne. Magnificent stone property consisting of: -A very beautiful farmhouse of approximately 440m2 of living space, 7 bedrooms, 2 entrances, 2 kitchens, 3 bathrooms. -A building formerly serving as a tasting room of approximately 150m2 on the ground with one floor, a garage and a carport can also be fitted out. -A cellar of approximately 200m2 on the ground with independent access and giving directly on the street. Wooded park of approximately 3200m2. Close to all amenities and 10 minutes from the train station and the city center. Several possibilities are available to you.
…By Cabinet N.s.k. Immobilier


This elegant stone property evokes the allure of a small château with a perfectly symmetrical façade. The ground floor offers beautifully generous volumes. A spacious entrance hall features an impressive wooden staircase crafted by a master artisan. On either side of the entrance are two large reception rooms, as well as a study with a fireplace. The kitchen exudes a warm atmosphere: a LACANCHE range cooker, traditional Gironde floor tiles and a stone fireplace. Adjacent to the kitchen, a superb wine cellar fitted out as a tasting room will showcase the finest bottles in style. The ground floor is further enhanced by two bedrooms, each with its own private shower room and direct access to the outdoors. Upstairs, a landing leads to two additional bedrooms, a shower room, and a vast master suite complete with a dressing room. Designed for everyday comfort, the property also offers a large laundry room and a garage. Set on a 1,626 m² plot with swimming pool and an authentic stone dovecote, this property has it all. Including fees of 5.96% TTC to be paid by of the purchaser. Price excluding fees 730 000 €. Energy class C, Climate class C Estimated average amount of annual energy expenditure for standard use, based on the year's energy prices 21: between 2480.00 and 3360.00 €. Information on the risks to which this property is exposed is available on the Geohazards website: georisques.gouv.fr.
…By Beyond Immobilier


Set in a green and peaceful setting on the edge of Libourne, this beautiful stone-built property stands out for the quality of its features: an elegant façade, excellent natural light, a meticulous renovation, generous volumes, refined décor, and a well-designed, comfortable layout. The ground floor offers a spacious living area including a large sitting room with a contemporary wood-burning stove, and a kitchen with dining space centred around a superb original fireplace fitted with a pellet stove, opening directly onto a pleasant covered terrace by the pool. A hallway leads to a pantry, utility room, and a separate WC. The right wing of the house reveals a second reception room with impressive proportions and a period fireplace. On this level, a bedroom with its own shower room and WC also benefits from access to the covered terrace. An additional room, currently used as a gym with a private terrace, could easily be converted into a second bedroom, with the option to create an en-suite shower room. This part of the property offers excellent potential to create an independent living space, ideal for hosting family and friends or developing a tourism activity. Upstairs, there are three bedrooms, including a superb principal suite with dressing room and en-suite bathroom/WC, as well as a shared shower room/WC. A large garage provides space for several vehicles and could also serve as a workshop or storage area. Outside, the setting is truly charming: a beautifully maintained, tree-lined garden and a secluded pool area invite relaxation. This character property, presented in impeccable condition and close to a range of amenities, is a rare find. Including fees of 4.48% TTC to be paid by of the purchaser. Price excluding fees 669 000 €. Energy class B, Climate class A Estimated amount of annual energy expenditure for standard use: between 1830.00 € and 2490.00 € for the years 2021, 2022, and 2023 (including subscriptions). Information on the risks to which this property is exposed is available on the Geohazards website: georisques.gouv.fr.
…By Beyond Immobilier


Set in a peaceful and privileged environment, this outstanding property has been fully renovated with meticulous attention to detail, beautifully blending period charm with modern comfort and quality. The generous entrance hall provides a fluid and harmonious distribution of the main living areas. To the right and left, two spacious, light-filled reception rooms, each with its own fireplace, offer the perfect setting for both relaxation and entertaining. A cosy library, also with a fireplace, enhances the sense of conviviality and comfort in this first part of the home. The open-plan kitchen is superbly equipped and fitted with high-end materials, ideal for culinary enthusiasts and those who love to entertain. It opens onto a welcoming dining area, perfect for hosting family meals or gatherings with friends. Nearby, a thoughtfully designed utility room adds practicality to everyday living. This level also includes two generously sized bedrooms, each with large walk-in wardrobes and sharing a well-appointed bathroom, offering a private and comfortable living space. Upstairs, the principal suite serves as a true haven of peace, distinguished by its spacious layout, elegant design, and private en-suite shower room. Five additional bright and stylish bedrooms are complemented by three modern, well-designed shower rooms, perfect for hosting guests or accommodating a large family in complete comfort. On the top floor, you'll find two charming bedrooms, one of which features a private 10 m² terrace, a unique spot to enjoy panoramic views of the surrounding countryside. A full bathroom completes this floor, ensuring comfort and privacy for its occupants. The beautifully landscaped, secluded parkland of 11.67 hectares (approximately 28.8 acres) offers a true sanctuary of greenery. A sheltered terrace is perfect for al fresco dining or quiet relaxation, while the exceptional swimming pool, complete with a fully equipped pool house, provides a luxurious outdoor living experience. A quaint garden shed adds to the charm of this serene setting, harmoniously blending with the surrounding nature. This estate also includes a delightful independent guest house of 73 m², featuring a living area on the ground floor and two bedrooms upstairs, ideal for visiting friends or family, or for private use. Additionally, a large outbuilding currently used for storage offers significant conversion potential, whether for renovation or transformation into further living space. This rare and prestigious property is a unique opportunity to enjoy life in an extraordinary environment, an ideal choice for those seeking an exceptional lifestyle in one of the most beautiful regions of France. Including fees of 4.44% TTC to be paid by of the purchaser. Price excluding fees 1 800 000 €. Energy class C, Climate class A Estimated amount of annual energy expenditure for standard use: between 1210.00 € and 1690.00 € for the years 2021, 2022, and 2023 (including subscriptions). Information on the risks to which this property is exposed is available on the Geohazards website: georisques.gouv.fr.
…By Beyond Immobilier


A distinguished Maison de Maître set within a residential neighbourhood of Libourne, this superb stone property stands out for its striking façade and generous proportions. The entrance hall leads to a selection of spacious living areas, along with a kitchen and original scullery thoughtfully redesigned by an architect. In total, the house offers six bedrooms, a study or games room, and three shower rooms, as well as a cellar. Outside, the enclosed and beautifully planted garden features a swimming pool, a pétanque court, and a bicycle garage. At its centre, a majestic cedar tree forms a natural focal point, a place where one can easily picture family lunches, evenings with friends, or simply a quiet moment with a book. It is a true family home with undeniable charm, enhanced by preserved period details, impressive ceiling heights, and a wonderfully fluid layout. Shops, schools, the train station, the weekly market, and the landscaped quays are all within walking distance. Including fees of 3.99% TTC to be paid by of the purchaser. Price excluding fees 576 000 €. Energy class C, Climate class C Estimated amount of annual energy expenditure for standard use: between 3750.00 € and 5130.00 € for the years 2021, 2022, and 2023 (including subscriptions). Information on the risks to which this property is exposed is available on the Geohazards website: georisques.gouv.fr.
…By Beyond Immobilier


Just 6 km from Saint-Émilion, discover this superb 250 m² Gironde-style manor house, completely renovated in 1994 under the supervision of an architect and the finest craftsmen. Offering an exceptional living environment, this family home features three spacious bedrooms, a vast, light-filled living/dining room and an attic that could be converted, leaving plenty of scope for conversion. Outside, the property boasts a wine storehouse and garage, a swimming pool enclosure with equipment room, shower and toilet, and a century-old well supplying the automatic watering system for the landscaped grounds. A rare asset: three plots of around 650 m² each, offering ideal building potential for gîtes, hotel or restaurant projects. The perfect blend of old-world charm and modern comforts makes this house an exceptional property. The noble materials, generous volumes and through-light create a warm, refined atmosphere. Imagine spending long summer evenings by the pool, surrounded by the Bordeaux vineyards and lulled by birdsong. Its privileged location makes daily life easier: 10 minutes' walk from the TGV station (Bordeaux-Paris), 30 minutes from Bordeaux and 1 hour from the Arcachon basin. A unique property, ideal as a main residence, holiday home or tourist investment. A rare opportunity in the heart of one of France's most beautiful terroirs.
…By Maxwell-baynes Residential And Vineyards - Christie's International Real Estate


Nestled in the tranquil countryside just 10 minutes from Libourne, this exquisite property has been meticulously renovated with a keen eye for detail and elegance. A picturesque driveway bordered by young alders welcomes you to two charming stone buildings that face each other across a spacious courtyard. This courtyard is surrounded by low stone walls, sturdy posts, and elegant iron railings and gates, creating a serene and secure environment. The estate boasts nearly 1,400 m² of buildings and spans 2.5 hectares of lush parklands and meadows. The main residence is a stunning Girondine-style stone house featuring three grand reception rooms, a state-of-the-art kitchen, seven spacious bedrooms, a bathroom, a separate toilet, and two well-appointed shower rooms with toilets. These rooms are thoughtfully divided into two distinct areas, perfect for parents and children. With an expansive floor area of almost 375 m², this home offers ample space and is bathed in natural light thanks to its large, well-placed windows. Adjacent to the main house is a 60 m² orangery, adorned with antique wrought iron bay windows, a travertine floor, and walls of ashlar and rubble stone. This elegant space seamlessly connects the main house to the adjoining outbuildings, which include a 150 m² room and a 195 m² garage. Across from this complex, additional buildings include a 96 m² detached house currently generating rental income, a nearly 300 m² barn, and a semi-enclosed swimming pool area, perfect for leisurely afternoons. Maintained in impeccable condition, this property is ideal for a gîte, bed and breakfast, or any hospitality venture. It is also perfectly suited for a large family seeking an abundance of space. Its idyllic location makes it a truly privileged retreat.
…By Maxwell-baynes Residential And Vineyards - Christie's International Real Estate

Receive by email any new listing that may match your search criteria
Your criteria :
By validating this form, you accept the general conditions of use of Le Figaro Properties.
These agencies offer a selection of luxury properties vente at Saint-Aignan. Feel free to contact them for personalized assistance.
As part of your search for a luxury property, discover our catalog of 1 luxury house with a terrace in Saint-Aignan, offered from $642,508. Outdoor meals or summer receptions, the terrace extends the house outdoors. The house listed in our listing offers an attractive living area measuring 227 m².
