The agencies at Bouliac
These agencies offer a selection of luxury properties vente at Bouliac. Feel free to contact them for personalized assistance.

 English$ USD · m²


Just 20 minutes from Bordeaux, discover this elegant 302m² villa set on a beautiful wooded plot of approximately 2,400 m². This 8-room property is appealing due to its generous spaces and brightness. It offers a superb living area of over 90 m² with a fireplace, an independent kitchen equipped with 23 m² with a back kitchen, as well as five spacious bedrooms, including two master suites with private bathrooms and two other bedrooms with adjoining shower rooms. The fifth bedroom completes this comfortable and functional sleeping area. A spacious laundry room facilitates daily life. For comfort, the house benefits from double-glazed openings and centralized rolling shutters. Outside, a superb swimming pool, a large terrace facing southwest, a barbecue area, and a wooded garden adorned with fruit trees create an ideal setting to fully enjoy the beautiful days. A double garage of 46 m², several outdoor parking spaces, and storage areas complete the amenities. The configuration of the house also allows for the possibility of an independent ground-floor space, ideal for hosting family and friends or considering a professional activity. A high-standing family property in very good condition, where all you have to do is unpack your bags and enjoy a privileged living environment at the gates of Bordeaux.This description has been automatically translated from French.
…Private owner


The art of exceptional living on the heights of BouliacLet yourself be seduced by this superb contemporary property of 287 m² (built in 2010), nestled in one of the most privileged and sought-after areas of Bouliac. Designed as a true high-end family haven, this property embodies the perfect balance of spectacular volumes, abundant light, and total intimacy.From the entrance, the tone is set: the living spaces, furnished with infinite care, are bathed in light and open wide onto a magnificent landscaped garden of 2,000 m². Outdoors, a 50 m² terrace and a pool on the edge of greenery promise you sweet summer days shielded from prying eyes.The villa offers 6 rooms with a fluid layout, including 4 independent master suites, each with its own private bathroom. A complete basement perfects this property, offering multiple development possibilities (cinema room, gym, wine cellar...).Absolute comfort and top-notch amenities:- Technology & Security: Fully connected home (home automation, centralized shutters), integrated audio system (indoor/outdoor) for your moments of relaxation, and total peace of mind thanks to a high-security alarm with cameras, video intercom, and automatic gate.- Technical features: Ultra-comfortable underfloor heating, reversible air conditioning in all bedrooms for cool summer nights, design ethanol fireplace, double-glazed aluminum windows, centralized vacuum system, electric awning, and fiber optic connection.- Structure: Durable construction on a crawl space, connected to the sewage system.A rare address, delivered "ready to live in," dedicated to discerning buyers in search of prestige and serenity.Diagnostics & Legal Information:- Energy Performance Certificate (DPE): C (170) / Greenhouse Gas Emission (GES): A (5)- Estimated annual energy costs of the housing: between €870 and €1,250- Property not subject to co-ownership status.- Transaction fees inclusive of tax solely borne by the seller.- Information on the risks to which this property is exposed is available on the Géorisques website: www.georisques.gouv.fr.Bouliac: The privilege of a secret panorama at the gates of Bordeaux.Welcome to the highly sought-after heights of the right bank of Bordeaux. Nicknamed the "balcony of Bordeaux," Bouliac attracts a discreet clientele seeking privacy, nature, and an exclusive residential lifestyle, without ever sacrificing proximity to the metropolis.An ideal infrastructure for an active and smooth life:- Bordeaux city center just 15–20 minutes away.- Saint-Jean train station (TGV) in 20–25 minutes.- Bordeaux–Mérignac Airport in 30–40 minutes.- Quick access to the ring road, local shops, services, and quality schools just steps away.A gentle lifestyle every day.Here, leisure rhymes with the art of living: enjoy the renowned gastronomic restaurants of the village on foot, stroll through the weekend market, or escape on walks through the nearby hills and vineyards. All Bordeaux's cultural offerings (museums, opera, luxury shopping) remain at your immediate disposal.This unique area stands out for its absolute calm, lush environment, and stunning panoramic views of the metropolis. An exceptional location that perfectly combines prestige, disconnection, and connectivity.
…By Engel & Völkers Bordeaux


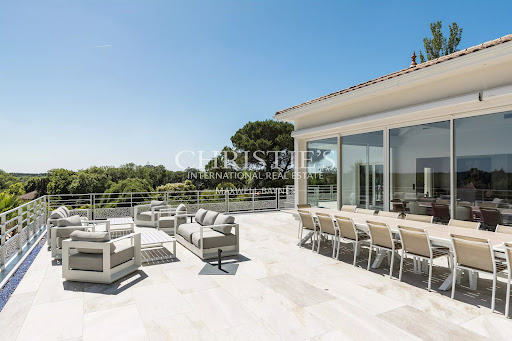
Set on the sought-after hillside of Bouliac, this remarkable contemporary property enjoys a commanding position with far-reaching views over the surrounding landscape. Offering both privacy and tranquillity, it is ideally situated just 15 minutes from the centre of Bordeaux and 30 minutes from Bordeaux-Mérignac International Airport. Providing approximately 543 sqm of living space, the property offers 8 bedrooms and 7 shower rooms, including 4 elegant suites, together with a gym, a lift serving all levels, a large garage, and bespoke fittings and cabinetry throughout. Set within beautifully landscaped grounds of approximately 8,741 sqm, the property has been designed with entertaining and family living in mind. Generous volumes, expansive terraces, and seamless indoor-outdoor living spaces create an exceptional setting for both everyday life and larger gatherings. The main floor is dedicated to entertaining. A spectacular, light-filled open-plan living space of approximately 160 sqm brings together the living room, dining room, and kitchen, framed by large picture windows opening onto the terraces beyond. The bespoke kitchen, finished to an exceptional standard, forms the heart of the home and has been designed to cater equally well for family life and entertaining on a grand scale. The bedrooms are thoughtfully arranged across several levels. One wing of the ground floor can be utilised as an independent two-bedroom apartment, offering excellent flexibility for guests, extended family, or staff accommodation. Outside, the entertaining continues. Numerous terraces provide a variety of spaces from which to enjoy the gardens and views. A summer kitchen extends the reception areas outdoors, while the beautifully maintained grounds feature a superb 14 x 6 metre swimming pool, jacuzzi, and pool house, together with a private mini-golf area. Air conditioning, a lift, bespoke joinery, a high-specification kitchen, and extensive parking further enhance this exceptional property. A rare opportunity to acquire a contemporary home of impressive scale, combining outstanding entertaining space, modern comforts, and a privileged lifestyle setting on the doorstep of Bordeaux. For further information or to receive the full brochure, please contact Nicole on +33 (0)6 11 39 28 28. Property Reference: NTH1026
…By Maxwell-baynes Residential And Vineyards - Christie's International Real Estate


The Cadre d'Envies Agency presents, in the heart of the highly sought-after village of Bouliac, this exceptional architect-designed property with over 500 m2 of refined volumes, bathed in light, within a landscaped park of approximately 6,500 m2. A unique residential experience where every detail has been designed to enhance the extraordinary view, a true living painting throughout the seasons. Just a few minutes from Bordeaux. Contemporary architecture, clean lines and noble materials Masterful reception, seamless indoor-outdoor flow Exceptional fully equipped kitchen, back kitchen, wine cellar 6 bedrooms and more, including a sumptuous master suite with dressing room and bathroom Wellness and leisure areas: cinema/fitness room, office, family room High-end features: underfloor heating, designer fireplace Stunning exterior features: open-air terraces, a pretty pool Private parking spaces and garages, workshop Bathed in light at all hours, this residence embodies the very best of Bouliac living: privacy, breathtaking views, and uncompromising elegance. The most incredible house in the village, for a truly exclusive lifestyle. Full file, plan and private tour available on request. Confidentiality assured. Price including agency fees: EUR2,299,000. Fees of 4.5% including VAT payable by the Buyer. Net selling price 2,200,000? Contact Fabien Castellani at 06.62.34.02.50. Information on the risks to which this property is exposed is available on request or on the Géorisques website: www.georisques.gouv.fr www.cadredenvies.fr
…By Cadre D'envies


33800 - BORDEAUX - SACRE-COEUR. IDEAL FOR MAIN RESIDENCE or LIBERAL PROFESSION. Located in the sought-after Sacré-Coeur district, discover this FAMILY HOUSE spread over three levels WITH A 100m2 GARDEN. A beautiful ENTRANCE GALLERY, practical for bicycle storage, leads to a fitted and equipped kitchen open to a dining room. The entire space leads directly to a LARGE GARDEN WITH THE POSSIBILITY OF A POOL of 100m2, intimate and WITHOUT OVERLOOKS, perfect for your summer evenings. Adjacent, a cozy living room awaits you for your reading or TV moments. An independent WC completes this level. A beautiful stone staircase leads to two spacious bedrooms, one of which has a study area with a VIEW of the SACRE-COEUR CHURCH. They share a shower room with a double-access WC. The top level serves three bedrooms, including a master suite with an en-suite shower room, a dressing area, and a study space with a SACRE-COEUR VIEW. A bathroom and an independent WC complete this floor. A HEALTHY CELLAR offers additional storage possibilities according to your needs. RENOVATION in 2020: ROOF, INSULATION, and ELECTRICITY REPLACED. Enjoy village life with all the SHOPS in BOUCHE de SACRE-COEUR, the PLACE NANSOUTY, and the BARRIERE DE BEGLES within a 15-minute WALK. SCHOOLS NEARBY. NEW HALLES de l'ATELIER DES CITERNES and FUTURE 1.3ha PARK NEARBY. SCHOOLS NEARBY. ACCESS to GAMBETTA / TOURNY in 25 minutes, Bus and Trams C and D nearby, SAINT-JEAN STATION EASILY ACCESSIBLE. PRICE: 767,000 euros DPE: D - GES: D. Average estimated annual energy expenses for standard use based on energy prices from 2021: between 1960 euros and 2700 euros. To visit and assist you with your project, contact Arnaud FRAYRET at 06 37 72 09 46 or by email at [email protected]. This announcement was drafted under the editorial responsibility of Arnaud FRAYRET acting under the status of a registered commercial agent at RSAC Nantes 837775543 with SAS PROPRIETES PRIVEES, a national real estate network, with a capital of 40000 euros, 44 ALLÉE DES CINQ CONTINENTS - ZAC LE CHÊNE FERRÉ, 44120 VERTOU, RCS Nantes n° 487 624 777 00040, Professional card T and G n° CPI 4401 2016 000 010 388 CCI Nantes-Saint Nazaire. GALIAN guarantee - 89 rue de la Boétie, 75008 Paris. Mandate reference: 452593 - The professional guarantees and secures your real estate project. (3.65 % fees including tax charged to the buyer.) Arnaud FRAYRET - FRÉDÉRIQUE BOUBY (EI) Commercial Agent - RSAC Number: STRASBOURG 837775543. Information on the risks to which this property is exposed is available on the Géorisques website: www.georisques.gouv.frThis description has been automatically translated from French.
…By Paul Parker Properties


Caudéran, at the heart of a sought-after address in the Primrose district, this remarkable Arcachon villa from the late 19th century embodies all the charm and refinement of bourgeois architecture from the Belle Époque. Built with care, it now offers a rare opportunity: to bring back to life a house with a soul steeped in history. Not adjoining and benefiting from dual access with its central layout, this hybrid architecture enjoys an ideal layout to offer privacy and comfort to a family. From the entrance, the tone is set. The ground floor is organized around a vast hall leading to a double reception living room with 2 red marble fireplaces, one of which has an insert, antique flooring, and a veranda adjoining a kitchen conducive to convivial moments. The generous volumes, high ceilings, numerous openings, and moldings give this space timeless elegance. An office and a bathroom complete this level. The first floor offers two bedrooms, one with its characteristic balcony at the front, and another at the back accompanied by a kitchenette, a bathroom, and separate toilets. On the second and top floor, which can be experienced independently, there are two additional bedrooms, an office, a kitchenette, and a bathroom, allowing for easy envisioning of a master suite. In the lower level, the house reveals a precious testimony of history: an old kitchen with preserved cement tiles and fireplace. This level also has 2 additional bedrooms with an independent entrance leading to the side of the building, a storage area, and a cellar. The entire space today requires interior renovation, offering total freedom to rethink the volumes according to desires while preserving the authenticity of this charming place in a peaceful and privileged environment. At the back, where it is possible to consider the installation of a pool, there is access to a large semi-buried garage. However, it is noteworthy that the house already benefits from recent equipment with a roof redone in 2010 and triple-glazed windows. (4.71% fees including tax to be borne by the buyer.)This description has been automatically translated from French.
…By Architectures Bordeaux


Nestled in a peaceful residential setting in the sought-after district of Caudéran, within easy walking distance of local shops, renowned schools and the G Express bus providing direct access to Bordeaux city centre and Saint-Jean TGV station, this beautifully appointed family home offers an exceptional balance of light, comfort and contemporary living. Beyond its discreet façade, the property unfolds around an impressive open-plan living and dining space of almost 80 sq.m, where expansive glazing seamlessly connects the interiors with the landscaped garden and swimming pool, creating an effortless indoor-outdoor lifestyle. A ground-floor bedroom with its own shower room provides valuable flexibility, whether for guests, independent living or single-level accommodation. Upstairs, the generous principal suite features two dressing rooms, an elegant shower room and a private terrace overlooking the garden. Three additional bedrooms complete the accommodation. A detached outbuilding, garage and additional off-street parking further enhance this beautifully designed home, ideally suited to modern family living in one of Bordeaux's most desirable residential neighbourhoods.
…By Maxwell-baynes Bordeaux-bassin - Christie’s International Real Estate


In Bordeaux-Caudéran, the Monique Lecomte Immobilier agency offers for sale this elegant 19th-century country house, renovated in 2018 by a renowned architect. It offers 260 sq m of living space, including 200 sq m on the ground floor, and two outbuildings of 30 sq m each, all set on a landscaped plot of 870 sq m. At the end of a tree-lined driveway, a paved courtyard and a meticulously maintained garden create a true haven of peace and privacy. The 2018 renovation by a renowned architect respects the character of this property while giving it a refined and elegant contemporary style. The reception rooms, approximately 80 sq m in total, are arranged in a series and offer beautiful views of the garden: a living room with a fireplace, a dining room, an Italian kitchen, and an office. A master suite with a dressing room and bathroom completes the sleeping area, along with two further bedrooms with en-suite shower rooms. Two 30 sq m outbuildings, converted into self-contained suites, complete the property. A laundry room, workshop, and two garages are also included. Ideally located near the Parc Bordelais and the Primrose district, this elegant family home benefits from a sought-after residential setting, just minutes from the Grand Lebrun, Tivoli, and Assomption establishments. A rare find. (5.00 % fees incl. VAT at the buyer's expense.)
…By Monique Lecomte Immobilier


EXCLUSIVITY Bordeaux-Caudéran, the Monique Lecomte Immobilier agency offers for sale this exceptional contemporary villa of 338 m2 on a plot of approximately 1200 m2 not overlooked in the immediate vicinity of the Bordeaux park. Past the reception garden, it consists of a large entrance, a 140 m2 reception with fireplace and open kitchen bathed in light opening onto a terrace and a magnificent west-facing landscaped garden with heated swimming pool. A games room and a storeroom complete the layout of this ground floor. Upstairs there is a master suite with full bathroom and dressing room, 3 bedrooms with their own bathroom, an office that can be used as a fifth bedroom and a laundry room. A pool house, a carport and a closed garage ideally complete this house with careful services located in a family environment close to the shops of the Médoc barrier and renowned educational establishments (Tivoli, l'Assomption, Grand Lebrun). With its modern architectural lines and elegant interior designed by a renowned decorator, this property offers a unique living environment in a green setting. Rare
…By Monique Lecomte Immobilier


Located in Preignac, at the gateway to Sauternes, this authentic Girondine house enjoys a particularly privileged setting amidst the vineyards, with remarkable, uninterrupted views over the vines of the prestigious Château d’Yquem. The land facing the property is protected from future development, helping to preserve this exceptional panorama over the long term — one of the property’s most distinctive features. The house offers approximately 200 sqm of living space, complemented by a garage of around 30 sqm, and sits on nearly 2,000 sqm of land with a swimming pool. It retains the hallmarks of traditional local architecture and genuine period charm, notably through its original Gironde terracotta floor tiles on the ground floor. The main living areas are arranged on the ground floor and include a sitting room, dining room and kitchen, while the upper floor comprises four to five bedrooms. This versatile layout is equally well suited to a family home, country retreat or second residence. Beyond its intrinsic qualities, the property stands out above all for its exceptional setting and direct connection to the renowned Sauternes vineyard landscape. Its immediate proximity to Château d’Yquem, combined with the quality of the views, gives the property a unique sense of place, heritage and emotional appeal that is difficult to replicate on the local market.
…By John Taylor Bordeaux


In the heart of the highly sought-after Caudéran Primrose district, just a few minutes’ walk from Parc Bordelais and the renowned Grand Lebrun schools, this rare property reveals an architectural ensemble of exceptional elegance. Set back from the street, sheltered from view and enjoying complete privacy, the main residence is a remarkable 18th-century Chartreuse accompanied by two independent 19th-century pavilions. Fully renovated and meticulously maintained, the property has retained its original period features while benefiting from a particularly thoughtful renovation that respects the character and heritage of the estate. The ground floor revolves around a vast reception area of approximately 80 sqm, bathed in natural light and comprising a living room, dining room and open-plan Italian kitchen. A working fireplace enhances the warm and welcoming atmosphere of this beautifully appointed space, which opens onto the garden. Three ground-floor bedrooms, including a generous principal suite, together with a spacious home office opening onto the outdoors, complete this level. Designed by a landscape architect, the garden provides a beautifully preserved and intimate green setting. The two independent pavilions are a remarkable asset, offering multiple possibilities for creating separate living spaces for family or guests, a studio, a professional office or dedicated accommodation for an au pair. Two enclosed garages complete this exceptional property. A private and distinctive residence where heritage, privacy and exceptional quality of renovation come together with rare elegance.
…By Maxwell-baynes Bordeaux-bassin - Christie’s International Real Estate


Located in the Pins Francs district of Bordeaux Caudéran, this spacious family home offers generous living space of 170 m2 and features a large, covered 25 m2 terrace on the upper floor, accessible from both the living room and kitchen. The property sits on a 575 m2 plot with a south-facing swimming pool and includes a large 40 m2 garage. The house is located in the middle of the plot in a substantial green enclosure which completely isolates it from other dwellings, an electric gate 2.30 m high completes the partitioning of this space. A large upstairs living room equipped with a fireplace makes this part of the living space very warm for the winter periods and direct access to the terrace provides a nice alternative depending on the season. A large, fully equipped closed kitchen (convection oven, steam oven, induction hob, designer hood, ventilated refrigerator, all Siemens brand) also opens onto the terrace. 2 beautiful non-adjoining bedrooms of 14 m2 also upstairs one facing East and the other West, 1 bathroom, a dressing room and a WC complete this 1st level. On the ground floor there are 3 non-adjoining bedrooms, 2 facing East and one facing West, a large bathroom, a toilet, a large laundry room. The garage is accessible from the living area. On the plot you have the possibility to park 3 cars + 1 in the garage; The 9m x 3.5m swimming pool with a natural stone beach facing south enhances this house in its haven of peace. The house is in perfect condition (roof completely redone in 2022) Culligan water softener and purifier, high-end alarm, electric gate and garage door. For any information, you can contact Jean-François Bordas at 06 63 69 23 72 or [email protected]
…By La Boutique Du Patrimoine


Located near the Saint-Augustin church, this magnificent 1840 stone manor house features a distinctive double-revolution exterior staircase. It offers an elegant entrance hall leading to a living room and a large eat-in kitchen with a dining area. The first floor comprises three bedrooms and two bathrooms. The second floor includes two additional bedrooms and a shower room. In the basement, a wine cellar, a laundry room, and a large games room with a jacuzzi. A beautiful 1,100 sqm south-facing garden, private and not overlooked, with a swimming pool and a pool house, as well as a carport for three cars, completes this rare property. Ce bien vous est présenté par l'agence BARNES Bordeaux - Visiter notre site internet www.barnes-bordeaux.com - Téléphone +33-0533093089
…By Barnes Bordeaux


Located in the sought-after Lescure district, this charming 128 sqm stone house is ideally situated close to all amenities. The ground floor features an entrance hall leading to a spacious double reception room with dual aspect, as well as a separate kitchen opening onto the south-facing garden. Upstairs, a landing leads to three bedrooms, a bathroom and a dressing room. A cellar and a garage complete this charming property, ideally located close to schools, shops and public transport. Ce bien vous est présenté par l'agence BARNES Bordeaux - Visiter notre site internet www.barnes-bordeaux.com - Téléphone +33-0533093089
…By Barnes Bordeaux


PARC BORDELAIS - EXCEPTIONAL HOUSE - 5 ROOMS - GARDEN Located in the highly sought-after neighborhood of Caudéran, just steps from Parc Bordelais, local schools, and the shops at Barrière du Médoc, this magnificent property of approximately 480 m² spans five beautifully proportioned and light-filled levels, offering a unique renovation potential. Ground floor: A grand entrance hall, a spacious double living room, a separate kitchen, and a terrace leading to a south-facing private garden. First floor: An elegant entrance, a large living room, a separate kitchen with terrace and garden views. Second and third floors: Five bedrooms, including four luxurious suites with private bathrooms and dressing rooms. An additional bedroom and an office complete these levels. Top floor: A 55 m² space ready for customization, ideal for a master suite, office, or additional living spaces. Basement: A relaxation area, an office, and a bathroom. Garden level: Approximately 90 m² to be transformed according to your needs—wine cellar, gym, home cinema, or any other concept you envision. Exterior facade restoration, roof renovation (including zinc work, tiles, and slate), and the replacement of both interior and exterior wood windows with double glazing were all completed in summer 2023. Renovation work can be continued by the seller according to the buyer’s preferences. All the photos have been retouched using AI to depict a future layout. - What we love: • The prestigious location, • The elegance of the venue, • The original features that have been preserved! Contact: Maeva Nebout + 33 633 240 754 for Bordeaux Sotheby’s International Realty Specialists in luxury real estate in Bordeaux and the surrounding areas. [email protected]
…By Bordeaux Sotheby's International Realty


RARE - EXCEPTIONAL ESTATE AT THE GATES OF BORDEAUX, PARK & WOODLAND, POOL, TENNIS Just five kilometers from Bordeaux, overlooking the city from a preserved natural setting, this exceptional 2.17-hectare estate combines tranquility, elegance, and breathtaking views. A unique opportunity right on the city’s doorstep. The property features a stone manor house connected to an adjoining guest house, offering nearly 600 sqm of living space, fully renovated in 2024 with high-end finishes. Bright interiors include generous reception rooms, a friendly kitchen opening onto the terrace, three suites upstairs, and a guest house with a cathedral ceiling living room, contemporary kitchen, office, three bedrooms, and two bathrooms. The estate also includes a wine cellar, a workshop, a double garage with an electric charging station, and even a genuine skate ramp. Outside: a southwest-facing landscaped park, a heated saltwater pool, a pool house, an Italian garden, a tennis court, a well, and a private one-hectare woodland. - What we love: • The unique and inspiring character of this estate, • The beauty of the panoramic views, • Its close proximity to Bordeaux. Contact: Maeva Nebout +33 633 240 754 for Bordeaux Sotheby's International Realty. Prestige real estate, experts in Bordeaux and the surrounding area. [email protected]
…By Bordeaux Sotheby's International Realty


EXCEPTIONAL VINEYARD IN AOC PESSAC LEOGNAN - 14 HA In the Pessac Léognan appellation, an exceptional vineyard with a global reputation, well distributed in primeurs, developed by a grand cru classé from another appellation, of ideal size and profitable, is for sale at a price well below its historical value. The terroir covers 24 hectares, including 14 hectares of AOP Pessac Leognan vines, 90% red / 10% white, planted in two waves, 32 years ago and 21 years ago. The perfect balance of Merlot and Cabernet makes this a very classic wine from this appellation, which is highly sought after in the restaurant trade. Yields of around 40 hectoliters per hectare are well suited to the desired quality of the 75,000 bottles produced. Tasting notes for this wine vary between 90 and 95 depending on the year and the tasters. Vinification takes place in three vats, concrete, stainless steel and special white, around twenty years old, equipped with the best tools available, and in a conditioned barrel cellar that can age the entire production. A reception and tasting room is currently being fitted out. For the work in the vineyard and the cellar, a highly efficient team of two people and high-quality viticultural tools enable very low production costs for a wine of this reputation. A wonderful opportunity not to be missed. If the absence of a château is a problem, the Bordeaux Sotheby's International Realty agency has beautiful mansions or apartments available. Contact: Olivier Colas - +33 680 313 299 for Bordeaux Sotheby's International Realty. Prestigious real estate, experts in the sale of vineyards in Bordeaux and its surroundings. [email protected]
…By Bordeaux Sotheby's International Realty


Beautiful late 18th-century stone house offering approximately 350 sqm of living space, ideally located in the Croix de Seguey district. The ground floor features an entrance hall leading to two spacious reception rooms with beautifully preserved period features, a study, a dining room, a separate kitchen and a utility room. On the first floor are a bedroom with shower room, a bedroom with bathroom and access to a terrace, two further bedrooms, a dressing room, an additional bathroom and a study. The second floor comprises two bedrooms and attic space. A generous 600 sqm garden, a 28 sqm garage and a cellar complete this elegant property, which also benefits from a lift. Ce bien vous est présenté par l'agence BARNES Bordeaux - Visiter notre site internet www.barnes-bordeaux.com - Téléphone +33-0533093089
…By Barnes Bordeaux


The Cadre d'Envies agency offers you this lovely shop ideally located in the heart of the highly sought-after Saint-Genès district. With its garden, this house meets the criteria sought after in the area for city living. The house comprises, from the entrance, two bedrooms facing the street. The hallway then leads to a large, warm and bright living area, arranged around two lounges and a separate kitchen. This opens onto a pleasant south-facing garden, complete with a covered terrace offering privacy. Upstairs, a large mezzanine space is ideal for an office, playroom, or workshop. This space can also be closed off to create an additional master suite, depending on your needs. A basement laundry room enhances the property and offers numerous storage or layout possibilities. Option to purchase a closed garage in a secure residence a few meters from the house in addition to the sale price In perfect condition, this house has undergone recent renovations and is just waiting for you to move in and decorate it to your taste. Don't wait any longer to arrange a visit and discover its full potential. Contact Karen DEMEURE to arrange a viewing: 07 45 26 44 91 Energy Performance Certificate (EPC) C - Greenhouse Gas Emissions (GHG) C Information on the risks to which this property is exposed is available on request or on the Géorisques website: www.georisques.gouv.fr Price including agency fees: EUR598,500. Agency fees payable by the buyers: EUR28,500 including VAT (5%) - Net seller price: EUR570,000.
…By Cadre D'envies


Bordeaux-Caudéran, The Monique Lecomte Immobilier agency offers for sale this exceptional stone house of 280 m2 on a plot of 704 m2, entirely renovated by a renowned decorator. It consists of a beautiful entrance, a reception room of 62m2 with fireplace, a large kitchen-dining room of 41m2, as well as a master suite with dressing room and a superb bathroom, all overlooking a landscaped garden with swimming pool. Upstairs there is another master suite with shower room and dressing room, three bedrooms, one with bathroom and a shower room. A laundry room, a cellar, a garage and a car space in the reception garden usefully complete this magnificent residence located in the center of Caudéran, in the immediate vicinity of shops and renowned schools (Grand Lebrun, Tivoli, l'Assomption ) Come and discover this magical place located in a quiet street, out of sight. Rare.
…By Monique Lecomte Immobilier


In Bordeaux Caudéran, close to shops and services, in a quiet street, come envision yourself in this architect-designed house with beautiful volumes, quality materials, and an elegant and modern finish.The living spaces are bright, thanks in particular to a cathedral ceiling and a fully glazed south-facing gable over two levels. The living room opens directly onto the ideally exposed terrace and garden.Double night area, a master suite on the ground floor, three bedrooms upstairs, and a fifth bedroom on the ground floor that can serve as an office. Two parking spaces complete this property.Come discover this exceptional property.Real estate professionals, I am open to inter-agency cooperation.Information about the risks to which this property is exposed is available on the Géorisques website: www.georisques.gouv.frSale price: €1,000,000Fees charged to the sellerContact your SAFTI advisor: Jérôme SORDEL, Tel.: 0630596104, E-mail: [email protected] - EI - Commercial agent registered with the Bordeaux RSAC under number 850204892This description has been automatically translated from French.
…By Safti


CHARTRONS / JARDIN PUBLIC – TOWNHOUSE, GARAGES & TERRACE – 500 M² Located on one of the quietest streets in the highly sought-after Chartrons district, just a short stroll from the Jardin Public, this characterful property offers approximately 500 m² of space, combining authentic charm with generous volumes. The property comprises a main residence of 271 m², arranged over two levels and complemented by a 28 m² terrace, as well as a 230 m² ground floor currently configured as garages (accommodating up to seven vehicles), a cellar, games room, and courtyard. The interiors showcase preserved period features and refined living spaces, including a 70 m² double reception room, an elegant eat-in kitchen, a master suite with private lounge, three bedrooms, two bathrooms, a dressing room, laundry room, and utility space. With three independent entrances and outstanding potential for redevelopment, this property is ideally suited for a prestigious family home, a professional practice, or the creation of high-end office space. - We love: • The location, • The property’s potential, • The original features that have been preserved! Contact: Maeva Nebout + 33 633 240 754 for Bordeaux Sotheby's International Realty. Prestige real estate, experts in Bordeaux and the surrounding area. [email protected]
…By Bordeaux Sotheby's International Realty


Réf.4524: 16th and 18th-century fortified property for sale with grounds and swimming pool, ideal for holiday cottages and guest rooms in Entre-deux-Mers, near Bordeaux. The notable presence of historical features suggests that the property once played an important role in the region. There are defensive and religious features whose history can be deciphered through detailed study. 16th and 18th-century fortified property in the Entre deux mers region, in Gironde, equidistant from Bordeaux and Saint-Émilion. Set in a peaceful, leafy environment, the buildings are arranged around a wooded inner courtyard enclosed by the buildings and almost 2 ha of surrounding parklands. The property has many independent bedrooms, 3 flats and a multi-purpose room ideal for developing a guest house and holiday cottages. The site has been occupied for a very long time. The main building, 18th C., is flanked by two angled wings, which are connected by walls topped with merlons. The programming of the site allows for numerous uses. The site has great charm. Superb old features: fireplaces, floors, merlons, doors, wells, architectural roof pieces, etc. The ground floor of the main building comprises : A large pathway of pruned boxwood leads to the heavy wooden door of the entrance porch, Kitchen with a large fireplace, tiled floor, Dining room with access to the kitchen and outside, A large lounge, A large double bedroom with a Renaissance fireplace, bathroom, A bedroom and shower room, Various utility rooms, First floor, Large bedroom under the beams and bathroom in the tower, Access to the attics, East wing Double bedroom and bathroom, South wing Double bedroom and bathroom, Bedroom and bathroom, Bedroom and bathroom + terrace, Various logistical rooms, Access to the park, All the bedrooms in the wings are independent. West wing Workshop, Open-plan summer kitchen on the pool-side courtyard, Storage rooms, Large room with wc Outbuildings : Separate flat on the first floor of this wing: Living room with open-plan kitchen, Two bedrooms, each with en-suite shower room and wc. Guest house : Living room, kitchen, Two bedrooms, shower room and wc. PARK & SWIMMING POOL The interior park is shaded by two magnificent magnolias, lagerstroemias, boxwood and other shrubs. There is a very old well. There are paved paths leading to the independent bedrooms. The property extends over approx. 4.94 acres of parkland with some very fine trees: oaks, chestnuts, lime trees, plane trees, ginkgo, as well as a very old hornbeam and an orchard. Fenced 10 x 5 swimming pool surrounded by a large wooden deck, salt water treatment, safety gate, staircase access across the width. Cabinet LE NAIL – Gironde – Mr Henri COURAU : 02.43.98.20.20 CPI 3301 2020 000 045 319 - CCI de Bordeaux-Gironde We invite you to visit our website Cabinet Le Nail to browse our latest listings or learn more about this property.
…By Cabinet Le Nail


EXCLUSIVE LISTING – ELEGANT BOURGEOIS HOME – VIEWS OF PARC BORDELAIS – TERRACES AND GARDEN Overlooking the prestigious Parc Bordelais, on one of Caudéran's most desirable residential streets, Bordeaux Sotheby's International Realty is proud to present this elegant bourgeois townhouse of approximately 194 sqm, exclusively to the market. A rare opportunity, this remarkable property combines an outstanding location, uninterrupted views over the park, beautifully preserved period features and exceptional renovation potential. A distinguished residence for those seeking to create a unique family home in one of Bordeaux's most sought-after neighborhoods. Behind its beautifully restored limestone façade, the property immediately reveals the elegance and refinement that define Bordeaux's finest bourgeois architecture. From the moment you step inside, generous proportions, abundant natural light and remarkable original details create an atmosphere of timeless sophistication. Ornate ceiling moldings and roses, marble fireplaces, original parquet flooring laid in a variety of traditional patterns, cement tiles and delicate wrought-iron details all contribute to the authentic character of this exceptional residence. The ground floor is organized around an impressive entrance hall leading to elegant reception rooms of generous proportions. The bright drawing room, filled with natural light through its large windows, offers a refined setting for both everyday living and entertaining. Adjoining it, the dining room provides an equally elegant space, perfectly suited to family gatherings as well as formal occasions. The layout flows naturally throughout the house, enhancing both comfort and functionality while preserving the charm and intimacy of a classic Bordeaux townhouse. A few steps lead directly to the outdoor spaces, creating a seamless connection between the interior and exterior. A second landing serves the kitchen, complete with pantry, laundry room and separate guest WC. This configuration offers considerable scope for redesign, allowing future owners to create a spacious contemporary kitchen opening onto the courtyard while preserving the architectural integrity of the home. The first floor is dedicated to the principal sleeping quarters. The primary suite enjoys a dressing area, an en-suite bathroom and, most notably, a private balcony overlooking Parc Bordelais. The ever-changing landscape of the park provides a magnificent backdrop throughout the seasons, creating a peaceful and privileged atmosphere. Two additional bedrooms complete this level. One benefits from its own en-suite shower room, while the other enjoys private toilet facilities. Both open onto beautiful southeast-facing terraces that extend the living spaces outdoors. These terraces offer exceptional opportunities for outdoor dining, morning coffee or simply enjoying the sunshine in complete privacy. The top floor presents tremendous potential. Currently arranged as three bedrooms and a bathroom, this generous level could easily be transformed to suit a variety of lifestyles. A spectacular principal suite, children's bedrooms, guest accommodation, a home office, library, games room or artist's studio could all be envisioned within this flexible space. The outdoor areas are among the property's most attractive features. Directly accessible from the living rooms, the intimate private courtyard provides a peaceful retreat away from the bustle of the city. Easily landscaped, it could become a charming urban garden, perfect for entertaining, relaxing or enjoying al fresco dining throughout the warmer months. Two terraces further enhance the outdoor lifestyle, one of which is sheltered beneath an elegant glass canopy, allowing year-round enjoyment. Their southeast exposure ensures exceptional natural light from morning until evening. The basement offers almost 50 sqm of additional space, not included in the official living area. It comprises a wine cellar, boiler room and extensive storage or workshop facilities, providing valuable practical accommodation rarely found in comparable city properties. The current owners have already undertaken significant exterior restoration works, including the complete renovation of both front and rear façades, refurbishment or replacement of the traditional wooden shutters, restoration of the entrance door, renovation of the upper terraces and courtyard, roof maintenance including zinc work and waterproofing of the glass canopy, together with insulation improvements to the attic. These substantial investments provide an excellent structural foundation for the future interior renovation. Interior updating is now required, particularly regarding the kitchen, bathrooms and overall decorative finishes. This represents an outstanding opportunity for future owners to design a residence entirely tailored to their own lifestyle while preserving the authenticity and architectural elegance that make this property so distinctive. On-street parking is easy and convenient, adding further comfort to everyday living. Beyond its architectural qualities, this residence benefits from an exceptional location. Living opposite Parc Bordelais means enjoying one of Bordeaux's most beautiful green spaces every day while remaining within walking distance of the city's finest schools, local shops, restaurants and transport connections. Properties combining such an exceptional address, uninterrupted park views, beautifully preserved period features and significant renovation potential have become increasingly rare on the Bordeaux property market. This elegant residence offers a unique opportunity to create a truly outstanding family home where heritage, nature and refined living come together in perfect harmony. - What we love: • The highly sought-after location close to renowned schools, • The proximity to and views of the park, • The exceptional potential! A viewing is a must. Some photos have been digitally staged using AI, but the original photo is shown beforehand. Contact: Maeva Nebout + 33 633 240 754 for Bordeaux Sotheby's International Realty. Luxury real estate experts in Bordeaux and the surrounding area. [email protected]
…By Bordeaux Sotheby's International Realty


Magnificent late 18th-century house offering 350 sqm of living space, renovated a few years ago, with a private landscaped garden and swimming pool. The ground floor features a vast living room, an independent kitchen, and a dining room opening onto the outdoor area. The first floor includes a master suite with bathroom and dressing room, two additional bedrooms, and a bathroom. The second floor offers two bedrooms, two offices, a laundry room, and a bathroom. In the basement, a cellar converted into a gym along with a technical room. A two-car parking area completes this exceptional property. High-end amenities and premium finishes throughout. Ce bien vous est présenté par l'agence BARNES Bordeaux - Visiter notre site internet www.barnes-bordeaux.com - Téléphone +33-0533093089
…By Barnes Bordeaux

Receive by email any new listing that may match your search criteria
Your criteria :
By validating this form, you accept the general conditions of use of Le Figaro Properties.
These agencies offer a selection of luxury properties vente at Bouliac. Feel free to contact them for personalized assistance.
For your search for an exceptional property, select from our luxury houses with panoramic views in Bouliac, starting at $910,737. Offering exceptional panoramas, these 3 residences overlook the city and its surroundings. As the seasons pass, the spectacle is renewed without ever becoming tiresome. Depending on the area you are looking for, the living areas may vary and start at a minimum of 168 m². The largest properties rise to 546 m².
As part of your search for a luxury property, discover our catalog of 14 luxury houses with a terrace in Bouliac, offered from $653,591. Outdoor meals or summer receptions, the terrace extends the house outdoors. The houses listed in our listings offer attractive living areas measuring between 129 m² and 634 m².
As part of your search for properties of excellence, browse our privileged selection of 14 luxury houses with a pool in Bouliac available from $653,591. Whether the architecture of these houses incorporates a covered indoor aquatic space or a vast outdoor pool, each property flourishes amid remarkably landscaped grounds measuring between 1,200 m² and 1.9 ha.