The agencies at Saint-Aignan
These agencies offer a selection of luxury properties vente at Saint-Aignan. Feel free to contact them for personalized assistance.

 English$ USD · m²


Stone winemaker's house from the 19th century - 4 bedrooms, 225 m² of living space and 260 m² of outbuildings. In Saint-Aignan, in Fronsadais, let yourself be seduced by the authentic charm of this former winemaker's house. This character property offers 225 m² of living space, complemented by 260 m² of outbuildings to be developed according to your projects. On the ground floor, the fitted kitchen, living room, lounge, and dining room invite you to share warm moments with family or friends. Upstairs, two beautiful bedrooms each have their own private bathroom, offering comfort and intimacy. The second floor hosts a third bedroom. A studio with a kitchenette, a sleeping area, and a shower room has independent access from the main house, a real asset for receiving family and friends or developing a hosting activity. The numerous outbuildings offer great development potential and currently include a relaxation room facing the pool, a hammam and sauna area, a garage, and old wine cellars that can be converted. Outside, the wooded park, the pool, and the calming view of nature create a privileged living environment conducive to relaxation. A property that combines the charm of the old, beautiful volumes, and a strong potential for development, ideal for a family residence or a tourist project (guest rooms). Contact our negotiator Aurélie Perez to arrange a visit and obtain more information about this house.This description has been automatically translated from French.
…By Selarl Le Trefle


Stone house for sale 7 km from LIBOURNE, in the municipality of NEAC (33500). Beautiful stone house renovated in 2019, with a living area of 180 m², built on a plot of 1915 m² with a SWIMMING POOL. The residence includes on the ground floor a living room with fireplace 34 m², a dining room 29 m², a fitted kitchen 19 m², pantry, laundry room, on the first floor 6 bedrooms all with their own shower room and toilet, a bright playroom 50 m², near the pool a reception room 44 m² with a veranda of 23 m², workshop and covered area. The whole is in good condition.This description has been automatically translated from French.
…By Selarl Lmg Notaires


EXCLUSIVITY THALIS REAL ESTATE: 3 MIN FROM ST ANDRE DE CUBZAC. In a quiet area, discover this unique stone character property, comprising 2 dwellings set on a park of over 2.6 hectares, gargantuan outbuildings (over 700 m²), all offering numerous possibilities and a rare living environment. The property was completely renovated in 2003 with high-quality materials while respecting the old structure. The main house generously offers nearly 366 m² of living space, featuring a reception room of over 74 m² topped by a mezzanine, 4 bedrooms including 2 master suites, a magnificent billiards room, additional rooms such as an office, a laundry room, storage areas, as well as a veranda leading to a triple garage. A second detached building of approximately 110 m² is located on the property, which includes a veranda, a living room, a kitchen, two bedrooms, a shower room, and a toilet. This master house is equipped with a heat pump system, a thermodynamic water heater, and excellent insulation, giving it a premium energy class rating of A. Possibility to acquire more land. A rare domain with remarkable volumes, a guaranteed favorite: Contact us! Fees included of 4% VAT at the buyer's expense. Price excluding fees 750,000 €. Energy class A, Climate class A. Estimated average annual energy expenses for standard usage, based on energy prices from 2021: between €2030.00 and €2800.00. Information on the risks to which this property is exposed is available on the Géorisques website: georisques.gouv.fr.This description has been automatically translated from French.
…By Thalis Immobilier - 33270


Exceptional stone estate of Frontenac – 1,300 m² on 6.4 ha – Ideal for weddings & receptions – Near Bordeaux. Just 8 minutes from the A10 access and 15 minutes from a TGV train station, discover this former vineyard estate with authentic charm, nestled in a closed and wooded park of 6.4 hectares bordered by a stream. A magical setting and remarkable volumes, tailor-made for wedding activities, private receptions, seminars, charming hospitality, or business center: Main buildings in cut stone: Over 1,000 m² usable with large volumes and a nice ceiling height. Expansion potential: Adjacent former chai of 170 m² to renovate (ideal for an orangery, ballroom, or covered cocktail). Independent accommodation: 70 m² staff apartment (perfect for the newlyweds or a caretaker). Technical and modulable spaces: Large kitchen/catering area, meeting/seminar rooms, storage, and logistics areas. Comfort: Reversible heating and air conditioning. Exteriors & logistics: Superb inner courtyard for honor wines, vast parking for several dozen vehicles, and truck/delivery access. Absolute calm in the countryside, 3 minutes from amenities, 15 minutes from the TGV station, and 25 minutes from Bordeaux-Mérignac airport.This description has been automatically translated from French.
…By Property And Consulting

Just minutes from Saint-Émilion, in one of the most sought-after areas of the Bordeaux region, this confidential estate represents a truly rare investment opportunity. Set within approximately 21 hectares (52 acres) of contiguous land, the property comprises nearly 1,700 m² of buildings, fully operational business infrastructure, and a coherent landholding offering significant long-term value creation. Far more than a traditional country estate, the property has been designed as a fully integrated hospitality and lifestyle destination. Luxury accommodation, event hosting, wine production, corporate seminars and wine tourism can all coexist seamlessly, providing exceptional operational flexibility while meeting the expectations of an international high-end clientele. The main residence, extending to approximately 550 m², offers impressive reception areas, six en-suite bedrooms, a professional La Cornue kitchen, a wine cellar, a wellness area with gym and sauna, and direct access to a heated swimming pool overlooking the landscaped grounds. An independent guest house, an additional house requiring renovation, a reception hall accommodating up to 150 guests, fully equipped wine cellars and a modern warehouse complete an estate capable of hosting up to thirty guests. Outside, the property enjoys an outstanding natural setting. A private one-hectare lake, woodland, expansive meadows, a private three-hole golf course and numerous leisure facilities create an exceptional environment where every stay becomes a unique experience. The estate is already fully structured for immediate operation. Accommodation, reception facilities, equipment, furnishings and a substantial wine inventory are included in the transaction, allowing the future owner to continue or further develop an established revenue-generating business from day one. Its strategic location further enhances its appeal: just 20 minutes from Saint-Émilion and Libourne, 45 minutes from Bordeaux and less than one hour from Bordeaux International Airport, the property enjoys a prime position at the heart of one of the world's most renowned wine regions. The transaction consists of the acquisition of the shares of the company owning the estate, providing the opportunity to acquire a fully operational real estate and hospitality asset with significant development potential. A rare offering designed for investors and entrepreneurs seeking to combine heritage, prestige, profitability and long-term value creation.
…By Kretz & Partners


Réf. 4766: Beautiful house for sale 12km from Saint-Émilion and 35km from Bordeaux. The property is located in the commune of Fronsac, within a sought-after residential environment, just a few minutes from Libourne, the economic heart of Bordeaux’s Right Bank. This proximity provides direct access to a full range of services, specialised shops, schools and fast rail connections to Bordeaux. In close vicinity to Saint-Émilion, an international benchmark of the wine world, the property enjoys a prestigious viticultural setting of the highest calibre. Vine-covered hillsides, renowned châteaux and established estates shape an exceptional landscape, free from intrusive mass tourism. This location enhances the sense of exclusivity and authenticity that defines the property. The presence of the Dordogne River and the phenomenon of the mascaret further contribute to the singular character of the area, while remaining subtle elements of the scenery. The address thus combines reputation, nature and a refined art of living, within a high-end and sustainable setting. The house, with a living area of approximately 440sqm, is maintained in an elegant and well-kept condition, highlighting period features combined with modern comforts. On the Ground Floor: A long driveway leads to the property, A double spiral staircase leads to a large central hall distributing the reception rooms and gallery Reception dining room, A large lounge with a fireplace, A study A TV lounge/library Kitchen with a large dining area and a fireplace, One bedroom with en-suite bathroom Three or four bedrooms with a shared bathroom A magnificent gallery nearly 20 metres long leads to the west-facing rooms, forming a perfect winter garden. Garden Level: A large old kitchen and two additional rooms for organising workshops. The old wine-making area converted into a winter garden and storage space. The outbuildings consist of: Guest house of approximately 95 sqm This charming outbuilding offers beautiful volumes and an authentic feel. It includes a large reception room with a beautiful country fireplace and a separate kitchen. Upstairs, there is a small bedroom leading to the master bedroom, which is partially sloped and has a closed fireplace. A bathroom with shower and washbasin completes this level. Workshops, Stable, Several ancillary rooms and an old water tank, offering numerous possibilities for conversion. The property extends over 4.94 acres, comprising meadows, an orchard, and a mature landscaped park. Cabinet LE NAIL – Gironde – Mr Henri COURAU : 02.43.98.20.20 CPI 3301 2020 000 045 319 - CCI de Bordeaux-Gironde We invite you to visit our website Cabinet Le Nail to browse our latest listings or learn more about this property.
…By Cabinet Le Nail


An Exceptional Estate in the Heart of a Rolling Landscape. Perched on a hilltop, this property enjoys exceptional views of the Entre-Deux-Mers valleys and offers a living environment of absolute tranquility. A true haven of peace, this stone farmhouse is in excellent condition. Ideally situated, 20 minutes from Saint-Émilion and one hour from Bordeaux, this property of over one hectare elegantly combines the charm of the past with the comfort of modern amenities. Flexible Architecture and Spacious Interiors The interior layout has been designed to offer rare versatility, making it ideal for a family home, a co-living project, or a tourism business. The Main Residence (249 m²): This space centers around a spacious 38 m² family kitchen with a covered terrace and a bright 37 m² living room with a mezzanine. A welcoming veranda, an office (or bedroom), a laundry room, and a pantry complete the living areas. The sleeping quarters feature three comfortable bedrooms. Annex (38 m²): a bedroom with a bathroom. A large cottage (205 m²): The centerpiece of the estate (55 m²), this space impresses with its reception room featuring a fully equipped kitchen and a large bedroom with a shower room. On the first floor, a mezzanine offers a unique relaxation lounge. A large bedroom with a shower room. Independent accommodations: An apartment (67 m²) with a private terrace, which can be connected to the large cottage or not, depending on your needs. Living room-kitchen, bathroom, mezzanine-bedroom. A fully self-contained cottage (78 m²) with an open kitchen and a large bedroom with a shower room. Outdoor and Technical Amenities. The one-hectare property features high-quality recreational facilities: Relaxation Area: A 12x6 m chlorinated swimming pool, secured and complemented by a fully equipped pool house (shower and toilet). Amenities: A pétanque court, a 34 m² shed, and a private parking area for guests. Comfort: Double-glazed windows, an automatic wood pellet boiler (Ökofen: main house, large guesthouse), reversible air conditioning, two code-compliant septic tanks and fiber-optic internet connection.
…By Chateaux Properties


Turnkey property, surrounded by exceptional terroir, next to exclusive Pomerol and Saint-Émilion appellations. 38,50 hectares of land including 31 hectares of vineyards from 3 different appellations. Remarkable collection of charming buildings used for front-of-house, administration and production purposes. Elegant, fully restored house, ideal for accommodating guests, journalists and international clientele. Wines produced on the estate have a solid reputation and are well-established in their respective markets. Energy class: NC.
…By Vinea Transaction National


Estate of about 25 hectares in AOP Graves, of which 6 hectares producing white wines. Very beautiful hillside terroir on the highest point of a village near Bordeaux, with very easy access from the Bordeaux-Toulouse motorway. The house is about 150m2, south-facing and offers a beautiful view of the vineyard. A second, older house is currently used as an office and tasting room. It could be renovated and used as a second home. The buildings and farm equipment are in perfect condition and do not require any investment. Team in place. The Sellers are prepared to assist during a transition period. Wide range of wines, delicious, well-priced and benefiting from well-established and diversified distribution networks. Very profitable business in a sought-after appellation.
…By Rustmann & Associés Vignobles


This family house of 250 m², built in Bordeaux at the end of the 19th century, displays all its charm over three levels. With its 10 rooms including 4 bedrooms, its generous living spaces, and its garden of about 110 m² enhanced by a terrace, it offers a warm living environment, ideal for welcoming a family and entertaining. The beautiful floorboards, the fireplace, and the overall quality of the services strengthen the atmosphere of an old home that tells a true story and radiates very good vibes.Well-maintained over the years, the house combines character with modern comfort. The separate living room and dining room allow for full enjoyment of convivial moments, while the separate kitchen naturally fits into the daily life arrangement. The 4 bedrooms, complemented by a dressing room, an office, and storage rooms such as the laundry room, offer many layout possibilities, whether for a large family, a home business, or dedicated leisure spaces.The distribution over three levels is complemented by a basement of about 70 m², with a cellar, which enhances the storage and organization potential. The two bathrooms, separate toilets, and the presence of fiber optic contribute to everyday comfort. The house also benefits from a heat pump heating system and double-glazed windows, valuable assets for a residence of this era. Located near Place Saint-Martial and tram B to the Hangars, it enjoys a convenient location in the heart of a lively district of Bordeaux.A few dozen meters away, Place Saint-Martial offers a pleasant green space to enjoy the outdoors. Several nursery and primary schools are located approximately 300 to 500 m away, such as the Ogec Saint Louis Sainte Thérèse establishment, the neighborhood's nursery schools, the Balguerie Primary School, or the Paul Berthelot Nursery School, making daily life easier for families. Nearby parks and gardens, such as Ta Sœur Garden, Chez Yann, Place Picard, or the Joséphine square, about 400 to 600 m away, contribute to a living environment that is both urban and green.Technical characteristics- Property tax: €3,465- Energy performance diagnostic: In progress- Heating mode: heat pumpLegal notices:The information presented in this ad has been gathered carefully by Zefir from the elements available at the time of its writing. They are provided for informational purposes and complement the mandatory regulatory diagnostics as well as the technical and administrative verifications that accompany any real estate transaction. For any official information regarding natural, mining, or technological risks, it is recommended to consult the Géorisques service. Zefir supports buyers throughout their project with transparency and rigor, allowing them to advance serenely in their steps. For any questions, contact Zefir at 07 57 91 70 93.This description has been automatically translated from French.
…By Zefir


33800 - BORDEAUX - SACRE-COEUR. IDEAL FOR MAIN RESIDENCE or LIBERAL PROFESSION. Located in the sought-after Sacré-Coeur district, discover this FAMILY HOUSE spread over three levels WITH A 100m2 GARDEN. A beautiful ENTRANCE GALLERY, practical for bicycle storage, leads to a fitted and equipped kitchen open to a dining room. The entire space leads directly to a LARGE GARDEN WITH THE POSSIBILITY OF A POOL of 100m2, intimate and WITHOUT OVERLOOKS, perfect for your summer evenings. Adjacent, a cozy living room awaits you for your reading or TV moments. An independent WC completes this level. A beautiful stone staircase leads to two spacious bedrooms, one of which has a study area with a VIEW of the SACRE-COEUR CHURCH. They share a shower room with a double-access WC. The top level serves three bedrooms, including a master suite with an en-suite shower room, a dressing area, and a study space with a SACRE-COEUR VIEW. A bathroom and an independent WC complete this floor. A HEALTHY CELLAR offers additional storage possibilities according to your needs. RENOVATION in 2020: ROOF, INSULATION, and ELECTRICITY REPLACED. Enjoy village life with all the SHOPS in BOUCHE de SACRE-COEUR, the PLACE NANSOUTY, and the BARRIERE DE BEGLES within a 15-minute WALK. SCHOOLS NEARBY. NEW HALLES de l'ATELIER DES CITERNES and FUTURE 1.3ha PARK NEARBY. SCHOOLS NEARBY. ACCESS to GAMBETTA / TOURNY in 25 minutes, Bus and Trams C and D nearby, SAINT-JEAN STATION EASILY ACCESSIBLE. PRICE: 767,000 euros DPE: D - GES: D. Average estimated annual energy expenses for standard use based on energy prices from 2021: between 1960 euros and 2700 euros. To visit and assist you with your project, contact Arnaud FRAYRET at 06 37 72 09 46 or by email at [email protected]. This announcement was drafted under the editorial responsibility of Arnaud FRAYRET acting under the status of a registered commercial agent at RSAC Nantes 837775543 with SAS PROPRIETES PRIVEES, a national real estate network, with a capital of 40000 euros, 44 ALLÉE DES CINQ CONTINENTS - ZAC LE CHÊNE FERRÉ, 44120 VERTOU, RCS Nantes n° 487 624 777 00040, Professional card T and G n° CPI 4401 2016 000 010 388 CCI Nantes-Saint Nazaire. GALIAN guarantee - 89 rue de la Boétie, 75008 Paris. Mandate reference: 452593 - The professional guarantees and secures your real estate project. (3.65 % fees including tax charged to the buyer.) Arnaud FRAYRET - FRÉDÉRIQUE BOUBY (EI) Commercial Agent - RSAC Number: STRASBOURG 837775543. Information on the risks to which this property is exposed is available on the Géorisques website: www.georisques.gouv.frThis description has been automatically translated from French.
…By Paul Parker Properties


EXCLUSIVITY Bordeaux-Caudéran, the Monique Lecomte Immobilier agency offers for sale this exceptional contemporary villa of 338 m2 on a plot of approximately 1200 m2 not overlooked in the immediate vicinity of the Bordeaux park. Past the reception garden, it consists of a large entrance, a 140 m2 reception with fireplace and open kitchen bathed in light opening onto a terrace and a magnificent west-facing landscaped garden with heated swimming pool. A games room and a storeroom complete the layout of this ground floor. Upstairs there is a master suite with full bathroom and dressing room, 3 bedrooms with their own bathroom, an office that can be used as a fifth bedroom and a laundry room. A pool house, a carport and a closed garage ideally complete this house with careful services located in a family environment close to the shops of the Médoc barrier and renowned educational establishments (Tivoli, l'Assomption, Grand Lebrun). With its modern architectural lines and elegant interior designed by a renowned decorator, this property offers a unique living environment in a green setting. Rare
…By Monique Lecomte Immobilier


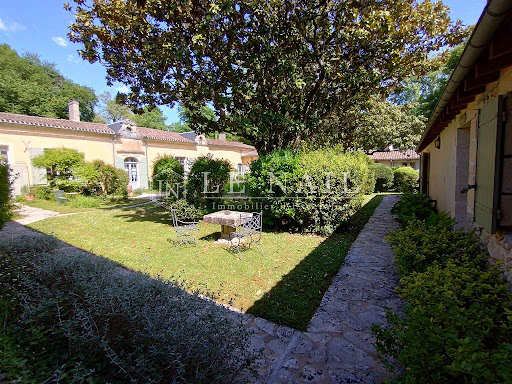
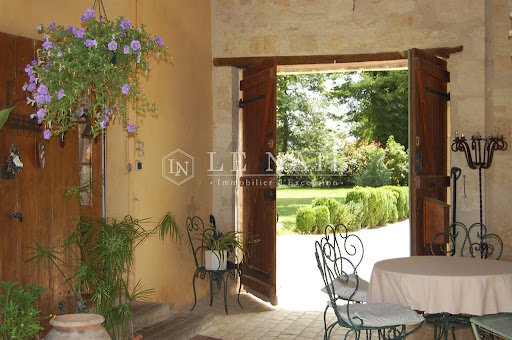
Réf.4524: 16th and 18th-century fortified property for sale with grounds and swimming pool, ideal for holiday cottages and guest rooms in Entre-deux-Mers, near Bordeaux. The notable presence of historical features suggests that the property once played an important role in the region. There are defensive and religious features whose history can be deciphered through detailed study. 16th and 18th-century fortified property in the Entre deux mers region, in Gironde, equidistant from Bordeaux and Saint-Émilion. Set in a peaceful, leafy environment, the buildings are arranged around a wooded inner courtyard enclosed by the buildings and almost 2 ha of surrounding parklands. The property has many independent bedrooms, 3 flats and a multi-purpose room ideal for developing a guest house and holiday cottages. The site has been occupied for a very long time. The main building, 18th C., is flanked by two angled wings, which are connected by walls topped with merlons. The programming of the site allows for numerous uses. The site has great charm. Superb old features: fireplaces, floors, merlons, doors, wells, architectural roof pieces, etc. The ground floor of the main building comprises : A large pathway of pruned boxwood leads to the heavy wooden door of the entrance porch, Kitchen with a large fireplace, tiled floor, Dining room with access to the kitchen and outside, A large lounge, A large double bedroom with a Renaissance fireplace, bathroom, A bedroom and shower room, Various utility rooms, First floor, Large bedroom under the beams and bathroom in the tower, Access to the attics, East wing Double bedroom and bathroom, South wing Double bedroom and bathroom, Bedroom and bathroom, Bedroom and bathroom + terrace, Various logistical rooms, Access to the park, All the bedrooms in the wings are independent. West wing Workshop, Open-plan summer kitchen on the pool-side courtyard, Storage rooms, Large room with wc Outbuildings : Separate flat on the first floor of this wing: Living room with open-plan kitchen, Two bedrooms, each with en-suite shower room and wc. Guest house : Living room, kitchen, Two bedrooms, shower room and wc. PARK & SWIMMING POOL The interior park is shaded by two magnificent magnolias, lagerstroemias, boxwood and other shrubs. There is a very old well. There are paved paths leading to the independent bedrooms. The property extends over approx. 4.94 acres of parkland with some very fine trees: oaks, chestnuts, lime trees, plane trees, ginkgo, as well as a very old hornbeam and an orchard. Fenced 10 x 5 swimming pool surrounded by a large wooden deck, salt water treatment, safety gate, staircase access across the width. Cabinet LE NAIL – Gironde – Mr Henri COURAU : 02.43.98.20.20 CPI 3301 2020 000 045 319 - CCI de Bordeaux-Gironde We invite you to visit our website Cabinet Le Nail to browse our latest listings or learn more about this property.
…By Cabinet Le Nail


In the Pessac Léognan appellation, an exceptional vineyard with a global reputation, well distributed in primeurs, developed by a grand cru classé from another appellation, of ideal size and profitable, is for sale at a price well below its historical value. The terroir covers 24 hectares, including 14 hectares of AOP Pessac Leognan vines, 90% red / 10% white, planted in two waves, 32 years ago and 21 years ago. The perfect balance of Merlot and Cabernet makes this a very classic wine from this appellation, which is highly sought after in the restaurant trade. Yields of around 40 hectoliters per hectare are well suited to the desired quality of the 75,000 bottles produced. Tasting notes for this wine vary between 90 and 95 depending on the year and the tasters. Vinification takes place in three vats, concrete, stainless steel and special white, around twenty years old, equipped with the best tools available, and in a conditioned barrel cellar that can age the entire production. A reception and tasting room is currently being fitted out. For the work in the vineyard and the cellar, a highly efficient team of two people and high-quality viticultural tools enable very low production costs for a wine of this reputation. A wonderful opportunity not to be missed. If the absence of a château is a problem, the Bordeaux Sotheby's International Realty agency has beautiful mansions or apartments available. Contact: M. Olivier Colas - +33 680 313 299 for Bordeaux Sotheby's International Realty. Prestigious real estate, experts in the sale of vineyards in Bordeaux and its surroundings. [email protected]
…By Bordeaux Sotheby's International Realty


In the heart of Bordeaux, this beautiful 17th century stone building has been perfectly maintained and with old features preserved. The arched entrance area opens onto a large hall with antique cobblestones that offers the possibility of parking, several vehicles. At the back, a machinery and a very large healthy cellar. The building is set on three floors and offers, on street side, three 50 sqm empty space now converted into flats and on courtyard side, four 20 sqm studio flats each including a kitchenette, a shower room and a sleeping area. Rare and unique, this building is ideally located in the city center of Bordeaux, close to restaurants and shops. Ce bien vous est présenté par l'agence BARNES Bordeaux - Visiter notre site internet www.barnes-bordeaux.com - Téléphone +33-0533093089
…By Barnes Bordeaux


Just a short walk from Place Nansouty and its local shops, this charming 158 sq.m period townhouse offers an outstanding renovation opportunity. The ground floor features an entrance hall leading to double reception rooms showcasing beautiful original period features, a semi-open-plan kitchen, and a conservatory opening onto a landscaped 175 sq.m (1,884 sq ft) private garden. Upstairs, the landing leads to three bedrooms, including a principal bedroom with a private bathroom and balcony, as well as an additional shower room. Two further sleeping areas, perfectly suited as children's bedrooms, complete this level. The basement, which remains to be fitted out, offers excellent potential for a games room, leisure area, home gym, workshop or additional living space. Requiring renovation throughout, this property provides the perfect canvas for creating a superb family home. Its generous proportions, preserved period charm and delightful garden make it a rare opportunity in one of Bordeaux's most sought-after neighbourhoods, ready to be reimagined to suit your vision. (Virtual staging for illustrative purposes only.) Ce bien vous est présenté par l'agence BARNES Bordeaux - Visiter notre site internet www.barnes-bordeaux.com - Téléphone +33-0533093089
…By Barnes Bordeaux


Ideally located in the heart of the sought-after Croix Blanche / Saint-Seurin district, close to schools, shops, and public transport, beautiful stone house to renovate offering approximately 221 sqm of living space. The property comprises an entrance hall leading to a living room and an open-plan kitchen opening directly onto a level 500 sqm garden. Upstairs, three bedrooms, a bathroom, and a study. The top floor features two additional bedrooms. A cellar and an attic complete this property. There is also the possibility to build a 68 sqm outbuilding at the rear of the plot. This ideally located property offers significant potential. (Virtual layout proposal shown for illustrative purposes only and non-contractual.) Ce bien vous est présenté par l'agence BARNES Bordeaux - Visiter notre site internet www.barnes-bordeaux.com - Téléphone +33-0533093089
…By Barnes Bordeaux

Small property in the municipality of Saint Emilion of approximately 7 hectares in one piece. Vineyard in perfect condition, recent and very functional facilities. Beautiful residence serving as an office and tasting room. Only 1.5 km from Saint Emilion.This description has been automatically translated from French.
…By Rustmann & Associés Vignobles


In the heart of Sauternais, charming house (with a part gîte) and vineyard of just over 1 hectare, close to the Bordeaux-Toulouse axis. At the exit of a village, this pretty 18th-century residence, surrounded by its vineyards, allows one to learn the trade of winemaker without its constraints. The house (approximately 350m2) was renovated in 2020 and is in perfect condition. It is shaped like an 'L' and divided into two independent accommodations, one currently intended for rental as a gîte (3 bedrooms) while the other is the private residence of the owners. A pool area is nestled in the greenery, sheltered from view. The whole has a lot of charm and offers beautiful features. The vineyard in the Barsac-Sauternes appellation (sweet white wines) produces 3000 to 4000 bottles annually. The current owner, not being in the profession, has chosen to delegate the vineyard's operation to a neighboring winemaker through a service contract, which also includes marketing. This arrangement generates a financial result, modest given the size of the vineyard, but regularly positive. It is annually revisable and can be continued; it is also possible to take over all or part of the activity, depending on the wishes of future buyers. The owner benefits from a castle name and chooses the number of bottles with his label that he wishes to have for each vintage.This description has been automatically translated from French.
…By Rustmann & Associés Vignobles
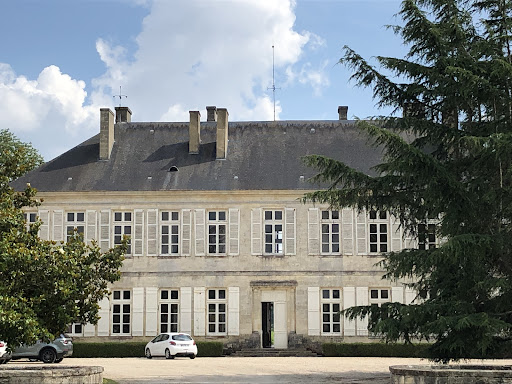


Rare product, great potential for receptive tourism or wine tourism. Beautiful 19th-century castle, to be renovated, located 45 minutes north of Bordeaux. Property of about 50 hectares including 43 hectares of vineyards in Côtes de Bourg and Bordeaux. This is a very beautiful working tool, all in one block, dominating the estuary of the Gironde. Farm buildings allowing for vinification, aging, and storage of the property's harvest. They are very large and can allow for an increase in the vineyard. Complete equipment. The residential part, namely the castle, in neo-classical style, comprises 1000m2. The ground floor is in good condition and offers 350 m² of reception space. The first floor needs to be completely remodeled, and will therefore require very significant investments given the historical character and quality of the place. The castle is enhanced by a courtyard and a park. The view of the estuary is splendid. A caretaker's lodge and two small houses complete the ensemble. This exceptional property would be perfect for an ambitious wine tourism project, hosting weddings, professional seminars, and various receptions, while obviously retaining the wine sector. The administrative procedures allowing a change of destination for the buildings have already been initiated by the sellers.This description has been automatically translated from French.
…By Rustmann & Associés Vignobles


Come and discover without further delay this very beautiful house, ideally located in the center of Blanquefort, close to conveniences, schools, and transportation.On a very beautiful plot of 1442m², landscaped and planted with trees, with a lovely swimming pool of 8x4 meters, and several relaxation areas in the garden.Inside, you benefit from a spacious living room/dining room of 42m² and a veranda of 43m², making a total living space of 85 m², plus a large kitchen with its pantry, and the master suite (bedroom, dressing room, shower room, office). Upstairs, there are 4 large bedrooms and a playroom or relaxation area, along with a bathroom. Independent toilets on each floor.Real estate professionals, I am open to co-brokerage.Information on the risks to which this property is exposed is available on the Géorisques website: www.georisques.gouv.frSale price: €600,000Fees charged to the seller.Contact your SAFTI advisor: Jérôme SORDEL, Tel: 0630596104, Email: [email protected] - EI - Commercial agent registered with the Bordeaux RSAC under number 850204892This description has been automatically translated from French.
…By Safti


Mansion with Garden and Parking Spaces Just a short walk from the Barrière du Médoc and the Parc Bordelais, this stone mansion features remarkable architecture with its two side wings, spacious rooms, and a quiet setting set back from the street, enjoying a particularly privileged location. Built on a 382 m² lot with a private driveway providing parking for several vehicles, the property offers approximately 185 m² of living space across two levels, plus a 120 m² basement with direct access to the garden, a spacious covered terrace, and an office. The enclosed, landscaped garden extends in front of the house, and two stone staircases lead to a beautiful covered terrace serving two entrances, one of which features an elevator connecting the various levels of the house. The ground floor features three adjoining living rooms opening onto the terrace, a kitchen opening onto a small courtyard with a workshop/office, and a bathroom. Upstairs, the master bedroomwhich spans the width of the house and can be dividedfeatures large built-in closets and an en suite shower room. A bathroom and two additional bedrooms complete the sleeping area, one of which has its own powder room. The basement, with a floor area of approximately 120 m², includes a laundry room, a workshop with direct access to the garden, a boiler room, a wine cellar, a utility room, and a large additional room. A charming family home, carefully maintained, whose interior spaces would benefit from a modern update to bring the amenities up to current standards. Located right next to Parc Bordelais, shops, renowned schools, public transportation (Tram D), and bike lanes.
…By Loft Galerie


Located in the heart of Le Bouscat, close to shops and all amenities, this attractive 188 sqm family home offers, on the ground floor, a welcoming entrance leading to a separate kitchen, a bright double living room with fireplace, a study, a bedroom, and a shower room. Upstairs, the sleeping area comprises four bedrooms, a dressing room, and a bathroom. Set on a large landscaped plot, the property benefits from a pleasant garden with a swimming pool as well as an outbuilding. A paved forecourt provides parking for up to three vehicles. Ce bien vous est présenté par l'agence BARNES Bordeaux - Visiter notre site internet www.barnes-bordeaux.com - Téléphone +33-0533093089
…By Barnes Bordeaux


CLOSE TO LANGOIRAN. Nestled on 2 hectares, this elegant property surrounded by vineyards benefits from an exceptional location, 20 kilometers from the center of Bordeaux. Located at the top of a hill, after a gate maintained by two stone pillars, you will find a large welcoming courtyard around which several buildings are arranged, as well as an elegant château dating from before 1900 that stands in the heart of a wooded park enhanced by a pond. This exceptional property, with substantial outbuildings, all in good structural condition, has a total area of approximately 650 m2 over three levels and boasts superb reception rooms on the ground floor, 14 bedrooms, and numerous bathrooms, thus offering a rare accommodation capacity. Although the château requires interior renovations, this 'unprecedented' opportunity will allow you to realize an exceptional project. Moreover, an independent house, a reception hall, two garages, a workshop, a storage shed, a stable, and its large outdoor parking will complete this UNIQUE property... Approximately 3 hectares of vineyard are planted. Contact us at 05 57 34 20 20 or 05 56 84 44 44. Information on the risks to which this property is exposed is available on the Géorisques website: www.georisques.gouv.fr. Estimated annual energy expenses for standard use: between 14,000 and 20,000 Euros/year (reference year 2025)This description has been automatically translated from French.
…By Cabinet Bedin


Charming Stone House with Pool and Two Garages Bordeaux, Caudéran, Pins-Francs Located in a sought-after and well-preserved residential neighborhood in Caudéran, this charming stone house offers a unique layout, spacious rooms, and particularly appealing potential. Set on a fenced-in lot of 452 m², situated on a street corner and facing two streets, the property enjoys good exposure, a swimming pool, and two garages. With approximately 185 m² of living space, plus a spacious basement, the house is attached on one side only and is spread over three levels, complemented by a basement. A charming paved courtyard leads to the ground floor, which opens onto an entryway leading to a very bright double living room that flows into an adjoining dining room and a separate kitchen opening onto the terrace. The first floor features a landing leading to four bedrooms and a bathroom, while the top floor offers a bedroom with a shower and sink, as well as storage spaces and an attic. Finally, the basement features a laundry area, a boiler room, a wine cellar, and two additional rooms. Its dual-aspect layout, corner location, two garages, and swimming pool make this an ideal choice for a comfortable family home in a neighborhood prized for its residential setting and quality of life. Close to public transportation, schools, and shops. A property with character, just waiting to be reimagined, featuring well-preserved architecture and generous spaces for a custom renovation project.
…By Loft Galerie
'%20stroke='%23DDAA3A'%20stroke-width='1.909'%20stroke-linecap='square'%20stroke-linejoin='bevel'/%3e%3c/svg%3e)
Receive by email any new listing that may match your search criteria
Your criteria :
By validating this form, you accept the general conditions of use of Le Figaro Properties.
These agencies offer a selection of luxury properties vente at Saint-Aignan. Feel free to contact them for personalized assistance.
As part of your search for a luxury property, discover our catalog of 1 luxury house with a terrace in Saint-Aignan, offered from $658,241. Outdoor meals or summer receptions, the terrace extends the house outdoors. The house listed in our listing offers an attractive living area measuring 227 m².
As part of your search for a property of excellence, browse our privileged selection of 1 luxury house with a pool in Saint-Aignan available from $658,241. Whether the architecture of this house incorporates a covered indoor aquatic space or a vast outdoor pool, the property flourishes amid remarkably landscaped grounds measuring 1,807 m².

