The agencies at Saint-Christoly-Médoc
These agencies offer a selection of luxury properties vente at Saint-Christoly-Médoc. Feel free to contact them for personalized assistance.

 English$ USD · m²


In Saint-Christoly-de-Médoc, this stone house showcases preserved traditional Médoc architecture in a peaceful setting. Built on a plot of approximately 5,000 sqm, it combines the charm of period buildings with generous proportions, offering a layout ideal for a family home, a bed and breakfast, or an event venue. The main house is arranged around an entrance hall, a large dining room, two living rooms, a semi-open kitchen, and a bedroom with an en-suite bathroom. Upstairs, six bedrooms offer comfortable accommodations, complemented by four bathrooms. The property also includes several outbuildings: a 67 sqm independent studio comprising a living room, kitchen, bedroom, and bathroom, and a generously sized former wine cellar that can be converted to suit various needs, such as a reception hall or event space. Outside, a swimming pool blends harmoniously into the grounds. The property has retained its original features, including a grand staircase leading to the first floor. A unique address in the Médoc, where the character of a stone house blends with multiple possibilities for use, all within a preserved setting.
…By Emile Garcin - Bordeaux


iad France - Elian Travaini offers you: Located in the heart of Médoc and a few kilometers from the beaches, this exceptional estate spans over 14.5 hectares, providing an intimate and preserved living space. Nestled among the region's renowned vineyards, it offers a perfect combination of privacy and proximity to local amenities.Set in a landscaped park, this very beautiful 18th-century stone master house develops 450m2 of living space. It is accompanied by a French-style garden adorned with its cedar trees from Lebanon and century-old linden trees. With its preserved period features such as fireplaces, parquet flooring, and woodwork, you will be charmed by the authenticity and ambiance that reigns in this imposing building. Its vast living spaces include generous reception rooms, bright and spacious bedrooms, spread over three levels.You will also find on the estate a second house of about 90m2, currently fitted out as a gîte, which could very well be adapted to accommodate a caretaker, especially since it has a terrace and a private garden. Continuously, there is a series of outbuildings, such as an old wine store of about 200m2, a warehouse, and a barn of about 150m2, offering great potential for conversion into a reception room, leisure facilities, or workspaces.This property is completely self-sufficient in water thanks to its well and borehole, but also in firewood directly harvested from its forest. Over the past twenty years, the management of this estate has always received special attention regarding environmental protection and biodiversity, and has always been maintained organically.The vastness of this private estate, made up mostly of wooded areas but also of meadows, is conducive to tourist activity, the establishment of a professional equestrian center such as a luxury stud farm, or even forest exploitation (main species: oak, acacia, chestnut) that can be directly valorized.Offering a rare opportunity to acquire a prestigious property just 20 minutes from the beaches, this spectacular estate is a true hidden gem. Whether as a primary residence, holiday home, or real estate investment, this property offers an incomparable environment.Agency fees borne by the seller. Energy display information for this property: ENERGY class D index 238 and CLIMATE class D index 48. Information on the risks to which this property is exposed, including the legal obligation to clear brush, is available on the Géorisques website: http://www.georisques.gouv.fr. This real estate advertisement has been drafted under the editorial responsibility of Mr. Elian Travaini, independent real estate agent (without holding funds), commercial agent of SAS I@D France registered with RSAC of BORDEAUX CEDEX under number 921390118, holder of the real estate canvassing card on behalf of the company I@D France SAS.This description has been automatically translated from French.
…By Iad France


Exceptional property with wooded grounds, swimming pool and rental income Nestled in the heart of fully enclosed landscaped grounds covering 6,163 m², adorned with century-old trees, this character property offers a privileged living environment combining comfort, security and profitability. The mansion has a living area of 226 m², complemented by 38 m² of additional usable space and 83 m² dedicated to a double garage and storage areas. The entire property has been completely and carefully renovated, including extensive modernisation of the technical installations. On the ground floor, two independent luxury apartments have been created. They have a seasonal rental permit issued by the local council, offering immediate and secure rental income potential. On the first floor is the 122 m² family area, comprising a living room, a new fitted kitchen and three bedrooms. The property features high-quality amenities: an electric entrance gate, double-glazed windows, air conditioning, a fireplace, new oil-fired heating installed in December 2024, a video surveillance system, and a double garage with an electric door. The landscaped grounds offer breathtaking views of the church and surrounding vineyards. The exteriors have been completely redesigned: renovated façades, landscaped and gravel terraces, new technical equipment and a recently built swimming pool, inviting you to relax in a green and unspoilt environment. This rare property will appeal to both families looking for a unique living environment and investors seeking a prestigious property with rental potential. A privileged location in the heart of the Médoc Located near Lesparre-Médoc, the property benefits from an exceptional environment, often referred to as ‘the Garden of Eden of south-western France’. The Médoc peninsula, ideally located 65 km from Bordeaux, sometimes called ‘little Paris’, is renowned for its remarkable architectural heritage, exceptional gastronomy and unique art de vivre. The Médoc Atlantique region invites visitors to discover its unspoilt wilderness. The Atlantic coast, less than 20 minutes away, boasts over 100 kilometres of sandy beaches, while Lake Hourtin, the largest freshwater lake in France, offers a spectacular natural setting surrounded by dunes, forests and marshes.
…By Tsp Immobilien International


In the heart of the Médoc region, this beautifully restored 18th-century former monastery captivates with its historic charm and serene setting. Set on 8.5 hectares of enclosed, wooded land, it combines golden stone, terraced gardens, and a sun-drenched swimming pool. The fully air-conditioned property is in perfect condition and includes 7 independent apartments, totaling 576 m² of living space, each with its own private garden or terrace. There are 3 four-room apartments (97 to 104 m²), 3 three-room apartments (including a duplex of 80 m²), and a studio of 31 m². A reception office and a 161 m² event hall with a kitchen and restrooms complete the ensemble. This property offers exceptional potential for creating an event venue for weddings, seminars, or wellness retreats. It is also perfect for charming guesthouses or a wine tourism project. The spacious and preserved land allows for the possibility of developing a glamping offering, subject to planning permissions. Ideally located between the ocean and the Médoc’s prestigious châteaux, it is close to renowned vineyards, the Gironde estuary, and the beaches of Hourtin. Lesparre-Médoc is just a few minutes away, and Bordeaux is a little over an hour’s drive. The energy performance rating (DPE) for all buildings is C. This is more than a propertyit’s a place to live, dream, and create. Now it’s your turn to write the next chapter of its story.
…By Imogest


iad France - Elian Travaini offers you: Exceptional estate of 1.5 hectares consisting of a main house of 260m2 with a swimming pool and a large outbuilding of 480m2 with a swimming pool (DPE B). It is located just 30 minutes from the ocean beaches and 50 minutes from the airport, in the heart of the most beautiful Bordeaux vineyards.It consists of:- a residential house of approximately 260 m² raised over one floor, comprising on the ground floor an entrance hall with cement tiles, two offices, a double living room with a fireplace, an open kitchen leading to a dining room, a laundry/cellar, and a bathroom and toilet. After taking a magnificent stone staircase, you continue upstairs with two bedrooms, a bathroom with a toilet, and a master suite with a dressing room, bathroom, and independent toilet. Lastly, the house is accompanied by a beautiful private garden enclosed by a stone wall with a 24m² saltwater swimming pool.- an outbuilding of about 480 m² consisting of an entrance hall, a climate-controlled cellar, an open kitchen leading to a dining room, and a living room with a fireplace. Three bedrooms each equipped with their own bathroom and independent toilet, two bedrooms (approximately 65 m² each) each equipped with an independent kitchenette with its own bathroom and independent toilet, a wellness area with a SPA, sauna, massage room, shower, and toilet, and a yoga or seminar room fully equipped with a shower and two toilets. This outbuilding is accompanied by a magnificent 54m² saltwater swimming pool with a rolling cover and submerged beach.Finally, this estate also includes a vegetable garden and several outbuildings such as a car shelter, a workshop, a laundry/garage for bicycles, and to top it all off, a plot of vineyard with 2000 vines (merlot and cabernet franc) under organic farming which yields about 100 bottles per year.Technical parts:- Double glazing windows,- Heating + Domestic Hot Water (ECS) outbuilding: Air/water heat pump,- Heating main house floor + radiators: air/water heat pump,- Collective sanitation to the sewer,- Well + submerged pump (garden irrigation),- Photovoltaic panels,- Charging station for electric vehicles.Contact me as soon as possible!Agency fees are at the seller's expense. Energy display information for this property: ENERGY class B index 79 and CLIMATE class A index 4. Information on the risks to which this property is exposed, including the legal obligation to clear brush, is available on the Géorisques website: http://www.georisques.gouv.fr. This real estate advertisement has been written under the editorial responsibility of Mr. Elian Travaini, independent real estate agent (without holding funds), commercial agent of SAS I@D France registered at the Bordeaux CEDEX RSAC under number 921390118, holder of the real estate canvassing card on behalf of the company I@D France SAS.This description has been automatically translated from French.
…By Iad France


The advertiser did not provide an english description for this listing.
…By - Lg Immo - Cabinet Garéché


Royan Ile d'Oléron Sotheby's International Realty presents a magnificent estate located in the heart of a park of over 1 hectare. This estate includes a main house as well as two independent cottages. Nestled in the preserved surroundings of Saint-Dizant-du-Gua, this property enjoys a peaceful setting amid vineyards, woodlands, and the Gironde Estuary, which can be reached on foot. The village’s shops and amenities are close at hand, while marinas, walking trails, and cycling paths are just minutes away. The Atlantic beaches and the seaside resort of Royan are approximately 30 minutes away, and Bordeaux can be reached in about an hour. An ideal location combining nature, privacy, and everyday convenience. The main house, full of charm, consists of a beautiful entrance hall serving as a dining room, with the equipped kitchen to the left and the living room with a fireplace to the right. A back kitchen/laundry room, a toilet, and a shower room complete the ground floor. Upstairs, you will find three large bedrooms with exposed stone walls and beautiful beams, a spacious bathroom, and a shower room with a toilet. The two cottages, located on the lane, allow for tourist rental or provide independent accommodation for family or friends. The first cottage includes a living room with a kitchen and toilet on the ground floor, as well as a bedroom upstairs with a bathroom and toilet. The second cottage includes a living room, a kitchen, a laundry room, a mezzanine serving as a bedroom, a second bedroom, and a shower room with a toilet. Finally, the property is completed by a shed, a large enclosed garage adjoining a gym, and an outbuilding. The large wooded land of over 11,000 m² is a true enchantment. Flowers, fruit trees, and the vegetable garden share the space with more natural areas and a beautiful pool area at the back of the house. This home is ideal for nature lovers, offering the comfort of a beautifully renovated house and the possibility of rental income. Annonce rédigée par Viviane Bonnefon EI – Agent commercial – RSAC SAINTES n° 502 973 258
…By Royan Ile D'oléron Sotheby's International Realty


The agency - LG IMMO - Cabinet Garéché offers you the opportunity to acquire this pretty house of approximately 320 m2, ideally located in the heart of the village of Mortagne-sur-Gironde, close to all amenities (bakery, butcher, mini-market, etc.) and only 1 km from its charming port and restaurants. Combining authenticity and comfort, this house will accompany you in all your life projects. It consists, on the ground floor, of an entrance serving an authentic library full of charm of 15 m2 which can be converted into a bedroom as well as a living room of 72 m2 with open kitchen, fitted and equipped. To take advantage of the beautiful sunny days of Charente-Maritime, a large covered terrace is accessible from the living room. This level also includes a toilet and a storeroom. Upstairs, you will find four bedrooms of 20.80 m2, 16.65 m2, 15.30 m2 and 13.60 m2, a bathroom of 10.35 m2, a dressing room of 4.90 m2 with cupboards and a separate WC. Finally, on the top floor, a large attic of 117 m2 with multiple development possibilities: a vast space of approximately 70 m2 served by a very beautiful spiral staircase, a bathroom of 15.85 m2, two rooms to be converted of 13.85 m2 and 12 m2, as well as a WC with washbasin. To complete the set: a cellar of approximately 120 m2 divided into several rooms, a garage of 24 m2, an old basin with a small lean-to. The real asset of this property: a 2,365 m2 wooded park, which will give you the impression of being in the countryside while remaining in the heart of the village. The windows are made of double-glazed PVC, the sanitation is connected to the sewer system, and the property tax amounts to 1,904 euros. If you are interested in this property, don't wait any longer to contact your local Mortagne-sur-Gironde agency at 05 46 97 27 11 or by email at [email protected] Free estimate
…By - Lg Immo - Cabinet Garéché


This estate is ideally located just 10 minutes from the Gironde estuary and 10 minutes from the popular and lively village of Pons. Although the origins of the estate date back to the 16th century, the Master's house was built in 1894. To this day, it is a property offering several possibilities for development and exploitation. Indeed, we find a spacious Master's house, two furnished gîtes, as well as a large number of outbuildings that can be converted into additional gîtes or provide interesting storage space. You will also have the option to convert the largest outbuilding to accommodate groups and seminars. The Master's house itself offers a pleasant area of 300 m2 with an efficient layout of spaces and spacious, warm living areas. A property that also provides comfort for daily use: double glazing, solar panels, thermal efficiency... You will also benefit from a pleasant exterior with over 2.8 hectares of fenced land for your peace and quiet. You understand, this estate is ideal for a personal project or a professional project, proving to be a wonderful tool for generating income. I am at your disposal to introduce you to this historic place.This description has been automatically translated from French.
…By Abm Immo


Located in a quiet hamlet, 45 minutes from Bordeaux and 30 minutes from the beaches, beautiful property full of charm and authenticity. This house of 350 m2 overlooking an interior courtyard of about 300 m2 with swimming spa and sauna includes on the ground floor: a living room of 43 m2 with a central fireplace made by JC Bordelet and indoor barbecue in cast iron, a kitchen of 18 m2 with single bread oven dating from the 1758, a bedroom of 11 m2, another of 11 m2, an office of 25 m2, 1 bathroom, 1 bathroom, a room with the splendid distillery of 20 m2 and 2 toilets. Another large living/dining room of 75 m2 and a living room of 25 m2. High-end tiles, installed by companions of the duty, cleaned and reinstalled regional rubble. Upstairs: 1 bedroom of 17 m2, a master suite of 26 m2 with closet, bathroom and toilet. Garage of 40 m2 with electric gate. Mini sewage treatment plant and technical room. Heating mode by heat pump + reversible convector. Non adjoining building of about 150 m2. House sold furnished with all the necessary equipment for the luxury cottage activity. Land : 1 411EUR. For more information, do not hesitate to contact Valérie Houdiard at 05 46 96 75 44, LGIMMO agency at 05 46 97 27 11 or by email : [email protected]
…By - Lg Immo - Cabinet Garéché


The advertiser did not provide an english description for this listing.
…By Iad France


Between Saintes and Bordeaux, 20 minutes from the A10 motorway, this MAISON D'ARCHITECTE (2021) offers a spectacular view of Europe's largest migratory corridor. Nestled on a remarkable site, this 2021 MAISON D'ARCHITECTE consists of a 250 m² wood-frame construction and a 50 m² old part. It features a bright 128 m² living room with several areas (TV lounge, study, reception room with wood-burning stove), semi-open kitchen, air-conditioned cellar, ground floor suite with shower room and wc, laundry room, wc. First floor: office/bedroom, master suite with dressing room and bathroom (bath and Italian shower) with access to a solarium, third bedroom with en-suite shower room, wc. A workshop with attic completes the property. Set in grounds comprising a flat area of approx. 1,900 m² and a natural area of approx. 7,425 m² sloping down to the Estuary. Benefits: Low-temperature underfloor heating throughout + photovoltaic system + solar water heater. A unique and rare place for contemplation... Information on the risks and pollution to which this property is exposed is available on the Géorisques website: www.georisques.gouv.fr
…By Cabinet Caillot
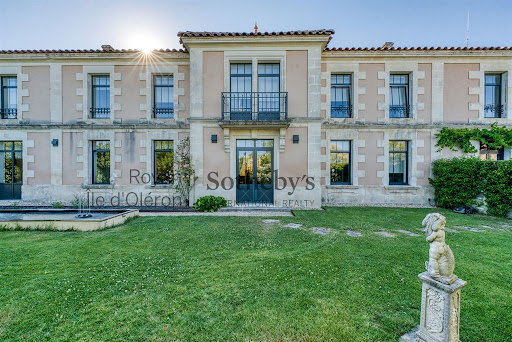


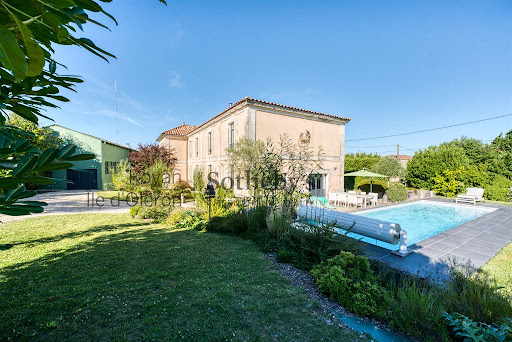
Royan Ile d'Oléron Sotheby's International Realty offers you 30 minutes from Royan towards Bordeaux, this magnificent bourgeois house facing South-West of more than 500m2 with its heated swimming pool and its large garden. Entirely renovated by an architect, you will discover a large entrance serving the main parts of the house. On one side a living room with fireplace, a dining room with its Alsatian stove and its pretty fitted kitchen giving direct access to the terrace. On the other side you access a living room-office space and a door takes you to a part to renovate as you imagine it. The potential of this space can give way to a duplex apartment, for example. The latter is connected to an independent entrance where currently a 60m2 apartment is inhabited all year round. Upstairs by means of the stairs or the elevator, you will find a landing leading to 4 bedrooms with shower room and bathroom as well as a master suite with its private shower room and dressing room. In addition, you will have the possibility of parking vehicles or storing thanks to the garage on 2 levels of 120m2 each. The whole property is in home automation and has reversible air conditioning. The bed and breakfast or gite project can be offered to you with the possibilities offered by this rare property in the area located at 50m from local shops,10 minutes from the Port of Mortagne, 30 minutes from Royan plage and 1h from Bordeaux. Annonce rédigée par Viviane Bonnefon EI – Agent commercial – RSAC SAINTES n° 502 973 258
…By Royan Ile D'oléron Sotheby's International Realty


The advertiser did not provide an english description for this listing.
…By Orpi - Agence Biran Soulac Sur Mer


The advertiser did not provide an english description for this listing.
…By Orpi - Agence Biran Soulac Sur Mer


In Montalivet-les-Bains, in a particularly sought-after area, discover this superb new-build home from 2023, ideally situated close to the beach yet set back enough to enjoy a peaceful and unspoilt setting. With a living area of approximately 110 m², this contemporary villa offers high-end fittings and optimal comfort all year round. It comprises a spacious, light-filled 38 m² living area with a fully fitted open-plan kitchen, ideal for entertaining family and friends. The sleeping area features three bedrooms, including a magnificent 23 m² master suite with an en-suite shower room. The two other bedrooms, each measuring approximately 12 m², share a second modern en-suite bathroom. Outside, everything has been designed to make the most of sunny days: a 3.5 x 6 m heated swimming pool, a cosy patio, an outdoor kitchen with built-in barbecue a truly turnkey relaxation area. The house is sold fully furnished and features highly sought-after amenities: underfloor heating, reversible air conditioning, and a 20 m² garage. Exceptional energy performance: EPC A / A. A rare find in the area, combining a prime location, modernity and quality of life. Translated with DeepL.com (free version)
…By Tsp Immobilien International


Hidden from view, in the heart of a protected environment typical of the Gironde estuary, between Mortagne-sur-Gironde and Arces, this charming former wine estate now unfolds its full potential in a layout designed as both a primary residence and a guesthouse. Behind its façade with blue shutters, a signature of the region's characterful houses, the property offers approximately 355 sqm of living space, subtly divided between an independent main house and a dedicated area for the gîte business. The main house, approximately 170 sqm, offers a warm atmosphere where original materials blend harmoniously with a respectful renovation. The layout is organized around a bright living room of approximately 30 sqm, extended by a welcoming dining room and a separate kitchen. Exposed beams, stone walls, and openings onto the garden lend the whole an immediately perceptible authenticity. The sleeping area comprises three bedrooms, designed for comfortable family living. Seamlessly integrated without ever intruding on anyone's privacy, the gîte section offers approximately 206 sqm spread across two 103 sqm levels. It features five bedrooms and dedicated living areas, allowing for immediate use or reinterpretation according to individual needs. The entire property retains the architectural character of the site: exposed stone, generous proportions, and abundant natural light. Outside, the estate sits on a plot of over 2,500 sqm, providing a peaceful living environment in harmony with the seasons. The gently rolling, natural garden boasts an elegantly integrated swimming pool, a true invitation to relaxation. Terraces, shaded areas, and inviting spaces create an ideal setting for a tourism business or a charming second home. Several outbuildings complete the property, including two barns and various additional spaces that enhance its functionality. Located in an area prized for its relaxed lifestyle, near the iconic villages of the estuary and hiking and cycling trails, this property will appeal to nature lovers, heritage enthusiasts, and those seeking a lifestyle that blends living and working. A unique property, at the crossroads of a family home and a hospitality project, in a rare and unspoiled setting. ENERGY RATING: C / CLIMATE RATING: B. Estimated average annual energy costs for standard use, based on average energy prices for 2021, 2022, and 2023: between EUR4,944 and EUR6,690. Full photo report available on our website, Espaces Atypiques Charente-Maritime. Contact: Olivier GERARD 33 6 65 78 47 88 Sales Agent (Sole Proprietorship) - RSAC Saintes 529 207 938
…By Espaces Atypiques La Rochelle


The advertiser did not provide an english description for this listing.
…By Lloyd & Davis


iad France - Elian Travaini offers you: A sublime character residence in Pauillac, between the estuary and the prestigious vineyards of the Médoc. --> The existing tourist activity is included (commercial structure, established clientele, current occupancy rates) as well as all the furniture and professional equipment allowing immediate operation.Set on a plot of 1,856 m², this elegant residence of 432 m² harmoniously blends the charm of the old with contemporary comfort, thus providing a pleasant and refined living environment. Completely renovated in 2018, it is now operated as high-end tourist accommodation, offering 6 spacious fully air-conditioned bedrooms with shower rooms and toilets, a 105 m² gîte with an independent entrance, two kitchens including one professional, a swimming pool, and parking for 5 cars.This property consists of a main stone house on three levels with a living area of 327 m². From the entrance, you will be charmed by the unique character of this property. The crossing hallway with its cement tiles leads to a dining room of 33 m² with a magnificent marble fireplace with an insert and a dining kitchen of 23 m². On the street side, you will find a 21 m² living room equipped with another marble fireplace with an insert. Finally, a second professional kitchen of 12 m² allows for the provision of quality catering service. It is accompanied by a climate-controlled wine cellar. A WC and storage space complete the ground floor.After taking this magnificent stone staircase, you access the first floor with an area of 95 m². The landing serves three spacious fully equipped bedrooms (respectively measuring 29 m², 24 m², and 28 m²) and a reading area.To reach the second floor with an area of 81 m², the wooden staircase leads to two new bedrooms of 26 m² for one and 55 m² for the other.A final duplex suite of 28 m² is accessible from outside on the garden side.Attached, you will find a very nicely decorated outbuilding (renovated in 2020) with an area of 65 m² for 4/6 people. It has a fitted kitchen, a living room, a shower room, a 14 m² mezzanine with a convertible sofa, and a 16 m² bedroom. A door connects to a 39 m² meeting/reception room, also accessible from the street.A large laundry room, a bike storage area, and a workshop complete this property.Outside, you can enjoy a heated saltwater swimming pool secured by a barrier, a tranquil garden with trees, and a vegetable garden with a greenhouse. Finally, a garage with an electric vehicle charging station and 5 paved parking spaces provide ample parking space, all secured by an electric gate.Techniques:- Central heating with city gas boiler,- Reversible air/air heat pump in all bedrooms and the outbuilding,- Sewage system connected to the main drainage,- Heated saltwater swimming pool with sand filtration,- Laundry room,- Double-glazed joinery with solar rolling shutters,- Electric vehicle charging station,- Connected intercom.Do not miss the opportunity to live in this unique property where elegance and modernity intertwine, in immediate proximity to the most beautiful classified grand cru wineries, ideal for tourist activity.Agency fees are the responsibility of the seller. Energy display information for this property: ENERGY class C index 138 and CLIMATE class C index 14. Information about the risks to which this property is exposed, including the legal obligation for clearing, is available on the Georisques website: http://www.georisques.gouv.fr. This real estate advertisement has been prepared under the editorial responsibility of Mr. Elian Travaini, independent real estate agent (without holding funds), commercial agent of SAS I@D France registered with the RSAC of BORDEAUX CEDEX under number 921390118, holder of the real estate canvassing card on behalf of the company I@D France SAS.This description has been automatically translated from French.
…By Iad France


Sheltered from view, in a preserved environment close to the estuary, this fully renovated charming property reveals a rare lifestyle, where contemporary comfort blends harmoniously with the authenticity of the setting. Located in the heart of a lively and well-equipped village, it offers an ideal setting combining a high-quality residence with an immediately operational hospitality business. The Main House ? Approx. 220 m² Carefully renovated between 2017 and 2018, the main house stands out for its generous volumes, natural light, and quality finishes. Ground floor: Bright and welcoming fully equipped kitchen Beautiful dining room with insert fireplace Warm and light-filled living room Elegant entrance hall Master suite with bathroom and built-in storage Laundry room Separate WC First floor: Three air-conditioned guest bedrooms, officially classified as Chambres d'Hôtes Référence, each designed to offer comfort and privacy An additional 18 m² space can be converted into an extra bedroom or office. Independent Cottage ? 76 m², rated 4 stars Fully independent and perfectly fitted out, this cottage extends the hospitality business or provides additional guest accommodation. Spacious living area Two bedrooms Bathroom Separate WC Storage spaces Sold turnkey with: Full furniture package Household appliances Decoration Operational equipment Outdoor Areas ? A Natural Setting of 6,500 m² The property sits within a carefully maintained landscaped environment, ideal for relaxation and hospitality. Tree-filled park Vegetable garden Meadow Pétanque court Animal shelters Chicken coop Large visitor parking area 10 x 3 m swimming pool with solar shower Garage (15.5 x 4.6 m) Covered outdoor structure of the same size Technical Features Recently fully renovated 20 solar panels installed in 2024 Production up to 53 kWh/day Energy rating: C Greenhouse gas rating: A Fibre internet No work required A Profitable and Scalable Business The property currently benefits from a well-structured business operation, with loyal clientele and excellent visibility. Annual turnover: approximately euros70,000 Immediately operational activity Strong online reputation Development potential: Themed stays Private events Seasonal optimisation Sold fully equipped with: Furniture Linen Decoration Lighting Website with booking system A business ready to be taken over immediately. Only 45 minutes from Bordeaux 10 minutes from the Autoroute A10 motorway In a dynamic village of around 1,500 inhabitants Immediate proximity to shops, schools, medical services, and leisure facilities
…By Paul Parker Properties


Exclusive to Sélection Habitat: Amidst the rolling vineyards of Cognac and Blaye, on a 1.5-hectare estate, lies an extraordinary property that harmoniously combines heritage, vision and quality of life. This 19th-century cognac farm was completely rebuilt from 2010 onwards with extraordinary care and a forward-looking vision. The result is a robust, elegant villa that is now more ahead of its time than ever. With a geothermal heat pump, underfloor heating, excellent insulation, high-efficiency glass, integrated ventilation and a 24,000-litre rainwater reservoir, this property has an exceptionally low ecological footprint. Inside, you will find 250 m² of generous volumes, with four spacious bedrooms ? each with its own bathroom ? an office, a kitchen with oak cabinets and a majestic living room opening onto a south-facing terrace with panoramic views of the Gironde estuary, where sky and water meet. There is also a wine cellar, a renovated bread oven and a garage, and to complete the picture, a second driveway leading through an orchard to a large open barn. Located just 7 km from Mirambeau, 50 minutes from the Atlantic coast and 1 hour from Bordeaux. A rare domain. A visionary investment. A unique opportunity.
…By Agence Hamilton


Just 10 minutes from the beaches and enjoying a calm and natural environment overlooking the estuary, the LG IMMO Agencies invite you to discover this charming stone house with swimming pool in its wooded park. Warm atmosphere and natural light are the key words of this renovation combining stone with modern features, and offering on the ground floor a large living room of 37m2 with cathedral ceiling heated by a pellet stove, a quality fitted kitchen with pantry opening onto the large terraces, a master suite with its shower room and dressing room, a second bedroom, a bathroom and an office. Upstairs we discover a beautiful attic space composed of two extra bedrooms and a relaxation area. To complete the whole, the adjoining and communicating garage of 23m2 adds a workshop space and an additional shower room / laundry room. The enclosed and private park of 1276m2 offers large sunny terraces around a heated 8X4m swimming pool equipped with a new liner as well as two garden sheds. We appreciate the services offered such as the double-glazed aluminum joinery, the pellet stove, the roller shutters and the salt filtration of the swimming pool, making this Charentaise house a 'ready to move in' property just a few minutes from the seaside resorts of Royan, Meschers sur Gironde and Saint Georges de Didonne. For more details, do not hesitate to contact Benoit ALRIC at 0629412017 or by email at [email protected]
…By - Lg Immo - Cabinet Garéché


The advertiser did not provide an english description for this listing.
…By Cadre D'envies


FIRST LINE HOURTIN BEACH: House of 80sqm approx. on a beautiful plot of 780m2 facing the dunes and the ocean. This house with clean lines and a certain charm, on one level and very well maintained, offers an entrance hall, a fitted kitchen/living room, 2 bedrooms, shower room/WC and master suite with shower, bath and WC. Crossing and very bright, it is well integrated into its environment and its terrace offers direct access to the dune and the ocean. Its interior comfort and warm atmosphere also allow its occupants to take full advantage of this extremely privileged place where nature has retained all its importance. Ideal product for a second home and an investment. More photos and information on request. Estimated amount of annual energy expenses for standard use: EUR1116 and EUR1510 per year. Average energy prices indexed from January 1, 2021 to January 1, 2020. Information on the risks to which this property is exposed is available on the Géorisques website: www.georisques.gouv.fr Sale price: EUR990,000 including agency fees, of which 4% fees payable by the purchaser (4.21 % fees incl. VAT at the buyer's expense.)
…By Rousselle Immo Prestige


The advertiser did not provide an english description for this listing.
…By Cadre D'envies
'%20stroke='%23DDAA3A'%20stroke-width='1.909'%20stroke-linecap='square'%20stroke-linejoin='bevel'/%3e%3c/svg%3e)
Receive by email any new listing that may match your search criteria
Your criteria :
By validating this form, you accept the general conditions of use of Le Figaro Properties.
These agencies offer a selection of luxury properties vente at Saint-Christoly-Médoc. Feel free to contact them for personalized assistance.