The agencies at Cadillac-sur-Garonne
These agencies offer a selection of luxury properties vente at Cadillac-sur-Garonne. Feel free to contact them for personalized assistance.

 English$ USD · m²


Set high on a ridge with lovely views across the rolling hills of the Entre-Deux-Mers region and the surrounding vineyards, this exceptional estate lies in the heart of the Côtes de Bordeaux appellation, just 40 minutes from the centre of Bordeaux. The property extends over 25.5 hectares, including 7.5 hectares of certified organic (Agriculture Biologique) vines, producing excellent AOC Côtes de Bordeaux wines. The historic château, crowned with its impressive slate roof, is surrounded by mature parkland. Three of its four floors have already been restored, offering over 900 m² of modernised accommodation. The ground floor has an impressive hall with terracotta tiled floor and stone archways, and stone stairs leading to the first floor. There is a spacious apartment with modern eat-in kitchen, Sitting room, large bedroom and shower room. There is another reception room currently used as a wine-tasting room which has a stone open fireplace as well as a large dining room, a further bedroom and a laundry room. On the first floor there is a kitchen / dining room for the guests use, and this is where the breakfast is served. There is also a bedroom reserved for private use on the first floor. Six comfortable bedrooms (3 on 1st floor and 3 on the second floor) with well-appointed bathrooms are currently operated as a charming Bed and Breakfast business. The third floor (a further 300 m²) offer significant scope for development, with the potential to create additional guest rooms or even a boutique hotel project. In total, the residence provides 20 rooms in total with 9 bedrooms and 8 bathrooms, along with two kitchens and a wealth of authentic architectural features, including a vaulted stone ceiling and a striking spiral staircase set within the château’s tower. A recently renovated house of approx. 110 m² offers further accommodation, currently rented out. The estate includes all the necessary vineyard and winemaking facilities: a winery with stainless steel and concrete vats, barrel store, bottle storage, and dedicated space for phytosanitary products. The 7.5 hectares of productive vines could be expanded with new plantings on suitable adjoining land. The sale also includes all viticultural and vinification equipment, one registered Château brand name, and existing wine stock. This is a rare opportunity to acquire a prestigious vineyard estate combining historic charm, a thriving B&B business, and quality wine production potential.
…By Maxwell-baynes Residential And Vineyards - Christie's International Real Estate


Nestled in a 3.4-hectare park at the heart of Golf du Sauternais, just 40 minutes from Bordeaux and near Langon, this 700 m² stone domaine embodies timeless luxury and utter serenity. A secure electric gate welcomes you at the entrance, followed by an enchanting cypress-lined path that magically leads to the residence—an arrival as fairy tale poetic as a Tuscan dream. The main stone house (550 m², 12 rooms) captivates from the very first step with its soaring 8-meter cathedral-beam ceiling. An exquisite sense of space and refined elegance unfolds across 4 bedrooms (including 2 spacious suites), a fully equipped American kitchen, an acoustically intimate salon, chestnut parquet flooring, exposed masonry walls, underfloor heating, air conditioning, and state-of-the-art alarm system. Absolute well-being awaits with its heated indoor pool (rollaway cover) and cedar-and-ayous sauna. Premium annexes include a 84 m² guest house, 140 m² garage, and 140 m² animal shelter. The exceptional outdoors features a summer kitchen, another heated outdoor pool (rollaway cover), and a pétanque court. Rarely does an exceptional property of this caliber come to market with all high-end equipment included—several Roche Bobois sofas, a wengé Chevillotte billiard table, a Sulpice foosball table, and top-tier hi-fi system. This luxurious Sauternais domaine, blending Tuscan allure in Gironde, is ready to embrace its new owners. Contact us for an exclusive private viewing.
…By Maxwell-baynes Bordeaux-bassin - Christie’s International Real Estate


The advertiser did not provide an english description for this listing.
…By Manson Properties


Charming and Elegant NestYou will fall in love with this magnificent master house, in the heart of Entre Deux Mers just 34 km from the center of Bordeaux. Dating back to the late 19th century and fully renovated with great taste, this exceptional property offers a living area of 323 m², divided into 10 rooms, each bathed in light and charm. The entrance opens onto a majestic hall, where the solid wood flooring and period moldings immediately immerse you in a refined atmosphere. The kitchen, fully fitted and equipped, is independent and perfectly functional, ideal for gourmet enthusiasts. The spacious and bright living areas are conducive to relaxation and convivial moments with family or friends. A fitted guesthouse and outbuildings will allow you to combine family life with professional projects or leisure activities.The garden, lush and well-maintained, is a true haven of peace. The pool, surrounded by numerous fruit trees and a splendid bamboo grove, invites relaxation and sunbathing while enjoying absolute tranquility.This property benefits from a south-facing exposure, ensuring optimal brightness throughout the day.Don't wait any longer to discover this splendid master house made for you.Selling price: €1,035,000 HAI to be borne by the seller.Fees to be borne by the seller. Energy class E, Climate class B. Information on the risks to which this property is exposed is available on the Géorisques website: georisques.gouv.fr.Your LLOYD DAVIS advisor: Sophie BOURGEOISCommercial agent (Individual business)RSAC 934 373 598 BordeauxRCP B1532 CA2400005 Apivia Courtage
…By Lloyd & Davis


Located near Bordeaux, this stunning 390 sqm contemporary home is perched on the heights of Langoiran, offering a breathtaking, unobstructed view over the Garonne Valley. Completely renovated in 2024, every detail has been carefully considered, from the selection of materials to the custom-designed furniture created specifically for the property. Clean lines and noble finishes set the tone: polished concrete, walnut, beech, natural stone and lime-based coatings. Expansive bay windows flood the living areas with natural light throughout the year, creating a profound sense of serenity and well-being in every room. Arranged over several levels, the house offers a living room, dining area, office, fully equipped kitchen and five bedrooms, including a master suite opening onto the terrace. Outside, multiple terraces extend the living spaces, complemented by an infinity pool and a wooden carport for three vehicles. An exceptional property in a truly unique setting. Ce bien vous est présenté par l'agence BARNES Bordeaux Rive Droite - Visiter notre site internet www.barnes-bordeaux.com - Téléphone +33-0532091090
…By Barnes Bordeaux Rive Droite


CHRISTIE'S EXCLUSIVE - VINEYARDS-BORDEAUX 20 minutes from Bordeaux and 5 minutes from all amenities. This magnificent 3.71-hectare property comprises a small 3.21-hectare vineyard in Côtes de Bordeaux (organically farmed) with stunning views over the valley. The fine red gravel terroirs make this vineyard one of the best in the area. This site is peaceful and isolated, and the buildings face the vines. The hilly, natural environment gives this place a truly unique and soothing character. There is a stunning 232 m² stone house, renovated, with a panoramic view. In addition, there is a 42 m² gîte, also fully renovated. A pleasant garden with a barbecue area completes the property. The 210 m² farm buildings comprise a wine cellar (stainless steel vats with temperature control), a barrel cellar and a garage. There is a château name and a distribution network. Confidential file available on request.
…By Maxwell-baynes Residential And Vineyards - Christie's International Real Estate


In the heart of a preserved and hilly landscape in the heart of Entre-Deux-Mers, this charming property unfolds over 30 contiguous hectares of meadows and woods, offering tranquility, privacy, and bucolic views. An old 19th-century wine estate, the property retains the authentic charm of Bordeaux architecture and presents itself as a rare site for a hotel or reception project. The building exceeds 2,000 m² and consists of a master house, a reception room, an independent apartment, as well as barns and old cellars: a versatile configuration suitable for transformation into a charming relais, boutique hotel, high-end gîtes, or large-scale event space. Highlights: * 30 ha of meadows and woods in one piece — preserved landscape setting and great tranquility. * More than 2,000 m² built: master house, reception room, independent apartment, dependencies (barns, cellars). * Strong commercial potential for hotel, reception, or event development. * Privileged location, close to Bordeaux axes and regional attractions. For a private visit or to explore development and renovation possibilities, contact John Taylor Bordeaux — customized advice and strategic support to valorize this unique heritage.
…By John Taylor Bordeaux


In the Bordeaux region, this property designed for your comfort, set on 8 hectares, has captivated us with its light and spaciousness. The recent 180 m² house offers a superb living space opening onto a terrace, allowing for indoor/outdoor living all year round. It features 3 en-suite bedrooms, an office with private access, a large utility room leading to the carport, and an architecture that prioritizes intelligent layout, light, and space, contributing to a feeling of well-being and ease of living.The equestrian area, benefiting from beautiful water-supplied pasture surfaces, has the immense advantage of being completely enclosed, allowing for total comfort. Two buildings designed with care and quality materials offer breeding boxes, established areas, storage space, and a grain silo. An irrigation system from the Garonne provides water for the equestrian area and for watering. The paddocks are enclosed with double-row electric fencing. It is worth noting the possibility of acquiring an additional 10 hectares of agricultural land.This property presents multiple potentials, both as a primary and secondary residence; the equestrian part can remain at a family scale or thrive as a professional structure of significant size. Breeders will be happy to acquire pastures nearby at agricultural rates.Contact us for more details; we will be happy to provide you with more information!Fees payable by the seller. Energy class A, Climate class A. Estimated average annual energy expenses for standard use, established based on 2021 energy prices: between €656.00 and €887.00. Information about risks to which this property is exposed is available on the Géorisques website: georisques.gouv.fr.Your advisor Charlotte Millier Real Estate: Director - Charlotte MillierT Card CPI06052025000000036RCP 62965567This description has been automatically translated from French.
…By Charlotte Millier Real Estate


Discover this charming hamlet in Cénac, featuring a stunning main residence of 350 sqm, a second adjoining house of over 100 sqm, and a lovely stone cottage. The ensemble offers an authentic and peaceful lifestyle, ideal for hosting family, friends, or developing a guesthouse project. With its 14 bright and spacious rooms, the property impresses with its generous proportions and modern comfort. Large double-glazed windows provide excellent insulation while flooding the interiors with natural light. The home is equipped with high-speed Internet, perfectly suited for remote work or leisure. Outside, a beautiful swimming pool surrounded by a wooden terrace invites relaxation, while the extensive landscaped garden offers a true haven of peace, completely private and serene. Nestled in Cénac, in the heart of a lush and tranquil environment, this property enjoys a prime location, combining the calm of the countryside with the convenience of nearby amenities. A rare opportunity to acquire a property of character, blending historic charm with contemporary comfort. Video tour and full brochure available upon request.
…By John Taylor Bordeaux


15 Minutes from Libourne and 30 Minutes from Bordeaux – Architect-Designed Villa with Stunning Views and Landscaped Park Nestled in the heart of a charming village, this superb 238 m² architect-designed home offers an exceptional lifestyle surrounded by nature. Set on a beautifully landscaped 1.35-hectare plot with an orchard and mature trees, the property sits atop a hill with breathtaking panoramic views. From the entrance, you'll be captivated by the spacious and light-filled living room, thanks to its oversized floor-to-ceiling windows that open onto a large wooden terrace, a swimming pool, and endless greenery. The kitchen is both modern and welcoming, fully equipped and complemented by a pantry/laundry room. On the ground floor, you’ll find five comfortable bedrooms, four bathrooms, and plenty of storage. Upstairs, a large air-conditioned room offers multiple possibilities: master suite, playroom, or home office. Additional features include a functional wine cellar, a separate garage/carport. Generous volumes, abundant natural light, absolute tranquility, and a magical setting — this villa offers a unique lifestyle just minutes from the city. Contact Corinne Prémont Independent Sales Agent RSAC: 384152203 – RCP: 127 100 479 Discover all our listings on IMMOBA. Energy rating: D (167) / GHG: D (41) Energy costs between 4 540 € and 6 200 € /year Honoraires charge acquéreur, prix de vente net vendeur 690 000€, honoraires 4.9% soit 34 000€. Prix public : 724 000 € View our properties at immoba.fr
…By Coldwell Banker Immoba Realty Bordeaux


ref.4302: Estate of 183 acres for sale in the Gironde French department. Large property in the Landes Girondines near Bazas. The winding road climbs the hill from the local road to reach the property. You cross woods and meadows and then discover the panoramic view. The property lies at the centre of a vast and privileged 183 acres natural area, built on a high point. The setting is enchanting, with commanding, far-reaching views. The property is out of reach of noise and pollution in the middle of a relaxing environment, in the heart of nature, just an hour from Bordeaux. The airial comprises a manor house, outbuildings, a Landes farmhouse and a Landes house, representing 720 sqm of living space and 1,200 sqm of outbuildings. These buildings are arranged on either side of a one-and-a-half kilometre long track that winds from one end of the property to the other. Each building has its own architectural quality within a homogeneous whole. The establishment of a place to live and farm on the site is certainly very old. The current buildings date back to the 17th and 18th centuries. 1°)The Mansion With a floor surface area of approx. 550 sqm, it is set in 2,000 sqm of walled grounds in the centre of 5 acres of parklands. It is a stone and rubble building that is both Chartreuse and Girondine in style. It has a four-sloped Mediterranean roof made of canale tiles. It could be the subject of an updating campaign in terms of decoration and fittings. The house is accessed via a porch and a double-flight staircase. To the west, it opens on to a terrace overlooking the parklands and the view. To the east, the house forms part of the courtyard enclosed by a gallery, outbuildings and the Landes farmhouse. Its parklands border it at sunset, opening on to a magnificent landscape. There are: Ground floor: a hunting kitchen, a split-level lounge with a mezzanine, various rooms, a bedroom and a shower room. A large attached garage with a mezzanine. First floor: a lounge, 4 bedrooms, a shower room and a bathroom. Second floor: approx. 135 m², partly convertible and partly attic. 2°)The landaise farm: With a floor surface area of approx. 162 sqm, it opens on one side into the courtyard of the master house via a 100 sqm gallery that also distributes the outbuildings. On the other side, it opens onto the dominant view through its central carpentry canopy, which opens to the south and south-east and fills the vast, high main room with light. This room is extended by a large terrace. It comprises a central living room with a fireplace, a kitchen and 3 bedrooms, each with its own bathroom or shower room. This house is connected to a former three-room 160 sqm wine storehouse. 3°)The typical Landes farmhouse: Typical Landes farmhouse with its eaves. It is located at the entrance to the property. An outbuilding, a former drying shed. There is a well. The caretaker currently occupies this house. There are two bedrooms, a bathroom, a kitchen-living room and a laundry room. The outbuildings: - The 70 sqm drying room next to the caretaker's house. - A 260 sqm barn with a storage area, a machine parking area and a maintenance workshop. The farm machinery could be purchased in addition. - The wine warehouse: a vast 730 sqm cathedral-shaped building of more recent construction. It contains a former vinification and storage site, as well as reception rooms and offices. - The farm's adjoining 157 sqm wine storehouse. The garages of the manor house. - An old mill housing a spring is located in the woods not far from the houses. It spans two stories, each opening on to the winding driveway. In need of restoration. The path leads to the houses or further into the forest. There are valleys and hills, woods, meadows and beautiful views. The area is criss-crossed by footpaths and tracks accessible on foot or by vehicle. There are around 99 acres of land and meadows and around 74 acres of woodland. 69 acres of woodland 109 acres of land and grassland 5 acres of parkland A total of 183 acres Various pieces of deciduous woodland, typical of the region, surround the property, including a beautiful oak grove. Two rivers cross or run alongside the property. There is a wetland on the edge of the park, just below a spring. The property could be converted into a pond. Cabinet LE NAIL – Gironde – Mr Henri COURAU: +33 (0)2.43.98.20.20 CPI 3301 2020 000 045 319 - CCI de Bordeaux-Gironde We invite you to visit our website Cabinet Le Nail to browse our latest listings or learn more about this property.
…By Cabinet Le Nail


Experience the charm of this remarkable, fully renovated stone property. Expertly restored by local artisans, this 4-bedroom, 3-bathroom estate showcases first-class workmanship throughout. Designed with well-being in mind, the interior has been finished with natural, non-toxic paints, while the flooring features integrated soundproofing to guarantee a truly serene atmosphere. Perched elegantly on a hilltop, the home offers breathtaking panoramic views and ultimate privacy, surrounded by 11 hectares (27 acres) of private pastureland with no immediate neighbors. KEY FEATURES INCLUDE: * Indoor-Outdoor Living:** A spacious open-plan living and dining area with sliding glass doors that open directly onto the beautiful exterior gardens. * Flexible Layout:** A versatile ground-floor office that can easily serve as an additional bedroom, plus a convenient dedicated laundry room. * Ample Accommodation:** Four beautifully appointed bedrooms and three stylish bathrooms, complemented by a charming mezzanine area for extra living space. * Expansion Potential:** An expansive 50m² attic, currently used for storage, that is primed and easily convertible into a magnificent fifth bedroom or studio. * Historic Outbuildings:** An attached traditional tobacco barn (*séchoir à tabac*) providing covered parking for two vehicles. * Swimming-Pool heated geothermally, 15 x 4.5m * Photovoltaic panels : Photovoltaic panels specifically focus on generating electricity PREMIUM AMENITIES & HIGHLIGHTS: * Geothermal Underfloor Heating:** Experience exceptional year-round comfort. This eco-friendly system provides an incredibly even, draft-free temperature throughout the home. Because it moves heat rather than generating it, the system boasts an impressive 300-400% energy efficiency, drastically lowering your utility bills. Exceptional energy performance: Emissions estimate of 2 kg CO2/m² per year (A rating) * Modern Conveniences:** Equipped with high-speed internet connectivity perfect for remote work. * Privacy : Secure entry via electric gates. AN UNBEATABLE LOCATION: The property is conveniently located near the historic market town of Bazas, renowned for its gastronomic "Boeuf de Bazas" and home to the magnificent Cathedral of Saint John, a UNESCO World Heritage site celebrated for its stunning architecture. Nature lovers will appreciate the close proximity to the Landes de Gascogne Regional Natural Park, offering endless opportunities for hiking and wildlife observation. Despite its tranquil rural setting, you are exceptionally well-connected: the vibrant city of Bordeaux (the capital of the Gironde) is just 60 minutes away, and the property offers easy access to the private airfields of Marmande, La Réole, and Libourne. For more information, including a comprehensive brochure and floor plans, please contact Jane Vernon at +33 6 43 50 01 21 WhatsApp. If you're unable to visit France soon, a live virtual tour can be arranged.
…By Maxwell-baynes Residential And Vineyards - Christie's International Real Estate


Just minutes from Saint-Émilion and its UNESCO-listed vineyards, this elegant 1940s maison de maître offers 551 m² of refinement in a peaceful setting, with spectacular views over the Dordogne and Saint-Émilion. The house boasts generous volumes, solid parquet flooring, fireplaces and abundant natural light. The living spaces combine comfort and elegance, while the vast terraces, totaling almost 300 m², invite you to relax or entertain in front of a breathtaking panorama. Several bedrooms and bathrooms ensure a warm, intimate setting for family or guests. Ideally located, the house is within easy reach of the village's shops, schools and amenities, while offering a tranquil, verdant setting. Popular with tourists thanks to its exceptional location, it represents a rare opportunity for a family residence or a high-end tourism project, such as a bed & breakfast or boutique hotel. Set on an 800 m² plot, the property also includes an exceptional garage for up to 10 vehicles, a real asset for car enthusiasts or collectors. Contact us today to arrange a private viewing and discover this unique property.
…By John Taylor Bordeaux


In a privileged environment, in absolute calm and with no overlooking, this fully renovated contemporary property offers rare features and develops approximately 550 m² of living space (more than 630 m² on the ground), in the heart of a magnificent landscaped park of over 8,000 m². Located in a premier position in Bouliac, among the most sought after on the outskirts of Bordeaux, it benefits from an unobstructed view and an exceptional living environment combining discretion, serenity and immediate proximity to amenities. From the entrance, the volumes impress. The living room, the true heart of the house, offers nearly 150 m² of reception spaces flooded with light thanks to huge glass doors opening onto the park and terraces. A superb exposed framework and interior and exterior play of light enhance this unique space. The property has 8 bedrooms, including 6 suites with private bathrooms, offering remarkable comfort for family and guests. Designed for well-being and leisure, it offers numerous high-end amenities: Pool with large stone deck, Jacuzzi, Pool house, Gym, Pétanque court, Mini-golf, Large garage capable of accommodating several vehicles, Numerous terraces and relaxation areas. For comfort, nothing has been left to chance: DPE A, elevator serving the different levels, reversible air conditioning, noble materials and exceptional finishes. Outside, the landscaped park carefully designed offers a permanent holiday atmosphere, in a preserved natural environment and perfectly private. An extremely rare product on the market, combining elegance, extraordinary volumes and an exceptional quality of life. A confidential property aimed at clientele seeking exclusivity and excellence.
…By John Taylor Bordeaux


Built in 1992 by architect Catillon, this home offers a subtle balance between modern comfort and generous volumes, with a living space of 236 sqm. From the moment you step through the impressive front door, the tone is set: this unique home charms with its split levels, striking volumes, large picture windows, and superb ceiling height. A wood-burning stove and a conservatory-style area add to the warm and welcoming atmosphere of the living space. The fully equipped kitchen includes a bar and ample storage, creating a space that is both convivial and functional. A laundry room and a pantry further enhance day-to-day comfort. The house currently comprises three suites, with the possibility of creating a fourth bedroom. The local zoning plan (PLU) also allows for an extension, if desired. Two wings of the house are topped with green roofs, providing natural insulation while allowing the architecture to blend harmoniously into the landscape. And to top it all off: a breathtaking panoramic view over the rolling hills of Bouliac, with no overlooking neighbors and only birdsong to break the silence, from a nearly 19,000 sqm plot. Part of this land is buildable and could be separated, offering a rare opportunity to build a second home — ideal for a family project or as a long-term investment. Outside, a large terrace extends the living space toward the pool. A carport accommodates vehicles and is equipped with an electric charging station.
…By John Taylor Bordeaux


Built on the ruins of a templar château overlooking the Dordogne valley with extraordinary views, you will be charmed by these two houses, connected by the castle's ancient surrounding wall. They have been completely restored by an architect. The main house, measuring 135 m², built against a wall of the old castle, comprises: On the ground floor, a 53 m² living/dining room with a beautiful stone fireplace, a second 23 m² living room/study/library and a fitted kitchen. Underfloor heating. The first floor, accessed by a stone staircase built into the thickness of a wall, comprises a large bedroom and a spacious bathroom with toilet and dressing room. The second house has a covered terrace, a real summer kitchen, a bedroom on the ground floor with a bathroom, toilet and dressing room, and upstairs, another bedroom with a large bay window overlooking the swimming pool and the valley. Infinity pool with a bird's eye view of the valley. The land, in a dominant position, has a well. Parts of the old château walls are still standing and could be used as a basis for an extension. Huge garage (former stone barn). 20 km from Saint Emilion, 25 km from Libourne and its TGV station, 70 km from Bordeaux airport, 10 minutes from an SNCF station, shops, supermarkets and schools. Fees at seller's expense. Estimated annual energy costs for standard usage: between 2 420 € and 3 340 € per year. Prices indexed as at 1 January 2021. Information on the risks to which this property is exposed is available on the Géorisques website: www.georisques.gouv.fr
…By Agence Mercure Bordeaux-aquitaine
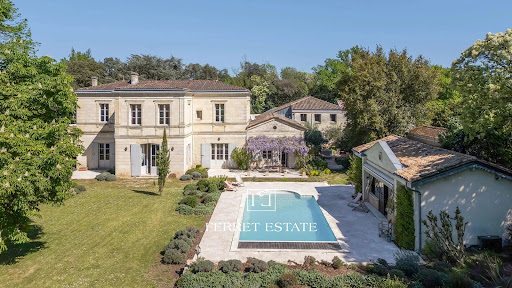


The real estate agency Ferret Estate presents for sale, just minutes from the center of Bordeaux and the airport, this elegant stone residence commanding its surroundings, set within a landscaped and wooded park, and offering panoramic views over Bordeaux. The property captivates with its bucolic charm and high-end amenities: tennis court, swimming pool with pool house, orangery, wine cellar, and double garage. Facing south and southwest, it enjoys remarkable natural light throughout the day. The main house offers three bedrooms, complemented by a charming guest house with three additional bedrooms—ideal for hosting guests in complete independence. Perfectly maintained, this rare property combines authenticity, refinement, and a gentle lifestyle in a privileged setting on the doorstep of Bordeaux.
…By Ferret Estate


Exclusive MAXWELL-BAYNES CHRISTIE'S INTERNATIONAL REAL ESTATE - Built in the XIXth century, this magnificent period home has been impeccably restored, preserving its original architectural charm while seamlessly incorporating contemporary design. Its high ceilings, adorned with ornate cornices and delicate rosaces, marble fireplaces, stained glass doors, original oak parquet, and beautifully preserved cement tiles marry impeccably with the modern staircase, kitchen and windowed wall. A striking architectural feature, the east-facing wall boasts a seven-meter-high glass façade, flooding the interiors with natural light and creating a perfect harmony between 19th-century elegance and 21st-century comfort. Spanning circa 350 m², this exceptional Maison Bourgeoise offers five bedrooms, four bathrooms and a study across three beautifully appointed floors, plus a basement. The charming garden has been thoughtfully landscaped, featuring a tranquil water feature, while the 20 m² terrace on the top floor provides breathtaking views over Bordeaux. A truly unique and exquisite home, was transformed by a visionary architect, turning once-dark rooms into bright, open living spaces—it offers a perfect blend of history, sophistication, and modern family living. This property is located in a quiet neighborhood, close to all amenities: services, hospital, schools, public transport (tram and bus), shops, and restaurants. Please contact us for further information or to organise a visit on +33 (0)6 11 39 28 28 / +33 (0)5 57 14 92 70
…By Maxwell-baynes Residential And Vineyards - Christie's International Real Estate


An exceptional estate at the gates of Bordeaux – Panoramic view – 2 ha wooded park Just minutes from the city, within the inner ring road, this estate of over two hectares offers what one thought impossible: a spectacular panoramic view over Bordeaux, set within a entirely preserved wooded park, with no neighbours in sight. A stone Maison de Maître, fully renovated, turnkey, ready to be lived in fully. - Approximately 600 sqm of living space, main house and fully independent guest house - Living room with open views over Bordeaux, dining room, - Kitchen opening onto the terraces - 3 en suite bedrooms in the main house, 3 bedrooms and 2 bathrooms in the guest house - Pool and pool house, renovated tennis court, orangery, skate room - Wooded park of over 2 ha, no overlooking neighbours, dominant view over the city Garage, workshop, outbuildings Location: 14 min to the TGV station · 20 min to the city centre · 25 min to the airport · 35 min to Saint-Émilion A rare property. A life ready to begin. Contact: Fanny Bryson : +33 6 99 50 38 11
…By Maxwell-baynes Residential And Vineyards - Christie's International Real Estate


In Bordeaux, near the St Genès barrier, Nansouty and 10 minutes from the St-Jean train station by bus 9, come and discover this sumptuous house of approximately 310 m2 with a 350 m2 garden, bucolic and wooded, facing Southwest. Entirely renovated by architects, the house offers volumes, amenities, and finishes of very high quality. On the ground floor, you will find an entrance, a dressing room, three reception rooms in a row, a high-end kitchen with a dining area, all opening onto a terrace and the garden. On the first floor, there are 2 large bedrooms (each with a private shower room) leading to a beautiful terrace, two other bedrooms, and a bathroom. On the second floor, there is a parental space of 80 m2 with a bedroom and bathroom (hammam) leading to a large terrace with panoramic views, a dressing room, an office, and a library lounge. On the third floor, an office of 40 m2 under the eaves in a loft spirit. Possibility to practice a liberal profession on the ground floor in a separate area. Separate toilets on each floor, large cellar of approximately 70 m2. Possibility of a garage (preliminary declaration in progress). Information on risks to which this property is exposed is available on the Géorisques website: www.georisques.gouv.fr Sale price: €1,390,000 Seller's fees Contact your SAFTI advisor: Julien BASTIER, Tel.: 0678601263, Email: [email protected] - EI - Commercial agent registered with the RSAC of BORDEAUX under number 525174132This description has been automatically translated from French.
…By Safti


Stunning vineyard and recreational property of 130 hectares of meadows, woods and vines. 18th-century residence with a view of the river. A rare opportunity for a family investment or in tourism. All located about 30 minutes from the center of Bordeaux. Certainly one of the most beautiful chateaus in the region.
…By Rustmann & Associés Vignobles
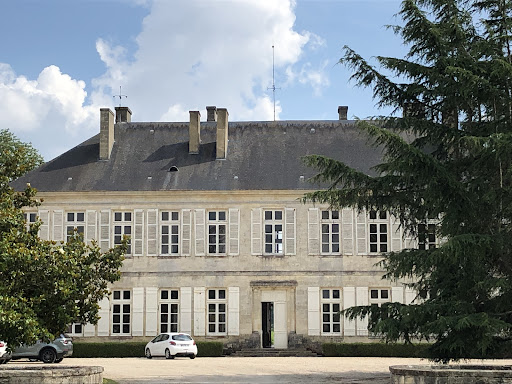


Rare product, great potential for receptive tourism or wine tourism. Beautiful 19th-century castle, to be renovated, located 45 minutes north of Bordeaux. Property of about 50 hectares including 43 hectares of vineyards in Côtes de Bourg and Bordeaux. This is a very beautiful working tool, all in one block, dominating the estuary of the Gironde. Farm buildings allowing for vinification, aging, and storage of the property's harvest. They are very large and can allow for an increase in the vineyard. Complete equipment. The residential part, namely the castle, in neo-classical style, comprises 1000m2. The ground floor is in good condition and offers 350 m² of reception space. The first floor needs to be completely remodeled, and will therefore require very significant investments given the historical character and quality of the place. The castle is enhanced by a courtyard and a park. The view of the estuary is splendid. A caretaker's lodge and two small houses complete the ensemble. This exceptional property would be perfect for an ambitious wine tourism project, hosting weddings, professional seminars, and various receptions, while obviously retaining the wine sector. The administrative procedures allowing a change of destination for the buildings have already been initiated by the sellers.This description has been automatically translated from French.
…By Rustmann & Associés Vignobles


40 minutes north of Bordeaux, on the right bank of the Gironde, a beautiful, turnkey estate. A fully productive vineyard covering around 20 hectares. A range of red, dry white and rosé wines. Diversified and effective sales channels across France, Europe and major export markets. High-performance, fully equipped production facilities. No works or investments required. The estate is perfectly managed and generates a healthy profit each year. Charming renovated house, 3 bedrooms, landscaped garden and swimming pool. The property is situated in the heart of stunning rolling countryside, free from any nuisance. Confidential dossier, available upon approval of the Buyers’ specifications and agreement of the Sellers.
…By Rustmann & Associés Vignobles


A story and a potential waiting to be revived… In the heart of the Entre-Deux-Mers, just 30 minutes from Bordeaux, this remarkable historic vineyard estate spans approximately 30 hectares in a single block, including around 9.6 hectares of vines in AOP Premières Côtes de Bordeaux and Cadillac, currently under a farming lease. The prestigious Château, with its unique architectural style, stands as a true testament to Bordeaux’s rich heritage. Its interiors have been meticulously preserved, retaining their original charm and authenticity. The property is set within 5.6 hectares of parkland, gardens, and woodland, offering an enchanting and timeless setting. This rare and characterful estate offers exceptional potential for a variety of projects — wine tourism, hospitality, lifestyle or cultural initiatives — making it a true gem for any investor or buyer seeking authenticity, elegance, and prestige. The property includes: The main Château, Two apartments located in the wings, An Orangery, Operational buildings including offices, winery, vat room, storage facilities, and agricultural outbuildings, As well as the Château brand and viticultural and winemaking equipment, all included in the sale. With its unique architecture, exceptional location, and strong development potential, this estate embodies the timeless beauty and heritage of the Bordeaux vineyards. Please contact us for further information.
…By Maxwell-baynes Residential And Vineyards - Christie's International Real Estate


This architecturally preserved chartreuse with 385 m² of living space is located in the hills above Cenon, in a residential area close to Parc Palmer. Set in 4,000 m² of wooded grounds with swimming pool, it offers spacious accommodation. The living room opens onto a south-facing terrace with unobstructed views over the park. The living room retains its original features, with parquet flooring, fireplace, moldings and high ceilings. The kitchen is fully fitted and equipped. The night space includes four bedrooms with fitted closets and a vast dressing room. On the garden level, an independent room of approx. 100 m² with outside access offers numerous layout possibilities. A winter lounge overlooking the garden provides year-round enjoyment. Garage and cellar complete the ensemble. A property with generous, authentic volumes, ideal for a large family or a professional project.
…By Douglas Elliman Bordeaux
'%20stroke='%23DDAA3A'%20stroke-width='1.909'%20stroke-linecap='square'%20stroke-linejoin='bevel'/%3e%3c/svg%3e)
Receive by email any new listing that may match your search criteria
Your criteria :
By validating this form, you accept the general conditions of use of Le Figaro Properties.
These agencies offer a selection of luxury properties vente at Cadillac-sur-Garonne. Feel free to contact them for personalized assistance.
As part of your search for a luxury property, discover our catalog of 2 luxury houses with a terrace in Cadillac-sur-Garonne, offered from $344,048. Outdoor meals or summer receptions, the terrace extends the house outdoors. The houses listed in our listings offer attractive living areas measuring 220 m².



