

Luxury houses for sale Sausheim, France
There are no results for this search
We suggest these listings near Sausheim
46 listings near Sausheim


House with terrace Illzach (68)
The advertiser did not provide an english description for this listing.
…By Vo Immo


Villa Riedisheim (68)
In a peaceful and secluded setting, discover this elegant house, fully renovated in 2025, offering single-level living and high-quality amenities. Designed for modern comfort, it combines generous living spaces, clean lines, and premium materials. The ground floor features a spacious and bright living/dining room with direct access to the terrace, as well as a brand-new, fully equipped kitchen, also opening onto the outdoors. The sleeping area comprises four bedrooms, including two master suites on the ground floor with en-suite bathrooms, offering optimal comfort. Outside, you'll enjoy a landscaped garden with a beautiful swimming pool, in a private and serene setting, ideal for relaxing in complete tranquility. The property also includes a large basement of approximately 100 sqm, comprising a garage with an automatic door and ample storage or additional space. Key features: Complete renovation in 2025. Brand new amenities. Single-level living with ground-floor suites. 4 bedrooms, including 2 master suites. Landscaped grounds with swimming pool. Spacious basement with garage. Move-in ready family home. A residence combining character, modernity, and comfort, ideal for immediate family living. Available now? Don't miss out! (4.29 % fees incl. VAT at the buyer's expense.)
…By Christelle Clauss Immobilier Riedisheim


Property Kingersheim (68)
The advertiser did not provide an english description for this listing.
…By 3g Immo Prestige


House with pool and terrace Rixheim (68)
ARCHITECT-DESIGNED VILLA ON THE OUTSKIRTS OF BASEL Tucked away on a residential cul-de-sac in Rixheim, this 193 m² architect-designed villa strikes a balance between urban living and the tranquility of nature. Set in the heart of a 3,400 m² landscaped property, it features spacious, light-filled living areas, a master suite with a private terrace, a separate apartment, and a pool area complete with a pool house. A home designed to combine family life with immediate access to the Trois Frontières region. ARCHITECTURE OPEN TO THE LANDSCAPE Behind its motorized gate, the property reveals a discreet presence that blends seamlessly into its residential surroundings. Designed to follow the natural slope of the land, the architecture organizes the spaces across several levels and creates a fluid flow between the living areas. Upon entering, light floods in generously through large windows facing the garden. The living room, approximately 80 m², forms the heart of the home. The views extend seamlessly toward the terraces and outdoor spaces. Marble, solid hardwood floors, custom-built-in furniture, and meticulously crafted finishes combine to create a warm atmosphere where every detail contributes to the home's overall harmony. The fully equipped kitchen fits seamlessly into this layout, designed with both daily life and moments of togetherness in mind. The entire space exudes contemporary elegance, with a focus on functionality and comfort. A LIVING SPACE DESIGNED FOR ENTERTAINING AND GATHERING The home features seven main rooms, including three bedrooms and a master suite with its own terrace. The different levels allow each resident to maintain their own rhythm while preserving the home's overall cohesion. A separate two-room apartment offers numerous possibilities for use. Whether for hosting loved ones, providing a space for a young adult, professional activities, or remote work, this autonomy serves as a true extension of the property. The outbuildings harmoniously complement the whole, featuring a fully equipped wine cellar, a separate workshop, a spacious laundry room, and a large-capacity garage. Each space naturally finds its purpose in a home designed to adapt to the evolving needs of family life. THE ART OF LIVING IN THE THREE BORDERS REGION Outside, the landscaped grounds form a green oasis that has become particularly sought-after in the area. The trees, open views, and various relaxation areas create a rare sense of tranquility just minutes away from urban amenities. The heated pool enhances summer days, while the fully equipped pool house extends moments of togetherness. The terraces offer varying sun exposure throughout the day, perfect for both al fresco dining and quiet moments overlooking the garden. This property enjoys a prime location in the heart of the Trois Frontières region. The train station is within walking distance, major highways provide quick access to Mulhouse, Basel, or Germany, and EuroAirport is less than half an hour away. This location allows you to combine international mobility with a high quality of residential life in one of the most sought-after areas of Southern Alsace. THE AGENCY'S OPINION What sets this property apart is the balance it strikes between space, privacy, and connection. Having a 3,400 m² landscaped garden with a pool in a sought-after residential setting, while remaining just minutes from the infrastructure connecting Switzerland and Germany, creates a truly unique lifestyle. A home designed for those who wish to combine family life, entertaining, and international mobility all in one place.
…By Arriere Cour


House Rixheim (68)
From the very first moment, this property captivates with its many advantages: Modernity and seamless everyday living; exceptional condition and finishes; a peaceful setting while remaining close to amenities within walking distance; high-end features and premium materials: hardwood floors, tiles, granite; equipment under ten-year warranties; solar panels and reversible air conditioning. This elegant single-story villa of 167 sqm of living space offers generous proportions and a refined atmosphere on both levels. The ground floor features a large, bright living room, a spacious kitchen with a worktop and large bay windows opening directly onto the terrace and garden, as well as four bedrooms with dressing rooms. A magnificent bathroom completes this harmonious and perfectly designed living space. The fully finished lower level offers additional living areas with an extra bedroom, a second bathroom, a pantry, a fitted laundry room, a multi-purpose room, and direct access to a large tiled garage that can accommodate three vehicles. Outside, everything has been designed to offer an exceptional quality of life: a magnificent lawned garden, a superb swimming area with a heated pool, several relaxation spaces, and a completely private setting, providing a true sense of serenity and escape. The property also includes three outdoor parking spaces and a large detached garage. An elegant and inspiring property, where every space has been designed to combine aesthetics, comfort, and tranquility. A visit is all it takes to appreciate the unique character of this property. (5.00 % fees incl. VAT at the buyer's expense.)
…By Christelle Clauss Immobilier Riedisheim


House Mulhouse (68)
In the historic center of Mulhouse, a private mansion from the early 19th century, ready for renovation, along with its enclosed landscaped garden. Once the residence of Dr. Paul Curie, grandfather of the illustrious physicist Pierre Curie, and then of a family of Mulhouse industrialists, the property is listed in the circuit of points of interest in Old Mulhouse. The private mansion stands near the Saint-Jean chapel, dating from the 13th century, in the quiet alleys of the city center. It is surrounded by a tree-filled garden of approximately 4 ares, separated from the street by a stone wall. Access is via a double outdoor staircase to the west and through a gate to the east. A small gate leads to a small garden of approximately 70 m² located to the northeast of the property. Built of coated rubble, the house, constructed on a rectangular plan, rises three levels under a mechanical tile roof, punctuated by dormer windows. Its main facade faces the street, divided into five bays. The corbels that adorn the cornice, the pediment of the main door, the corner chains on the first level, and the large windows with decorated wooden shutters provide symmetry and rhythm to the ensemble. The main door made of oak, topped with a small-paned transom, is framed by two pilasters.This description has been automatically translated from French.
…By Patrice Besse


House Mulhouse (68)
In the heart of the highly sought-after Rebberg neighborhood, just a few minutes' walk from the TGV station, downtown, schools, and shops, this charming 253 m² home sits on a tree-lined 822 m² lot with space for a pool. Built in 1951 on the site of the former Deger brewery, it elegantly combines the charm of a prestigious family home with a truly unique historical legacy. Upon entering, the generous proportions and natural light reveal a home designed to offer comfortable, single-level living. The expansive living room, bathed in light thanks to its large windows, flows naturally onto a spacious terrace that invites you to fully enjoy sunny days and the garden. The separate, fully equipped kitchen features an adjoining pantry, providing a functional space perfectly suited for everyday life. The sleeping area features three bedrooms, including two true suites, each with its own private bathroom. This ideal layout guarantees comfort and privacy for everyone. The attic offers nearly 20 m² of additional space, opening up possibilities for a variety of projects: a guest room, an office, an artist's studio, or a recreational space. The basement spans nearly 100 m² and includes a bedroom, a shower room, and a spacious cellar of approximately 50 m². But it is an even more secluded level that gives this property its exceptional character: an impressive, monumental 19th-century icehouse, a remarkably well-preserved remnant of the former Deger brewery founded in 1883. Built starting in 1951 by a Mulhouse merchant and subsequently expanded with harmonious additions?notably in 1991?the property has evolved over time while preserving its authenticity and elegance. Outside, the fully enclosed garden?ideal for a pool?offers a lush and intimate setting in the heart of one of the most sought-after neighborhoods. A double garage and an outbuilding round out the amenities of this property. A rare combination of heritage, generous spaces, and a prime location, this residence will appeal to lovers of character properties seeking a secluded address where history blends with a resolutely contemporary lifestyle. Some images illustrate design suggestions generated by artificial intelligence. The furnishings and decor are non-binding projections. ENERGY RATING: E / CLIMATE RATING: E Estimated average annual energy costs for standard use, based on 2023 energy prices: between euros7,410 and euros10,180 Contact: Sébastien 06.34.67.38.68
…By Espaces Atypiques Alsace


Property Mulhouse (68)
30 minutes from Mulhouse and Belfort, in a village of Sundgau, a traditional Alsatian farm from the 18th century, rehabilitated into housing. Situated along one of the village's streets, the property is bordered to the east by a low wall, to the north by a neighboring house, to the west by a private forest, and to the south by a stream, a tributary of the Largue. An opening in the wall provides access to the central courtyard, which leads to the entrance of the traditional half-timbered Alsatian house, and at the back of the courtyard, the former barn. Three sets of garages are distributed to the south and north of the property. The main dwelling is raised to three levels, the last of which is under converted loft spaces. It has been divided into five independent housing units, currently rented. The main façade, facing south, is arranged in four bays. The windows, with two casements, are made of wood and equipped with double glazing. The house is topped with a gabled roof and two hips at the ends of the ridge. The traditional Alsatian tiles, known as Biberschwanz, are shaped like beaver tails. Four dormer windows allow natural light to enter the lofts. The former barn contains ten housing units, all of which are also rented. It is raised to four levels, two of which are loft spaces. The gabled roof, covered with mechanical tiles, is pierced by dormer windows and roof windows.This description has been automatically translated from French.
…By Patrice Besse


House with pool and terrace Mulhouse (68)
Exceptional: Nestled on a hill, in the most sought-after neighborhood of Mulhouse, near the botanical and zoological garden, only 5 minutes from the train station (TGV Paris 2h40), close to the highway (15 minutes from Basel-Mulhouse airport and 30 minutes from Basel), splendid master house/private hotel from the early century, approximately 520m2 of fully renovated living space, 25 ares of wooded and fully enclosed land with a beautiful swimming pool (5m x 12m), south-facing exposure. This manor is located at the end of a driveway, without any overlooking, offering total privacy for an exclusive city life, surrounded by a variety of greenery and trees ensuring discretion. The residence includes: an entrance hall, a magnificent entrance hall enhanced by a sumptuous oak staircase, a cloakroom, an outstanding Siematic designer kitchen that is extremely well-equipped with a central island, exit to a terrace on the east side and garden, 3 adjoining living rooms (120m2) including one with a period marble fireplace, 3 exits to the terrace and garden from each living room, a spacious room (bedroom or large office), a visitor's toilet with a designer washbasin (possible to convert to a shower room); on the 1st floor: a huge window in the staircase brings beautiful light to the mezzanine/living room, a 30m2 master suite with access to a large terrace overlooking the garden/swimming pool and a private bathroom (large round whirlpool bathtub, shower, double sink unit, large window), 3 large bedrooms, 2 of which have access to the same terrace, a fully equipped shower room (shower, double sink unit, window), 2 separate toilets; on the 2nd floor: a large living room/lounge + balcony, 4 bedrooms of good size each with its own fully equipped bathroom, a separate toilet with washbasin and window; on the 3rd and last floor: insulated attics of approximately 150m2 that can be converted (possible cinema room, gym, or other); full basement: 3 rooms, a 2nd equipped kitchen for receptions, a wine cellar, a storeroom, a laundry room, a boiler room, exit to the outside on the east side. In the courtyard: a closed garage for 2 cars side by side, a carport, numerous parking spaces; a gazebo located in the garden adds complementary charm to the building, a pool house with technical room for the pool and a beautiful covered terrace facing south will shelter you from the sun. Oil heating (recent low-temperature cast iron CTC boiler), white PVC double glazing windows imitating wood, beautiful original oak herringbone parquet flooring, except on the 2nd floor where it's pine parquet, ceramic stoneware in bathrooms and kitchens, beautiful ceiling heights, numerous electric blinds on the facade and two on the pool house; automatic irrigation, new polycarbonate electric shutter heating for the pool, beautiful lighting in the park and driveway, electric garage doors and gate. A 2nd character house of smaller size (about 80m2) is located at the opposite end of the property and includes: an entrance, a living room, a spacious new fully equipped kitchen with dining area in the bow-window, a separate toilet; on the first floor: a hall, 2 bedrooms, a small shower room; full basement; outside: a wooden terrace and a beautiful zen garden with trees, a closed garage; gas heating, PVC double glazing windows imitating wood. Additionally, this charming little house could be rented out year-round or as an Airbnb, providing an interesting rental income. This exceptional Haussmannian residence has enormous potential: it is suitable for prestigious housing, receptions, charming guest rooms, or a private and renowned school. Its interior beautifully blends tradition and modernity, bringing extraordinary charm.
…By As Immo


House with pool and terrace Ruelisheim (68)
Mansion in Ruelisheim Located in the heart of Ruelisheim, this mansion bears witness to the history of the Alsatian potash basin. Built in the 1920s for the director of the mines, it has retained its brick architecture, period woodwork, moldings, and elegant appearance. Today, it offers a warm and contemporary interior: a large, high-end kitchen, high ceilings, old parquet flooring, and plenty of natural light. The vast wooded grounds, rare in the region, surround the house like a peaceful haven. A heated swimming pool, terrace, double garage, and outbuilding complete this perfectly maintained property. An ideal place for a family, cross-border workers, or a second home at the junction of three borders, between city, nature, and memory. The rediscovered elegance of a mansion Behind the brick and half-timbered facade, the house reveals generous spaces bathed in light. The entrance hall sets the tone: old parquet flooring, airy volumes, rosettes, cornices, and carefully restored woodwork. The living rooms follow one another in a warm atmosphere: living room with fireplace, convivial dining room, kitchen with contemporary lines. The choice of materials, solid wood, high-end finishes, and built-in furniture, highlights a renovation designed with respect for the place. Upstairs, six elegant bedrooms, including one suite, create an intimate and flexible space. The attic, which can be converted, offers further possibilities: a games room, office, or artist's studio. The basement houses a double garage, a laundry room, various storage spaces, and a wine cellar, reflecting a taste for sharing. A large wooded plot The garden surrounding the house is one of its major assets: vast lawns, mature trees, a paved driveway, hedges, and walls that preserve privacy. The raised slab terrace offers a bird's eye view of the heated swimming pool, a real living space in the summer months. An adjoining outbuilding completes the ensemble. The land, which is largely buildable, offers valuable potential: professional annex, independent studio, extension, or long-term heritage enhancement. A rarity in this highly sought-after area of the three borders. In the heart of the Alsatian mining basin, at the gateway to three countries Ruelisheim is located in a dynamic area between Mulhouse, Colmar, Basel, and Fribourg. The house, at the entrance to the village, enjoys a quiet residential environment while remaining close to major transport links: motorways, TGV station, and Basel-Mulhouse airport. The surrounding area offers a wealth of cultural and natural attractions, including the Hardt Forest, the Vosges mountains, the wine route, the Ecomuseum, and the Parc du Petit Prince. This charming historic residence in Ruelisheim embodies a harmonious balance: the energy of a dynamic economic region, the tranquility of a tree-lined garden, and quick access to the iconic landscapes of Alsace. Agency opinion A mansion steeped in history, surrounded by its outdoor space, a true haven of peaceful greenery. Carefully preserved, it combines charm, spaciousness, quality materials, and modernity. Ideal for a family, a couple living across the border, or as a second home, it offers a serene, elegant, and sustainable living environment at the crossroads of three borders. A heritage property, perfectly maintained, with unique potential for development.
…By Arriere Cour


House Wittenheim (68)
Located in a quiet residential area, this new contemporary house offers 177 m² of living space and provides a bright, comfortable living environment perfectly suited to family life. From the moment you enter, the feeling of space and light is immediately apparent. The vast living room opens generously onto the outside thanks to large windows fitted with adjustable sunshades and connects to a contemporary open-plan kitchen designed as a true place for sharing. The whole space forms a welcoming living area, easy to live in day-to-day and for entertaining. A pantry discreetly completes this space. The ground floor also includes a bedroom with its own bathroom and custom-made dressing room, as well as a separate toilet. Upstairs, the sleeping area has been designed to ensure everyone's privacy. A master suite with a dressing room and bathroom offers a comfortable space. Two additional bedrooms share a modern bathroom, while a functional laundry room completes the layout. The house benefits from modern equipment ensuring lasting comfort and good energy performance with a heat pump, solar system and reversible air conditioning in the living room. Outside, the property features a double garage, two parking spaces, and two electric vehicle charging stations. Shops, schools, and main roads are easily accessible within minutes while maintaining a peaceful living environment. Each material has been carefully selected, prioritizing taste and a decidedly high-end quality. A recent, bright and move-in ready house, designed for comfortable everyday living as well as for entertaining. Information on the risks to which this property is exposed is available on the Géorisques website: www.georisques.gouv.fr For more information, please feel free to contact us. Price HAI: 988,000? Price excluding agency fees: 950,000? Fees of 4% including VAT payable by the buyer. Estimated annual energy costs: between ? and ? Energy price reference year: 2025 The professional in charge of selling this property has committed not to use the BLOCTEL system to solicit by telephone consumers registered on the list of those who have opted out of telephone solicitation. Located in a quiet residential setting, this newly built contemporary home offers 177 m² of living space and provides a bright, comfortable environment perfectly suited to family life. From the moment you enter, the sense of space and light is immediately evident. The spacious living and dining area opens widely onto the outdoors through large sliding glass doors fitted with adjustable sun-shading louvers and connects seamlessly with a modern open-plan kitchen designed as a true gathering space. Together, they form a welcoming living area, ideal for everyday living as well as entertaining. A pantry discreetly complements this space. The ground floor also features a bedroom with its own bathroom and custom-made dressing room, along with a separate WC. Upstairs, the sleeping area has been arranged to preserve everyone's privacy. A master suite with dressing room and shower room provides a comfortable retreat. Two additional bedrooms share a modern shower room, while a functional laundry room completes the layout. The home benefits from modern equipment ensuring lasting comfort and strong energy performance, including a heat pump, solar system and reversible air conditioning in the living area. Outside, the property offers a double garage, two parking spaces and two electric vehicle charging stations. Shops, schools and main roads remain accessible within minutes while maintaining a peaceful living environment. Every material has been carefully selected, emphasizing refined taste and a decidedly high-end quality. A recent, bright, move-in-ready home designed for comfortable daily living as well as entertaining. Information regarding potential risks affecting this property is available on the Géorisks website: www.georisks.gouv.fr For more information, please feel free to contact us. Asking price (agency fees included): ?988,000 Net seller price: 950,000 Agency fees: 4% incl. VAT payable by the buyer Estimated annual energy costs: between ? and ? ? reference year for energy prices: 2025 The professional in charge of the sale has undertaken not to use the BLOCTEL system to telephone consumers registered on the do-not-call list.
…By Gemilli


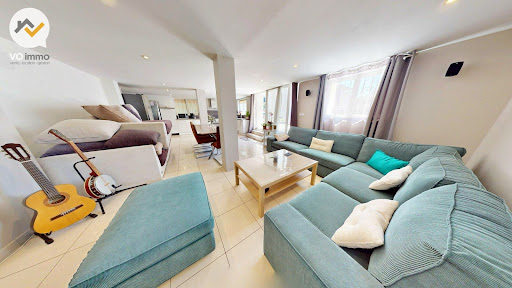


House Pfastatt (68)
The advertiser did not provide an english description for this listing.
…By Vo Immo


House with pool and terrace Mulhouse (68)
iad France - Tommy Couillaud offers you: Magnificent Architect-designed California Villa of 190m2 + garden of 1450m2 in the unique Rebberg area for sale - Discretion and Luxury are on hand.I present to you this superb Californian villa built in 1961 and fully renovated in 2016 in the sought-after Rebberg district of Mulhouse: - Large living room/dining room with fireplace open to kitchen and signature central island and floor heating with heat pump. - Refrigerated wine fridge (small wine cellar) in the kitchen. - The fireplace works perfectly, 13KW: we gain 4-5 degrees in winter just with the fireplace on.- 1 master suite with bathroom (ensuite) and dressing room with reversible air conditioning in the master suite + view of the Vosges. - 1 Rooftop to enjoy drinks at sunset and relax. - Underfloor heating with heat pump in the bathroom + towel warmer (Italian shower and Italian tiling).- 1 suite with bathroom and WC, electric heating. - 1 bathroom with bathtub. - 2 WCs. - 1 children's room. - 1 gym. - 1 laundry room.- 1 double garage + 4 parking spaces: sink in the garage. - 1 small pool room and technical room for the saltwater pool with automatic pH adjustment + heat pump that heats quickly to 29 degrees with bubble cover. - 1 wine cellar (structure remains) located in the garage. - 1 large heated L-shaped pool + pergola with barbecue.The large garden of 1450m2 will charm you for spending good moments with family and/or friends on sunny days.A wood shelter (for the fireplace) in the garden behind the pool is also included. The roof has been redone, no work required.Furniture may remain: To negotiate.Video surveillance alarm and fire alarm. Electric gate.- Property Tax: 4100€ - Energy Performance Diagnosis (DPE) B done in February 2026.Do not hesitate to contact me and come see this architectural gem that offers a family, discreet, warm, and luxurious lifestyle in the sought-after Rebberg district of Mulhouse.Agency fees are the responsibility of the seller. Energy display information on this property: ENERGY class B index 97 and CLIMATE class A index 3. Information on the risks to which this property is exposed, including the legal obligation to clear brush, is available on the Géorisques site: http://www.georisques.gouv.fr. This real estate announcement has been written under the editorial responsibility of Mr. Tommy Couillaud, independent real estate agent (without holding funds), commercial agent of SAS I@D France registered at the Dax RSAC under number 842375735, holder of the real estate canvassing card on behalf of I@D France SAS.
…By Iad France


House with pool and terrace Zimmersheim (68)
An exceptional villa where every detail inspires well-being. Located near the Swiss border, in a privileged and secluded setting, this architect-designed villa, built in 2018, blends absolute modernity, clean lines, and Feng Shui principles. The house sits on 13 ares of land. Its 280m2 of light-filled living space opens onto breathtaking panoramic views thanks to floor-to-ceiling windows. The elegant and inviting living room, with its fireplace, opens onto a 120m2 semi-covered terrace and an infinity pool with a solar cover (3.50m x 12m) and an electric awning (12m), seamlessly merging with the landscape. The designer kitchen, open to the living room, is a true work of art: professional appliances, a central island, and a sliding table, designed for aesthetes and food lovers. Adjacent to the kitchen is a pantry equipped with a wine cellar and ample storage, keeping the kitchen perfectly uncluttered. A guest bedroom with its own shower room completes the ground floor. Upstairs, the 100m2 master suite, with breathtaking views of Eschentzwiller, offers an exceptional level of light and comfort: a floor-to-ceiling glass facade, a gym, a laundry room, a designer bathroom with a glass wall and hammam/sauna, a custom-built dressing room, and an office (this space could be converted into one or two additional bedrooms). The finished basement includes ample built-in storage, multiple garages, a potential studio apartment, a pool equipment room, and a boiler room (air-to-water heat pump). Outside, there is a beautiful, low-maintenance Zen garden, a large courtyard with parking for several cars, and an attractive area featuring stunning Corten steel planters for the vegetable garden. High-end, cutting-edge materials throughout. Stunning teak parquet flooring throughout the house and on the terrace, high-end home automation, complete sound system, underfloor heating and reversible air conditioning, central vacuum system, automatic sliding doors, aluminum window and door frames, external blinds everywhere, state-of-the-art LED lighting, weather station for automatic closing of shutters/blinds/dome, two garage doors, wired lawnmower, automatic watering system, salt or chlorine pool. A UNIQUE VILLA, LIKE NEW, OFFERING AN EXCEPTIONAL LIVING!
…By As Immo


House with garden and terrace Zimmersheim (68)
Just 15 minutes from the Basel-Mulhouse airport and 5 minutes from downtown Mulhouse, in a sought-after municipality with a nursery school, elementary school, and after-school care, this magnificent exceptional villa of approximately 280m2, 8 rooms, is set on a closed and landscaped plot of 12 ares, bordering fields. It offers an idyllic living environment with a breathtaking and stunning view of Basel and the Swiss Alps. High-end features and generous volumes characterize this rare property, ideal for a family seeking comfort, modernity, and tranquility. Ground floor: Main entrance leading to a practical dressing room for daily storage. Additional vestibule between the garages and the kitchen, ideally serving as a service entrance, cloakroom, and functional exterior access. Magnificent open living space of over 100m2 combining high-end equipped kitchen 'Signature,' dining room, and living room, bathed in light thanks to superb large bay windows, one of which is a central pocket door offering a dominant and spectacular view of Basel and the Swiss Alps. New wood stove (2023) installed in the main room for warm and friendly evenings. Direct access to a beautiful terrace facing south, independent wc. First floor: Large landing converted into a library, 5 spacious bedrooms, including a master suite with dressing room and private bathroom. Additional living space (in passage) ideally set up as a playroom serving the two large children's bedrooms, 2 additional bathrooms, and independent wc. Complete and healthy basement (accessible by 2 staircases for optimal practicality): Cellar (180 m2). Beautiful wine cellar. Laundry room. Immense versatile room of over 90m2 with parquet (ideal for gym, home cinema, billiard room, or office). Numerous additional storage spaces. Attached garage for 3 cars (2 motorized sectional doors). Exceptional outdoor area, sheltered from view: vast terrace with roof extension for a shaded corner. Several parking spaces in front of the house. Second gate for direct access to the garden. Automatic irrigation, designer Corten flowerbeds. Premium comfort and recent equipment: New Daikin air-water heat pump (December 2025) with underfloor heating on the ground floor and radiators upstairs. Reversible ducted air conditioning (vents integrated into false ceilings). Wood stove for additional heating. Beautiful parquet floors, numerous storage solutions. Complete home automation system, alarm, surveillance cameras. Security entry doors (all exterior access) with fingerprint recognition, double-glazed windows (aluminum on the ground floor, wood upstairs), electric adjustable sunshades, facade renovated. This villa combines elegance, technology, and the art of living in nature. A RARE PROPERTY, IN PERFECT CONDITION, READY TO WELCOME ITS NEW OWNERS FOR A DAY-TO-DAY OF EXCEPTION!
…By As Immo


House with pool and garden Eschentzwiller (68)
The advertiser did not provide an english description for this listing.
…By As Immo


House with pool Brunstatt-Didenheim (68)
The advertiser did not provide an english description for this listing.
…By Gemilli


House with pool and terrace Brunstatt-Didenheim (68)
The advertiser did not provide an english description for this listing.
…By Zefir


Contemporary house with pool and garden Dietwiller (68)
Situated in the heart of a charming village between Basel and Mulhouse, just 10 minutes from Sierentz, this superb 374 m² architect-designed house is set in 16 acres of lush, green grounds. Nestling at the end of a cul-de-sac, its exceptional volumes are protected from prying eyes and feature top-of-the-range finishes. Built in 1995, it underwent a complete renovation in 2022 to enhance its strong lines and unique character. Built around a mineral patio overlooked by a skylight, the garden level is home to the sleeping quarters, all of which have access to the garden. It includes a shower room and four bedrooms, one of which is a generous 55 m². The master suite has been designed in the style of a hotel room and opens onto a generous custom-made dressing room. The marble-clad shower room marks the transition to the bedroom and its view over the greenery. A minimalist staircase combining glass and steel leads to the upper level, which is given over to the reception rooms, each of which benefits from the abundant light provided by the patio. The uncluttered kitchen is extended by a dining area and adjoined by a pantry. The dining room promises shared moments of relaxation and conviviality, while the lounge, warmed by a fireplace, offers a contemplative view over the terrace and its swimming pool. A laundry room, two cellars and a triple garage complete the many assets of this exceptional property. The many meticulously-crafted bespoke features and unparalleled open-plan volumes will delight lovers of minimalism and contemporary purity. Shops 5 minutes' drive away Schools 5 minutes' drive away Sierentz station 5 minutes' drive away Net seller price euros1,547,150 Fees of 3.09% payable by the purchaser, i.e. euros47,850 ENERGY CLASS: B / CLIMATE CLASS: A Estimated average annual energy costs for standard use, based on energy prices in 2021: between euros2,241 and euros3,031. Contact : Sébastien 06.34.67.38.68 (3.09 % fees incl. VAT at the buyer's expense.)
…By Espaces Atypiques Alsace


Villa with pool Hochstatt (68)
Selection "Collection by Jerôme Broglé"On the heights of Hochstatt, discover a contemporary architect-designed villa, confidential and resolutely high-end, set in a sought-after residential area.Built on a plot of approximately 8 ares, this property captivates with its controlled architecture, clean lines, and remarkable quality of its features.The generous and well-thought-out volumes are enhanced by omnipresent brightness, offering an atmosphere that is both elegant and soothing.The living spaces, open and fluid, have been designed to combine everyday comfort and the art of entertaining, in a subtle balance between design and functionality.Outside, the pool and landscaping harmoniously extend the villa and reinforce the exclusive character of this rare property, conceived for a discerning clientele.This description has been automatically translated from French.
…By Altkirch Immobilier


Villa with pool and garden Wittelsheim (68)
WITTELSHEIM - VILLA SIGNATURE - 318 m² - Landscaped park 8,540 m² - Pool - Spa annex - €1,482,000 FAIIn Wittelsheim, in a preserved and confidential environment, this Signature Villa built in 2017 embodies a rare approach to high-end residential living, a place designed with longevity in mind, where architecture, land, and volumes interact harmoniously. Set in the heart of a private park of 8,540 m², the Villa offers 318 m² of living space and presents a clear and controlled reading of space. Here, nothing is ostentatious. Quality is perceived in balance, restraint, and overall coherence. Its strengths: - Private landscaped park of 8,540 m², free from any proximity - Contemporary villa of 318 m² of living space, with controlled proportions - Strong, legible, and timeless architecture - Living room, dining room, kitchen area of 140 m² - Cathedral ceiling in the dining room - High-end kitchen with rare volumes and a refined aesthetic - Master suite of 40 m² on the ground floor - Three upscale bedrooms on the upper floor - Three bathrooms with quality finishes - 60 m² mezzanine living room, secondary living space - 100 m² terrace, facing south - Pool with sober and contemporary lines - Independent SPA pavilion ( Jacuzzi, Sauna & Gym ) - Triple main garage - Independent secondary garage The landscaped park is a central element of the property. The depth of the land, the absence of overlooking properties, and the quality of the outdoor layout create a rare sense of intimacy and space. The pool and the outdoor kitchen naturally integrate with the whole, just like the independent Spa Pavilion, designed as a discreet extension of the house. The outdoor areas allow both daily relaxation and entertaining in a controlled setting. The house is organized around a vast reception area of 140 m², combining living room, dining room, and kitchen in a fluid continuity. The ceiling height, the open space above the living room, natural light, and large openings to the outside create an elegant, comfortable, and calming atmosphere. The kitchen, with its rare volumes, was designed as a true living space, seamlessly integrated into the entirety. The ground floor features a Master Suite, conceived as a fully private space. An office, laundry room, pantry, spacious triple garage, as well as technical volumes complete this level with a rational and discreet organization, perfectly suited for demanding daily use. On the upper floor, a mezzanine living room of over 60 m² offers a second, more intimate living space. Three suites with generous surfaces, and a high-end bathroom compose a balanced sleeping area, suitable for both family life and hosting guests. The entire property forms a coherent, legible, and sustainable contemporary estate, where every square meter responds to a precise logic of use. The level of service, design quality, and exceptional land place this property in a rare category in the sector. Such a property cannot truly be described. It is discovered with attention, understood in detail, and appreciated in its entirety. Premium brochure and immersive video available upon request. I remain at your disposal for any exchange and for...
…By Vo Immo


House with pool and terrace Staffelfelden (68)
DISCOVER AN EXCEPTIONAL BOURGEOISE HOUSE IN THE HEART OF A REFINEMENT ENVIRONMENT!Imagine stepping into a residence where history and luxury meet harmoniously. This **300 m² bourgeois house**, built in 1930, is a true gem of elegance and space. From the entrance, you will be captivated by its **generous volumes**: ceiling heights of **2.90 m** that evoke a sense of grandeur and freedom, and its **10 rooms** spread over **3 refined levels**.The **49 m² living room**, bathed in natural light thanks to its **double-glazed PVC openings**, is the beating heart of this home. Here, every morning becomes a **coffee ceremony** in your **independent and equipped kitchen**, designed for the most demanding gourmets. The **7 elegant bedrooms**, some with integrated dressing, offer a **serene setting** for restful nights, while the **5 bathrooms** and **5 toilets** ensure absolute privacy for all occupants.The **recent external insulation** and **individual heating** maintain an **ideal temperature** in all seasons. The **spacious basement**, the **vaulted cellar**, and the **convertible attic** offer endless possibilities for storage or the creation of additional spaces. And what about the **private 5m x 9m pool**, perfect for refreshing **dives** or **evenings with friends** under the stars?The **15 m² terrace**, perfect for your **summer dinners** or **sunny aperitifs**, opens onto a **green garden** where calm reigns supreme.**Available immediately**, this property is a unique opportunity to own a **living gem** where every day becomes a celebration.**Proximity to amenities**: Several nearby shops, a lively local market, schools and nurseries, public transport accessible in under 10 minutes, as well as a wooded park within 5 minutes.Don't miss the opportunity to live in this **exceptional house**! Contact us today to arrange your visit.VO immo – Your partner for a real estate dream.Fees included of 4% VAT at the expense of the buyer. Price excluding fees 750,000 €. Energy class B, Climate class A Estimated average annual energy expenses for standard use, based on 2024 energy prices: between €2,100.00 and €2,910.00. Information on the risks to which this property is exposed is available on the Géorisques website: georisques.gouv.fr.Your VO immo advisor: Manager - Vincent DECRIEMLicense T CPI68022021000000019 RCP 161168134 L 001
…By Vo Immo


House Steinbrunn-le-Bas (68)
Secteur Landser/Steinbrunn/Bruebach, très belleVilla familiale 7pièces, 180m² (258m² surface complète),8.50 ares de terrain clos et arborés. Très belle maison « villa ile de France » de 1975 , rénovée en 2021 et 2022 avec Au rez de chaussée; Un hall d'entrée cathédrale carrelé, verrière sur mesure ; Un WC séparé carrelé avec lave-main et VMC ; Une salle de bain carrelée, meuble doubles vasques miroir sur mesure, meubles de rangements, douche à l'italienne, VMC, sèche-serviette, fenêtre ; Une chambre/bureau parquet massif au sol ; Une grande chambre de 16m², parquet massif au sol; Un salon/séjour/cuisine de 51m², carrelage côté cuisine et salle à manger, parquet massif côté salon, meubles sur mesure ; Cuisine haut de gamme entièrement équipée avec plan de travail et crédence en céramique, plaque induction, hotte, lave-vaisselle, four, four micro-onde/grill, réfrigérateur américain, VMC (électroménager MIELE) ; Le salon/séjour est équipé d'une cheminée avec insert et son système de ventilation ; A l'étage; Une mezzanine de 40m², parquet au sol, très lumineuse. Idéal espace détente, lecture, bureau, salon cinéma/jeux etc… ; Une grande chambre de 19m², parquet au sol, armoire/penderie intégrée ; Une salle de bain , carrelée, avec douche, meuble vasque miroir, WC, fenêtre, radiateur ; Au sous-sol; Un garage 2voitures de 36m²,sol béton, porte motorisée, armoire/rangement intégré, point d'eau ; Une cave à vin ; Un espace atelier, avec établi, étagère, rangements ; Une cave de15m²carrelée, chauffée, point d'eau,grande fenêtre; Un espace buanderie carrelé avec douche,emplacement machine à laver et sèche linge, adoucisseur d'eau ; Une chambre invitée / adolescent de15.30m², carrelée ,chauffée ,grande fenêtre, pointd'eau(idéal chambre invitée ,adolescent ,pièceactivité etc...). A l'extérieur, sur une parcelle de 8.50ares clos et arboré, vous bénéficiez de 2 terrasses pavées exposées Sud/Ouest, d'un jardin , d'une cour pavée. La villa a été entièrement rénovée en 2021-2022 par un architecte d'intérieur (électricité, sanitaires, sols, peintures, cuisines, salles de bains, luminaires, menuiseries intérieurs et extérieurs, décorations etc…). La toiture et la zinguerie a été entièrement refaite en 2021 avec isolation complète de la toiture. Façade refaite également en 2021. Le bien se situe à 5min de l'Institut DonBosco(collège/Lycée d'excellence),10min deMulhouse (gare TGV),10min accès autoroute Sierentz A35, 20min Euroairport, 25min de Bâle. Très belle Villa familiale rénovée aux grands volumes. A10min de Mulhouse et 25 min de Bâle. Les honoraires sont à la charge du vendeur. Les informations sur les risques auxquels ce bien est exposé sont disponibles sur le site Géorisques : www. georisques. gouv. fr. Contact your local agent, Armelle GABLE, HABSHEIM, Optimhome Associate Estate Agent at 06 24 97 86 97 (ref 610282)
…By Optimhome - Armelle Gable


House with terrace Raedersheim (68)
The advertiser did not provide an english description for this listing.
…By Immobiliere Le Palatin


House with pool and terrace Kembs (68)
Located in the heart of a dynamic community between Mulhouse and Basel, this 170 m² house, completed in 2023, is the result of the bold renovation of an old barn. It stands out for its brutalist architecture, where concrete and solid wood blend harmoniously. The exterior, with its large terrace and swimming pool, offers a privileged living environment close to the Swiss and German borders. Upon entering, the ground floor reveals a striking atmosphere created by open spaces and generous light streaming through large bay windows. The raw concrete ceiling and solid wood flooring give the space its unique identity. The fitted kitchen is organized around a solid concrete island with a view overlooking a glass-enclosed wine cellar. A pantry with direct access to the outside makes everyday life easier. This level is completed by a wellness area comprising a bathroom with sauna and a utility room. A sculptural metal staircase leads to the attic floor, where exposed beams recall the building's origins. The master suite has its own dressing room, while two additional bedrooms, one of which has a mezzanine, share a large bathroom with a shower and bathtub. A laundry room completes this space. The outdoor areas have been designed as a natural extension of the interior, with a partially covered paved terrace allowing you to enjoy the outdoors with the heated swimming pool. Two parking spaces complete the property. This unique property, a perfect blend of rural heritage and radical modernity, will appeal to lovers of unusual living spaces and contemporary design. Schools 1 min walk away Shops 1 km away Highway 3 km away ENERGY CLASS: C / CLIMATE CLASS: C Estimated average annual energy costs for standard use, based on 2021 energy prices: between euros1,130 and euros1,580. Contact: Morgane +33 (0)6 08 52 12 02
…By Espaces Atypiques Alsace
'%20stroke='%23DDAA3A'%20stroke-width='1.909'%20stroke-linecap='square'%20stroke-linejoin='bevel'/%3e%3c/svg%3e)
Receive by email any new listing that may match your search criteria
Your criteria :
- For sale
- Sausheim, France, +30 km
- Houses
By validating this form, you accept the general conditions of use of Le Figaro Properties.