The agencies at Soultz-Haut-Rhin
These agencies offer a selection of luxury properties vente at Soultz-Haut-Rhin. Feel free to contact them for personalized assistance.

 English$ USD · m²


This 222 m² contemporary house, built in 2023 on almost one hectare of fully-enclosed grounds in the immediate vicinity of Guebwiller in the heart of a green setting between fields and vines, embodies the perfect blend of architectural elegance, top-of-the-range features and unspoilt nature. Set away from all residential development, it enjoys a privileged, quiet and confidential location, yet remains close to amenities, schools and major roads. The entrance to the estate is through a majestic gate framed by stone columns, underlining the unique character of the property. Its vast terrace, jacuzzi, high-quality landscaping and eco-friendly design make this an exceptional property. The light-filled, carefully designed interior features a 75 m² living room bathed in light thanks to its large picture windows. The open-plan kitchen, fully equipped with top-of-the-range Gaggenau appliances, features a rare layout: two dishwashers, three ovens, a built-in wok, a wine cellar and plenty of storage space integrated into bespoke oak units. The dining room and small adjoining lounge offer a convivial atmosphere, enhanced by a mural created by a renowned artist, which can also be seen in the bedrooms upstairs. The ground-level master suite has direct access to the outdoor jacuzzi, as well as a refined bathroom with double shower, bath, double washbasin unit and a vast dressing room. A multimedia room, storeroom and utility room complete this level. Access to the upper floor is via a wooden staircase that runs through a spectacular space featuring impressive glass walls, flooding the corridors with natural light. There are two cosy bedrooms with wooden flooring, each with its own en-suite bathroom, whilst an attic space that could be converted into an office or guest bedroom completes the sleeping area. The roof terrace, accessible from this level, has been designed to accommodate a swimming pool (building permission approved). The carefully planted and fully fenced grounds include a carport, a children's play area and uninterrupted views of the surrounding countryside. The house is self-sufficient in water thanks to an underground catchment and treatment system, ensuring a completely independent domestic supply. A heat pump with underfloor heating, a wood-burning stove and an air conditioning system ensure optimum comfort all year round. With its unique setting in the heart of nature, monumental entrance, artistic frescoes, light-filled rooms, noble materials and top-quality fixtures and fittings, this property offers a rare living experience, combining architectural inspiration with absolute serenity. A resolutely atypical property, designed for lovers of art and space. Schools 15 minutes' walk, 10 minutes by bike, 5 minutes by car Motorway 20 minutes' drive Basel/Mulhouse airport 40 minutes' drive ENERGY CLASS: B / CLIMATE CLASS: A Estimated average annual energy costs for standard use, based on average energy prices indexed to 2021, 2022, 2023 (including subscriptions): between euros1310 and euros1850
…By Espaces Atypiques Alsace


The advertiser did not provide an english description for this listing.
…By Immobiliere Le Palatin


DISCOVER AN EXCEPTIONAL BOURGEOISE HOUSE IN THE HEART OF A REFINEMENT ENVIRONMENT!Imagine stepping into a residence where history and luxury meet harmoniously. This **300 m² bourgeois house**, built in 1930, is a true gem of elegance and space. From the entrance, you will be captivated by its **generous volumes**: ceiling heights of **2.90 m** that evoke a sense of grandeur and freedom, and its **10 rooms** spread over **3 refined levels**.The **49 m² living room**, bathed in natural light thanks to its **double-glazed PVC openings**, is the beating heart of this home. Here, every morning becomes a **coffee ceremony** in your **independent and equipped kitchen**, designed for the most demanding gourmets. The **7 elegant bedrooms**, some with integrated dressing, offer a **serene setting** for restful nights, while the **5 bathrooms** and **5 toilets** ensure absolute privacy for all occupants.The **recent external insulation** and **individual heating** maintain an **ideal temperature** in all seasons. The **spacious basement**, the **vaulted cellar**, and the **convertible attic** offer endless possibilities for storage or the creation of additional spaces. And what about the **private 5m x 9m pool**, perfect for refreshing **dives** or **evenings with friends** under the stars?The **15 m² terrace**, perfect for your **summer dinners** or **sunny aperitifs**, opens onto a **green garden** where calm reigns supreme.**Available immediately**, this property is a unique opportunity to own a **living gem** where every day becomes a celebration.**Proximity to amenities**: Several nearby shops, a lively local market, schools and nurseries, public transport accessible in under 10 minutes, as well as a wooded park within 5 minutes.Don't miss the opportunity to live in this **exceptional house**! Contact us today to arrange your visit.VO immo – Your partner for a real estate dream.Fees included of 4% VAT at the expense of the buyer. Price excluding fees 750,000 €. Energy class B, Climate class A Estimated average annual energy expenses for standard use, based on 2024 energy prices: between €2,100.00 and €2,910.00. Information on the risks to which this property is exposed is available on the Géorisques website: georisques.gouv.fr.Your VO immo advisor: Manager - Vincent DECRIEMLicense T CPI68022021000000019 RCP 161168134 L 001
…By Vo Immo


Sylvie GIERTLER offers you EXCLUSIVELY in BUHL 68530 an ARCHITECT HOUSE of 292 m² set on a large plot of 16.36 ares. This spacious property is located in an exceptional environment: . Quiet neighborhood; . Large wooded and poolable land located at the edge of a non-buildable area. . Close to all amenities: nursery, school, college, and shops. House composition: Ground floor: Entrance hall with separate WC Vast bright living room with fireplace Large independent kitchen Utility room and cloakroom 2 bedrooms 1 master suite with private bathroom Floor: Mezzanine 3 additional bedrooms 1 bathroom Separate WC Full basement: Garage that can accommodate 3 cars (3 independent garage doors) Boiler room (gas boiler) Wine cellar Workshop Large storage space Exteriors: Carport for 2 vehicles Shed Spacious and quiet garden This house offers an ideal living environment for a large family or a shared living project. Fees of 3.26% VAT included charged to the buyer (522,000€ excluding fees) Your commercial agent 3G IMMO on-site EI - Sylvie GIERTLER registered at the RSAC of COLMAR No. 395 022 064 According to Article L.561.5 of the Monetary and Financial Code, for the organization of the visit, you will be asked to present an identity document. Information on the risks to which this property is exposed is available on the Géorisques website: www.georisques.gouv.frThis description has been automatically translated from French.
…By 3g Immo Prestige


The advertiser did not provide an english description for this listing.
…By Vo Immo


The l'Adresse Strasbourg agency is delighted to exclusively present this superb architect-designed house of 170 m², nestled in the heights of Lautenbach. A true favorite, it offers a rare and prestigious living environment.An idyllic setting and a panoramic view Located on a landscaped plot of 32 ares constructible, this villa guarantees you absolute calm and breathtaking views of the entire valley, all the way to Switzerland.High-end amenities On the ground floor, you will discover a welcoming entrance, a spacious living room filled with light thanks to its triple orientation, with a fireplace and balcony. The independent, fitted kitchen opens onto a magnificent 40 m² terrace. A bedroom, a large laundry room, and a shower room complete this level.Upstairs, a master suite awaits you with a custom dressing room and a bathroom. A second spacious bedroom with its own shower room adds to this night space. From this floor, you access an exceptional 140 m² terrace complemented by an infinity pool heated by ionization and a heat pump. An automatic awning allows you to enjoy the shade in complete serenity. A covered area completes this terrace.On the lower level, a large multipurpose room, ideal for an office or bedroom, offers stunning views of the valley. A boiler room, a wine cellar, and a pantry complement this functional space.The double garage is equipped with automatic opening. The aluminum windows are fitted with double glazing, with automatic and manual PVC roller shutters.The heating system is based on three energy sources: fuel, wood, and electricity.Land reserve.This exceptional villa has been designed to preserve your privacy and offer you a peaceful and preserved living environment.The l'Adresse Strasbourg agency is at your complete disposal to answer your questions, organize a visit, and help you discover this unique property.This description has been automatically translated from French.
…By L'adresse De Prestige


EXPERTIMO est le leader français des réseaux dédiés aux mandataires expérimentés
…By Expertimo


Exclusivity. In the quiet area of Munwiller, located between Colmar and Ensisheim, beautiful house from the 2000s on a large plot of 10 ares with green spaces, garden, secured swimming pool, several garages, and an unobstructed view without any vis-à-vis. This bright and well-maintained house of 135 m2 on the ground level offers you on the ground floor a fitted kitchen open to the living room and dining area, as well as access to the terrace and the large garden (with automatic watering), a toilet, and access to the garages. On the first floor, there are 3 bedrooms including a master bedroom with a dressing room. Additionally, there is a mezzanine office space, a separate toilet, and a bathroom with a bathtub and shower. Fuel heating and solar panels. Efficient wood stove in the living room. Central vacuum system and laundry chute. The basement is tiled with a boiler room, a laundry room, a wine cellar, and an additional room. Additionally, there is a double garage with a motorized door and another garage, as well as several storage spaces. Beautiful house in a quiet area available exclusively with me. Fees of 3.40% VAT included to be paid by the buyer (€470,000 excluding fees). Your commercial agent 3G IMMO on-site EI - Denis STREICHER registered at the RSAC of COLMAR no. 513 235 853. According to article L.561.5 of the Monetary and Financial Code, you will be required to present an identification document for the organization of the visit. Information on the risks to which this property is exposed is available on the Géorisques website: www.georisques.gouv.frThis description has been automatically translated from French.
…By 3g Immo Prestige


In the heart of the historic village of Rouffach, on the Alsace Wine Route, this former presbytery from the 17th and 18th centuries, partially listed in the additional inventory of Historical Monuments, offers a rare opportunity: to bring together, in one place, a character residence and an immediately exploitable hospitality activity. Completely renovated over the past twenty years, this property of 346 m² of living space is located on a 15.24 ares lot that can accommodate a pool, sheltered from view. Designed to preserve the owners' privacy while welcoming travelers, this property is the ideal setting for a true life project, just 10 minutes from Colmar and 20 minutes from Mulhouse. The first dwelling from the 17th century - An independent living space enhanced by a historic setting The first floor hosts the living spaces of the owners: Spacious living room with wood stove Equipped kitchen Office Independent living room Parental suite with shower room Designed for daily life, this level allows full enjoyment of the property while remaining naturally independent from the hospitality activity. The upper level consists of: Two bedrooms Bathroom A room awaiting development Thanks to its organization, this floor can naturally be dedicated to accommodating two guest rooms with a shared bathroom, while maintaining the owners' privacy. The second dwelling from the 18th century - An independent gîte ready to welcome your visitors Semi-equipped kitchen with access to the garden Living room Four bedrooms Bathroom with shower Laundry room Independent of the main residence, this second home is perfectly suited for operating a tourist gîte, offering your guests comfort, autonomy, and authenticity in the heart of the Alsace vineyard. The outbuildings Convertible attic Wine cellar with press Wine cellar A barn A large covered area of carport type The advantages Partially listed in the additional inventory of Historical Monuments Ideal organization to combine main residence, guest rooms, and gîte Character property renovated Lively village with shops accessible on foot Privileged location on the Alsace Wine Route, close to Colmar and Mulhouse Additional volumes offering many possibilities for development Preserved living environment, calm and sheltered from view A place of life to share This property is aimed at lovers of character homes who wish to make their daily life a true life project. Living in a vibrant wine village, welcoming travelers in an authentic setting, and sharing the richness of Alsace's heritage while preserving intimacy: a rare balance where quality of life and hospitality activity coexist naturally. Price: €739,000 net seller (+5.55% agency fees, or €780,000 HAI). Information on the risks to which this property is exposed is available on the Géorisques website: www.georisques.gouv.frThis description has been automatically translated from French.
…By Immobiliere Le Palatin


Located 10 minutes from Colmar and Guebwiller and close to the surrounding vineyards, this former 13th-century synagogue, listed as a Historic Monument since 1921, offers 327 m² of living space on a 749 m² plot. Carefully renovated by an architect over the last 40 years, this remarkable property combines old-world charm with modern amenities. It benefits from two gardens, a barn offering private parking, and rare volumes, in an environment steeped in history in the immediate vicinity of the village's iconic monuments. The entrance is through an imposing wooden door opening onto a first garden. The ground floor houses a large hallway that could be used as a workshop, a cellar, and a large room that probably hosted women's prayers in the 13th century. The first floor reveals generously proportioned living spaces. An office area and a shower room precede a double living room imbued with authenticity, punctuated by exposed beams and solid wood flooring. The custom-made kitchen, crafted by a local carpenter, is equipped with high-end appliances from Gaggenau. On the upper floor, a master suite of approximately 45 m² with a bathroom shares space with two other bedrooms. An attic on the same level can be converted into an additional room as needed, while the loft remains usable for even more space. From the entrance of the main building, another door leads to an office of over 80 m² tastefully renovated by the owner. Outside, two gardens offer peaceful and pleasant spaces. A barn provides parking for several vehicles, with direct access to one of the village's main streets. The property enjoys a privileged location, close to shops, schools and services. Although some refurbishment work is required, this rare property, a unique witness to France's medieval Jewish heritage, is appealing for its history, its distinctive architecture and its potential for conversion. An unusual property at the crossroads of memory and elegance. Shops 5 minutes' walk away Schools 5 minutes' walk away Train station 15 minutes' walk away RD 83 road 2 minutes away by car Motorway 8 minutes away by car Seller's net price: euros628,500 Agency fees of 5% payable by the buyer, i.e. euros31,500 ENERGY CLASS: D / CLIMATE CLASS: D Estimated average annual energy costs for standard use, based on average energy prices indexed for 2021, 2022 and 2023 (including subscriptions): between euros6,030 and euros8,200 Contact: Marc 07.44.88.95.17 (5.01 % fees incl. VAT at the buyer's expense.)
…By Espaces Atypiques Alsace


Sylvie GIERTLER offers you EXCLUSIVELY in OSENBACH a spacious property ideally located on the heights of the village, providing a panoramic and completely unobstructed view. It consists of a house and an outbuilding, all set on a plot of 62.18 ares, of which 12.04 ares are buildable. Here is the description: HOUSE with a surface area of 175 m²: . ground floor: entrance hall, living room with fireplace and direct access to the southeast-oriented terrace, equipped kitchen and dining area with access to a second northeast-oriented terrace, 1 bedroom, full bathroom and separate toilet; . upstairs: landing, 1 bedroom, shower room, separate toilet, 1 spacious room of about 50 m² offering multiple development possibilities such as the creation of 2 or 3 bedrooms, a leisure area or even an independent studio depending on the project (existing water connections); . in the basement: garage, boiler room/laundry room, cellar/storage. OUTBUILDING: . 1 horse box, garage and storage. For horse owners, there is the possibility to have grazing land in the village. The charm of this property built in 1980 lies in its quality materials with exposed beams, solid floors, and careful finishes. Outside, a paved courtyard, landscaped areas adorned with flowerbeds and stone walls adds undeniable charm. This property evokes the atmosphere of a holiday home located in a lush and simply EXCEPTIONAL environment. Fees of 3.92% VAT included charged to the buyer (765,000 € excluding fees) Your 3G IMMO commercial agent on site EI - Sylvie GIERTLER registered at the Colmar RSAC No. 395 022 064 According to Article L.561.5 of the Monetary and Financial Code, a piece of identity will be required for the organization of the visit. Housing with excessive energy consumption. Information on the risks to which this property is exposed is available on the Géorisques website: www.georisques.gouv.frThis description has been automatically translated from French.
…By 3g Immo Prestige


Exclusivity. Kingersheim on a busy road with very good visibility, ideal for a craftsman, merchant, or business, residential building with parking and including 3 apartments plus a commercial space with a showcase (for a store such as a bakery, grocery etc.) on a total area of 300 m2, plus a large warehouse of 180 m2 for storage or other uses. Located on a very busy axis with good visibility and parking, this property on a ground area of 11.30 ares is also ideal for a company wishing to have offices with a warehouse and for investment given that the house is already divided into 3 individual 3-room apartments. There is an empty commercial space on the ground floor with a showcase of 65 m2 ideal for a retail store. The 3 apartments are each about 80 m2 with a living room and dining room, a separate kitchen, 2 bedrooms, a bathroom, and a separate toilet. The warehouse located at the back of the house is enclosed and covered with an area of 180 m2 at one level, with toilet and shower space. For the house, the heating is recent (2 years) gas and the windows are PVC double glazing. With a complete basement including 2 large garages, a workshop, 2 rooms, and a large room. With a garden and a courtyard for several parking spaces.Commission fees at the seller's expense. Your 3G IMMO commercial agent on site EI - Denis STREICHER registered under RSAC of COLMAR no. 513 235 853. According to article L.561.5 of the Monetary and Financial Code, for the organization of the visit, the presentation of an identity document will be required. Information on the risks to which this property is exposed is available on the Géorisques site: www.georisques.gouv.frThis description has been automatically translated from French.
…By 3g Immo Prestige


Sylvie GIERTLER offers you EXCLUSIVELY in PFAFFENHEIM in the heart of the village, a WINE HOUSE and a WINE BAR currently in operation.This residence, built in 1616, has been completely restored with quality materials and high-end amenities. It offers a unique and ideal opportunity to combine private life and professional activity.Description of the properties included in the sale:- a WINE BAR (50 m²): sale of the business assets + the walls. License 3. On the ground floor: cellars, kitchenette, cellar/storage, toilets, and a beautiful landscaped terrace. Complete file available on request.- a WINE HOUSE (180 m² of living space over 3 levels): - ground floor: entrance hall; - 1st floor: equipped kitchen open to the dining room and living room, terrace, master bedroom, shower room, toilets, office; - 2nd floor: landing, mezzanine/TV area, 3 bedrooms, 1 shower room with toilets; - 3rd floor: attic.Double-glazed windows and aluminum shutters. Heating system: ceramic stove, pellet stove, gas boiler, thermodynamic balloon.The decor gives this property a particular charm and character. There are beams and solid wood floors that lovers of authentic and atypical buildings will appreciate. Outside, a layout adorned with beautiful flower beds and cobblestones. The whole is set on a plot of 4.23 ares surrounded by high stone walls. Let yourself be seduced by the charm of this beautiful property. A rare and quality product.Fees of 5% VAT included charged to the buyer (€620,000 excluding fees). Your 3G IMMO commercial agent on site EI - Sylvie GIERTLER registered at the COLMAR RSAC No. 395 022 064. According to Article L.561.5 of the Monetary and Financial Code, for organizing the visit, you will be asked to present an identity document. Information about the risks to which this property is exposed is available on the Géorisques website: www.georisques.gouv.frThis description has been automatically translated from French.
…By 3g Immo Prestige


Mansion in Ruelisheim Located in the heart of Ruelisheim, this mansion bears witness to the history of the Alsatian potash basin. Built in the 1920s for the director of the mines, it has retained its brick architecture, period woodwork, moldings, and elegant appearance. Today, it offers a warm and contemporary interior: a large, high-end kitchen, high ceilings, old parquet flooring, and plenty of natural light. The vast wooded grounds, rare in the region, surround the house like a peaceful haven. A heated swimming pool, terrace, double garage, and outbuilding complete this perfectly maintained property. An ideal place for a family, cross-border workers, or a second home at the junction of three borders, between city, nature, and memory. The rediscovered elegance of a mansion Behind the brick and half-timbered facade, the house reveals generous spaces bathed in light. The entrance hall sets the tone: old parquet flooring, airy volumes, rosettes, cornices, and carefully restored woodwork. The living rooms follow one another in a warm atmosphere: living room with fireplace, convivial dining room, kitchen with contemporary lines. The choice of materials, solid wood, high-end finishes, and built-in furniture, highlights a renovation designed with respect for the place. Upstairs, six elegant bedrooms, including one suite, create an intimate and flexible space. The attic, which can be converted, offers further possibilities: a games room, office, or artist's studio. The basement houses a double garage, a laundry room, various storage spaces, and a wine cellar, reflecting a taste for sharing. A large wooded plot The garden surrounding the house is one of its major assets: vast lawns, mature trees, a paved driveway, hedges, and walls that preserve privacy. The raised slab terrace offers a bird's eye view of the heated swimming pool, a real living space in the summer months. An adjoining outbuilding completes the ensemble. The land, which is largely buildable, offers valuable potential: professional annex, independent studio, extension, or long-term heritage enhancement. A rarity in this highly sought-after area of the three borders. In the heart of the Alsatian mining basin, at the gateway to three countries Ruelisheim is located in a dynamic area between Mulhouse, Colmar, Basel, and Fribourg. The house, at the entrance to the village, enjoys a quiet residential environment while remaining close to major transport links: motorways, TGV station, and Basel-Mulhouse airport. The surrounding area offers a wealth of cultural and natural attractions, including the Hardt Forest, the Vosges mountains, the wine route, the Ecomuseum, and the Parc du Petit Prince. This charming historic residence in Ruelisheim embodies a harmonious balance: the energy of a dynamic economic region, the tranquility of a tree-lined garden, and quick access to the iconic landscapes of Alsace. Agency opinion A mansion steeped in history, surrounded by its outdoor space, a true haven of peaceful greenery. Carefully preserved, it combines charm, spaciousness, quality materials, and modernity. Ideal for a family, a couple living across the border, or as a second home, it offers a serene, elegant, and sustainable living environment at the crossroads of three borders. A heritage property, perfectly maintained, with unique potential for development.
…By Arriere Cour


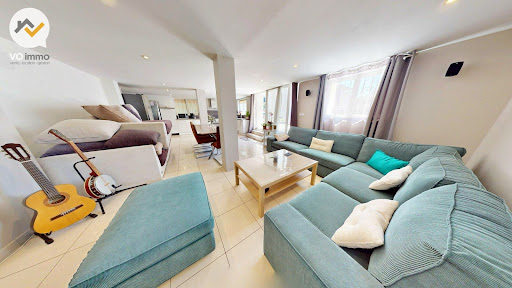


Kingersheim, close to all amenities, spacious individual house of 164m² on a beautiful plot of 5.47 ares! It consists of: - On the ground floor: a hallway with a practical wall closet, a fitted kitchen open to a beautiful living room overlooking the garden, a furnished room (currently used as a bedroom) with an independent entrance, a shower room/WC, a boiler room, - On the 1st floor: an entrance, 2 bedrooms including one with a terrace (to be secured, no railing at present), a separate WC, a bathroom with corner bathtub and shower, - On the 2nd floor: 2 beautiful bedrooms, - In the attic: a loft, - Outside: a terrace and a closed and wooded garden. Very well insulated house (DPE B), heating by heat pump, thermodynamic water heater, possibility to create 2 apartments for a bi-family project. Contact us for more information or to arrange a visit! Fees included of 5% VAT at the expense of the buyer. Price excluding fees 300,000 €. Energy class B, Climate class A Estimated amount of annual energy expenses for standard use: between €1350.00 and €1880.00 over the years 2021, 2022, and 2023 (subscriptions included). Information on the risks to which this property is exposed is available on the Géorisques website: georisques.gouv.fr. Your VO immo advisor: Laure VOGTENBERGER Commercial agent (Individual company) RSAC 809395486This description has been automatically translated from French.
…By Vo Immo

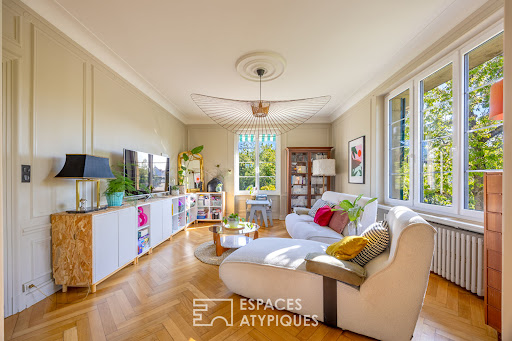


Located in the heart of a sought-after residential neighborhood, this charming home, built in 1932, offers 243 square meters of living space on a private, tree-lined lot of 974 square meters. Completely renovated in 2024 using high-quality materials and modern amenities, this stately home combines architectural authenticity with contemporary comfort. Balconies, a terrace, a full basement, a double garage, and a landscaped garden centered around a century-old magnolia tree create a rare living environment just steps from downtown. Organized over three levels, the interior layout highlights the original spaciousness and carefully restored heritage features. Upon entering, period cement tiles complement elegant herringbone parquet flooring leading to generous reception rooms. The double living room, featuring a recent wood-burning stove, opens directly onto the garden and naturally extends the living spaces. The bright dining room completes this welcoming ensemble. The fully equipped Cesar kitchen features a dining area and an adjoining pantry. The first floor features three spacious bedrooms, two of which open onto a balcony. A large office space with a sink makes it suitable for professional or creative use. The contemporary bathroom, equipped with a bathtub and double sinks, opens onto a large balcony-terrace. The second floor features a relaxation area with a wood-burning stove, three additional bedrooms, a powder room, and a storage room. The full basement includes a double garage, a workshop, a wine cellar, and a laundry room with exterior access. The enclosed, landscaped garden, with no direct neighbors, creates a lush green setting around the property. The century-old magnolia tree frames the views and enhances the unique character of the place. The immediate proximity to shops, schools, and walking paths leading to the banks of the Ill River makes daily life convenient. The Mulhouse TGV station is a 14-minute drive away, and the Basel-Mulhouse airport is 22 minutes away. This carefully renovated mansion captivates with its balance of old-world charm and modern amenities. Restored original hardwood floors, moldings, wood paneling, and generous spaces combine to create a home of character with a strong heritage appeal, ideal for a family lifestyle in a privileged setting. Technical note - energy performance: following targeted renovation of the building envelope (full loft insulation and installation of triple-glazed windows), the property now benefits from controlled primary energy consumption, as fully evidenced by the history of energy bills New Wiesmann gas boiler Shops 5 minutes' walk away Schools 5 minutes' drive away Public transport (bus) 1 minute's walk away ENERGY RATING: D / CLIMATE RATING: D Estimated average annual energy costs for standard usage, based on average energy prices indexed to the years 2021, 2022 and 2023 (including standing orders): between euros3,950 and euros5,400 Contact: Sébastien 06 34 67 38 68
…By Espaces Atypiques Alsace


Located in Aspach-le-Haut, 15 minutes from Mulhouse and 30 minutes from Colmar, this 225 m² contemporary property sits on a landscaped lot of 3,101 m². Designed with sustainable architecture in mind, it combines a 125 m² residence with a separate 100 m² commercial space, offering remarkable flexibility in use. Built to the Passivhaus standard, this property blends contemporary elegance, eco-friendly innovation, and quality of life in a privileged setting, at the gateway to the Vosges Mountains and near the Alsatian vineyards. The residence features a bright living area where large south-facing floor-to-ceiling windows naturally extend the interior space outward. The open kitchen blends seamlessly into this inviting space, bathed in natural light. The master suite, complete with a walk-in closet and en-suite bathroom, creates an intimate retreat, while a second bedroom also features its own en-suite bathroom. Adjacent to this, the professional space comprises a spacious open-plan area, a separate office, a storage room, and a kitchen area with an en-suite bathroom. Easily adaptable, this space can accommodate a private practice, a workshop, offices, or be reimagined to suit your desires. Every technical detail contributes to daily comfort: triple-pane windows, a ground-source heat exchanger, solar panels, a wood-burning stove, and remote-controlled home automation exemplify a meticulous design where energy efficiency and well-being are one and the same. Outside, the two spaces are subtly connected by a landscaped garden designed as a true haven of peace. The ponds, waterfall, and 360 bamboo plants create a serene atmosphere while preserving the privacy of each space. At the front, a 60 m² terrace sheltered by a motorized pergola extends moments of togetherness, while a secluded patio provides the perfect setting for relaxation. The property also features a 37-square-meter double garage, a 38-square-meter storage area, two private parking spaces, and seven parking spots dedicated to the commercial area, one of which is accessible to people with limited mobility. A rainwater collection tank, a 25-meter-deep well, a motorized gate, and a full perimeter fence round out the amenities. At the intersection of contemporary design, luxury real estate, and eco-friendly living, this unique property offers a rare living environment where architecture, nature, and versatility come together. An inspiring place, designed to accommodate both a personal lifestyle and a professional venture. ENERGY RATING: B / CLIMATE RATING: A Estimated average annual energy costs for standard use, based on 2023 energy prices: between euros460 and euros660 Contact: Sébastien 06.34.67.38.68
…By Espaces Atypiques Alsace


This fully renovated architect-designed home offers 161 m² of living space on a landscaped lot of 14.9 ares, all of which is zoned for construction. Its architecture, generous spaces, and the quality of its renovation combine to create a warm, contemporary living environment, complete with a covered terrace, private sauna, double garage, and garden. Upon entering, the spacious layout unfolds around a vast, light-filled 60 m² living area, where the solid hardwood floors complement a Tulikivi masonry heater. The separate kitchen, installed in 2023 and fully equipped, combines functionality and comfort with its Coretec flooring featuring a cork underlay. A first bedroom completes this level. Set apart, the sleeping area features a master bedroom, an office that could be converted into a walk-in closet, and a bathroom with dual sinks and a private sauna. In the basement, a third separate bedroom measuring 25 m² and a laundry room provide additional, highly versatile space. The double garage rounds out the property. Fully renovated, the home features Neofen aluminum window and door frames from 2025 with Somfy adjustable sunshades, a gas condensing boiler from 2019, and high-performance insulation, resulting in excellent energy efficiency rated at Class C. At the rear, the covered patio naturally extends the living area and opens onto a well-maintained landscaped garden. Its skylight, integrated into the roof, maintains natural light while creating a pleasant, shaded outdoor space. The spacious lot, which is fully buildable, offers significant potential for future development. Located in a residential neighborhood of Morschwiller-le-Bas, the property benefits from its proximity to amenities and major roads providing quick access to Mulhouse. With its unique architecture, successful renovation, and land offering multiple possibilities, this architect-designed home combines character and functionality. An unusual property worth exploring to fully appreciate its spaciousness and atmosphere. (Some images illustrate design suggestions generated by artificial intelligence. The furnishings and decor are non-binding projections.) ENERGY RATING: C / CLIMATE RATING: C Estimated average annual energy costs for standard use, based on 2023 energy prices: between euros2,030 and euros2,800 Contact: Sébastien 06.34.67.38.68
…By Espaces Atypiques Alsace


30 minutes from Mulhouse and Belfort, in a village of Sundgau, a traditional Alsatian farm from the 18th century, rehabilitated into housing. Situated along one of the village's streets, the property is bordered to the east by a low wall, to the north by a neighboring house, to the west by a private forest, and to the south by a stream, a tributary of the Largue. An opening in the wall provides access to the central courtyard, which leads to the entrance of the traditional half-timbered Alsatian house, and at the back of the courtyard, the former barn. Three sets of garages are distributed to the south and north of the property. The main dwelling is raised to three levels, the last of which is under converted loft spaces. It has been divided into five independent housing units, currently rented. The main façade, facing south, is arranged in four bays. The windows, with two casements, are made of wood and equipped with double glazing. The house is topped with a gabled roof and two hips at the ends of the ridge. The traditional Alsatian tiles, known as Biberschwanz, are shaped like beaver tails. Four dormer windows allow natural light to enter the lofts. The former barn contains ten housing units, all of which are also rented. It is raised to four levels, two of which are loft spaces. The gabled roof, covered with mechanical tiles, is pierced by dormer windows and roof windows.This description has been automatically translated from French.
…By Patrice Besse


Hotel particulier in the historic center of Mulhouse. Once the residence of Dr. Paul Curie, grandfather of the illustrious physicist Pierre Curie, and later of a family of Mulhouse industrialists, the property is listed in the circuit of points of interest in Old Mulhouse. The hôtel particulier stands not far from the Saint-Jean chapel, dating from the 13th century, in the quiet streets of the city center. It is surrounded by a wooded garden of approximately 4 ares, separated from the street by a stone wall. Access is via a double external staircase to the west and through a gate to the east. A small gate leads to a garden of about 70 m², located to the northeast of the property. Built of plastered rubble, the dwelling is constructed according to a rectangular plan and is raised over three levels under a mechanical tile roof, pierced with jacobean dormer windows. It has its main facade facing the street, divided into five bays. The brackets that adorn the cornice, the pediment of the main door, the corner chains on the first level, and the large windows with wooden shutters bring symmetry and rhythm to the whole. The main door, made of oak and topped with a small-paned transom, is flanked by two pilasters.This description has been automatically translated from French.
…By Patrice Besse


Located in Mulhouse Dornach, close to shops, schools and transport links, this townhouse built in 1915 offers 217 m² of living space on a plot with a garden and a renovated outbuilding. Built on a full basement, it has four floors and stands out for its mixed layout: a rented flat on the ground floor, a large family duplex and a separate space on the top floor. The property has undergone extensive creative renovation, designed by its owners, professional artists, to create an inspiring, warm and unique atmosphere in which old-world charm, modern comfort and works designed specifically for the space interact in harmony. This character property offers a rare layout that combines rental investment and primary residence. The ground floor houses a separate 52 m² flat that is currently rented out, offering immediate profitability and attractive capital appreciation. The first and second floors are dedicated to a spacious duplex flat. The first level reveals a bright living space comprising a fitted kitchen with dining area and direct access to the balcony-terrace, a generously sized living room and a dining room. The centrepiece of the residence, the staircase has been magnified to become a vertical gallery, a true artistic thread running through the house. On the upper floor, the sleeping area offers three comfortable bedrooms and a bathroom. On the top floor, a large modular space lends itself to multiple uses: office, teleworking space, games room or artist's studio... On every floor, architecture, art and modern comfort come together to offer a unique and lived-in living experience. Outside, the garden is a green oasis perfect for relaxation, complete with a pleasant vegetable patch. At the back of the plot, a fully renovated outbuilding offers a wealth of possibilities for conversion. This outdoor space is a real asset in an urban setting. The immediate environment, sought after for its quality of life, offers quick access to amenities, schools and the main roads of Mulhouse. This property represents a rare heritage opportunity, at the crossroads of investment and art de vivre. An exceptional 'work of art' on the local market, an inspiring place to live, ready to continue its creative evolution. Shops 10 minutes' walk away Schools 10 minutes' walk away Transport 5 minutes' walk away ENERGY CLASS: C / CLIMATE CLASS: C Estimated average annual energy costs for standard use, based on average energy prices indexed for 2021, 2022 and 2023 (including subscriptions): between euros5,970 and euros8,170. Contact: Sébastien 06.34.67.38.68
…By Espaces Atypiques Alsace


AN OLD RESTAURANT OPENS ITS DOORS FOR YOU...On the edge of the HEIMSBRUNN forest, just 10 minutes from MULHOUSE, an unlikely green setting awaits you. Nestled in a 52-are park, between the nearby forest and the Chapelle Notre Dame du Chêne, a large bourgeois house, in pure Alsatian style, proudly stands on more than 422m² of living space, with a complete basement, facing its parking lot and the main road. The house, which opened its doors in 1991 right after the completion of the works, has forged its local reputation as a gourmet restaurant and a small event venue. For over 30 years, it has brought joy to many local food lovers, with its two dining rooms and two terraces (approximately 100 covers). Now for sale, it opens itself to new possible adventures, of course in gastronomy, with its professional kitchen, cold rooms, and license IV, but also as a vast private residence, ideal for any liberal profession or craftsman.ENTER, YOU ARE AT HOME!Crossing the porch of the main entrance, the warmth of the refined decoration envelops the visitor. Beams and oak furniture blend harmoniously with the light tones of the surfaces and decoration. Entrance hall with restrooms, reception office, two spacious lounges (90 and 50m²), opening onto the shaded terraces. Kitchen of 60m² (sold as is or emptied of professional equipment, according to needs). Details regarding professional equipment upon request. Double glazing with PVC frames and electric shutters. Careful finishes. Rear entrance leading to the private apartments on the first floor: living areas, office, kitchen, and 3 bedrooms, totaling around 100m² on this floor. Pleasant balcony overlooking the garden, rear garages, and ornamental pond.A BASEMENT OF MORE THAN 180m² THAT IS VERY USEFULThe entire property has a basement (+/- 180m²) used for garages, locker room with shower and WC, workshop, superb air-conditioned wine cellar, cold rooms, boiler room (2 Viessmann Fuel boilers in good condition). Crawl space. Two additional garages in the annex with a garden shed and charming wooden chalet facing the ornamental pond. A well supplies this pond and the various water sources on the land. The entire plot is buildable. Parking of 10 ares, facing the house, on the roadside. Connected to the sewer system.GET OUT, YOU ARE BETWEEN THE FOREST AND MULHOUSE...Bus stop in front of the house to Mulhouse (line 68R-652). The house is 800m from the first shops, schools, and amenities in the village of HEIMSBRUNN; 3km from Reiningue and 6km from the south entrance of Mulhouse. Ideal for accommodating the whole family or for a craft or liberal profession. Also of course for the resumption of the restaurant and/or event activity! The professional kitchen has made many local caterers dream... HEIMSBRUNN is already a dynamic village with schools, restaurants, shops, a medical center, camping, and small industries. But the access routes are the main assets of this property, namely: -A36 at 2km. -The Mulhouse TGV station at 11km -The international airport at 40km. Also, 17km from Thann; Belfort and the Ballon des Vosges at 30km. A visit is a must anyway. Quality of services and friendliness on the agenda! See you soon in Heimsbrunn.Sylvie du WELZ (EI) Commercial Agent - RSAC Number: 493 231 039 - BESANCON.
…By Arriere Cour


The advertiser did not provide an english description for this listing.
…By As Immo

Built in 2021 on a landscaped lot of 1,980 m², this 348 m² contemporary home features clean-lined architecture where spacious rooms, natural light, and high-end finishes blend elegantly. Nestled on the Rebberg hills, just minutes from the TGV station and downtown Mulhouse, it boasts a remarkable panoramic view, two spacious terraces, an infinity pool, and living spaces designed with meticulous attention to detail. Upon entering, the open layout reveals a spacious living area bathed in light, enhanced by large floor-to-ceiling windows and a contemporary fireplace. The open kitchen, extended by a functional utility room, blends seamlessly into this outward-facing living space. This level also features a master suite with a walk-in closet and private bathroom, set back from the main living area by a landscaped patio that provides tranquility and privacy. On the garden level, a dedicated home theater room invites you to relax. Three additional bedrooms?one with a private bathroom?as well as a full bathroom, an office, and a laundry room complete this space. An additional room suitable for multiple uses (gym, children's playroom, extra bedroom) completes this level. Comprehensive home automation, an integrated sound system, high-end woodwork, and heating and cooling via a heat pump attest to the high standards of this project. Outside, the terraces extend the living spaces into a carefully landscaped garden. The infinity pool, the outdoor kitchen with a powder room, and the various entertaining areas offer an exceptional setting to enjoy sunny days. A double garage, a single garage, a wine cellar, utility and storage spaces, as well as several parking spots, round out the amenities. Shops, schools, and public transportation are just minutes away, offering a daily life that is as convenient as it is comfortable. With its contemporary architecture, exceptional design quality, and sought-after setting, this property embodies the very essence of luxury real estate. A discreet address where every detail has been carefully crafted to blend aesthetics, comfort, and the art of living. ENERGY RATING: A / CLIMATE RATING: A Estimated average annual energy costs for standard usage, based on average energy prices indexed to the years 2021, 2022, and 2023 (including service contracts): between euros1,880 and euros2,590 Contact: Sébastien 06.34.67.38.68
…By Espaces Atypiques Alsace


In the heart of the sought-after Rebberg neighborhood, this 282 m² family home sits on 12 acres of landscaped grounds. Built in a desirable residential area, it offers a rare balance between modern comfort and quality of life. Its generous proportions, abundant natural light, and high-quality finishes are immediately appealing. The swimming pool, tree-lined garden and exceptional location are rare assets on the local real estate market. The interior spaces are characterised by a fluid and convivial layout. Upon entering, the ground floor reveals a spacious, light-filled living room, extended by a welcoming dining room. A bedroom with an en-suite shower room offers a functional sleeping area that is suitable for everyday living as well as for entertaining guests. The separate kitchen, equipped with a pantry, combines practicality and storage space. A laundry room completes the ground floor. The first floor opens onto an elegant mezzanine leading to a master suite with a dressing room and shower room, as well as a study, three additional bedrooms, a bathroom and a separate shower room. Each space is air-conditioned, ensuring comfort and well-being in all seasons. The exterior confirms the unique character of the property. The carefully maintained landscaped garden is a true haven of greenery, harmoniously integrating the swimming pool. The orientation and size of the plot offer privacy and tranquility, while maintaining close proximity to amenities. The Rebberg district, renowned for its calm and residential environment, offers schools, local shops, and walking areas just a few minutes away. A large cellar and a spacious garage complete the amenities of this property. Its unique character, combining contemporary comfort and timeless elegance, makes it a rare opportunity on the local real estate market. Shops 10 minutes' walk away Schools 5 minutes' walk away Transport (tram, bus, highway) 10 minutes' walk away ENERGY CLASS: C / CLIMATE CLASS: C Estimated average annual energy costs for standard use, based on average energy prices indexed for 2021, 2022, and 2023 (including subscriptions): between euros2,350 and euros3,290. Contact: Sébastien 06.34.67.38.68
…By Espaces Atypiques Alsace
'%20stroke='%23DDAA3A'%20stroke-width='1.909'%20stroke-linecap='square'%20stroke-linejoin='bevel'/%3e%3c/svg%3e)
Receive by email any new listing that may match your search criteria
Your criteria :
By validating this form, you accept the general conditions of use of Le Figaro Properties.
These agencies offer a selection of luxury properties vente at Soultz-Haut-Rhin. Feel free to contact them for personalized assistance.
As part of your search for a luxury property, discover our catalog of 1 luxury house with a terrace in Soultz-Haut-Rhin, offered from $1,607,141. Outdoor meals or summer receptions, the terrace extends the house outdoors. The house listed in our listing offers an attractive living area measuring 222 m².
