The agencies at Rougemont-le-Château
These agencies offer a selection of luxury properties vente at Rougemont-le-Château. Feel free to contact them for personalized assistance.

 English$ USD · m²


ALLIANCE GROUPE IMMOBILIER in DELLE offers you this exceptional property located in the ROUGEMONT LE CHATEAU golf area, spread over approximately 4 hectares and 27 ares, featuring a swimming pool, deer park, greenhouse, pond, orchard... You will discover in a secluded environment this modernized building with its elevator, living rooms, dining room with a superb view of the park, and functional kitchen. This level has an area of 138.40m2. Upstairs, you have a stunning master suite with a surprising dressing room, a shower room leading to a bathroom, two additional bedrooms with original parquet flooring, a glass-enclosed room/office/bedroom with jet shower and a lovely view of the park. In total, 132.20m2. The attic provides spaciousness as you have four beautiful bedrooms, a bathroom, toilet, and numerous storage closets (at this level, 109m2). The swimming pool adds to the appeal, along with a fish pond, greenhouse, chicken coop, several designated parks, and river access. Parking is not neglected as you will have garages and a carport.This description has been automatically translated from French.
…By Alliance Groupe Immobilier Delle


The advertiser did not provide an english description for this listing.
…By Agence Mercure Bourgogne-franche-comté


Located in a peaceful, leafy setting, this 465 m² mansion stands in the heart of a 6,500 m² wooded park, hidden from view. It elegantly combines old-world charm with contemporary comfort. Herringbone parquet flooring, mouldings and generous volumes complement the high-end amenities: swimming pool, outbuilding converted into a wellness area, summer kitchen, pétanque court, double garage, carport and greenhouse. A rare property, designed for a privileged quality of life. From the entrance, the fluid layout of the spaces invites you to discover rooms with comfortable proportions. The ground floor offers a large central entrance hall leading on one side to a bright living room and a billiard room and on the other to a separate kitchen, a pantry and a dining room, forming a harmonious whole that is ideal for family life and entertaining. On the first floor, the sleeping area consists of three bedrooms and two bathrooms, complemented by a separate apartment with a bedroom, a large living room, a shower room and a kitchen, ideal for entertaining or accommodating staff. The second floor houses four additional rooms, including a living room and three bedrooms, a shower room and an attic, offering multiple possibilities for conversion. The landscaped grounds surrounding the property are perfect for relaxation and entertaining. A 12 m x 5.5 m swimming pool blends in perfectly with the surroundings, accompanied by a pool house comprising a summer kitchen with bread oven, a shower room and a 27 m² room. The wellness annex offers a spa, sauna and shower room. In addition, there is a workshop, a greenhouse, a double garage and a carport for two vehicles. The property is set in lush greenery with a variety of trees and plants. The house enjoys a sought-after location, close to amenities, schools and transport links. This exceptional residence charms with its brightness, generous layout and secluded location. An unusual property with high heritage value, intended for clients seeking a unique place to live, combining architectural elegance and contemporary comfort. Shops 5 minutes away by car Schools 5 minutes away by car Transport (train) 5 minutes away by car ENERGY CLASS: E / CLIMATE CLASS: E Estimated average annual energy costs for standard use, based on 2021 energy prices: between euros7,590 and euros10,320. Contact: Sébastien 06.34.67.38.68
…By Espaces Atypiques Alsace


ENOVATED MANSION IN ROPPE Just a few minutes from Belfort, this 18th-century mansion spans nearly 256 m² in a warm atmosphere defined by spacious rooms, elegant high ceilings, and a subtle interplay between historic features and contemporary renovation. Behind its restored façade, the living areas flow seamlessly around a welcoming kitchen, a living room with preserved wood paneling, and a second living space designed as a place for reading and socializing. Upstairs, the bedrooms extend this sense of a family home, featuring antique hardwood floors, natural light streaming through, and views of the tree-lined garden. The approximately 2,800 m² lot, dotted with mature trees and a barn waiting to be reimagined, offers a sought-after living environment for those who wish to combine urban proximity, quick access to Switzerland, and sustainable residential quality. BETWEEN HERITAGE AND CONTEMPORARY COMFORT Built around 1730, the property reveals an architectural style full of character from the moment you enter. The rhythm of the moldings, the wood paneling, the original floors, and the wooden staircase with intricate ironwork create a home that feels deeply lived-in, designed for entertaining as much as for daily living. On the ground floor, the rooms flow seamlessly into one another. The open kitchen naturally connects with the dining room, while the fireplace insert provides warmth during cooler seasons. The double living room extends the living space into a more intimate atmosphere, featuring a built-in library, a billiards area, and natural light streaming through. Renovations undertaken in recent years have enhanced energy efficiency and technical comfort, notably with a new heat pump, solar panels, and a major upgrade of the ground floor's facilities. FAMILY SPACES OPENING ONTO THE GARDEN The upper floor now features three bedrooms, including a suite with an en-suite bathroom, as well as a separate walk-in closet. A second suite remains to be completed, hinting at additional layout potential for a family wishing to adapt the space to their own lifestyle. The garden enhances this sense of space with mature, structuring vegetation. The mature trees, terraces, natural pond (to be restored), and outbuildings create several outdoor areas ideal for family use as well as summer gatherings. The barn and annexes also offer ample room for creativity, whether envisioning a workshop, storage space, garage, or other projects. A CONNECTED LIFESTYLE BETWEEN BELFORT, SWITZERLAND, AND ALSACE The property enjoys a particularly sought-after location for cross-border workers and families seeking a balance between mobility and a residential setting. Belfort is just a few minutes away, the A36 highway is quickly accessible, and the Meroux-Moval TGV station puts Paris or Switzerland within easy reach. Surrounding the house, the region offers a daily life enriched by heritage, nature, and outdoor activities: the Ballon d'Alsace, bike paths, lakes, and the Vosges mountains naturally extend the property's potential uses. Here, the spirit of an old mansion meets a more contemporary lifestyle, open to travel, family traditions, and the comfort of a large home lived in year-round. AGENCY'S OPINION This stately home captivates with the coherence of its spaces, the quality of its location, and the balance it strikes between historic architecture and modern renovation. A property designed for a lasting family life, just outside Belfort and near major routes to Switzerland and Alsace.
…By Arriere Cour


Nestled in the heart of Sundgau, this exceptional contemporary property offers 387 m² of living space (650 m² total surface area) within a 65-acre enclosed, wooded, and perfectly landscaped park. Designed to offer a high-end living environment, it combines premium amenities, remarkable volumes, and absolute serenity. A swimming pool in a lush setting, a Balinese-inspired pool house, a large terrace opening onto nature... each space reveals a rare and intimate atmosphere, just 25 minutes from Mulhouse. Inside, the architecture captivates with its clean lines and generous perspectives. The living rooms, bathed in natural light, have been designed to accommodate both moments of sharing and moments of calm. The ground floor features large, multi-purpose spaces, making it easy to imagine a space dedicated to sports, leisure, or professional activities. The house has six bedrooms, offering an ideal layout for a spacious family life. A separate pavilion provides space for the children, ensuring autonomy and comfort, while the master suite, located upstairs and isolated from the rest of the house, offers an intimate retreat with beautiful views of the park. The balanced and refined interior layout creates a fluid flow and a permanent sense of harmony. Outside, the 65-acre enclosed and carefully landscaped grounds form a preserved green space where nature seems to be a direct extension of the interior spaces. The swimming pool invites you to relax in a green setting, enhanced by a Balinese pool house that adds an exotic and elegant touch. The generous terrace extends the house to the outside and allows you to fully enjoy the surrounding tranquility. The location, in the heart of southern Alsace, benefits from a calm and privileged environment, while remaining close to essential amenities. A unique and decidedly atypical property, this exceptional residence combines aesthetics, functionality, and art de vivre. Rare on the market, it embodies a contemporary vision of luxury, where every detail has been designed to enhance everyday life in a natural setting of great beauty. Shops 15 minutes away by car Schools 10 minutes away by car Transport 15 minutes away on foot ENERGY CLASS: C / CLIMATE CLASS: C Estimated average annual energy costs for standard use, based on average energy prices indexed for 2021, 2022, and 2023 (including subscriptions): between euros5,970 and euros8,170. Contact: Sébastien 06.34.67.38.68
…By Espaces Atypiques Alsace


Located in Aspach-le-Haut, 15 minutes from Mulhouse and 30 minutes from Colmar, this 225 m² contemporary property sits on a landscaped lot of 3,101 m². Designed with sustainable architecture in mind, it combines a 125 m² residence with a separate 100 m² commercial space, offering remarkable flexibility in use. Built to the Passivhaus standard, this property blends contemporary elegance, eco-friendly innovation, and quality of life in a privileged setting, at the gateway to the Vosges Mountains and near the Alsatian vineyards. The residence features a bright living area where large south-facing floor-to-ceiling windows naturally extend the interior space outward. The open kitchen blends seamlessly into this inviting space, bathed in natural light. The master suite, complete with a walk-in closet and en-suite bathroom, creates an intimate retreat, while a second bedroom also features its own en-suite bathroom. Adjacent to this, the professional space comprises a spacious open-plan area, a separate office, a storage room, and a kitchen area with an en-suite bathroom. Easily adaptable, this space can accommodate a private practice, a workshop, offices, or be reimagined to suit your desires. Every technical detail contributes to daily comfort: triple-pane windows, a ground-source heat exchanger, solar panels, a wood-burning stove, and remote-controlled home automation exemplify a meticulous design where energy efficiency and well-being are one and the same. Outside, the two spaces are subtly connected by a landscaped garden designed as a true haven of peace. The ponds, waterfall, and 360 bamboo plants create a serene atmosphere while preserving the privacy of each space. At the front, a 60 m² terrace sheltered by a motorized pergola extends moments of togetherness, while a secluded patio provides the perfect setting for relaxation. The property also features a 37-square-meter double garage, a 38-square-meter storage area, two private parking spaces, and seven parking spots dedicated to the commercial area, one of which is accessible to people with limited mobility. A rainwater collection tank, a 25-meter-deep well, a motorized gate, and a full perimeter fence round out the amenities. At the intersection of contemporary design, luxury real estate, and eco-friendly living, this unique property offers a rare living environment where architecture, nature, and versatility come together. An inspiring place, designed to accommodate both a personal lifestyle and a professional venture. ENERGY RATING: B / CLIMATE RATING: A Estimated average annual energy costs for standard use, based on 2023 energy prices: between euros460 and euros660 Contact: Sébastien 06.34.67.38.68
…By Espaces Atypiques Alsace


The advertiser did not provide an english description for this listing.
…By Altkirch Immobilier


The advertiser did not provide an english description for this listing.
…By Arriere Cour


Two adjoining houses and their gardens for sale in the highly sought-after Marshan district of Tangier. One of the gardens features a swimming pool. Total of five reception rooms and five bedrooms. Terrace overlooking the Strait of Gibraltar. Elevator. Caretaker's house. Both houses have been fully renovated with much taste. (3.00 % fees incl. VAT at the buyer's expense.)
…By Emile Garcin Tanger


An exceptional setting in the heart of Sundgau ? Sternenberg Nestled in a rare and preserved green setting, in the heart of Southern Alsace, this exceptional property located in Sternenberg; 25 minutes from Mulhouse, embodies refinement, intimacy and space. Built on 65 ares entirely enclosed and wooded, this contemporary residence of very high standing offers 387 m² of living space for 650 m² of total surface area, in perfect harmony between majestic volumes and family comfort. From the entrance, the architectural lines seduce with their elegance. The interior opens onto vast living rooms bathed in light, designed to accommodate both moments of conviviality and moments of calm. The house offers six bedrooms, ideal for family life, but also a configuration conducive to mixed use, personal and professional. A pavilion is dedicated to the children while the parents have total privacy on the upper floor of the main house. Spacious spaces for sports, leisure, and professional activities are located on the ground floor. Outside, serenity reigns: the swimming pool is set in a lush setting, complemented by a Balinese pool house inviting travel and relaxation; as well as a vast terrace opening onto a wooded park. This property combines modernity, practicality, and luxury. It constitutes a rare living space, at once a confidential retreat, a family residence, and an inspiring work environment. An exceptional property, for those seeking the exceptional in its natural state.
…By Altkirch Immobilier


A SINGLE-STORY VILLA BETWEEN BELFORT AND SWITZERLAND In Bourogne, between Belfort and the Swiss border, this single-story villa occupies a commanding position in the heart of a wooded park spanning over 5,250 m². Renovated in 2020, it spans 177 m² in a contemporary style where the open floor plan, natural light, and views of the garden create a peaceful atmosphere. Nearly 100 m² are dedicated to the living area, designed as a seamless space combining the living room, dining room, and open kitchen. Three bedrooms?including a master suite?a spacious south-facing terrace, and two garages complete this home designed for a seamless lifestyle, located in close proximity to the region's major thoroughfares. CONTEMPORARY ARCHITECTURE OPENING ONTO THE PARK At the end of a cul-de-sac, the house stands in a commanding position, surrounded by more than 52 ares of wooded grounds. The park naturally creates a sense of distance from its surroundings. Here, the vegetation becomes an integral part of the architecture and provides privacy to the outdoor spaces. The renovation completed in 2020 gave the property a distinctly contemporary style. With 177 m² of living space, the entirely single-story layout prioritizes easy circulation and generous openings. The south-facing terrace offers a direct view of the park. Adjustable bioclimatic awnings allow you to modulate the shade and light throughout the day. The location strikes a balance between this sense of seclusion and proximity to the main hubs of urban life. NEARLY 100 M² OF LIGHT AND VIEWS Inside, the living area immediately sets the tone for the home. Nearly 100 m² bring together the living room, dining room, and open kitchen within a single open space. The spaces complement one another, light flows freely, and the eye is drawn through the windows to the outdoors. The fully equipped kitchen fits seamlessly into this layout as a true gathering place. Further along, the fireplace with a wood-burning insert adds a warmer touch and gives the living room a different atmosphere as the seasons change. The sleeping area comprises three bedrooms. The master suite forms a world of its own with its large walk-in closet and private bathroom, while a second bathroom serves the other two bedrooms. A wine cellar rounds out the interior spaces. Underfloor heating powered by a heat pump, home automation systems, and a Class B energy efficiency rating all contribute to a design where everyday comfort discreetly complements the architecture. BETWEEN THE TERRACE, THE PARK, AND NEAR SWITZERLAND The home extends seamlessly outdoors. From the panoramic terrace, the park becomes the backdrop for summer days, al fresco meals, and evenings spent under the trees. Its size allows for a variety of experiences and enables the outdoor spaces to evolve in harmony with the home. Two enclosed garages with motorized doors complement a spacious outdoor parking area. The property is also connected to the municipal sewer system. This location thus offers a comfortable way of life in the region. The daily presence of nature, ample space for entertaining, and Belfort just fifteen minutes away. Meanwhile, the TGV station and the Hôpital Nord Franche-Comté are both about ten minutes away. The Swiss border is accessible in less than fifteen minutes. THE BACKYARD ADVISOR'S PERSPECTIVE ?What struck me here is the quality of the features combined with the simplicity of a single-story home. Situated at the end of a cul-de-sac, the villa enjoys a peaceful atmosphere and true privacy. A unique property in this sought-after area, between Belfort and neighboring Switzerland.'
…By Arriere Cour


The advertiser did not provide an english description for this listing.
…By Altkirch Immobilier


The advertiser did not provide an english description for this listing.
…By Vo Immo


The advertiser did not provide an english description for this listing.
…By Place Privee


The advertiser did not provide an english description for this listing.
…By 3g Immo Prestige


Character house in Bussurel, near Montbéliard In the heart of the peaceful village of Bussurel, this bourgeois village house tells an ancient story, carefully preserved and tastefully extended. Stone sets the tone, materials respond to the light, and the whole creates a warm, authentic atmosphere that is immediately reassuring. Here, the renovation has not sought to erase the past, but to offer it just the right amount of comfort, ready to live in. Behind the façade, the rooms unfold naturally, combining preserved details with contemporary balance. The enclosed garden, dotted with remarkable trees, extends this feeling of gentleness, like an intimate refuge in the heart of the village. A characterful house in Bussurel designed for a smooth daily life, close to amenities, and capable of accommodating a family or serving as a second home. An interior where the past remains alive Inside, the house exudes a simple elegance, carried by carefully preserved antique elements. The eye lingers on the parquet flooring, the moldings, and the period woodwork, which give the rooms an immediate depth. The centerpiece of the house, a fabulous wooden staircase made from a cherry tree trunk, immediately catches the eye and highlights the unique character of the place. The cement tiles add a graphic rhythm, while the exposed beams recall the authentic roots of the place. The whole creates a warm, almost familiar atmosphere, with that rare feeling of entering a house that has stood the test of time without losing its coherence. The renovation, carried out with care, respects the identity of the building while making it more comfortable and fluid. The layout flows naturally across several levels, with a design tailored to everyday life. The separate, fully equipped kitchen offers a functional and pleasant space, ideal for simple tasks and shared meals. The bedrooms are perfect for family life, with a bedroom on the ground floor facilitating single-level living as needed. The suites provide a more intimate dimension, like private spaces where you can retreat without isolating yourself. This renovated old house in Bussurel combines the charm of heritage with modern comfort, without ostentation, with a precision that can be felt at every turn. An enclosed garden, a breath of fresh air The garden is a simple yet precious retreat. Completely enclosed, it offers pleasant privacy, protected by vegetation and beautiful trees that structure the space. Light circulates freely, creating areas of shade and more open corners depending on the time of day. One can imagine quiet mornings, long evenings, and meals eaten outside when the season allows. The exterior is not just a backdrop; it truly complements the house and extends its warmth, creating the impression of an easy-going, unpretentious place. A terrace completes the ensemble, serving as an anchor point for enjoying the garden. The parking spaces, organized with simplicity, make everyday life easier. The outbuilding opens up interesting possibilities for use, without imposing a single way of living. It can become a workshop, a structured storage space, a place dedicated to a personal activity, or an extension of the house, depending on your desires. In this village setting, this characterful house in Bussurel offers a measured, intimate, balanced outdoor life, ideal for those looking for a lived-in place, without excess, with a real presence. A village address, an active community Bussurel offers a village atmosphere where you can enjoy a calmer pace of life, while remaining connected to a dynamic community. Daily life is easy to organize, with shops and services nearby and easy access to the surrounding areas. The house is located on a quiet street with little traffic, which allows you to enjoy a sense of tranquility while still being part of village life. This location offers a sought-after balance between local roots and easy mobility, suitable for both a primary residence and a weekend home. The surrounding area is notable for its diversity. The landscapes open up onto natural spaces ideal for hiking and cycling, and there are also places of discovery, combining heritage and nature, which add interest to your outings. The area benefits from its proximity to towns with a strong character and its openness to Switzerland, which enhances the region's appeal. Choosing a bourgeois village house in Bussurel means choosing a living environment that is both practical and inspiring, where you can combine an active life with relaxation, without sacrificing authenticity. The agency's opinion: This bourgeois village house in Bussurel is appealing for the quality of its renovation and the rare balance between old-world charm and modern comfort. The preserved period features give the place real character without locking it into a fixed interpretation. The enclosed garden, the pleasant volumes and the presence of an outbuilding offer valuable flexibility of use. An ideal property for a fam
…By Arriere Cour


Selection "Collection by Jerôme Broglé"On the heights of Hochstatt, discover a contemporary architect-designed villa, confidential and resolutely high-end, set in a sought-after residential area.Built on a plot of approximately 8 ares, this property charms with its controlled architecture, clean lines, and remarkable quality of its features.The generous and perfectly planned volumes are enhanced by an omnipresent brightness, offering an atmosphere that is both elegant and soothing.The living spaces, open and fluid, have been designed to combine daily comfort and the art of entertaining, in a subtle balance between design and functionality.Outside, the pool and landscaping harmoniously extend the villa and reinforce the exclusive character of this rare property, designed for a discerning clientele.This description has been automatically translated from French.
…By Altkirch Immobilier


EXPERTIMO est le leader français des réseaux dédiés aux mandataires expérimentés
…By Expertimo


DISCOVER AN EXCEPTIONAL BOURGEOISE HOUSE IN THE HEART OF A REFINEMENT ENVIRONMENT!Imagine stepping into a residence where history and luxury meet harmoniously. This **300 m² bourgeois house**, built in 1930, is a true gem of elegance and space. From the entrance, you will be captivated by its **generous volumes**: ceiling heights of **2.90 m** that evoke a sense of grandeur and freedom, and its **10 rooms** spread over **3 refined levels**.The **49 m² living room**, bathed in natural light thanks to its **double-glazed PVC openings**, is the beating heart of this home. Here, every morning becomes a **coffee ceremony** in your **independent and equipped kitchen**, designed for the most demanding gourmets. The **7 elegant bedrooms**, some with integrated dressing, offer a **serene setting** for restful nights, while the **5 bathrooms** and **5 toilets** ensure absolute privacy for all occupants.The **recent external insulation** and **individual heating** maintain an **ideal temperature** in all seasons. The **spacious basement**, the **vaulted cellar**, and the **convertible attic** offer endless possibilities for storage or the creation of additional spaces. And what about the **private 5m x 9m pool**, perfect for refreshing **dives** or **evenings with friends** under the stars?The **15 m² terrace**, perfect for your **summer dinners** or **sunny aperitifs**, opens onto a **green garden** where calm reigns supreme.**Available immediately**, this property is a unique opportunity to own a **living gem** where every day becomes a celebration.**Proximity to amenities**: Several nearby shops, a lively local market, schools and nurseries, public transport accessible in under 10 minutes, as well as a wooded park within 5 minutes.Don't miss the opportunity to live in this **exceptional house**! Contact us today to arrange your visit.VO immo – Your partner for a real estate dream.Fees included of 4% VAT at the expense of the buyer. Price excluding fees 750,000 €. Energy class B, Climate class A Estimated average annual energy expenses for standard use, based on 2024 energy prices: between €2,100.00 and €2,910.00. Information on the risks to which this property is exposed is available on the Géorisques website: georisques.gouv.fr.Your VO immo advisor: Manager - Vincent DECRIEMLicense T CPI68022021000000019 RCP 161168134 L 001
…By Vo Immo


The advertiser did not provide an english description for this listing.
…By Idre - Immobilier Desaulles Real Estate


The advertiser did not provide an english description for this listing.
…By Zefir


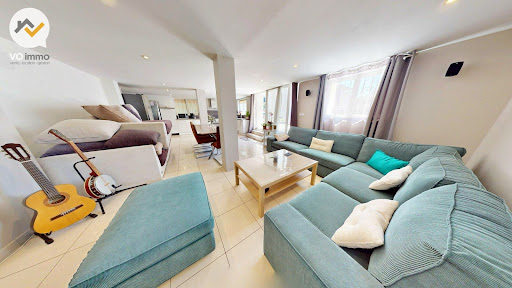


The advertiser did not provide an english description for this listing.
…By Vo Immo


This 222 m² contemporary house, built in 2023 on almost one hectare of fully-enclosed grounds in the immediate vicinity of Guebwiller in the heart of a green setting between fields and vines, embodies the perfect blend of architectural elegance, top-of-the-range features and unspoilt nature. Set away from all residential development, it enjoys a privileged, quiet and confidential location, yet remains close to amenities, schools and major roads. The entrance to the estate is through a majestic gate framed by stone columns, underlining the unique character of the property. Its vast terrace, jacuzzi, high-quality landscaping and eco-friendly design make this an exceptional property. The light-filled, carefully designed interior features a 75 m² living room bathed in light thanks to its large picture windows. The open-plan kitchen, fully equipped with top-of-the-range Gaggenau appliances, features a rare layout: two dishwashers, three ovens, a built-in wok, a wine cellar and plenty of storage space integrated into bespoke oak units. The dining room and small adjoining lounge offer a convivial atmosphere, enhanced by a mural created by a renowned artist, which can also be seen in the bedrooms upstairs. The ground-level master suite has direct access to the outdoor jacuzzi, as well as a refined bathroom with double shower, bath, double washbasin unit and a vast dressing room. A multimedia room, storeroom and utility room complete this level. Access to the upper floor is via a wooden staircase that runs through a spectacular space featuring impressive glass walls, flooding the corridors with natural light. There are two cosy bedrooms with wooden flooring, each with its own en-suite bathroom, whilst an attic space that could be converted into an office or guest bedroom completes the sleeping area. The roof terrace, accessible from this level, has been designed to accommodate a swimming pool (building permission approved). The carefully planted and fully fenced grounds include a carport, a children's play area and uninterrupted views of the surrounding countryside. The house is self-sufficient in water thanks to an underground catchment and treatment system, ensuring a completely independent domestic supply. A heat pump with underfloor heating, a wood-burning stove and an air conditioning system ensure optimum comfort all year round. With its unique setting in the heart of nature, monumental entrance, artistic frescoes, light-filled rooms, noble materials and top-quality fixtures and fittings, this property offers a rare living experience, combining architectural inspiration with absolute serenity. A resolutely atypical property, designed for lovers of art and space. Schools 15 minutes' walk, 10 minutes by bike, 5 minutes by car Motorway 20 minutes' drive Basel/Mulhouse airport 40 minutes' drive ENERGY CLASS: B / CLIMATE CLASS: A Estimated average annual energy costs for standard use, based on average energy prices indexed to 2021, 2022, 2023 (including subscriptions): between euros1310 and euros1850
…By Espaces Atypiques Alsace


Located on the heights of Brunstatt, in a quiet residential environment just a few minutes from Mulhouse, this magnificent architect-designed house built in 2025 will charm future owners looking for a new home with quality features. Upon entering, you will discover a superb, bright living space of over 60 m2 with a contemporary open kitchen and central island, designed for convivial moments every day. The large patio doors offer a beautiful opening to the terrace and garden, providing a true continuity between the interior and exterior. The house has four bedrooms, including one on the ground floor, two bathrooms, a laundry room, and a double garage. Outside, a heated pool measuring 5 x 3 m with a submerged beach and motorized cover harmoniously completes the property. A 6 ares 34 wooded and enclosed plot. The amenities are in place: underfloor heating by heat pump, reversible air conditioning, thermodynamic water heater, double glazing, BSO and motorized shutters, alarm system, motorized gate, as well as automatic garden irrigation. A bright, turnkey home perfectly located, ideal for a family seeking modernity, comfort, and tranquility. Information about the risks to which this property is exposed is available on the Géorisques website: www.georisques.gouv.fr For more information, feel free to contact us. Price HAI: 688,000 Fees payable by the seller. Estimated annual energy costs: between 830 and 1170 Reference year for energy prices: 2021. The professional responsible for selling this property has committed to not using the BLOCTEL system to solicit consumers registered on the telephone marketing opposition list.This description has been automatically translated from French.
…By Gemilli


18TH-CENTURY HOUSE IN MONTBÉLIARD Just a short walk from Montbéliard's historic center, this historic local landmark offers a unique living experience, blending architectural heritage with the tranquility of nature. Behind its stone façade, the house offers nearly 320 m² of space organized around a spacious main duplex, several independent areas, and a studio that opens widely onto the garden and the Allan River. Eighteenth-century hardwood floors, a wrought-iron staircase, exposed brick walls, and a mezzanine create an artistic and lived-in atmosphere. The layout allows for various uses: a family home, a living space with a private practice, or an investment property combining residence and rental income. A HOME FILLED WITH LIGHT AND MATERIALS A former iconic restaurant reinvented by an architect in the early 2000s, the property retains the soul of the old buildings while making room for contemporary uses. From the moment you enter, the materials tell the story of the place: weathered wood, wrought ironwork, old bricks, exposed beams, and varying floor levels naturally guide the flow of the interior. The main duplex occupies the upper floors of the house. The living room, featuring old solid hardwood floors, opens onto a mezzanine lined with exposed brick. Further on, the separate kitchen and dining room extend this feeling of an urban family home. The master suite, set back from the main living area, features its own bathroom with a shower and bathtub. The spaces suggest several ways to live here: an office, an extra bedroom, a library, or an inspiring workspace. A GARDEN BY THE WATER IN THE HEART OF DOWNTOWN At the rear, the house takes on a different rhythm. The glass-roofed studio on the garden level opens directly onto the outdoors and the banks of the Allan. This bright space evokes as much an artist's studio as a future reception area, a separate office, or a summer kitchen facing the garden. The 531 m² wooded lot discreetly accompanies the house all the way to the water. The presence of nature, rare in this central area of Montbéliard, creates a particularly sought-after contrast: living in the city while maintaining a constant connection with nature and water. The stone terrace naturally extends the living spaces on sunny days, in an intimate and peaceful atmosphere. A PROPERTY TO LIVE IN, PASS ON, OR REIMAGINE The property also includes two independent furnished apartments as well as an attic studio. These spaces allow for flexible use, whether for supplemental income, hosting family, or professional activities. One duplex apartment is currently rented, while a second unit offers the opportunity to be updated to suit the future owner's preferences. The cellars, ancillary spaces, and the former warehouse facing the street all contribute to the property's vast potential for development. Located in close proximity to shops, schools, and quick access to Belfort, Mulhouse, or Switzerland, this home appeals equally to heritage enthusiasts and those seeking a hybrid, vibrant, and inspiring space. AGENCY REVIEW This property possesses a rare identity in Montbéliard: that of an old house imbued with a distinct architectural character, open to nature, and designed to accommodate diverse lifestyles. Its direct connection to the Allan River, its adaptable spaces, and its artistic atmosphere combine to create a truly unique setting.
…By Arriere Cour
'%20stroke='%23DDAA3A'%20stroke-width='1.909'%20stroke-linecap='square'%20stroke-linejoin='bevel'/%3e%3c/svg%3e)
Receive by email any new listing that may match your search criteria
Your criteria :
By validating this form, you accept the general conditions of use of Le Figaro Properties.
These agencies offer a selection of luxury properties vente at Rougemont-le-Château. Feel free to contact them for personalized assistance.
