The agencies at Sternenberg
These agencies offer a selection of luxury properties vente at Sternenberg. Feel free to contact them for personalized assistance.

 English$ USD · m²


Nestled in the heart of Sundgau, this exceptional contemporary property offers 387 m² of living space (650 m² total surface area) within a 65-acre enclosed, wooded, and perfectly landscaped park. Designed to offer a high-end living environment, it combines premium amenities, remarkable volumes, and absolute serenity. A swimming pool in a lush setting, a Balinese-inspired pool house, a large terrace opening onto nature... each space reveals a rare and intimate atmosphere, just 25 minutes from Mulhouse. Inside, the architecture captivates with its clean lines and generous perspectives. The living rooms, bathed in natural light, have been designed to accommodate both moments of sharing and moments of calm. The ground floor features large, multi-purpose spaces, making it easy to imagine a space dedicated to sports, leisure, or professional activities. The house has six bedrooms, offering an ideal layout for a spacious family life. A separate pavilion provides space for the children, ensuring autonomy and comfort, while the master suite, located upstairs and isolated from the rest of the house, offers an intimate retreat with beautiful views of the park. The balanced and refined interior layout creates a fluid flow and a permanent sense of harmony. Outside, the 65-acre enclosed and carefully landscaped grounds form a preserved green space where nature seems to be a direct extension of the interior spaces. The swimming pool invites you to relax in a green setting, enhanced by a Balinese pool house that adds an exotic and elegant touch. The generous terrace extends the house to the outside and allows you to fully enjoy the surrounding tranquility. The location, in the heart of southern Alsace, benefits from a calm and privileged environment, while remaining close to essential amenities. A unique and decidedly atypical property, this exceptional residence combines aesthetics, functionality, and art de vivre. Rare on the market, it embodies a contemporary vision of luxury, where every detail has been designed to enhance everyday life in a natural setting of great beauty. Shops 15 minutes away by car Schools 10 minutes away by car Transport 15 minutes away on foot ENERGY CLASS: C / CLIMATE CLASS: C Estimated average annual energy costs for standard use, based on average energy prices indexed for 2021, 2022, and 2023 (including subscriptions): between euros5,970 and euros8,170. Contact: Sébastien 06.34.67.38.68
…By Espaces Atypiques Alsace


Close to Dannemarie in Elbach, on the direct edge of the fields, this magnificent house benefits from an exceptional environment offering absolute calm, privacy, and an unobstructed view of nature. The house has 184 m² of living space spread over 7 rooms, with contemporary architecture highlighting generous volumes and a remarkable ceiling height of over 6 meters in the living room, providing a sense of space and remarkable brightness. On the ground floor, it consists of an entrance hall, a spacious living/dining room with an open kitchen offering a pleasant view of the garden and the swimming pool. This level also accommodates a master suite with a dressing room and a bathroom equipped with a shower and a bathtub, two additional bedrooms, and a toilet with a shower, allowing for true single-level living. Upstairs, a beautiful mezzanine overlooks the living room and serves as an ideal space for an office or reading corner. A large additional room complements this level and can accommodate a bedroom, a playroom, a leisure area, or any other project according to preferences. Situated in a privileged environment, the property boasts particularly well-maintained exteriors, enhanced by a swimming pool and a large terrace, part of which is covered by the roof extension, allowing for full enjoyment throughout the beautiful season. The basement features a spacious garage that can park three to four vehicles as well as a laundry room, providing appreciable daily comfort. The entire property requires no work. Heating is provided by an air/water heat pump with underfloor heating, complemented by a wood-burning stove installed in the heart of the living room. Remarkable architecture, exceptional volumes, and a privileged environment... a coherent opportunity for buyers in search of a property combining comfort, amenities, and quality of life.This description has been automatically translated from French.
…By Altkirch Immobilier


Located in a peaceful, leafy setting, this 465 m² mansion stands in the heart of a 6,500 m² wooded park, hidden from view. It elegantly combines old-world charm with contemporary comfort. Herringbone parquet flooring, mouldings and generous volumes complement the high-end amenities: swimming pool, outbuilding converted into a wellness area, summer kitchen, pétanque court, double garage, carport and greenhouse. A rare property, designed for a privileged quality of life. From the entrance, the fluid layout of the spaces invites you to discover rooms with comfortable proportions. The ground floor offers a large central entrance hall leading on one side to a bright living room and a billiard room and on the other to a separate kitchen, a pantry and a dining room, forming a harmonious whole that is ideal for family life and entertaining. On the first floor, the sleeping area consists of three bedrooms and two bathrooms, complemented by a separate apartment with a bedroom, a large living room, a shower room and a kitchen, ideal for entertaining or accommodating staff. The second floor houses four additional rooms, including a living room and three bedrooms, a shower room and an attic, offering multiple possibilities for conversion. The landscaped grounds surrounding the property are perfect for relaxation and entertaining. A 12 m x 5.5 m swimming pool blends in perfectly with the surroundings, accompanied by a pool house comprising a summer kitchen with bread oven, a shower room and a 27 m² room. The wellness annex offers a spa, sauna and shower room. In addition, there is a workshop, a greenhouse, a double garage and a carport for two vehicles. The property is set in lush greenery with a variety of trees and plants. The house enjoys a sought-after location, close to amenities, schools and transport links. This exceptional residence charms with its brightness, generous layout and secluded location. An unusual property with high heritage value, intended for clients seeking a unique place to live, combining architectural elegance and contemporary comfort. Shops 5 minutes away by car Schools 5 minutes away by car Transport (train) 5 minutes away by car ENERGY CLASS: E / CLIMATE CLASS: E Estimated average annual energy costs for standard use, based on 2021 energy prices: between euros7,590 and euros10,320. Contact: Sébastien 06.34.67.38.68
…By Espaces Atypiques Alsace


Located in Aspach-le-Haut, 15 minutes from Mulhouse and 30 minutes from Colmar, this 225 m² contemporary property sits on a landscaped lot of 3,101 m². Designed with sustainable architecture in mind, it combines a 125 m² residence with a separate 100 m² commercial space, offering remarkable flexibility in use. Built to the Passivhaus standard, this property blends contemporary elegance, eco-friendly innovation, and quality of life in a privileged setting, at the gateway to the Vosges Mountains and near the Alsatian vineyards. The residence features a bright living area where large south-facing floor-to-ceiling windows naturally extend the interior space outward. The open kitchen blends seamlessly into this inviting space, bathed in natural light. The master suite, complete with a walk-in closet and en-suite bathroom, creates an intimate retreat, while a second bedroom also features its own en-suite bathroom. Adjacent to this, the professional space comprises a spacious open-plan area, a separate office, a storage room, and a kitchen area with an en-suite bathroom. Easily adaptable, this space can accommodate a private practice, a workshop, offices, or be reimagined to suit your desires. Every technical detail contributes to daily comfort: triple-pane windows, a ground-source heat exchanger, solar panels, a wood-burning stove, and remote-controlled home automation exemplify a meticulous design where energy efficiency and well-being are one and the same. Outside, the two spaces are subtly connected by a landscaped garden designed as a true haven of peace. The ponds, waterfall, and 360 bamboo plants create a serene atmosphere while preserving the privacy of each space. At the front, a 60 m² terrace sheltered by a motorized pergola extends moments of togetherness, while a secluded patio provides the perfect setting for relaxation. The property also features a 37-square-meter double garage, a 38-square-meter storage area, two private parking spaces, and seven parking spots dedicated to the commercial area, one of which is accessible to people with limited mobility. A rainwater collection tank, a 25-meter-deep well, a motorized gate, and a full perimeter fence round out the amenities. At the intersection of contemporary design, luxury real estate, and eco-friendly living, this unique property offers a rare living environment where architecture, nature, and versatility come together. An inspiring place, designed to accommodate both a personal lifestyle and a professional venture. ENERGY RATING: B / CLIMATE RATING: A Estimated average annual energy costs for standard use, based on 2023 energy prices: between euros460 and euros660 Contact: Sébastien 06.34.67.38.68
…By Espaces Atypiques Alsace


Close to Illfurth in Saint-Bernard, in a pleasant environment, this house completed in 2012 offers quality features, spacious volumes, and a design thought out for the comfort of family life. The house spans 147 m² of living space distributed over 6 rooms, with a functional layout and generous spaces meeting current expectations. On the ground floor, it consists of a large area combining a living room, dining room, and open kitchen, providing a bright and friendly ensemble. An adjoining utility room complements this space and brings real comfort for everyday use. Upstairs, the night area includes three bedrooms, one of which is a master suite with its own shower room and dressing area. A bathroom with a shower and an open office space harmoniously complete this level. Set on a plot of 10 ares, the property features a large terrace of approximately 50 m², extended by a vast garden sheltered from view by generous vegetation. A swimming pool equipped with an automatic hydrolysis system, ensuring automated water treatment and simplified maintenance, completes this outdoor space designed to fully enjoy the beautiful days. At the front of the house, a courtyard allows for easy parking of several vehicles. A large double garage, directly attached to the house and measuring 6.76 meters in length, completes the ensemble. A full basement also enhances the property and offers significant storage space as well as numerous possibilities for use. Heating is provided by a pellet boiler feeding an underfloor heating system on the ground floor and radiators upstairs. The tank, with a capacity of 4 tons, corresponds to the annual consumption of the dwelling, representing a cost of approximately €1,200 per year. A recent construction, an intimate garden with a pool, quality features, and excellent energy performance... a coherent opportunity for a family looking for a comfortable, functional, and ready-to-live-in property.This description has been automatically translated from French.
…By Altkirch Immobilier


In Saint-Bernard, in the heart of Sundgau and just 5 minutes from Altkirch and 20 minutes from Mulhouse, discover this atypical residence built in 2008, designed for those looking for beautiful volumes, brightness, and remarkable quality of construction.Situated in a peaceful and green environment, the property enjoys an unobstructed and panoramic view as well as a magnificent wooded plot of about 20 ares, adorned with fruit trees and benefiting from a southwest orientation. It is possible to install a pool both in front and behind the house, offering numerous development possibilities and a privileged countryside living environment, while still being close to the amenities of Altkirch.Outside, a generous terrace of approximately 50 m² extends the living spaces and allows you to fully enjoy the garden and its surroundings. A large tiled garage comfortably accommodates two vehicles side by side while maintaining storage space. The ground floor and the garage have also been designed to allow access for people with reduced mobility if necessary.Upon entering, the architecture of the house reveals all its character. The volumes, ceiling height, and natural light play a central role. The open kitchen communicates with a spectacular living room under a cathedral ceiling, while a dining room completes this reception area. This level also includes a water room with an Italian shower and sauna, a toilet, a laundry room, and direct access to the garage.The staircase, a true architectural element of the house through its design and materials used, leads to a corridor serving a vast office space with storage. The upper floor then hosts five bedrooms with dressing areas, two mezzanines, a bathroom, and a separate toilet: a configuration particularly suitable for a large family or for those who wish to have several work and leisure spaces.The property still offers great possibilities with approximately 144 m² of additional spaces in the basement, divided into four cellars. Here you can find a wine cellar, a space intended to accommodate a cinema room as well as a room with its own independent entrance. This last one is a real asset for practicing a liberal profession, an independent activity, or creating an office completely separate from the private space.The design quality is also reflected in the performance of the house: Energy performance certificate rated B, heat pump, underfloor heating on the ground floor and upstairs, about 26.6 m² of photovoltaic panels with a power of 3 kWc, insulated roof, aluminum double-glazed windows with reinforced insulation, electric shutters, and double external drainage.Primary and secondary schools, shops, supermarkets, and services are quickly accessible, while a bus stop is located just a few minutes from the property.A singular house with impressive volumes, combining architecture, comfort, energy performance, and development possibilities, to be discovered in Saint-Bernard, at the gates of Altkirch.Are you looking for a character family home in Sundgau, with 5 bedrooms, a large plot, possible professional spaces, and quality features? Contact me to discover this property and arrange a visit.Information about the risks to which this property is exposed is available on the Géorisques website: www.georisques.gouv.frSelling price: €635,000Fees charged to the sellerContact your SAFTI advisor: Romain VANDENSTEENDAM, Tel.: 0634485349, E-mail: [email protected] - EI - Commercial agent registered at the RSAC of MULHOUSE under number 892741117This description has been automatically translated from French.
…By Safti


The advertiser did not provide an english description for this listing.
…By Vo Immo


ALLIANCE GROUPE IMMOBILIER in DELLE offers you this exceptional property located in the ROUGEMONT LE CHATEAU golf area, spread over approximately 4 hectares and 27 ares, featuring a swimming pool, deer park, greenhouse, pond, orchard... You will discover in a secluded environment this modernized building with its elevator, living rooms, dining room with a superb view of the park, and functional kitchen. This level has an area of 138.40m2. Upstairs, you have a stunning master suite with a surprising dressing room, a shower room leading to a bathroom, two additional bedrooms with original parquet flooring, a glass-enclosed room/office/bedroom with jet shower and a lovely view of the park. In total, 132.20m2. The attic provides spaciousness as you have four beautiful bedrooms, a bathroom, toilet, and numerous storage closets (at this level, 109m2). The swimming pool adds to the appeal, along with a fish pond, greenhouse, chicken coop, several designated parks, and river access. Parking is not neglected as you will have garages and a carport.This description has been automatically translated from French.
…By Alliance Groupe Immobilier Delle


Single-storey house of approximately 180 m² located in Montreux-Jeune, in a peaceful settingThis house features 8 main rooms, including 4 bedrooms, consisting of an initial construction from 1970 (140 m²), complemented by a wooden-framed extension of 40 m² completed in 2004, the year in which the entire property underwent a complete renovation.The extension today serves as the main room of the house, enhanced by beautiful brightness and a pleasant opening to the outside, bringing real quality of life on a daily basis.The single-storey configuration allows for smooth circulation and optimal comfort, perfectly suited for family living.Some refreshing work is to be expected, allowing the property to be updated while relying on a solid foundation.Outside, the property benefits from a particularly pleasant setting with a swimming pool and a pond, enhancing the peaceful and quality character of the whole.An external garage completes the property.Thanks to its volumes, layout, and environment, this house represents an ideal opportunity for a family in search of space and quality of life.This description has been automatically translated from French.
…By Altkirch Immobilier


Located in Masevaux-Niederbruck, this opulent 1950s family home spans 340 m² across three levels above a full basement, set within a 35-are enclosed, wooded estate. Carefully preserved and maintained over the years, it combines spacious interiors, modern comfort, and the potential for creative redecoration. A heated pool, a large terrace, balconies, and unobstructed views of the forest create an exceptional living environment. Starting on the ground floor, the layout reveals a home designed with family life in mind. The spacious, light-filled living room opens onto the outdoors and connects to a semi-open kitchen. Three bedrooms?including a suite featuring a sunroom, a walk-in closet, and a balcony?as well as a shower room and a full bathroom complete this level. The rooms offer direct access to the approximately 50 m² terrace or to the balconies, creating a seamless connection with the park. The first floor features three spacious bedrooms?two of which have en-suite bathrooms?as well as a separate apartment with a kitchen, living room, bedroom, and bathroom, ideal for hosting family and friends. The converted attic expands the possibilities with three additional bedrooms and a shower room. A full basement with a laundry room, boiler room, workshop, and double garage rounds out the property. A heat pump and air conditioning contribute to everyday comfort. Outside, the grounds feature fruit trees and lush greenery, stretching all the way to an unobstructed view of the forest. The heated pool blends seamlessly into this setting, perfect for shared moments. Located in a small, close-knit community, the property benefits from being within walking distance of shops, schools, and amenities, while offering a true sense of tranquility. With its numerous spaces, capacity to accommodate guests, and natural surroundings, this unique property offers a rare layout for a large family or for a bed-and-breakfast venture. A home full of character to be reimagined according to your desires, where potential already meets a preserved quality of life. ENERGY RATING: C / CLIMATE RATING: A Estimated average annual energy costs for standard use, based on 2023 energy prices: between euros4,128 and euros5,584 Contact: Sébastien 06.34.67.38.68
…By Espaces Atypiques Alsace


Selection "Collection by Jerôme Broglé" On the heights of Hochstatt, discover a contemporary architect-designed villa, discreet and decidedly high-end, situated in a sought-after residential area. Built on a plot of approximately 8 ares, this property charms with its controlled architecture, sleek lines, and the remarkable quality of its features. The generous volumes, perfectly thought out, are enhanced by an omnipresent brightness, offering an atmosphere that is both elegant and soothing. The living spaces, open and fluid, have been designed to combine everyday comfort and the art of hosting, in a subtle balance between design and functionality. Outside, the pool and landscaping harmoniously extend the villa and reinforce the exclusive character of this rare property, conceived for a demanding clientele.This description has been automatically translated from French.
…By Altkirch Immobilier


This fully renovated architect-designed home offers 161 m² of living space on a landscaped lot of 14.9 ares, all of which is zoned for construction. Its architecture, generous spaces, and the quality of its renovation combine to create a warm, contemporary living environment, complete with a covered terrace, private sauna, double garage, and garden. Upon entering, the spacious layout unfolds around a vast, light-filled 60 m² living area, where the solid hardwood floors complement a Tulikivi masonry heater. The separate kitchen, installed in 2023 and fully equipped, combines functionality and comfort with its Coretec flooring featuring a cork underlay. A first bedroom completes this level. Set apart, the sleeping area features a master bedroom, an office that could be converted into a walk-in closet, and a bathroom with dual sinks and a private sauna. In the basement, a third separate bedroom measuring 25 m² and a laundry room provide additional, highly versatile space. The double garage rounds out the property. Fully renovated, the home features Neofen aluminum window and door frames from 2025 with Somfy adjustable sunshades, a gas condensing boiler from 2019, and high-performance insulation, resulting in excellent energy efficiency rated at Class C. At the rear, the covered patio naturally extends the living area and opens onto a well-maintained landscaped garden. Its skylight, integrated into the roof, maintains natural light while creating a pleasant, shaded outdoor space. The spacious lot, which is fully buildable, offers significant potential for future development. Located in a residential neighborhood of Morschwiller-le-Bas, the property benefits from its proximity to amenities and major roads providing quick access to Mulhouse. With its unique architecture, successful renovation, and land offering multiple possibilities, this architect-designed home combines character and functionality. An unusual property worth exploring to fully appreciate its spaciousness and atmosphere. (Some images illustrate design suggestions generated by artificial intelligence. The furnishings and decor are non-binding projections.) ENERGY RATING: C / CLIMATE RATING: C Estimated average annual energy costs for standard use, based on 2023 energy prices: between euros2,030 and euros2,800 Contact: Sébastien 06.34.67.38.68
…By Espaces Atypiques Alsace


Located at the foot of the Ballon d'Alsace, 10 minutes from the A36 and 45 minutes from the airport, this property, an old manor house, extends over a landscaped plot of 5,000 m². It offers several outdoor spaces: a welcoming courtyard with a garage for 3 vehicles, a decorative pond with filtration, a wooded garden, as well as a pool area with a terrace of over 100 m² facing south/southwest, a 9x4 m swimming pool, a pool house, and a summer kitchen. The property consists of two independent accommodations that can be combined: • A 65 m² duplex with a separate entrance (great rental potential in BNB). • A main residence over 3 levels with beautiful reception rooms, a high-end kitchen, several bedrooms, and additional development possibilities. Almost new roof. Privileged environment in a village with all amenities close to the Ballon d'Alsace and ski resorts. Seller's charge mandate. Housing with excessive energy consumption: Class G. From January 1, 2028, the performance level will be between classes A and E. Estimated annual energy expenses for standard usage: between 16,742 euros and 22,650 euros per year. Prices indexed to the years 2021, 2022, and 2023 (subscriptions included). Information on the risks to which this property is exposed is available on the Georisques site: www.georisques.gouv.fr. For any information, contact: Clément POMMIER at 06 80 53 34 05This description has been automatically translated from French.
…By Agence Mercure Bourgogne-franche-comté


ENOVATED MANSION IN ROPPE Just a few minutes from Belfort, this 18th-century mansion spans nearly 256 m² in a warm atmosphere defined by spacious rooms, elegant high ceilings, and a subtle interplay between historic features and contemporary renovation. Behind its restored façade, the living areas flow seamlessly around a welcoming kitchen, a living room with preserved wood paneling, and a second living space designed as a place for reading and socializing. Upstairs, the bedrooms extend this sense of a family home, featuring antique hardwood floors, natural light streaming through, and views of the tree-lined garden. The approximately 2,800 m² lot, dotted with mature trees and a barn waiting to be reimagined, offers a sought-after living environment for those who wish to combine urban proximity, quick access to Switzerland, and sustainable residential quality. BETWEEN HERITAGE AND CONTEMPORARY COMFORT Built around 1730, the property reveals an architectural style full of character from the moment you enter. The rhythm of the moldings, the wood paneling, the original floors, and the wooden staircase with intricate ironwork create a home that feels deeply lived-in, designed for entertaining as much as for daily living. On the ground floor, the rooms flow seamlessly into one another. The open kitchen naturally connects with the dining room, while the fireplace insert provides warmth during cooler seasons. The double living room extends the living space into a more intimate atmosphere, featuring a built-in library, a billiards area, and natural light streaming through. Renovations undertaken in recent years have enhanced energy efficiency and technical comfort, notably with a new heat pump, solar panels, and a major upgrade of the ground floor's facilities. FAMILY SPACES OPENING ONTO THE GARDEN The upper floor now features three bedrooms, including a suite with an en-suite bathroom, as well as a separate walk-in closet. A second suite remains to be completed, hinting at additional layout potential for a family wishing to adapt the space to their own lifestyle. The garden enhances this sense of space with mature, structuring vegetation. The mature trees, terraces, natural pond (to be restored), and outbuildings create several outdoor areas ideal for family use as well as summer gatherings. The barn and annexes also offer ample room for creativity, whether envisioning a workshop, storage space, garage, or other projects. A CONNECTED LIFESTYLE BETWEEN BELFORT, SWITZERLAND, AND ALSACE The property enjoys a particularly sought-after location for cross-border workers and families seeking a balance between mobility and a residential setting. Belfort is just a few minutes away, the A36 highway is quickly accessible, and the Meroux-Moval TGV station puts Paris or Switzerland within easy reach. Surrounding the house, the region offers a daily life enriched by heritage, nature, and outdoor activities: the Ballon d'Alsace, bike paths, lakes, and the Vosges mountains naturally extend the property's potential uses. Here, the spirit of an old mansion meets a more contemporary lifestyle, open to travel, family traditions, and the comfort of a large home lived in year-round. AGENCY'S OPINION This stately home captivates with the coherence of its spaces, the quality of its location, and the balance it strikes between historic architecture and modern renovation. A property designed for a lasting family life, just outside Belfort and near major routes to Switzerland and Alsace.
…By Arriere Cour


In Brunstatt-Didenheim, in the heart of a privileged residential area, this family home of nearly 235 m2 stands out for its unique architecture, its large plot of approximately 8 ares, and its beautiful outdoor spaces. Spread over two main levels and a generous basement, it offers 8 rooms including 5 bedrooms, spacious reception areas, and several terraces that pleasantly extend the living spaces towards the garden. The unobstructed view of the Vosges, the in-ground pool, and the heated veranda contribute to daily enjoyment and moments of conviviality with family or friends.Built in the 1950s and modernized in the 2000s, the house is set back from the main road, in a wooded environment without overlooking neighbors. The southwest exposure brings beautiful natural light throughout the day. From the entrance, one discovers a well-maintained interior with a warm ambiance, where each space has been designed for comfort. The ground floor revolves around a separate kitchen of approximately 17 m2, a living room with a fireplace of about 32 m2, and a large living room of about 40 m2 open to the terrace and the panorama. A first bedroom that can also serve as an office, a shower room with a toilet, and a large heated veranda of about 41 m2 extend this level and create a true link between the house and the garden.The night floor offers three beautiful bedrooms of approximately 24 m2, 15.5 m2, and 14.5 m2, two of which have direct access to a terrace overlooking the front or back of the property, as well as a master suite of about 16 m2 with terrace access and its own bathroom equipped with a sauna, shower, and whirlpool bathtub. An independent toilet completes this floor. In the basement, of about 153 m2, there is a cellar, a converted space like a game room, a wine cellar, the boiler room, and the technical area of the pool, with direct access to the double garage. A second single garage completes the set and enhances parking and storage comfort.The outdoor spaces are a real asset: wooded garden without overlooking neighbors, outdoor shelter converted into a summer terrace, in-ground pool with adjacent jacuzzi, several large terraces facing either the Vosges or the garden. The overall ambiance is that of a family home designed to fully enjoy each season, between sunbathing by the pool, meals on the terrace, and relaxing moments in the heated veranda. The house also benefits from comfortable amenities, such as electric shutters, integrated storage, and the presence of fiber optic for high-speed internet. Individual gas heating, the fireplace, the boiler that also heats the pool, as well as double-glazed windows contribute to daily thermal comfort.The house is located near the main roads, the train station, shops, and services of the Mulhouse urban area. The Soléa bus lines serving the entire urban area make it easy to reach the different neighborhoods, which enhances the practicality of this address for families as well as for active individuals.Technical characteristics- Property tax: €5135- Energy performance certificate (DPE): C (consumption 173 kWh/m2.year, emissions C - 27 kg CO2/m2.year)- Heating mode: individual gas- Hot water distribution: thermodynamic balloonLegal mentions:The information presented in this advertisement has been carefully gathered by Zefir from the elements available at the time of its writing. They are provided for informational purposes and complement the regulatory diagnostics as well as the technical and administrative checks usually conducted in the context of a real estate transaction. For any official information regarding natural, mining, or technological risks, we invite you to consult the Géorisques website, the public reference service in this matter. Zefir aims to assist you with transparency and rigor throughout your purchasing project and to help you approach each step calmly. If you would like further details about this property or the procedures to undertake, our team is at your disposal. For any questions, contact Zefir at 07 57 91 70 93.This description has been automatically translated from French.
…By Zefir


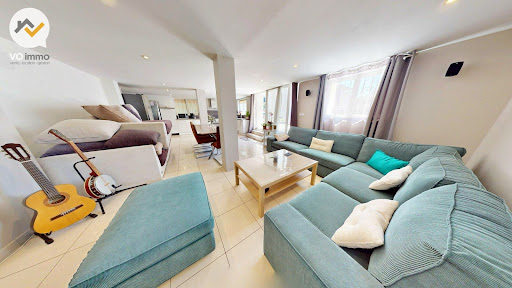


The advertiser did not provide an english description for this listing.
…By Vo Immo


Selection "Collection by Jérome Broglé" Character residence of approximately 217 m² of living space located in Hirsingue, in a pleasant environment close to amenities. This house has 9 rooms composed of generous and harmonious volumes, with vast spaces enhanced by beautiful light, high ceilings, and a fireplace adding charm and conviviality. The entire property was completely renovated in 2018 with great taste, preserving the charm of the old, particularly through the original parquet floors and stairs. The living area is organized around a double reception room with parquet flooring and a fireplace, open to a contemporary kitchen, all leading to a 38m2 terrace. The sleeping area includes seven bedrooms as well as two very beautiful bathrooms offering numerous layout possibilities for a large family or a mixed project including a home office. Outside, a magnificent space enhanced by a terrace allows full enjoyment of sunny days and perfectly completes this property. The spacious plot of 20a71 is fully constructible and can accommodate one to two new houses. Thanks to the quality of its renovation, its amenities, and its authentic charm, this residence represents a rare opportunity for lovers of character properties; rare in this area...This description has been automatically translated from French.
…By Altkirch Immobilier


Hotel particulier in the historic center of Mulhouse. Once the residence of Dr. Paul Curie, grandfather of the illustrious physicist Pierre Curie, and later of a family of Mulhouse industrialists, the property is listed in the circuit of points of interest in Old Mulhouse. The hôtel particulier stands not far from the Saint-Jean chapel, dating from the 13th century, in the quiet streets of the city center. It is surrounded by a wooded garden of approximately 4 ares, separated from the street by a stone wall. Access is via a double external staircase to the west and through a gate to the east. A small gate leads to a garden of about 70 m², located to the northeast of the property. Built of plastered rubble, the dwelling is constructed according to a rectangular plan and is raised over three levels under a mechanical tile roof, pierced with jacobean dormer windows. It has its main facade facing the street, divided into five bays. The brackets that adorn the cornice, the pediment of the main door, the corner chains on the first level, and the large windows with wooden shutters bring symmetry and rhythm to the whole. The main door, made of oak and topped with a small-paned transom, is flanked by two pilasters.This description has been automatically translated from French.
…By Patrice Besse


Located in Mulhouse Dornach, close to shops, schools and transport links, this townhouse built in 1915 offers 217 m² of living space on a plot with a garden and a renovated outbuilding. Built on a full basement, it has four floors and stands out for its mixed layout: a rented flat on the ground floor, a large family duplex and a separate space on the top floor. The property has undergone extensive creative renovation, designed by its owners, professional artists, to create an inspiring, warm and unique atmosphere in which old-world charm, modern comfort and works designed specifically for the space interact in harmony. This character property offers a rare layout that combines rental investment and primary residence. The ground floor houses a separate 52 m² flat that is currently rented out, offering immediate profitability and attractive capital appreciation. The first and second floors are dedicated to a spacious duplex flat. The first level reveals a bright living space comprising a fitted kitchen with dining area and direct access to the balcony-terrace, a generously sized living room and a dining room. The centrepiece of the residence, the staircase has been magnified to become a vertical gallery, a true artistic thread running through the house. On the upper floor, the sleeping area offers three comfortable bedrooms and a bathroom. On the top floor, a large modular space lends itself to multiple uses: office, teleworking space, games room or artist's studio... On every floor, architecture, art and modern comfort come together to offer a unique and lived-in living experience. Outside, the garden is a green oasis perfect for relaxation, complete with a pleasant vegetable patch. At the back of the plot, a fully renovated outbuilding offers a wealth of possibilities for conversion. This outdoor space is a real asset in an urban setting. The immediate environment, sought after for its quality of life, offers quick access to amenities, schools and the main roads of Mulhouse. This property represents a rare heritage opportunity, at the crossroads of investment and art de vivre. An exceptional 'work of art' on the local market, an inspiring place to live, ready to continue its creative evolution. Shops 10 minutes' walk away Schools 10 minutes' walk away Transport 5 minutes' walk away ENERGY CLASS: C / CLIMATE CLASS: C Estimated average annual energy costs for standard use, based on average energy prices indexed for 2021, 2022 and 2023 (including subscriptions): between euros5,970 and euros8,170. Contact: Sébastien 06.34.67.38.68
…By Espaces Atypiques Alsace


AN OLD RESTAURANT OPENS ITS DOORS FOR YOU...On the edge of the HEIMSBRUNN forest, just 10 minutes from MULHOUSE, an unlikely green setting awaits you. Nestled in a 52-are park, between the nearby forest and the Chapelle Notre Dame du Chêne, a large bourgeois house, in pure Alsatian style, proudly stands on more than 422m² of living space, with a complete basement, facing its parking lot and the main road. The house, which opened its doors in 1991 right after the completion of the works, has forged its local reputation as a gourmet restaurant and a small event venue. For over 30 years, it has brought joy to many local food lovers, with its two dining rooms and two terraces (approximately 100 covers). Now for sale, it opens itself to new possible adventures, of course in gastronomy, with its professional kitchen, cold rooms, and license IV, but also as a vast private residence, ideal for any liberal profession or craftsman.ENTER, YOU ARE AT HOME!Crossing the porch of the main entrance, the warmth of the refined decoration envelops the visitor. Beams and oak furniture blend harmoniously with the light tones of the surfaces and decoration. Entrance hall with restrooms, reception office, two spacious lounges (90 and 50m²), opening onto the shaded terraces. Kitchen of 60m² (sold as is or emptied of professional equipment, according to needs). Details regarding professional equipment upon request. Double glazing with PVC frames and electric shutters. Careful finishes. Rear entrance leading to the private apartments on the first floor: living areas, office, kitchen, and 3 bedrooms, totaling around 100m² on this floor. Pleasant balcony overlooking the garden, rear garages, and ornamental pond.A BASEMENT OF MORE THAN 180m² THAT IS VERY USEFULThe entire property has a basement (+/- 180m²) used for garages, locker room with shower and WC, workshop, superb air-conditioned wine cellar, cold rooms, boiler room (2 Viessmann Fuel boilers in good condition). Crawl space. Two additional garages in the annex with a garden shed and charming wooden chalet facing the ornamental pond. A well supplies this pond and the various water sources on the land. The entire plot is buildable. Parking of 10 ares, facing the house, on the roadside. Connected to the sewer system.GET OUT, YOU ARE BETWEEN THE FOREST AND MULHOUSE...Bus stop in front of the house to Mulhouse (line 68R-652). The house is 800m from the first shops, schools, and amenities in the village of HEIMSBRUNN; 3km from Reiningue and 6km from the south entrance of Mulhouse. Ideal for accommodating the whole family or for a craft or liberal profession. Also of course for the resumption of the restaurant and/or event activity! The professional kitchen has made many local caterers dream... HEIMSBRUNN is already a dynamic village with schools, restaurants, shops, a medical center, camping, and small industries. But the access routes are the main assets of this property, namely: -A36 at 2km. -The Mulhouse TGV station at 11km -The international airport at 40km. Also, 17km from Thann; Belfort and the Ballon des Vosges at 30km. A visit is a must anyway. Quality of services and friendliness on the agenda! See you soon in Heimsbrunn.Sylvie du WELZ (EI) Commercial Agent - RSAC Number: 493 231 039 - BESANCON.
…By Arriere Cour


30 minutes from Mulhouse and Belfort, in a village of Sundgau, a traditional Alsatian farm from the 18th century, rehabilitated into housing. Situated along one of the village's streets, the property is bordered to the east by a low wall, to the north by a neighboring house, to the west by a private forest, and to the south by a stream, a tributary of the Largue. An opening in the wall provides access to the central courtyard, which leads to the entrance of the traditional half-timbered Alsatian house, and at the back of the courtyard, the former barn. Three sets of garages are distributed to the south and north of the property. The main dwelling is raised to three levels, the last of which is under converted loft spaces. It has been divided into five independent housing units, currently rented. The main façade, facing south, is arranged in four bays. The windows, with two casements, are made of wood and equipped with double glazing. The house is topped with a gabled roof and two hips at the ends of the ridge. The traditional Alsatian tiles, known as Biberschwanz, are shaped like beaver tails. Four dormer windows allow natural light to enter the lofts. The former barn contains ten housing units, all of which are also rented. It is raised to four levels, two of which are loft spaces. The gabled roof, covered with mechanical tiles, is pierced by dormer windows and roof windows.This description has been automatically translated from French.
…By Patrice Besse

Built in 2021 on a landscaped lot of 1,980 m², this 348 m² contemporary home features clean-lined architecture where spacious rooms, natural light, and high-end finishes blend elegantly. Nestled on the Rebberg hills, just minutes from the TGV station and downtown Mulhouse, it boasts a remarkable panoramic view, two spacious terraces, an infinity pool, and living spaces designed with meticulous attention to detail. Upon entering, the open layout reveals a spacious living area bathed in light, enhanced by large floor-to-ceiling windows and a contemporary fireplace. The open kitchen, extended by a functional utility room, blends seamlessly into this outward-facing living space. This level also features a master suite with a walk-in closet and private bathroom, set back from the main living area by a landscaped patio that provides tranquility and privacy. On the garden level, a dedicated home theater room invites you to relax. Three additional bedrooms?one with a private bathroom?as well as a full bathroom, an office, and a laundry room complete this space. An additional room suitable for multiple uses (gym, children's playroom, extra bedroom) completes this level. Comprehensive home automation, an integrated sound system, high-end woodwork, and heating and cooling via a heat pump attest to the high standards of this project. Outside, the terraces extend the living spaces into a carefully landscaped garden. The infinity pool, the outdoor kitchen with a powder room, and the various entertaining areas offer an exceptional setting to enjoy sunny days. A double garage, a single garage, a wine cellar, utility and storage spaces, as well as several parking spots, round out the amenities. Shops, schools, and public transportation are just minutes away, offering a daily life that is as convenient as it is comfortable. With its contemporary architecture, exceptional design quality, and sought-after setting, this property embodies the very essence of luxury real estate. A discreet address where every detail has been carefully crafted to blend aesthetics, comfort, and the art of living. ENERGY RATING: A / CLIMATE RATING: A Estimated average annual energy costs for standard usage, based on average energy prices indexed to the years 2021, 2022, and 2023 (including service contracts): between euros1,880 and euros2,590 Contact: Sébastien 06.34.67.38.68
…By Espaces Atypiques Alsace


Exceptional: Nestled on a hill, in the most sought-after neighborhood of Mulhouse, near the botanical and zoological garden, only 5 minutes from the train station (TGV Paris 2h40), close to the highway (15 minutes from Basel-Mulhouse airport and 30 minutes from Basel), splendid master house/private hotel from the early century, approximately 520m2 of fully renovated living space, 25 ares of wooded and fully enclosed land with a beautiful swimming pool (5m x 12m), south-facing exposure. This manor is located at the end of a driveway, without any overlooking, offering total privacy for an exclusive city life, surrounded by a variety of greenery and trees ensuring discretion. The residence includes: an entrance hall, a magnificent entrance hall enhanced by a sumptuous oak staircase, a cloakroom, an outstanding Siematic designer kitchen that is extremely well-equipped with a central island, exit to a terrace on the east side and garden, 3 adjoining living rooms (120m2) including one with a period marble fireplace, 3 exits to the terrace and garden from each living room, a spacious room (bedroom or large office), a visitor's toilet with a designer washbasin (possible to convert to a shower room); on the 1st floor: a huge window in the staircase brings beautiful light to the mezzanine/living room, a 30m2 master suite with access to a large terrace overlooking the garden/swimming pool and a private bathroom (large round whirlpool bathtub, shower, double sink unit, large window), 3 large bedrooms, 2 of which have access to the same terrace, a fully equipped shower room (shower, double sink unit, window), 2 separate toilets; on the 2nd floor: a large living room/lounge + balcony, 4 bedrooms of good size each with its own fully equipped bathroom, a separate toilet with washbasin and window; on the 3rd and last floor: insulated attics of approximately 150m2 that can be converted (possible cinema room, gym, or other); full basement: 3 rooms, a 2nd equipped kitchen for receptions, a wine cellar, a storeroom, a laundry room, a boiler room, exit to the outside on the east side. In the courtyard: a closed garage for 2 cars side by side, a carport, numerous parking spaces; a gazebo located in the garden adds complementary charm to the building, a pool house with technical room for the pool and a beautiful covered terrace facing south will shelter you from the sun. Oil heating (recent low-temperature cast iron CTC boiler), white PVC double glazing windows imitating wood, beautiful original oak herringbone parquet flooring, except on the 2nd floor where it's pine parquet, ceramic stoneware in bathrooms and kitchens, beautiful ceiling heights, numerous electric blinds on the facade and two on the pool house; automatic irrigation, new polycarbonate electric shutter heating for the pool, beautiful lighting in the park and driveway, electric garage doors and gate. A 2nd character house of smaller size (about 80m2) is located at the opposite end of the property and includes: an entrance, a living room, a spacious new fully equipped kitchen with dining area in the bow-window, a separate toilet; on the first floor: a hall, 2 bedrooms, a small shower room; full basement; outside: a wooden terrace and a beautiful zen garden with trees, a closed garage; gas heating, PVC double glazing windows imitating wood. Additionally, this charming little house could be rented out year-round or as an Airbnb, providing an interesting rental income. This exceptional Haussmannian residence has enormous potential: it is suitable for prestigious housing, receptions, charming guest rooms, or a private and renowned school. Its interior beautifully blends tradition and modernity, bringing extraordinary charm.
…By As Immo


In the heart of the sought-after Rebberg neighborhood, this 282 m² family home sits on 12 acres of landscaped grounds. Built in a desirable residential area, it offers a rare balance between modern comfort and quality of life. Its generous proportions, abundant natural light, and high-quality finishes are immediately appealing. The swimming pool, tree-lined garden and exceptional location are rare assets on the local real estate market. The interior spaces are characterised by a fluid and convivial layout. Upon entering, the ground floor reveals a spacious, light-filled living room, extended by a welcoming dining room. A bedroom with an en-suite shower room offers a functional sleeping area that is suitable for everyday living as well as for entertaining guests. The separate kitchen, equipped with a pantry, combines practicality and storage space. A laundry room completes the ground floor. The first floor opens onto an elegant mezzanine leading to a master suite with a dressing room and shower room, as well as a study, three additional bedrooms, a bathroom and a separate shower room. Each space is air-conditioned, ensuring comfort and well-being in all seasons. The exterior confirms the unique character of the property. The carefully maintained landscaped garden is a true haven of greenery, harmoniously integrating the swimming pool. The orientation and size of the plot offer privacy and tranquility, while maintaining close proximity to amenities. The Rebberg district, renowned for its calm and residential environment, offers schools, local shops, and walking areas just a few minutes away. A large cellar and a spacious garage complete the amenities of this property. Its unique character, combining contemporary comfort and timeless elegance, makes it a rare opportunity on the local real estate market. Shops 10 minutes' walk away Schools 5 minutes' walk away Transport (tram, bus, highway) 10 minutes' walk away ENERGY CLASS: C / CLIMATE CLASS: C Estimated average annual energy costs for standard use, based on average energy prices indexed for 2021, 2022, and 2023 (including subscriptions): between euros2,350 and euros3,290. Contact: Sébastien 06.34.67.38.68
…By Espaces Atypiques Alsace


DISCOVER AN EXCEPTIONAL BOURGEOISE HOUSE IN THE HEART OF A REFINEMENT ENVIRONMENT!Imagine stepping into a residence where history and luxury meet harmoniously. This **300 m² bourgeois house**, built in 1930, is a true gem of elegance and space. From the entrance, you will be captivated by its **generous volumes**: ceiling heights of **2.90 m** that evoke a sense of grandeur and freedom, and its **10 rooms** spread over **3 refined levels**.The **49 m² living room**, bathed in natural light thanks to its **double-glazed PVC openings**, is the beating heart of this home. Here, every morning becomes a **coffee ceremony** in your **independent and equipped kitchen**, designed for the most demanding gourmets. The **7 elegant bedrooms**, some with integrated dressing, offer a **serene setting** for restful nights, while the **5 bathrooms** and **5 toilets** ensure absolute privacy for all occupants.The **recent external insulation** and **individual heating** maintain an **ideal temperature** in all seasons. The **spacious basement**, the **vaulted cellar**, and the **convertible attic** offer endless possibilities for storage or the creation of additional spaces. And what about the **private 5m x 9m pool**, perfect for refreshing **dives** or **evenings with friends** under the stars?The **15 m² terrace**, perfect for your **summer dinners** or **sunny aperitifs**, opens onto a **green garden** where calm reigns supreme.**Available immediately**, this property is a unique opportunity to own a **living gem** where every day becomes a celebration.**Proximity to amenities**: Several nearby shops, a lively local market, schools and nurseries, public transport accessible in under 10 minutes, as well as a wooded park within 5 minutes.Don't miss the opportunity to live in this **exceptional house**! Contact us today to arrange your visit.VO immo – Your partner for a real estate dream.Fees included of 4% VAT at the expense of the buyer. Price excluding fees 750,000 €. Energy class B, Climate class A Estimated average annual energy expenses for standard use, based on 2024 energy prices: between €2,100.00 and €2,910.00. Information on the risks to which this property is exposed is available on the Géorisques website: georisques.gouv.fr.Your VO immo advisor: Manager - Vincent DECRIEMLicense T CPI68022021000000019 RCP 161168134 L 001
…By Vo Immo
'%20stroke='%23DDAA3A'%20stroke-width='1.909'%20stroke-linecap='square'%20stroke-linejoin='bevel'/%3e%3c/svg%3e)
Receive by email any new listing that may match your search criteria
Your criteria :
By validating this form, you accept the general conditions of use of Le Figaro Properties.
These agencies offer a selection of luxury properties vente at Sternenberg. Feel free to contact them for personalized assistance.
