The agencies at Saint-Frajou
These agencies offer a selection of luxury properties vente at Saint-Frajou. Feel free to contact them for personalized assistance.

 English$ USD · m²


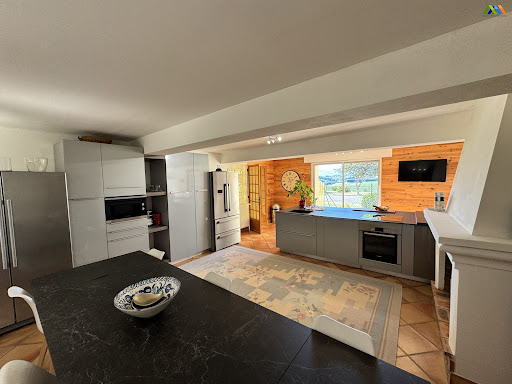
Set in an exceptional rural location with panoramic views over the surrounding countryside and a nearby lake, this beautifully renovated farmhouse combines period character with modern comfort in a peaceful and private setting. Offering approximately 295 m² of living space on 2.4 hectares of land, the property is perfectly suited as a family home, an elegant country retreat or a lifestyle property with potential for guest accommodation. The house is thoughtfully arranged around a central entrance hall leading to the welcoming farmhouse kitchen and dining room. The spacious sitting room forms the heart of the home, complete with a wood pellet stove. It opens directly onto the covered terraces and gardens and provides access to a ground-floor bedroom, offering valuable flexibility for guests or those seeking single-level living. A cosy television room completes the reception areas, creating an inviting second lounge ideal for relaxing or entertaining. A staircase rises from the sitting room to a generous landing, currently used as a home office, which leads to three further bedrooms (one with shower and sink) and a spacious family bathroom. Exposed beams, generous proportions and carefully preserved original features combine with quality renovation to create a home that is both comfortable and full of character. Outside, the landscaped gardens have been designed to make the most of the property's exceptional setting. The swimming pool enjoys a sunny terrace with uninterrupted views across the rolling countryside and the lake, while covered terraces to both the front and rear of the house provide welcoming spaces for outdoor dining and relaxation throughout the year. The 2.4 hectares of land offer excellent versatility, whether for keeping horses, gardening or simply enjoying the surrounding countryside. A workshop, carport and additional outbuildings provide useful storage and workspace and may also appeal to buyers looking for a property with gîte potential, subject to any necessary permissions. Despite its peaceful setting, the property is conveniently located close to the market towns of L'Isle-en-Dodon and Boulogne-sur-Gesse, where shops, schools, restaurants and weekly markets can be found. Toulouse-Blagnac International Airport is approximately one hour away, while the Pyrenees, ski resorts and the Spanish border are all within easy driving distance. Whether you are looking for a permanent family residence, a holiday home or a character property offering space, privacy and the opportunity to embrace the Southwest France lifestyle, this attractive farmhouse offers an exceptional combination of comfort, charm and countryside living. Heating is provided by a wood pellet stove. Energy rating: D (DPE). Including fees of 5% TTC to be paid by of the purchaser. Price excluding fees 522 857 €. Energy class D, Climate class B Estimated amount of annual energy expenditure for standard use: between 4580.00 € and 6230.00 € for the years 2021, 2022, and 2023 (including subscriptions). Information on the risks to which this property is exposed is available on the Geohazards website: georisques.gouv.fr.
…By Maisons Et Manoirs


Beautiful country property, completely renovated with high-quality materials and impeccable taste. Potential for conversion into a gîte (holiday rental). Swimming pool, vegetable garden. House: Ground floor: Attractive entrance hall leading to a stone staircase crafted by a master craftsman. To the right: Dining room open to the kitchen with access to the pantry and the terrace. To the left: Living room with a suspended Poujoulat fireplace opening onto the south-facing terrace. A small sitting room or bedroom, a shower room, and a separate WC. Upstairs: 1 master suite with en-suite shower room and toilet, 4 bedrooms 1 shower room and toilet Work carried out: Roof replacement: interlocking tiles Zinc work Electrical work, plumbing, sanitary ware, masonry using traditional materials (lime plaster, hemp) Insulation of partitions and ceiling, blown cellulose wadding in the attic Central vacuum system Aluminum exterior joinery Heating: * Thermor cast iron inertia radiator with remote control * Mitsubishi reversible air-to-air heat pump with remote control * Wood-burning stove 80 m² outbuilding: Rebuilt preserving the stone walls, potential for conversion into a gîte (holiday rental). Interior layout: Laundry room with sink (10 m²) Office with heating (10 m²) Workshop with sink (17 m²) Garage (33 m²) Wine cellar (7 m²) on gravel floor Work completed: Masonry, roofing, hot and cold water, carpentry and aluminum garage doors, electrical work. Registered swimming pool: 5m x 10m, chlorine-treated concrete, with safety cover Pool house with water, electricity, sink, and refrigerator Pool terrace: 10m x 4m Petrol court Vegetable garden beds Robotic lawnmower Garden shed with water and electricity Garden lighting with remote control Gate and pedestrian gate, 2 entrances Remote-controlled video intercom 17m well with glass door and irrigation pump Pond with pontoon and fountain Environment: Natura 2000 area and future Astarac Regional Natural Park Fees to be paid by the seller. DPE in progress. Information on the risks to which this property is exposed is available on the Geohazards website: georisques.gouv.fr.
…By Maisons Et Manoirs


GERS - LOMBEZ - Bright village house in a commanding position in beautiful grounds. It has 250m² of living space, divided into 8 main rooms including 4 bedrooms and an office. Tastefully renovated, this property boasts many fine architectural features. There's also an outbuilding, a garage and a swimming pool. No nuisance. Beautiful view of the Pyrenees. Energy class: C Climate class : C Estimated annual energy costs for standard use: between 2290 euros and 3140 euros per year. Prices indexed to January 1, 2021. Information on the risks to which this property is exposed is available on the Géorisques website: www.georisques.gouv.fr
…By Agence Mercure Toulouse-occitanie


Set in a wonderfully peaceful and private position, this beautifully renovated country house with swimming pool and extensive mature gardens dates from 1835 and combines authentic French character with stylish, comfortable modern living. The property stands alone along a tranquil country lane which continues down to a large stream. From here, it is possible to walk along the water to the nearby hamlet, just 300 metres away, with its own boulangerie. Meticulously restored to a very high standard, the house is exceptionally light and airy, with exposed beams, generous rooms, a superb bespoke kitchen and an impressive double-height living room. There are also attractive views towards the Pyrenees. Currently arranged as a four-bedroom family home, the flexible layout allows part of the first floor to be separated from the main accommodation to create a completely private guest apartment with its own external access. This could be ideal for visiting family, independent guest accommodation or a gîte/holiday rental project. The fully fenced grounds provide excellent privacy and security for children and pets and include beautifully established gardens, mature parkland, a wildflower meadow, covered dining terrace and a 9.5m x 4.5m swimming pool. Ground Floor Entrance hall – 8.3m²Ground-floor bedroom – 16.5m², double aspectBespoke kitchen/dining room – 35m², beautifully fitted in deep green with central island and dining area; south-facing window and door opening onto the courtyardDouble-height living room – 39m², with exposed beams, underfloor heating and secondary staircase; windows overlooking the courtyard and French doors opening onto the dining terraceUtility room – 6.8m², with good storage and plumbing for appliancesContemporary shower room – 6.4m², with walk-in shower, washbasin and WCDoor through to a large integral garage, housing the De Dietrich oil-fired boiler. The boiler provides domestic hot water and has two independently controlled heating circuits – one serving the radiators and the other the underfloor heatingFirst Floor Landing – 3.6m², with south-facing window overlooking the courtyard and views towards the PyreneesBedroom 1 – 17.6m², double aspectPrincipal bedroom – 19.4m²Dressing room – 12.8m²Principal bathroom – 5.2m², with shower, washbasin and WCA door from the dressing room leads to a second landing and an additional section of the house which can either remain part of the main accommodation or be closed off to provide a private, independent apartment. This area comprises: Snug / fifth bedroom, with large picture windows overlooking the meadow and raised vegetable beds, plus a door and staircase leading directly down to the gardenBedroom 4Shower room, with shower, washbasin and WCThe independent exterior access makes this particularly versatile accommodation, whether used for guests, extended family, a home office or potential holiday letting. Gardens, Grounds & Swimming Pool The outside space is a particular feature of the property, offering a mixture of established gardens and more natural countryside. Extensive mature, well-stocked gardens and parklandFully fenced grounds, providing privacy and security for children and petsSeparate wildflower meadow, ideal for chickens, goats or a small number of sheepSwimming pool approximately 9.5m x 4.5m, with tiled surround and space for sun loungersCovered terrace opening from the courtyard, ideal for breakfast, outdoor dining and shady summer lunchesRaised vegetable bedsStream and countryside walks nearbyBoulangerie approximately 300 metres awayAttractive views towards the Pyrenees Fees to be paid by the seller. Energy class D, Climate class D Estimated average amount of annual energy expenditure for standard use, based on the year's energy prices 2021: between 2990.00 and 4120.00 €. Information on the risks to which this property is exposed is available on the Geohazards website: georisques.gouv.fr.
…By Maisons Et Manoirs


Set in a remarkable natural environment, this beautifully renovated property enjoys truly spectacular views over the surrounding countryside. It comprises two independent houses, substantial outbuildings, a swimming pool, and extends over 22 hectares of land, including woodland and pasture, with approximately 500 metres of river frontage. The renovation has been carried out to a high standard throughout: new electrical system, fully redone roofs and ridge tiles, aluminium guttering, and a heat pump system with cast iron radiators (16 kW). The total living space is approximately 436 m². The land includes 13 hectares of woodland and 9 hectares of pasture, crossed by the river “La Noue”, creating a rare and unspoilt setting. The property is served by two compliant septic systems (3,000 L and 7,000 L). The second house is equipped with electric radiators, with connections already in place for an alternative heating system if desired. A rare property combining quality renovation, generous volumes and an exceptional natural setting, ideal as a main residence, hospitality project or equestrian property. A superb lifestyle property offering space, privacy and versatility in an outstanding countryside setting. Main house Ground floor: Entrance hall: 16.4 m²Bedroom 1 with shower and WC: 18.5 m²Bedroom 2 with shower, south-facing: 17.4 m²Kitchen / dining room with fireplace insert and French doors: 39.7 m²Living / dining room with open kitchen, double-sided insert and enhanced insulation: 60.0 m²Bathroom with bath, WC and basinHallway with built-in storageUtility roomLarge barn opening onto the terrace and pool area, with summer kitchenFirst floor (mezzanine level): Master bedroom: 20.7 m²Bathroom: 9.4 m²Bedroom 2: 12.7 m² with en-suite shower room (3.9 m²)Dressing room: 9.0 m²Guest house / Gîte (fully renovated) Ground floor: Kitchen / dining room with French doors: 26.0 m²Living room (currently used as a gym) with access to terrace and pool: 23.8 m²First floor: Landing: 11.7 m²Dressing room: 4.0 m²WCLarge bedroom: 24.0 m²Shower room: 8.5 m² (shower, WC, double basin)Bedroom 2: 13.8 m²Bathroom: 14.0 m²Bedroom 3: 16.0 m² (+ areas under 1.80 m)Outbuildings & exterior Stables: 163 m²Swimming pool (fibreglass shell, Neptune type)Terrace and summer kitchenPeaceful setting with no disturbance and far-reaching views Fees to be paid by the seller. Energy class D, Climate class B Estimated amount of annual energy expenditure for standard use: between 4280.00 € and 5850.00 € for the years 2021, 2022, and 2023 (including subscriptions). Information on the risks to which this property is exposed is available on the Geohazards website: georisques.gouv.fr.
…By Maisons Et Manoirs
'%20stroke='%23DDAA3A'%20stroke-width='1.909'%20stroke-linecap='square'%20stroke-linejoin='bevel'/%3e%3c/svg%3e)
Receive by email any new listing that may match your search criteria
Your criteria :
By validating this form, you accept the general conditions of use of Le Figaro Properties.
These agencies offer a selection of luxury properties vente at Saint-Frajou. Feel free to contact them for personalized assistance.
As part of your search for a luxury property, discover our catalog of 1 luxury house with a terrace in Saint-Frajou, offered from $625,349. Outdoor meals or summer receptions, the terrace extends the house outdoors. The house listed in our listing offers an attractive living area measuring 295 m².
As part of your search for a property of excellence, browse our privileged selection of 1 luxury house with a pool in Saint-Frajou available from $625,349. Whether the architecture of this house incorporates a covered indoor aquatic space or a vast outdoor pool, the property flourishes amid remarkably landscaped grounds measuring 2 ha.
