Get early access to listings that match your criteria
Never miss an opportunity again. Our personalized alerts notify you instantly.

 English$ USD · m²


In the heart of the Busca district, this charming, authentic 210 sqm Toulouse house is a delight to live in. On the ground floor, a long central corridor leads on one side to the large, open-plan living room overlooking the garden and on the other to the study. At the end of the corridor, on one level, the master bedroom opens onto the garden, with a dressing room and bathroom. Upstairs, two large bedrooms open onto a passageway overlooking the garden, each with its own shower room, as well as a 4th bedroom and an attic. Outside, there is a fitted terrace, ideal for enjoying the garden with its trees, not overlooked and in absolute peace and quiet. A basement cellar and two small garden outbuildings complete this property. Close to gardens, shops and public transport links.
…By Barnes Toulouse


Located in a charming, peaceful village less than an hour from Toulouse and 10 minutes from Revel and Castelnaudary, at the foot of a castle, this former presbytery was completely renovated in 2022. The property, covering approximately 1 000 sqm, overlooks the hills of Lauragais and features a beautiful swimming pool, outbuildings, a workshop, a cellar and a garage. The 270sqm house combines the charm of stone and old volumes with a high-end contemporary renovation. It consists of generous and bright living rooms, a custom-designed kitchen with noble materials and high-end equipment, and 6 bedrooms. The outbuildings consist of: two independent studios with shower rooms, a workshop, a large garage and a vaulted cellar pre-equipped for a hammam, offering great potential for conversion. This property would be ideal for a turnkey tourism project. A unique location combining authenticity, modern comfort and potential profitability.
…By Barnes Toulouse


Establish your business and live upstairs, create multiple housing units, or simply rethink a large house: here is a property that opens up possibilities. On a plot of 408 m2, this house offers 178 m2 of living space over two levels, plus a garage of 56 m2 and a cellar of 45 m2. Generous volumes, an adaptable layout, and annexes that allow for various uses. Upstairs, the living room of nearly 37 m2, the independent kitchen, and the three bedrooms already create a true living space, extended by a balcony of about 17 m2. On the ground floor, a large entrance, an office of more than 22 m2, and a summer kitchen of about 20 m2 provide an interesting base to imagine a different organization. At the back, a garden completes the whole. Investors, freelancers, merchants, or liberal professions, several options deserve to be explored: a professional space on the ground floor with an independent apartment upstairs, a division into two units, or even a configuration into three units depending on the feasibility of the project. The garage can retain its parking function or be incorporated into a broader development thinking. Located on a busy axis, close to amenities and access to the ring road, the house benefits from visibility that could be an asset for a professional activity. A property to discover for its volumes and the possibilities it offers to those who can envision it. Plans for division, transformation, or professional use remain subject to technical checks and necessary administrative authorizations.This description has been automatically translated from French.
…By Serenity Immobilier


Hidden from view, behind a discreet entrance, this characterful house reveals a world where atypical architecture, generous volumes, and quality features harmonize with elegance. Designed to offer exceptional living comfort, this property captivates with its functional layout, bright spaces, and warm atmosphere, ideal for family life. The ground floor hosts two beautiful bedrooms, each benefiting from its own bathroom. One of them constitutes a true master suite with a shower and bathtub, offering a privileged relaxation space. Upstairs, two additional bedrooms complete the sleeping area, one of which has its own private bathroom. A large playroom enriches this level and offers real potential for evolution: it can easily be transformed into a fifth bedroom, office, or independent suite according to your needs. The house thus features 4 bedrooms and 4 bathrooms, a rare configuration that ensures comfort, privacy, and day-to-day functionality. The amenities meet the highest expectations: ducted air conditioning spread over three independent zones (two on the ground floor and one upstairs), ensuring optimal thermal comfort throughout the year. Outside, the carefully landscaped garden invites relaxation around a salt-heated pool, a true extension of the living spaces, perfect for enjoying sunny days in an intimate setting. The garage, particularly spacious, comfortably accommodates two vehicles. It is also equipped with a dedicated socket for charging an electric vehicle, providing additional comfort. Ideally located in a sought-after area of Toulouse, close to shops, schools, transport, and main routes, this property elegantly combines a prime location, contemporary features, and quality of life. A rare and discreet property, offering a refined living environment, generous volumes, and evolution potential, intended for buyers looking for a character home that blends comfort, modernity, and discretion. Agency reference: 6422This description has been automatically translated from French.
…By Orpi Saint Georges


In the heart of the Côte Pavée district, close to shops, the Caousou school, and the Saint Marie des Champs high school, this elegant contemporary and recent villa offers approximately 170 m² of living space. It features a beautiful, bright living room opening to the outside, a fully equipped kitchen with a separate preparation area, four bedrooms including one on the ground floor, a dressing room, and two shower rooms. Outside, a pleasant terrace and a pool are present. Additional features include underfloor heating, centralized vacuum, electrically adjustable sunshades, double-flow ventilation, and a garage, enhancing the quality of this property with careful finishes. Fees payable by the buyer: 5%. Price excluding fees: €760,000. Fee schedule: https://www.realysmart.com/Content/Baremes-honoraires-RS.pdfThis description has been automatically translated from French.
…By Une Villa Et Des Vignes Toulouse


Toulouse house from the 1920s, carefully renovated, that embraces the charm of townhouses with garden. Fully renovated, this house offers 114 m2 of living space (and 169 m2 on the ground). It combines the character of the old with the comfort of contemporary renovation, while enjoying a pleasant opening to the outside. The house reveals a beautiful, bright, and spacious living room. The open, fitted kitchen naturally integrates into this space and extends on one side to a lovely terrace and on the other side to the garden, creating a pleasant continuity between inside and outside. The ground floor also accommodates two bedrooms, a large complete bathroom, and separate toilets. Upstairs, the parental space, air-conditioned, offers a more intimate atmosphere. The bedroom has plenty of storage and extends into a shower room. Outside, the garden is one of the essential assets of the house. Private and preserved, it features a small heated pool with a sliding wooden cover. A pleasant living space designed to fully enjoy the beautiful days while remaining in the heart of Toulouse. Adjacent to the garden, a 22 m2 outbuilding has been arranged as an independent studio. An additional room ideal for hosting family and friends or for imagining an office, a workshop, or a completely independent space. A double garage of 35 m2 and a cellar complete the property. The house benefits from amenities suited to everyday comfort: condensing boiler, reversible air conditioning, and alarm. The façade was renovated in 2024. The address also offers a nice proximity to several sought-after schools: Caousou is a 6-minute walk away, Jean Chaubet school is 5 minutes away, and Saint-Joseph is 15 minutes away. Shops and public transport are also nearby, notably the L1 line. A character house, balancing the charm of a Toulouse house, the comfort of contemporary renovation, and the rare pleasure of a garden with a pool in the city.This description has been automatically translated from French.
…By L'appartement


HAUTE GARONNE - NEAR TOURNEFEUILLE In the center of a 9,000 m² plot of land, beautifully renovated 19th century Toulousaine house, combining old world character with modern comforts. Its 350 m² are spread over 3 levels, including a large 130 m² plateau to be converted on the 2nd floor with loft potential (structural work completed). The bright ground floor houses the reception rooms, and the 1st floor the bedrooms and bathrooms. Architectural features include brickwork, beams, terracotta floor tiles and fireplaces. The outbuildings include an 80 m² separate room, a 70 m² garage that could be converted into a 3-room apartment, and a 35 m² workshop. Heated 10x4 m saltwater swimming pool. Suitable for a primary or secondary family residence. A commercial activity could also be considered. For further information or to visit this property, please contact Eric Mercier: 07 68 72 82 25 Energy class: D Climate class: D Estimated annual energy costs for standard use: between €4160 and €5680 per year. Prices indexed to 01/01/2021. Information on the risks to which this property is exposed is available on the Géorisques website: www.georisques.gouv.fr
…By Agence Mercure Toulouse-occitanie


HAUTE GARONNE - BRAX This former industrial workshop is sure to charm you with its 225 m² of living space, having undergone a very recent, high-quality renovation. Set on a 1,350 m² plot, it features a lush garden with a terrace, a swimming pool tiled with Balinese stone, a jacuzzi and a garage. Very bright, this beautiful house offers a spacious 90m² living area, including a luxurious open-plan kitchen with access to the terrace. There is also a conservatory. Upstairs, there are 5 bedrooms, including a large master suite of around 50m². Ideally situated in a quiet, residential area, yet close to shops and transport links. Suitable as a main family home or for a professional practice. Around 15 km from Airbus/Blagnac. Energy rating: B Climate rating: A Estimated annual energy costs for standard use: between €1,510 and €2,060 per year. Prices indexed as at 1 January 2021. Information on the risks associated with this property is available on the Géorisques website http://www.georisques.gouv.fr
…By Agence Mercure Toulouse-occitanie


HAUTE-GARONNE - TOULOUSE GRAND ROND Hidden from view and nestled within a peaceful inner courtyard, this 220 sq.m. home reveals an unexpected character and an exceptionally rare quality of life in the heart of the city. Its unique personality, almost impossible to imagine from the outside, is one of its greatest assets. Just steps from the Grand Rond and all amenities, it combines the elegance of city living with a highly sought-after sense of privacy. The property stands out for its distinctive atmosphere: an unexpected and intimate living environment where architecture, generous volumes and the presence of a swimming pool create a truly private setting in the heart of Toulouse. Upstairs, the sleeping quarters are arranged around an office, which could easily be converted into an intimate sitting room or an additional bedroom. On one side, the master suite offers a true haven of peace. Its bedroom, opening onto a balcony and entirely protected from outside disturbance, features a large dressing room and a bathroom with both a bathtub and a shower. On the other side, two bedrooms, each with a mezzanine, share a spacious shower room, providing both comfort and privacy. A characterful home, remarkable for its architecture, setting and atmosphere, offering a privileged address where privacy and the vibrant Toulouse lifestyle come together naturally. Restaurants, the theatre, the cinema and shops are all within easy walking distance: here, a car is unnecessary, as everything is naturally within walking distance. For further information, please contact Astride Kimpflen on +33 6 07 97 33 62. Property subject to the co-ownership regulations. No legal proceedings are currently underway. Number of co-ownership lots in the building: 20 lots, including 12 main lots. Average annual service charges: €2,500 per year. Energy performance rating: C Climate rating: C Estimated annual energy costs for standard use: between €3,100 and €4,300 per year. Energy prices indexed to 2021, 2022 and 2023. Information concerning the risks to which this property is exposed is available on the Géorisques website: www.georisques.gouv.fr
…By Agence Mercure Toulouse-occitanie


HAUTE-GARONNE – TOULOUSE – SAINT-AUBIN DISTRICT In the heart of the highly sought-after Saint-Aubin district, just a short walk from local shops, schools and the Canal du Midi, this elegant 144 sq m townhouse, built in 2003 using quality materials, stands out for its abundant natural light and high-quality features. Meticulously maintained and requiring no work, the property is arranged over four levels, offering a particularly well-designed layout for family living while allowing everyone to enjoy their own space and privacy. Upon entering, the spacious garage — a rare privilege in the very heart of Toulouse — provides direct access to a charming private garden and the main house. The ground floor also features a versatile room that could be used as an office or occasional bedroom, opening onto the garden and complemented by a shower room with WC. On the first floor, the light-filled living area combines a sitting room and dining room and opens onto a beautiful terrace, accessible both from inside and outside. The recently fitted, fully equipped kitchen is exceptionally bright and is complemented by a practical utility room. The entire second floor is devoted to the principal suite: a comfortable and elegant private retreat featuring a full bathroom with both bathtub and shower, a dressing room and a study. The top floor comprises two further bedrooms, a bathroom and a separate WC, creating an ideal space for children or guests. The property also benefits from high-quality technical features, including heat pumps, excellent thermal and acoustic insulation, and a strong energy-efficiency rating, ensuring everyday comfort while keeping energy consumption under control. Its location is a major asset: Saint-Aubin, the Canal du Midi and Toulouse-Matabiau railway station are all within walking distance, placing this exceptional property at the heart of a highly desirable setting that combines vibrant city life with a distinctly residential atmosphere. A rare address in Toulouse, where the elegance of a family home meets contemporary comfort in a privileged setting at the heart of the city. For further information, please contact Astride Kimpflen on +33 6 07 97 33 62. Energy efficiency rating: C Climate impact rating: A Estimated annual energy costs for standard use: €1,102 to €1,492 per year, based on energy prices indexed to 1 January 2021. Information regarding the risks to which this property is exposed is available on the Géorisques website: www.georisques.gouv.fr
…By Agence Mercure Toulouse-occitanie


On the first hills of the South Toulouse region, just 10 minutes from the city center, in the residential area of Pouvourville, come discover this beautiful single-story villa of 163 m2, facing due south, set in a pleasant plot of 1235 m2. From the entrance, welcoming and functional, you will be charmed by its spacious living area of over 72 m2, bright and convivial, including a fully equipped kitchen with an adjacent utility room connecting to the garage. The night area consists of: - a master suite with a shower room and toilet, - two bedrooms benefiting from a main bathroom, - a bedroom with an attached shower room and toilet, - a separate toilet. Outside, the covered terrace invites relaxation, while the swimming pool surrounded by a large deck of exotic wood promises wonderful moments with family or friends. A garage, an interior courtyard, and a carport complement the features of this house with numerous advantages. Additionally, an independent studio of 13 m², equipped with a kitchen, bathroom, and toilet, offers a great opportunity for rental yield or an ideal space to host family and friends in complete privacy. Located in a pleasant and sought-after environment, this property combines quality of life with proximity to shops, educational institutions, and public transport. Contact me now for more information or to arrange a visit!This description has been automatically translated from French.
…By Advance Immobilier


PBI Collection® — 'Poetics of Permanence' Situated in the Haute-Garonne department, on the Occitan plain, Roquettes captivates with the preserved beauty of its landscapes. Nestled where tree-lined riverbanks meet the outskirts of Toulouse, this village offers a setting perfectly suited to modern needs, while remaining true to its foundational roots. ROOTED IN HISTORY Before becoming a family home, this property was a 17th-century *métairie* (tenant farm) linked to the monastic past of Roquettes. Since the late 15th century, the village had cultivated woad—an iconic dye plant of the Lauragais and 'Pays de Cocagne' regions. The property stands as a testament to this precious heritage. HARMONY WITH THE LANDSCAPE A wooded park of over 3,000 m², designed as a natural extension of the house, balances open vistas with areas of deep shade. Heir to the site's monastic past, the vegetable garden maintains a centuries-old connection to working the land. GEOMETRY OF SPACE This traditional building offers nearly 320 m² of living space, arranged in expansive volumes. The imprint of the past is evident in the preservation of period features. Toulouse brick, stone, and terracotta floor tiles affirm the property's historical lineage. THE ART OF ENTERTAINING The ground floor, dedicated to reception areas, spans the entire length of the former farmhouse, featuring a living and dining area of ??62 m². Adjoining this space is a kitchen measuring over 20 m². Large windows facing the park frame the landscape. To anyone seeking to capture its charm, the hosts share this line by Baudelaire: 'There, all is order and beauty, / Luxury, peace, and pleasure.' » The allusion to *L'Invitation au voyage* transcends mere literary reference, embodying an ethos of everyday living. THE SHELL OF DREAMS The upper floor comprises three bedrooms, including a suite. Available space allows for the potential creation of three additional bedrooms. THE PROPERTY’S LANDSCAPE At the heart of the grounds, the vegetation softens the starkness of the local brickwork. Flanking the central area, the two original dovecotes frame a ten-meter pool; its surface reflects the Venetian-red patina of the surrounding wall. The vertical lines of the cypress trees mark the transition between the estate’s heritage and the desire for an intimate, serene setting. A FOCUS ON COMFORT Construction Quality – High-performance joinery, superior insulation, and a fireplace ensure lasting comfort. Amenities – Swimming pool with safety cover · Garage (95 m²) · Barn (87 m²) with an 87 m² converted upper level (potential to connect to the main house) · Garden shed and wood store. Location – Walks along the Garonne River: one-minute walk. Schools, shops, and cultural/sports center: five minutes away. Ring road, bus lines, and train station: five-minute drive. Toulouse: twenty-five minutes away. — Bridging the heritage of the blue gold trade and the estate’s tranquility, this historic building embodies a sense of timelessness. The harmony of lines, the beauty of materials, and the landscape’s calm and sensuality reinvent the Baudelairean ideal, elevating discretion into a philosophy of living. Private viewing by appointment Full dossier upon request +33 (0)4 67 70 07 87 Caroline Mendegris +33 (0)6 71 50 33 46 Sales Agent Consultant, RSAC Toulouse 104 305 933 © PIERRES-BLANCHES Immobilier
…By Pierres Blanches Immobilier


Discover this charming Toulouse house located in the quiet and family-friendly Guilhemery district. It features a spacious entrance leading to the kitchen, living room, dining room, and a shower room with WC. Upstairs, a landing serves three large bedrooms, a dressing room, and a bathroom with WC. Set on a fenced and landscaped plot of approximately 300m², the property offers a private garden, a closed garage, and an independent outbuilding ideal for a home office or studio. Close to shops, schools (Caousou, Saint-Joseph), and transport, with quick access to downtown Toulouse and the Canal du Midi.
…By Cabinet Bedin


Living in a place steeped in history offers a unique living environment, where the charm of heritage interacts with contemporary comfort. This is what this remarkable property offers: the Orangerie de La Redorte. Dating from the 18th century, it is said to have been built by Monsieur de Saint-Aigne, a musketeer of the King. Behind its majestic classified facade, marked by eleven bays of French doors, this characterful residence reveals living spaces where ancient elements and contemporary comfort harmoniously blend. The ground floor revolves around a beautiful living room, an open kitchen, and a dining room, extended by a preserved courtyard. An office, which can also serve as a guest bedroom, completes this space. Furthermore, the master suite offers a spacious bedroom and a bathroom, in an atmosphere conducive to tranquility, close to the garden. Upstairs, two bedrooms and a bathroom complete the sleeping area. At one end of the residence lies an element as rare as it is unexpected: a chapel whose altar is a work by the famous Toulouse sculptor Virebent, giving the property a unique heritage dimension. The park is one of the major assets of this estate. Set away from urban agitation, the property is situated in a preserved countryside environment, among centenary trees and a riding path. In the heart of this green setting, the large swimming pool complements the elegant lines of the residence and its facade, in an atmosphere steeped in serenity. Art and history enthusiasts will also appreciate the frontispieces, presented as molds of works by François Lucas, whose originals are kept at the Augustins Museum in Toulouse. A remarkable artistic heritage that further enriches the identity of this extraordinary address. An independent double garage completes the ensemble. More than a dwelling, the Orangerie de La Redorte is a unique property where heritage, art, and nature meet, offering a rare art of living.This description has been automatically translated from French.
…By Vip Occitanie


Close to metro line A, this old family house of 7 rooms and about 150 m2, built in the 1930s, is located in a quiet and sought-after area of Toulouse. It immediately charms with its beautiful volumes and preserved charm, notably enhanced by a warm parquet floor that runs through the living spaces. Well-maintained over the years, it offers a comfortable living environment, with double glazing that contributes to daily well-being.The heart of the property is outside, with a lovely garden of about 500 m2, rare in the city, which pleasantly extends the living spaces. This green space, entirely adjacent to the house's land, is suitable for both outdoor meals and relaxation moments, allowing for various uses according to one's desires. Spread over two main levels, the house offers smooth circulation between the rooms, allowing everyone to find their own space. It also has three bathrooms, enhancing its comfort for a family or for easy hosting.A basement of about 15 m2 completes the whole, providing practical storage space or a cellar, in addition to the already generous volumes of the house. The ensemble presents a good balance between the charm of the old and contemporary comfort elements, in a peaceful residential environment. The exclusivity of the mandate also guarantees a careful enhancement of the property and dedicated follow-up for interested buyers.In immediate proximity, several parks punctuate daily life and offer beautiful green escapes: the Colonne Park at about 100 m, the Villa Méricant Park also about 100 m, and the Félix Tisserand Park located about 200 m away. Other green spaces, like the Félix Lavit Park or the Synthetic Gardens, are less than 400 m away, offering multiple possibilities for walks and outdoor activities. For transportation, the bus stop Porte du Milieu is located about 200 m away, making it easy to reach the rest of the city. Metro, bakery, supermarket, and media library within 500 meters.Technical features- Property tax: €2133- Energy performance: E- Heating mode: heat pump + gas boiler- Water distribution mode: combined with the heating system.Legal notices:The information presented in this advertisement has been carefully compiled by Zefir from available elements at the time of writing. They are provided for informational purposes and complement, without replacing, the regulatory technical diagnostics as well as the usual administrative and urban verification procedures carried out within the framework of a real estate transaction. For any official information regarding natural, mining, or technological risks, it is recommended to consult the official site and services of Géorisques. Zefir supports buyers throughout their project with transparency and rigor, remaining available to clarify each step of the process. If you would like additional details about this property, the documents to prepare, or the steps to take, our team is at your disposal to discuss with you. For any questions, contact Zefir at 07 57 91 70 93.This description has been automatically translated from French.
…By Zefir


Just 10 minutes from the Saint-Michel metro and close to downtown Toulouse, this contemporary villa of 208 m² enjoys a green and preserved environment, at the gates of Pech-David. The ground floor is centered around a spacious living area and a master suite with a shower room and dressing room. Upstairs, a 45 m² game room serves two bedrooms, an office, and a bathroom. Outside, the vast landscaped garden, without vis-à-vis, hosts a pool inspired by the hues of Bali stone and beautiful relaxation areas. Careful finishes enhance this property and highlight comfort in everyday life. Fees payable by the buyer: 5%. Price excluding fees: €819,048. Fee schedule: https://www.realysmart.com/Content/Baremes-honoraires-RS.pdfThis description has been automatically translated from French.
…By Une Villa Et Des Vignes Toulouse


In Toulouse, in a residential environment, the agency Serenity Immobilier offers this contemporary architect-designed house of approximately 250 m2 of living space, set on a plot of 800 m2. Imagined around an ambitious architectural project, the house features particularly generous volumes and architecture that largely opens onto the garden. Now significantly advanced, it still requires finishing and development work, allowing its future owners to finalize the last elements according to their desires. Upon entry, the house impresses with its volumes. The centerpiece is a spectacular living space of over 80 m2, with wooden flooring, an open kitchen around a large central island, and large bay windows directly overlooking the covered terrace, garden, and pool. The ground floor also accommodates a master suite with a dressing room and bathroom, an office, a laundry room, as well as an independent studio of about 18 m2, ideal for hosting guests, for a teenager, or for a professional activity. Upstairs, the sleeping area consists of three additional bedrooms, two shower rooms, and a WC. The numerous integrated storage solutions and beautiful openings testify to the care taken in the design of the house. Outside, the garden and the pool that still need to be completed naturally extend the living spaces and the large covered terrace. A garage of approximately 39 m2 as well as a basement of more than 54 m2 complete the property. A contemporary house with rare volumes, already largely completed, offering its future owners the opportunity to finalize an architectural project of over 250 m2 and to personalize it according to their desires. A must-see without delay!This description has been automatically translated from French.
…By Serenity Immobilier


A Toulouse house in the heart of Saint-Cyprien. Living in Saint-Cyprien on foot, enjoying the bustling market, its shops, its terraces, then returning home to a true house. This is undoubtedly where the appeal of this address lies. Just a few minutes from the metro and the market square, this former Toulouse house was completely renovated less than four years ago, in a contemporary and comfortable spirit, while preserving what makes the charm of a town house. From the entrance, the volumes are enticing. The living space spans nearly 60 m2 and combines a living room, dining room, and fully furnished and equipped open kitchen in one area. A place designed for both hosting and daily life, extended by a discreet and pleasant interior courtyard during beautiful days. Upstairs, three bedrooms make up the sleeping area. One of them, with its dressing room and balcony, offers a more intimate space. The insulated attic, about 35 m2, complements the house and provides that additional space always appreciated for storage or a playroom. The recent renovation mainly brings true serenity: the roof and facade have been redone, the house is air-conditioned, and displays an excellent energy performance rating B. All these elements allow for immediate enjoyment of the place, with the comfort of today. And then there is this unique neighborhood life in Saint-Cyprien. The market just a few steps away, schools, shops, the park, the close metro and the city center that can be reached in a few minutes. The charm of a Toulouse house, beautiful volumes, and one of the most sought-after neighborhood lives in Toulouse.This description has been automatically translated from French.
…By L'appartement


Just a few minutes from downtown Toulouse, in the sought-after district of Sept Deniers, discover this spacious town house of over 250 m² of living space, offering generous volumes, beautiful brightness, and multiple layout possibilities.Benefiting from an East-West exposure, the house features on the ground floor a furnished kitchen open to a pleasant terrace with a pool and garden, a true relaxation area sheltered from urban hustle and bustle.On the first floor, the family space offers the possibility of arranging up to 6 bedrooms, a large balcony, a bathroom, and a shower room. A second living area with an independent kitchen allows for various configurations, particularly for a large family or a mixed residential/professional project.Notable features and annexes: two garages, a large wine cellar, a magnificent vaulted cellar, and a warehouse of about 90 m², ideal for a professional activity, a workshop, or storage.Double glazing and reversible air conditioning on the first floor complete the whole.Close to shops, schools, and transport, and in an area set to benefit from the future line C of the metro, this property combines location, space, and potential for evolution.A property with multiple possibilities, rare in the area, to be discovered exclusively.Contact us to arrange a visit! Agency reference: 259This description has been automatically translated from French.
…By Orpi Esquirol


In the heart of Toulouse’s highly sought-after Côte Pavée district, Légapôle Immobilier is pleased to present this distinctive property of approximately 230 sqm / 2,475 sq ft, set on a 346 sqm / 3,724 sq ft plot. Located on a quiet residential street in the Côte Pavée / Pont-des-Demoiselles area, the property enjoys a prime location close to Avenue Jean-Rieux and Avenue Antoine-de-Saint-Exupéry, as well as local shops, schools and public transport links. From the moment you step inside, the house reveals a distinctive layout centred around a spacious, fully equipped kitchen. Designed with a high-end, almost semi-professional spirit, this kitchen is the true heart of the home: a place for cooking, entertaining and gathering. As the central feature of the ground floor, it naturally connects the different living spaces and gives the property much of its unique character. The house offers two bedrooms, including a generous master suite of approximately 50 sqm / 538 sq ft. It will particularly appeal to buyers looking for comfort, privacy and a refined lifestyle, in a home designed both for entertaining and for a more distinctive way of living. In terms of amenities, the property includes air conditioning, an electric gate, electric roller shutters, an alarm system with camera, and a backup generator designed to maintain power to certain essential electrical systems in the event of an outage. The property also benefits from several parking options, including two spaces under a pergola and one garage space a rare and valuable feature in this residential area. A confidential and truly unique property in one of Toulouse’s most desirable neighbourhoods, aimed at buyers who value charm, location and individuality over a standardised home. Estimated annual energy costs for standard use: between 2,040 and 2,810, including tax. Energy price reference years used to establish this estimate: 2021 / 2022 / 2023. Information on the risks to which this property is exposed is available on the Géorisques website: www.georisques.gouv.fr
…By Legapole Immobilier


iad France - Caroline Berchon offers you: Toulouse – Marengo/Saint Aubin - House with garden, pool and garage EXCLUSIVITY- Close to shops, services and transport (metro, bus, Matabiau train station), this house dating from 1870 offers about 249 m² of living space, for a total area of about 380 m², over 3 levels. It is distinguished by the charm of the old, with the preservation of period elements (parquet floors, fireplaces), as well as very beautiful volumes. The first level is organized around a beautiful central staircase and includes a large reception room of about 48 m², as well as a dining room and a separate kitchen opening onto a veranda on the garden side. A bedroom, a bathroom and toilets complete this level. The second level accommodates the sleeping area with four large bedrooms of 15 to 17 m², a bathroom and toilets. On the ground floor, the house also offers: • an independent studio of about 37 m², with kitchen, bathroom and toilets • several annex spaces: greenhouse, laundry room, playroom, pantry, boiler room • a garage. Amenities: DPE C Central gas heating – Studio: electric heating Double glazing/super glazing, roller shutters Pool Advantages: - Large house ideal for a family, but also for investors - Studio can be used for a professional activity, to accommodate family and friends, or for rental. - DPE C - All shops, services, transport and schools nearby Agency fees payable by the buyer. Price including fees: 720,000 euros. Price excluding fees: 692,308 euros. Fees VAT included payable by the buyer (4.00% of the property price excluding fees): 27,692 euros. A valid identification document will be requested during the visit, in accordance with article L.561-5 of the Monetary and Financial Code. Information on the risks to which this property is exposed, including the legal obligation for clearance, is available on the Géorisques website: http://www.georisques.gouv.fr. This real estate advertisement has been drafted under the editorial responsibility of Ms. Caroline Berchon, independent real estate agent (without holding funds), sales agent of SAS I@D France registered in the Toulouse RSAC under number 412145518, holder of the real estate canvassing card on behalf of I@D France SAS.
…By Iad France


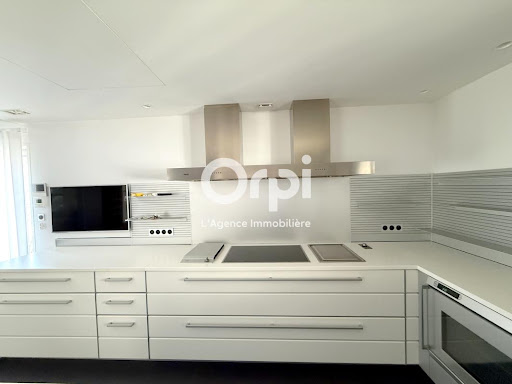


Located in the heart of the sought-after Pont des Demoiselles area, this detached house stands out for its unique architecture and very high-quality finishes spread over three levels. This property offers a rare and modular configuration.The elevated main level features a spacious and bright living and dining area that opens to the outside. It includes a high-end kitchen, fully fitted and equipped (multiple built-in elements, hot plates with plancha, suspended extractor hood, etc.). This level also offers the necessary space to easily configure an additional bedroom according to your needs.Upstairs, the sleeping area is designed in a loft spirit under a magnificent cathedral ceiling. It includes a large bedroom heated by radiant panels, a huge custom-made dressing room fully equipped, as well as a large bathroom with WC.On the garden level, the house has a bedroom space of the T1 bis type that can be completely independent. Ideal for hosting, practicing a liberal profession, it consists of a bedroom corner, an office space, a hallway with numerous storage spaces, and a bathroom with WC.The lower level distributes a large storage area optimized by a whole row of integrated wardrobes, a second functional office corner, a WC with washbasin, as well as a true wine cellar that is air-conditioned, fully fitted with wooden storage racks and secured by an insulating technical door.Outdoors and parking: The land surrounding the house is fully landscaped. It features a terrace equipped with a bioclimatic pergola with adjustable slats. For vehicles, you benefit from a large closed garage equipped with shelving as well as a covered shelter allowing for the safe parking of several cars.Environment and amenities: The location offers immediate foot access to local shops, amenities, and schools. Perfectly connected, the area is served by bus lines, has self-service bike stations, and will benefit from the immediate proximity of the future C line of the subway.Contact us for any information or to plan a visit. Agency reference: 1441This description has been automatically translated from French.
…By Orpi - L'agence Immobiliere


Located in the heart of the sought-after Pont des Demoiselles district, this house, built in 1962, offers approximately 118 sq m of living space over two floors, set on a 365 sq m plot. The property combines a highly desirable location with excellent potential for renovation and reconfiguration, making it particularly appealing to buyers looking for a project in a sought-after residential area. The house is centred around a spacious entrance hall, leading to the various living areas. The kitchen and principal rooms offer generous proportions, providing scope for reconfiguring and renovating the layout to suit modern lifestyles. Upstairs, the bedrooms are fitted with air conditioning, together with a family bathroom. A garage and utility room complete the property. The garden offers an attractive setting in which to create an outdoor space suited to the property and its future owners. The plot is suitable for a swimming pool, subject to the relevant planning regulations and necessary permissions. A HOUSE TO REINVENT Renovation works are required, particularly the electrical installation, which will need to be upgraded. The property nevertheless benefits from an EPC rating of D, gas central heating and air conditioning in the bedrooms. This house provides an excellent foundation for a renovation project, in a neighbourhood where its location is a major asset. KEY FEATURES Sought-after Pont des Demoiselles district 365 sq m plot 118 sq m of living space Built in 1962 Swimming-pool potential, subject to planning regulations Garage and utility room Spacious entrance hall Family bathroom on the first floor Air conditioning in the bedrooms EPC rating: D Significant potential following renovation A sought-after location, a generous plot and a house ready to be reinvented – an opportunity for those looking to create a truly bespoke home in the Pont des Demoiselles district.
…By Cabinet Bedin


HAUTE-GARONNE - TOULOUSE - SAINT SIMON AREA Nestled in the heart of a highly sought-after residential area, this remarkable property enjoys a peaceful and leafy setting, offering an exceptional lifestyle defined by privacy and tranquillity. Accessed via a private cul-de-sac, it provides complete seclusion while preserving the intimacy of its occupants. The property comprises two separate residences. The main single-storey home offers approximately 174 sqm of living space and features generous proportions throughout, creating a comfortable and welcoming environment ideal for family living. The sleeping quarters include three bedrooms, one of which is a master suite. All bedrooms benefit from direct access to the outdoors. A family bathroom, a shower room and a dedicated office complete this well-designed space. The heart of the home is a spacious open-plan living and kitchen area of nearly 70 sqm, opening onto a covered terrace of approximately 26 sqm with fully retractable sliding glass doors, creating a seamless transition between indoor and outdoor living. A large basement of approximately 80 sqm further enhances the property, offering extensive storage space and numerous possibilities for additional living, leisure or utility areas. The swimming pool blends perfectly into this elegant and harmonious setting. The second residence, measuring approximately 70 sqm, is entirely independent. It features a bright living area with an open-plan kitchen, two bedrooms and a bathroom. Outside, a private terrace and two dedicated parking spaces complete the accommodation. Ideal for hosting family and friends in complete independence, operating a professional activity, or generating rental income, this guest house is a valuable asset and provides exceptional versatility to the property. Built in 2017 on an 885 sqm plot, the property successfully combines contemporary comfort, functionality and outstanding energy efficiency. Both houses benefit from an excellent Energy Performance Rating of A. Equipped with reversible air conditioning and solar panels, they perfectly meet modern expectations in terms of comfort, sustainability and energy savings. An additional asset is its proximity to Thales Alenia Space, a major player in the aerospace industry, offering convenient access for professionals while further enhancing the property's attractiveness and investment potential. Please contact : Astride Kimpflen +33 607 973 362 video on demand Energy class: A Climate class: A Estimated annual energy costs for standard use: between 710 euros and 1,020 euros per year. Prices indexed to the years 2021, 2022 and 2023. Information on the risks to which this property is exposed is available on the Géorisques website: www.georisques.gouv.fr
…By Agence Mercure Toulouse-occitanie


Located in Labège, just 15 minutes from Toulouse, this beautiful home offers approximately 213 m² of living space. Built in 1996 and meticulously maintained, it is situated in a quiet, residential neighborhood while remaining close to shops and public transportation. It impresses with its spacious rooms, abundant natural light, and high-quality finishes. Built on a 1,000 m² lot, it enjoys a south-facing orientation. Spanning two levels, the home offers an ideal layout for family life. - Ground floor: The living room, the separate (fully equipped) kitchen, and a spacious, fully glass-enclosed living area with a mezzanine above all open onto the terrace and garden. A master suite, an office, a laundry room, and a garage complete this level. - Upstairs: A large landing leads to four bedrooms, a walk-in closet, and a large bathroom. - Outside, the private garden features a swimming pool with a pool house, set in a quiet environment perfect for relaxation. A spacious family home, perfectly maintained, that combines comfort, natural light, tranquility, and quality of life! Please contact Midi-Pyrénées Sotheby’s International Realty at 05 34 67 92 46 - Ref: AS3-5874
…By Midi-pyrénées Sotheby’s International Realty

Receive by email any new listing that may match your search criteria
Your criteria :
By validating this form, you accept the general conditions of use of Le Figaro Properties.
These agencies offer a selection of luxury properties vente at Toulouse. Feel free to contact them for personalized assistance.
For your search for an exceptional property, select from our luxury houses with panoramic views in Toulouse, starting at $548,485. Offering exceptional panoramas, these 3 residences overlook the city and its surroundings. As the seasons pass, the spectacle is renewed without ever becoming tiresome. Depending on the area you are looking for, the living areas may vary and start at a minimum of 270 m². The largest properties rise to 718 m².
As part of your search for a luxury property, discover our catalog of 106 luxury houses with a terrace in Toulouse, offered from $391,775. Outdoor meals or summer receptions, the terrace extends the house outdoors. Property listings are found in particular in Côte Pavée-L Hers-La Terrasse, Jolimont-Soupetard-Bonhoure and Pont des Demoiselles-Montaudran-La Terrasse. The houses listed in our listings offer attractive living areas measuring between 96 m² and 1,131 m².
Set down your suitcases without waiting: our catalog brings together 2 furnished luxury houses in Toulouse, with a starting price of $632,437. From the living room to the bedrooms, each residence is tastefully furnished and ready to live in. Property listings are particularly numerous in the following areas: Minimes-Barrière de Paris. The average price of this furnished stock stands at $4,625 per square meter. Living areas reach 516 m² for our largest properties.
As part of your search for properties of excellence, browse our privileged selection of 76 luxury houses with a pool in Toulouse available from $391,775. These exceptional residences enjoy prime locations, particularly in Côte Pavée-L Hers-La Terrasse, Saint Michel-Le Busca-Empalot-Saint Agne or Croix Daurade-Borderouge-Paleficat-Trois Cocus. Whether the architecture of these houses incorporates a covered indoor aquatic space or a vast outdoor pool, each property flourishes amid remarkably landscaped grounds measuring between 90 m² and 5.7 ha.
Your receptions deserve a setting to match: discover 11 luxury houses with a reception room in Toulouse, starting at $736,537. These residences combine family privacy with spaces dedicated to major events. Family gatherings, business dinners or parties with friends naturally find their place there. The fashionable addresses are located in Côte Pavée-L Hers-La Terrasse. Depending on the property, the property area extends up to 2.6 ha.


