Get early access to listings that match your criteria
Never miss an opportunity again. Our personalized alerts notify you instantly.

 English$ USD · m²


In the Chalets, in the historic center of Toulouse, on a quiet plot of about 230m2, beautiful bourgeois building from 1890 of more than 300m2, fully renovated, combining refinement, period elements, and modern amenities. The property contains 9 rooms, including about 100m2 of living and reception spaces, 5 to 6 bedrooms, 50m2 dedicated to leisure, an intimate garden that can accommodate a pool, and a double garage.On the ground floor, there is a beautiful entrance gallery with a period staircase, a double living/dining room with a fireplace, an office/library space, a quality independent dining kitchen (which can be opened onto the living room), a back kitchen, and an independent toilet. On the first floor, the landing leads to 1 master suite with a bathroom (shower and bathtub), a dressing room, and a private terrace overlooking the garden, 2 large bedrooms with dressing rooms and balconies, 1 shower room, and 1 toilet. On the second floor, there are 2 bedrooms, 1 office or bedroom, 1 storage space, and 1 shower room with toilet. In the souplex (with very comfortable openings), 50m2 has been converted into a gym/leisure room, and a large laundry/laundry room. In the garden, there is a shaded terrace and a charming small chartreuse (workshop, office, storage). A double garage, located in a nearby residence, completes the property.Quality finishes and complete renovation, volumes and heights, parquet floors, fireplace, moldings, double-glazed windows, motorized shutters, air conditioning (in certain bedrooms), meticulous decoration, alarm.This elegant villa is located just steps from shops and the hyper-center of Toulouse, close to the metro, public transport, and not far from the train station. Sought-after school district.This description has been automatically translated from French.
…By Kretz & Partners


xxx
…By Kretz & Partners


A stately dwelling, with its living areas, grounds and patios, ten minutes from the Bouconne Forest and twenty minutes from the Occitan capital of Toulouse. The estate first appears around a bend in the lane, lined with limes, oaks and palm trees, which winds its way gradually towards the dwelling, surrounded by symmetrical lawns and tall trees scattered here and there, while, the whole, with its balanced appearance, conveys the spirit of a family home designed to stand the test of time, simultaneously welcoming and, yet, sheltered from all disturbances. As for the rectangular, three-storey main dwelling, its colonial-inspired architecture, meticulously designed, features tall small-paned windows and a double stone staircase ascending to the front door, which is, in turn, topped with a balcony safeguarded by a guardrail, whereas its ochre-colour plaster, typical of the area around Toulouse, contrasts harmoniously with its almond green shutters and blonde stone window/door surrounds. In addition, its gently sloping barrel tile hipped roof, with wide eaves, is supported by a cornice cadenced with visible rafters, while, to the east, a square tower, slightly jutting forward into the courtyard, disrupts the dwelling’s overall symmetry and contains a corner bedroom. Lastly, in the back, a staircase lined with wisteria, leads to the dwelling’s second entrance as well as its narrow, two-colour tiled patio. Inside, the house’s rooms reflect the same quest for balance and luminosity: the entrance hall, extended by a double quarter-turn staircase, provides access to a series of sitting rooms and living areas with blond hardwood floors and tall ceilings, while the walls, often decorated with wood panelling, earthenware tiles or bright colour paint, endow the whole with a joyous feel, without ever compromising its architectural precision. Featuring many tall, symmetrical windows and doors, which provide ample natural sunlight and enchanting views of the grounds, upstairs, an immense landing converted into a sitting room, provides access to several bedrooms, some of which communicate with one another. One of them, facing fully south, comes with a sculpted fireplace, another opens on to a chequered-patterned tiled balcony, whereas, throughout, its blonde hardwood floors, signed stained glass windows and original ironwork convey the constant attention paid to the dwelling’s overall harmony and comfort.
…By Patrice Besse


The advertiser did not provide an english description for this listing.
…By Innove Immo - Versailles


Located 140 km from Toulouse, the main building made of pink stones, covering more than 500 m², is built on three large vaulted cellars, the boiler room, and the wellness area with a gym, a sauna space, a sanitary area, and a shower room, as well as two vaulted rooms including one of 70 m². Other spaces are located under the terrace.The access to the large terrace leads to the entrance hall, the independent kitchen, and the living room. The latter has access to a 43 m² winter garden. On this level, there is a shower room with sanitary facilities, an office/bedroom of 31 m², and a large 140 m² room with vaulted ceilings, currently used as a library but can serve as a reception room. The staircase leading to the 2nd floor distributes 5 bedrooms and sanitary facilities. Central heating and hot water production are provided by an oil-fired boiler. The wood stove in the living room provides effective supplemental heating. The individual sanitation is ensured by a septic tank. One of the sources supplies the house: it is possible to switch between municipal water and spring water.The cultural center established in 2017 meets public reception standards. Two toilets, one of which is accessible to persons with disabilities, are accessible from the outside.One can access a first part of 140 m² called the greenhouse, a metal and glass construction with automated blinds, which leads to a large room of 180 m² and a library of 300 m². This building has a public reception and accommodation space, consisting of an 85 m² room with a shower and sanitary facilities and an open kitchen of 11 m², and on the first floor, a second kitchen and 4 bedrooms of 18 m², each with a toilet and a shower room.In the basement, there is a 9 m² boiler room and a 30 m² storage room. Heating and hot water are provided by oblique geothermal energy. A 20,000-liter tank collects rainwater. Wastewater is treated by an individual septic tank with coconut filters, complying with 2017 standards.The outbuildings consist of a 70 m² shed and an adjoining 35 m² lean-to. A beautiful 12 x 5 m swimming pool with salt treatment, secured with a rolling shutter, and a landscaped beach complete the property. The estate covers 45 hectares, of which 21 are arable land. A spring supplies a pond. In total, the estate has 2 to 3 springs. The large parking area and the size of this property lend themselves to many projects.Energy class: 142 - D / Climate class: 32 - D for the main house.Energy class / Climate class: blank for the public-access center.Information on the risks to which this property is exposed is available on the Géorisques website: www.georisques.gouv.fr. Agency fees of 6% VAT included are charged to the buyer. For any inquiries, contact Claire Barralon at 07 60 13 70 00, [email protected], real estate agent registered with RSC in LYON under number 904 488 533.This description has been automatically translated from French.
…By John Taylor Lyon


Just 25 minutes from Toulouse and only 5 minutes from the motorway, nestled between unspoiled countryside and a vibrant village with all amenities within walking distance, this remarkable 17th-century estate unfolds the full nobility of its history in the heart of nearly 4.5 hectares of landscaped grounds. Built in 1650, this distinguished property captivates from the very first glance with its elegant and authentic architecture. A picturesque driveway lined with umbrella pines leads to the residence, setting the tone for what lies beyond. Its inner courtyard, original fireplaces, majestic 17th-century double doors, terracotta floors, and twin brick towers tell the story of centuries of beautifully preserved regional heritage. Bathed in natural light thanks to its dual-aspect rooms, the property offers more than 645 sqm of living space spread across several beautifully appointed living areas. The main residence, approximately 440 sqm in size, features two reception rooms, a warm and inviting dining room, a billiard room, and four superb bedroom suites, complemented by two antechambers that further enhance the elegance and refinement of the home. Designed to accommodate family and guests in complete comfort and independence, two additional dwellings complement the estate. The first, adjoining the main house and capable of being either connected or entirely independent, offers approximately 120 sqm with a living room, kitchen, and two bedrooms. The second, located within the courtyard, provides a further 85 sqm of accommodation including a living room, kitchen, and two bedrooms. Outside, the park exudes a peaceful and majestic atmosphere. The 13-metre swimming pool, conceived as a natural basin blending seamlessly into the landscape, invites relaxation and contemplation. A large covered terrace provides welcome shade during the summer months, while a charming summer lounge creates the perfect setting for entertaining and enjoying long evenings outdoors. Meticulously maintained and equipped with a central heating system powered by a heat pump, the property is presented in excellent overall condition, a rare quality for a residence of this period. Located within immediate reach of schools, shops, public transport, an 18-hole golf course, and major road connections, this discreet and exceptional address combines the prestige of a historic estate with modern comfort and the timeless French art of living. A truly rare property, destined for lovers of exceptional homes, where every stone tells a story and every view inspires serenity.
…By Midi-pyrénées Sotheby’s International Realty


In the heart of a chic and highly sought-after residential district in the eastern part of Toulouse, in immediate proximity to the most reputable private institutions, including Le Caousou, this discreet property embodies a rare opportunity in the market.Set on a beautiful wooded plot of 1,300 m², this home offers a privileged living environment, shielded from view, with no overlooking neighbors on the garden side. This type of land, due to its size and quality, is today virtually impossible to find in the area. The perfectly exposed plot is largely suitable for a pool and allows for the imagination of an exceptional outdoor project.⸻A healthy, well-maintained, and adaptable family homeDeveloping approximately 186 m² of living space (323 m² on the ground), the house entices with its impeccable maintenance, healthy construction, and potential for expansion.* Two ground-floor bedrooms, ideal for family living or hosting guests* Upstairs, two additional bedrooms* Possibility to create up to six bedrooms depending on needs* A warm living room with a fireplace, open to the garden* Optimal exposure, ensuring remarkable brightness throughout the day* Independent laundry room, functional and discreet⸻Features & Comfort* Healthy home with a high-performing energy efficiency label, guaranteeing energy efficiency and thermal comfort* Central gas heating (boiler)* Partial air conditioning* Large closed garage* Generous volumes and fluid distribution⸻A rare outdoor space in the heart of the cityThe garden, a true green oasis, is composed of magnificent tree species, offering a peaceful and intimate atmosphere. The absence of overlooking neighbors and the depth of the plot allows for full enjoyment of every space, with exceptional potential to create a pool, a pool house, or high-end landscaping.⸻A signature locationThe Côte Pavée / Guilhemery area is known for:* Its elegant and secure residential environment* Immediate proximity to the best private schools (Le Caousou, Sainte-Marie des Champs, Saint-Joseph...)* Quick access to the city center* Its sought-after quality of life, balancing calm, standing, and practicality⸻Key Takeaways* Exclusivity – confidential property* Rare 1,300 m² plot in the neighborhood* Healthy, well-maintained home with high-performing energy efficiency label* Strong potential for expansion and value appreciation* Chic residential area, popular with familiesThis description has been automatically translated from French.
…By Maison Soler De Lastelle


The advertiser did not provide an english description for this listing.
…By Innove Immo - Versailles


31200 TOULOUSE – Toulouse Gabardie / Argoulets sector – Magnificent contemporary villa with swimming pool and large grounds. Located in the northeast of Toulouse, just steps away from the ring road access and in a calm, residential environment, this contemporary villa offers 275 m² of living space with beautiful surfaces and excellent quality renovation. Set on a rare plot of over 1523 m², it combines modern comfort, bright spaces, and quality amenities. On the ground floor: A welcoming entrance leading to a spacious living room with an insert fireplace, including a dining area and a convivial lounge corner. A recent 36 m² kitchen, open and perfectly equipped, extended by a pantry-laundry. An office, a bedroom with a shower room, and functional spaces complete this level. Upstairs: Four beautiful air-conditioned bedrooms with integrated storage, including a master suite with a private terrace, dressing room, and shower room. Two additional shower rooms and a total of three WCs. Outside: A landscaped and maintained plot, hard to find in the city. Bromine swimming pool with a secure mobile terrace. A second convivial terrace is adjacent to the living room and kitchen. Storage outbuilding with a covered parking space - automatic gate. Additional amenities: Reversible air conditioning throughout the house. High-quality aluminum double glazing, electric shutters. Recent roofing and insulation (4 years). Gas heating and air conditioning for optimal comfort and low consumption. This spacious villa is ideal for a family seeking a privileged living environment, with proximity to schools (private 1 km away), shops, and quick access to Toulouse city center and L'Union. Must see quickly, a Matterport PRO virtual tour is available (upon request by phone or after the visit). For agencies, I remain open to inter-agency collaboration on this property, only with properly qualified clients... Contact your AXO - L'immobilier Actif Agent at 06 10 82 41 48, Sebastien LEQUEU (EI) Commercial Agent RSAC 442.515.284 Toulouse. More information at www.axo.immo (ref. 85002120907). Price includes VAT and fees charged to the seller including VAT. Information on the risks to which this property is exposed is available on the Géorisques website: https://www.georisques.gouv.fr/This description has been automatically translated from French.
…By Axo Immobilier


To the east of Toulouse, in the Côte-Pavée district, a family home from the mid-20th century with a landscaped garden and pool. The property is accessible via a private driveway leading to an automated gate. An outdoor parking space precedes a closed garage for two vehicles. The house, built in 1954, is elevated over two levels according to a rectangular plan and under a four-pitched roof with terracotta tiles. Located to the north of the plot, it faces a garden of approximately 700 m², which is oriented due south. The facades combine a stone base with brick elevations, complemented at the entrance level by a rounded volume treated with plaster, resulting from an extension completed in 2008. This has allowed for the creation of a ground-floor entrance and an additional space on the upper floor. The interior organization revolves around a central area that distributes the rooms fluidly. In total, the residence includes ten rooms, with one bedroom on the ground floor and four on the upper floor. The main facade, oriented to the south, faces the garden. A terrace extends from the living areas and accompanies the pool. An external staircase provides access to a balcony running along the south and west facades. The attic was insulated in 2015. The frame underwent treatment in 2024. The local urban planning plan allows for additional ground use and enables the construction of an extension or outbuilding.
…By Patrice Besse


In the heart of the Busca district, this charming, authentic 210 sqm Toulouse house is a delight to live in. On the ground floor, a long central corridor leads on one side to the large, open-plan living room overlooking the garden and on the other to the study. At the end of the corridor, on one level, the master bedroom opens onto the garden, with a dressing room and bathroom. Upstairs, two large bedrooms open onto a passageway overlooking the garden, each with its own shower room, as well as a 4th bedroom and an attic. Outside, there is a fitted terrace, ideal for enjoying the garden with its trees, not overlooked and in absolute peace and quiet. A basement cellar and two small garden outbuildings complete this property. Close to gardens, shops and public transport links.
…By Barnes Toulouse


In Côte Pavée, a 190 sq m architect-designed villa, renovated in 2022, is move-in ready. It features two master suites, a bright living room, a premium kitchen, a heated swimming pool, a landscaped garden, and a double garage. Energy rating C, no work required. Located in Toulouse's sought-after Côte Pavée district, this villa impresses with its elegant semicircular facade. It enjoys a prime location on one of the city's most beautiful avenues, offering a peaceful living environment. Upon entering the ground floor, a spacious reception hall welcomes you. It opens to the outside through three arched windows. A central hallway provides access to all the rooms. A laundry room connects to the garage, ideal for groceries. The first master suite offers a large sleeping area with a high-end bathroom: walk-in shower, double marble vanity, and whirlpool bathtub. It also benefits from a cleverly concealed kitchenette and a view of the landscaped garden, ensuring both comfort and privacy. A separate WC and a spacious additional bedroom with a dressing room complete this level. A marble staircase leads from the entrance hall to the upstairs living areas. The landing opens onto a vast, triple-aspect living space, bathed in natural light thanks to numerous windows. It comprises a welcoming living room, an open-plan kitchen designed with premium materials and appliances, and an office with a large, custom-built bookcase. French doors from the living room provide access to a private terrace overlooking the lush garden, ideal for al fresco dining or enjoying beautiful sunsets. On the same level, the second master suite, equipped with a walk-in shower, a double vanity, and a dressing room, offers a comfortable and private retreat. A separate WC with a washbasin and a laundry room complete the amenities on this floor. Marble flooring, high ceilings, and high-end inertia radiators highlight the quality of the finishes. The house's excellent insulation, thanks to double-glazed windows and electric shutters, along with the special treatment of the roof, contributes to its very good energy performance rating of C (DPE) and ensures optimal comfort every day. The unique landscaped garden, composed of numerous varieties and species, is meticulously maintained and creates a true haven of privacy. Its automatic watering system simplifies maintenance throughout the year. A large terrace adjoining the heated swimming pool, equipped with a remote-controlled retractable cover, invites you to enjoy relaxing moments in any season. A summer lounge, remote-controlled awnings, and exterior lighting complete this welcoming setting, ideal for entertaining or spending time with family. A double garage provides secure parking for your vehicles. The L8 bus line connects you to Toulouse city center. The future metro line C will offer even easier access to the city center and Toulouse-Blagnac Airport. Local shops, healthcare services, and renowned schools are all within walking distance. A rare find on the Toulouse market, this villa combines elegance, comfort, and an ideal location. Qualified viewings are by appointment only and require prior approval of your application. Agency fees are payable by the buyer, amounting to 3.73% including VAT of the price excluding fees. Les informations sur les risques auxquels ce bien est exposé sont disponibles sur le site Géorisques : www. georisques. gouv. fr. ** ENGLISH SPEAKERS: please note that Capifrance has an international department that can help with translations. To see our range of 20,000 properties for sale in France, please visit our Capifrance website directly. We look forward to finding your dream home!
…By Capifrance - Christophe Bailly


Tertiary real estate complex – ToulouseOn a plot of 2,955 m², this professional real estate complex consists of two interconnected buildings, developed on the ground floor with a partial upper floor, with 25 parking spaces and green areas.Built between 1996 and 1999 and completed with an extension in 2020, the complex offers bright office spaces organized around a central core (restrooms, staircase), as well as a spacious activity room with a ceiling height of approximately 6 m, ideal for storage or technical activities. A mezzanine including three partitioned rooms completes the surfaces.Features: reversible air conditioning, computer wiring, secure access via badges, fire security, mechanical ventilation, premises equipped with water, electricity, and compressed air. Direct vehicle access and a functional site that is easily accessible.A rare property offering a versatile configuration, ideal for business establishment, headquarters, or tertiary investment.Agency reference: 6260This description has been automatically translated from French.
…By Orpi Saint Georges


The advertiser did not provide an english description for this listing.
…By Prada Prestige Immo


Toulouse – Esquirol | Exceptional income-generating building in the historic heart Ideally located in the highly sought-after Esquirol district, in the heart of Toulouse, we offer you a character income-generating building, fully rented, providing attractive and secure profitability. Developed over several levels and served by an elevator, this real estate complex consists of 13 apartments, from T1 to T3, all in excellent condition. Some units benefit from additional amenities such as a terrace and air conditioning, ensuring optimal comfort and sustained rental appeal. The building currently generates an annual rental income excluding charges of €109,931.63, ensuring immediate financial stability, with no vacancy. Features & Equipment • Individual heating and hot water production • Elevator serving all levels • Several air-conditioned units (notably on the top floor) • Fiber internet access • Individual meters Major Advantages • Fully rented building • No rental vacancy • Sought-after premium location • Optimized rental management • Energy performance certificate between C and E Potential & Perspectives This rare asset represents a secure investment opportunity, combining a strategic location, quality rental, and long-term appreciation. Agency reference: 6174This description has been automatically translated from French.
…By Orpi Saint Georges


In Léguevin, 20 minutes from TOULOUSE, in a calm and sought-after environment, immediately close to amenities and quick access routes to Toulouse and Auch, come discover this magnificent character house with stone exterior cladding, built in 2003.Covering a living area of 238 m², this property with quality features is set on a wooded plot of 6,800 m², with the possibility to acquire an additional 11,000 m².From the entrance, you will be charmed by its beautiful volume and brightness. The ground floor is organized around a large hall leading to a living room with a library opening onto a pleasant southwest-facing patio, a cozy dining room, and a fully equipped kitchen with direct access to a covered terrace. A pantry complements this living space.The house is also distinguished by its numerous independent spaces, offering great modularity according to your needs:* a private apartment, ideal for hosting family or friends with total autonomy, including a living room with kitchen, a bedroom, a shower room, and toilets,* an office, perfect for remote work,* an additional bedroom,* a spacious master suite with a dressing room and marble bathroom (bathtub and shower),* a second area with a bathroom,* a laundry room and a cellar in the basement complete the set.Upstairs, you will find two bedrooms with parquet flooring, an independent dressing room, a bathroom with double sink, as well as a toilet.Outside, you will enjoy a green setting with a outbuilding of 180 m².Quality features: underfloor heating on the ground floor, recent heat pump, solar panels, aluminum windows, electric roller shutters, beautiful ceiling height.A rare property in Léguevin, a municipality in Haute-Garonne, in the Occitanie region. This municipality is located west of Toulouse, on the border with Gers, at the edge of the Gers hills, and near the BOUCONNE forest. It benefits from the tranquility of a small town while being close to a large metropolis. Being on the doorstep of Gers also provides easy access to landscapes, tranquility, the nature of Gers, rural markets, traditions, etc. This makes Léguevin an attractive place to settle in:1. Pleasant living environment: nature, calm, proximity to the countryside, space without sacrificing amenities.2. Good local infrastructure: nurseries, schools, middle and high schools for most levels, which relieves daily commutes. Plaisance du Touch: KALEIDOSCOPE ENGLISH/FRENCH Kindergarten and Primary. Colomiers: Middle and High School with international sections.3. Cultural and associative dynamism: performance halls, numerous associations, various sports and cultural activities.4. Proximity to Toulouse: allows access to the academic, cultural, and economic offerings of a big city while living in a human-sized town.Selling price: 699,300 euros. The indicated price includes fees of 3.60% payable by the buyer. Price excluding fees 675,000 euros.DPE C / GES C Estimated amount of annual energy expenses for a standard use between 2,689 euros and 3,639 euros indexed to 01/01/2021.To visit and assist you with your project, contact Sonia BENAC at 0675850214 or by email at [email protected]. According to Article L.561.5 of the Monetary and Financial Code, for the organization of the visit, presentation of an ID will be required. This announcement has been drafted under the editorial responsibility of Sonia BENAC acting as an independent real estate advisor under a wage portage contract with SAS PROPRIETES PRIVEES, with a capital of 44,920 euros, ZAC LE CHÊNE FERRÉ - 44 ALLÉE DES CINQ CONTINENTS 44120 VERTOU; SIRET 487 624 777 00040, RCS Nantes. Professional card Transactions on buildings and business assets (T) and Property management (G) No. CPI 4401 2016 000 010 388 issued by the CCI Nantes - Saint Nazaire. Escrow account No. 30932508467 BPA SAINT-SEBASTIEN-SUR-LOIRE (44230). Guarantee GALIAN-SMABTP - 89 rue de la Boétie, 75008 Paris - No. 28137 J for 2,000,000 euros for T and 120,000 euros for G. Professional civil liability insurance by GALIAN-SMABTP policy No. 28137.JMandate ref: 439576 - The professional guarantees and secures your real estate project. (3.60% fees inclusive payable by the buyer.) Information on the risks to which this property is exposed can be found on the Géorisques website: www.georisques.gouv.frThis description has been automatically translated from French.
…By Propriétés Privées


Discover this beautiful villa of 220 m² on a generous plot. Modern, elegant, bright, and ready to live in, this property offers a large living room of approximately 65m², 6 spacious bedrooms, 4 designer bathrooms, an ultra-trendy custom kitchen, underfloor heating, and reversible air conditioning for absolute comfort. Its large basement offers great potential. Outside, enjoy 100 m² of terrace for entertaining or relaxing, and a swimming pool for refreshing moments. In perfect condition, high-end amenities, this house embodies modernity and a gentle way of life. A rare opportunity not to be missed! Fees to be paid by the buyer: 5.43%. Price excluding fees: 700,000 €. Fee schedule: https://www.realysmart.com/Content/Baremes-honoraires-RS.pdfThis description has been automatically translated from French.
…By Une Villa Et Des Vignes Toulouse


EXCLUSIVE!Located in the sought-after neighborhood of Sept Deniers in Toulouse, this beautiful town house of more than 250 m² of living space offers a pleasant living environment, quiet, while remaining in immediate proximity to the city center with a Fermat school district.Very bright thanks to its east-west exposure, the house spans two levels with beautiful volumes and an ideal layout for a large family or a mixed living/work project.On the ground floor, the fitted kitchen opens directly onto the terrace, garden, and pool, creating a warm and pleasant living space for everyday life.The first floor offers up to 6 bedrooms, a balcony, a large bathroom, a shower room, as well as a second living area with an independent kitchen, perfect for hosting, teleworking, or creating a self-contained space.Additional assets:•Double glazing, reversible air conditioning•Two indoor garages•Large wine cellar•Warehouse of approximately 90 m² offering numerous possibilities: workshop, storage, offices, leisure room, or professional activity.Close to schools, shops, transport, and the future C metro line, this property combines location, space, and development potential.A rare house in the area, contact us quickly!Agency reference: 259This description has been automatically translated from French.
…By Orpi Esquirol

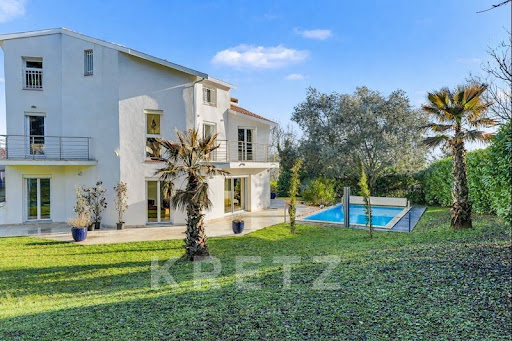


On the outskirts of Toulouse, in Ramonville-Sainte-Agne and close to Pouvourville, a renovated 220m2 house on a wooded and intimate 1100m2 plot, 9 rooms, heated swimming pool with Travertine terrace, triple garage, and full basement. Possibility to acquire an adjacent buildable plot of 265m2 for an additional amount of €100,000, ideal for investors / rental project / liberal profession or to enlarge the garden.The villa consists of an entrance hall, a beautiful living room of approximately 80m2 with a double lounge and dining room with many openings onto the garden, a premium equipped kitchen, 6 bedrooms with terraces / balconies, including 3 suites with private bathrooms / water rooms, 1 office, 1 family bathroom, and 1 laundry room. The full basement of 120m2 offers 60m2 adaptable (with 3 windows, motorized shutters, and an entrance door), and a garage that can accommodate 3 vehicles. A large driveway completes the property and allows parking for 4 vehicles.Complete and high-quality renovation (including the roof), upscale amenities and materials, underfloor heating (recent air/water heat pump), reversible air conditioning (air/air heat pump), heated swimming pool (created in 2020), double-glazed windows, renovated roof, motorized shutters, garage door, and gate, alarm system. Shops and daily infrastructure within walking distance or very close by car, transport, and schools.This description has been automatically translated from French.
…By Kretz & Partners


Tucked away at the end of a private driveway, discover this superb contemporary house of 220 m², built in 2020, offering spacious rooms, modern amenities, and multiple possibilities for use. Designed to combine family comfort, privacy, and functionality, this property impresses with its layout, independent living areas, and pleasant outdoor space with a rooftop terrace surrounding the pool. The main house: On the ground floor, the house offers a comfortable and practical layout with: A master suite comprising a bedroom, a dressing room, and a bathroom. A large, bright living room. A very large utility room, ideal for everyday use and storage. A gym. Upstairs, the sleeping area consists of: A bedroom with an en-suite shower room. Two further bedrooms. A shared shower room. Independent spaces with great potential: The property also includes a completely independent annex, comprising: A 25 m² studio with a kitchen and shower room, ideal for accommodating family, friends, a teenager, or for a rental investment. Above the studio, a large, independent 19 sq m office is perfectly suited for remote work, professional activities, or a freelance practice. Exterior and outbuildings: At the rear of the house, you will also find: A double garage. A pétanque court. A beautiful, secluded rooftop terrace with a swimming pool. Two additional rooftop terraces to be developed according to your preferences. Amenities and additional information: Recent house built in 2020. Energy Performance Certificate (EPC): A. Electric roller shutters. Reversible air conditioning. A rare, modern, and fully equipped property, ideal for a family seeking comfort, independence, and quality of life, while also benefiting from additional spaces that could accommodate professional or rental projects. Les honoraires sont à la charge du vendeur. Les informations sur les risques auxquels ce bien est exposé sont disponibles sur le site Géorisques : www. georisques. gouv. fr. ** ENGLISH SPEAKERS: please note that Capifrance has an international department that can help with translations. To see our range of 20,000 properties for sale in France, please visit our Capifrance website directly. We look forward to finding your dream home!
…By Capifrance - Pierrick Fevre


Situated in a quiet environment in the Ormeau district, large house of approx. 265m² with garden and swimming pool. It comprises a large living room opening onto the terrace and garden, a dining room and a modern kitchen. A ground floor master suite with bathroom and utility room; an extension to the house accessed via the entrance hall offers a lounge, bedroom and shower room. Upstairs, there are four bedrooms, one of which has a shower room, and a large bathroom. The house opens onto a lovely covered terrace, surrounded by a large garden with swimming pool. A garage and workshop complete this property. Close to shops and the new metro line.
…By Barnes Toulouse


Exclusive to Merville, a renovated 16th-century château of 390m2, set in a peaceful 2-hectare park with an unobstructed view, a natural swimming pool, and a superb living room of approximately 100m2. It features 9 hotel suites with bathrooms/water rooms and toilets (3 with small equipped kitchens), and a pigeon house that can be converted. The property is sold furnished and equipped. Parking available. The entrance gallery opens onto the spacious living room with large openings onto the park, the natural basin, and its terrace. The main room has an equipped kitchen that opens onto the living and dining area. The ground floor also offers 2 large suites with private bathrooms/water rooms and toilets, and 1 office. A back kitchen/laundry room as well as a large cellar/workshop complete this level. The upper floor, which has a second independent entrance (ideal for a hotel/guest house/rental project), opens onto a wide central corridor that leads to 7 large suites with bathrooms/water rooms and private toilets. All suites in the property are equipped with storage, televisions, refrigerators, coffee makers, and courtesy trays. 3 of the upstairs suites have equipped kitchens. In the park, which features beautiful wooded areas and meadows, with an unobstructed view, stands a pigeon house that can be converted. Additionally, there is a constructible area of approximately 80m2 located near the building for a possible annex (seminar/event space, pool house, etc.). The park also has a well with a lifting pump. Complete quality renovation, air/water heat pump heating system, double-glazed joinery, solar water heater, enclosed land. Property sold 'turnkey', ideal for a family or professional project. Just a few minutes from shops/infrastructure and less than 20 minutes from Toulouse.This description has been automatically translated from French.
…By Kretz & Partners


TOULOUSE GUILHEMERY - COTE PAVEE. The spirit of the 1930s, with a touch of 'Slow Life'. Guilhemery / Place Pinel. Forget the urban tumult and let yourself be seduced by this villa of 170 m² (140 m² Carrez) where the charm of the old meets contemporary comfort. Toulouse bricks, period parquet floors, and fireplaces: here, every detail tells a story. The interior: A bright living room with an open kitchen, designed for moments of sharing. For the night side, 4 bedrooms and an office welcome your tribe in complete serenity. The exterior: True luxury starts here. A secret garden, a green haven in the heart of the city, houses a heated and secure swimming lane for your morning laps or summer evenings. At the back of the plot, a outbuilding awaits: artist's studio, guest studio, or a cocoon for remote work? It's up to you to choose. The neighborhood: Between Camille Pujol and Le Caousou, experience the 'village' lifestyle on foot or by bike. Renowned schools and local shops are your new neighbors. Information about the risks this property is exposed to is available on the Géorisques website: www.georisques.gouv.fr. Estimated annual energy expenses for standard use: between €3660 and €4310/year (reference year 2023)This description has been automatically translated from French.
…By Cabinet Bedin


HAUTE-GARONNE - TOULOUSE - SAINT AUBIN NEIGHBORHOOD Built in 2003 with high-quality materials, this 144 m² townhouse offers an ideal living environment for an urban family seeking comfort, tranquillity and practicality. Spread over four floors, it requires no renovation work. A large garage, a real asset in the town centre, connects directly to a pleasant little garden and the entrance to the house. On the ground floor, you will find an entrance hall and a multipurpose room that can be used as an office or spare bedroom, opening onto the garden, with an adjoining shower room and WC. The first floor features a bright living/dining room with access to a beautiful terrace, accessible from both inside and outside. The recently fitted, fully equipped kitchen is bathed in light and complemented by a functional utility room. On the second floor, a comfortable master suite has a full bathroom (bath and shower), a dressing room and an office. The third floor comprises two additional bedrooms, a bathroom and a separate toilet. With heat pumps, high-performance thermal and sound insulation, and an excellent energy rating, this house combines modernity and efficiency. Ideally located in the sought-after neighbourhood of Saint-Aubin, close to shops, schools and amenities, near the Canal du Midi and Toulouse-Matabiau railway station, it enjoys a privileged location. A rare property in the heart of Toulouse. For further information, please contact Astride Kimpflen :+33 6 07 97 33 62 Energy rating: C Climate rating: A Estimated annual energy costs for standard use: between €1,102 and €1,492 per year. Prices indexed as of January 1, 2021 Information on the risks to which this property is exposed is available on the Géorisques website: www.georisques.gouv.fr
…By Agence Mercure Toulouse-occitanie


RENTAL PROPERTY — 19 FURNISHED ROOMS IN CO-LIVING Mansion from the late 19th century — Minimes District, Toulouse (31200) KEY FIGURES - Annual revenue: €140K excluding VAT (verified rent collected from financial statements) - Gross yield: 5.3% on asking price - Occupancy rate: 97% (3-year historical) - 19 furnished rooms, all rented - Average rent: €603 excluding VAT/room excluding charges THE PROPERTY - Total Carrez area: 466 m² (certified ANTEO 05/2024) - 19 individual furnished rooms (10 with en-suite bathroom + 6 bathrooms) - Equipped kitchens, laundry room, common areas - Private gardens: 222 m² - 4 levels: Ground floor + souplex + 1st + 2nd floor - Complete renovation from 2021 to 2023 (over €500,000 of work) - Energy performance certificate: class C (upper floors) / class D (ground floor) OPERATION - Professional rental management in place (IMMOVA Toulouse) - Furnished co-living lease - Tenants are young professionals (average age: 28 years) - Low turnover, re-letting within 3 weeks - Charges fully recharged to tenants DOCUMENTS AVAILABLE Complete investor dossier on request: - Financial statements 2023, 2024, 2025 - 80 management reports from IMMOVA (last 12 months) - Complete diagnostics (DPE, asbestos, lead, electricity, Carrez) - Deeds of ownership - Energy bills, inventory of fixtures, current leases - Valuation report (2 independent appraisers) LOCATION Minimes District — 10 min from the city center, metro line B — 5 minutes from the future Raisins station (line C) Agency reference: 6180This description has been automatically translated from French.
…By Orpi Saint Georges
'%20stroke='%23DDAA3A'%20stroke-width='1.909'%20stroke-linecap='square'%20stroke-linejoin='bevel'/%3e%3c/svg%3e)
Receive by email any new listing that may match your search criteria
Your criteria :
By validating this form, you accept the general conditions of use of Le Figaro Properties.
These agencies offer a selection of luxury properties vente at Toulouse. Feel free to contact them for personalized assistance.





