Get early access to listings that match your criteria
Never miss an opportunity again. Our personalized alerts notify you instantly.

 English$ USD · m²


By Ares Immobilier
307 m2 living space (341 m2 on the ground)1,323 m2 of landView of the Jaillet estate and the Aravis mountain range6 bedrooms, with the possibility to create a 7th for a caretakerOutdoor pool, hammam, possibility to create a fitness area2 master bedrooms, one of which is on the garden level, at the level of the living areasGarden facing full southNo overlookingClose to the center (2 min by car) and the slopes (2 min by car)This description has been automatically translated from French.
…


350m2 total chalet (325m2 habitable) offering 7 bedrooms and 7 en-suite bathroomsTotal privacy of the location, wooded and with unobstructed views of the Aravis and JailletNumerous outdoor spaces, including a pool house and its large west-facing terrace and a second terrace on the kitchen/dining room side facing southFully renovated with quality finishes and materialsPossibility to ski back from Mont d'ArboisNumerous parking spacesOutbuildings: sauna, hammam, spa, ski room and private club/reception area/TV roomThis description has been automatically translated from French.
…By Ares Immobilier


In the heart of Megève, just steps from the Place de l'Église and the Chamois gondola lift, the Les Frimas development offers an exceptional chalet perfectly sized for a family seeking the very best in luxury. This detached chalet spans five levels, totaling 817 sq m of living space, including a full basement of 346 sq m, plus 53 sq m of terraces, a 242 sq m garden, and 73 sq m of balconies. On the main level, a 49 sq m living room opens onto a large outdoor terrace adjacent to a 38 sq m dining room and a 23 sq m kitchen. Six bedrooms, each with its own private bathroom, including a 27 sq m master suite with a dressing room, are complemented by a 23 sq m dormitory and a games room. The lower level houses 131 m² dedicated to wellness and reception: a cinema room, gym, sauna, hammam, lounge and tea room, ski room, and bicycle storage. There is the possibility of adding an indoor swimming pool (to be discussed). Three to five private parking spaces and staff accommodation complete the property. Brief technical description: shingle roof, copper gutters, reclaimed wood cladding, large wooden joinery. Inside, oak parquet flooring, ceilings adorned with moldings and cornices, brushed larch, heat-treated spruce, and granite. Geneva is 1 hour away, Sallanches TGV station is 13 km away, and Megève altiport is 7 km away. Property sold inclusive of all taxes. 20% VAT is recoverable for use as a tourist residence or aparthotel, subject to conditions.
…By Blue Bear Capital


In a completely peaceful area in Mont d'Arbois, this renovated chalet with unobstructed views of the Aravis is set over 3 levels and is distributed as follows: Interior: - Living room with fireplace + fully equipped kitchen - Master suite on the top floor: fireplace, living/work/dressing area - 4 en-suite bedrooms with terrace/garden access - Wine cellar Exterior & access: - Large terrace facing south - 2 outdoor parking spaces in front of the chalet - In the neighboring condominium: 3 covered parking spaces + access to tennis & swimming pool - Densely wooded garden, with unobstructed views of the Aravis Potential: - Possibility of an extension of an additional 60 to 70 m² This description has been automatically translated from French.
…By Ares Immobilier


In the heart of Mont d'Arbois, just a stone's throw from the slopes and the golf course, and a 10-minute walk from the center, this recently renovated chalet spread over four levels is organized as follows: Ground floor: an entrance with a dressing area leading to a cathedral-style living room with large bay windows, a dining room, a bar area, and a kitchen. A large terrace allows one to enjoy sunshine all day long, shielded from view. A closed garage and a ski room complete this level. Top floor: a second living room (TV area) with openings onto the beautiful floor, two bedrooms, two bathrooms, and a study. Garden level: three bedrooms with their own bathrooms, including a master with a dressing room, shower, and bathtub. Intermediate floor: an indoor pool with a steam room, a shower, and a toilet. Basement: a cinema room, a fitness area, a massage room, a pantry, a caretaker's lodge, a laundry room, and a technical room. An elevator provides access to all floors of the chalet. Reduced notary fees and recoverable VAT under conditions.This description has been automatically translated from French.
…By Ares Immobilier


Located in the hyper-center of Megève, with a dominant southwest exposure and unique unobstructed views of the village of Megève.- 6 bedrooms, 6 en-suite bathrooms (including a master with dressing room) + 1 staff room- Spacious cathedral living room on level N+3 for maximum brightness. Multiple living spaces (living rooms on the ground floor and N+1)- Level N-1 is fully optimized: ski room, laundry room, pantry, and technical room. Elevator serving all floors- Each floor is accessible by an elevatorExterior and Annexes: The property has a total land area of 630 m², including an outdoor private parking for 6-8 vehicles. The main asset lies in the 368 m² of buildable land, offering significant building rights in an area where land is extremely limited.All amenities within walking distance, including the ski lifts just 3 minutes on foot.Information on the risks this property is exposed to is available on the Géorisques website.This description has been automatically translated from French.
…By Ares Immobilier


Beautiful chalet of 246m² set on 1065m² of garden, located in the heart of Megève, just a few minutes' walk from the village square. It offers ideal and unique sunlight, thanks to its south-facing exposure, as well as a view of the Rochebrune massif. By the river, this gem with typically Megève architecture, an old renovated farmhouse on the outside, presents a strong potential for interior development. A true blank canvas, it will give its buyer the possibility to create either 2 independent apartments or a chalet with 4/5 bedrooms and a mezzanine. It will be the ideal property for family vacations or an investment. A recently reinforced access bridge in accordance with standards, as well as a convertible barn, complete this property. It can be sold finished with architectural plans available.This description has been automatically translated from French.
…By Homebooker


Chalet designed by architect Henri-Jacques Le Même. Renovated and furnished with refinement, the property offers 450 sq.m of living area on approximately 1,020 sq.m of private grounds close to the slopes of Mont d'Arbois. Spread over floors served by an elevator, it is composed of a large reception room backing onto a large terrace, a dining room, an equipped modern kitchen, a wine cellar, six ensuite bedrooms, a reading room, a wellness area with fitness and massage room, a sauna and an outdoor hot tub. Additional facilities include a ski store and a double garage.
…By Emile Garcin - Megève


Situé en plein coeur du charmant village de Saint-Nicolas-de-Véroce, cet ancien hôtel-restaurant historique bénéficie d'un projet unique et ambitieux, avec un permis accepté et purgé de tous recours pour la création d'un chalet d'exception (réglementation ERP), capable d'accueillir plus de 17 personnes. Avec une vue panoramique à 180° sur le massif du Mont-Blanc, ce bien rare développe environ 470 m² sur 4 niveaux, offrant de grands volumes à réhabiliter pour un projet pouvant devenir la pièce maîtresse du village. Son emplacement stratégique, au pied de la remontée mécanique reliant Saint-Gervais et Megève, en fait une opportunité unique, aussi bien pour un projet familial exclusif que pour un investissement haut de gamme. Dossier complet (plans d'architecte et 3D) disponible sur demande. (4.70 % fees incl. VAT at the buyer's expense.)
…By Cimalpes Saint-gervais Mont-blanc


Nestled in the heart of the Hameau du Génépi, this bright Dunoyer chalet enjoys a prime location in Saint-Gervais-les-Bains, facing Mont Blanc and at the foot of the ski slopes (BettexArbois gondola). It offers high-end features with bespoke wooden interior fittings. This fully equipped, furnished and decorated 189 sq m chalet + 22 sq m of annexes includes a beautiful living area, 5 bedrooms and suites, a sauna, ski room, laundry room, many storage and a large garage. Stunning views of the mountains and Mont-Blanc. Immediate delivery. Off-plan sales new home: the indicated price includes the land, the turnkey house construction, outdoor landscaping, studies, and insurances. Notary fees (reduced rate) are not included.
…By Five Stars Agency


Exceptional Architect's Chalet with Panoramic View of Mont-Blanc and the Aiguilles de Warens. Overlooking the Sallanches valley, this remarkable architect-designed chalet offers a permanent spectacle of Mont-Blanc and the Aiguilles de Warens. An invitation to live each day at the rhythm of the most beautiful landscapes of the Alps. In a preserved and green environment, this superb architect's chalet enjoys a privileged location offering an exceptional bucolic view of the surrounding mountains. A true haven of peace, it combines elegance, comfort, and brightness in the heart of a remarkable natural setting. Developed over three levels, this rare and unique property offers generous and perfectly arranged living spaces. On the first level, the entrance leads to a spacious laundry room and a particularly welcoming semi-independent apartment. This includes a bedroom with closets, a mountain corner, a fully equipped kitchen, a bathroom with toilet, and a pleasant living space opening onto a terrace offering a magnificent view of the mountains. This space is an ideal place to receive family and friends or consider a rental activity. The second level reveals the centerpiece of the chalet. A fully equipped kitchen with its pantry opens onto a large living room bathed in light thanks to its large bay windows equipped with BSO. From the living room and dining room, the gaze naturally turns toward the majestic Aiguilles de Warens and the Mont-Blanc massif. A bedroom with its private bathroom, a dressing room, and an independent toilet complete this level, which also benefits from direct access to two large terraces inviting you to fully enjoy the panorama. On the third level, entirely dedicated to the parental space, you will discover a sumptuous suite offering breathtaking views of the mountain range. This privileged space includes a large bedroom, a spacious dressing room, an intimate living room, a television and library area, and a bathroom with toilet. A true cocoon of serenity facing the peaks. Outside, the amenities have been designed to fully enjoy this exceptional setting. The land accommodates a pétanque court, a charming vegetable garden, and three terraces allowing you to savor every moment of the day according to sunlight. Several outdoor parking spaces are also available. A large garage on two levels of 35 m2 with a mezzanine completes this property and offers very nice storage and storage volumes. This exceptional chalet will delight lovers of large spaces, nature, and breathtaking views. A rare address in Sallanches where every room has been designed to highlight a unique panorama of the most beautiful alpine peaks. A property of character, ideal as a primary residence or a secondary residence, to live the mountains in all their authenticity and elegance. Price: 1,269,000 euros. Fees to be borne by the Seller. DPE: Class C GES: Class A Estimated annual energy expenses for standard use between 1,980 and 2,740 euros indexed to the years 2021, 2022, and 2023. To visit and assist you in your project, contact Eric Collier at 06 21 07 22 73 or by mail at [email protected]. This announcement has been written under the editorial responsibility of Eric COLLIER acting as an independent real estate advisor with SAS PROPRIETES PRIVEES, a national real estate network on the internet, ZAC du Chêne Ferré, 44 Allée des Cinq Continents, 44120 VERTOU, RCS NANTES n° 487 624 777, Professional card T and G n° CPI 4401 2016 000 010 388 CCI Nantes-Saint Nazaire, Guarantee GALIAN, 89 rue La Boétie, 75008 Paris - T: 1,500,000 euros - G: 120,000 euros. Mandate ref: 455202 - The professional guarantees and secures your real estate project. Eric COLLIER (EI) Sales Agent - RSAC Number: Annecy 402825657. Information on the risks to which this property is exposed is available on the Géorisques website: www.georisques.gouv.frThis description has been automatically translated from French.
…By Paul Parker Properties


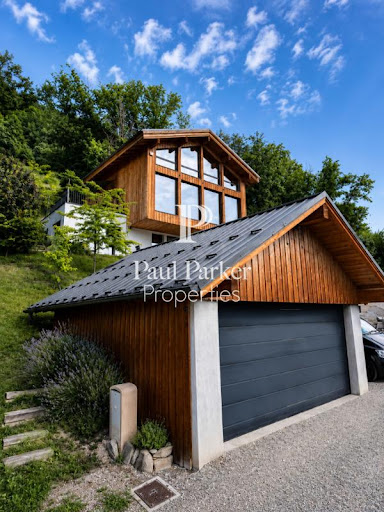
This Dunoyer customizable contemporary wooden chalet of 160 sq m, set on a beautiful flat plot of 1,004 sq m, features a spacious, light-filled living area opening onto a terrace and garden, four bedrooms including suites, as well as a garage and carport. Located in a sought-after and rare residential area near the center of Chinaillon, less than one kilometer from the ski front and the Charmieux chairlift, this property offers immediate access to the slopes and village while preserving peace and privacy. An authentic mountain village resort in the Aravis range, Le Grand-Bornand is renowned for its Savoyard charm, friendly atmosphere, and unspoiled natural setting. The hamlet of Chinaillon perfectly balances tradition and vitality, with its typical alpine chalets, restaurants, shops, and year-round activities. The ski area — one of the most enjoyable in Haute-Savoie — is just a few minutes’ walk away. Both in summer and winter, this destination offers a unique lifestyle, combining hiking, skiing, gastronomy, and relaxation, all within easy reach of Annecy and Geneva International Airport. Contract CMI: The indicated price includes the land (site viewed in the company of our land partner), the fully built house under a construction contract, studies and guarantees. Notary fees, taxes, and exterior design are not included. Non-contractual photos.
…By Axe&d


Chalet des Torchets was built in 1997 on a 900m² plot at the end of a cul-de-sac in a small residential area between Arâches and Les Carroz. The environment is exceptionally quiet, yet it benefits from its proximity to the bus stop for school and ski shuttles, and it's only a 4-minute drive to the centre of Les Carroz. Designed with traditional Savoyard chalet elements while incorporating the style and originality of architect-designed villas, it's safe to say this is a modern chalet that's very pleasant to live in. The ground floor consists of a large double carport attached to the chalet, with a mezzanine that houses a jacuzzi. The entrance hall opens onto a spacious room partially set up as a games and music room. This level also includes a laundry room with a WC. Half a level up, you'll find a beautiful, bright space of about 50m², the centerpiece of the chalet, with its cathedral ceiling, large bay windows, modern open kitchen, and a suspended fireplace that dominates the room. From this space, you can access the south-east facing terrace and flat garden. On the upper half-level, there are 3 bedrooms, a WC, and a shower room, along with a lovely mezzanine overlooking the living area, which could easily be converted into a fourth bedroom. The vide sanitaire (space under the chalet) is also well-utilized, featuring a beautiful wine cellar and rooms currently used for storage. One of these rooms used to be a gym, which is why there's also a shower room on this level. The chalet has been equipped with solar panels for the past two years, providing significant energy savings, and it also features an electric car charging station. Référence agence : 9779
…By Alpine Property


A cosy mountain getaway, fully renovated by local interior architect in 2021, benefitting from breath-taking views of the Mont Blanc massif. Nestled in a cul-de-sac and only a short walk from the Aiguille du Midi cable-car and the centre of Chamonix, Chalet Papillon is the perfect spot for a weekend getaway or a family holiday, and has proven to be a lucrative business for those seeking a strong rental income. The space has been well thought out, with functionality being the key theme, whilst keeping the rustic charm and authenticity that is at the heart of this property. Quality fixtures and fittings have been used throughout. Chalet Papillon sits on a 635m2 plot and lends itself perfectly to alfresco dining in the garden during the summer months. There is a bus stop at the end of the road and the free Chamonix bus route services the whole of the valley. The local supermarket is also only a few minutes walk away. The current owners rent out the chalet with great success, figures are available on request. The chalet comprises thus: Ground floor: Entrance, WC, shower room, kitchen/dining room/living room, master bedroom with its own bathroom. Upper floor: Dormitory with three single beds. To the exterior is a large sunny garden and a wooden terrace with views of the Mont Blanc massif. Option to build a car-port or garage. Référence agence : 10154
…By Alpine Property


Located in the prestigious village of Les Praz in Chamonix, the Chalets des Praz offer a unique living environment facing the Mont-Blanc mountain range. These high-end chalets by Dunoyer, ranging from 133 to 167 sq m, boast premium features, including a sauna (167 sq m chalet), skiroom, and 4 to 5 bedrooms and suites. Their prime location, just 400 meters from the Flégère cable car, ensures quick access to the golf course while remaining close to local amenities and the heart of Chamonix. Set in a preserved natural environment, these chalets combine alpine elegance with modern comfort. The village of Les Praz enchants with its authenticity, tranquil atmosphere, and breathtaking views. In Chamonix, activities span all seasons: golf, hiking, mountaineering, or skiing in wintereverything you need for an unparalleled quality of life. The vibrant town, alive year-round, is filled with boutiques, restaurants, and cultural events, all under the majestic gaze of Mont-Blanc. This project represents one of the last and rarest opportunities to purchase a brand-new chalet as a second home in Chamonix-Mont-Blanc, within an area where development has become extremely restricted. Off-plan sales new home: the indicated price includes the land, the turnkey house construction, outdoor landscaping, studies, and insurances. Notary fees (reduced rate) are not included. Non-contractual interior photos. Hand over Summer 2026.
…By Axe&d


You want to create a welcoming accommodation in Chamonix, this lodging project will appeal to you. The permit is granted and the infrastructure will be able to accommodate 20 people.A main building will be reserved for accommodation and another for the fitness and relaxation area, etc. This project is close to the city center in a quiet, rural environment.A complete file is available for consultation. So bring your imagination to life and let the architect or your creation guide you in this project. The total development should be around 800sqm (taking into account the relaxation-fitness infrastructure).
…By Chamonix Immobilier


Located in the heart of the highly sought-after Les Praz plain, this architect-designed chalet, built in 1977, offers a rare living environment combining peace, natural light and exceptional panoramic views. Set on a superb flat plot of 1,303 sqm, it benefits from remarkable exposure throughout the day and open views of the surrounding mountain ranges, including Les Drus and Mont-Blanc. Offering approximately 254 sqm over two levels, complemented by a converted basement, the chalet stands out for its generous volumes, high-quality construction and authentic character. Built by local craftsmen using solid and durable materials, it features a fully concrete structure, including the roof, providing rare robustness, excellent stability and appreciable insulation. The traditional lauze stone roof further enhances the property’s mountain identity. The main living area is arranged around a spacious and bright living/dining room with a fireplace, opening onto the outdoors and the mountains. The fully equipped kitchen, functional and well integrated, completes this welcoming reception space. The night area includes four bedrooms and three bathrooms. A sauna area, numerous storage spaces, a converted basement and a closed garage further enhance the practicality of the property. The acquisition of this property as bare ownership represents a particularly attractive patrimonial opportunity. The buyer becomes the owner of the chalet, while the seller retains the right to use the property for a defined period or according to the terms agreed before the notary. In return, the acquisition price is lower than the full ownership value, allowing the buyer to secure a rare property with an attractive discount. For a buyer who does not need to occupy the chalet immediately, this represents a medium-term investment in a premium Chamonix address. In due course, full ownership will be automatically recovered, with no additional payment required. An ideal structure to secure today a rare, high-quality and patrimonial property, in the heart of an exceptional environment. E&V Reference: W-049Y2F Energy rating: E (365 kWh/sqm/year) CO emissions: C (13 kg CO/sqm/year) Estimated annual energy costs for the property: between 6,551 and 8,863 per year. Price: 2,484,000, agency fees included. Transaction fees of 3.5% incl. VAT payable by the buyer. Information on the risks to which this property is exposed is available on the Géorisques website: www.georisques.gouv.fr.
…By Engel & Völkers
'%20stroke='%23DDAA3A'%20stroke-width='1.909'%20stroke-linecap='square'%20stroke-linejoin='bevel'/%3e%3c/svg%3e)
Receive by email any new listing that may match your search criteria
Your criteria :
By validating this form, you accept the general conditions of use of Le Figaro Properties.
These agencies offer a selection of luxury properties vente at Megeve. Feel free to contact them for personalized assistance.
For your search for an exceptional property, select from our luxury houses with panoramic views in Megeve, starting at $1,320,049. Offering exceptional panoramas, these 47 residences overlook the city and its surroundings. As the seasons pass, the spectacle is renewed without ever becoming tiresome. Depending on the area you are looking for, the living areas may vary and start at a minimum of 124 m². The largest properties rise to 800 m².
As part of your search for a luxury property, discover our catalog of 98 luxury houses with a terrace in Megeve, offered from $1,515,186. Outdoor meals or summer receptions, the terrace extends the house outdoors. The houses listed in our listings offer attractive living areas measuring between 78 m² and 1,359 m².
Set down your suitcases without waiting: our catalog brings together 26 furnished luxury houses in Megeve, with a starting price of $1,950,257. From the living room to the bedrooms, each residence is tastefully furnished and ready to live in. The average price of this furnished stock stands at $17,530 per square meter. Living areas reach 1,359 m² for our largest properties.
As part of your search for properties of excellence, browse our privileged selection of 53 luxury houses with a pool in Megeve available from $3,156,638. Whether the architecture of these houses incorporates a covered indoor aquatic space or a vast outdoor pool, each property flourishes amid remarkably landscaped grounds measuring between 597 m² and 1.6 ha.
Your receptions deserve a setting to match: discover 10 luxury houses with a reception room in Megeve, starting at $2,053,506. These residences combine family privacy with spaces dedicated to major events. Family gatherings, business dinners or parties with friends naturally find their place there. Depending on the property, the property area extends up to 1,700 m².
Within our catalog, 2 luxury houses listed as historic monuments in Megeve are for sale, starting at $8,145,191. These residences perpetuate exceptional architectural expertise. Acquiring one means continuing a story that began long before you. The properties recorded in our listings have 6 bedrooms. The grounds in our collection measure 630 m². This can rise to 895 m² depending on the property.



