The agencies at Messery
These agencies offer a selection of luxury properties vente at Messery. Feel free to contact them for personalized assistance.

 English$ USD · m²


LAC LEMAN SOTHEBY'S INTERNATIONAL REALTY presents: Messery Just minutes from the Swiss border, in the heart of a highly sought-after residential setting, this remarkable contemporary estate overlooks Lake Geneva, commanding breathtaking panoramic views across the lake and the Alps. Set within 2,431 sq.m of beautifully landscaped, fully enclosed grounds featuring an ornamental pond, this exceptional residence offers approximately 750 sq.m (8,073 sq ft) of living space (nearly 900 sq.m / 9,688 sq ft of total usable space), arranged over four levels served by a private elevator. The reception areas impress with their generous proportions and abundant natural light. An open-plan kitchen flows seamlessly into a spacious living room with a fireplace and an elegant formal reception lounge. A dedicated study completes the main living areas. The sleeping quarters comprise six luxurious suites, including a magnificent principal suite. Each bedroom benefits from its own en-suite bathroom or shower room, together with extensive built-in storage, ensuring the utmost comfort and privacy for every resident. Designed with wellness and leisure in mind, the property features an exceptional relaxation area including a 12.5 x 6 metre indoor swimming pool, jacuzzi, spa, steam room, sauna, fitness room, and a spacious entertainment lounge with a billiard table. A wine cellar, an independent staff apartment, and a triple garage further enhance this outstanding property. The home is equipped to the highest standards of comfort and technology, including an elevator serving all floors, air conditioning, central vacuum system, alarm system, and premium technical specifications throughout. LAC LEMAN SOTHEBY'S INTERNATIONAL REALTY Your trusted expert in the sale of luxury properties on the shores of Lake Geneva and the surrounding area.
…By Lac Leman Sotheby's International Realty


LAC LEMAN SOTHEBY’S INTERNATIONAL REALTY presents: Located in the peaceful village of Massongy, close to Lake Geneva and local amenities, this authentic 19th-century farmhouse, renovated by architect Fabrice David, elegantly combines the charm of period architecture with contemporary comfort in a green and residential setting. Set on a landscaped plot of 2,034 sqm, the property offers approximately 300 sqm of living space, featuring remarkable volumes and a warm atmosphere enhanced by a meticulous renovation and high-quality materials. The house comprises 8 rooms, including 6 spacious bedrooms. On the ground floor, you will discover a majestic cathedral-style entrance hall, a first living room, a large open-plan kitchen with pantry, as well as a second 67 sqm living/dining room bathed in natural light and benefiting from impressive ceiling heights. A boiler room equipped with an oil-fired condensing boiler, a technical room, and two separate toilets complete this level. Upstairs, a mezzanine leads to the sleeping quarters consisting of 6 bedrooms, 2 bathrooms, 2 toilets, a large dressing closet, and several hallways offering exceptional comfort, functionality, and generous living spaces on a daily basis. As additional features, the property benefits from convertible attic space, two terraces, a well, and a third section of the building with an independent entrance, offering approximately 100 sqm over two levels to be developed according to your needs and desires. This space provides significant rental potential or the possibility to create an independent dwelling, wellness area, offices, or an artist’s studio. The land also allows for the installation of a swimming pool, enhancing this privileged environment between lake and countryside. Ideally located just a few minutes from Geneva and the shores of Lake Geneva, this character property will appeal to lovers of authentic homes seeking space, elegance, and quality renovation. LAC LEMAN SOTHEBY’S INTERNATIONAL REALTY, YOUR EXPERT IN THE SALE OF LUXURY PROPERTIES ON THE SHORES OF LAKE GENEVA AND ITS SURROUNDINGS.
…By Lac Leman Sotheby's International Realty


Contemporary villa with panoramic views of Lake Geneva. Located on the heights of Ballaison, in a sought-after environment, this property benefits from a rare location offering exceptional openness and panoramic views of Lake Geneva and the Swiss Jura, with remarkable sunsets. Offering 250m² of living space, the villa revolves around a signature living area, the true heart of the home. Spacious and bathed in light, it features a first lounge facing outward toward the pool, a large dining room with an open contemporary kitchen, as well as a second lounge area enhanced by a wood stove. At this level, an office, a bedroom, a shower room, and a toilet complete the ensemble. Upstairs, a master suite enjoys a balcony and a dominant view of the lake, visible from the moment you wake up. It has its own shower room and a dressing room. The fully finished basement provides additional spaces with a spacious bedroom, a gym, and a cinema room. Outdoors: saltwater pool, carport, and storage annex. Heating is provided by a heat pump (underfloor heating and radiators), supplemented by photovoltaic solar panels and a wood stove. A rare property, combining location, space, and quality of life, offering a unique view of Lake Geneva. Estimated annual energy costs for standard use range between €2700 and €3710, indexed to the years 2021, 2022, 2023 (subscriptions included).This description has been automatically translated from French.
…By Century 21 Agence Du Lac


Nestled in a privileged environment in Crans, this contemporary prestige property, designed with taste, refinement, and extreme attention to detail, offers breathtaking panoramic views of the lake and Mont-Blanc. With nearly 700 m2 of living space, spectacular volumes, and very high-end amenities, it meets the most demanding standards of the luxury market. Please contact us for a complete file.This description has been automatically translated from French.
…By Weibel Et Loeb Real Estate


Nestled in a privileged environment in Crans, this contemporary luxury property, crafted with taste, refinement, and an extreme attention to detail, offers breathtaking panoramic views of the lake and Mont-Blanc. With nearly 700 m2 of living space, spectacular volumes, and top-quality amenities, it meets the most demanding standards of the luxury market.This description has been automatically translated from French.
…By Weibel Et Loeb Real Estate


EXCLUSIVITY ! Exclusively and confidentially, discover a rare project of two prestigious villas for sale off-plan, nestled in one of Terre Sainte's most sought-after neighborhoods. A privileged location, in absolute calm, just a few minutes from the village center, offering a sought-after art of living between discretion and immediate proximity to private and international schools, the lake, shops and public transport. Contemporary architecture, generous volumes, top-of-the-range amenities: every detail has been thought out to meet the demands of a clientele in search of exception. Discover the project and all its features on its dedicated website: villaschatillon-crans.ch
…By Spg One - Christie's International Real Estate Genève - Nyon - Lausanne – Alpes Suisses (suisse)


EXCLUSIVITY ! Exclusively and confidentially, discover a rare project of two prestigious villas for sale off-plan, nestled in one of Terre Sainte's most sought-after neighborhoods. A privileged location, in absolute calm, just a few minutes from the village center, offering a sought-after art of living between discretion and immediate proximity to private and international schools, the lake, shops and public transport. Contemporary architecture, generous volumes, top-of-the-range amenities: every detail has been thought out to meet the demands of a clientele in search of exception. Discover the project and all its features on its dedicated website: villaschatillon-crans.ch
…By Spg One - Christie's International Real Estate Genève - Nyon - Lausanne – Alpes Suisses (suisse)

Discover this sumptuous contemporary villa on the Right Bank, located in a quiet residential area, close to international schools and amenities. The house offers 5 bedrooms, including a master suite with a dressing room and private bathroom, as well as 3 bathrooms. A vast bright living room opens onto a landscaped outdoor patio for relaxation. The property includes a double garage, two parking spaces, and a closed plot of 1200 m². Its contemporary concrete structure combines natural light and privacy, offering an elegant and serene living environment. A rare opportunity to seize on the Right Bank.This description has been automatically translated from French.
…By Affinity Prestige Sarl Suisse


In Coppet, in one of the most sought-after residential areas on the Côte Vaudoise, this contemporary 320 m² villa with a Californian feel, is buoyed by nearby Lake Geneva. The spectacular cathedral living room, flooded with natural light, flows naturally onto the terrace and south-facing garden. The kitchen communicates with the dining room in a continuity designed for family life as much as for refined entertaining. An elegant study and en-suite guest bedroom complete this first floor, which has been thought through to the finest detail. Upstairs, the pace changes. The master suite features a bespoke dressing room, bathroom with bathtub and walk-in shower, and private balcony. Two bedrooms, one with its own bathroom, offer children their own territory. The openness of the living room gives a sense of freedom and volume. Below, the basement reveals its ambitions. A 52 m² space lends itself naturally to the installation of a home cinema, fitness room or games room. You'll also find another space for a music room or guest bedroom, for example, with a shower room/wc next door. Last but not least, a wine cellar, laundry room and utility room. Outside, the 5 × 10 m heated swimming pool forms the beating heart of a 952 m² garden planted with mature trees. A living space in its own right for long summer evenings and quiet mornings. Geothermal heat pump, underfloor heating throughout, triple glazing: technical foundations to match uncompromising architectural ambition. Last but not least, Coppet offers what few addresses can promise: 9 minutes from Geneva by train, major international schools within easy reach, the lake and nature as a daily horizon. A commune that doesn't have to choose between the world and serenity - it reconciles them. Prices on request.
…By Switzerland Sotheby's International Realty


Nestled in the heart of a sought-after residential area in the commune of Founex, these two contemporary villas are located on a gently sloping plot, offering a harmonious and privileged living environment. Thoughtfully designed down to the smallest details, their elegant and sleek lines enhance a decidedly modern architecture, where aesthetics and comfort meet with refinement.Developing a usable area of approximately 279 m², the villas benefit from the Minergie label, ensuring excellent energy performance and optimal daily well-being. Each property also features generous private gardens, true relaxation spaces opening onto a green and peaceful environment.This description has been automatically translated from French.
…By Naef Prestige Knight Frank


Nestled in the heart of a sought-after residential neighborhood in the municipality of Founex, these two contemporary villas are set on a gently sloping plot, offering a harmonious and privileged living environment. Thoughtfully designed down to the finest details, their elegant and streamlined lines enhance a distinctly modern architecture, where aesthetics and comfort meet with refinement.Developing a usable area of approximately 279 m², the villas benefit from the Minergie label, ensuring excellent energy performance and optimal daily well-being. Each property also features generous private gardens, true spaces for relaxation that open onto a green and peaceful environment.This description has been automatically translated from French.
…By Naef Prestige Knight Frank


In a sought-after residential area of Margencel, in immediate proximity to shops, schools, and all amenities, discover this magnificent contemporary villa of over 206 m² of living space, built on a wooded and fully enclosed plot of 1,528 m². Designed for the comfort of the whole family, this property is appealing due to its beautiful volumes, brightness, and numerous living spaces. The main room, spacious and filled with light, opens directly onto a large sun-exposed terrace and its swimming pool, creating a true relaxation area sheltered from view. The main sleeping area includes four comfortable bedrooms as well as a bathroom with a double sink. The lower level offers multiple possibilities with an additional bedroom, a shower room/laundry room, and a large living room that can be arranged according to your needs: game room, office, independent space, or guest room. The strengths of this property: Over 206 m² of living space, enclosed and landscaped land of 1,528 m², swimming pool and large sunny terrace, 5 possible bedrooms, double garage, numerous parking spaces, ample storage, calm and sought-after area, just a few minutes from Thonon-les-Bains and Lake Geneva. A rare house on the market, ideal for a family seeking space, comfort, and quality of life in one of the most desirable areas of Chablais.This description has been automatically translated from French.
…By Imogroup Thonon -


Situated in the heart of the sought-after town of Chavannes-de-Bogis, in the Terre-Sainte region, this villa benefits from an exceptional location that combines village serenity with remarkable accessibility, in close proximity to International Schools, all amenities, and Geneva.Offering a magnificent garden, this property offers a fluid and spacious layout with a total of four en-suite bedrooms.A majestic entrance hall welcomes visitors with its generous staircase leading to the sleeping area. The vast and bright living-dining room opens directly onto the garden via a covered terrace facing northwest, ideal for summer evenings. The kitchen, a true living space, delights with its contemporary design - a central island, a bar area for six people, and an east-facing bow window capturing the morning light. It is equipped with high-end Miele appliances: induction stove, steam oven, traditional oven, full-height refrigerator, and abundant storage.The distinct and elegant reception lounge revolves around a wood fireplace and benefits from a covered terrace exposed to the southwest, bathed in sunlight. A private office is directly accessible. The back entrance includes a cloakroom, pantry, and integrated storage with three independent access points - garage, exterior, and back of the garden. A guest toilet completes this level.The first floor features four en-suite bedrooms: three en-suite bedrooms each have a dressing room and a private shower room, with parquet flooring. The master suite stands out for its generosity: a spacious bedroom, two dressing rooms, and a refined shower room. A space dedicated to linen storage completes this sleeping area.In the basement, a large distribution hall leads to a versatile space - a television room or games room, a room that can be used as a guest bedroom with a private shower room and toilet, as well as a fitted gym. A cellar, laundry room, and technical room complete this level. The latter houses a high-performance thermal installation: geothermal heat pump, underfloor heating, and water softener.In terms of materials, the ground floor combines natural stone and parquet for a warm and refined atmosphere. The double-glazed windows are equipped with electric shutters, with manual shutters in the garage.The property is fenced and secured by an electric gate with a pedestrian gate. It has two outdoor parking spaces and a large double garage. The garden, beautifully planted with various species, offers multiple relaxation areas: two covered terraces, a gazebo with a barbecue area, a second gazebo housing a jacuzzi, as well as a pool with a new liner. A garden shed and a compost area at the back of the plot complete this well-maintained exterior.DistributionGround floorMajestic entrance hall with staircase leading to the sleeping area (storage under the staircase) Large dining area, lounge corner, open to the garden with a northwest-facing covered terrace Magnificent modern kitchen with central island and bar area for six people - east-facing bow window to enjoy the morning light. Induction, steam oven, and traditional Miele oven and large full-height fridge, multiple storage Magnificent reception lounge with wood fireplace - southwest-facing covered terrace An office accessible from the lounge Rear entrance with cloakroom, pantry, integrated storage. Three accesses: garage, exterior and to the back of the garden Guest toiletsFirst floor - 4 en-suite bedroomsThree en-suite bedrooms with dressing room and private shower room - parquet flooring Parent's bedroom composed of a beautiful bedroom, two dressing rooms, a shower room...
…By Weibel Et Loeb Real Estate


In the heart of the charming village of Corsier, the castle estate reveals the complete transformation of a heritage complex consisting of a master house, classified former stables, and carefully restored and transformed barns.Available as 6 prestigious country Townhouses, each of them has been designed as a unique space where the charm and character of the old highlight the soul of the place by preserving period elements, enhanced by high-quality contemporary amenities.We invite you to discover lot 26A, a former master house, fully restored. Spread over 4 levels served by an elevator, it offers its residents living spaces opening onto a veranda and a private garden. On the upper floor, 3 bedrooms share a level; one of which has an en-suite shower room, while the master suite occupies the top floor, which is private, with a bathroom and a spacious dressing room.A finished basement and 2 parking spaces complete this rare property, a confidential place, steeped in history, where elegance, comfort, and authenticity come together in daily life.This description has been automatically translated from French.
…By Naef Prestige Knight Frank


In the heart of the charming village of Corsier, the estate of the castle reveals the complete transformation of a heritage ensemble composed of a master house, classified old stables, and carefully restored and transformed barns.Declined into 6 prestigious Country Townhouses, each one has been designed as a unique piece where the charm and character of the old highlight the soul of the place by preserving period elements, enhanced by high-quality contemporary features.We invite you to discover lot 32, an old barn, fully restored. Spread over 4 levels served by an elevator, it offers its residents spacious living areas opening onto a covered terrace and a private exterior. On the upper floor, the master suite with its dressing room, bathroom, and shower, as well as its office space in the mezzanine share the level with 2 other ensuite bedrooms, while the top level accommodates a final bedroom with bathroom and ensuite dressing room.A furnished basement and 2 parking spaces complete this rare property, a confidential place, steeped in history, where elegance, comfort, and authenticity come together in everyday life.This description has been automatically translated from French.
…By Naef Prestige Knight Frank


In the heart of the charming village of Corsier, the estate of the castle reveals the complete transformation of a heritage ensemble consisting of a manor house, classified former stables, and carefully restored and transformed barns.Declined into 6 prestigious country townhouses, each has been designed as a unique piece where the charm and character of the old highlight the soul of the place by preserving period elements, enhanced by high-quality contemporary amenities.We invite you to discover lot 36, a fully restored former barn. Spread over 3 levels, it offers its residents spacious living areas overlooking a private garden. The ground floor also features a bedroom with an en-suite bathroom. Upstairs, the master suite with its dressing room, bathroom, and shower, along with a private terrace, shares the floor with a second en-suite bedroom.A finished basement and 2 parking spaces complete this rare property, a confidential place, steeped in history, where elegance, comfort, and authenticity are combined in everyday life.This description has been automatically translated from French.
…By Naef Prestige Knight Frank


In the heart of the charming village of Gilly, in a quiet, secure and unoverlooked environment, this magnificent village house completely renovated brings together everything you are looking for for a harmonious family life. A few minutes walk from the primary school, the bus stop linking Rolle and its train station (Lausanne-Geneva axes), it offers a fluid, practical and serene daily life, while retaining the authentic charm of village life. With a generous surface area of approximately 480 m², the house seduces with its volumes, but above all with its intelligent and functional layout, designed to accompany the different phases of life. The spaces are clearly defined, with a convivial day area and a distinct night area, guaranteeing comfort and privacy for everyone. As soon as you enter, the majestic hall, the high ceilings, the exposed beams and the central staircase make a strong first impression. These architectural elements add character, without ever detracting from the conviviality: here, you immediately feel at home. The living spaces are spacious and warm: two living rooms separated by a double-sided fireplace, a bright dining room and an office, perfect for teleworking or homework. The contemporary, fully equipped kitchen, with central island, is designed as a real place of sharing. It opens directly onto the terrace and the garden, facilitating daily life and family moments. The house has 4 bedrooms, all en suite with bathrooms, offering everyone their own space. The master suite benefits from a dressing room, a comfortable bathroom and an unobstructed view of the lake and the rooftops of the village. A peaceful setting, conducive to rest. The storage spaces are numerous and perfectly integrated: cellars, wine cellar, laundry room, convertible attic and a large double garage ideally complete this property. A real asset for a family, allowing you to keep an orderly and functional interior, without compromise. Outside, the enclosed garden with trees offers just what you need: enough space to enjoy, play, entertain or relax, while remaining easy to maintain. The paved terrace naturally extends the living spaces on sunny days. The electric gate, the enclosed courtyard and the absence of vis-à-vis reinforce the feeling of security and tranquility. Completely renovated in 2013 with quality materials and maintained with the greatest care, the house is in perfect condition, with no work to be done. It is a house that can be closed serenely to go on a trip, without constraint, and find intact on your return. A versatile, comfortable and scalable house, ideal for a family or a couple, which combines the charm of the old, contemporary comfort and a real simplicity of life. A rare property, which is not only beautiful, but above all pleasant and easy to live in on a daily basis.
…By Annonceur International



Nestled in a privileged residential setting in Gilly, this sumptuous contemporary villa harmoniously combines contemporary architecture, spectacular volumes, and high-end amenities. Benefiting from exceptional panoramic views over Lake Geneva and the Alps, it offers a rare living environment where elegance, family comfort, and serenity come together in perfect balance. From the moment you enter, the quality of the materials and the meticulous attention to detail reveal a warm yet undeniably sophisticated atmosphere. Expansive openings flood the interiors with natural light while enhancing the surrounding scenery, creating a constant sense of space and fluidity. Designed to meet the expectations of luxurious and comfortable family living, the villa offers generous reception areas and a perfectly conceived layout. The main floor features an elegant dining room with a fireplace, extended by a contemporary open-plan kitchen with a large central island, ideal for entertaining in a welcoming atmosphere. The spacious and bright living room opens naturally onto a magnificent covered terrace, allowing full enjoyment of the spectacular views over the lake and the Alpine landscape. The sleeping quarters provide absolute comfort and preserved privacy. The property features 8 generously proportioned bedrooms with integrated dressing rooms. Two of the bedrooms can also be combined according to individual needs, offering great flexibility of use. The villa also offers several areas dedicated to wellness and leisure, including a home cinema or fitness room, as well as a versatile space suitable for an office or any other personalized layout. Outside, the landscaped grounds have been designed as a true invitation to relaxation within an exceptional natural environment. The heated infinity pool maintained at 30°C, the jacuzzi, and the sauna create an exclusive wellness area overlooking breathtaking panoramic views. A vast sun terrace, a children's play area, and a partially fenced garden further enhance the family-oriented and intimate character of the property. Several parking spaces complete this exceptional residence. A true haven of peace between lake and mountains, this villa embodies an exclusive lifestyle where understated luxury, remarkable volumes, and natural beauty blend with elegance.
…By Spg One - Christie's International Real Estate Genève - Nyon - Lausanne – Alpes Suisses (suisse)


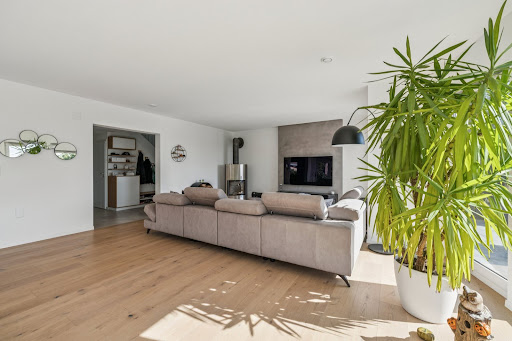

Ideally located in Givrins, in a sought-after residential neighborhood, this superb single-family villa features contemporary architecture, generous living spaces, and a magnificent view of Lake Geneva. In impeccable condition, the property offers a privileged living environment where light, comfort, and elegance blend harmoniously. The main level centers around a spacious, light-filled reception area. The open-concept kitchen, with its modern design, flows naturally into the dining room and the spacious living room, enhanced by elegant solid hardwood floors. Large windows extend this space out to the terrace that wraps around the house, creating a particularly pleasant transition between indoors and outdoors. This level also includes a bedroom, a shower room, and a separate toilet, offering an ideal layout for hosting family or guests. Upstairs, the first en suite bedroom enjoys a remarkable view of the lake and direct access to a southwest-facing terrace. This prime exposure allows you to enjoy optimal sunlight and magnificent light at the end of the day. The master suite offers a generously sized, intimate space. It consists of a bedroom, a private bathroom with a bathtub, shower, and toilet, as well as a very large walk-in closet that incorporates a work area. Thanks to its size and layout, this walk-in closet can also be converted into an additional bedroom as needed. The suite also features access to the panoramic terrace. A laundry room completes this floor. The basement features numerous functional and recreational spaces, including a gym, a game room, a second laundry room, and a utility room. The villa features high-quality technical systems, including underfloor heating powered by a pellet system, dual-flow ventilation, a central vacuum system, and a water softener. These systems contribute significantly to the property’s day-to-day comfort and performance. Outside, the outdoor spaces have been designed to allow residents to fully enjoy the setting and the warmer months. A spacious terrace surrounds the house and is set within a garden of approximately 1,000 m². It offers several areas ideal for dining, entertaining, and relaxation. A superb heated pool, equipped with its own heat pump, completes this resort-style setting. A closed garage with space for two vehicles rounds out the property. In front of it, an elegant paved courtyard offers several additional parking spaces. With its location, southwest-facing orientation, generous floor space, high-end technical features, and unobstructed views of the lake, this property represents a rare opportunity to acquire an exceptional contemporary home in Givrins.
…By Switzerland Sotheby's International Realty


Rare on the market, this superb contemporary high-end property offers an exceptional living environment in a privileged setting.Combining elegant architecture, top-of-the-range amenities, and absolute comfort, this turnkey villa captivates with its generous volumes, omnipresent brightness, and impeccable quality of its finishes.Offering nearly 320 m2 of living space, it boasts magnificent unobstructed views of Lake Geneva, the Alps, and the Jura, providing a spectacular panorama in every season.From the entrance, the tone is set: a vast hall adorned with custom wardrobes welcomes visitors into a refined and warm atmosphere. The reception areas, bathed in natural light thanks to the large openings and beautiful ceiling height, are centered around an elegant living room with a stove and custom integrated furniture. The dining room harmoniously extends this convivial space with direct access to the terraces and the garden.The kitchen, designed for lovers of the art of living and gastronomy, is equipped with high-quality appliances and a spacious central island that encourages moments of sharing. Functional and generous, it also offers a pleasant dining area.Outside, the landscaping has been carried out with particular care to create a true green haven. The fully enclosed garden hosts various plant species, fruit trees, and a vegetable garden. A magnificent heated swimming pool with an automatic cover completes this setting conducive to relaxation, while the numerous terraces allow for full enjoyment of the views and sunshine.This family property is also distinguished by its significant potential for development due to a buildable reserve of approximately 60 m2, offering many possibilities for expansion.A rare opportunity for buyers looking for a property combining prestige, comfort, and quality of life.This description has been automatically translated from French.
…By Weibel Et Loeb Real Estate

In one of the most sought-after neighborhoods on the heights of Rolle, this exceptional address seduces with its resolutely contemporary architecture, clean lines, and light-filled volumes. Set in the heart of a vast plot of land, it benefits from a privileged setting and a spectacular panorama of the lake and Mont-Blanc. A rare address, designed for those who seek architecture, intimacy, and the art of living.This description has been automatically translated from French.
…By Weibel Et Loeb Real Estate


Nestled in the heart of one of the most sought-after residential environments in Divonne-les-Bains, this renovated property embodies a rare art of living where spaciousness, light, and high-end features meet harmoniously. Built on a beautiful landscaped plot of approximately 2,050 m² facing Southwest, the villa enjoys a privileged location just minutes from Geneva, its international airport, and international organizations. Upon entering, the house reveals an elegant and refined atmosphere. The reception areas, bathed in light thanks to large openings to the outside, provide a feeling of fluidity and absolute serenity. The spacious living room with a contemporary fireplace seamlessly connects with the dining room and the superb kitchen, a true centerpiece designed as a space for conviviality and design. Equipped with a Corian and brushed steel island as well as professional appliances, it will appeal to lovers of aesthetics and gastronomy. The property encompasses approximately 364 m² in total, including nearly 275 m² of living space, intelligently distributed to offer comfort and intimacy to everyone. The ground floor also includes an office, a TV lounge, as well as a first suite with a dressing room and private shower room. Upstairs, two additional bedrooms and a sumptuous master suite with a private terrace compose a refined sleeping area, designed as a true cocoon. The selected materials underline the standing of the property: Burgundian stone flooring, solid oak parquet, bathrooms with luxurious finishes, and clean architectural lines create a resolutely contemporary and timeless atmosphere. Outside, the features match the quality of the property. Vast terraces naturally extend the living spaces towards a magnificent landscaped garden, perfectly maintained and shielded from prying eyes. The heated swimming pool with an electric cover, accompanied by its elegant pool house, invites you to fully enjoy the beautiful days in an exclusive and confidential setting. The fully equipped basement ideally completes this property with a wine cellar, a games room, a laundry room, as well as several storage spaces. A double garage, a carport, and several parking spaces with electric vehicle charging points round off the ensemble. A rare property combining discretion, modernity, and exceptional quality of life in a sought-after area in immediate proximity to Geneva. For more information or to discover our services dedicated to residential properties, visit www.luxity.ch - Luxity, bespoke real estate in Switzerland and internationally with our partner Keller Williams. F. Martin +41 78 253 94 34 Fees payable by the seller. Energy class C, Climate class C Estimated average amount of annual energy expenses for standard use, established from energy prices for the year 2024: between €2,252.00 and €3,048.00. Information on the risks to which this property is exposed is available on the Géorisques website: georisques.gouv.fr. Your LUXITY by KW Access advisor: Agent - Florian MARTIN T card 981414014This description has been automatically translated from French.
…By Kw Access

Decidedly contemporary, this property offers an atmosphere where space, light, and conviviality play a central role. The generous reception areas are arranged around a contemporary and functional kitchen, the true heart of the house, designed for both daily life and entertaining. With five bedrooms and four bathrooms, the house also emphasizes privacy and everyone's comfort. Outside, a change of scenery, an entirely enclosed garden protected from view creates a true private haven around the pool, ideal for enjoying sunny days away from any fuss. A family home where you can host, share, relax, and most importantly, immediately feel at home.
…By Crown Real Estate Sarl


iad France - Julie Marty offers you: Contemporary villa of 233 m², no work needed, in Divonne-les-Bains — beautiful view of Mont-Blanc and Jura On the heights of Divonne, 8 minutes from the customs of Crassier and Chavannes, this recent 233 m² house offers space, absolute calm, and an unobstructed view of Mont-Blanc and Jura on the other side, in a privileged residential area. On the ground floor, the entrance opens onto a vast southeastern living room, extended by an American kitchen, a dining area, and an 800 m² plot with a terrace and pergola. An office, two laundry rooms, a WC, and a double motorized garage complete this level. Upstairs, enjoy four bedrooms: three overlook a large covered balcony, pleasant in all seasons, which share a bathroom with shower and bathtub; the fourth is a master suite with a dressing room, shower, and jacuzzi bathtub. Built in 2014, this house is ideal for moving in directly. No work needed. Fiber internet, schools nearby, and a poolable plot. Bus to Coppet station is 5 minutes by car. An exceptional family home, at the gates of Switzerland. Contact me for more information and to arrange a visit. This real estate announcement concerns 1 lot located in a condominium of 13 lots in total and does not have any ongoing procedures as mentioned in article L. 721-1 of the Building and Housing Code. Average monthly charges declared by the seller: €96.08 per month (or €1,153 annually). Agency fees are the responsibility of the seller. A valid form of identification will be required during the visit, in accordance with article L.561-5 of the Monetary and Financial Code. Information on the risks to which this property is exposed, including the legal obligation for brush clearing, is available on the Géorisques website: http://www.georisques.gouv.fr. This real estate advertisement has been written under the editorial responsibility of Ms. Julie Marty, independent real estate agent (without holding funds), commercial agent of SAS I@D France registered with the Versailles RSAC under number 830292199, holding the real estate solicitation card on behalf of I@D France SAS.This description has been automatically translated from French.
…By Iad France


EVIAN SOTHEBY'S INTERNATIONAL REALTY presents: Ideally located in the heart of downtown Thonon-les-Bains, this brand-new contemporary architect-designed villa offers 225 m² of living space on a 502 m² plot. It features high-quality amenities and great layout flexibility, with the possibility to divide the property into three independent living areas. On the ground floor, there is a space resembling an F3-type apartment, including a beautiful living area with an open kitchen, dining room, and lounge opening onto the garden, two bedrooms, a bathroom, a shower room, a toilet, and an open space with a kitchenette and a WC — perfect for a professional practice. The first floor offers a spacious, bright living room with a fireplace insert, consisting of a lounge, dining area, and open-plan kitchen, all opening onto a large covered terrace. This level also includes a bedroom, a shower room, and a toilet. The top floor hosts a master suite with a bathroom (bathtub, walk-in shower, toilet) and a large walk-in closet. This home boasts modern, high-end features, including an air-to-water heat pump system with underfloor heating on the ground and first floors. Conveniently located close to all amenities, it offers a comfortable and modern lifestyle in the city center. EVIAN SOTHEBY'S INTERNATIONAL REALTY — YOUR EXPERT IN LUXURY REAL ESTATE SALES IN EVIAN AND SURROUNDINGS.
…By Evian Sotheby's International Realty
'%20stroke='%23DDAA3A'%20stroke-width='1.909'%20stroke-linecap='square'%20stroke-linejoin='bevel'/%3e%3c/svg%3e)
Receive by email any new listing that may match your search criteria
Your criteria :
By validating this form, you accept the general conditions of use of Le Figaro Properties.
These agencies offer a selection of luxury properties vente at Messery. Feel free to contact them for personalized assistance.
For your search for an exceptional property, select from our luxury houses with panoramic views in Messery, starting at $5,283,392. Offering exceptional panoramas, these 2 residences overlook the city and its surroundings. As the seasons pass, the spectacle is renewed without ever becoming tiresome. Depending on the area you are looking for, the living areas may vary and start at a minimum of 750 m². The largest properties rise to 900 m².
As part of your search for a luxury property, discover our catalog of 16 luxury houses with a terrace in Messery, offered from $635,131. Outdoor meals or summer receptions, the terrace extends the house outdoors. The houses listed in our listings offer attractive living areas measuring between 92 m² and 900 m².
As part of your search for properties of excellence, browse our privileged selection of 16 luxury houses with a pool in Messery available from $949,886. Whether the architecture of these houses incorporates a covered indoor aquatic space or a vast outdoor pool, each property flourishes amid remarkably landscaped grounds measuring between 1,188 m² and 4,577 m².
Your receptions deserve a setting to match: discover 1 luxury house with a reception room in Messery, starting at $5,283,392. This residence combines family privacy with spaces dedicated to major events. Family gatherings, business dinners or parties with friends naturally find their place there. The property area extends up to 2,400 m².




