The agencies at Saint-Eustache
These agencies offer a selection of luxury properties vente at Saint-Eustache. Feel free to contact them for personalized assistance.

 English$ USD · m²


Chalet of approx. 186 m² nestled in the heart of the village of Saint-Eustache in a quiet and peaceful environment surrounded by nature. This chalet, built on a harmoniously landscaped 1,575 m² plot, is organized as follows: A generous, very cozy entrance hall with plenty of storage space opens onto a spacious, light-filled living room. This living room is centered around a fully equipped kitchen that opens onto a living/dining room with a wood-burning stove, all of which enjoy access to the two terraces and the garden. This level also has a shower room, two bedrooms, and a toilet with a washbasin. The second level has three bedrooms, two of which have a shared balcony, a bathroom with toilet, and an office area. The well-maintained grounds include a two-car carport, two garden sheds, and a beautiful wooden terrace with a swimming pool, all enjoying beautiful views of the surrounding mountains.
…By Jardin Privé Immobilier


Joie&Frère presents an exceptional offer, entirely devoted to the rich environment of Lake Annecy and the mountains that surround it. The villa on the market is appealing in many ways, whether for its simple, airy design and generous layout across 259 m² of living space (one suite, four bedrooms, a games room/gym/home cinema), or for the intense pleasure it offers. Each of the main rooms has access to a variety of outdoor areas which, like the interiors, offer beautiful, uninterrupted views of the lake, from Annecy golf course to Talloires bay. These outdoor areas, arranged on charming split levels, include four terraces, a garden and a solarium. In this vein, the master bedrooms include a study with a remarkable level of craftsmanship (custom-made in walnut), a large dressing room, a bathroom and a balcony facing La Tournette and the small lake. In addition, the stone-paved cellar, the carefully landscaped gardens, the heated swimming pool, and the attentive and well-documented maintenance (cladding and floors renovated, roof cleaned of moss - comprehensive history and invoices available) create a reliable and particularly pleasant environment. Finally, the energy rating, supported by the quality of the insulation, the presence of a heat pump (air conditioning in every room of the house) and a recent gas boiler (underfloor heating), ensures economical and comfortable use for the occupants. Joie&Frère has comprehensive technical and commercial documentation on this offer at your disposal, and you are welcome to visit at your convenience.
…By Joie&frère


Discover the timeless elegance of this exceptional villaEXCEPTIONAL VILLA WITH PANORAMIC VIEW OF THE MOUNTAINSIn a highly sought-after residential area, in absolute calm and close to Lake Annecy, this remarkable property offers around 250 m² of living space spread between a main villa of 225 m² and an independent T2 residence of about 25 m².Built on a beautiful flat plot, planted and carefully landscaped of 1,850 m², the property benefits from a spectacular view of the surrounding peaks, including the Tournette, as well as a pleasant glimpse of Lake Annecy.From the entrance, the generous volumes and the quality of materials immediately captivate. The vast cathedral-style living space, bathed in light thanks to its large openings, is organized around a warm living room that flows into an elegant veranda offering a natural continuity to the outdoors.The open kitchen, made with noble materials, combines marble and granite in a design that is both contemporary and timeless. The custom-built walnut furnishings contribute to the exclusive character of the property.The sleeping area includes four bedrooms, an office, a bathroom, and a shower room.Outside, the 50 m² heated pool integrates harmoniously into a green and intimate setting. The landscaped gardens also feature a petanque court, a decorative pond with fish, and numerous relaxation areas allowing one to fully enjoy this privileged environment.The independent T2 residence is a real asset for hosting family and friends, developing a professional activity, or generating rental income.Features:- Main villa of approximately 225 m²- T2 dependency of approximately 25 m²- Land of 1,850 m²- Panoramic mountain view and glimpse of the lake- Heated pool of 50 m²- Veranda- Office- Sauna with shower- Petanque court- Landscaped pond with fish- Solid oak flooring- Kitchen in marble and granite- Walnut furniture and fittings- Energy class BA rare property combining elegance, comfort, privacy, and quality of life in the heart of the Annecy basin.Fees payable by the seller. Energy class A, Climate class A. Estimated average annual energy expenses for standard use, based on energy prices from the year 2023: between €2090.00 and €2860.00. Information on the risks to which this property is exposed is available on the Géorisques website: georisques.gouv.fr.Your Baltic advisor: Bastien CanalCommercial agent (Individual entrepreneur with limited liability)
…By Baltic


The advertiser did not provide an english description for this listing.
…By Og Immo


Just a stone's throw from the village center, this magnificent property, set in rural surroundings, has benefited from a superb renovation with top-of-the-range features. It is composed as follows: - First floor: entrance with elevator access, machine room, studio (former garage), laundry room, 55 m² independent apartment comprising living room, 2 bedrooms, bathroom and terrace. - 1st floor: entrance with storage space, first master suite with bathroom + shower and toilet, dressing room and access to balcony with lake view, second master suite with shower room and toilet, third master suite with bathroom + shower, fourth master suite with shower room. - On the 2nd floor, the living room with fully-equipped open-plan kitchen, a terrace with ample storage space and panoramic views of the lake and mountains, separate toilet and storeroom. - Outside, several terraces, including one with a bioclimatic pergola (and vertical blinds), a heated swimming pool with motorized, salt-treated cover, a dovecote converted into a T2 apartment (with a living room, bedroom and shower room with toilet), fruit trees, a pool room and storage room, a garden. Technical features : - Swimming pool heated by PAC - Underfloor heating by PAC (independent PAC for the dovecote) - New networks and electricity + three-phase - Top-of-the-range Vercauteren kitchen (electric drawers, classic oven, steam oven, wine cellar, integrated hood) - Motorized BSO - Automated tv arm - Motorized gate - Automated skylights - Steam fireplace - 4 master suites - Diesel tiling - Rain showers - Top-of-the-range towel warmers - Reinforcements throughout the house - Exterior cameras - Central vacuuming - Smeg piano and American fridge in studio - Bioclimatic pergola with vertical blinds
…By Jardin Privé Immobilier


Chalet with panoramic lake view – calm and natural environmentIn a preserved environment, very close to the lake, this chalet enjoys an unobstructed panoramic view of the lake and the surrounding hills, providing a rare and soothing setting for everyday life.Set on a plot of 875 m², the house offers approximately 164 m² of living space spread over several levels, designed to accommodate family and guests in a warm and friendly atmosphere.The living room of about 49 m², open to the outdoors, fully benefits from the view thanks to its large openings and its east-west exposure, bringing beautiful brightness throughout the day.The chalet has five bedrooms, a master bedroom, and several shower rooms and bathrooms, allowing for comfortable capacity both as a primary residence and a secondary residence.The exteriors naturally extend the living spaces with a terrace, balcony, and garden, in a calm atmosphere open to the surrounding landscape.A basement, a cellar, and several parking spaces complete the property. The property has been maintained over the years and could be redesigned or modernized according to the wishes of its future owner.Key points:- panoramic view of the lake- calm and natural environment- 164 m² of living space- 5 bedrooms- beautiful living room open to the outside- 875 m² plot- terrace, balcony, and garden- parking spaces and outbuildingsLocation:A location that allows you to enjoy a privileged natural setting while maintaining quick access to amenities and major roads.Our opinion:A property primarily valued for its view, environment, and potential for development, ideal for a buyer seeking a family chalet in an open and preserved natural setting.Fees are the responsibility of the seller. Energy class C, Climate class A. The average estimated amount of annual energy expenses for standard use, based on energy prices from 2023: between €2060.00 and €2800.00. Information on the risks to which this property is exposed is available on the Géorisques website: georisques.gouv.fr.Your Baltic advisor: Bastien CanalCommercial agent (Individual limited liability entrepreneur)
…By Baltic


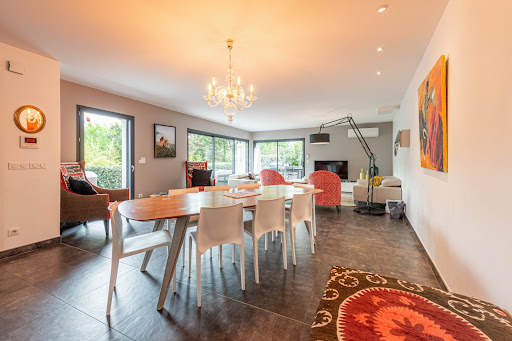

The advertiser did not provide an english description for this listing.
…By Baltic


ANNECY SOTHEBY'S INTERNATIONAL REALTY presents a property ideal as a highly profitable rental investment or as a home combining residential living with a high-yield rental investment. This is a 300 m² farmhouse, fully renovated by an interior designer, situated in the centre of Sevrier, just a stone’s throw from the lake. Set on a 1,330 m² plot featuring a pétanque court and a jacuzzi. Its contemporary renovation showcases high-quality materials and particularly generous proportions. The living area, of approximately 140 m², features an open-plan kitchen, an office space, a dining area and a lounge fitted with a wood-burning stove. From this area, there is direct access to an indoor swimming pool and a gym. The sleeping area comprises three bedrooms, with the potential to create two further ones. The master suite, measuring 46 m², has its own private lounge. The entire property benefits from excellent natural light and a comprehensive home automation system. A locked garage and several secure parking spaces complete the amenities. 10 minutes from the centre of Annecy and 40 minutes from Geneva Airport. ANNECY SOTHEBY’S INTERNATIONAL REALTY, your expert in the sale and location of luxury properties in the Annecy area and the Aravis.
…By Annecy Sotheby's International Realty


Joie&Frère is delighted to bring to market a property located in the hills above Veyrier-du-Lac, in Les Combes. The architectural project, led by the BBAU firm, combines high standards of art and materials with a building that is integrated and adapted to the environment of the land. One can see influences from Brutalism and Bauhaus, where stone, glass, and wood create a sober and natural atmosphere. The designer has created spacious interiors (209 m² of living space, 280 m² of floor space), taking advantage of the panoramic views of the lake, from the Bay of Annecy to the Bauges mountain range. Joie&Frère has all the technical and commercial documentation for this property at your disposal, and you are welcome to visit it at your convenience.
…By Joie&frère

The advertiser did not provide an english description for this listing.
…By Annecy Sotheby's International Realty


The advertiser did not provide an english description for this listing.
…By Baltic


ANNECY SOTHEBY’S INTERNATIONAL REALTY presents this superb, recently built villa with high-end amenities and lake and mountain views. Located in a peaceful setting on the outskirts of town, this house will charm you with its contemporary architecture. Enjoy sunshine all day long thanks to its east, south, and west orientation. The swimming pool, the fully equipped kitchen opening onto a spacious living room leading to a large terrace, and the gym are just a glimpse of the comfort you'll find here. Comprising four bedrooms, including a master suite with a dressing room, this property is brimming with details that will surely win your heart. ANNECY SOTHEBY’S INTERNATIONAL REALTY, specialist in the sale and rental of exceptional properties in the Annecy basin, the Aravis, Aix-les-Bains and its surroundings.
…By Annecy Sotheby's International Realty


Villa Quartz, located in Veyrier-du-Lac, enjoys a spectacular, waterfront setting, with direct access to Lake Annecy, private pontoon and boat mooring. 300 sqm of bright living space with superb view, in unique and elegant setting. Pool, terraces and landscaped gardens further enhance property which exudes a quiet luxury. Exclusive, new Axe&D construction, facing lake and mountains, sold fully equipped and furnished for the ultimate turnkey experience. Unique location, just a few minutes from Annecy. Energy class: NC/NC.
…By Axe&d


The advertiser did not provide an english description for this listing.
…By Alfred Property


The advertiser did not provide an english description for this listing.
…By Stellangel Aravis


In the heart of a preserved natural setting, between Annecy and Aix-les-Bains, this charming chalet located in Boussy embodies a true lifestyle defined by nature, serenity, and elegance. Just a few minutes from Rumilly and the main routes connecting the two lakes, the property enjoys a highly sought-after location, offering a rare balance between absolute peace and convenient access to local amenities. From the moment you arrive, the charm is undeniable. Nestled within a beautifully maintained green setting, this chalet captivates with its authenticity, warm materials, and soothing atmosphere. Bathed in natural light thanks to its south-west exposure, the home enjoys a seamless connection with the outdoors. Large openings extend the living spaces harmoniously onto a lovely terrace and landscaped garden. Built in 1998 using quality materials, the chalet offers an intimate and privileged environment, with thoughtfully designed volumes ensuring everyday comfort. The ground floor features a bright and welcoming living area comprising a lounge and a fully fitted and equipped open-plan kitchen. A pellet stove further enhances the warm and authentic atmosphere of the home. A master suite with a contemporary shower room, along with ample storage space, completes this level. Upstairs, the sleeping area offers three comfortable bedrooms, a central office space ideal for remote working or a reading corner, as well as a bathroom. A double garage, designed in keeping with the chalet’s character, completes the features of this property. A rare opportunity in the area, ideal both as a primary residence and a second home, offering an exceptional lifestyle between lakes and mountains.
…By Barnes Annecy


In Poisy, within a highly sought-after residential area, this Dunoyer brand-new contemporary villa, fully furnished and equipped, offers an exceptional living environment with panoramic views over Annecy area and the surrounding mountains. The property provides 143 sq m of living space plus 21 m² of annexes and stands out for its generous volumes, abundant natural light, and high-quality finishes. The main living area features an open-plan kitchen with pantry, a dining area, and a lounge extending onto two terraces with a jacuzzi, as well as a dedicated office space. Upstairs, the villa offers a master suite, two additional bedrooms, and a bathroom. The lower level completes the property with a wine cellar, laundry room, and large garage. Ready to move into, this home represents a rare opportunity for families or cross-border commuters seeking a property that combines comfort, elegance, and practicality. Ideally located less than 10 minutes from Annecy city centre, close to schools, shops, and public transport, the villa also benefits from quick access to the A41 motorway towards Geneva and Lyon. With its elevated position and preserved surroundings, Poisy has become one of the most desirable communities in the Greater Annecy area. Renowned for its quality of life, it offers a wide range of local shops, schools, cultural and sports facilities, as well as privileged access to natural landscapes. With cycling paths, hiking trails, and a weekly market, Poisy perfectly combines vitality, nature, and proximity to the Geneva metropolitan area. Off-plan sales new home: the indicated price includes the land, the turnkey house construction, outdoor landscaping, studies, and insurances. Notary fees (reduced rate) are not included.
…By Axe&d


The advertiser did not provide an english description for this listing.
…By Stellangel Aravis


Situated on the Corsuet hill, this contemporary villa embodies luxury and refinement. Designed by an architect, it combines modern design, generous volumes, and high-end amenities. Set on a plot of 621 m², the property spans nearly 270 m² of total area (160 living space, 230 m² excluding the garage) spread over three levels with optimized spaces. The laundry room, workshop/office, game room, cinema room, garage, and cellar are not included in the living area. The bright living room with an American kitchen (nearly 57 m²) opens onto a terrace and an infinity pool offering an unobstructed view of the surrounding nature. The house includes 3 bedrooms with dressing rooms, a 23 m² master suite with a dressing room and shower room, an office, a bathroom with shower and bathtub, a cinema room, a game room, a spacious double garage, as well as comfort spaces such as a pantry, laundry room, and wide passages. The green roof terrace, high-quality materials, and efficient insulation complete this exceptional property. A rare address, just steps from Aix-les-Bains and Lake Bourget.Seller's fees. Energy class A, Climate class A. Information on the risks to which this property is exposed is available on the Géorisques website: georisques.gouv.fr.Your eXp Realty advisor (Team Aix'Plore Immo): Scott PEREZ Commercial agent (Sole proprietorship) RSAC 807876986 RCP Sérenis ACI27150This description has been automatically translated from French.
…By Exp Global France


Offering a spectacular and unobstructed view of the peaks of the Aiguille, Mont-Charvin, and Sullens, this 245 m² ground-floor farm, facing south, was completely renovated in 2024-2025 with high-end materials. Combining Alpine charm and contemporary amenities, this rare property impresses with its generous volumes, brightness, and quality of fittings. It includes: garden level: a cellar-carnotzet, a 51 m2 garage, a Spa with jacuzzi-sauna-shower. Ground floor: an entrance, a kitchen, a dining room with access to a balcony, a living-room with fireplace, a WC, a laundry room, a pantry, a terrace of over 29 m2 with a converted mazot into a bedroom suite with shower-WC. First Floor: 3 bedrooms en suite with shower or bathtub rooms, a WC, a balcony. Second Floor: a dormitory with at least 3 beds, a games room, a shower-room/WC. A 2-car parking shelter and a 570 m2 land complete this exceptional chalet. As the property is new, the VAT (20%) is recoverable if rented out with hotel-style services; the price excluding VAT is €1,400,000. REDUCED NOTARY FEES - DIAGNOSTIC B 60 minutes from the airport, 35 minutes from Annecy, 9 minutes from the slopes. To arrange a visit or for more information, please contact Valérie SERGENT, Sales Agent (Individual) - +33 6 27 57 52 46 or by email at [email protected]
…By Annecy Tour Des Lacs - Immobilier


First heights of Aix les bains , not overlooked, sought-after area close to the center with lake and mountain views , beautiful renovated villa of 220 m2 offering on one level, beautiful quality fitted kitchen open to large living room with fireplace, 4 bedrooms including a suite on the ground floor, three other bedrooms upstairs including another suite, 2 bathrooms, full basement with quadruple garage, laundry room, boiler room, large converted cellar, on 638 m2 of land with large wooden terrace with lake view and heated swimming pool. Rare property for sale, to discover quickly.
…By La Cible Immobiliere


Perched on the highly sought-after hills of Aix-les-Bains, in a quiet and privileged residential setting, this exceptional contemporary villa offers high-end features within a spectacular natural environment overlooking the lake and surrounding mountains. Designed as a true wellness-focused property oriented toward the outdoors, this residence combines contemporary architecture, generous volumes, and absolute comfort within an elegant and refined atmosphere. From the moment you enter, the villa reveals a bright architectural design enhanced by large floor-to-ceiling windows offering uninterrupted panoramic views over Lake Bourget. The living spaces, filled with natural light, open seamlessly onto a vast suspended terrace facing the landscape, creating a unique sense of continuity between indoor and outdoor living. The living room and fully equipped kitchen have been designed in a convivial yet sophisticated spirit, combining premium materials, contemporary lines, and meticulously refined finishes. Every detail has been carefully considered to deliver a smooth and exclusive living experience. The property features 4 bedrooms, including a stunning primary suite with custom walk-in wardrobe, en-suite bathroom, and commanding lake views. The additional bedrooms also benefit from high-end finishes, solid wood flooring, elegant shower rooms, and direct access to landscaped outdoor areas. A true signature feature of the villa, the wellness area offers a rare experience in the region, with a heated indoor swimming pool opening onto the garden and panoramic views, complemented by either a hammam or private sauna in an atmosphere inspired by the finest contemporary spas. A dedicated family room for cinema, games, or relaxation completes the amenities, making it equally suitable as a family primary residence or an exceptional second home. The villa also benefits from state-of-the-art technical features: heat pump with underfloor heating, self-consumption photovoltaic panels, high-performance insulation, premium aluminium joinery, as well as a large carport accommodating up to 6 vehicles. Just a few minutes from the centre of Aix-les-Bains, the lake, and main routes to Geneva, Annecy, and Lyon, this rare property combines a strategic location, premium features, and an exceptional quality of life. A discreet address where architecture, nature, and panoramic views come together with elegance.
…By Kretz & Partners


The advertiser did not provide an english description for this listing.
…By Demeures Et Collections


Come discover this luxury villa overhanging the Lac du Bourget located in the city of Aix-les-Bains. If you are looking for a gorgeous place to combine residence and professional activity in the heart of the Riviera des Alpes you are going to be amazed by this wonderful property's charm. Upon arrival you will be seduced by its vast parking lot with a capacity of a dozen of vehicles and the house entrance with its mansion look alike apperance. The villa is currently combining the owner's dwelling in its private area and 13 bedrooms like in a hotel melting luxury and elegance. Every bedroom has been subtly decorated and offers a breathtaking view of the lake. Every bathroom is equiped with a bath tub and a shower for a complete relaxation. You will enjoy nice moments in the overflowing heated swimming pool with its panoramic view of the lake as well as in twelve-seater jacuzzi. A spa has also been created with a massage cabin, a steam room and a sensory shower to complete your guests relaxation. A lounge area with bar and catering complete this haven of peace. The landscaped garden add an absolute tranquility touch. This mansion is a true opportunity with its annual revenues of 610 000€, its profitability about 11% and its gross margin rate of 90%. Feel free to contact me if you have want to learn more... Les honoraires sont à la charge du vendeur. Le Diagnostic de Performance Énergétique(DPE) a été réalisé selon une méthode valable mais non fiable et non-opposable. Les informations sur les risques auxquels ce bien est exposé sont disponibles sur le site Géorisques : www. georisques. gouv. fr. ** ENGLISH SPEAKERS: please note that Capifrance has an international department that can help with translations. To see our range of 20,000 properties for sale in France, please visit our Capifrance website directly. We look forward to finding your dream home!
…By Capifrance - Nelly Massat


Fully renovated mountain chalet, nestled in the heart of nature in a hamlet above Ugine at 620 meters altitude on the slopes of Mont Bisanne (Les Saisies), in the Beaufortain area toward Crest-Voland. Set in an exceptional environment, peaceful and completely private (not overlooked), just 20 minutes from Crest-Voland and the Espace Diamant ski area of Les Saisies, 5 minutes from Ugine, 15 minutes from Albertville and 25 minutes from Lake Annecy. Built on 2.4 hectares of land, this true haven of peace offers breathtaking panoramic views of the surrounding peaks of the Bauges and Aravis mountain ranges. Fully furnished and equipped with high-quality furniture. Electric heating and a wood-burning stove by France Turbo. Living area of 217 sqm comprising: Ground floor (84 sqm living space): Entrance opening onto the balcony Spacious and bright double living room with dual aspect, opening onto two large terraces Fully equipped kitchen with generous dining area Laundry room and separate WC First floor (95 sqm living space): 4 very large, comfortable bedrooms, including two master suites: one with a shower room and the other with a bathtub Each bedroom features a large bay window with electric roller shutters, offering exceptional mountain views 1 shower room with WC on the landing Second floor (37 sqm living space / 53 sqm total floor area): Converted attic space that can serve as an independent studio or guest accommodation Configured as bedroom / lounge / living area, with shower room and WC Outside: Two large terraces accessible from the living room: one equipped with a bioclimatic pergola and spa, the other partially covered with an awning and fitted with a dining area and barbecue A large balcony surrounding the chalet, ideal for enjoying the natural mountain setting Two large cellars and a carport for two vehicles complete the property. Below the chalet, a former chalet in ruins is included in the sale, with the possibility of applying for planning permission to build a second dwelling or additional project. Les honoraires d'agence sont à la charge de l'acquéreur, soit 4,61% TTC du prix hors honoraires. Les informations sur les risques auxquels ce bien est exposé sont disponibles sur le site Géorisques : www. georisques. gouv. fr. ** ENGLISH SPEAKERS: please note that Capifrance has an international department that can help with translations. To see our range of 20,000 properties for sale in France, please visit our Capifrance website directly. We look forward to finding your dream home!
…By Capifrance - Pierre-yves Hannequin
'%20stroke='%23DDAA3A'%20stroke-width='1.909'%20stroke-linecap='square'%20stroke-linejoin='bevel'/%3e%3c/svg%3e)
Receive by email any new listing that may match your search criteria
Your criteria :
By validating this form, you accept the general conditions of use of Le Figaro Properties.
These agencies offer a selection of luxury properties vente at Saint-Eustache. Feel free to contact them for personalized assistance.
