The agencies at Chavanod
These agencies offer a selection of luxury properties vente at Chavanod. Feel free to contact them for personalized assistance.

 English$ USD · m²


Hidden from view in a peaceful and private residential setting, this contemporary villa, built in 2020, immediately conveys a sense of calm, balance and understated elegance. Offering 152 sqm of living space, the property sits within beautifully landscaped grounds of 1,063 sqm, carefully planted and perfectly integrated into its natural surroundings. Its clean architectural lines create generous volumes where natural light flows effortlessly throughout the day. From the moment you enter, the layout unfolds effortlessly. The main living area, extending over more than 60 sqm, is bathed in light thanks to expansive openings and offers an immediate sense of space and elegance. Large sliding doors naturally extend the interiors towards the garden, creating a seamless connection between indoor and outdoor living. Designed for comfortable and refined family living, the villa features four generously proportioned bedrooms, including a 20 sqm primary suite on the garden level, as well as three additional upstairs bedrooms measuring 13 sqm, 12 sqm and 11 sqm respectively. Two shower rooms and one bathroom complete the private living quarters, all thoughtfully arranged within a calm and elegant atmosphere. Outdoors, the property becomes even more intimate. The exotic wood terrace invites moments of relaxation and long summer evenings, while the heated swimming pool, enhanced by a submerged cover and elegant pool terrace, naturally becomes the focal point of the home. Beneath the bioclimatic pergola, the outdoor spaces can be enjoyed comfortably throughout the year. Designed down to the finest detail, the property combines high-quality construction standards, energy efficiency and contemporary amenities. Integrated home automation, a central vacuum system and outstanding energy performance all contribute to a lifestyle where comfort and functionality blend effortlessly. A full basement including a large double garage, carport and wine cellar completes the property, adding both convenience and functionality. Ideally located, the villa offers quick access to Annecy within 15 minutes, Aix-les-Bains in 20 minutes and Geneva in 45 minutes, providing a rare balance between peaceful surroundings and immediate accessibility to key destinations. Confidential and impeccably maintained, this property embodies a refined contemporary lifestyle, where preserved nature, abundant light and absolute comfort come together in perfect harmony. Complete file and private viewing available upon request.
…By Barnes Annecy


Stunning individual house of approximately 122 m2 of living space, composed on the ground floor of a large and bright living room with an fully equipped open kitchen, a master suite with wardrobe and bathroom, a separate toilet, and an office or guest bedroom. On the first floor, there are 2 bedrooms, a shower room, and a study/library space. A covered passage leads to a large double garage. The wooded land of about 1000m² features a large wooden terrace and a swimming pool. No work required, no overlooking properties, complete tranquility, and mountain views.Fees of 3.99% including VAT are payable by the buyer (€817,300 excluding fees). Your 3G IMMO commercial agent on-site EI - Jérôme DANIEL registered with the RSAC of ANNECY No. 531 946 804. According to Article L.561-5 of the Monetary and Financial Code, for the organization of the visit, you will be asked to present an identification document. Information about the risks to which this property is exposed is available on the Géorisques website: www.georisques.gouv.frThis description has been automatically translated from French.
…By 3g Immo Prestige

South Annecy – Set in an exceptionally peaceful residential setting on a plot of over 1,000 sq m, this elegant, fully renovated villa offers 141 sq m of floor space and a truly distinctive atmosphere. Combining charm, generous proportions and abundant natural light, it has been thoughtfully designed for a family seeking comfort, style and an effortless quality of life. From the moment you step inside, the property reveals its warm and sophisticated character. Materials have been carefully selected, sightlines thoughtfully considered, and every space has been designed to balance aesthetics, conviviality and everyday comfort. The spectacular 60 sq m reception room, enhanced by impressive ceiling height and a characterful exposed timber frame, boasts remarkable volumes flooded with natural light, crowned by a spacious 17 sq m mezzanine with clean contemporary lines. Centred around a fireplace and a stunning stone feature wall, the living area immediately evokes a sense of warmth, relaxation and togetherness. The contemporary kitchen, seamlessly integrated into the main living space, reinforces the home's chic yet relaxed family appeal. Outside, the setting is equally attractive. The terraces, landscaped garden and large south-facing 10 x 3 m swimming pool create a private and beautifully designed environment, ideal for long summer days, entertaining friends and enjoying family evenings in a tranquil setting. The property also benefits from pleasant views of the surrounding mountains, further enhancing the feeling of space and escape. A rare property distinguished by its harmonious balance and designed for comfortable, easy family living, the house offers four bedrooms, including a 22 sq m principal suite on the garden level, a family bathroom, two shower rooms, a gym with sauna, a large cellar, well-planned living spaces and contemporary features that successfully combine character with modern convenience. Its location provides quick access to the A41 motorway, making Geneva and its international airport easily accessible while allowing residents to enjoy a peaceful, leafy residential environment. Just: 4 km from the motorway 15 minutes from Lake Annecy 1 minute from the primary school 10 to 15 minutes from secondary schools and sixth-form colleges A charming and highly individual property in which it is easy to picture yourself at home. Full brochure and private viewings available on request.
…By Barnes Annecy


The advertiser did not provide an english description for this listing.
…By Capifrance - Christian Wolff


ANNECY SOTHEBY’S INTERNATIONAL REALTY is pleased to present this contemporary property offered in co-exclusive listing, set in a privileged environment just 35 minutes from Geneva International Airport, offering a rare lifestyle combining spectacular volumes, comfort and serenity. Built in 2015 on a landscaped plot of approximately 3,000 sqm, the property offers nearly 700 sqm of living space arranged over two levels and stands out for its open architecture and exceptional natural light. From the moment you enter, the impressive 140 sqm reception area captivates with its remarkable volumes and brightness. The living space opens seamlessly onto a spacious exotic wood terrace bordering the heated swimming pool, creating a perfect harmony between indoor and outdoor living. The ground floor also features a master suite with double dressing room and en-suite shower room, two large offices that can easily be converted into additional bedrooms, a child’s bedroom, as well as an independent laundry room and pantry. A remarkable wellness area completes this level, including jacuzzi, sauna, hammam and relaxation space, creating a private spa atmosphere worthy of the finest luxury establishments. Upstairs, two mezzanines overlooking the living area are connected by an elegant architectural walkway, offering multiple layout possibilities such as workspaces, a library or additional bedrooms. Four independent suites, currently arranged as studio-style accommodations with kitchenette and shower room, provide ideal spaces for hosting family, guests, or even professional activities. The property also benefits from a full basement of approximately 250 sqm, two carports and thirteen parking spaces. Designed with great flexibility in mind, this exceptional property can accommodate both a prestigious primary residence or a mixed residential and professional project, such as wellness or hospitality activities. ANNECY SOTHEBY'S INTERNATIONAL REALTY, your expert in the sale and rental of luxury properties in the Annecy area and the Aravis mountains.
…By Annecy Sotheby's International Realty


ANNECY SOTHEBY’S INTERNATIONAL REALTY is pleased to present this elegant character property, offered exclusively, set in a peaceful and green environment close to local amenities, enjoying a south-facing exposure and superb open views over the surrounding countryside. Offering more than 400 sqm of living space, complemented by a large basement, this residence stands out for its generous volumes and quality features. It comprises a spacious reception area with three lounges and fireplaces, a large fully equipped kitchen with dining area, a ground-floor master suite, five bedrooms, an office, three bathrooms, a home cinema lounge, as well as a winter kitchen. Numerous terraces and balconies allow you to fully enjoy the views and sunshine throughout the day. Set on approximately 2,040 sqm of landscaped and enclosed grounds, the property features a heated swimming pool with pool house, a secure private driveway and two automated double garages accommodating up to four vehicles. Additional features include central vacuum cleaning, an electric gate with video intercom, an integrated alarm system and quality fittings throughout. Ideally located just 15 minutes from Annecy, 30 minutes from Aix-les-Bains, 35 minutes from Geneva and its international airport, and within easy reach of ski resorts and major motorway connections. ANNECY SOTHEBY’S INTERNATIONAL REALTY, your specialist in the sale and rental of exceptional properties in the Annecy area, the Aravis mountains, Aix-les-Bains and the surrounding region.
…By Annecy Sotheby's International Realty


ANNECY SOTHEBY’S INTERNATIONAL REALTY presents this characterful residence, nestled in the heart of a preserved green haven of nearly 9,000 m². Just a few minutes from the center of Annecy and only 40 minutes from Geneva, this rare property captivates with its warm and refined atmosphere. The landscaped, fully enclosed park, beautifully planted with mature trees, provides a unique and harmonious setting around the main residence and its outbuilding. The home offers generous volumes across several levels, opening onto superb living spaces that connect directly to the terrace and swimming pool. An outbuilding with a summer kitchen as well as two garages complete the ensemble. An intimate yet convivial place, this estate perfectly combines charm, luxury, and nature in a privileged environment. An ideal opportunity for a large family or for a lifestyle project of distinction, close to both the city and the lake. ANNECY SOTHEBY’S INTERNATIONAL REALTY, your expert in the sale and rental of luxury properties in the Annecy area and the Aravis.
…By Annecy Sotheby's International Realty


The advertiser did not provide an english description for this listing.
…By Og Immo


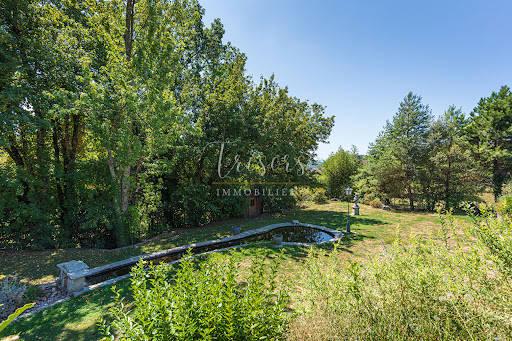


The advertiser did not provide an english description for this listing.
…By Trésors Immobilier


The advertiser did not provide an english description for this listing.
…By 3g Immo Prestige


The advertiser did not provide an english description for this listing.
…By Trésors Immobilier


The advertiser did not provide an english description for this listing.
…By 1894 L'immobilier


Only in your Tour des Lacs real estate agency! Discover this beautiful 115 m² house (190 m² useful) located in a quiet cul-de-sac, just minutes from Annecy, offering 4 bright and comfortable rooms and a dream exterior! On the ground floor, you will find an entrance with closet, a WC with washbasin. The main living space is appealing with its large room offering triple exposure, equipped with large windows and sliding glass doors, a fireplace stove, and a fully equipped American kitchen. The living room opens onto several terrace living areas, the ground-level garden, and the swimming pool, inviting you to enjoy the beautiful days. On the first floor, you will have three bedrooms, two beautiful modern bathrooms, a dressing room, and a separate WC. Its numerous amenities will provide you daily comfort: Floor heating on the ground floor Laundry room Garage and several parking spaces Central vacuum system Double glazing Electric roller shutters Electric awning Covered terrace Heated salt swimming pool Enclosed and landscaped garden Electric gate Intercom Large basement as storage space All these features are designed for your daily comfort and complete this functional set. The enclosed and landscaped land of approximately 1000m², the swimming pool, and various outdoor lounges promise great moments with family or friends in a peaceful and green environment, just a few minutes from Annecy's amenities. For any further information and to organize a visit, contact me now 7/7: Roxana GENIN, Commercial Agent (EI) at 06 77 31 46 38 [email protected] Your Tour des Lacs agency offers you a wide selection of properties in Haute Savoie. Do you have a real estate selling project? Contact us now to benefit from valuable advice BEFORE the sale and a professional, confidential estimate.
…By Annecy Tour Des Lacs - Immobilier


The advertiser did not provide an english description for this listing.
…By Baltic


ANNECY SOTHEBY’S INTERNATIONAL REALTY is pleased to present exclusively this elegant, newly built contemporary home, never previously occupied, inspired by Californian cubic architecture, where generous volumes, natural light, and clean lines create a modern and serene atmosphere. Set in an exclusive and private environment in Annecy-le-Vieux, sheltered from view and enjoying absolute peace and quiet, the property benefits from views over the lake and the mountains, offering a truly rare lifestyle setting. Ideally located, it provides quick access to major road networks, including the Route des Aravis leading to La Clusaz and Le Grand-Bornand, as well as the A41 motorway, ensuring easy travel to Geneva. The home features large openings to the outdoors, creating a seamless flow between interior living spaces and terraces. It offers high-end finishes and optimal comfort, with a heat pump system, underfloor heating, and air conditioning. The spacious and light-filled living area opens onto a fully integrated contemporary kitchen and the outdoor spaces. Outside, the property has been designed as a true extension of the living areas, with a summer kitchen, pool house, and relaxation areas, all thoughtfully arranged to enjoy sunny days. A garage completes this property. A rare opportunity combining architecture, comfort, and quality of life in one of Annecy-le-Vieux’s most sought-after locations. ANNECY SOTHEBY’S INTERNATIONAL REALTY, a specialist in the sale and rental of exceptional properties in the Annecy area, the Aravis, Aix-les-Bains, and the surrounding region.
…By Annecy Sotheby's International Realty

ANNECY SOTHEBY’S INTERNATIONAL REALTY offers you exclusively an exceptional property, uniquely situated on the waterfront of Lake Annecy. File available upon request. ANNECY SOTHEBY’S INTERNATIONAL REALTY, specialist in the sale and rental of exceptional properties in the Annecy basin, Les Aravis, Aix-les-Bains and its surroundings.This description has been automatically translated from French.
…By Annecy Sotheby's International Realty

Facing Lake Annecy and the majestic panorama surrounding it, this exceptional 450 sq m villa by Axe&D stands on 2,418 sq m of landscaped grounds with terraces and a swimming pool. Fully furnished, equipped and decorated, the villa offers exceptional features and finishes, carefully designed down to the finest detail to ensure absolute comfort and a truly unique living experience, making this rare address a unique opportunity on the Annecy luxury real estate market. On the shores of the lake, in one of the most exclusive and preserved settings of the Annecy area, this prestigious property embodies the excellence of high-end contemporary architecture. The villa reveals a unique architectural signature that engages in dialogue with the landscape. Generous volumes and expansive openings create a permanent spectacle over lake and the surrounding mountains.
…By Five Stars Agency


Ideally located just moments from the lake, the cycle path, public transport and local amenities, this highly sought-after address on the western shore of Lake Annecy offers an exceptional lifestyle. Discover this elegant architect-designed home, built in 1975 using premium-quality materials, nestled in a privileged second-row position from the lake. Set at the end of a private driveway on a beautifully landscaped plot of over 2,000 m², the property offers more than 200 m² (2,150 sq ft) of living space and enjoys outstanding views of La Tournette, with the spectacular mountain panorama visible from most rooms. The entrance hall, complete with a cloakroom, leads into a spacious and light-filled living area enhanced by large picture windows overlooking the park and surrounding mountains. The impressive cathedral ceiling and fireplace fitted with a Godin wood-burning stove create a warm and inviting atmosphere. The traditional kitchen has retained all the charm of its original design, featuring beautiful handcrafted wooden serving hatches. The ground floor sleeping quarters include a spacious principal suite of over 23 m² with bespoke fitted wardrobes and a luxurious en-suite bathroom featuring a bathtub, walk-in shower and double vanity, with direct access to the outdoor swimming pool. Two further comfortable bedrooms, each with built-in wardrobes and integrated desks, are complemented by a stylish family shower room and separate guest WC. Upstairs, an impressive 70 m² mezzanine offers a wide range of possibilities, whether as a lounge, library, games room or office. This level also includes a fourth bedroom with built-in storage beneath the eaves, a generous shower room, a dressing room and an attic. The generous proportions, impressive ceiling heights and the meticulous care devoted to the property over the years reveal exceptional potential for tasteful modernisation, allowing this elegant family residence to be restored to its full splendour while preserving its original character. Extending from the main living area, a spacious terrace overlooks the beautifully landscaped grounds and enjoys uninterrupted views of an exceptional alpine panorama. The outdoor space, enhanced by an 11.80 x 4.80 metre swimming pool, provides a peaceful and private setting for relaxation. The fully excavated lower ground floor offers extensive additional accommodation, including a garage for two to three vehicles, a workshop, laundry room, pantry, wine cellar, shower room and a crawl space. A large reception parking area completes the property. A rare opportunity to acquire a distinguished family home with outstanding renovation potential, set in one of the most desirable locations on the shores of Lake Annecy. Les honoraires sont à la charge du vendeur. Les informations sur les risques auxquels ce bien est exposé sont disponibles sur le site Géorisques : www. georisques. gouv. fr. ** ENGLISH SPEAKERS: please note that Capifrance has an international department that can help with translations. To see our range of 20,000 properties for sale in France, please visit our Capifrance website directly. We look forward to finding your dream home!
…By Capifrance - Sophie Willot


ANNECY SOTHEBY’S INTERNATIONAL REALTY is pleased to present this elegant townhouse ideally located in Annecy-le-Vieux, between Petit Port and the center of Albigny. Set on the front line of the lake, just a two-minute walk from the shoreline and local shops, the property enjoys a rare and highly sought-after setting combining immediate proximity, residential calm, and exceptional quality of life. Fully renovated, the home offers 254 sq.m. and approximately 310 sq.m. of usable space. The generous volumes and refined layout are perfectly designed for comfortable family living. The property features four bedrooms, three bathrooms, and a study. The already converted attic space offers flexibility for a playroom, home cinema, or additional office. The fully fitted lower level includes ample storage, a laundry room, and a self-contained one-bedroom apartment, ideal for guests or rental use. Outside, a large swimming pool blends harmoniously into a private landscaped garden, while a spacious double garage completes this rare offering. Combining the charm of a character residence with the comfort of a contemporary renovation, this home provides a privileged lifestyle just steps from the lake, in one of the most desirable areas of the Annecy basin. ANNECY SOTHEBY'S INTERNATIONAL REALTY, your expert in the sale and rental of luxury properties around Lake Annecy and the Aravis area.
…By Annecy Sotheby's International Realty


FIVE STARS AGENCY offers you an exceptional renovated property of approximately 280m² of living space + 200m² of basement, set on a 3,300m² plot with stunning views of Lake Annecy, in the serene and sought-after area of Petit Port, Annecy-le-Vieux. This single-story home features: - A bright, open living space with a fully equipped kitchen, extending to the terrace and heated pool - 4 bedrooms, including a master suite (with potential for an additional bedroom without renovations) - Game room - Fitness room - An independent studio with a kitchen, a spacious living area, and a mezzanine for sleeping arrangements - A large garage for 3 vehicles + a carport Equipped with a heat pump, full air conditioning, and hydraulic underfloor heating. Complete file available upon request for this exceptional property. Fees of 4% included, payable by the seller. Mandate n°109
…By Five Stars Agency

Rarely available on the shores of Lake Annecy, this exceptional property embodies a rare combination of prestige, history, and discretion. Sheltered behind ancient stone walls and an imposing gate, this private estate reveals a remarkable manor house filled with character and authenticity, nestled within a preserved natural setting. Offering more than 360 sqm of living space, the residence enjoys open views over the mountains surrounding Lake Annecy and is set within a private park of over 1.1 hectares (nearly 2 hectares including landscaped grounds and pastures), a true haven of peace carefully designed with more than 9,000 sqm of adjoining meadows bordering the estate. Century-old trees, a formal French garden, elegant driveway, swimming pool, refined patio with covered terrace, orchard… Every space has been thoughtfully designed to enhance the art of living in the heart of nature. This character property, built in stone and traditional masonry and topped with a magnificent fish-scale tiled roof, rises over three levels. It gracefully preserves the architectural features of historic residences: high coffered wood ceilings, period moldings, original openings, stone walls, arrow slits, a grand stone staircase, and a raised entrance leading down to the park. This historic residence offers beautiful light-filled reception areas: a large family kitchen, an elegant dining room, and a living room opening onto the gardens. The sleeping quarters on the first floor include a master suite with private bathroom, a second bedroom with bathroom, an office, a library, and a sumptuous wood-paneled billiard room leading to a second wing composed of two additional bedrooms and a bathroom. On the top floor, accessible via the turret staircase, there is a bedroom with bathroom as well as attic space offering excellent potential for further conversion according to personal wishes. The ground floor features an independent studio with kitchenette, shower room, and toilet facilities, along with the property's technical areas: laundry room, boiler room, cellars, and workshops. A vast independent outbuilding in need of renovation, formerly the estate's farmhouse (comprising a former dwelling of approximately 98 sqm of living space, along with more than 300 sqm of additional barns and former stables), completes the property and opens the door to numerous possibilities: guest house, event venue, hospitality business, or heritage redevelopment project. Perfectly suited to a discerning clientele seeking a truly unique property, this estate is equally ideal as a prestigious family residence or for charming hospitality projects: private receptions, intimate weddings, exclusive seminars, wellness retreats, or a heritage estate project with controlled development potential. Technical file and additional information regarding this property will be provided following an initial discussion and the signing of a confidentiality agreement. Agency fees payable by the seller. Les honoraires sont à la charge du vendeur. Logement à consommation énergétique excessive : classe G Les informations sur les risques auxquels ce bien est exposé sont disponibles sur le site Géorisques : www. georisques. gouv. fr. Réseau Immobilier CAPIFRANCE - Votre agent commercial (RSAC N°945 082 642 - Greffe de ANNECY) Sophie WILLOT Entrepreneur Individuel 06 76 73 74 35 - Réf.952571
…By Capifrance - Sophie Willot


Villa Quartz, located in Veyrier-du-Lac, enjoys a spectacular, waterfront setting, with direct access to Lake Annecy, private pontoon and boat mooring. 300 sqm of bright living space with superb view, in unique and elegant setting. Pool, terraces and landscaped gardens further enhance property which exudes a quiet luxury. Exclusive, new Axe&D construction, facing lake and mountains, sold fully equipped and furnished for the ultimate turnkey experience. Unique location, just a few minutes from Annecy. Energy class: NC/NC.
…By Axe&d


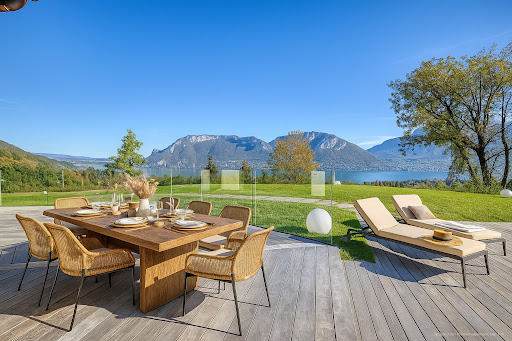


On the heights of Sevrier, a new contemporary property called Belvédère. When discovering the view and the panorama on the Annecy lake, its stage name is obvious! The house of more than 354 sq m + annexes is located on 3252 sq m of land. It offers a superb living room with the centerpiece a helical staircase and a fully equipped kitchen, 4 en-suite bedrooms and a master suite, a fitness room, sauna, wine cellar, laundry room, double garage, swimming pool and a terrace of 130 s qm for relaxing and enjoying the view. Very quiet neighbourhood with easy access. Available immediately Reduced notary fees, work damage insurance DPE in progress Mandate No. 65
…By Five Stars Agency


Located in the sought-after Proméry neighborhood in Pringy, just a few minutes drive from Annecy centre, this magnificent architect-designed villa offers stunning panoramic views of the surrounding mountains, complemented by a charming glimpse of the lake. Featuring an impressive patio door stretching over 12 meters along the entire length of the living area, the house was designed to harmonize with its surroundings and make the most of the breathtaking landscape at all times. Its distinctly contemporary architecture is paired with high-end finishes. Inside, natural materials create a soft and welcoming atmosphere, perfect for moments of togetherness with family or friends. The villa comprises a double-height entrance, a spacious living room of approximately 100 sqm, 4 bedrooms (including a master suite, a ground-floor suite, and two additional bedrooms), a large study (which can serve as a fifth bedroom), a mezzanine, and a utility room. A large garage is also included. Outside, you'll find expansive ipe wood terraces, a heated swimming pool, a pétanque court, and beautifully landscaped grounds, ideal for relaxation or entertaining. Information on the risks to which this property is exposed is available on georisques.gouv.fr Agency fees payable by the seller
…By Stone & Wood


The advertiser did not provide an english description for this listing.
…By Trésors Immobilier
'%20stroke='%23DDAA3A'%20stroke-width='1.909'%20stroke-linecap='square'%20stroke-linejoin='bevel'/%3e%3c/svg%3e)
Receive by email any new listing that may match your search criteria
Your criteria :
By validating this form, you accept the general conditions of use of Le Figaro Properties.
These agencies offer a selection of luxury properties vente at Chavanod. Feel free to contact them for personalized assistance.


