The agencies at Reignier
These agencies offer a selection of luxury properties vente at Reignier. Feel free to contact them for personalized assistance.

 English$ USD · m²


Just minutes from Geneva and within walking distance of the prestigious Golf d'Ésery, this exceptional architect-designed villa showcases striking contemporary architecture, premium finishes and outstanding energy efficiency. Set on a beautifully landscaped 1,017 sqm plot, the property offers an exclusive lifestyle where every detail has been carefully designed to combine elegance, comfort and functionality. From the moment you enter, generous volumes and abundant natural light create an impressive living environment. The high-end open-plan kitchen flows seamlessly into the spacious living and dining areas, offering the perfect setting for both everyday family life and elegant entertaining. Expansive floor-to-ceiling windows extend the living space onto the terraces and landscaped garden. Outdoors, the heated swimming pool blends harmoniously into the private garden, creating a peaceful retreat ideal for relaxation throughout the seasons. Designed with family living in mind, the sleeping quarters offer both comfort and privacy. The luxurious primary suite enjoys its own private sanctuary, while each bedroom benefits from its own en-suite bathroom or shower room. Two children's bedrooms share a beautifully appointed Jack-and-Jill bathroom, providing both independence and practicality. A fully equipped laundry room and two garages complete this exceptional property, where every feature has been thoughtfully selected to meet the highest standards of modern living. Built with the latest technologies and premium materials, the villa boasts outstanding energy performance, ensuring year-round comfort while keeping energy consumption to a minimum. Located in one of the area's most sought-after residential settings, just moments from Golf d'Ésery, international schools, local amenities and major transport links to Geneva, this remarkable home offers the perfect balance between refined countryside living and immediate access to the city. Information regarding potential natural and technological risks affecting this property is available on the Géorisques website: www.georisques.gouv.fr. Agency fees payable by vendor - Montant estimé des dépenses annuelles d'énergie pour un usage standard, établi à partir des prix de l'énergie de l'année 2021 : 780€ ~ 1060€
…By Barnes Pays De Gex & Genevois


Just minutes from the prestigious Ésery Golf Club and within easy reach of Geneva, this beautifully renovated family home stands out for its unique reverse-layout design, thoughtfully conceived to maximise natural light, panoramic views and everyday comfort. Set within over 3,900 sqm of beautifully landscaped grounds, part of which is buildable, the property enjoys a peaceful, private setting surrounded by nature, where every outdoor space has been carefully designed for relaxation and entertaining. The upper level is dedicated to the main living areas, flooded with natural light. A separate kitchen opens onto a welcoming living space, while the lounge extends seamlessly onto a panoramic terrace overlooking the surrounding mountains. The dining room enjoys direct access to the garden and the expansive rear terrace, centred around the swimming pool and designed for outdoor entertaining. A bedroom and a shower room with WC complete this level. The lower level is reserved for the sleeping quarters and offers three further bedrooms, a shower room with WC and ample storage, providing privacy, comfort and a cool retreat throughout the warmer months. A laundry room and a double garage complete the property's amenities. Outdoors, the beautifully landscaped grounds invite you to embrace an exceptional lifestyle, featuring a swimming pool, pergola, pétanque court, garden chalet and barbecue area, creating the perfect setting for family gatherings and outdoor living. The 3,900 sqm plot, with part of the land designated as buildable, is a particularly valuable asset, offering excellent potential for future development or investment. An ideal property for families seeking privacy, generous outdoor living spaces and an exceptional quality of life, just moments from local amenities, Ésery Golf Club and the Swiss border. Information regarding the potential risks to which this property is exposed is available on the Géorisques website: www.georisques.gouv.fr. Agency fees payable by vendor - Montant estimé des dépenses annuelles d'énergie pour un usage standard, établi à partir des prix de l'énergie de l'année 2021 : 4620€ ~ 6260€
…By Barnes Pays De Gex & Genevois


LAC LEMAN SOTHEBY'S INTERNATIONAL REALTY offers you: On the immediate outskirts of the prestigious Golf d'Ésery and the Swiss border, this exceptional property unfolds its charms in the heart of a landscaped park of over 3,700 m². Bordered by a forest edge classified as a natural area, this private estate guarantees its guests absolute tranquility, sheltered from prying eyes, with a permanent panorama over the valley. The Art of Living Indoors-Outdoors: An Inspired Architecture Designed with a particularly fluid reversed layout, the main residence (171 m²) places light and perspectives at the center of its art of living: Reception & Horizons (Upper Level): The living spaces, bathed in cross-light, revolve around a warm living room and an independent kitchen. This volume opens directly onto a suspended panoramic terrace facing the hills. On the garden side, the living room gives way to a spacious rear terrace designed as a summer lounge by the water. A guest suite with a private shower room completes this level. Privacy & Freshness (Garden Level): Dedicated to rest, the sleeping area offers three beautiful bedrooms equipped with integrated custom-built wardrobes, a contemporary shower room, and a laundry room. This level connects directly to a large closed double garage. The Creative Escape: An Independent Veranda A unique and rare asset on the market, a superb independent veranda of 25 m², warmed by a wood stove, has its own external access. This versatile space is ideal for hosting a reception office for a liberal profession, an inspiring artist's studio, or a home office completely shielded from family life. An Edenic Park: Leisure and Noble Materials The garden is experienced as a private club, structured for summer receptions and relaxation: The Swimming Pool Area: A large traditional concrete pool (6x12 m), surrounded by wide terraces made of Valais granite, offering the charm of timeless properties. The Pool House: A dedicated changing pavilion, equipped with a shower and toilets, for optimal comfort. The Exteriors: A shaded pergola, an authentic pétanque court, a barbecue area, and a garden shed complete this bucolic setting. A Lasting Heritage The technical excellence of the property is reflected in high longevity architectural choices, as evidenced by its complete copper roofing completed in 2017. I am delighted to present this unique estate, a perfect blend of privacy, generous volumes, and first-class accessibility to Geneva. LAC LEMAN SOTHEBY'S INTERNATIONAL REALTY, YOUR EXPERT IN THE SALE OF LUXURY PROPERTIES ON THE SHORES OF LAKE LÉMAN AND ITS SURROUNDINGS.This description has been automatically translated from French.
…By Lac Leman Sotheby's International Realty


Pers-Jussy, 20 minutes from the centre of Geneva : stunning property with historical charm , fully renovated, approx. 600 m² interior space. Beautiful garden around 3,1 ha with woodland and meadows. 8 ensuite bedrooms, 2 swimming pools, vegetable garden. Annexe with potential for renovation. Lovely view of the mountains and the valley. Very quiet area Ground floor : entrance hall, living rooms, dining room, professionally laid out kitchen, 2 WCs 1st floor : 4 bedrooms each with shower and WC 2nd floor : 3 bedrooms each with shower and WC, bedroom with a bathroom, shower and WC 3rd floor : large games room, WC basement : wine cellar, boiler room Summer kitchen with shower room and WC, sauna, air conditioned hammam 2 swimming pools 5*10 m and 14*4 m
…By Agence Clerc - Christie's International Real Estate


Located in a quiet and residential neighborhood, this well-built family home has an area of 226 m², benefiting from south-facing terraces and a wooded garden. It consists of 7 bedrooms spread over 3 levels (2 type 3 and one type 4) and can easily be organized into co-ownership. A sheltered pool and numerous parking spaces complete this quality offer. Here, everything invites relaxation, in close proximity to transport lines, schools, and shops. A fully enclosed plot of 1003 m² without nuisances. An interesting setting for family life or a welcoming project. A warm home where everyone can easily feel at home. Contact us at 06 73 95 33 81 for more information and to arrange a visit.This description has been automatically translated from French.
…By Imogroup Thonon -


EXCLUSIVE LISTING. Perched on the highly sought-after heights of Vétraz-Monthoux, at the end of a private and discreet cul-de-sac, this remarkable architect-designed villa offers over 370 sqm of living space in an exceptional setting just minutes from Geneva. Set on a property extending over more than 5,800 sqm, including over 1,100 sqm of buildable land and approximately 4,600 sqm of private woodland, the estate enjoys a rare natural environment, offering outstanding privacy and a unique sense of space. Designed as a true belvedere overlooking the Lake Geneva basin, the property commands breathtaking panoramic views of Geneva, its iconic Jet d’Eau, Lake Geneva and the majestic Salève mountain. The ground floor features an impressive reception area comprising a spacious open-plan kitchen and an elegant dual-aspect living room. Flooded with natural light through spectacular corner windows rising nearly four meters high, this unique living space opens onto two distinct terraces. To the east, a more intimate terrace enjoys the morning sun and direct access to the private woodland. To the west, the main terrace hosts a stunning infinity pool overlooking Geneva, where the water appears to merge seamlessly with the horizon. This level also includes a guest bedroom and a private office. Upstairs, a striking glass and steel walkway leads to the sleeping quarters, which comprise three additional bedrooms, including an exceptional primary suite. The entire villa is equipped with state-of-the-art home automation technology, ensuring optimal comfort and convenience. The lower ground floor has been designed as a dedicated leisure and wellness area, featuring a fully equipped gym, a private home cinema, a wine cellar, a spa area, a laundry room, and a large secure garage. Every detail of this residence reflects meticulous craftsmanship and premium-quality finishes throughout. A truly rare address combining nature, privacy, contemporary architecture and immediate proximity to Geneva. Full presentation file and private viewing available upon request.
…By Kretz & Partners


Nestled in a sought-after residential area of Vétraz-Monthoux, this charming property enjoys a privileged location just moments from Geneva and the Swiss border. Set on a landscaped plot of approximately 1,100 sqm, this warm and inviting chalet has undergone a complete and carefully executed renovation, seamlessly blending authenticity with contemporary comfort. Offering around 171 sqm of living space, the house features bright and generous volumes. The living room with fireplace opens onto a large, ideally oriented terrace, creating a smooth connection between indoor and outdoor living. The fully equipped kitchen completes this welcoming living area. The night area includes three comfortable bedrooms, one of which is a master suite with a private bathroom. A mezzanine level provides additional space for an office, reading corner, or relaxation area depending on needs. Several additional rooms further enhance the property, offering multiple possibilities for conversion (playroom, wellness area, storage, etc.). Outside, the property offers high-end features including a swimming pool, paved courtyard, enclosed garage, large covered carport, outbuilding with a pizza oven, and ample private parking spaces. A rare property in the area, combining peace, comfort, and quality of life on the doorstep of Geneva. Information on the risks to which this property is exposed is available on georisques.gouv.fr Agency fees chargeable to the seller.
…By Stone & Wood


I am pleased to present a home designed for buyers looking for more than just square meters: a true lifestyle, peace and quiet, generous space, and immediate proximity to Geneva. Located in **Monnetier-Mornex**, in a sought-after area close to the Swiss border, the golf course, and the main routes into Geneva, this property offers approximately **202 sqm of living space** and sits on a beautifully landscaped plot of **2,871 sqm**, with open views over the surrounding mountains. What you immediately feel when arriving is the setting. The garden is mature, carefully maintained, and offers real privacy, creating a genuine sense of openness and calm. For a family, this is exactly the kind of property where you can enjoy the outdoors every day, entertain guests, let children play, or simply appreciate the quiet after a working day. The house offers generous living volumes. The main reception room is bright and opens onto the terrace and veranda through large bay windows. The view over the mountain ranges creates a very pleasant atmosphere, while the fireplace brings warmth and character to the living area. The night area includes a **master suite with exposed beams**, two additional bedrooms, a shower room, as well as a mezzanine with a stove. The basement also provides real everyday comfort. It includes a wellness area with **sauna** and **steam bath**, a **fitness room**, a large versatile room that can be used as a workshop or leisure space, as well as a laundry room, wine cellar, and boiler room. Outside, the **terrace** and **heated swimming pool** allow you to fully enjoy the natural surroundings. This is a major asset for anyone looking for a family home with beautiful outdoor spaces close to Geneva. Another important advantage: the property also includes an **independent apartment of approximately 30 sqm**. It can be used to welcome family, accommodate a relative, create an independent space for a teenager, host guests, or even consider a rental use depending on your plans. This home is particularly well suited to a family or buyers working in Switzerland who wish to remain close to Geneva while enjoying a quieter, more residential, and more natural environment. If you are looking for a home in Monnetier-Mornex with generous volumes, a large plot, a heated swimming pool, an independent apartment, and quick access to the Swiss border, this property clearly deserves your attention. Information regarding the risks to which this property is exposed is available on the Géorisques website: [www.georisques.gouv.fr](http://www.georisques.gouv.fr) Coldwell Banker Désormière Realty is at your disposal to assist you with your real estate project in Monnetier-Mornex, near Geneva, and throughout the border area.
…By Coldwell Banker Desormiere Realty


Nestled in one of Vétraz-Monthoux's most sought-after residential neighborhoods, we are delighted to present a home where every space has been thoughtfully designed to embrace natural light, generous volumes, and seamless indoor-outdoor living. From the moment you step inside, your eye is naturally drawn to the expansive floor-to-ceiling windows, which blur the boundaries between the interior and the landscaped gardens beyond. The living and dining areas flow effortlessly onto the terrace, swimming pool, and beautifully landscaped grounds, creating an exceptional setting equally suited to lively summer gatherings and cozy winter evenings by the fireplace. The fully equipped open-plan kitchen is truly the heart of the home. Functional, welcoming, and flooded with natural light thanks to its soaring ceilings and large openings, it has been designed to accommodate both everyday family life and elegant entertaining. Offering approximately 200 sqm of living space, the house features an ideal layout for family living, with four bedrooms, including a spacious principal suite, two bathrooms, three separate WCs, and several versatile spaces that can easily adapt to your lifestyle. The generous upper-level landing can be transformed into a reading lounge, games area, or relaxation space, while the basement provides valuable additional space for storage, hobbies, or personal projects. Outside, the 1,331 sqm landscaped grounds offer an exceptional level of privacy. Beautifully integrated into the garden, the swimming pool naturally becomes the centerpiece during the warmer months, with no direct overlooking neighbours, in a peaceful setting framed only by mature trees and mountain views. Built in 2003, the property is equipped with high-quality features, including an individual heating system combining geothermal energy, underfloor heating, a fireplace, and a heat pump, ensuring outstanding year-round comfort. A single visit is all it takes to understand what truly sets this home apart. Information regarding the natural and technological risks to which this property may be exposed is available at www.georisques.gouv.fr.
…By Coldwell Banker Desormiere Realty


Nestled in a quiet and green environment, this spacious family property of approximately 313 m² is set on a plot of 2,012 m², offering privacy, beautiful brightness, and an unobstructed view.The house features a large living area with a lounge and fireplace, dining room, and semi-open kitchen, as well as 7 bedrooms, including a master suite. A veranda of approximately 31 m² with a jacuzzi completes the living spaces.The landscaped exteriors are appealing with 200 m² of terraces, a summer kitchen, a sauna, an indoor pool of 20 x 6 m, and a tree-lined garden.Double garage, parking spaces, and great potential for modernization.This description has been automatically translated from French.
…By Imogroup Geneve


Located in the highly sought-after commune of Cranves-Sales, this exceptional contemporary villa featuring 276 square meters of living space and 404 square meters of total usable footprint has been completely renovated with taste and refinement by reputable local artisans. Delivering high-end finishes that are currently being finalized, this turn-key property is in immaculate condition and ready for immediate occupancy. The residence is distinguished by its four ensuite bedrooms and achieves remarkable energy efficiency with a Class B rating, powered by an air-to-water heat pump system for ground-floor underfloor heating and multi-zone integrated air conditioning. A next-generation home automation system centralizes the property's audio and lighting, extending seamlessly to underwater speakers within the 4.5m x 12m heated swimming pool. Situated in a quiet position within a private park of 4,778 square meters with mature trees, the property enjoys an enclosed environment well-screened from view, offering complete freedom and privacy throughout the grounds bordered by a peaceful stream with a natural water source for garden irrigation. Secured by an electric gate, the estate includes a private driveway, a substantial double garage with rafter storage, and an outdoor courtyard with parking for multiple vehicles. The main level features dramatic double-height ceilings and is bathed in natural light, opening completely to the stone terrace through floor-to-ceiling sliding glass walls. The reception entryway welcomes guests with a built-in wooden seating bench and open wardrobe shelving, leading into a grand living space centered around a fireplace with an insert and a flush wall recess for a television display. The sleek, open-concept American kitchen is outfitted with white cabinetry, a central island, integrated double ovens, and a massive double American refrigerator. This level also includes a separate guest toilet, a dedicated laundry room, and a single-level master suite ideal for a nanny or guests, complete with a full walk-in dressing room, an ensuite bathroom with a bathtub and a walk-in rain shower, built-in closets, and independent external access. A floating wooden staircase leads to the upper level where a light-filled mezzanine gallery with glass and timber balustrades, a skylight, and climate control connects to a flexible office or library alcove opening onto a private upper balcony. The top floor houses the primary master suite framing dual-aspect mountain views, featuring a customized walk-in dressing room lined with dark wood cabinetry and a resort-style master bath with double vessel vanities, a massive walk-in rain shower, a separate enclosed toilet, and a freestanding soaking tub positioned against a panoramic window. A third double bedroom under exposed timber framing integrates its own freestanding bathtub, a vanity basin, and an enclosed private toilet. The comprehensive lower level is dedicated to entertainment and utilities, featuring a professionally designed black-out home theater room with custom lighting accommodating a full-sized billiard table, a bar lounge with a custom built-in counter structure, a separate technical wine cellar, a guest shower room with a toilet, and a meticulous mechanical space with a water softening system. The grounds are completed by a covered wellness pavilion featuring a jacuzzi with its own independent shower room and toilet, alongside a traditional petanque court.
…By Lac Leman Sotheby's International Realty


In the highly sought-after commune of Cornier, discover this remarkable property boasting 524 m² of living space (286.55 m² under the Carrez law), nestled in the heart of a magnificent landscaped plot of 4,153 m². A character home that immediately captivates with its exceptional volumes, elegance, and quality of finishes.The spacious living area of 74 m², comprising a bright lounge and a perfectly integrated open kitchen, offers a rare reception space designed to combine comfort, conviviality, and refinement. The generous volumes extend into the sleeping area, consisting of several bedrooms and suites, providing intimacy and well-being for everyone. An independent T2 apartment completes the impressive features of this property.Outside, the carefully maintained wooded park, shielded from view, creates a privileged environment conducive to relaxation. The superb heated and fully tiled swimming pool measuring 6 x 12 meters harmoniously fits into this green oasis, while the vast terraces invite you to fully enjoy the exceptional surroundings.Designed to meet the demands of family life as well as the reception of numerous guests, the property also benefits from a large courtyard allowing parking for several vehicles, as well as a spacious double garage of 52 m².Rare on the market, this property perfectly combines volumes, comfort, and quality of life in a desirable residential environment, close to major communication routes.Information on the risks to which this property is exposed is available on the Géorisque website: https://www.georisques.gouv.fr/Agency reference: 418This description has been automatically translated from French.
…By Orpi - Genevois Immobilier


Nestled in a lush, peaceful setting in the heart of Fillinges, this elegant 19th-century manor house perfectly embodies the character and refinement of period homes. Only a few minutes from the main routes to Geneva and the nearby ski resorts, it enjoys an ideal location combining countryside tranquility and city proximity. Behind its distinguished façade, the residence reveals generous volumes and harmonious proportions. The spacious entrance hall leads to several bright reception rooms, a living and dining area with an adjoining office or relaxation space, an independent kitchen, and a veranda overlooking the garden. Upstairs, the night quarters include five bedrooms, among which a beautiful master suite with private bathroom. A large family bathroom and a shower room complete this level. The full basement offers numerous storage rooms, a boiler room, and an integrated garage, while an additional detached garage completes the property. Set on a beautifully landscaped plot of over 5,300 sqm with a swimming pool, this residence offers a truly exceptional living environment — a haven of peace where history and authenticity meet. A rare opportunity for lovers of character properties seeking to restore and personalize a timeless home just minutes from Geneva. Information on the natural and technological risks to which this property is exposed is available on the website www.georisques.gouv.fr Agency fees payable by vendor - Montant estimé des dépenses annuelles d'énergie pour un usage standard, établi à partir des prix de l'énergie de l'année 2021 : 13860€ ~ 18810€
…By Barnes Pays De Gex & Genevois


Annemasse: Exceptional property with very beautiful and noble materials, at the gates of Geneva:Just a 2-minute walk from the tram connecting Annemasse to the center of Geneva, in a sought-after residential area, this elegant property of 353 m² of living space flourishes in the heart of a magnificent wooded park of 1,800 m² with a covered and heated swimming pool.From the entrance, the generous volumes and south-facing brightness immediately captivate.On the Ground FloorA spacious living room of 46 m², flooded with light, complemented by an insert fireplace, opens onto a terrace overlooking the garden. The semi-open kitchen, equipped with quality materials, combines conviviality and functionality. A custom-made office and an independent toilet complete this level.On the First FloorA sumptuous south-facing master suite with a private balcony, dressing room, and bathroom (shower and bathtub). Two additional beautiful bedrooms, a shower room, and an independent toilet make up this floor.On the Second FloorA large bedroom of 27 m² with a dressing room, a fifth bedroom, a shower room (possibility of a bathtub), and a separate toilet provide an ideal space to accommodate family and guests.Complete basementLaundry room with water softener, technical room (heat pump), workshop, gym/game room, and independent office: a perfectly optimized space for modern living.OutdoorsThe landscaped garden, fully enclosed, offers tranquility and privacy. The covered and heated swimming pool allows for year-round use. Two large closed garages complete this rare property in the area. A privileged address that combines quality, space, and proximity to shops and schools. Contact us for more information or to arrange a visit. Agency MPI 06 64 65 63 54. [email protected] Independent commercial agent of the national network Marketplace Immobilier N° RSAC: 535169395.Information on the risks to which this property is exposed is available on the Géorisques website: www.georisques.gouv.frThis description has been automatically translated from French.
…By Marketplace Immobilier


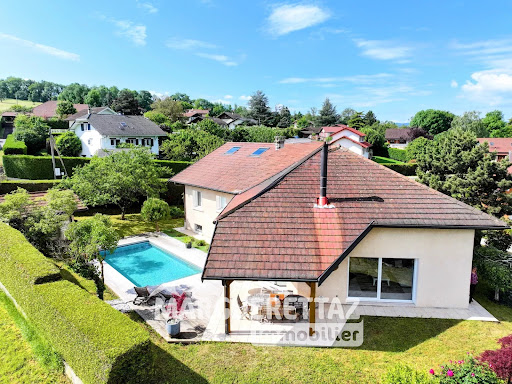


Discover your dream home in the charming town of Marcellaz, France. This impressive 266 m² house boasts six spacious bedrooms and eight beautifully designed rooms, providing ample space for family living or entertaining guests. The property combines traditional elegance with modern comforts, featuring a cozy fireplace for chilly evenings and high-quality double glazing throughout. Outside, you’ll find a serene private oasis complete with a sparkling swimming pool and lush, well-maintained gardens. The property is securely enclosed by a fence, offering peace and privacy, while an electric gate ensures convenience and security. Additionally, a natural spring adds a special touch to this unique setting. This exquisite home is perfectly positioned in a picturesque neighborhood, offering a tranquil lifestyle with easy access to local amenities. Whether you enjoy relaxing by the pool or hosting gatherings in your expansive living spaces, this Marcellaz property is the ideal choice for those seeking a blend of luxury and comfort.
…By Marguerettaz


Set in a picturesque location in Étrembières, this 158 m² semi-detached house offers the perfect blend of modern comforts and mountain views. With six spacious rooms, including three bedrooms, the home features double glazing, PVC and sliding windows, and a cozy fireplace that provides warmth and ambiance throughout the year. Enjoy seamless indoor-outdoor living with amenities such as internet, flyscreens, a bright crawl space, and a large car port. The outdoor areas include a beautifully maintained garden with irrigation sprinklers, fully fenced for privacy and security, along with effective outdoor lighting and a private well. The paved terrace overlooks the inviting swimming pool—a highlight for both entertaining and relaxation. This property is further enhanced by an intercom system for secure entry and excellent accessibility. The combination of stunning surroundings, modern finishes, and impressive features make this house an ideal family home or a perfect retreat near the French Alps. Agent commercial indépendant Swixim sur votre secteur : +33784091280 Agency fees payable by vendor - Montant moyen de la quote-part de charges courantes 960 €/yearly - Montant estimé des dépenses annuelles d'énergie pour un usage standard, établi à partir des prix de l'énergie de l'année 2021 : 1360€ ~ 1860€ - Les informations sur les risques auxquels ce bien est exposé sont disponibles sur le site Géorisques : www.georisques.gouv.fr - Ghislain RAFFALLI - Agent commercial - EI - RSAC 824 720 924 / Thonon Les Bains
…By Swisshorizon Immo


Nestled in a privileged residential setting on the highly sought-after heights of Éteaux, this remarkable property designed by Maisons Dunoyer seamlessly combines refined contemporary post-and-beam architecture, premium amenities, and an exceptional lifestyle. Built within a beautifully landscaped and meticulously maintained green setting, this outstanding residence offers a rare atmosphere where peace, natural light, and nature come together in perfect harmony. From the expansive living areas and numerous terraces, the eye is drawn to a breathtaking natural panorama enhanced by the surrounding mountains and rolling landscapes. From the moment you enter, the main residence impresses with its generous volumes and timeless elegance. It features an entrance hall with dressing area, a vast living room with a central fireplace creating a warm and welcoming atmosphere, and a contemporary open-plan kitchen extended by a superb outdoor pergola. Large floor-to-ceiling windows flood the interiors with natural light while maintaining a constant connection with the outdoors. The sleeping quarters offer four bedrooms, including a ground-floor suite that can also serve as an ideal home office or independent workspace. Upstairs, a sumptuous master suite benefits from its own dressing area and private shower room, creating an intimate and refined retreat. Designed to accommodate family and guests in absolute comfort, the property also includes a fully independent living space with its own private exterior access, featuring a second living room with kitchen, two bedrooms including one en-suite, as well as an additional shower room. An ideal setting for hosting guests, accommodating extended family, or considering a high-end rental opportunity. Continuing the distinctive Dunoyer architectural spirit, an elegant pool house completes this exceptional property. Dedicated to wellness and relaxation, it includes a sauna, shower, kitchen area, relaxation space, and a large multi-purpose room that could serve as an additional bedroom, gym, studio, or office for a professional practice. Outside, the fully enclosed and beautifully landscaped grounds of approximately 1,800 sqm provide a living environment that is both aesthetically pleasing and easy to maintain. The carefully designed outdoor spaces perfectly enhance the various leisure areas: expansive terraces, swimming pool, jacuzzi, and multiple spots to unwind while enjoying spectacular mountain views. Rare on the market, this property is perfectly suited to buyers seeking tranquility, premium features, and an exceptional natural setting, while also benefiting from a highly strategic location. A charming human-scale village, Éteaux is particularly appreciated for its perfect balance between preserved natural surroundings and immediate access to amenities. Highly sought-after by families, it offers schools, local shops, and cultural facilities while also benefiting from the vibrant atmosphere of La Roche-sur-Foron, located just a few minutes away. Ideally positioned close to major transport routes, the property allows quick access to the Swiss border and the Geneva metropolitan area in under 20 minutes, while also providing easy access to Annecy and the finest Alpine ski resorts. A privileged location perfectly suited to cross-border commuters and those seeking an exceptional quality of life combining nature and accessibility. A discreet and exclusive address offering an extraordinary lifestyle. Information regarding potential risks to which this property may be exposed is available on the Géorisques website: Géorisques Agency fees payable by vendor - Montant estimé des dépenses annuelles d'énergie pour un usage standard, établi à partir des prix de l'énergie de l'année 2021 : 3010€ ~ 4090€
…By Barnes Pays De Gex & Genevois


Here is the English translation of your text: In the highly sought-after area of Lucinges, discover this sumptuous architect-designed villa nestled on a 2630 m² plot, offering an exceptional 180-degree panoramic view over the Geneva basin and Mont Salève. From the moment you enter, this exceptional property impresses with its generous spaces and refined layout. The spacious, light-filled living room of nearly 50 m² invites relaxation, while the fully equipped independent kitchen, complete with a pantry, will delight culinary enthusiasts. The master suite, a true haven of comfort, features a walk-in closet, a private bathroom, and a balcony with breathtaking views. On the garden level, you will find a second suite and two spacious bedrooms, all opening onto a sun-drenched terrace. The wellness area is a major asset of this villa, offering an indoor pool, a relaxation area with a sauna, a large gym, and a jacuzzi nestled in an intimate corner of the garden. An independent garage of over 40 m² with a workshop space and a new two-bedroom apartment (T3) perfectly complements this rare property on the market. Located just 0 minutes from Geneva, this unique property combines luxury, serenity, and an exceptional natural setting, ideal for lovers of wide-open spaces and high-end amenities. Information about the risks this property may be exposed to is available on the Géorisques website: www.georisques.gouv.fr Agency fees payable by vendor - Montant estimé des dépenses annuelles d'énergie pour un usage standard, établi à partir des prix de l'énergie de l'année 2021 : 2300.6€ ~ 2670€
…By Barnes Pays De Gex & Genevois


Come discover this stunning renovated villa, located on the heights of Lucinges, in a unique and privileged setting. With approximately 250 m² of living space, this prestigious property perfectly combines elegance and comfort, featuring high-quality materials. Upon your arrival, you’ll be captivated by a spacious entrance hall leading to a bright living area of over 75 m², offering a breathtaking panoramic view of the Geneva basin. The ground floor also includes a study, as well as a bedroom with an en-suite bathroom and dressing room, ideal for hosting guests in complete privacy. Upstairs, a cozy lounge is complemented by three bedrooms, including a magnificent master suite with a balcony, an elegant bathroom, and a laundry area. This villa is set on more than one hectare of land, with a heated swimming pool perfect for moments of unrivaled relaxation. An outbuilding to be developed and a full basement complete this exceptional property. The key words for this home: tranquility, comfort, and freedom. A rare opportunity to live in an idyllic setting that you won’t want to miss! Information regarding the risks associated with this property is available on the Géorisques website: www.georisques.gouv.fr Agency fees payable by vendor - Montant estimé des dépenses annuelles d'énergie pour un usage standard, établi à partir des prix de l'énergie de l'année 2021 : 3957€
…By Barnes Pays De Gex & Genevois


Located in the sought-after commune of Amancy, just minutes from amenities, schools and motorway access to Geneva, this elegant detached home sits on over 1,500 m² of beautifully landscaped grounds with a heated swimming pool. Inside, the spacious and light-filled layout features a welcoming living room with fireplace (approx. 40 m²), a separate kitchen with balcony, three bedrooms, an office (easily convertible into a fourth bedroom), one bathroom and a shower room. On the ground floor, a dedicated professional space with waiting room, treatment room and restroom is perfect for a liberal profession or could be converted into an independent apartment. A full basement offers additional storage rooms, a laundry area and a garage. Combining generous volumes, functionality, and exceptional potential, this rare property is perfectly suited for a family home or for professionals wishing to work from home. Information about potential natural or technological risks for this property is available on the official French government website : www.georisques.gouv.fr Agency fees payable by vendor - Montant estimé des dépenses annuelles d'énergie pour un usage standard, établi à partir des prix de l'énergie de l'année 2021 : 2717€ ~ 3677€
…By Barnes Pays De Gex & Genevois


In Saint-Pierre-en-Faucigny, in a sought-after residential environment and absolute tranquility, discover this remarkable architect-designed property of 250 m² offering an exceptional panoramic view of the Alpine massifs.Built on a landscaped and fully enclosed plot of nearly 1881 m², this home impresses with its generous volumes, omnipresent brightness, and the quality of its amenities.Outside, everything has been designed for comfort and conviviality: A 13 x 5 m swimming pool with an immersed cover, a pool house with a summer kitchen, a large south-facing terrace with a pergola, and a dependency for wellness with a jacuzzi.Inside the Villa: You will discover a majestic entrance with a ceiling height bathed in light. The heart of the home revolves around a vast living space of 82 m² including 2 lounges, a dining room, and an open and equipped kitchen, extended by large openings onto the terraces and the garden.The sleeping area offers a 40 m² air-conditioned master suite with a large fitted dressing room and a private bathroom with a balneotherapy bathtub overlooking the mountains and an Italian shower.You will also find three additional large bedrooms, each equipped with a dressing room, a second bathroom, as well as a mezzanine ideal for an office or relaxation space and a majestic entrance.A double garage with through access, a carport accommodating four vehicles, an electric charging point, a wine cellar, and a laundry room complete this rare property along with a back kitchen.Privileged location just 3 minutes from the A410 and the Léman Express, 35 minutes from Geneva International Airport, and in close proximity to Annecy, Geneva, and Chamonix.A confidential property combining elegance, comfort, and quality of life in the heart of an exceptional natural setting. Guaranteed heartthrob! Contact Aurélie ARROYO-RODRIGUEZ from MPI to arrange a visit: TEL: 0673011661- EMAIL: [email protected] RSAC 792560567 Independent commercial agent of the national network Marketplace Immobilier N° RSAC: 792560567. Information on the risks to which this property is exposed is available on the Géorisques site: www.georisques.gouv.frThis description has been automatically translated from French.
…By Marketplace Immobilier


Immobilier.notaires® and the notarial office SELARL 1594 NOTAIRES offer you: House / villa for sale - GAILLARD (74240) - - - - - - - - - - - - - - - - - - - - - - Semi-detached house with garden in Gaillard. Discover this semi-detached house, built in 2013. With a living area of 83.16 m², this property is ready to welcome your family in a quiet environment close to amenities. The property consists of 4 rooms, including 3 comfortable bedrooms, an equipped kitchen, a living room open to the dining area, a shower room, and a bathroom. Enjoy your own garden, to relax and enjoy the beautiful days. Indoor parking for 2 cars ensures security and practicality. This house is only a 5-minute walk from the customs office. Fees are payable by the seller. Energy class C, Climate class C Estimated amount of annual energy expenses for standard use: between €890.00 and €1,250.00 over the years 2021, 2022, and 2023 (subscriptions included). Information on the risks to which this property is exposed is available on the Géorisques site: georisques.gouv.fr. - - - - - - - - - - - - - - - - - - - - - - Viewings: By appointment. Contact: 07.89.60.74.70 - - - - - - - - - - - - - - - - - - - - - - Ad from the study SELARL 1594 NOTAIRES - Notaries in Annemasse - SIRET No.: 30680773600021 - - - - - - - - - - - - - - - - - - - - - - Immobilier.notaires®: Evaluate, buy & sell with notaries all over France. 12,000 notaries, experts, and negotiators assist you with your real estate projects with complete confidence.This description has been automatically translated from French.
…By Immo-interactif


LUCINGES (74380) – SPLENDID CONTEMPORARY PRESTIGE PROPERTY OF 460 SQM – PANORAMIC VIEW AND SWIMMING POOL On the exclusive heights of Lucinges, just 5 minutes from the town center, discover this splendid contemporary villa offering 460 sqm of usable space. Nestled in an environment of absolute calm and total privacy, this exceptional residence provides an idyllic living framework, complete with a superb swimming pool and a breathtaking panoramic view of the surrounding mountains. Right from the grand entrance hall of over 21 sqm, the tone is set. The first level unveils a monumental living space of 85.38 sqm. Bathed in natural light, this cathedral-ceiling triple living room with its high-end kitchen opens wide onto the outdoors, the terrace, and the pool, creating a perfect transition between interior comfort and nature. This level also accommodates an independent office of 14 sqm, ideal for remote work, as well as a magnificent first master suite featuring its own private walk-in closet and dedicated bathroom. The upper floor is a unique sleeping quarter designed to preserve everyone's privacy. It distributes four additional superb bedrooms with generous volumes reaching up to 32 sqm. Three of them are true suites, each boasting its own private bathroom or shower room and integrated walk-in closets. A rare and ultra-comfortable layout to welcome family and guests. The lower ground floor offers exceptionally large annexes, totalizing over 140 sqm. There you will find an immense secure garage of nearly 120 sqm, a boiler room, and a large storeroom. A rare opportunity on the local market, combining contemporary architecture with spectacular volumes and the absolute peace of a highly sought-after area. The property enjoys a strategic location just 20 minutes from Geneva, which is also accessible via a regular bus service for cross-border commuters. Complete file and private viewing upon request.
…By Kretz & Partners


Les informations sur les risques auxquels ce bien est exposé sont disponibles sur le site Géorisques : www.georisques.gouv.fr. Votre conseiller immobilier ikami (EI)
…By Ikami


On the heights of Lucinges, in a quiet setting, charming villa with 246 sqm of habitable space and panoramic views of Geneva and the mountains. The house opens onto a large, light-filled living room comprising an equipped kitchen with a central island, a dining room and a TV lounge with a fireplace. Bedroom with en-suite shower room and dressing room. Study/bedroom. Upstairs, 3 spacious bedrooms, including a master suite with en-suite bathroom, dressing room and balcony access. Bathroom. Utility room. Full basement with garage. A beautiful garden with a heated swimming pool and a small outbuilding for conversion complete this beautiful property. Information regarding the risks to which this property is exposed is available on georisques.gouv.fr Agengy fees chargeable to the seller
…By Stone & Wood
'%20stroke='%23DDAA3A'%20stroke-width='1.909'%20stroke-linecap='square'%20stroke-linejoin='bevel'/%3e%3c/svg%3e)
Receive by email any new listing that may match your search criteria
Your criteria :
By validating this form, you accept the general conditions of use of Le Figaro Properties.
These agencies offer a selection of luxury properties vente at Reignier. Feel free to contact them for personalized assistance.