The agencies at Saint-Jean-de-Sixt
These agencies offer a selection of luxury properties vente at Saint-Jean-de-Sixt. Feel free to contact them for personalized assistance.

 English$ USD · m²


Ideally located in Saint-Jean-de-Sixt, just 5 minutes from the slopes of La Clusaz, this contemporary chalet of approximately 270 m² offers a peaceful environment and unobstructed mountain views. Built on a landscaped plot of 1,410 m², facing south, it enjoys abundant natural light throughout the day and a warm, welcoming atmosphere. The main living area on the ground floor includes a spacious living room with a fireplace, a convivial dining area, and a fully equipped open kitchen. Large windows extend the space onto a panoramic terrace, perfect for enjoying the sunset. A ski room and a TV room complete this level. The first-floor sleeping area features two bedrooms with their own private bathrooms, as well as a master suite with a bathroom and breathtaking mountain views. The garden-level floor is dedicated to relaxation and leisure, with a wellness area including a jacuzzi, sauna, and outdoor pool, a fitness room, a playroom opening onto the garden, a large dormitory, an additional bedroom with a bathroom, as well as a laundry room and a storage area. A rare property in the area, combining comfort, authenticity, and modernity, just 30 minutes from Annecy and 55 minutes from Geneva. Information on the risks to which this property is exposed is available at: www.georisques.gouv.fr
…By Barnes Megève


Your Aravis International Real Estate Agency, lets you discover this magnificent property combining traditional charm and modern comfort. Located in a quiet and sunny area of Saint-Jean-de-Sixt. This chalet is built on a plot of 1400m2. On 3 levels, it consists of a large entrance with dressing room/ski room, a cinema area. A spacious living room with fireplace, with a fully equipped kitchen. Access to a very large ideally exposed terrace. A bedroom and toilet complete this level. On the first floor 2 bedrooms with mezzanine, shower room and toilet, a master suite with its bathroom and dressing room. On the garden level a bedroom with shower room, a large dormitory/games room, a gym and a laundry room. This floor opens onto a beautiful terrace with outdoor swimming pool, sauna and jacuzzi. Price displayed including agency fees (5% payable by the purchaser) For more information or to arrange a viewing, contact your real estate agent: Jonathan GIDET: +33 (0)6 42 09 22 08. RSAC Annecy 808 760 763 CPI 7401 2016 000 017 580 Information on the risks to which this property is exposed is available on the Géorisques website: www.georisques.gouv.fr
…By Aravis International


Just a few minutes from La Clusaz, this charming family chalet is nestled in a peaceful, unspoilt setting, boasting exceptional panoramic mountain views. Warm and filled with natural light, the interior opens seamlessly onto the outdoor living spaces, including terraces, a landscaped garden, a swimming pool, sauna and jacuzzi, creating the perfect retreat to relax in every season. Offering approximately 276 sq m of usable living space, the property features a spacious living room with a fireplace, an open-plan fully equipped kitchen and a TV lounge. It comprises four bedrooms, including a master suite and three additional en-suite bedrooms, each with its own shower room. Study. Laundry room. Fitness room. A dedicated ski room with boot warmers and built-in storage provides the perfect space to organise your ski equipment. Motorcycle and bicycle shelter. Information regarding the risks to which this property is exposed is available on the website georisques.gouv.fr Agency fees chargeable to the seller.
…By Stone & Wood


In one of the resort's most sought-after areas, facing the Aravis range, this renovated chalet of over 300 sqm of living space enjoys a rare setting and open views of the mountains. Authenticity and modernity, generous volumes and natural light combine with carefully chosen finishes for genuine everyday comfort. The ground floor opens onto a spacious living/dining room with fireplace and a fitted kitchen, extending out to terraces facing the peaks. Seven en-suite bedrooms, including a master suite, comfortably accommodate family and friends. On the lower level, a wellness area with an indoor lap pool. A ski room and laundry room complete the property. A contemporary retreat, in a quiet and unspoilt setting. Information on the risks to which this property is exposed is available on georisques.gouv.fr Agency fees chargeable to the seller.
…By Stone & Wood


Perched on the sought-after heights of Le Grand-Bornand, in an exceptional and preserved natural setting, this high-end 440 sqm chalet offers a rare mountain lifestyle experience. Benefiting from an ideal exposure and breathtaking panoramic views over the Aravis mountains, this exceptional property combines alpine elegance, generous living spaces and premium amenities within a warm and refined atmosphere. Designed to welcome family and friends in absolute comfort, the chalet features vast reception areas flooded with natural light thanks to its large openings facing the surrounding mountains. The spectacular living room, enhanced by exposed timber beams and a central fireplace, creates the perfect setting for unforgettable moments after a day in the mountains. The fully equipped contemporary kitchen, complemented by a second preparation kitchen dedicated to entertaining, perfectly meets the expectations of an international or family clientele seeking both comfort and functionality. Spread over several levels, the chalet offers 8 bedrooms with en-suite bathrooms, comfortably accommodating up to 15 guests while ensuring privacy and comfort for everyone. A true signature feature of the property, the wellness area has been designed as a private mountain spa, featuring a year-round heated swimming pool, sauna, relaxation area and fully equipped gym, allowing residents to enjoy an exclusive alpine experience in every season. A private cinema room further enhances the chalet’s luxurious lifestyle, transforming the property into a true retreat dedicated to relaxation and conviviality. Outside, the terraces and landscaped areas allow residents to fully enjoy the exceptional panorama and absolute tranquility of the surroundings. The chalet also benefits from a ski room with boot warmers, a double garage, several parking spaces and an electric vehicle charging station. Located only a few minutes from the ski slopes, the center of Le Grand-Bornand and local shops, this rare property enjoys a privileged location providing quick access to the Aravis ski area while preserving complete privacy. Whether as a prestigious second home or a premium rental investment with strong profitability potential, this exceptional chalet represents a unique opportunity in the French Alps. A confidential alpine retreat where luxury, nature and authentic mountain living come together with elegance.
…By Kretz & Partners


The advertiser did not provide an english description for this listing.
…By 1894 L'immobilier


Nestled in the highly sought-after village of Chinaillon in Le Grand-Bornand, this exceptional chalet of over 320 sqm offers a truly unique alpine experience, combining authentic mountain charm, premium amenities and absolute comfort. Designed as a warm and elegant mountain retreat, this rare property immediately captivates with its generous volumes, refined atmosphere and architecture blending noble wood, stone and expansive openings overlooking the surrounding mountains. Spread over several levels, the chalet comfortably accommodates family and guests with its 6 bedrooms and numerous living areas thoughtfully designed for sharing unforgettable moments throughout the year. The main reception area, flooded with natural light, features a spectacular exposed timber frame and a spacious lounge with fireplace opening onto a large terrace with breathtaking views of the Aravis mountains. The fully equipped kitchen, both elegant and functional, integrates seamlessly into this warm and inviting living space. A true highlight of the property, the wellness area offers exceptionally rare features for the area: a heated indoor swimming pool, sauna, hammam and relaxation area create the perfect setting to unwind after a day on the slopes in a refined and intimate atmosphere. A private cinema room further enhances the chalet’s exclusive lifestyle, making it ideal both for family gatherings and entertaining guests in complete comfort. The chalet also benefits from a fully equipped ski room with boot warmers, generous storage areas, multiple parking spaces and an electric vehicle charging station. Located just a few minutes from the ski slopes and the center of Chinaillon, the property enjoys a peaceful and privileged setting while remaining close to shops, restaurants and year-round mountain activities. Whether in summer or winter, this outstanding property represents a rare opportunity within the Aravis mountains, perfectly suited as an exceptional second home or as a premium rental investment with strong profitability potential. A confidential alpine retreat where luxury, comfort and the mountain lifestyle come together effortlessly.
…By Kretz & Partners


In Manigod, at the heart of a precious, preserved natural setting offering absolute tranquility and panoramic views of the Sulens, the Tournette and the surrounding peaks, this authentic 17th-century farmhouse, carefully renovated between 1996 and 2018, reveals incomparable charm and a deeply warm atmosphere. Spanning 392 m², the property elegantly combines alpine authenticity, noble materials and contemporary comfort. A true family living place, it enchants with generous volumes, abundant natural light and spaces opening onto the outdoors. The fully fitted, convivial, light-filled kitchen benefits from a remarkable panoramic view and naturally opens onto two lounges with a cosy, welcoming atmosphere. East-, south- and west-facing terraces and balconies extend the reception areas and invite you to fully enjoy the surrounding natural setting in every season. The sleeping area includes three bedrooms with bathrooms on the garden level as well as a superb master suite on the upper floor, featuring its own bathroom, an intimate sitting area and direct access to the boule court. Outside, a mazot dating from 1879 and an authentic bread oven—shared with the owners of this discreet hamlet—reinforce the unique soul and heritage character of the place. The wellness area, comprising a pool, a jacuzzi and a sauna, blends harmoniously into a wooded environment conducive to relaxation, contemplation and shared moments. This characterful property is a rare address for a family residence or a heritage project in the heart of the Aravis. An authentic and elegant farmhouse, designed to experience the mountain with gentleness, refinement and serenity. Référence agence : 3635
…By Atherac


Located close to the centre of Chinaillon and the ski slopes, this splendid contemporary chalet offers high-end comfort and exceptional amenities for unforgettable mountain holidays. Designed to accommodate families and groups of friends, it can sleep up to 15 people in a refined setting and is spread over three floors. Facing the mountains, on the top floor, a spacious living room welcomes guests in a warm and refined atmosphere. The fully equipped kitchen, with its central island, opens onto a large family table and a cosy lounge where large sofas invite you to relax. Outside, the covered terrace allows you to extend your meals around a plancha grill, while enjoying the exceptional panorama of the Aravis peaks. Spread over the first floor, the six bedrooms each offer an elegant atmosphere, tasteful furnishings and their own bathroom. Some open onto a private balcony or terrace, allowing guests to fully enjoy the view and the fresh air of the Aravis. Among them, two family suites can accommodate more guests. The ground floor is entirely dedicated to wellness and relaxation: a large spa area with a heated indoor swimming pool, sauna, steam room, shower and lounge area with deckchairs, not to mention a fully equipped cinema room that can also be converted into a meeting room for business trips. A ski room with boot dryer and an additional kitchenette complete this level. Outside, a landscaped garden and several dining areas complete the ensemble. The chalet also has six private parking spaces. A perfect combination of elegance, comfort and ideal location, this property is the dream address for enjoying the mountains in all seasons, just a few steps from the heart of the village and the slopes. Information about the risks to which this property is exposed is available on the website https://www.georisques.gouv.fr/.
…By Barnes Megève


Discover this exclusive, sumptuous chalet ideally located in a peaceful setting, just a few minutes walk from the ski slopes. This exceptional property offers a privileged living environment with breathtaking views of the surrounding mountains. With a generous floor area of over 400m2, this chalet offers modern comfort spread over 4 levels, with elevator access. The main living area, bathed in light thanks to large bay windows, opens directly onto the terrace, ideal for relaxing while admiring the panorama. A wellness area with indoor pool and sauna, as well as 5 spacious en suite bedrooms, can accommodate family or friends to share precious moments. A large garage, as well as a cellar and several storage rooms complete this property, set in grounds of over 1500m2. A true haven of peace, the chalet's orientation and sunshine invite contemplation and serenity in all seasons. It combines tranquility and proximity to the ski slopes, all in an authentic, modern alpine atmosphere. Information on the risks to which this property is exposed can be found at https://www.georisques.gouv.fr/
…By Barnes Megève


Just a few minutes' walk from the center of Thônes, in a particularly peaceful and sunny residential area, lies this property offering over 300 sq m of floor space (195 sq m of living space). The chalet boasts unobstructed views of the mountains and the village church steeple, in a tranquil environment close to all amenities. Designed to offer a living environment that is both functional and pleasant, this chalet meets accessibility standards and features an elevator serving two levels, ensuring optimal comfort every day. From the moment you step inside, the spaciousness is captivating. The kitchen opens onto a vast living and dining room bathed in natural light thanks to its large windows. A pellet stove adds a warm and inviting atmosphere. The living areas open directly onto a large southwest-facing terrace with an existing swimming pool, which, while in need of renovation, offers remarkable potential. This level also includes a master suite with a shower room and toilet, as well as an additional bedroom. Upstairs, an open mezzanine and two very large bedrooms, each with access to a lovely balcony, allow you to fully enjoy the beautiful view. A shower room and a separate toilet complete this floor. Accessible by elevator, the lower level comprises a laundry room, a cellar, a huge garage of approximately 75 m², and a separate 30 m² studio apartment. Equipped with solar and photovoltaic panels as well as a pellet stove, the property benefits from excellent energy cost control, with estimated annual expenses of around €1,000 (including heating, hot water, electricity, and pellets). A 2 mn from the center of Thônes, 17 minutes from La Clusaz, 17 minutes from the lake (Menthon-Saint-Bernard), and 49 minutes from Geneva Airport. To arrange a visit or for more information, contact Valérie Sergent – EI Sales Agent – +33 6 27 57 52 46 or by email at [email protected]
…By Annecy Tour Des Lacs - Immobilier


Incredible view for this chalet equipped with an elevator located on a 1590 m2 plot in a very quiet area of Chinaillon. Close to the ski slopes, it benefits from maximum sunlight. With an area of over 400m2 on the ground, it is composed as follows: On the ground floor, there is a beautiful entrance, a double garage of over 40 m2, a cellar, a workshop, and a crawl space with a ceiling height of over 3.5 m (which offers many possibilities for reorientation) and a technical room. On the first floor, a landing distributes 2 en-suite bedrooms with shower room, an indoor swimming pool with access to an outdoor terrace, a shower room-toilet, a sauna, and a nice laundry-storage. On the second floor, there is a master suite with shower room, a living space of over 80 m2 (with a double living room and a kitchen) flooded with light thanks to its many bay windows. Direct access to a terrace of over 80 m2. The 3rd and last floor consists of 2 beautiful suites with bathtub-toilet for one and a shower room for the other. The features of this chalet make it a rare property on the Aravis… 14 minutes from the center of Grand-Bornand, 2 minutes from the ski slopes. 35 minutes from Lake Annecy (Menthon St Bernard), 43 minutes from Annecy, and 60 minutes from Geneva Airport To schedule a visit or for more information, contact Valérie SERGENT, Commercial Agent EI - 06 27 57 52 46 or by email at [email protected]
…By Annecy Tour Des Lacs - Immobilier


Just over 15 km from border, in lovely private setting with panoramic view. Historic stone property, with old-style charm and more than 600 sqm of fully renovated floor space, set in nearly 4 ha grounds with forests and meadows. Property comprises professional standard kitchen, lift leading to all floors, vast reception room, TV room, double dining room, 8 en suite bedrooms including 1 master bedroom, games room with bar, cellar, 2 pools, sauna, steam room, vegetable garden and 200 sqm (approx.) annex building, awaiting renovation.
…By Chalets Et Demeures


Comfort, pleasure, and relaxation are the watchwords for this property, which is sold fully furnished. The colors, furnishings, materials, and lighting have all been carefully chosen to ensure that every space in this magnificent property, located just five minutes from Lake Annecy, can be enjoyed to the full. Ideal for entertaining family and friends, this house offers superb space both indoors and outdoors. On the garden level, a large 85 m² room—with a kitchen, comfortable sofas, a high-end sound system, and lighting effects—is perfect for entertaining day or night. This level also has a guest bedroom with a shower room, a shower room with a toilet, a gym, a laundry room, and a garage. The first floor, cozy and comfortable for the cooler seasons, has large bay windows opening onto the lake and mountains. It consists of a living room with a high-end kitchen and quality appliances, a boudoir separated from the living room by a glass wall and concealing a secret bar and superb Baccarat chandeliers. This level also houses a cinema room with a Bose sound system. Outside, you can enjoy a 115 m² south-west facing terrace. The second floor is the sleeping area and offers three bedrooms, including a superb master suite with a bathroom and custom-made dressing room. The other two bedrooms have private bathrooms. The exterior is equally impressive, featuring a 12 x 5.5 m² reinforced PVC swimming pool, heated and treated with salt, with a solar-powered motorized cover. Large terraces, a pétanque court with its own bar, and a spacious garden complete the surroundings of this house.
…By Jardin Privé Immobilier


Located at the end of a quiet cul-de-sac in a sought-after residential neighborhood, this family home perfectly combines elegance, generous living spaces, and refined finishes, just minutes from Geneva. Set on a landscaped plot of nearly 1,900 m², this property offers a unique living environment where every detail has been designed to blend comfort and conviviality. The entrance opens into a bright cathedral-style hall leading to an initial reception room and then to a spacious living area of approximately 82 m², encompassing a living room, dining area, and open-plan kitchen with an adjoining pantry. Upstairs, the sleeping quarters feature four bedrooms, including a stunning master suite of over 35 m² with a walk-in closet and private bathroom. A functional mezzanine, ideal for a home office or play area, and a second bathroom complete this level. Outside, relaxation continues with a swimming pool, a pool house equipped with a summer kitchen, a jacuzzi, and expansive terraces perfect for lounging. A double garage with through-access and a carport accommodating multiple vehicles add practicality. The property enjoys a prime location, just minutes from schools, shops, the CEVA rail line, and the motorway. A rare opportunity offering tranquility, natural light, and high-end amenities. For more information on risks: www.georisques.gouv.fr If you want, I can also create a more “luxury marketing” version in English that really emphasizes the exclusivity and high-end lifestyle appeal for potential buyers. Do you want me to do that? Agency fees payable by vendor - Montant estimé des dépenses annuelles d'énergie pour un usage standard : 2458€ ~ 3326€
…By Barnes Pays De Gex & Genevois


Quietly located in a bucolic environment and enjoying an exceptional view of the mountains and the lake, spacious villa renovated and superbly fitted out for a life in harmony with nature. Diagnoses in progress. Additional information and video on request.
…By Barnes Annecy


ST PIERRE EN FAUCIGNY - A 'HEART-STOPPING' home for its large, bright, and uncluttered spaces. Fully enclosed, this villa sets the tone with its majestic and charming entrance hall. Following this is a relaxation area before entering a bright living space of 82m2 with a fitted kitchen complete with a pantry, dining room, and lounge, allowing direct access to the garden. The technical area on the north side provides access to the laundry area, numerous cupboards, and a double garage. At the top of this majestic entrance hall, the mezzanine welcomes you with a cozy feel filled with storage for both adults and children, 3 bedrooms, a master suite with a spacious dressing room, and an adjoining bathroom, all allowing access to the terrace on the south side. This magnificent property is complemented by a swimming pool, a pool house with a summer kitchen, and a shelter for a gym or other uses, a large cellar, and a carport. This villa in this residential and quiet area deserves your attention, and its good energy rating is a significant asset!!! More information available upon requestThis description has been automatically translated from French.
…By 3g Immo Prestige


Discover this stunning property with a living area of over 500 sq m on a plot of 2,497 sq m. This exceptional villa, fully equipped with home automation, offers a luxurious living environment where every detail has been carefully considered for your well-being. The villa features 3 suites, 2 bedrooms, and 4 bathrooms. There are two distinct living areas, both with direct access to the terrace and the heated pool. It is equipped with high-end amenities, including a hammam and a massage room for moments of relaxation, as well as a home cinema. You will also benefit from the convenience of an elevator and a fully equipped gym. An independent and fully equipped guest house is available, perfect for hosting family and friends in complete privacy. Sports enthusiasts will be delighted by the approved tennis court, ideal for matches in an exceptional setting. A spacious garage completes this property. Ideally located just 55 minutes from Geneva and 20 minutes from Annecy.
…By Five Stars Agency


Nestled between Talloires and Menthon-Saint-Bernard, in a sought-after residential setting just moments from Lake Annecy, this beautifully renovated villa enjoys an exceptional lifestyle with uninterrupted views over the lake and the surrounding mountains. Shops, beaches and hiking trails are all within easy reach, while Annecy is only a 25-minute drive away. Flooded with natural light, the living areas open generously onto the stunning scenery, creating a warm and inviting atmosphere. The terrace and swimming pool provide a seamless extension of the reception spaces, ideal for enjoying the exceptional surroundings. Offering approximately 190 sq.m of usable living space, the property is arranged over several levels. The ground floor features a spacious living and dining room opening onto the terrace, a semi-open fully equipped kitchen and an adjoining pantry. The sleeping accommodation comprises four bedrooms spread over two floors, including a principal suite with a walk-in wardrobe and en-suite shower room. Two additional bathrooms and a mezzanine currently used as a home office complete the interior. Set on a beautifully landscaped and fully enclosed plot of approximately 800 sq.m, the property offers a well-maintained garden, a swimming pool, a terrace, a garden shed and a paved courtyard. A garage and a large basement provide generous additional storage space. Combining a prime location, quality renovation, panoramic views and bright, welcoming living spaces, this property is ideally suited as either a primary residence for a family or a refined holiday home on the shores of Lake Annecy. Information regarding potential natural and technological risks affecting this property is available at georisques.gouv.fr. Agency fees, including VAT, are payable by the seller.
…By Stone & Wood


BETWEEN CORDON AND COMBLOUX: EXCEPTIONAL CHALET-HOTEL – RESIDENTIAL, HOSPITALITY, AND EVENT POTENTIAL Ideally located in a preserved alpine setting between Cordon and Combloux, just 5 minutes from the 'Princesse' gondola (direct access to the Megève ski area), this 4-star Chalet-Hotel represents a rare real estate opportunity. A former hotel-chalet renovated with rare elegance, the property offers 810 m² of living space within a total surface area of 1,756 m², set upon a dominant plot of nearly 3,000 m². A UNIQUE VENUE FOR PRESTIGE EVENTS Beyond its hospitality function, this estate was designed to host exceptional events. Thanks to its extraordinary volumes and modular reception spaces, it provides an ideal setting for: Corporate Events: Executive seminars, product launches, or luxury retreats, featuring fully equipped meeting rooms and total spatial flexibility. Private Receptions: Exclusive weddings, anniversaries, or family celebrations, benefiting from a unique guest capacity and a spectacular panorama of the mountain peaks. VERSATILITY OF USE: PRIVATE RESIDENCE OR HOSPITALITY Currently unbranded (libre d'enseigne), this property offers total flexibility. It can maintain its vocation as a boutique hotel or be transformed into a majestic private residence. It features 14 spacious bedrooms and suites, each offering 4-star comfort and total immersion in the mountain landscape. The vast lounges with fireplaces and the grand dining room reinforce the sense of absolute exclusivity. WELLNESS AND PREMIUM AMENITIES The experience is enhanced by a comprehensive wellness area, including a spa with treatment rooms, a sauna, a hammam, a jacuzzi, and a panoramic terrace with a swimming pool facing the mountain ranges. A large secure underground car park and a professional ski room complete this high-end ensemble. A RARE PATRIMONIAL INVESTMENT Sold as a freehold (pleine propriété), this asset stands out for its versatility. Whether continuing a luxury hotel operation, creating a private family estate, or operating a strategic event venue at the gates of Megève, the valuation possibilities are exceptional. Summary: 810 m² living space (1,756 m² total) 2,989 m² plot 14 suites Spa Swimming Pool Underground Parking Major event potential. Full file and private viewing upon request.
…By Kretz & Partners

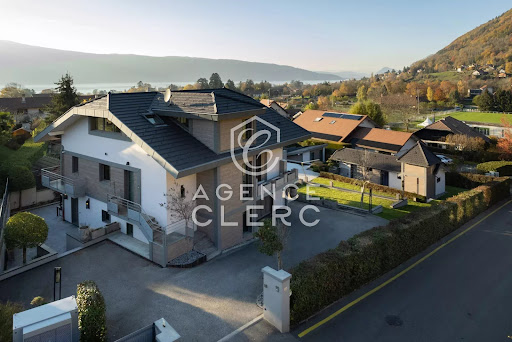


Exclusive, Menthon St Bernard, a stone's throw from the village center and at the foot of the castle, superb property set in a quiet environment on 1141 m² of wooded grounds, 295 m² of living space including an independent apartment on the ground floor of the house and an independent outbuilding converted into a gîte, beautifully renovated with top-of-the-range fixtures and fittings. 7 bedrooms including 4 master suites, heated swimming pool, beautiful terraces including one with bioclimatic pergola and vertical blinds, beautiful view of the lake and mountains from the first floor. First floor: entrance with elevator access, equipment room, studio (formerly garage), laundry room, 55 m² independent apartment with living room, 2 bedrooms, bathroom and terrace. 1st floor: entrance with storage space, first master suite with bathroom + shower and toilet, dressing room and access to balcony with lake view, second master suite with shower room and toilet, third master suite with bathroom + shower, fourth master suite with shower room. 2nd floor: spacious living room with fully-equipped open kitchen, terrace with ample storage space, separate toilet, storeroom. Annexe converted into gîte with: living room, bedroom, shower room with toilet Swimming pool room and storage room
…By Agence Clerc - Christie's International Real Estate


Menthon-St-Bernard, located in a quiet and green environment, just 5 minutes from the village and its amenities, this property with a total surface area of 275.97 m² on a beautiful garden of 1,304 m² offers a living environment combining comfort, volume, and privacy, 5 bedrooms, 3 bathrooms. Outside, a bubble sauna and a swimming pool are integrated into a large terrace, offering a very peaceful environment. A large garage with storage completes this property. Outside parking for several cars. Lake view from the first floor. Ground floor: entrance hall, a living-dining room, kitchen, a bedroom with its shower room, a toilet, laundry room, a single garage + storage, small wine cellar First floor: a large mezzanine office, a bedroom, a toilet, a shower bathroom, 2 bedrooms each with its terrace, a suite with a bathroom shower WC and dressing room Saltwater 8*4 m pool, bubble sauna
…By Agence Clerc - Christie's International Real Estate


Situated on the sought-after heights of Talloires, this 703 m² plot is located in an exceptional residential environment, offering a spectacular panoramic view of Lake Annecy and the surrounding Alpine landscapes. A building permit already granted allows the construction of an elegant contemporary villa, developed over three levels, with a swimming pool and large terraces, designed to maximize natural light and enhance the landscape perspectives. The architectural project is appealing due to its clean lines, choice of noble materials, and particularly careful landscape integration, in a distinctly high-end spirit. A carport completes this harmonious ensemble. A rare opportunity in the heart of one of the most sought-after areas of Lake Annecy. The cost of building the villa is not included in the displayed sale price. Full file available upon request.
…By Agence Clerc - Christie's International Real Estate

Nestling in a green setting, this magnificent contemporary home embodies elegance and modernity, in harmony with its natural surroundings. From the moment you enter, you'll be captivated by the bold architecture and generous use of bay windows, offering uninterrupted views of the sparkling lake and surrounding mountains. Natural light floods into every room, creating a warm and welcoming atmosphere. The interior of this house is a true masterpiece of design, with clean lines and noble materials. The living area, with its high ceilings, opens onto spacious terraces, ideal for enjoying balmy summer evenings or outdoor meals. The landscaped garden surrounds the house, providing a peaceful, intimate setting. The heated pool, located close to the terraces, invites you to relax and swim, while offering an exceptional panoramic view. Whether cooling off in the sun or watching the sun set over the lake, this outdoor space is a haven of peace. Just a few minutes from the village, this property enjoys the tranquillity of a natural setting yet is close to amenities and shops. An exceptional home that combines comfort, aesthetics and serenity, offering a rare and precious living atmosphere. Photos and further information on request
…By Barnes Annecy


Lake view and walking distance to the village for this contemporary villalocated in MENTHON ST BERNARD. Built over 3 levels, it enjoys a lovely lake view, and its grounds are home to a pretty free-form swimming pool. The house has 4 bedrooms, including two master en suites, and a study. The fully equipped Poliform kitchen opens onto the dining room and the lake view. The living room opens directly onto the terrace. Laundry room, wine cellar and games room. Double car port. Photos and further information on request. Information on the risks to which this property is exposed is available on the Géorisques website: www.georisques.gouv.fr Honoraires charge acquéreur prix net vendeur 2.400.000 EUROS
…By Barnes Annecy
'%20stroke='%23DDAA3A'%20stroke-width='1.909'%20stroke-linecap='square'%20stroke-linejoin='bevel'/%3e%3c/svg%3e)
Receive by email any new listing that may match your search criteria
Your criteria :
By validating this form, you accept the general conditions of use of Le Figaro Properties.
These agencies offer a selection of luxury properties vente at Saint-Jean-de-Sixt. Feel free to contact them for personalized assistance.


